Presented by Robert J. Iio Personal Real Estate Corporation — Team 110 RE/MAX Real Estate (Kamloops).
1357 Sitka Street Kamloops, British Columbia V2B 2V8

$799,900
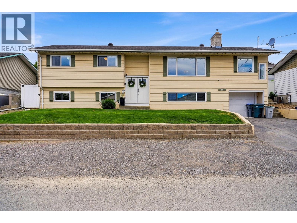
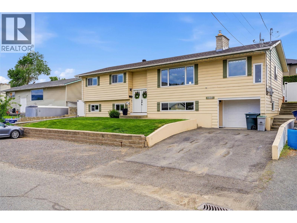
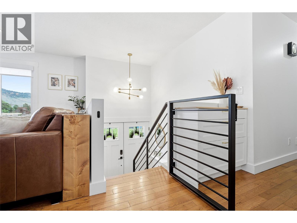
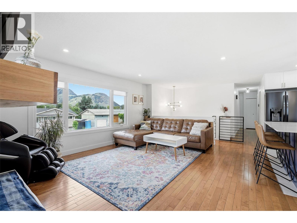
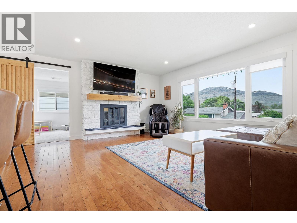
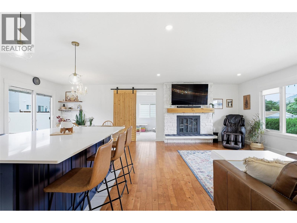
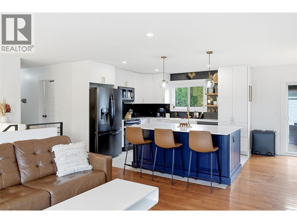
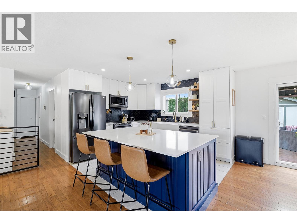
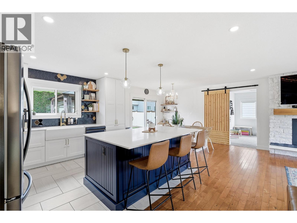
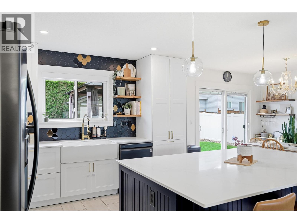
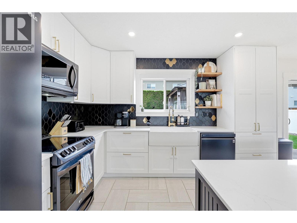
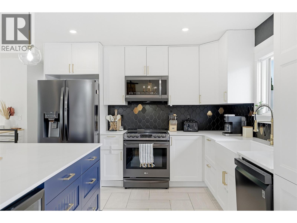
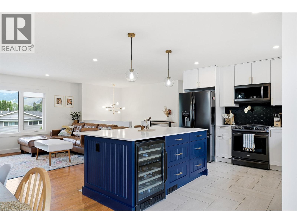
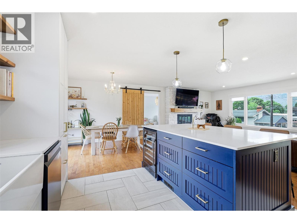
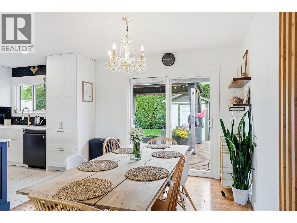
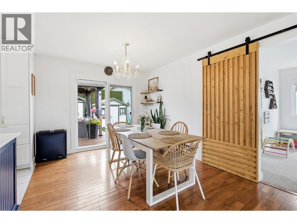
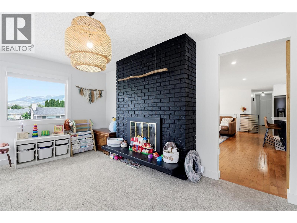
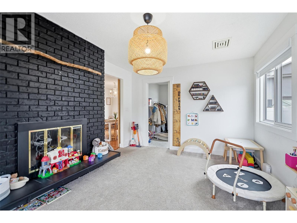
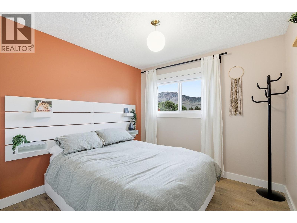
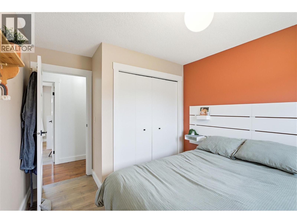
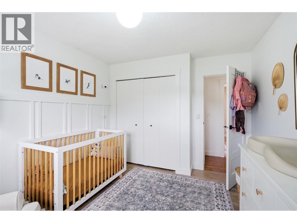
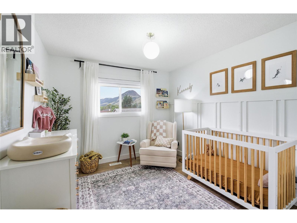
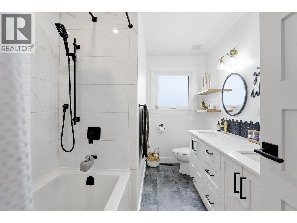
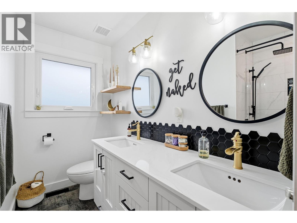
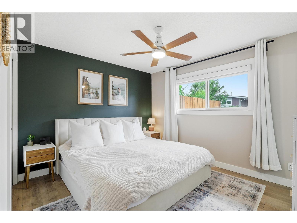
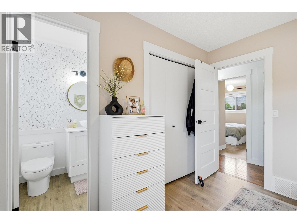
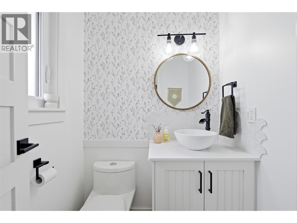
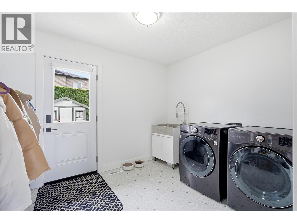
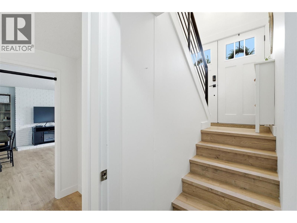
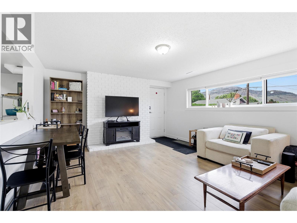
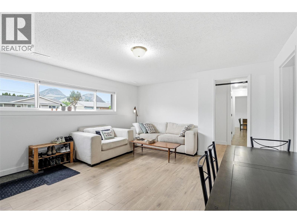
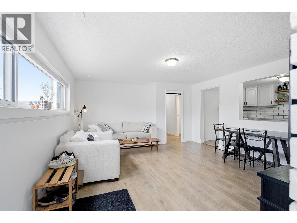
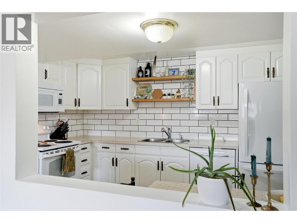
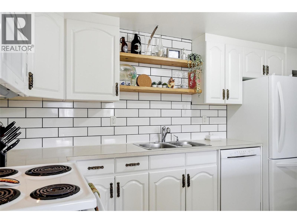
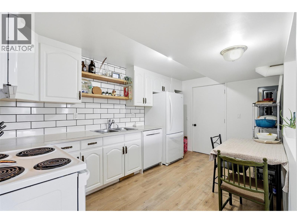
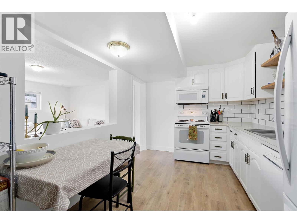
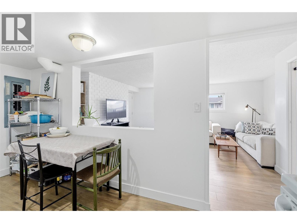
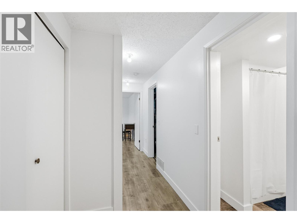
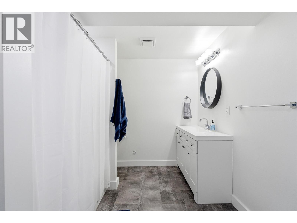
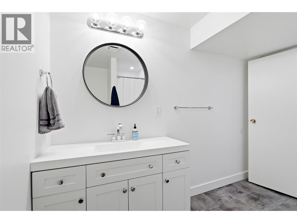
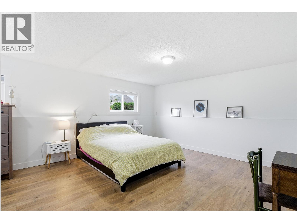
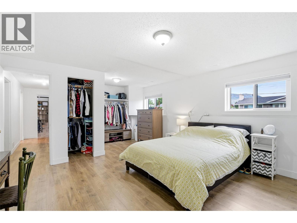
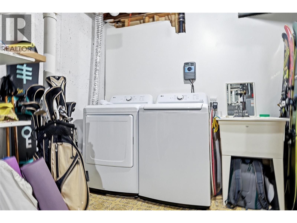
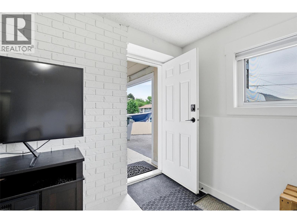
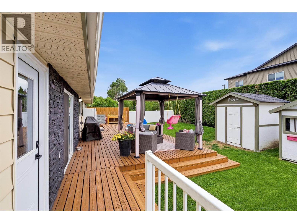
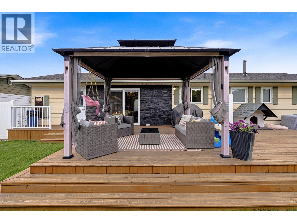
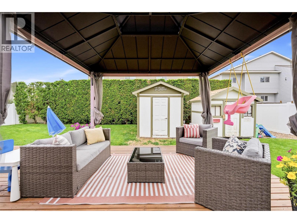
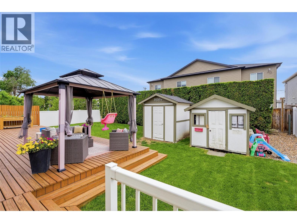
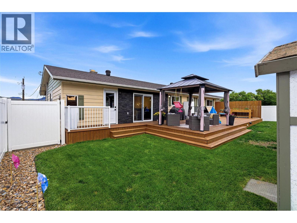
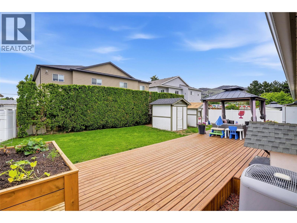
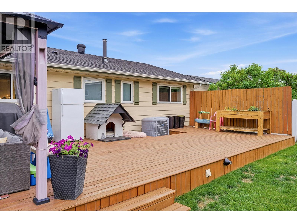
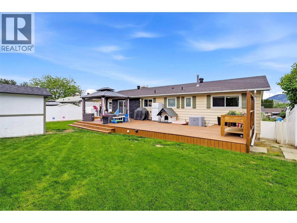
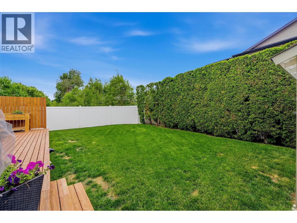
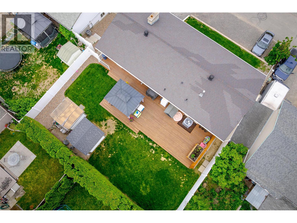
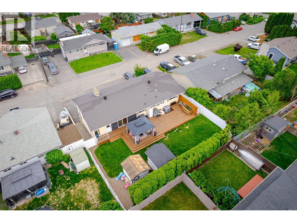
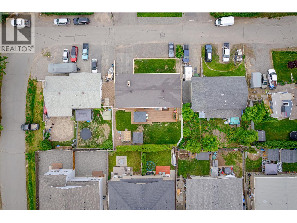
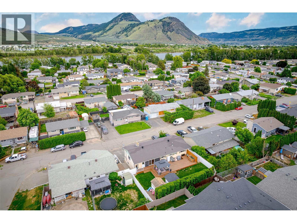
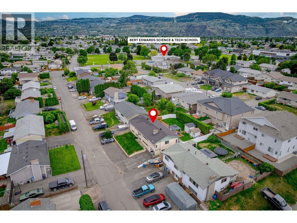
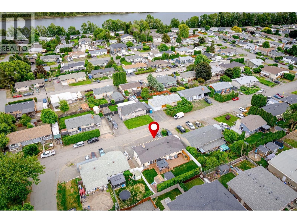
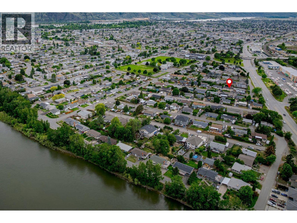
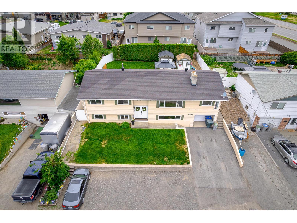
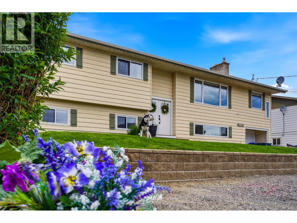
Beautifully updated home with a mortgage helper, ideally located near Rivers Trail. This property has seen numerous high-quality upgrades over the years and offers a functional, open-concept main floor with a spacious kitchen, living, and dining area. The kitchen features black stainless steel appliances, quartz countertops, two-toned cabinetry, a wine fridge, and ample storage. Hardwood flooring runs throughout the main level, while the bright and inviting living room boasts large windows and a cozy feel. Additional living space off the main area includes a generous playroom and a separate laundry room. Step out from the dining area to a large deck and private backyard, complete with an updated vinyl fence and mature cedar hedging. The main floor also offers a primary bedroom with his and hers closets and a renovated 2-piece ensuite, along with two additional bedrooms and an updated 5-piece bathroom. Downstairs, you’ll find a well-appointed 1-bedroom suite with its own entrance, separate laundry, plenty of storage, a spacious bedroom, and an updated bathroom—perfect as a mortgage helper. Additional features include a brand new furnace, updated windows, new blinds, 200-amp service, underground sprinklers, and a heat pump. This turn-key home is a must-see! (id:61048)
Property Details
| MLS® Number | 10388887 |
| Property Type | Single Family |
| Neigbourhood | North Kamloops |
| Amenities Near By | Park, Recreation, Shopping |
| Community Features | Family Oriented |
| Parking Space Total | 1 |
Building
| Bathroom Total | 3 |
| Bedrooms Total | 4 |
| Appliances | Range, Refrigerator, Dishwasher, Washer & Dryer |
| Basement Type | Full |
| Constructed Date | 1980 |
| Construction Style Attachment | Detached |
| Cooling Type | Central Air Conditioning |
| Exterior Finish | Vinyl Siding |
| Fireplace Fuel | Wood |
| Fireplace Present | Yes |
| Fireplace Total | 1 |
| Fireplace Type | Conventional |
| Flooring Type | Carpeted, Hardwood, Vinyl |
| Half Bath Total | 1 |
| Heating Type | Forced Air, See Remarks |
| Roof Material | Asphalt Shingle |
| Roof Style | Unknown |
| Stories Total | 2 |
| Size Interior | 2,889 Sqft |
| Type | House |
| Utility Water | Municipal Water |
Parking
| Additional Parking | |
| Attached Garage | 1 |
| Street |
Land
| Access Type | Easy Access |
| Acreage | No |
| Fence Type | Fence |
| Land Amenities | Park, Recreation, Shopping |
| Landscape Features | Underground Sprinkler |
| Sewer | Municipal Sewage System |
| Size Irregular | 0.14 |
| Size Total | 0.14 Ac|under 1 Acre |
| Size Total Text | 0.14 Ac|under 1 Acre |
Rooms
| Level | Type | Length | Width | Dimensions |
|---|---|---|---|---|
| Basement | Storage | 9'0'' x 20'0'' | ||
| Basement | Bedroom | 14'0'' x 13'0'' | ||
| Basement | Living Room | 13'0'' x 15'0'' | ||
| Basement | Kitchen | 9'0'' x 14'0'' | ||
| Basement | 3pc Bathroom | Measurements not available | ||
| Main Level | Recreation Room | 11' x 15' | ||
| Main Level | Laundry Room | 8'10'' x 10'0'' | ||
| Main Level | Primary Bedroom | 10' x 11'10'' | ||
| Main Level | Bedroom | 11'10'' x 9'10'' | ||
| Main Level | Bedroom | 11'10'' x 9' | ||
| Main Level | Living Room | 13'0'' x 17'0'' | ||
| Main Level | Kitchen | 12'0'' x 10'10'' | ||
| Main Level | Dining Room | 9'0'' x 11'0'' | ||
| Main Level | 4pc Bathroom | Measurements not available | ||
| Main Level | 2pc Ensuite Bath | Measurements not available |
https://www.realtor.ca/real-estate/29808334/1357-sitka-street-kamloops-north-kamloops
Contact Us
Contact us for more information

Jaclyn Frilund
Personal Real Estate Corporation
258 Seymour Street
Kamloops, British Columbia V2C 2E5
(250) 374-3331
(250) 828-9544
www.remaxkamloops.ca/

Loni Hamer-Jackson
Personal Real Estate Corporation
www.kamloopsrealestate.com/
www.facebook.com/LoniandJaclyn/
twitter.com/LoniandCliff
www.instagram.com/
258 Seymour Street
Kamloops, British Columbia V2C 2E5
(250) 374-3331
(250) 828-9544
www.remaxkamloops.ca/
Sheryl Lynch
258 Seymour Street
Kamloops, British Columbia V2C 2E5
(250) 374-3331
(250) 828-9544
www.remaxkamloops.ca/

The trademarks REALTOR®, REALTORS®, and the REALTOR® logo are controlled by The Canadian Real Estate Association (CREA) and identify real estate professionals who are members of CREA. The trademarks MLS®, Multiple Listing Service® and the associated logos are owned by The Canadian Real Estate Association (CREA) and identify the quality of services provided by real estate professionals who are members of CREA. The trademark DDF® is owned by The Canadian Real Estate Association (CREA) and identifies CREA's Data Distribution Facility (DDF®)
May 26 2026 08:49:09
Association of Interior REALTORS®
RE/MAX Kamloops