Presented by Robert J. Iio Personal Real Estate Corporation — Team 110 RE/MAX Real Estate (Kamloops).
830 Beach Dr Nanaimo, British Columbia V9S 2Y3

$949,900
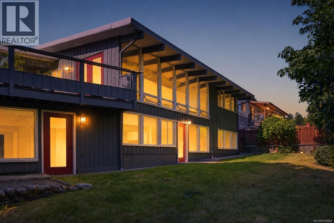
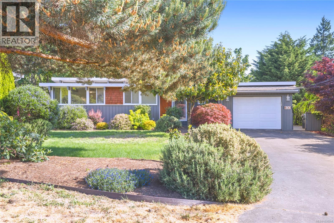
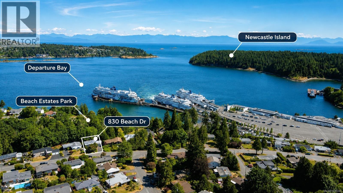
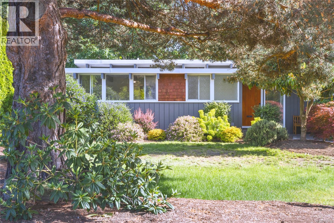
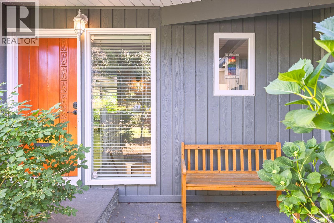
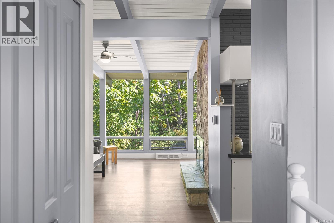
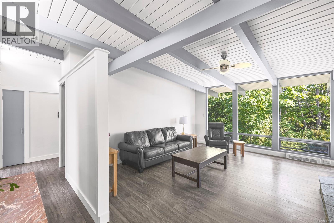
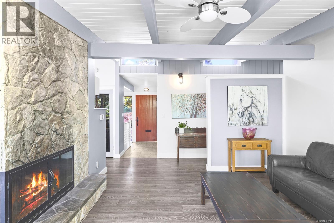
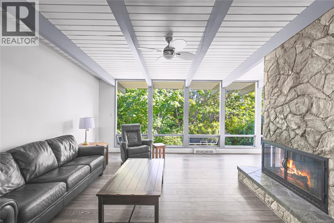
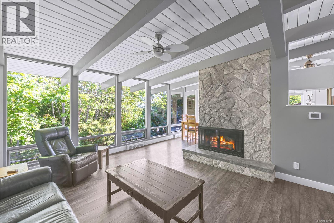
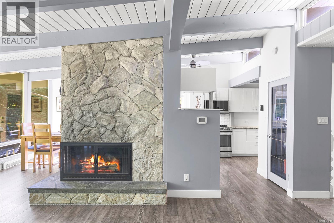
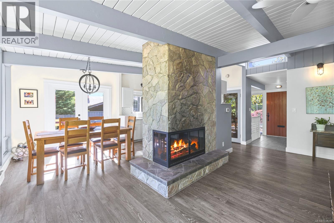
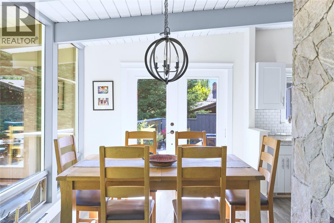
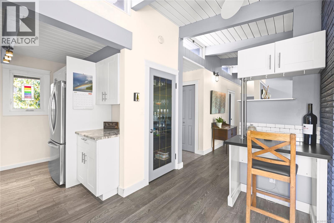
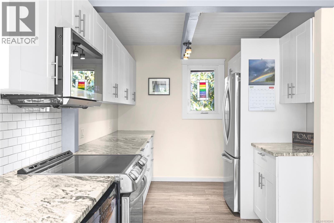
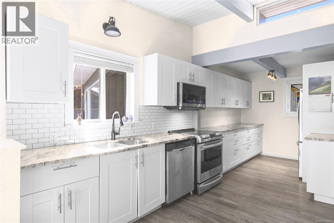
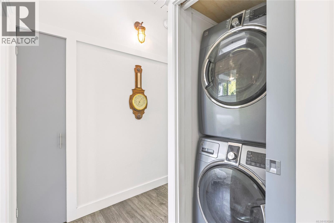
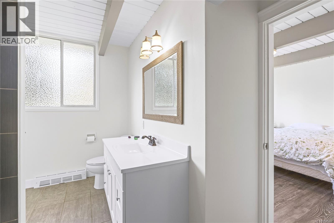
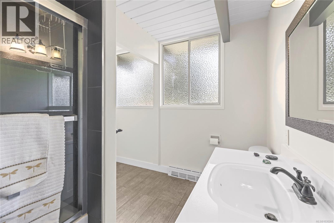
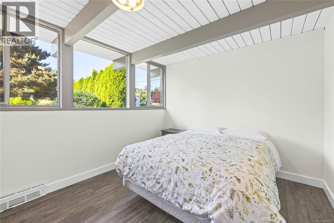
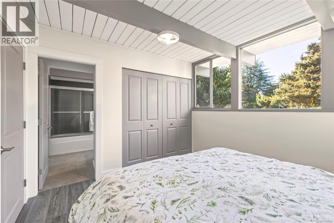
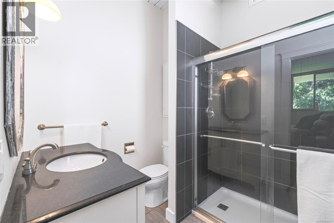
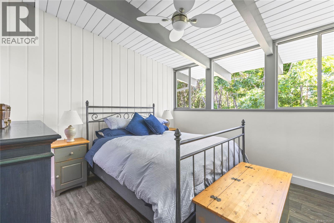
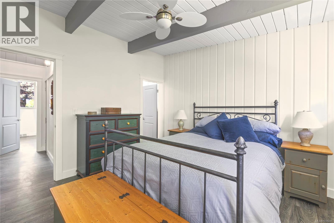
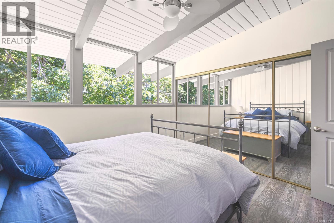
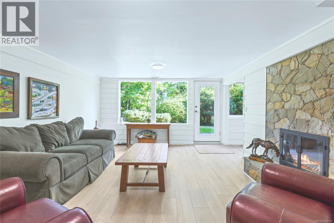
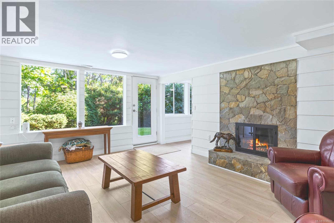
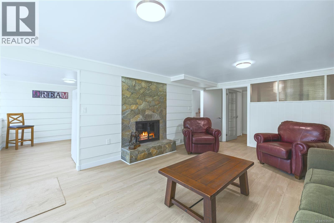
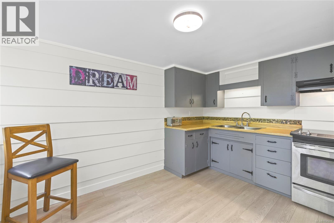
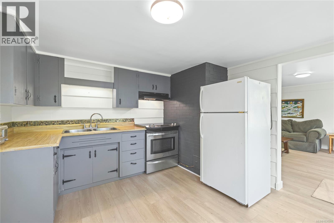
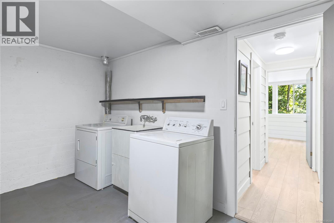
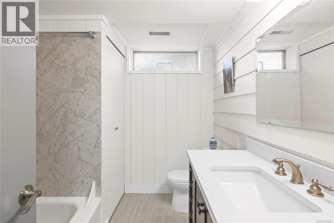
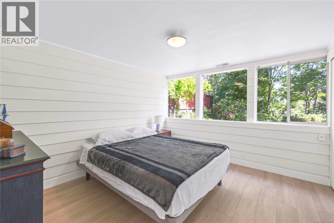
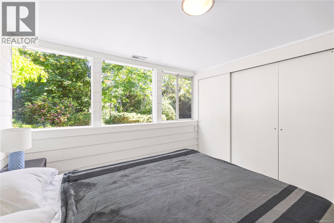
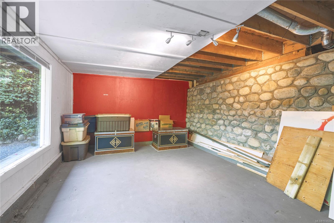
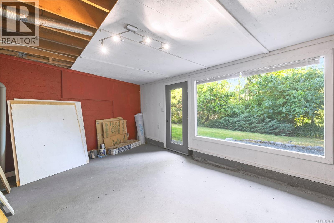
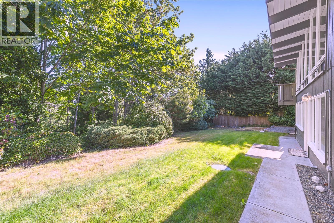
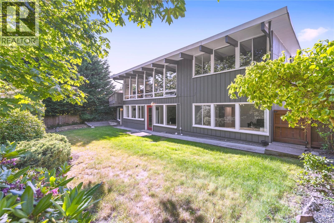
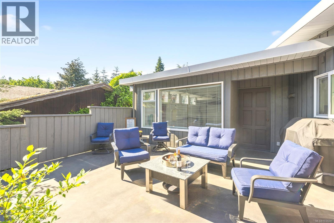
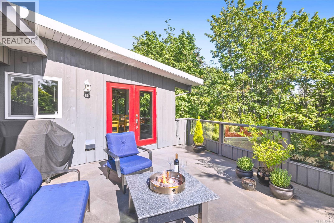
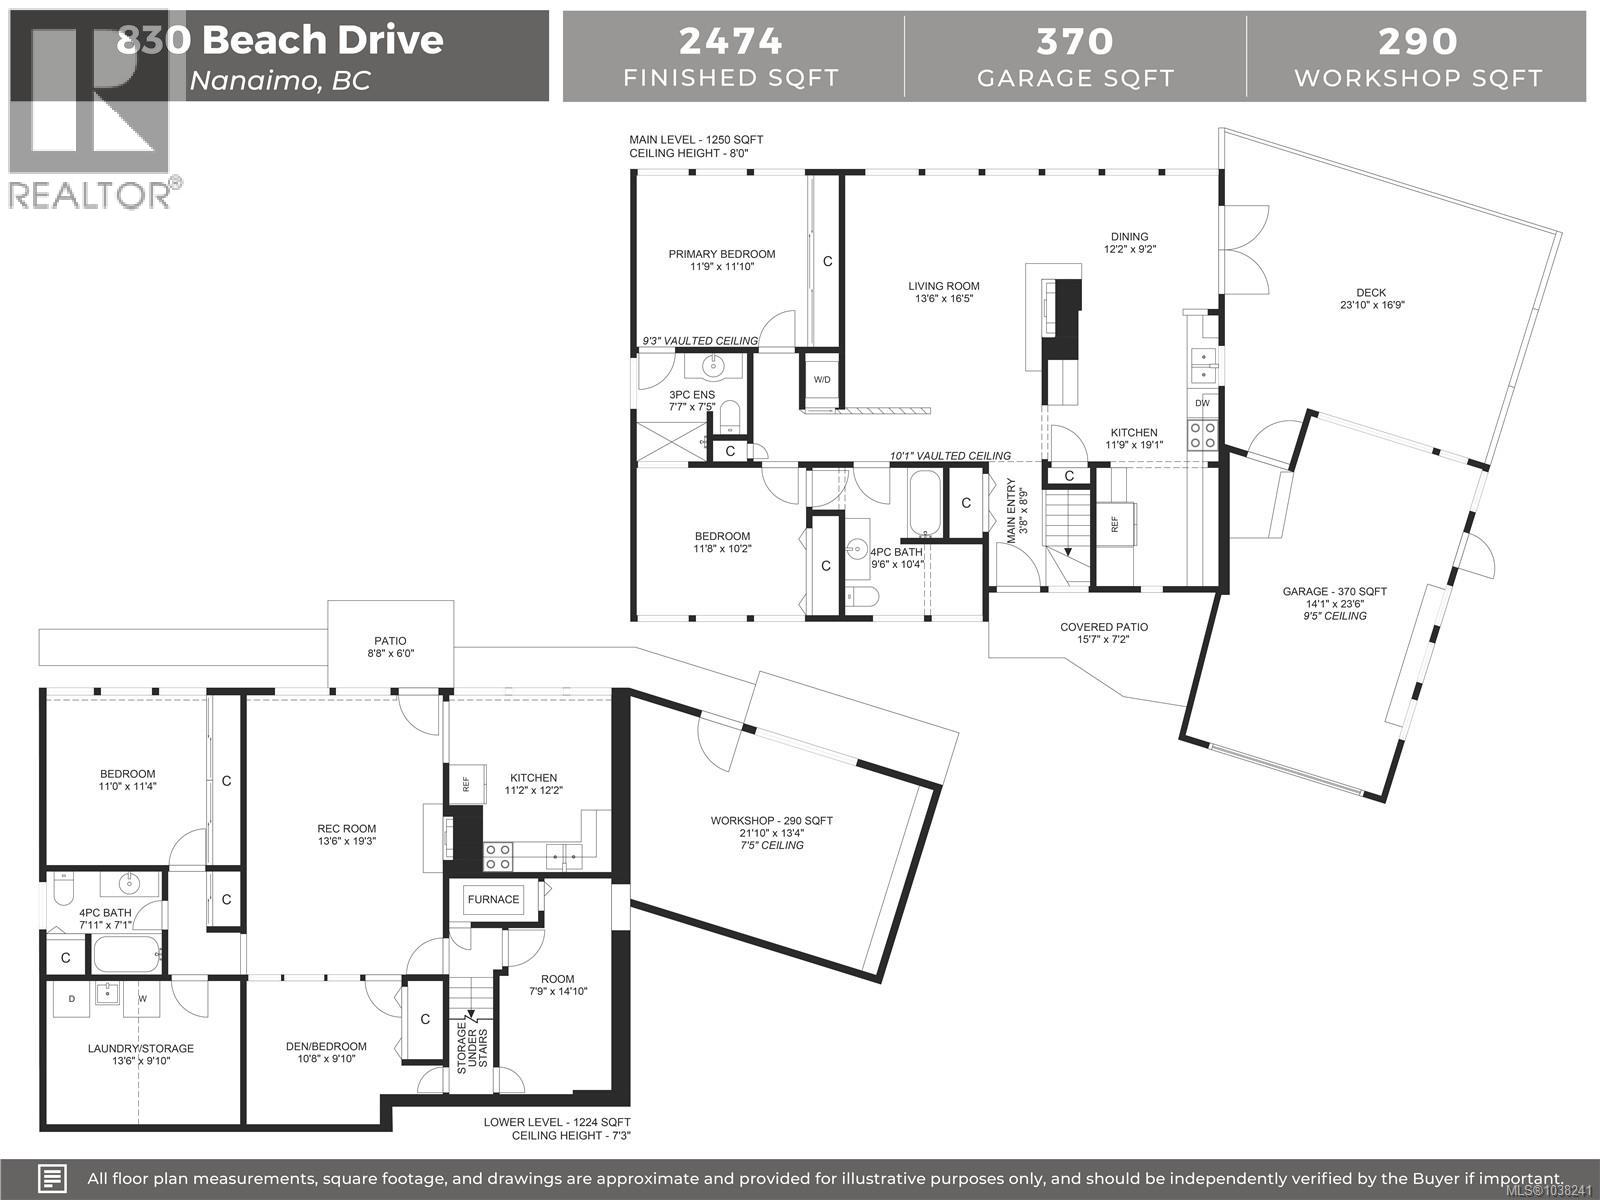
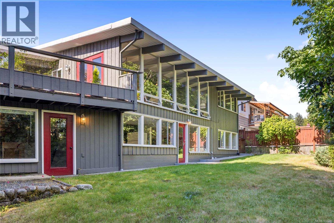
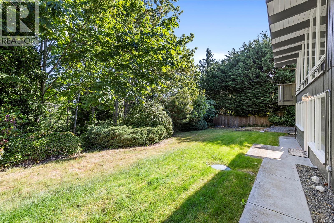
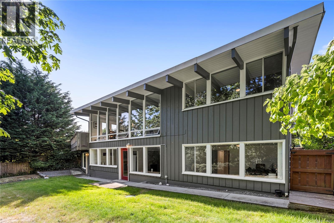
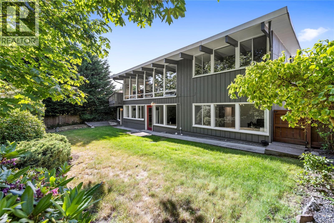
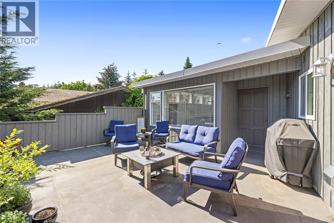
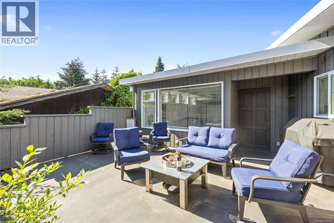
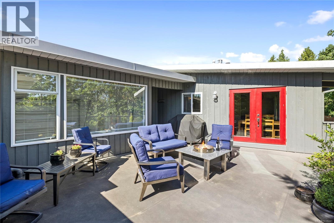
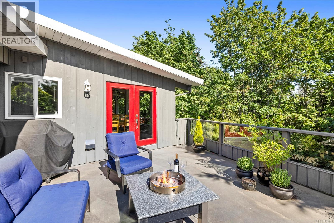
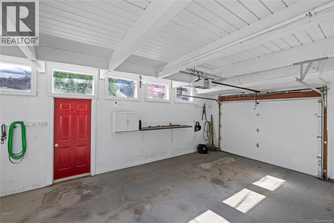
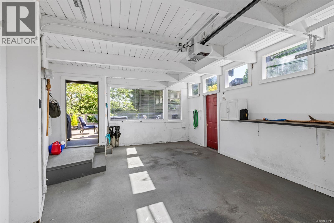
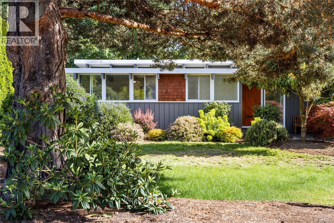
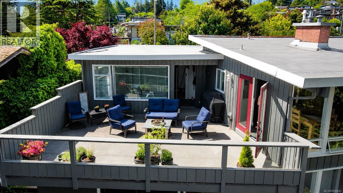
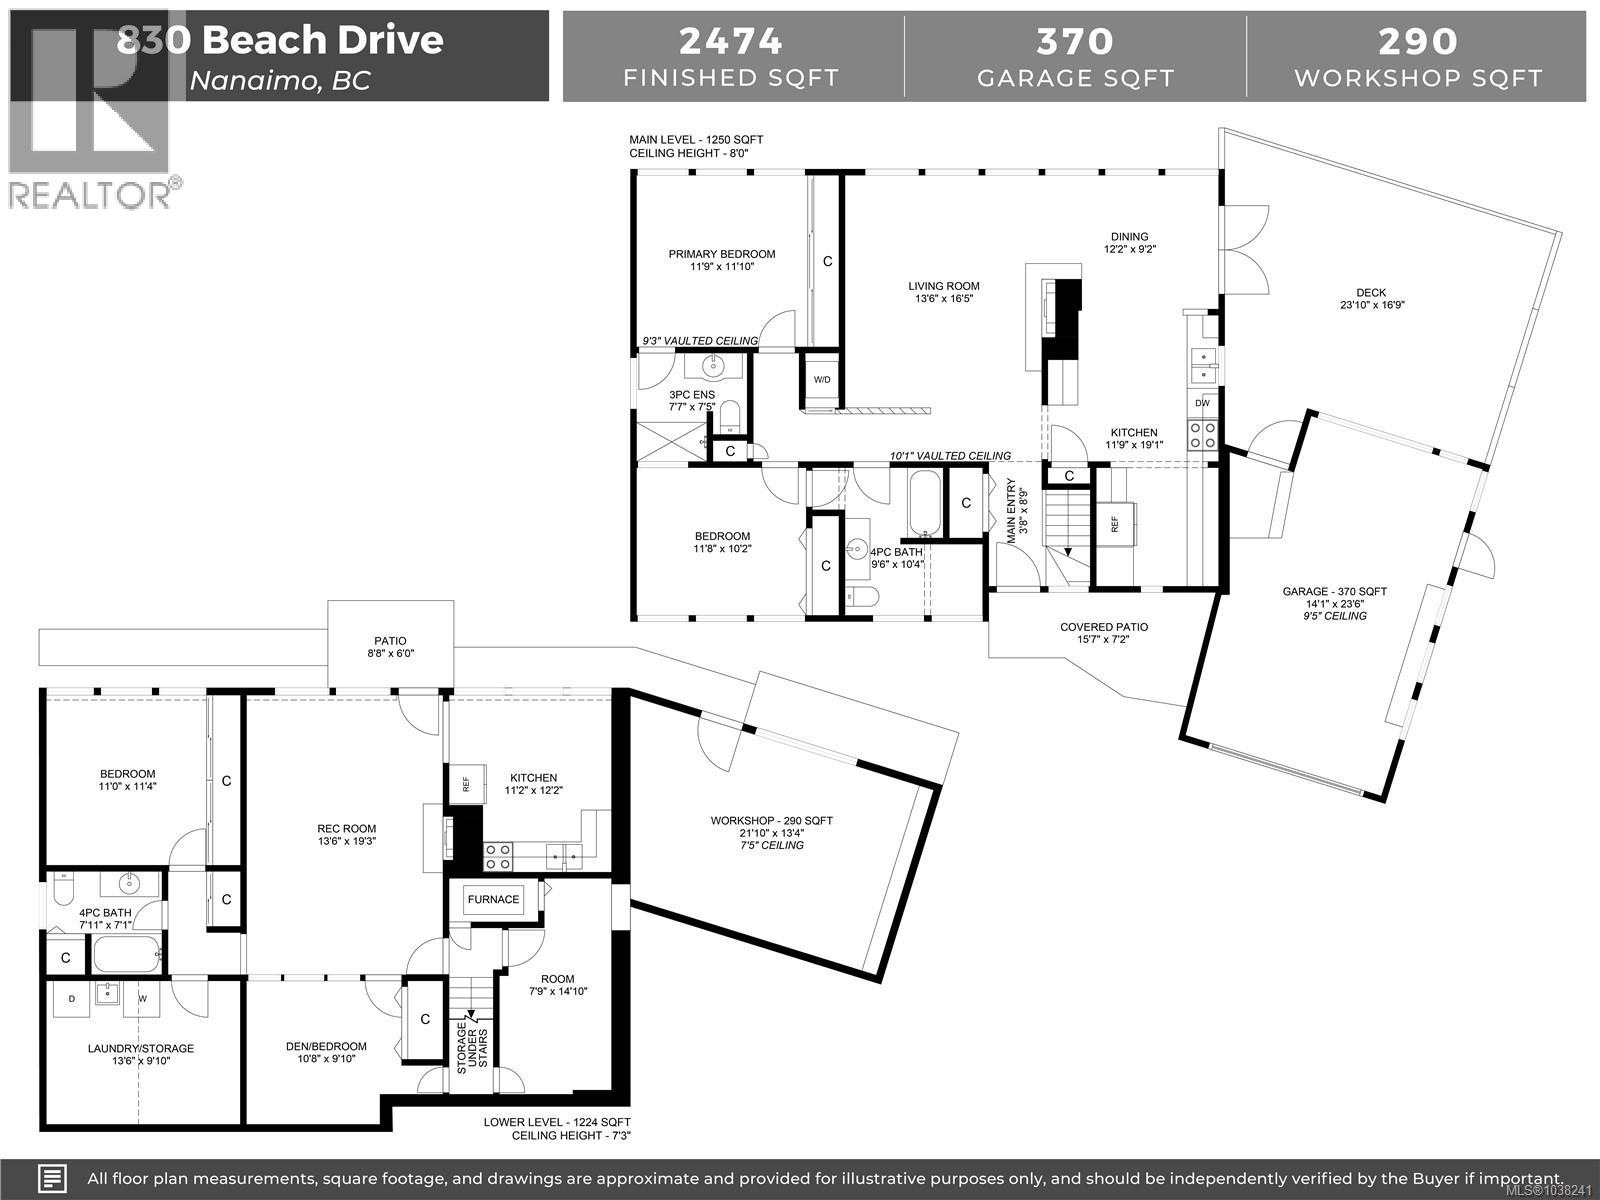
Perched above Departure Bay, this beautifully updated 1954 residence blends timeless West Coast character with modern comfort. Set on a quiet stretch of Beach Drive and backing onto peaceful Beach Estates Park, this 4 bedroom + den, 3 bathroom home offers a rare combination of privacy, history, and flexibility in one of Nanaimo’s most sought-after neighbourhoods. Originally constructed in 1954, the home showcases classic post and beam design with vaulted ceilings and an incredible floor to ceiling wall of windows framing the natural surroundings and ocean outlook. Thoughtfully renovated throughout, the main level features a stunning new kitchen with granite countertops, stainless appliances, subway tile backsplash, and an open concept layout flowing into the dining and living areas. Step out onto the expansive deck to take in the views, watch the ferries pass, or enjoy the ever-changing coastal landscape. Both main floor bedrooms include their own beautifully renovated ensuite bathrooms, creating a comfortable and functional layout for everyday living. Downstairs offers additional living space with a fully finished lower level, including 2 bedrooms, a den, separate laundry, and suite potential for extended family, guests, or mortgage helper flexibility. Outside, the property offers multiple spaces to relax and entertain. There is an oversized single garage, additional workshop or storage space, RV parking, and direct access to nearby walking trails just steps away. A trail two doors down leads through the park to the shoreline, while the location keeps you close to the marina, ferry terminal, shopping, schools, downtown Nanaimo, and all amenities. A rare opportunity to own a thoughtfully restored mid-century home in an exceptional neighbourhood with flexibility for multigenerational living or income potential. (id:61048)
Property Details
| MLS® Number | 1038241 |
| Property Type | Single Family |
| Neigbourhood | Brechin Hill |
| Features | Central Location, Hillside, Private Setting, Wooded Area, Other, Marine Oriented |
| Parking Space Total | 2 |
| Plan | Vip9915 |
| Structure | Workshop |
Building
| Bathroom Total | 3 |
| Bedrooms Total | 4 |
| Appliances | Dishwasher, Dryer, Microwave, Range - Induction, Refrigerator, Washer |
| Architectural Style | Other |
| Constructed Date | 1954 |
| Cooling Type | None |
| Fireplace Present | Yes |
| Fireplace Total | 2 |
| Heating Fuel | Natural Gas |
| Heating Type | Forced Air |
| Size Interior | 2,474 Sqft |
| Type | House |
Land
| Acreage | No |
| Size Irregular | 8636 |
| Size Total | 8636 Sqft |
| Size Total Text | 8636 Sqft |
| Zoning Description | R5 |
| Zoning Type | Residential |
Rooms
| Level | Type | Length | Width | Dimensions |
|---|---|---|---|---|
| Lower Level | Workshop | 21'10 x 13'4 | ||
| Lower Level | Kitchen | 11'2 x 12'2 | ||
| Lower Level | Bathroom | 4-Piece | ||
| Lower Level | Laundry Room | 13'6 x 9'10 | ||
| Lower Level | Living Room | 13'6 x 19'3 | ||
| Lower Level | Bedroom | 11'0 x 11'4 | ||
| Lower Level | Bedroom | 10'8 x 9'10 | ||
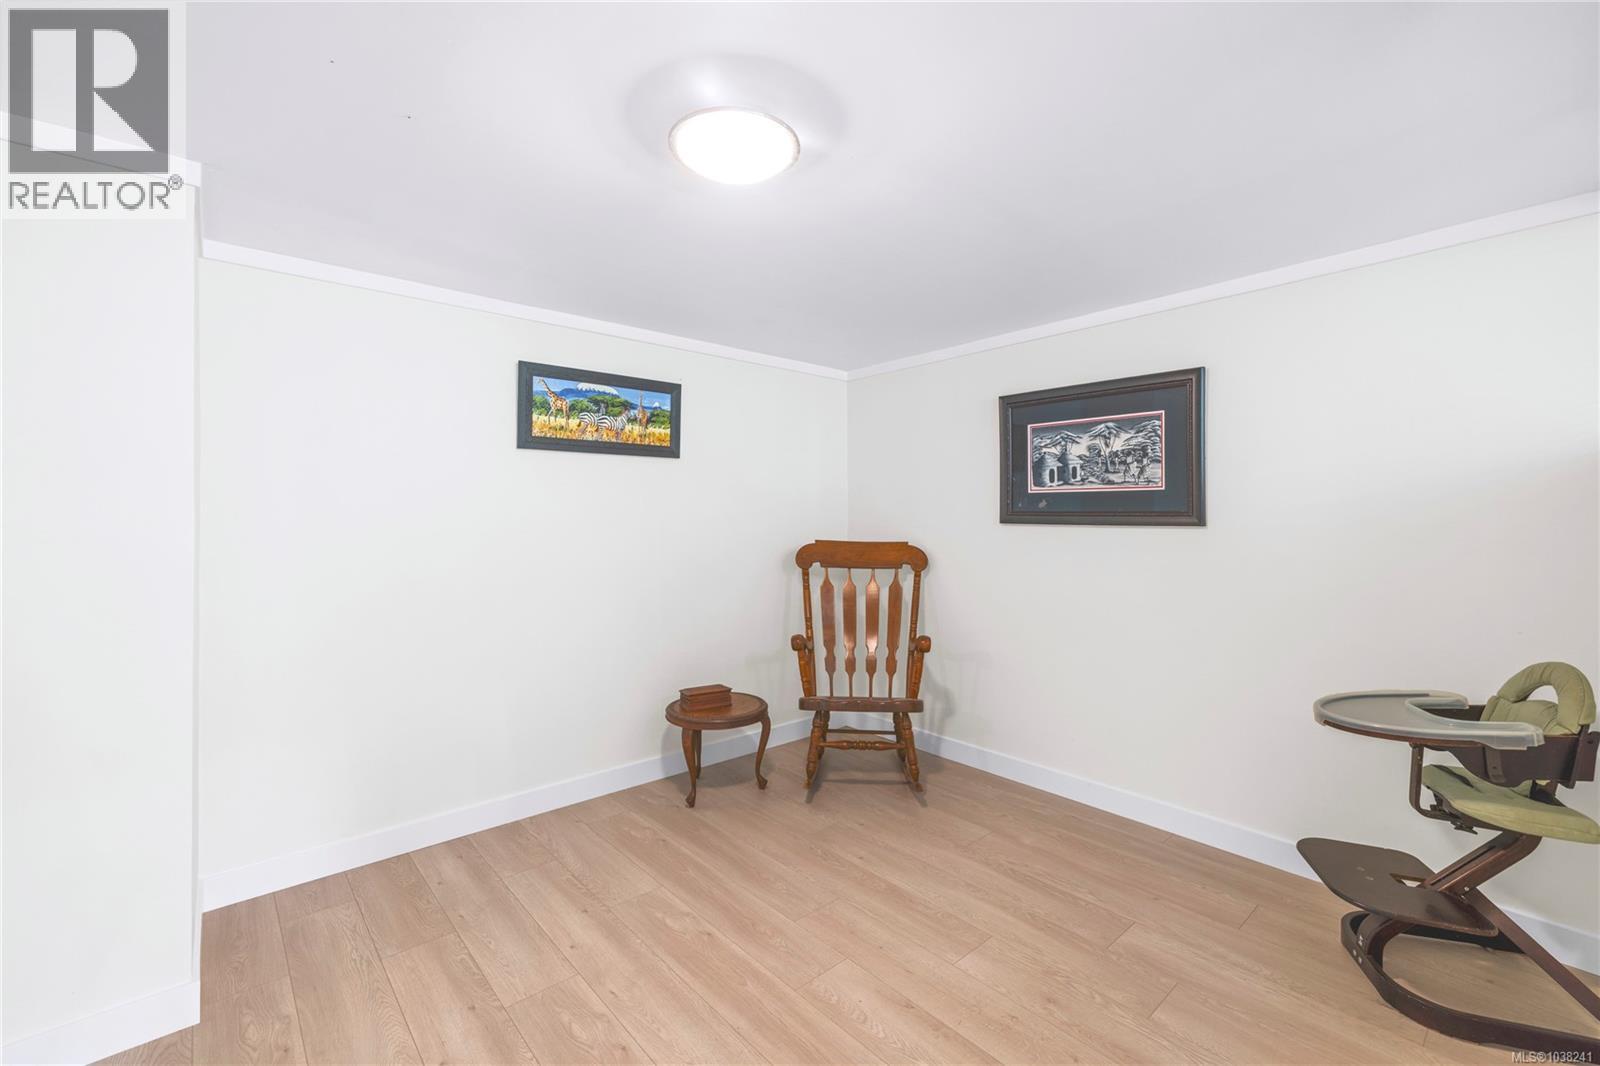
| Lower Level | Den | 7'9 x 14'10 | ||
| Main Level | Bathroom | 4-Piece | ||
| Main Level | Bedroom | 11'8 x 10'2 | ||
| Main Level | Ensuite | 3-Piece | ||
| Main Level | Primary Bedroom | 11'9 x 11'10 | ||
| Main Level | Kitchen | 11'9 x 19'1 | ||
| Main Level | Dining Room | 12'2 x 9'2 | ||
| Main Level | Entrance | 3'8 x 8'9 | ||
| Main Level | Living Room | 13'6 x 16'5 |
https://www.realtor.ca/real-estate/29808522/830-beach-dr-nanaimo-brechin-hill
Contact Us
Contact us for more information

Nicole Hindman
www.nanaimoneighbourhoods.ca/
www.facebook.com/nanaimoneighbourhoods
www.linkedin.com/in/nicole-hindman-realtor-nanaimo/
x.com/Nanaimo_Realtor
www.instagram.com/nicolehindman_naanaimo_realtor/
4200 Island Highway North
Nanaimo, British Columbia V9T 1W6
(250) 758-7653
(250) 758-8477
royallepagenanaimo.ca/

Garet Hindman
nanaimoneighbourhoods.ca/
4200 Island Highway North
Nanaimo, British Columbia V9T 1W6
(250) 758-7653
(250) 758-8477
royallepagenanaimo.ca/

The trademarks REALTOR®, REALTORS®, and the REALTOR® logo are controlled by The Canadian Real Estate Association (CREA) and identify real estate professionals who are members of CREA. The trademarks MLS®, Multiple Listing Service® and the associated logos are owned by The Canadian Real Estate Association (CREA) and identify the quality of services provided by real estate professionals who are members of CREA. The trademark DDF® is owned by The Canadian Real Estate Association (CREA) and identifies CREA's Data Distribution Facility (DDF®)
June 02 2026 10:53:01
Vancouver Island Real Estate Board
Royal LePage Nanaimo Realty (Nanishwyn)