Presented by Robert J. Iio Personal Real Estate Corporation — Team 110 RE/MAX Real Estate (Kamloops).
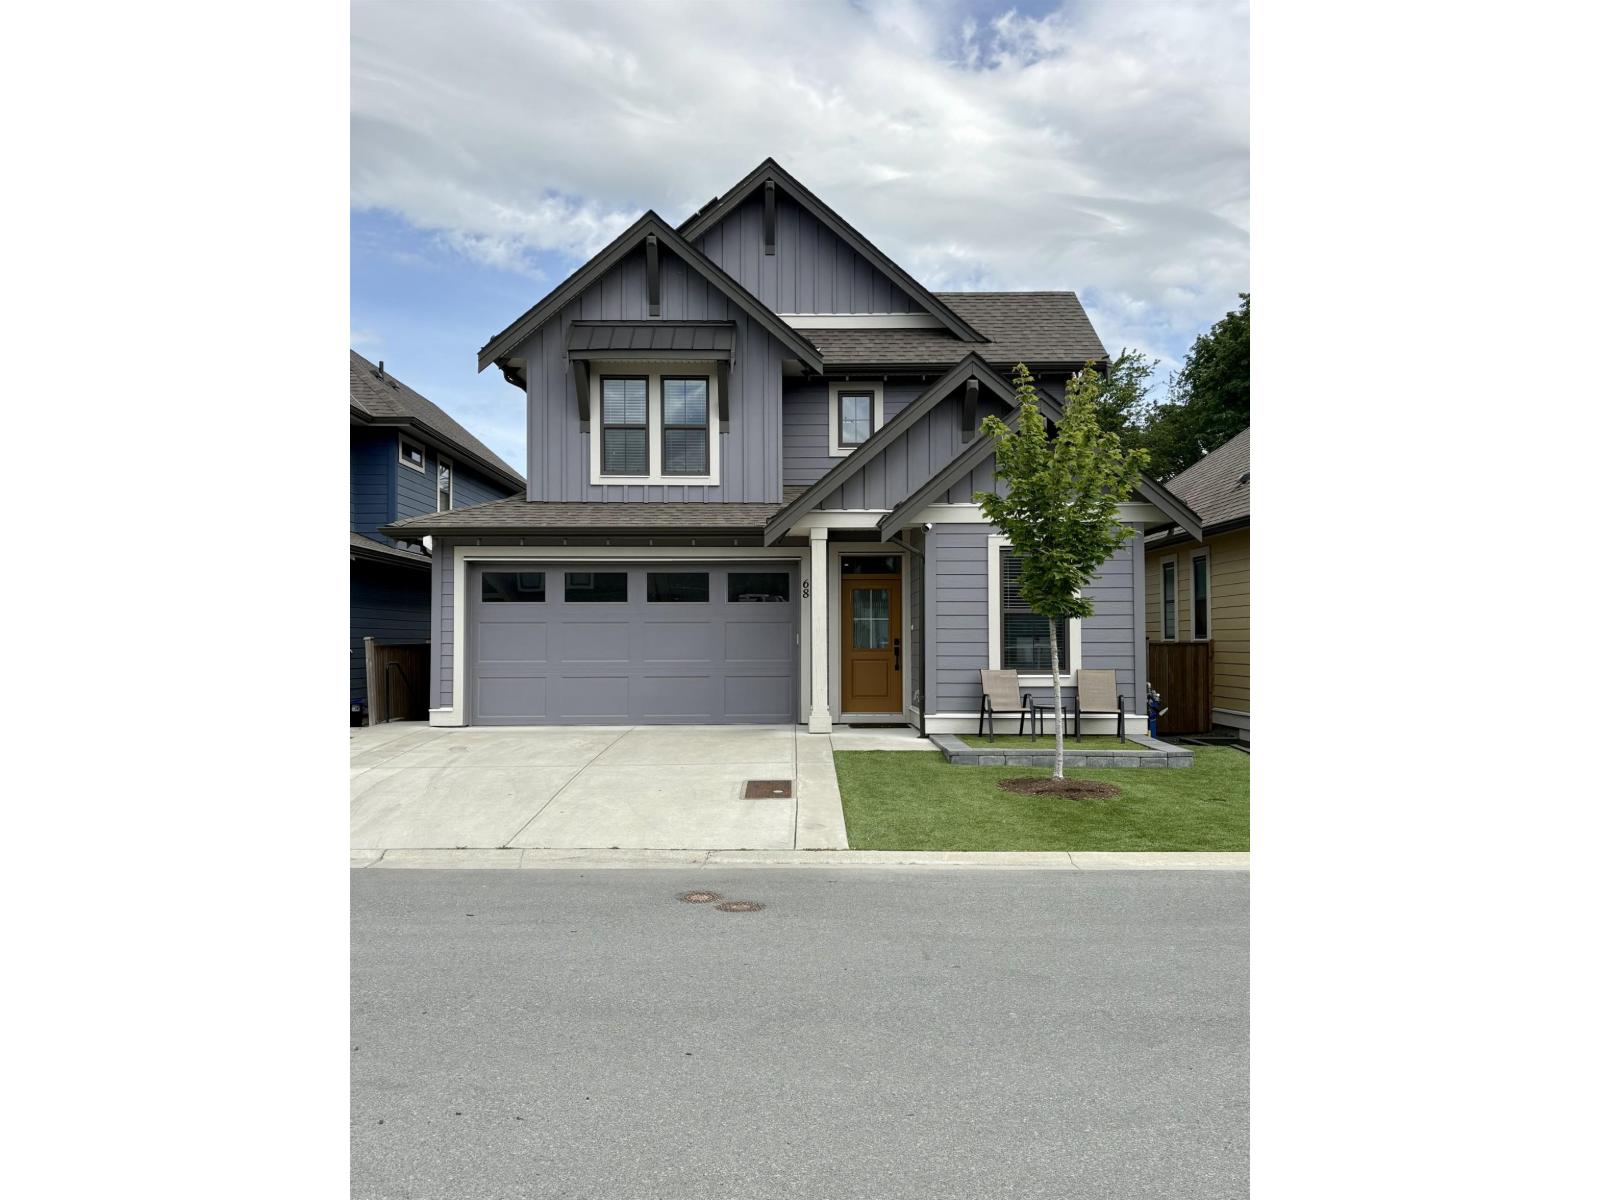
68 46211 Promontory Road, Sardis South Chilliwack, British Columbia V2R 6E4

$1,099,900
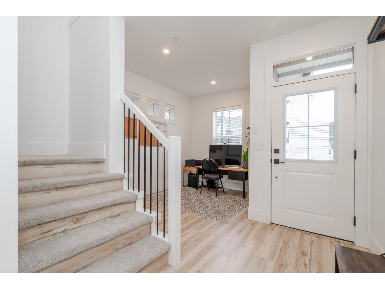
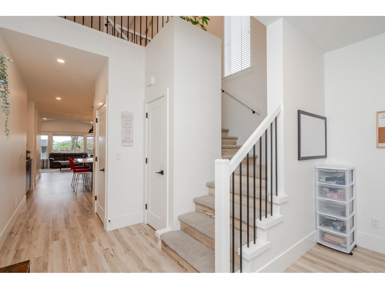
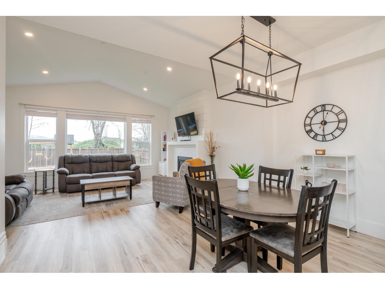
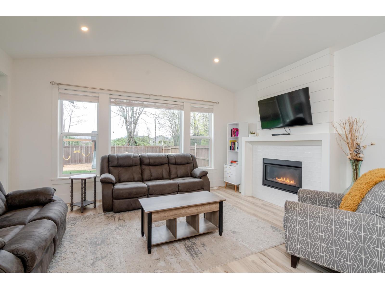
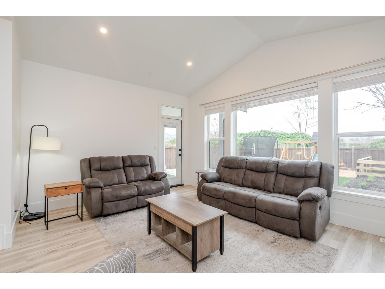
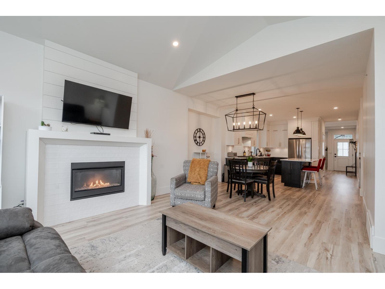
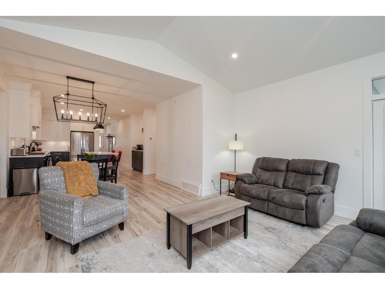
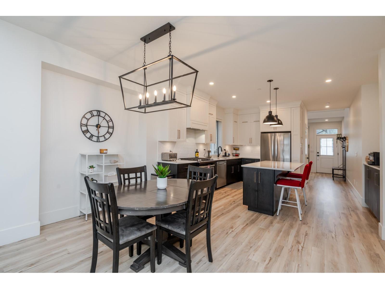
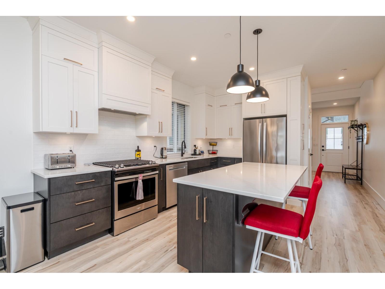
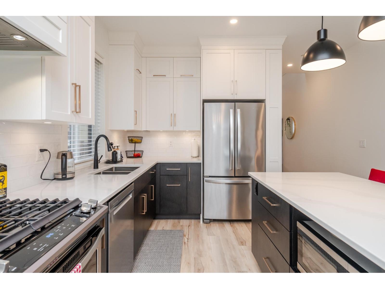
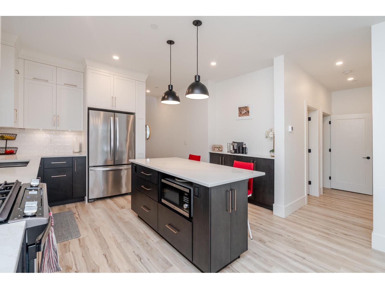
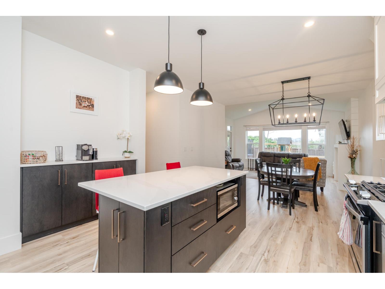
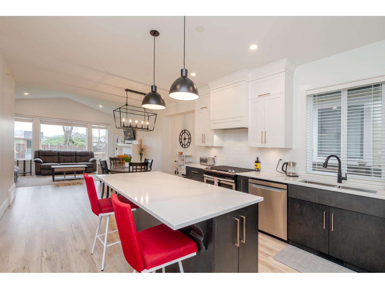
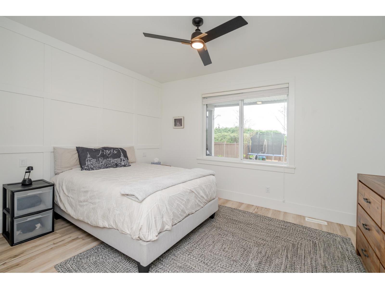
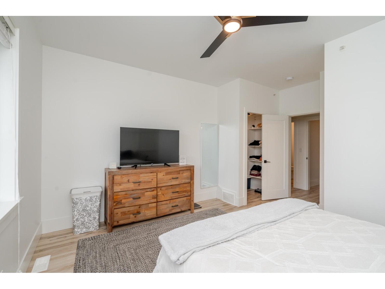
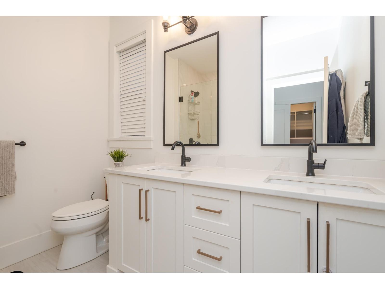
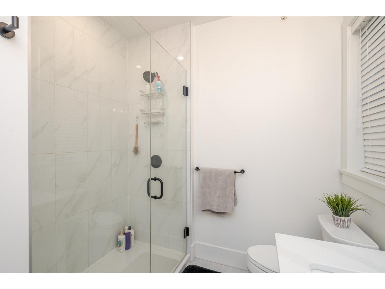
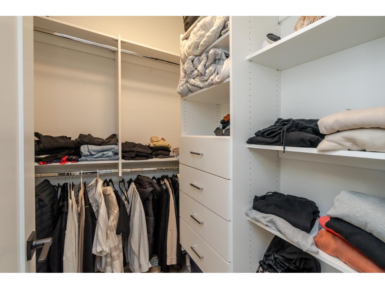
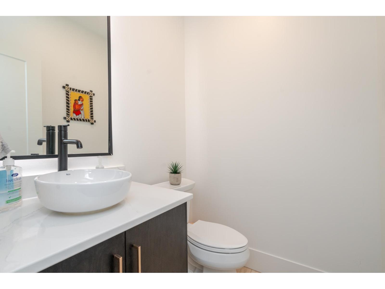
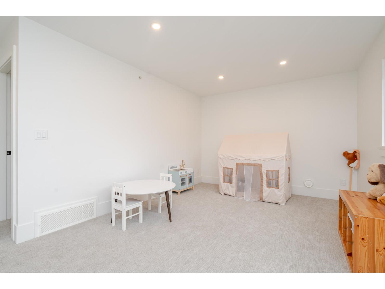
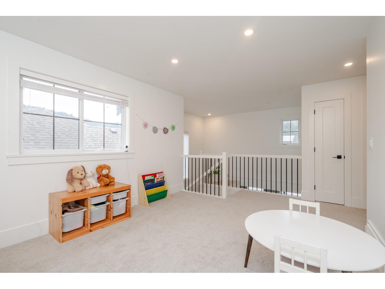
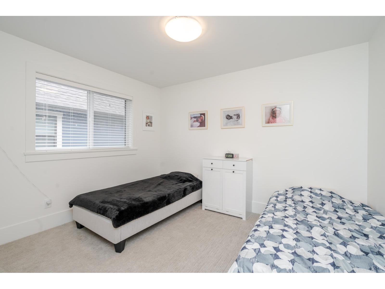
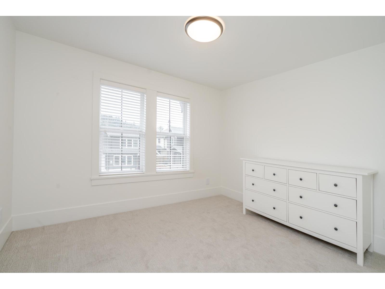
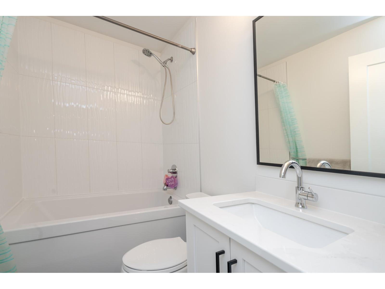
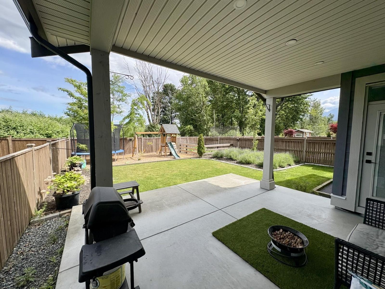
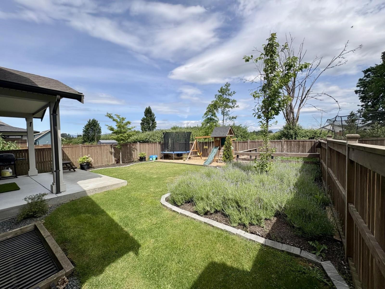
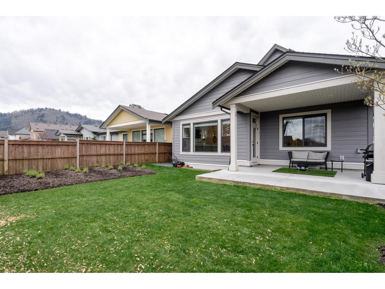
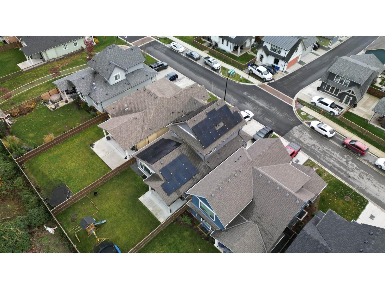
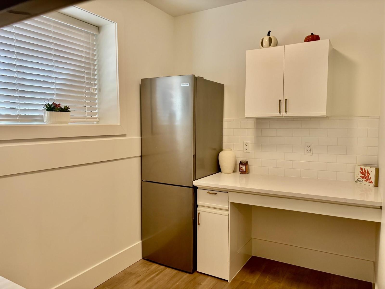
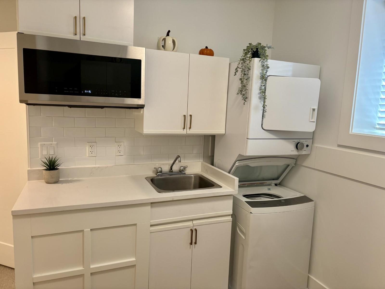
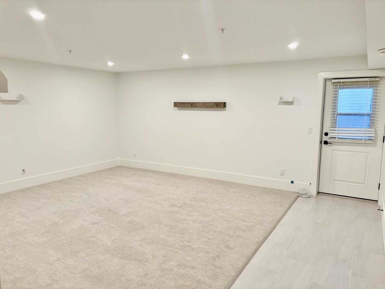
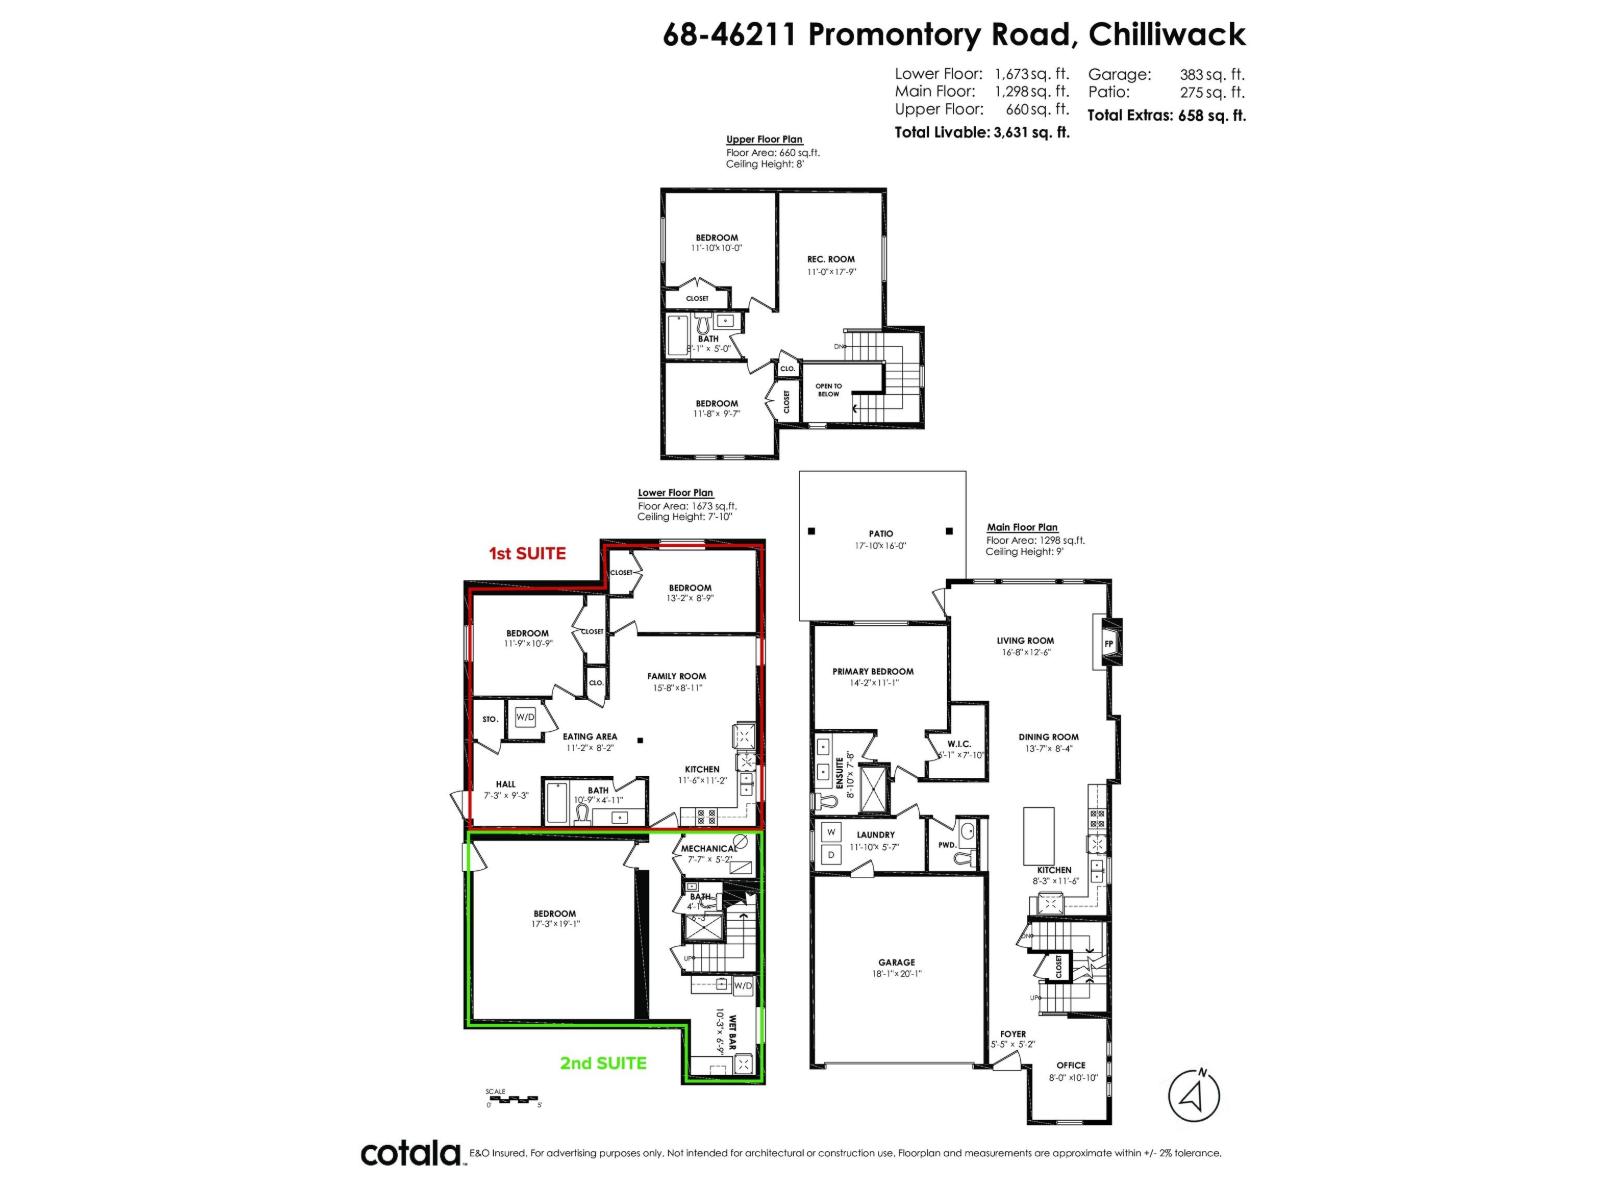
2 suites!! Primary bedroom on main floor. The 1-bdrm suite can also be the bunker/media room/rec room for the main house. Solar panel system (over $80,000) creates enough power to reduce hydro bills to zero dollars for 6 months of the year. Upper floor has 2 bdrms plus a rec room for the kids. Main floor is wide open, with vaulted ceilings, cozy gas fireplace, and large windows overlooking a wide, fenced backyard and backing onto a forest. Large covered patio off the living room. Efficient use of space, with closet organizers in all closets. Schools, parks, and shopping are all around the corner, and the Vedder River walking trail is just a short walk away. Parking for 2 in the garage, and 3 exterior parking spots on the enlarged driveway. Great investment, with rentals and hydro savings * PREC - Personal Real Estate Corporation (id:61048)
Open House
This property has open houses!
11:00 am
Ends at:12:30 pm
Property Details
| MLS® Number | R3128270 |
| Property Type | Single Family |
| View Type | Mountain View |
Building
| Bathroom Total | 5 |
| Bedrooms Total | 6 |
| Appliances | Washer/dryer Combo, Washer, Dryer, Refrigerator, Stove, Dishwasher |
| Basement Development | Finished |
| Basement Type | Full (finished) |
| Constructed Date | 2023 |
| Construction Style Attachment | Detached |
| Fireplace Present | Yes |
| Fireplace Total | 1 |
| Fixture | Drapes/window Coverings |
| Heating Fuel | Natural Gas |
| Heating Type | Forced Air |
| Stories Total | 3 |
| Size Interior | 3,631 Sqft |
| Type | House |
Parking
| Garage | 2 |
| Open |
Land
| Acreage | No |
| Size Depth | 116 Ft |
| Size Frontage | 40 Ft |
| Size Irregular | 4688 |
| Size Total | 4688 Sqft |
| Size Total Text | 4688 Sqft |
Rooms
| Level | Type | Length | Width | Dimensions |
|---|---|---|---|---|
| Above | Bedroom 2 | 11 ft ,8 in | 9 ft ,7 in | 11 ft ,8 in x 9 ft ,7 in |
| Above | Bedroom 3 | 11 ft ,10 in | 10 ft | 11 ft ,10 in x 10 ft |
| Above | Recreational, Games Room | 11 ft | 17 ft ,9 in | 11 ft x 17 ft ,9 in |
| Lower Level | Family Room | 15 ft ,8 in | 8 ft ,11 in | 15 ft ,8 in x 8 ft ,11 in |
| Lower Level | Kitchen | 11 ft ,6 in | 11 ft ,2 in | 11 ft ,6 in x 11 ft ,2 in |
| Lower Level | Eating Area | 11 ft ,2 in | 8 ft ,2 in | 11 ft ,2 in x 8 ft ,2 in |
| Lower Level | Bedroom 4 | 13 ft ,2 in | 8 ft ,9 in | 13 ft ,2 in x 8 ft ,9 in |
| Lower Level | Bedroom 5 | 11 ft ,9 in | 10 ft ,9 in | 11 ft ,9 in x 10 ft ,9 in |
| Lower Level | Foyer | 7 ft ,3 in | 9 ft ,3 in | 7 ft ,3 in x 9 ft ,3 in |
| Lower Level | Kitchen | 10 ft ,3 in | 6 ft ,9 in | 10 ft ,3 in x 6 ft ,9 in |
| Lower Level | Living Room | 8 ft | 10 ft | 8 ft x 10 ft |
| Lower Level | Bedroom 6 | 10 ft | 10 ft ,6 in | 10 ft x 10 ft ,6 in |
| Main Level | Foyer | 5 ft ,5 in | 5 ft ,2 in | 5 ft ,5 in x 5 ft ,2 in |
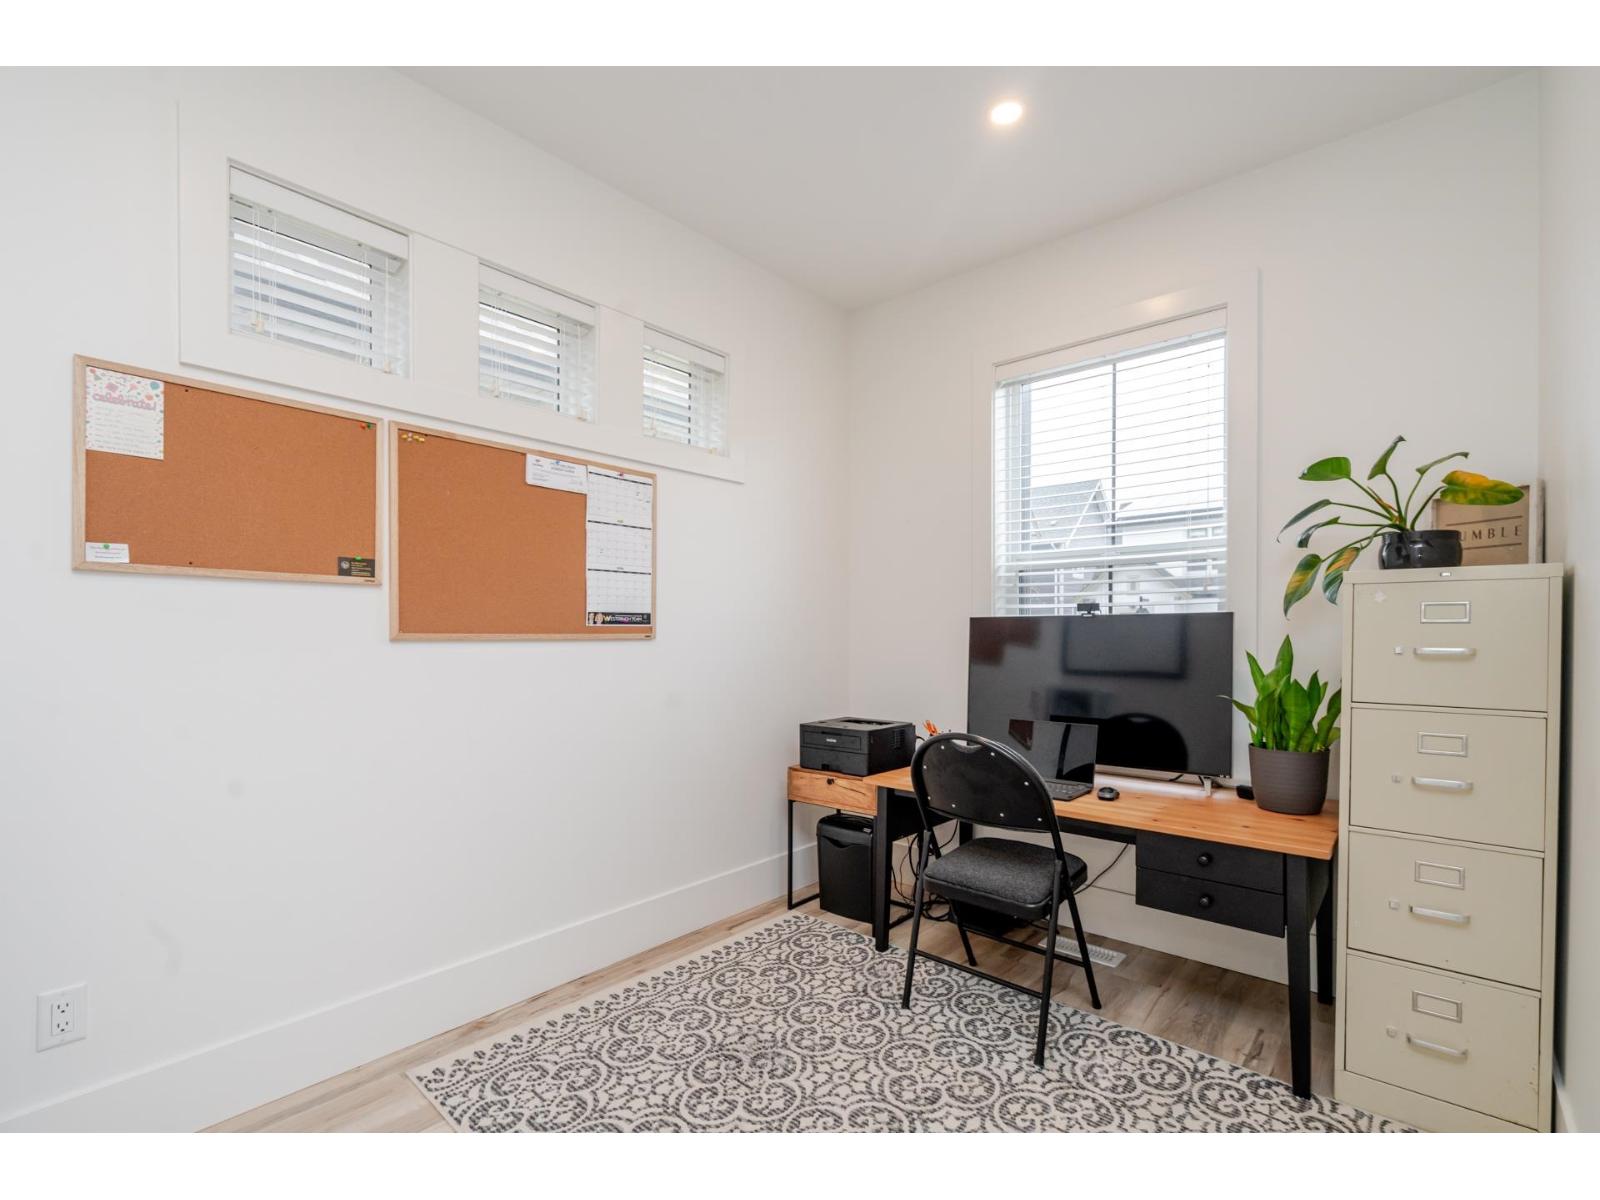
| Main Level | Office | 8 ft ,10 in | 10 ft ,10 in | 8 ft ,10 in x 10 ft ,10 in |
| Main Level | Kitchen | 8 ft ,3 in | 11 ft ,6 in | 8 ft ,3 in x 11 ft ,6 in |
| Main Level | Dining Room | 13 ft ,7 in | 8 ft ,4 in | 13 ft ,7 in x 8 ft ,4 in |
| Main Level | Living Room | 16 ft ,8 in | 12 ft ,6 in | 16 ft ,8 in x 12 ft ,6 in |
| Main Level | Primary Bedroom | 14 ft ,2 in | 11 ft ,1 in | 14 ft ,2 in x 11 ft ,1 in |
| Main Level | Other | 6 ft ,1 in | 7 ft ,10 in | 6 ft ,1 in x 7 ft ,10 in |
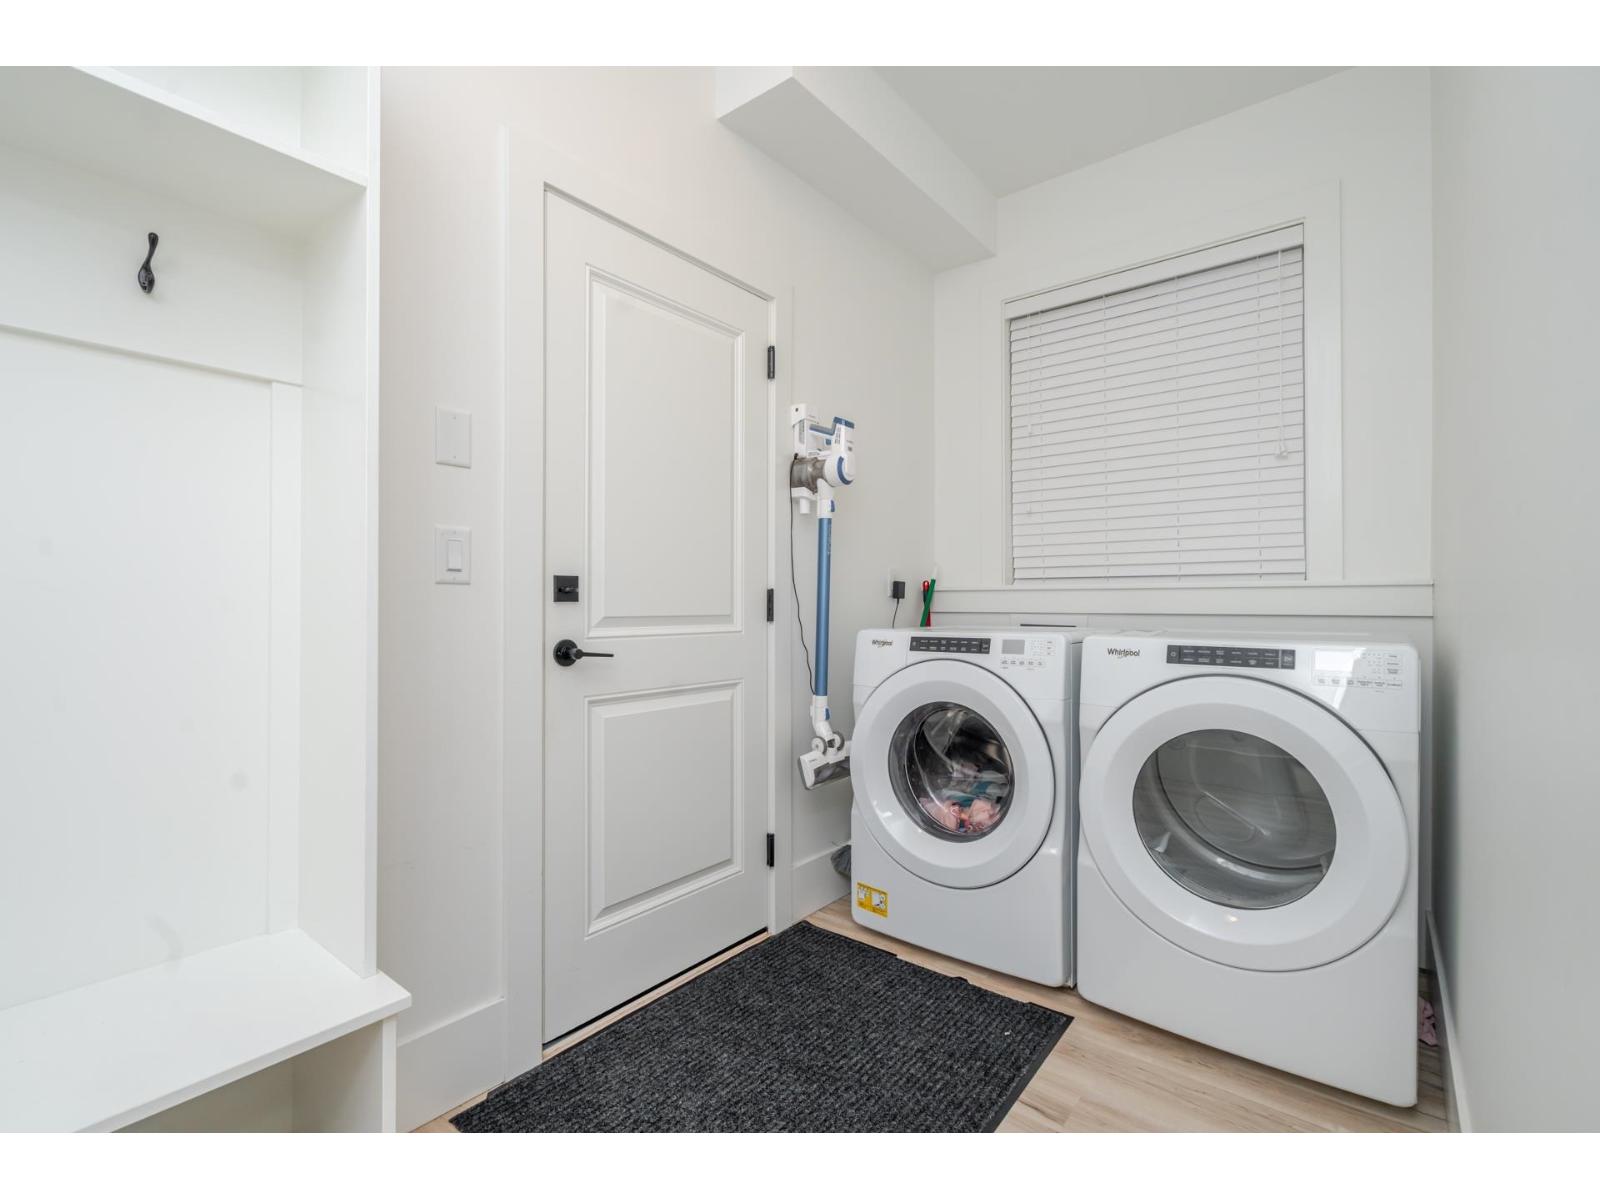
| Main Level | Laundry Room | 11 ft ,10 in | 5 ft ,7 in | 11 ft ,10 in x 5 ft ,7 in |
https://www.realtor.ca/real-estate/29809048/68-46211-promontory-road-sardis-south-chilliwack
Contact Us
Contact us for more information

Harv Westeringh
Personal Real Estate Corporation - Westeringh Team
190 - 45428 Luckakuck Wy
Chilliwack, British Columbia V2R 3S9
(604) 846-7355
(604) 846-7356
www.creeksiderealtyltd.c21.ca/

Lisa Westeringh
Westeringh Team
www.westeringhteam.ca/
190 - 45428 Luckakuck Wy
Chilliwack, British Columbia V2R 3S9
(604) 846-7355
(604) 846-7356
www.creeksiderealtyltd.c21.ca/

The trademarks REALTOR®, REALTORS®, and the REALTOR® logo are controlled by The Canadian Real Estate Association (CREA) and identify real estate professionals who are members of CREA. The trademarks MLS®, Multiple Listing Service® and the associated logos are owned by The Canadian Real Estate Association (CREA) and identify the quality of services provided by real estate professionals who are members of CREA. The trademark DDF® is owned by The Canadian Real Estate Association (CREA) and identifies CREA's Data Distribution Facility (DDF®)
May 27 2026 01:33:14
Chilliwack & District Real Estate Board
Century 21 Creekside Realty