Presented by Robert J. Iio Personal Real Estate Corporation — Team 110 RE/MAX Real Estate (Kamloops).
2651 Capital Hts Victoria, British Columbia V8T 3M1

$1,050,000
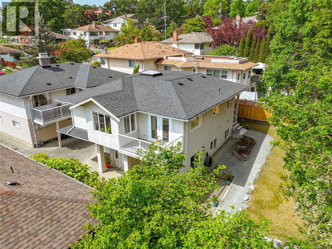
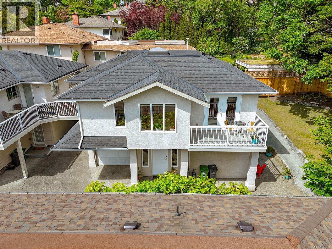
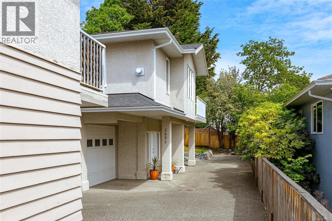
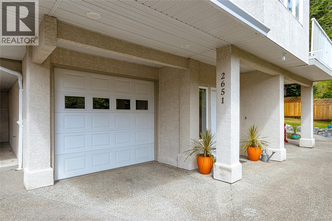
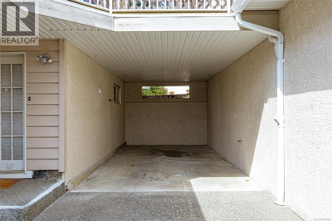
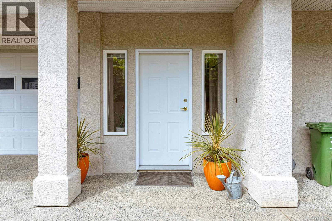
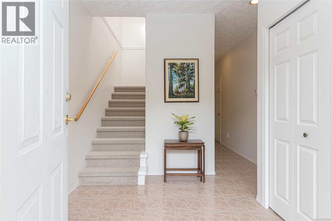
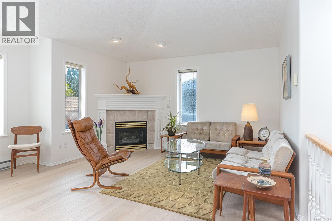
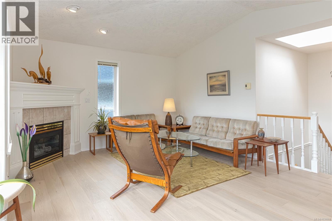
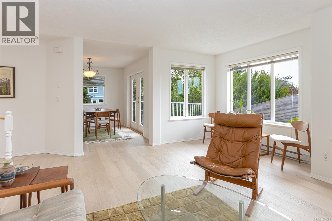
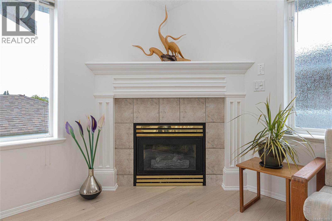
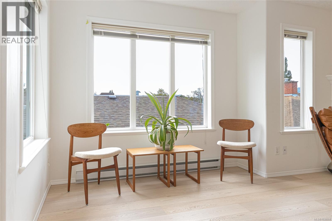
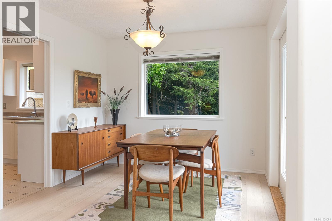
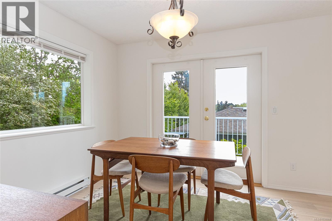
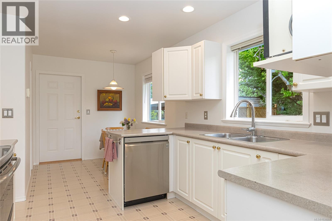
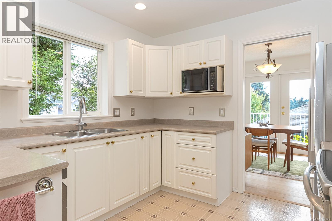
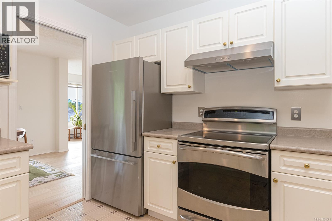
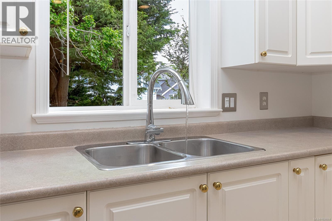
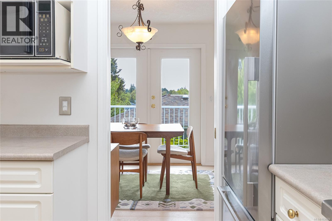
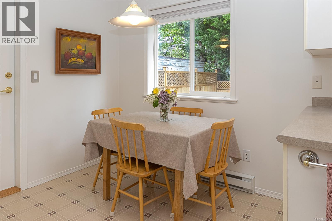
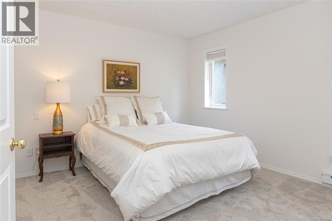
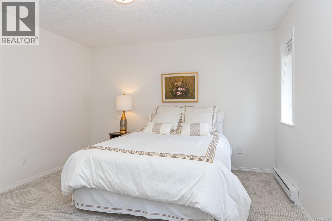
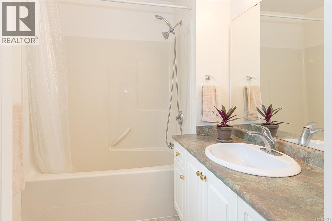
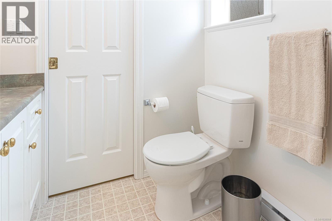
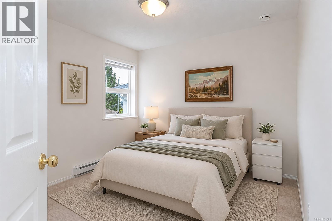
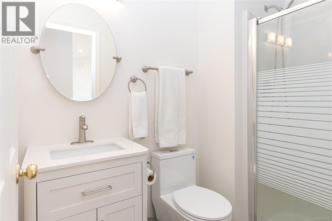
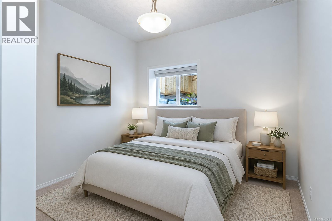
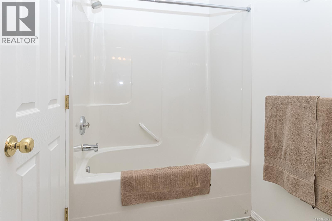
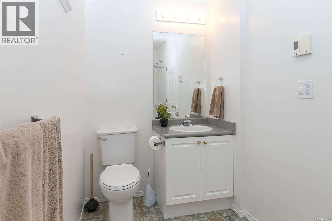
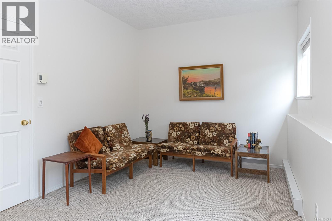
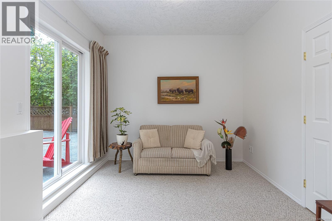
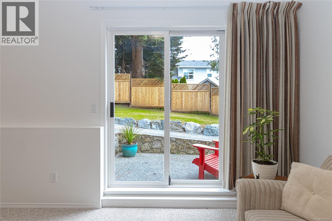
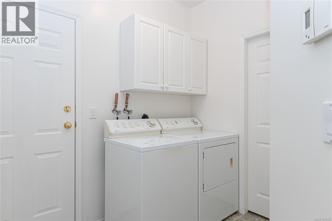
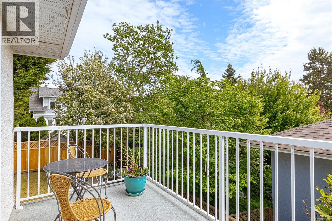
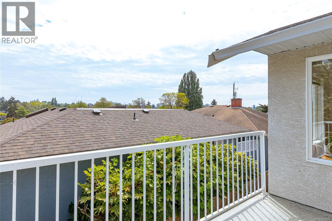
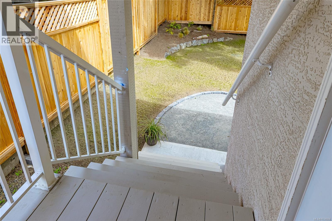
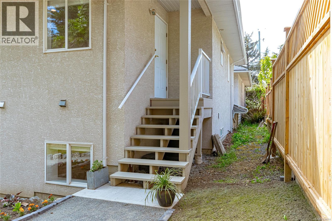
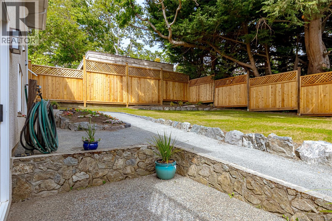
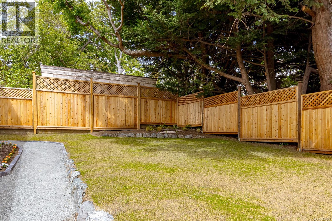
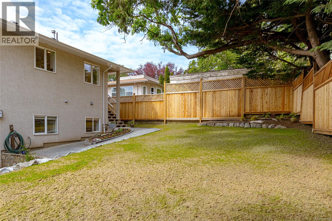
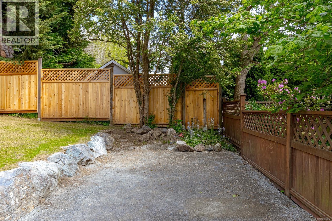
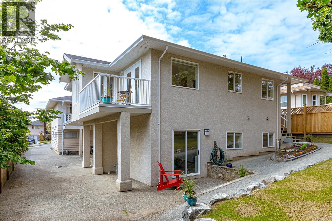
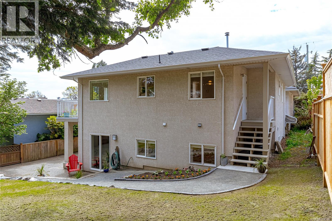
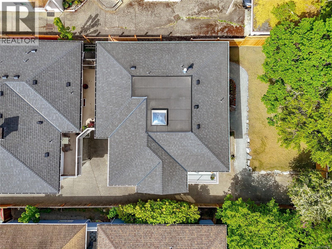
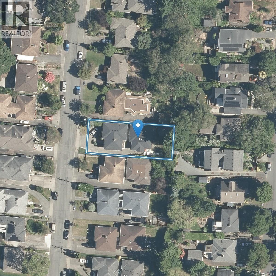
Your impeccably maintained and updated 3-bedroom, 3-bath half duplex with no shared walls awaits. Centrally located on a quiet street close to amenities, parks, and public transit, this home offers both convenience and tranquility, with beautiful views of the city and the Olympic Mountains from the deck. Move-in ready, this home features new luxury engineered hardwood floors, new carpeting, fresh paint throughout, and newly landscaped grounds. The generous fenced backyard is perfect for outdoor gatherings, energetic kids, or aspiring gardeners. The upper level features a bright kitchen with an eating area, dining room, and living room, all bathed in natural light from the oversized skylight. The spacious and quiet primary bedroom includes a walk-through closet and ensuite bathroom. A second bedroom with views and an additional full bathroom complete this level. The lower level offers incredible flexibility, with potential for a suite, in-law accommodation, or recreation space. It includes an additional bedroom, full bathroom, laundry area, and ground-level access to both the backyard patio and front entrance. The thoughtful design creates an abundance of natural light and a spacious feel throughout the home. While the kitchen retains some of its original charm, it is in excellent condition and perfectly complements the Fisher & Paykel refrigerator and other stainless steel appliances. Need extra parking? There’s additional space for an RV, trailer, or extra vehicle (id:61048)
Open House
This property has open houses!
1:00 pm
Ends at:3:00 pm
Property Details
| MLS® Number | 1038084 |
| Property Type | Single Family |
| Neigbourhood | Oaklands |
| Community Features | Pets Allowed, Family Oriented |
| Features | Other |
| Parking Space Total | 3 |
| Plan | Vis4289 |
| Structure | Patio(s) |
| View Type | City View, Mountain View |
Building
| Bathroom Total | 3 |
| Bedrooms Total | 3 |
| Appliances | Dishwasher, Dryer, Microwave, Range - Electric, Refrigerator, Washer |
| Constructed Date | 1997 |
| Cooling Type | None |
| Fireplace Present | Yes |
| Fireplace Total | 1 |
| Heating Fuel | Natural Gas |
| Heating Type | Baseboard Heaters |
| Size Interior | 1,884 Sqft |
| Type | Duplex |
Land
| Access Type | Road Access |
| Acreage | No |
| Size Irregular | 7721 |
| Size Total | 7721 Sqft |
| Size Total Text | 7721 Sqft |
| Zoning Description | Grd-1 (ria) |
| Zoning Type | Residential |
Rooms
| Level | Type | Length | Width | Dimensions |
|---|---|---|---|---|
| Second Level | Balcony | 12' x 6' | ||
| Second Level | Bathroom | 3-Piece | ||
| Second Level | Bedroom | 10' x 10' | ||
| Second Level | Ensuite | 4-Piece | ||
| Second Level | Primary Bedroom | 12 ft | Measurements not available x 12 ft | |
| Second Level | Eating Area | 8' x 8' | ||
| Second Level | Kitchen | 10' x 10' | ||
| Second Level | Dining Room | 11' x 10' | ||
| Second Level | Living Room | 17' x 13' | ||
| Main Level | Patio | 8' x 10' | ||
| Main Level | Bathroom | 4-Piece | ||
| Main Level | Laundry Room | 7' x 8' | ||
| Main Level | Bedroom | 9' x 10' | ||
| Main Level | Family Room | 17 ft | Measurements not available x 17 ft | |
| Main Level | Entrance | 8' x 9' |
https://www.realtor.ca/real-estate/29804311/2651-capital-hts-victoria-oaklands
Contact Us
Contact us for more information

Brian Mills
www.victoriaabode.com/
www.facebook.com/Victoria-Abode-727936830607734/
103-4400 Chatterton Way
Victoria, British Columbia V8X 5J2
(250) 479-3333
(250) 479-3565
www.sutton.com/

The trademarks REALTOR®, REALTORS®, and the REALTOR® logo are controlled by The Canadian Real Estate Association (CREA) and identify real estate professionals who are members of CREA. The trademarks MLS®, Multiple Listing Service® and the associated logos are owned by The Canadian Real Estate Association (CREA) and identify the quality of services provided by real estate professionals who are members of CREA. The trademark DDF® is owned by The Canadian Real Estate Association (CREA) and identifies CREA's Data Distribution Facility (DDF®)
May 27 2026 05:30:33
Victoria Real Estate Board
Sutton Group West Coast Realty