Presented by Robert J. Iio Personal Real Estate Corporation — Team 110 RE/MAX Real Estate (Kamloops).
1448 Pine Crescent Kamloops, British Columbia V2C 2Z3
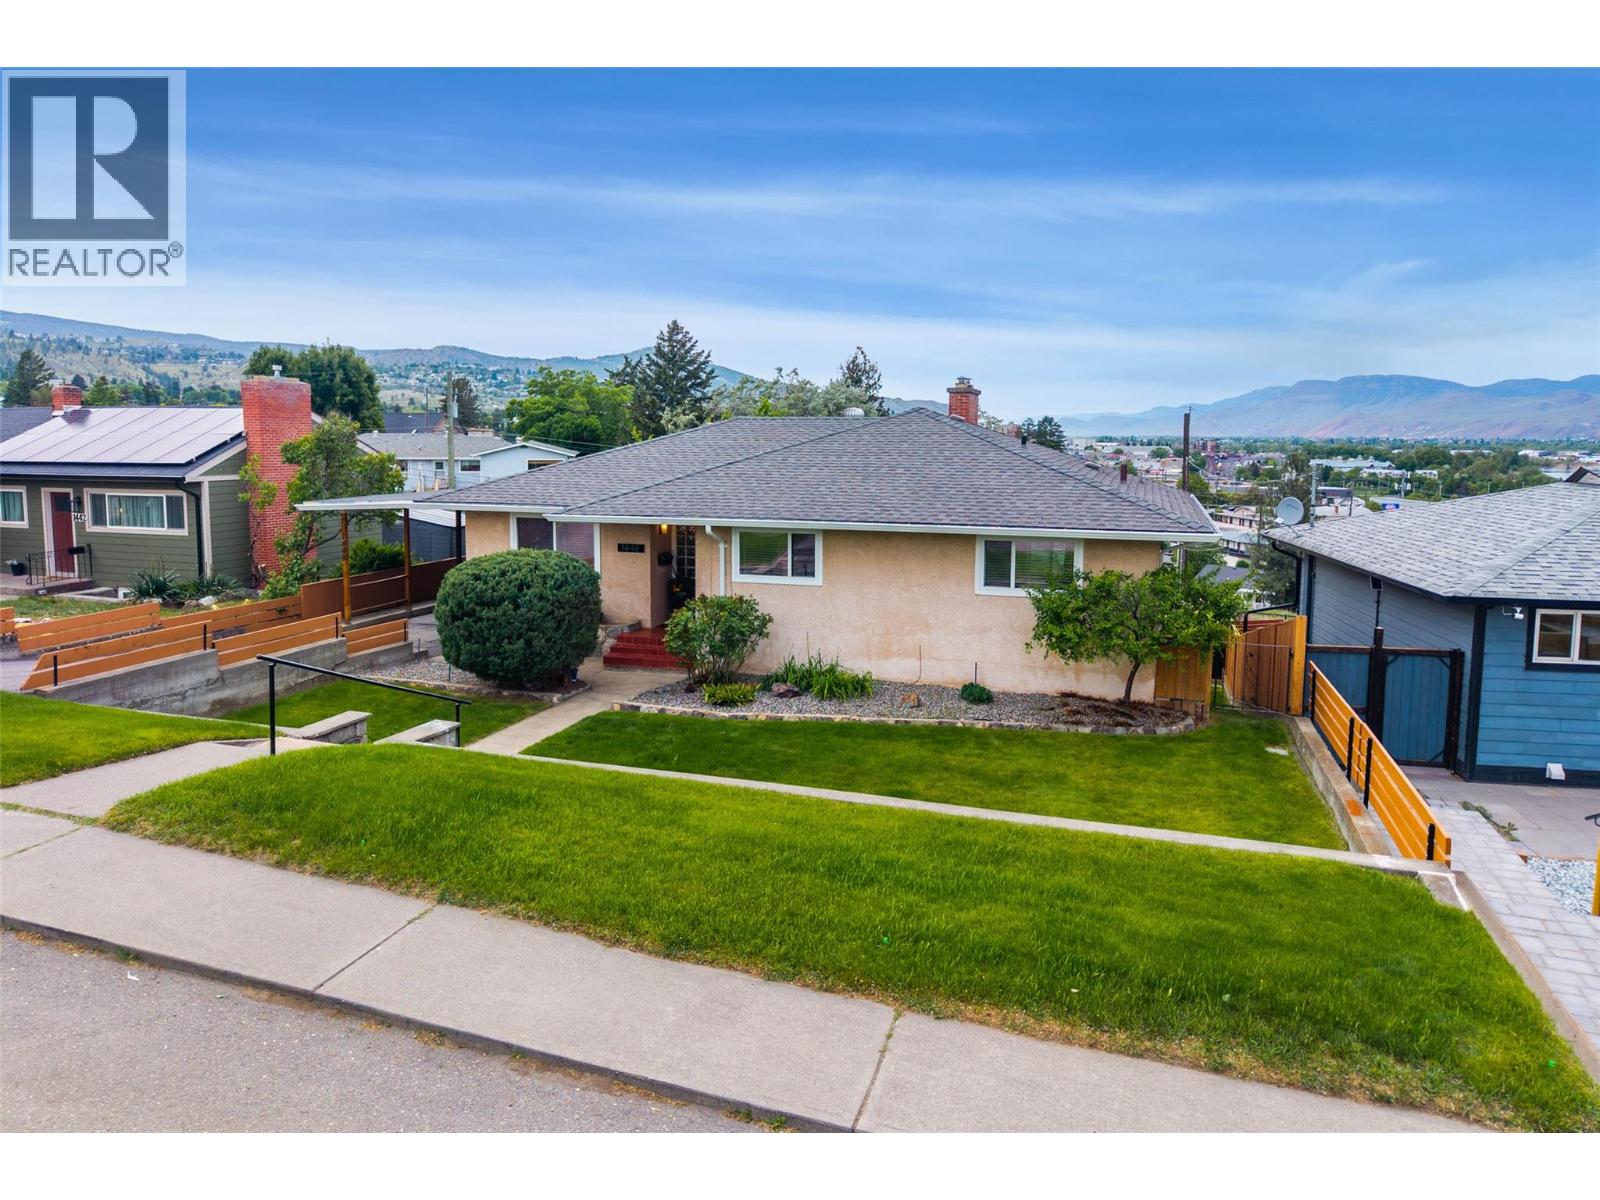

$919,900
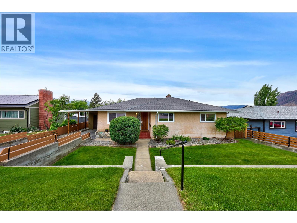
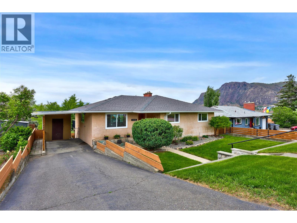
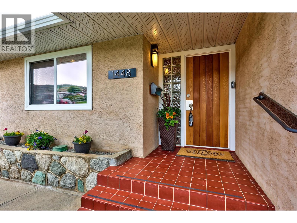
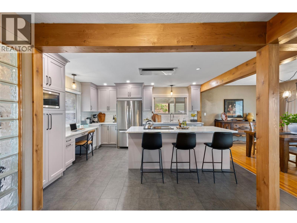
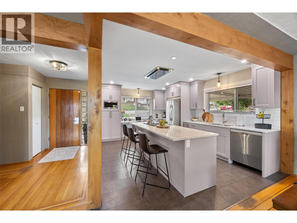
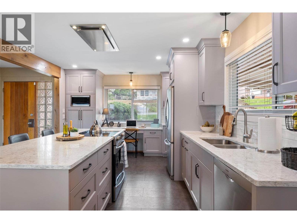
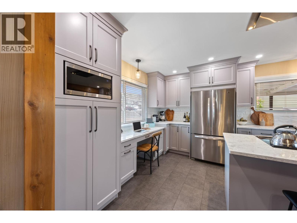
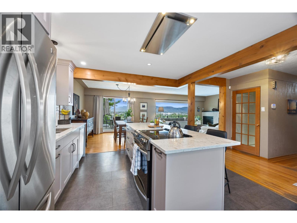
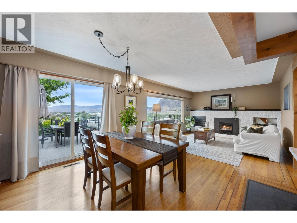
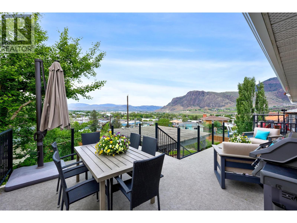
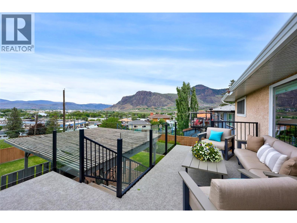
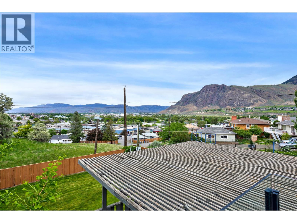
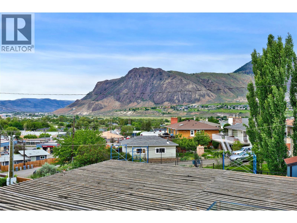
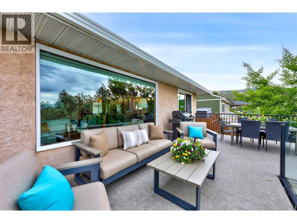
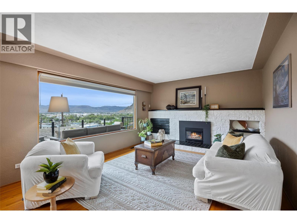
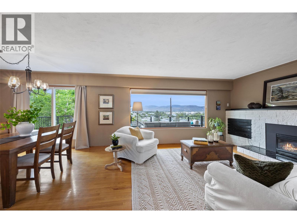
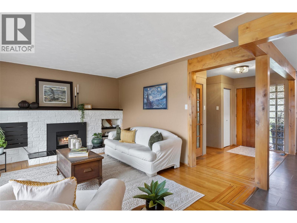
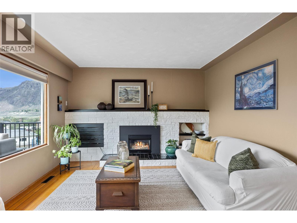
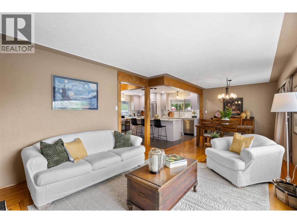
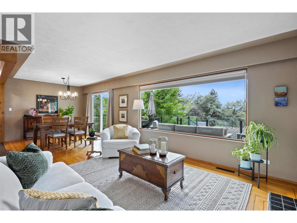
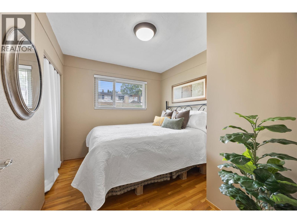
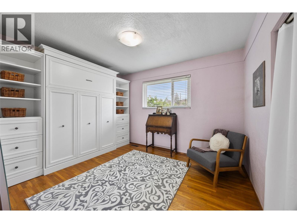
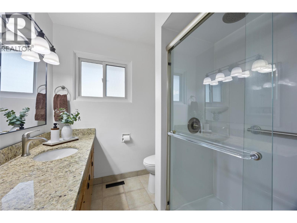
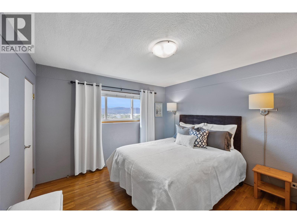
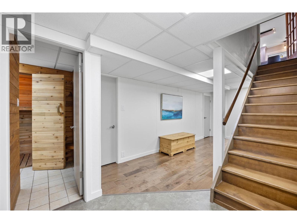
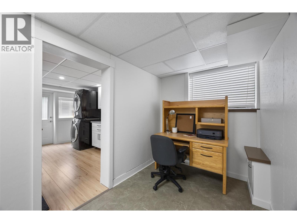
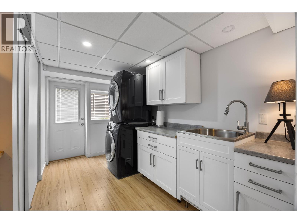
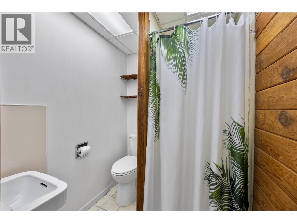
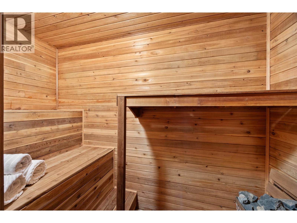
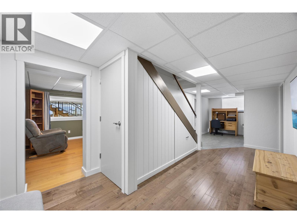
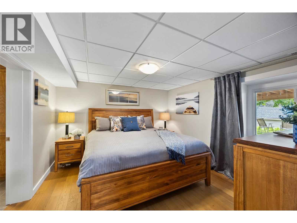
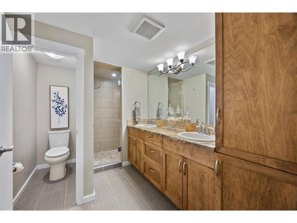
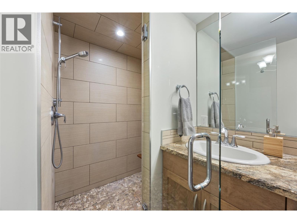
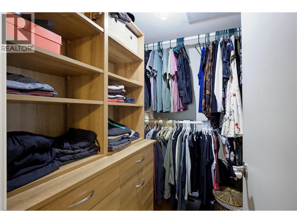
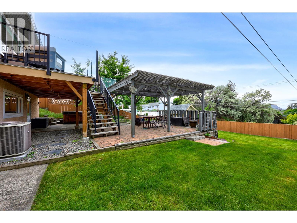
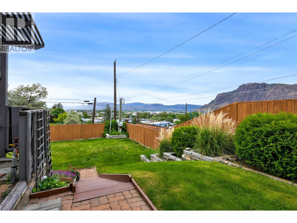
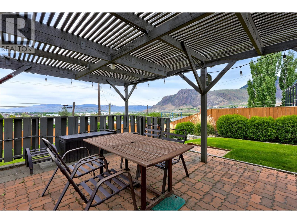
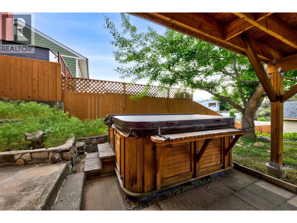
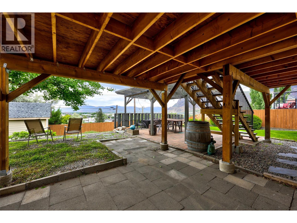
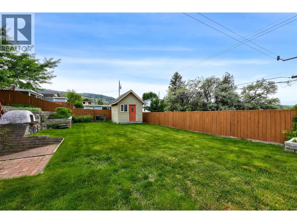
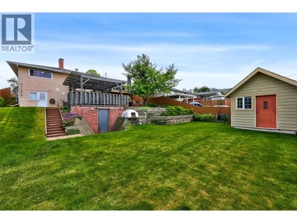
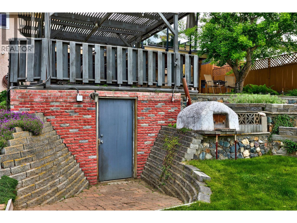
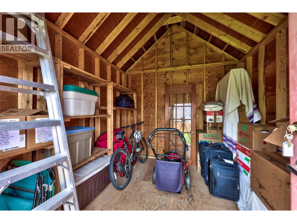
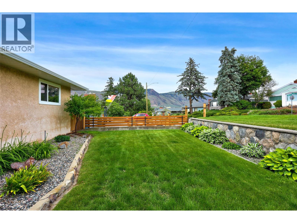
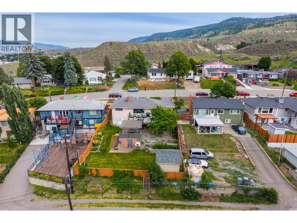
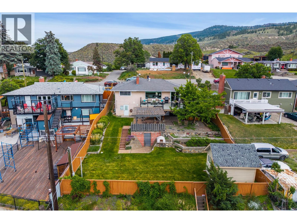
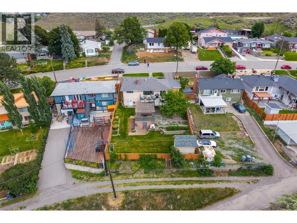
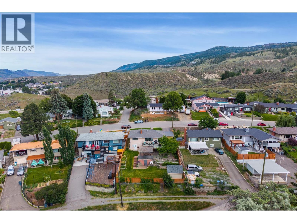
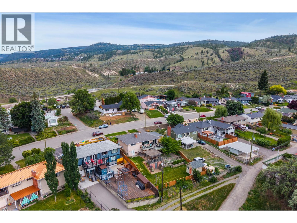
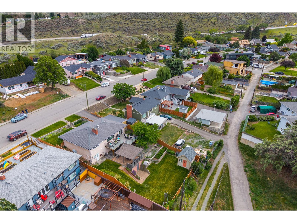
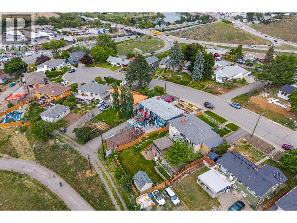
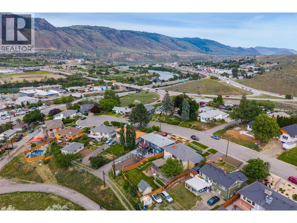
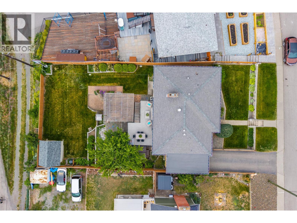
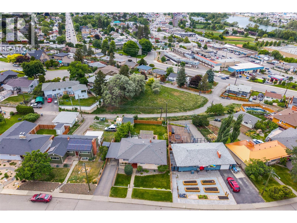
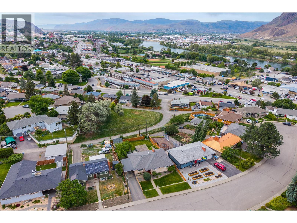
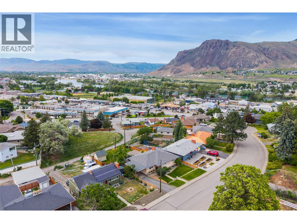
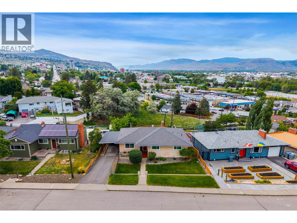
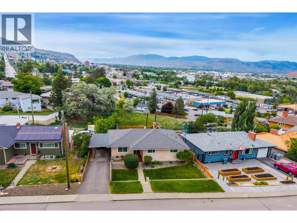
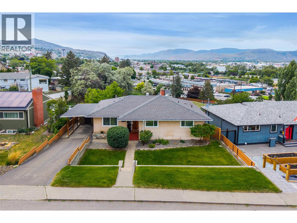
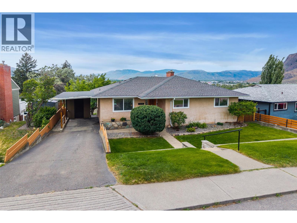
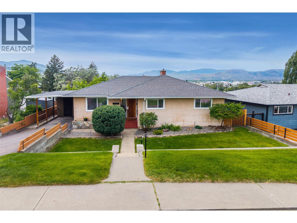
Located in one of Upper Downtown’s most sought-after neighbourhoods! This beautifully maintained home offers spectacular river and mountain Views from the living room and oversized sundeck. Meticulously cared for with extensive updates throughout, this walk-out rancher showcases true pride of ownership. Featuring 3 bedrooms up and 1 bedroom down, the spacious primary suite includes a walk-in closet, gorgeous 3-piece ensuite, and radiant in-floor heating. Hardwood flooring, indoor sauna, built-in Murphy bed, and bright open living spaces add warmth and functionality throughout the home. The stunning kitchen renovation by Living Kitchens features quartz countertops, updated cabinetry, modern lighting, and quality appliances. Large picture windows and sliding doors connect seamlessly to the expansive Duradek sundeck with glass railings - perfect for entertaining and enjoying the incredible views. The private landscaped backyard offers underground irrigation, pergola patio plumbed for natural gas, pizza oven, outdoor hot tub, separate wine cellar, and a 10x12 shed with rough-in electrical. Additional features include back alley access, buried 200 amp electrical service, newer central A/C (2024), hot water tank (2018), furnace (2012), and many thoughtful updates completed over the years. An absolute pleasure to show! End of July possession preferred. (id:61048)
Property Details
| MLS® Number | 10388598 |
| Property Type | Single Family |
| Neigbourhood | South Kamloops |
Building
| Bathroom Total | 3 |
| Bedrooms Total | 4 |
| Architectural Style | Bungalow, Ranch |
| Basement Type | Full |
| Constructed Date | 1956 |
| Construction Style Attachment | Detached |
| Cooling Type | Central Air Conditioning |
| Heating Type | Forced Air, See Remarks |
| Stories Total | 1 |
| Size Interior | 2,158 Sqft |
| Type | House |
| Utility Water | Municipal Water |
Parking
| Carport |
Land
| Acreage | No |
| Sewer | Municipal Sewage System |
| Size Irregular | 0.18 |
| Size Total | 0.18 Ac|under 1 Acre |
| Size Total Text | 0.18 Ac|under 1 Acre |
Rooms
| Level | Type | Length | Width | Dimensions |
|---|---|---|---|---|
| Lower Level | Full Ensuite Bathroom | Measurements not available | ||
| Lower Level | Primary Bedroom | 11'10'' x 11'7'' | ||
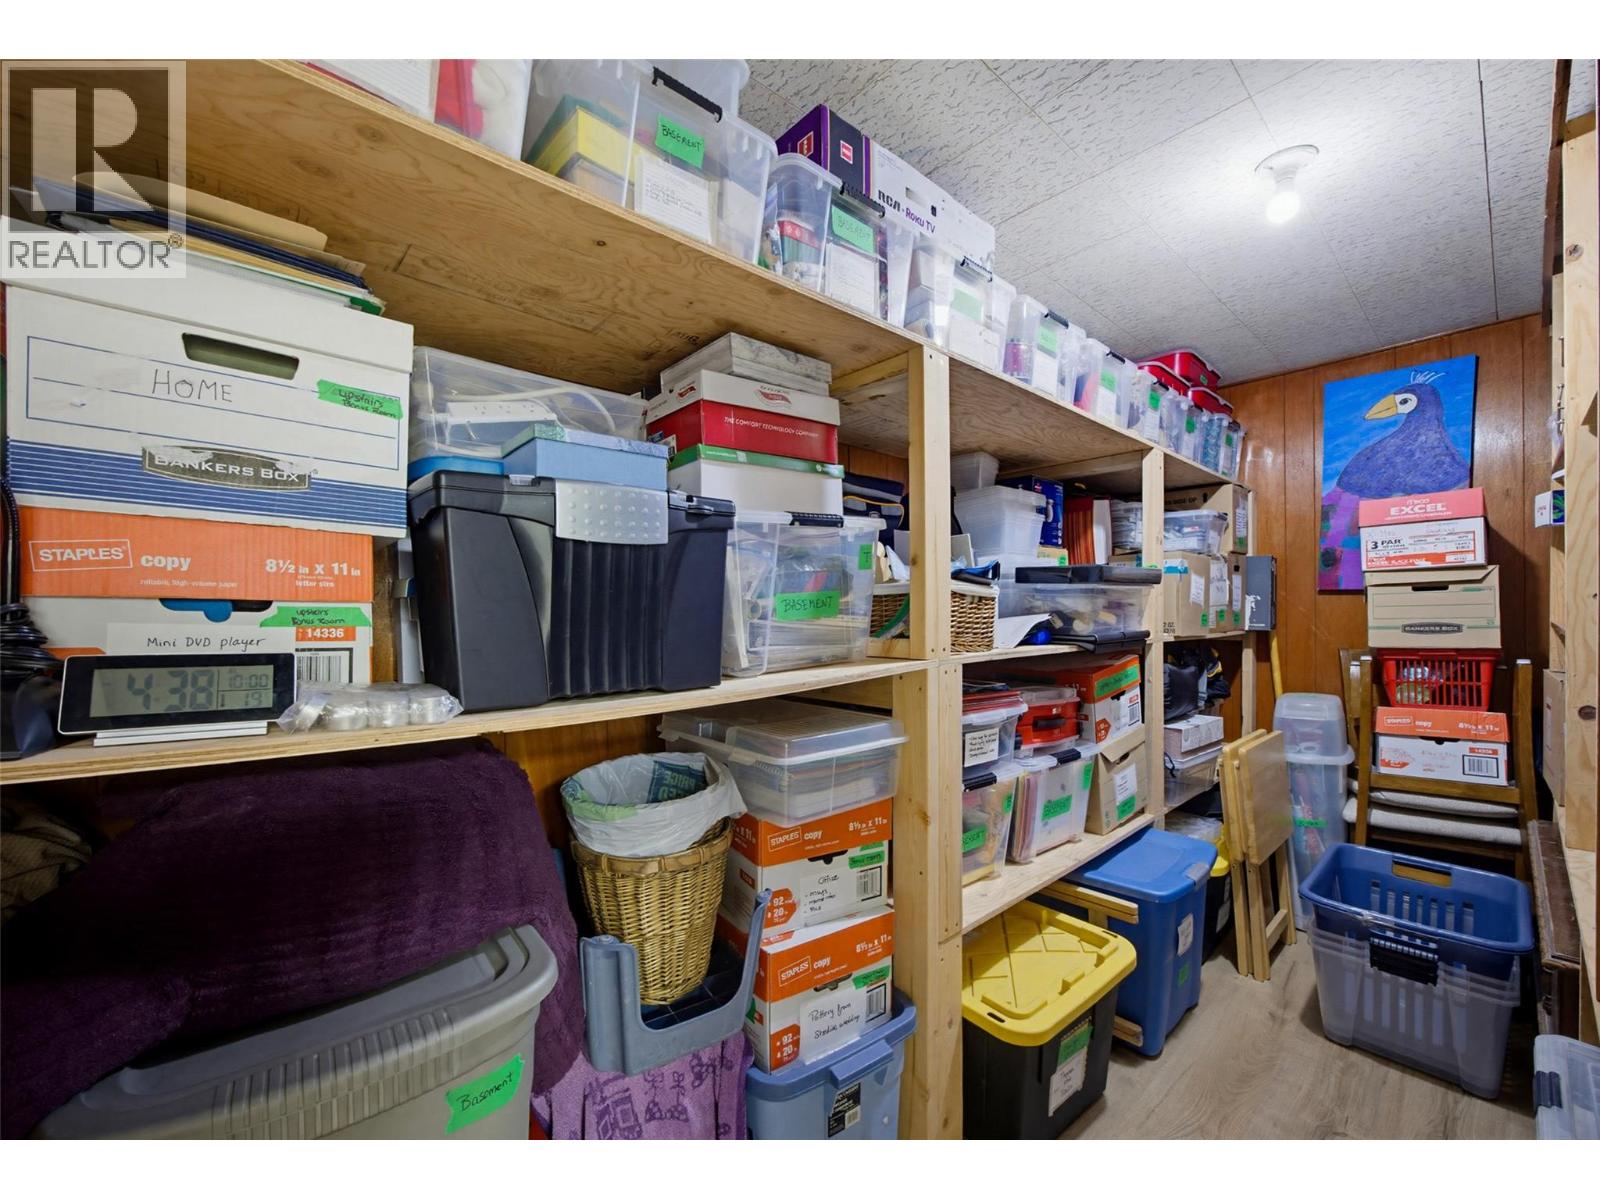
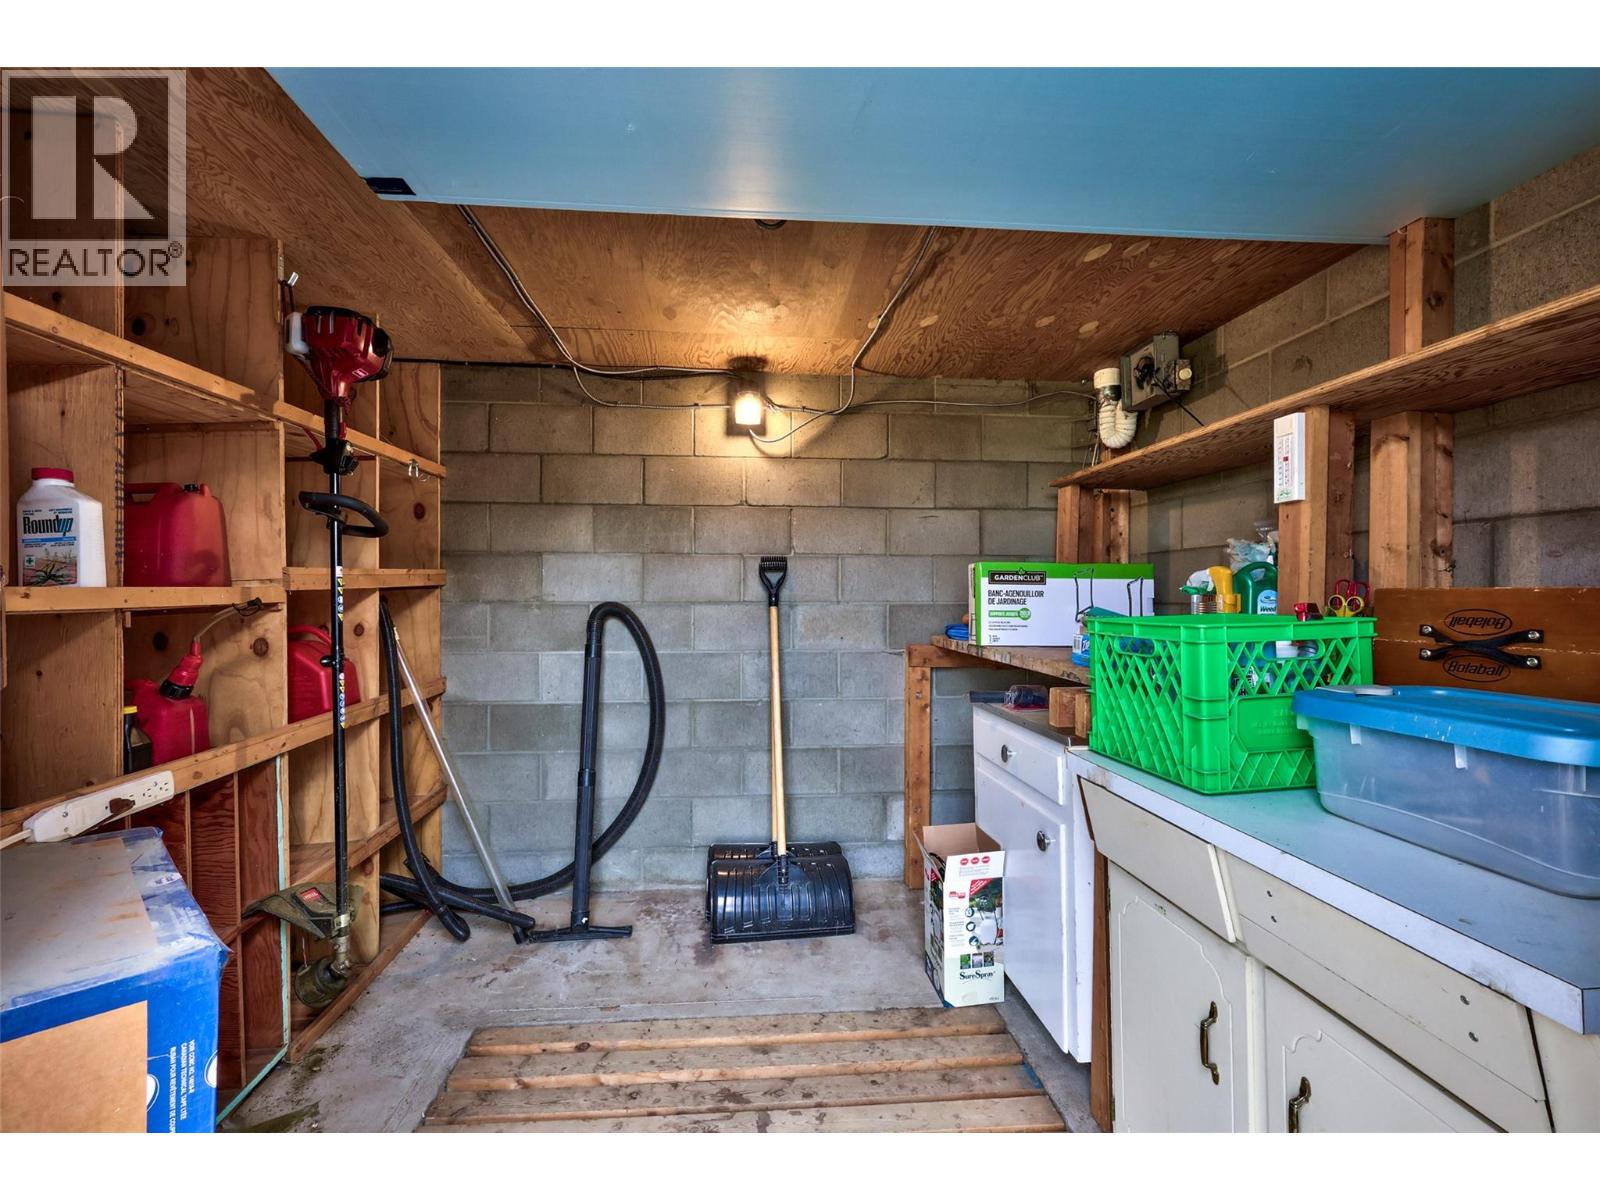
| Lower Level | Storage | 13'3'' x 6'9'' | ||
| Lower Level | Full Bathroom | Measurements not available | ||
| Lower Level | Laundry Room | 13'4'' x 11'4'' | ||
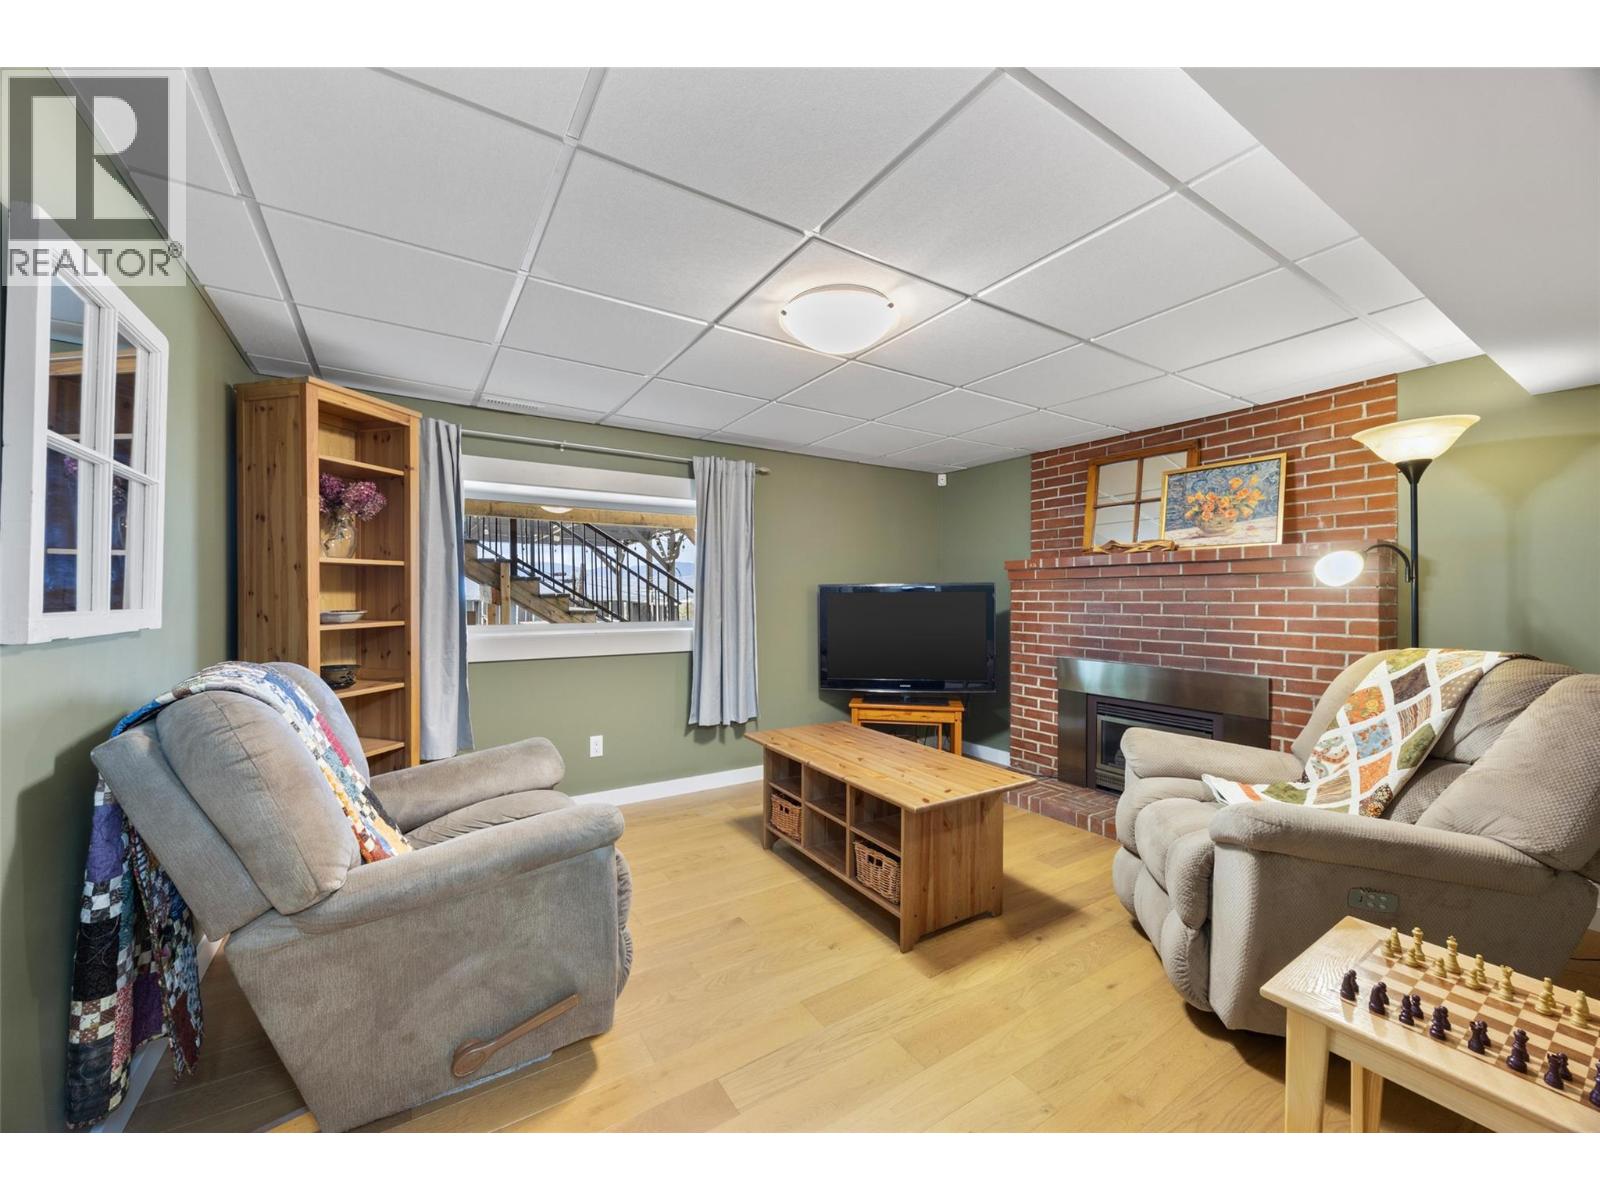
| Lower Level | Family Room | 13'5'' x 11'4'' | ||
| Main Level | Full Bathroom | Measurements not available | ||
| Main Level | Bedroom | 8'9'' x 9'11'' | ||
| Main Level | Bedroom | 11'6'' x 9'11'' | ||
| Main Level | Bedroom | 11'7'' x 12'3'' | ||
| Main Level | Dining Room | 11'10'' x 10'6'' | ||
| Main Level | Living Room | 14'1'' x 12'3'' | ||
| Main Level | Kitchen | 11'10'' x 15'0'' | ||
| Main Level | Foyer | 5'4'' x 10'2'' |
https://www.realtor.ca/real-estate/29809333/1448-pine-crescent-kamloops-south-kamloops
Contact Us
Contact us for more information

Rie Takahashi
Personal Real Estate Corporation
www.facebook.com/rietakahashiprec
kamloopsbcrealtor/
www.inkamloops.com/
258 Seymour Street
Kamloops, British Columbia V2C 2E5
(250) 374-3331
(250) 828-9544
www.remaxkamloops.ca/
Ayla Spizawka
258 Seymour Street
Kamloops, British Columbia V2C 2E5
(250) 374-3331
(250) 828-9544
www.remaxkamloops.ca/

The trademarks REALTOR®, REALTORS®, and the REALTOR® logo are controlled by The Canadian Real Estate Association (CREA) and identify real estate professionals who are members of CREA. The trademarks MLS®, Multiple Listing Service® and the associated logos are owned by The Canadian Real Estate Association (CREA) and identify the quality of services provided by real estate professionals who are members of CREA. The trademark DDF® is owned by The Canadian Real Estate Association (CREA) and identifies CREA's Data Distribution Facility (DDF®)
May 26 2026 11:33:36
Association of Interior REALTORS®
RE/MAX Kamloops