Presented by Robert J. Iio Personal Real Estate Corporation — Team 110 RE/MAX Real Estate (Kamloops).
1501 107 Avenue Dawson Creek, British Columbia V1G 2R9
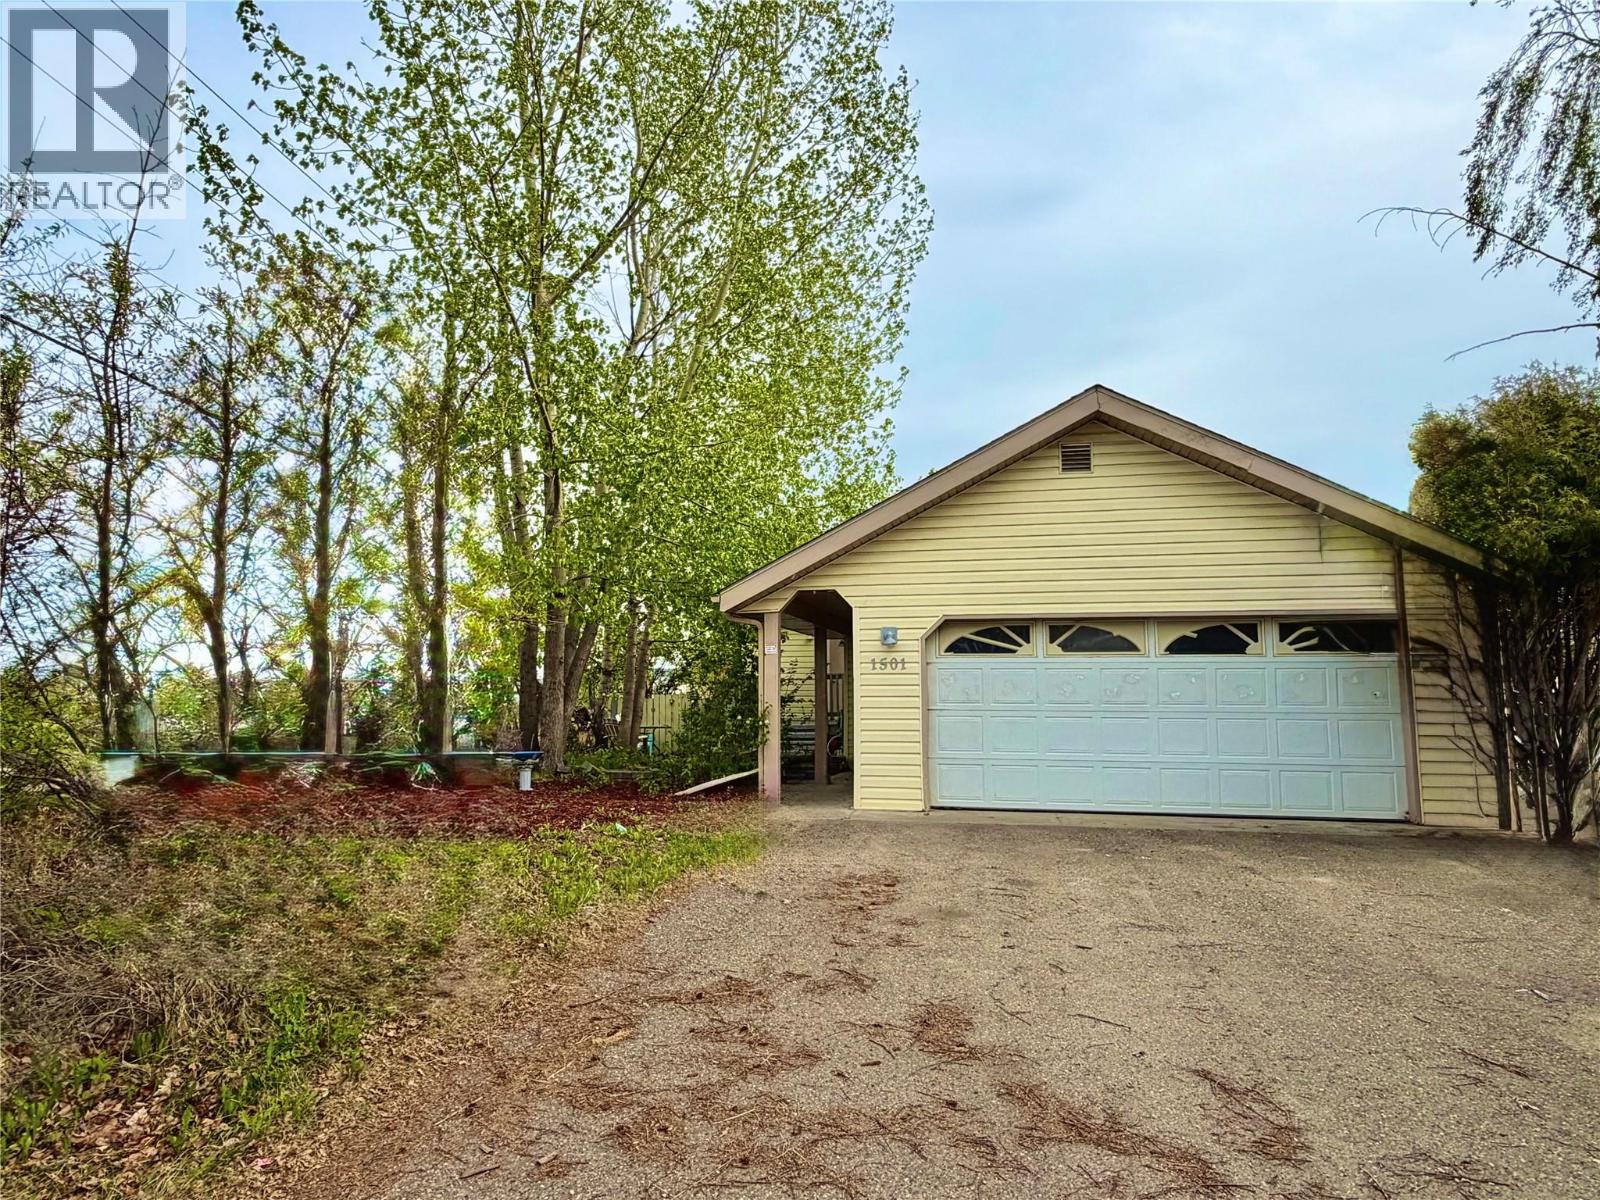

$329,000
Tucked away in a peaceful setting backing onto a beautiful park and overlooking the creek, this energy-efficient 4-bedroom, 2-bath home offers the perfect blend of comfort, nature, and functionality. Step inside to a spacious entryway that welcomes you into a warm and inviting home complete with a full basement and room for the whole family. Outside is truly a gardener’s paradise — a fully fenced yard bursting with mature flowers, lush greenery, and endless space to relax and enjoy, and for extra storage and parking this property offers an attached garage .Unwind year-round in the bright sunroom featuring a hot tub, the perfect spot to soak in the serene views and tranquility of the backyard oasis and step out onto your private deck for all season grilling . Whether you’re entertaining, gardening, or simply enjoying the peaceful surroundings, this property offers a lifestyle that is hard to find. A rare opportunity to own a beautiful home in an lovely setting! (id:61048)
Property Details
| MLS® Number | 10388885 |
| Property Type | Single Family |
| Neigbourhood | Dawson Creek |
| Parking Space Total | 2 |
Building
| Bathroom Total | 2 |
| Bedrooms Total | 4 |
| Basement Type | Full |
| Constructed Date | 1949 |
| Construction Style Attachment | Detached |
| Heating Type | Forced Air, See Remarks |
| Stories Total | 2 |
| Size Interior | 2,236 Sqft |
| Type | House |
| Utility Water | Municipal Water |
Parking
| Attached Garage | 2 |
Land
| Acreage | No |
| Sewer | Municipal Sewage System |
| Size Irregular | 0.15 |
| Size Total | 0.15 Ac|under 1 Acre |
| Size Total Text | 0.15 Ac|under 1 Acre |
Rooms
| Level | Type | Length | Width | Dimensions |
|---|---|---|---|---|
| Basement | Family Room | 17' x 10' | ||
| Basement | Laundry Room | 10' x 10' | ||
| Basement | Kitchen | 10' x 10' | ||
| Basement | Bedroom | 8' x 8' | ||
| Basement | 4pc Bathroom | Measurements not available | ||
| Basement | Other | 7' x 9' | ||
| Basement | Storage | 10' x 8' | ||
| Basement | Utility Room | 13' x 14' | ||
| Main Level | Primary Bedroom | 9' x 11' | ||
| Main Level | Bedroom | 8' x 9' | ||
| Main Level | Kitchen | 11' x 11' | ||
| Main Level | Mud Room | 11' x 10' | ||
| Main Level | Bedroom | 12' x 10' | ||
| Main Level | 4pc Bathroom | Measurements not available | ||
| Main Level | Dining Room | 18' x 9' | ||
| Main Level | Living Room | 15' x 12' |
https://www.realtor.ca/real-estate/29803419/1501-107-avenue-dawson-creek-dawson-creek
Contact Us
Contact us for more information

Cindy Oldfield
Personal Real Estate Corporation
www.cindyoldfield.com/
www.facebook.com/profile.php?id=100063765961639&mibextid=ZbWKwl
www.instagram.com/cindyoldfield.realestste?igsh=MXYyZGhsNGx0Y2g0Nw==
1 - 928 103 Ave
Dawson Creek, British Columbia V1G 2G3
(250) 782-0200

The trademarks REALTOR®, REALTORS®, and the REALTOR® logo are controlled by The Canadian Real Estate Association (CREA) and identify real estate professionals who are members of CREA. The trademarks MLS®, Multiple Listing Service® and the associated logos are owned by The Canadian Real Estate Association (CREA) and identify the quality of services provided by real estate professionals who are members of CREA. The trademark DDF® is owned by The Canadian Real Estate Association (CREA) and identifies CREA's Data Distribution Facility (DDF®)
May 26 2026 01:29:13
Association of Interior REALTORS®
Royal LePage Aspire - Dc