Presented by Robert J. Iio Personal Real Estate Corporation — Team 110 RE/MAX Real Estate (Kamloops).
3496 Myles Mansell Rd Langford, British Columbia V9C 0N6

$860,000
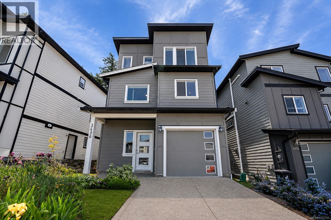
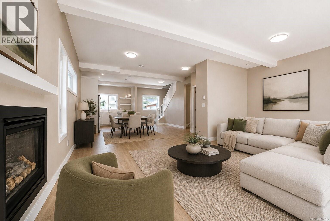
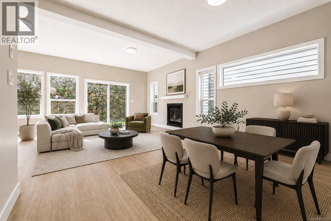
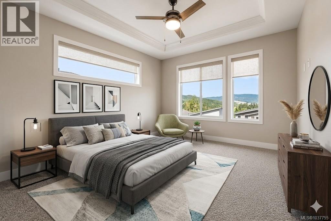
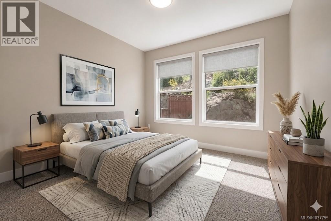
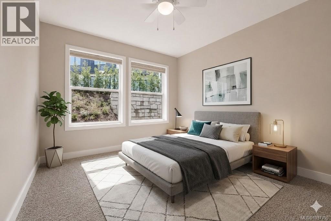
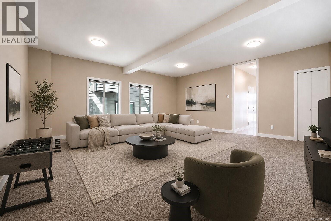
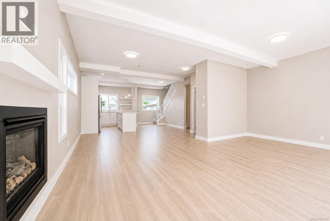
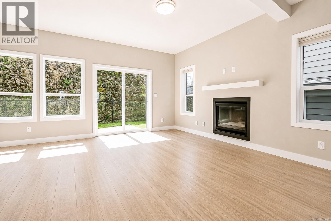
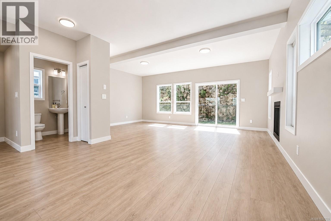
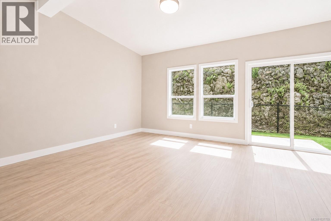
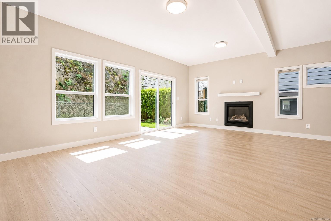
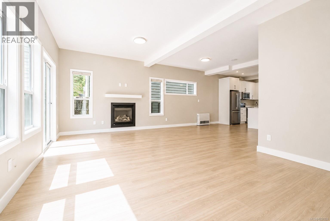
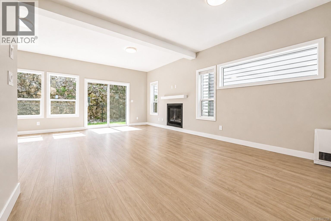
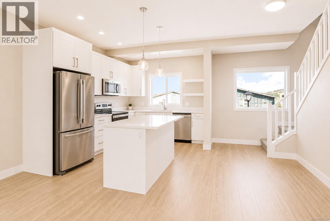
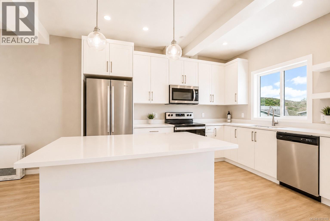
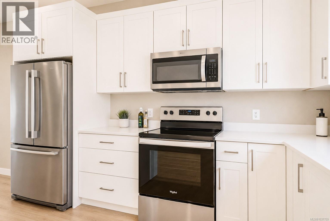
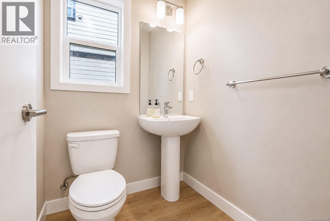
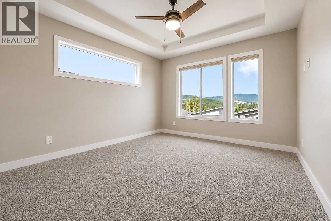
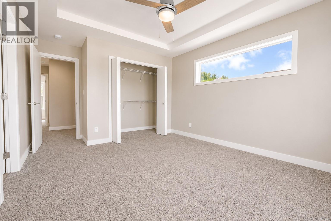
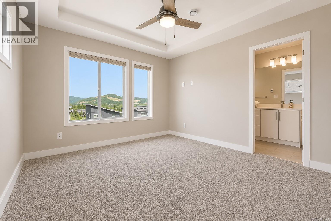
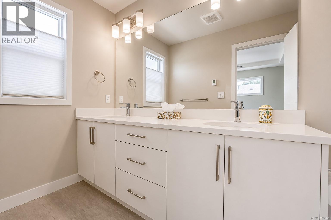
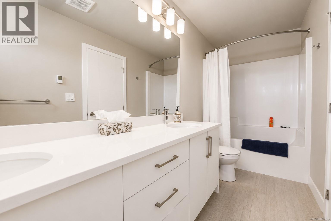
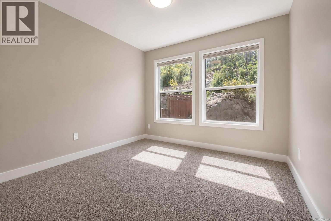
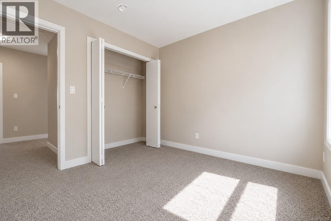
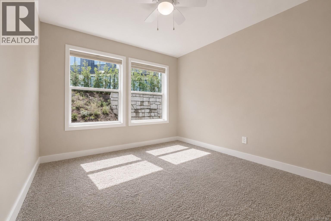
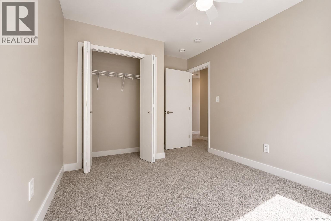
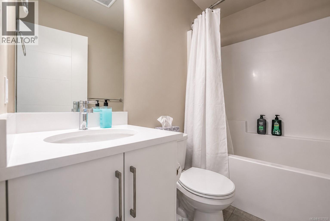
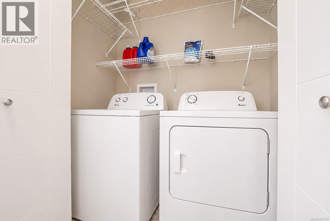
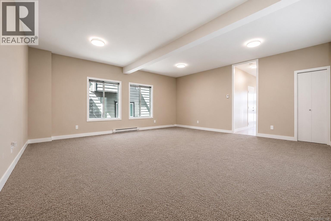
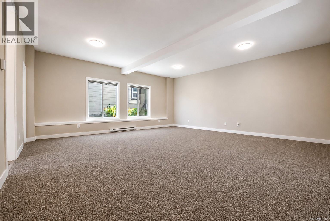
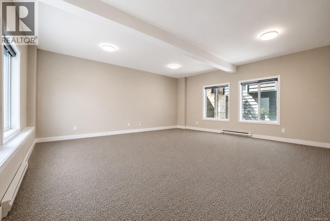
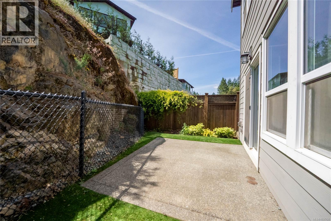
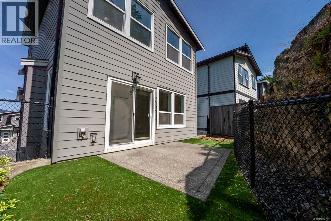
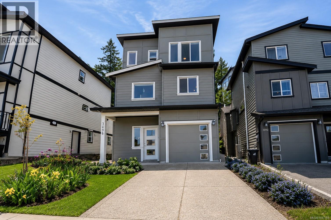
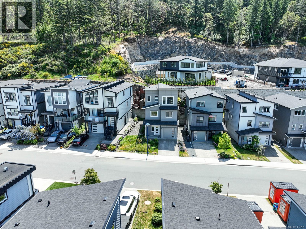
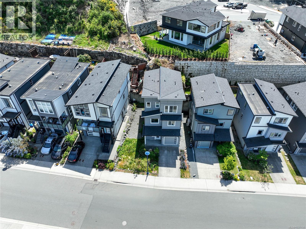
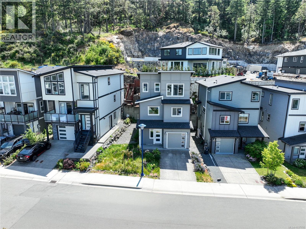
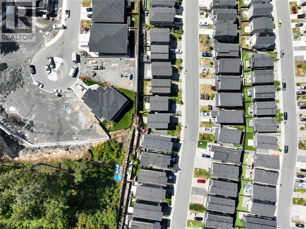
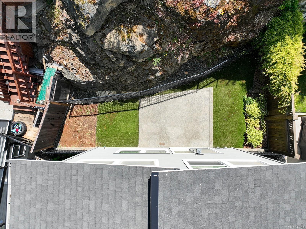
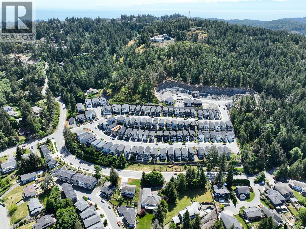
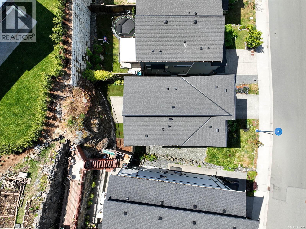
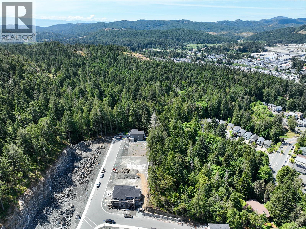
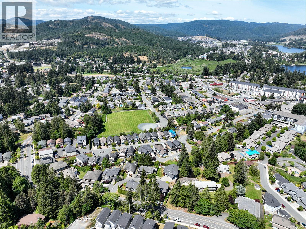
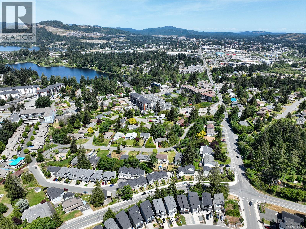
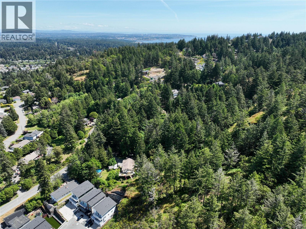
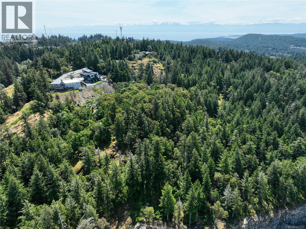
OPEN HOUSE Sun 2-4pm. Welcome to this beautifully finished, modern three-storey home offering 2,184 sq ft of bright, functional living space in a sought-after, family-friendly neighbourhood. With clean contemporary lines, a striking grey exterior, and quality finishing throughout, this move-in-ready home is perfect for families, professionals, or anyone seeking low-maintenance West Coast living. The main living level is the heart of the home, featuring an open-concept layout that seamlessly connects the living room, dining area, and a stunning chef's kitchen. The kitchen impresses with crisp white shaker cabinetry, quartz countertops, a large centre island with breakfast bar, stainless steel appliances, and designer pendant lighting. A cozy gas fireplace anchors the living room, while large windows and a glass slider flood the space with natural light and provide direct access to the patio, ideal for indoor-outdoor entertaining. A convenient two-piece powder room completes this level. The upper floor offers a serene primary retreat with a tray ceiling, ceiling fan, mountain views, and a luxurious five-piece ensuite. Two additional bedrooms, a four-piece main bathroom, and a dedicated laundry area provide comfort and practicality for the whole family. The ground level features a versatile recreation room/bedroom, perfect as a media room, home office, gym, or guest space, plus direct access to a private, fully fenced backyard backing onto a natural rock outcropping for added privacy. A single-car garage and additional driveway parking round out this thoughtfully designed home. Enjoy laminate flooring throughout the main areas, plush carpet in the bedrooms, modern lighting, and quality finishes from top to bottom. Located close to schools, parks, shopping, transit, and all amenities, this home offers exceptional value in a prime location. (id:61048)
Property Details
| MLS® Number | 1037755 |
| Property Type | Single Family |
| Neigbourhood | Walfred |
| Parking Space Total | 2 |
| Plan | Epp81553 |
| Structure | Patio(s) |
| View Type | City View, Mountain View |
Building
| Bathroom Total | 3 |
| Bedrooms Total | 4 |
| Appliances | Dishwasher, Microwave, Range - Electric, Refrigerator |
| Constructed Date | 2020 |
| Cooling Type | None |
| Fireplace Present | Yes |
| Fireplace Total | 1 |
| Heating Fuel | Natural Gas, Other |
| Heating Type | Forced Air |
| Size Interior | 2,184 Sqft |
| Type | House |
Land
| Acreage | No |
| Size Irregular | 2853 |
| Size Total | 2853 Sqft |
| Size Total Text | 2853 Sqft |
| Zoning Type | Residential |
Rooms
| Level | Type | Length | Width | Dimensions |
|---|---|---|---|---|
| Second Level | Laundry Room | 6 ft | 3 ft | 6 ft x 3 ft |
| Second Level | Bathroom | 4-Piece | ||
| Second Level | Bedroom | 10 ft | 9 ft | 10 ft x 9 ft |
| Second Level | Bedroom | 10 ft | 11 ft | 10 ft x 11 ft |
| Second Level | Ensuite | 5-Piece | ||
| Second Level | Primary Bedroom | 11 ft | 13 ft | 11 ft x 13 ft |
| Lower Level | Bedroom | 20 ft | 20 ft | 20 ft x 20 ft |
| Lower Level | Entrance | 6 ft | 10 ft | 6 ft x 10 ft |
| Main Level | Patio | 12 ft | 10 ft | 12 ft x 10 ft |
| Main Level | Bathroom | 2-Piece | ||
| Main Level | Dining Room | 15 ft | 11 ft | 15 ft x 11 ft |
| Main Level | Kitchen | 17 ft | 12 ft | 17 ft x 12 ft |
| Main Level | Living Room | 20 ft | 13 ft | 20 ft x 13 ft |
https://www.realtor.ca/real-estate/29800352/3496-myles-mansell-rd-langford-walfred
Contact Us
Contact us for more information
Thomas Kala
Personal Real Estate Corporation
www.youtube.com/embed/dqySsM8Nl_Y
www.pinnaclehomesgroup.com/
www.facebook.com/pinnaclehomesgroup/
www.linkedin.com/in/thomas-kala-0b08846/
www.instagram.com/pinnaclehomesgroup/
301-3450 Uptown Boulevard
Victoria, British Columbia V8Z 0B9
(833) 817-6506
www.exprealty.ca/

Steve Axford
www.youtube.com/embed/GMJUtNSYoRE
www.axfordrealty.com/
301-3450 Uptown Boulevard
Victoria, British Columbia V8Z 0B9
(833) 817-6506
www.exprealty.ca/

Courtney Kala
Personal Real Estate Corporation
www.pinnaclehomesgroup.com/
www.facebook.com/pinnaclehomesgroup/
ca.linkedin.com/company/pinnacle-luxury-homes-group-exp-realty
www.facebook.com/pinnaclehomesgroup/
301-3450 Uptown Boulevard
Victoria, British Columbia V8Z 0B9
(833) 817-6506
www.exprealty.ca/

The trademarks REALTOR®, REALTORS®, and the REALTOR® logo are controlled by The Canadian Real Estate Association (CREA) and identify real estate professionals who are members of CREA. The trademarks MLS®, Multiple Listing Service® and the associated logos are owned by The Canadian Real Estate Association (CREA) and identify the quality of services provided by real estate professionals who are members of CREA. The trademark DDF® is owned by The Canadian Real Estate Association (CREA) and identifies CREA's Data Distribution Facility (DDF®)
July 25 2026 11:34:23
Victoria Real Estate Board
Exp Realty