Presented by Robert J. Iio Personal Real Estate Corporation — Team 110 RE/MAX Real Estate (Kamloops).
1435 Cara Glen Court Unit# 101 Kelowna, British Columbia V1V 0G1
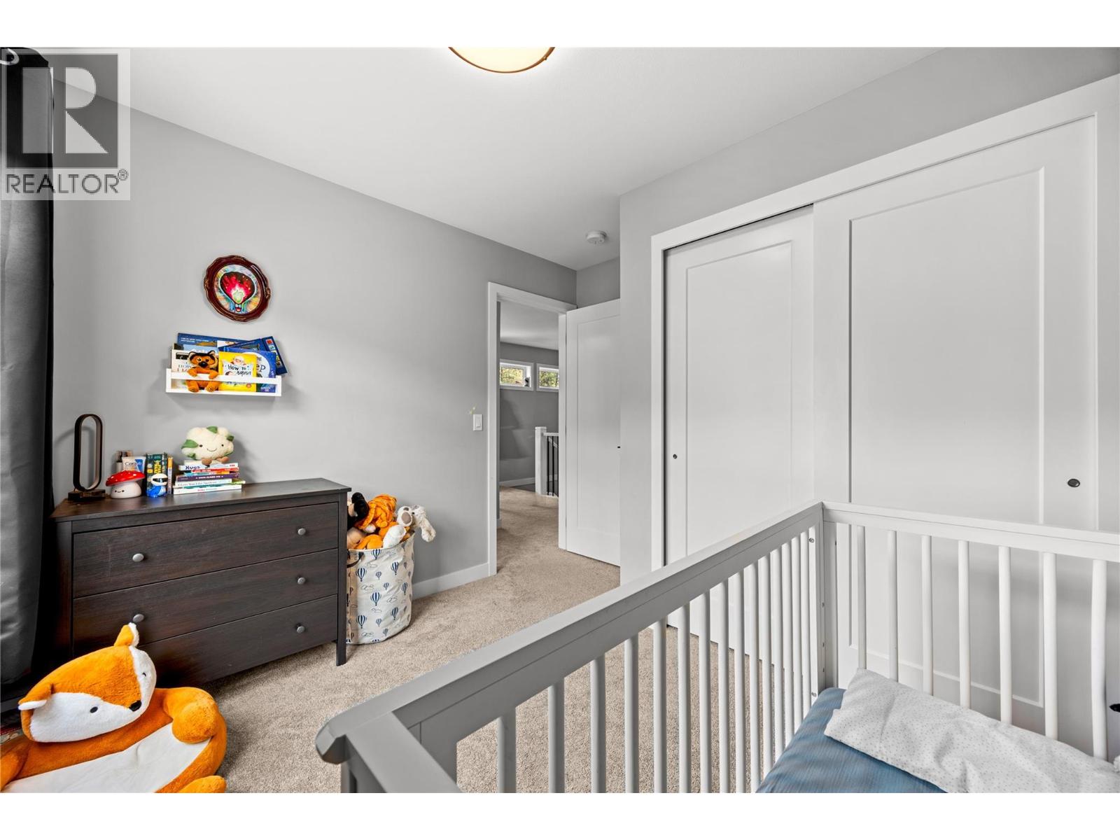
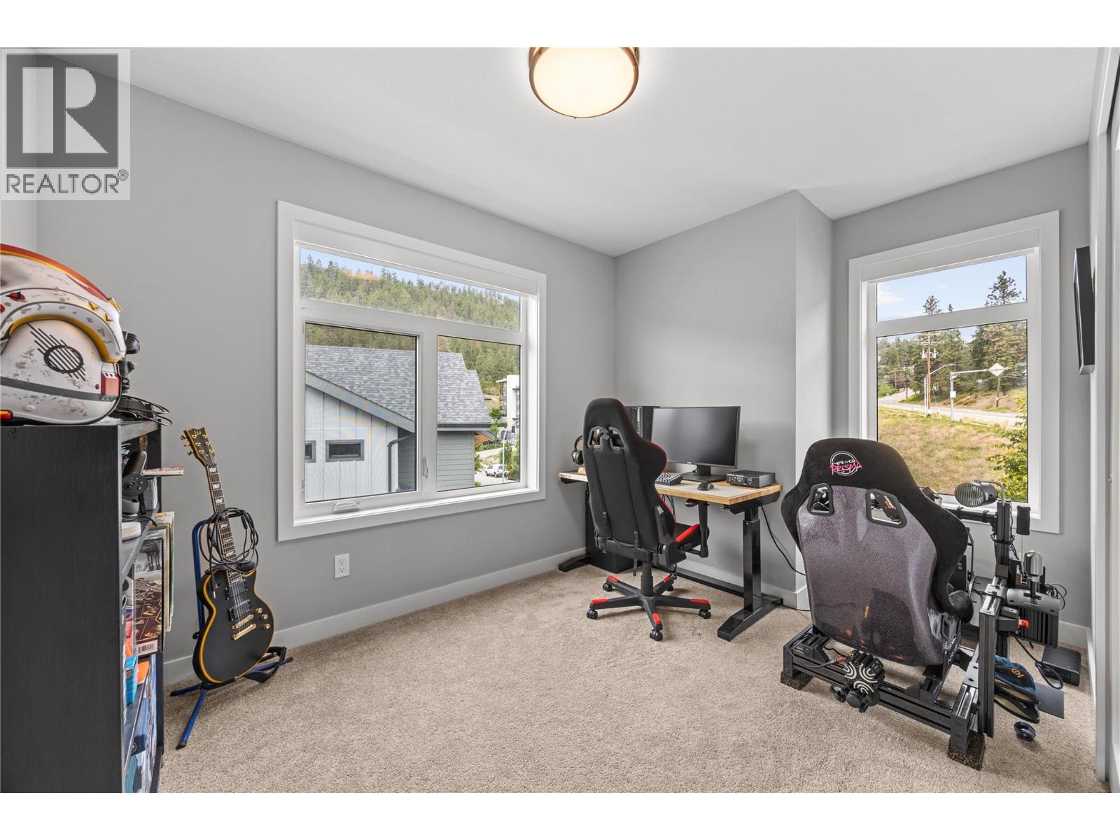
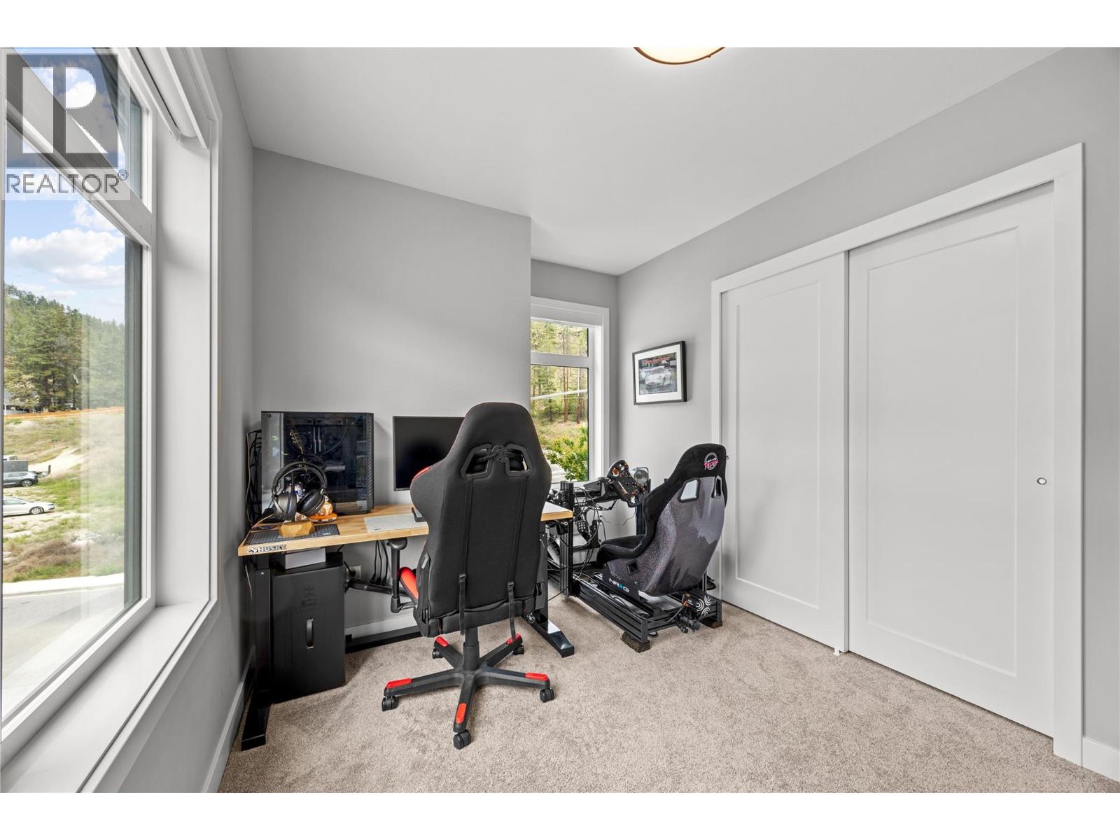
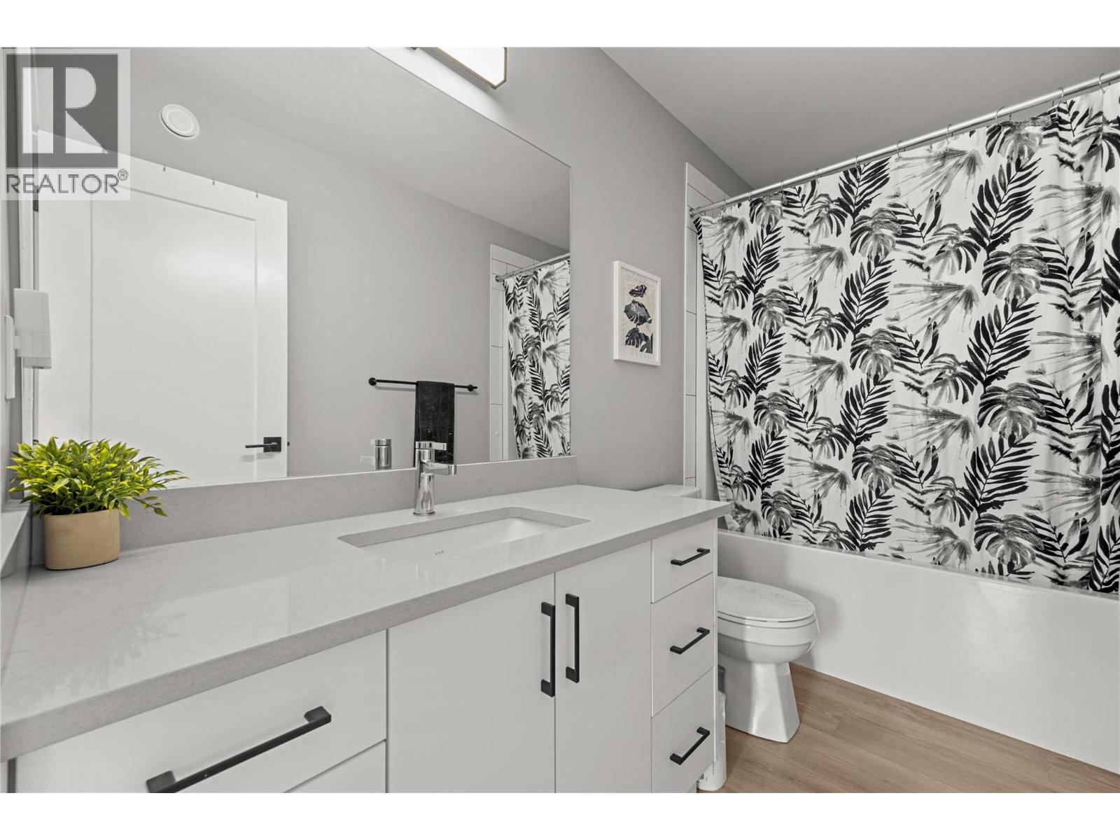

$698,000Maintenance, Ground Maintenance, Property Management, Waste Removal
$307.97 Monthly
Maintenance, Ground Maintenance, Property Management, Waste Removal
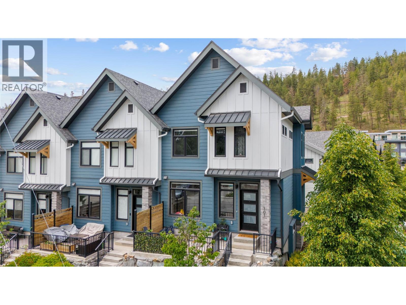
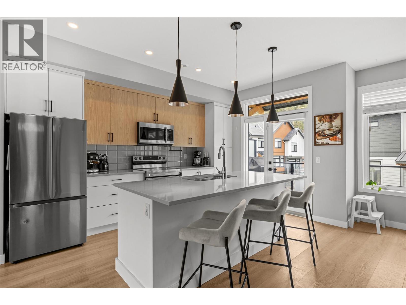
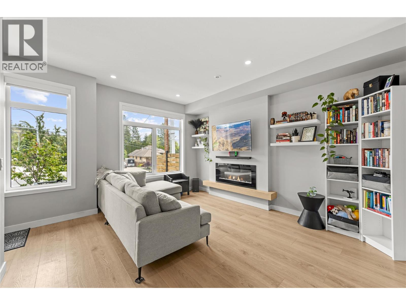
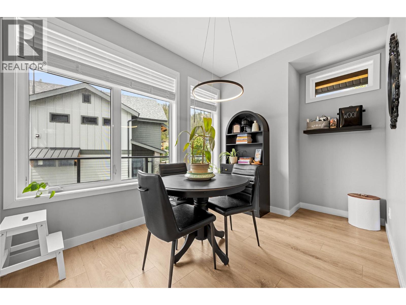
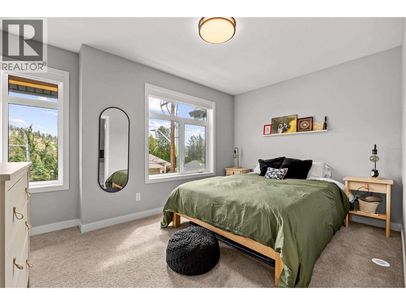
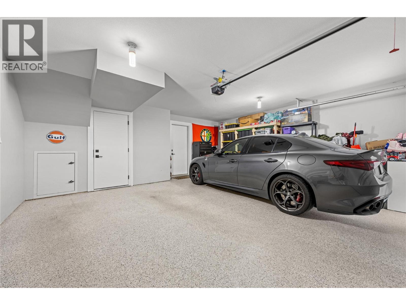
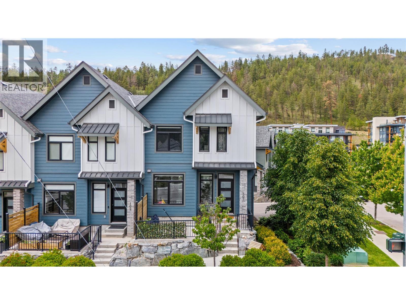
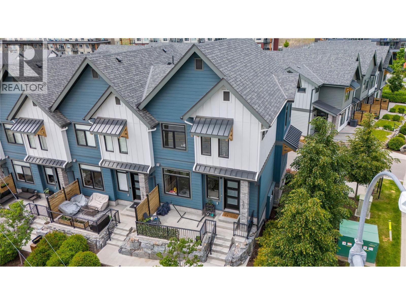
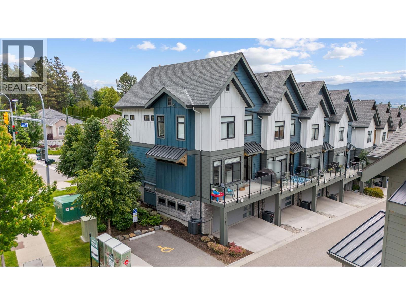
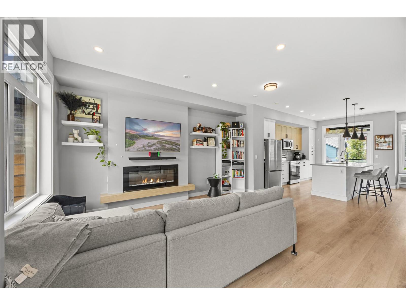
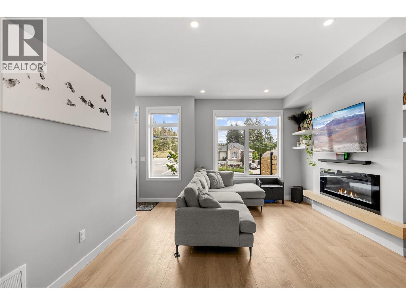
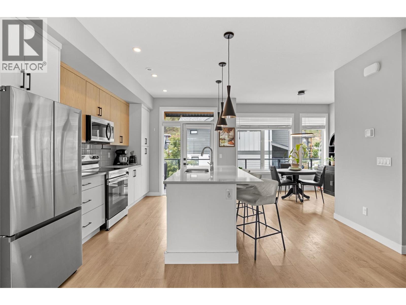
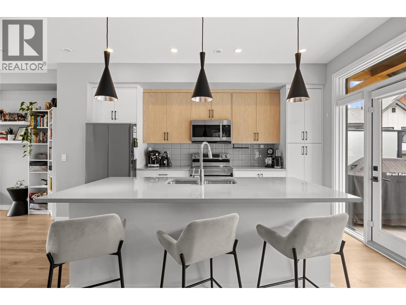
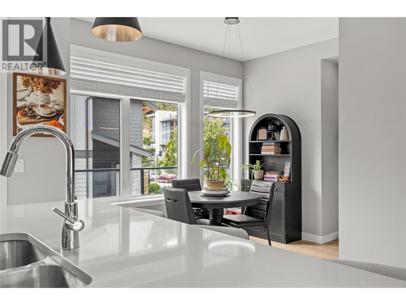
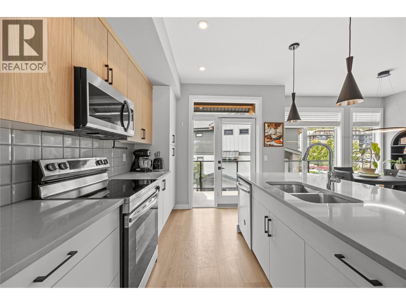
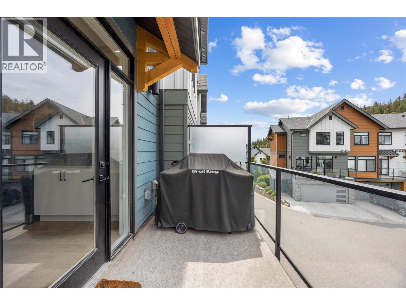
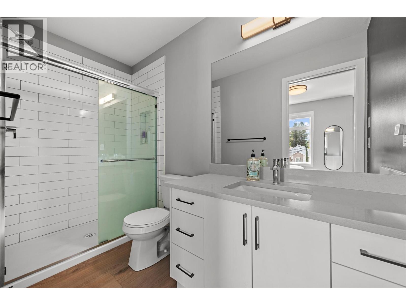
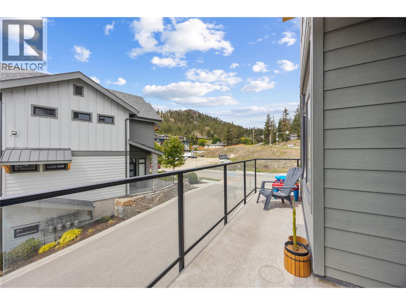
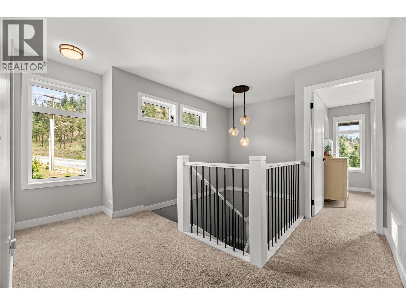
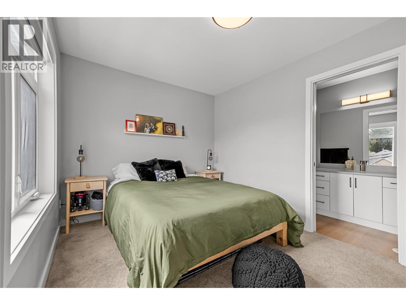
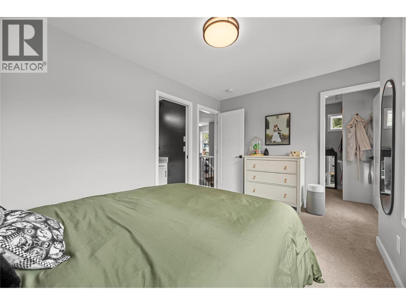
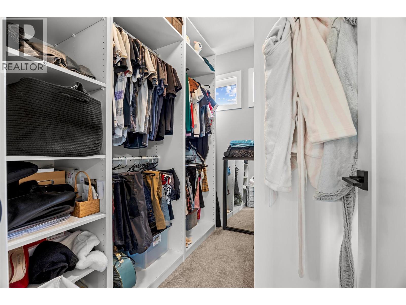
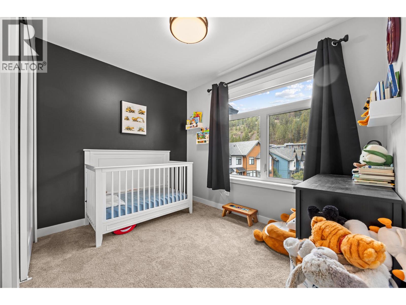
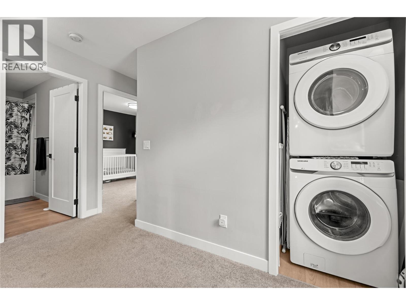
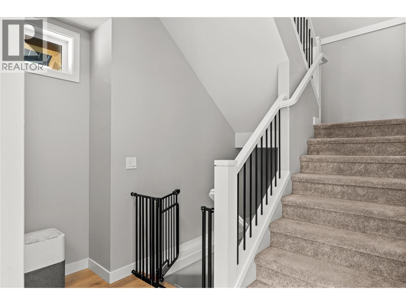
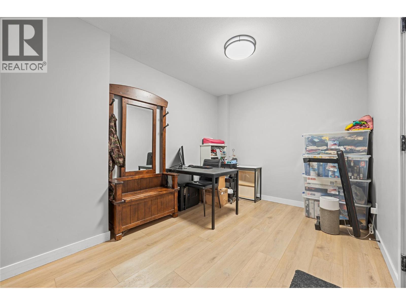
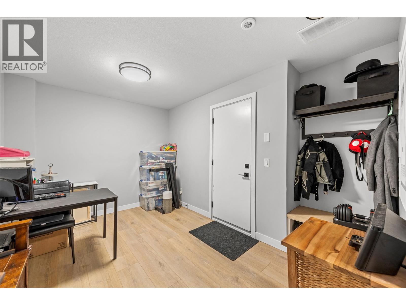
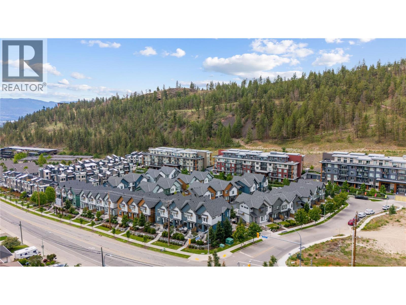
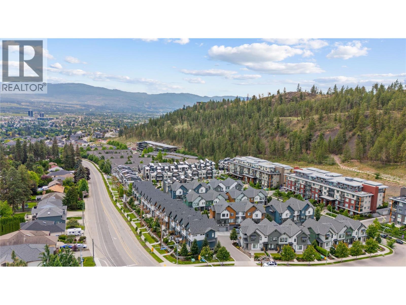
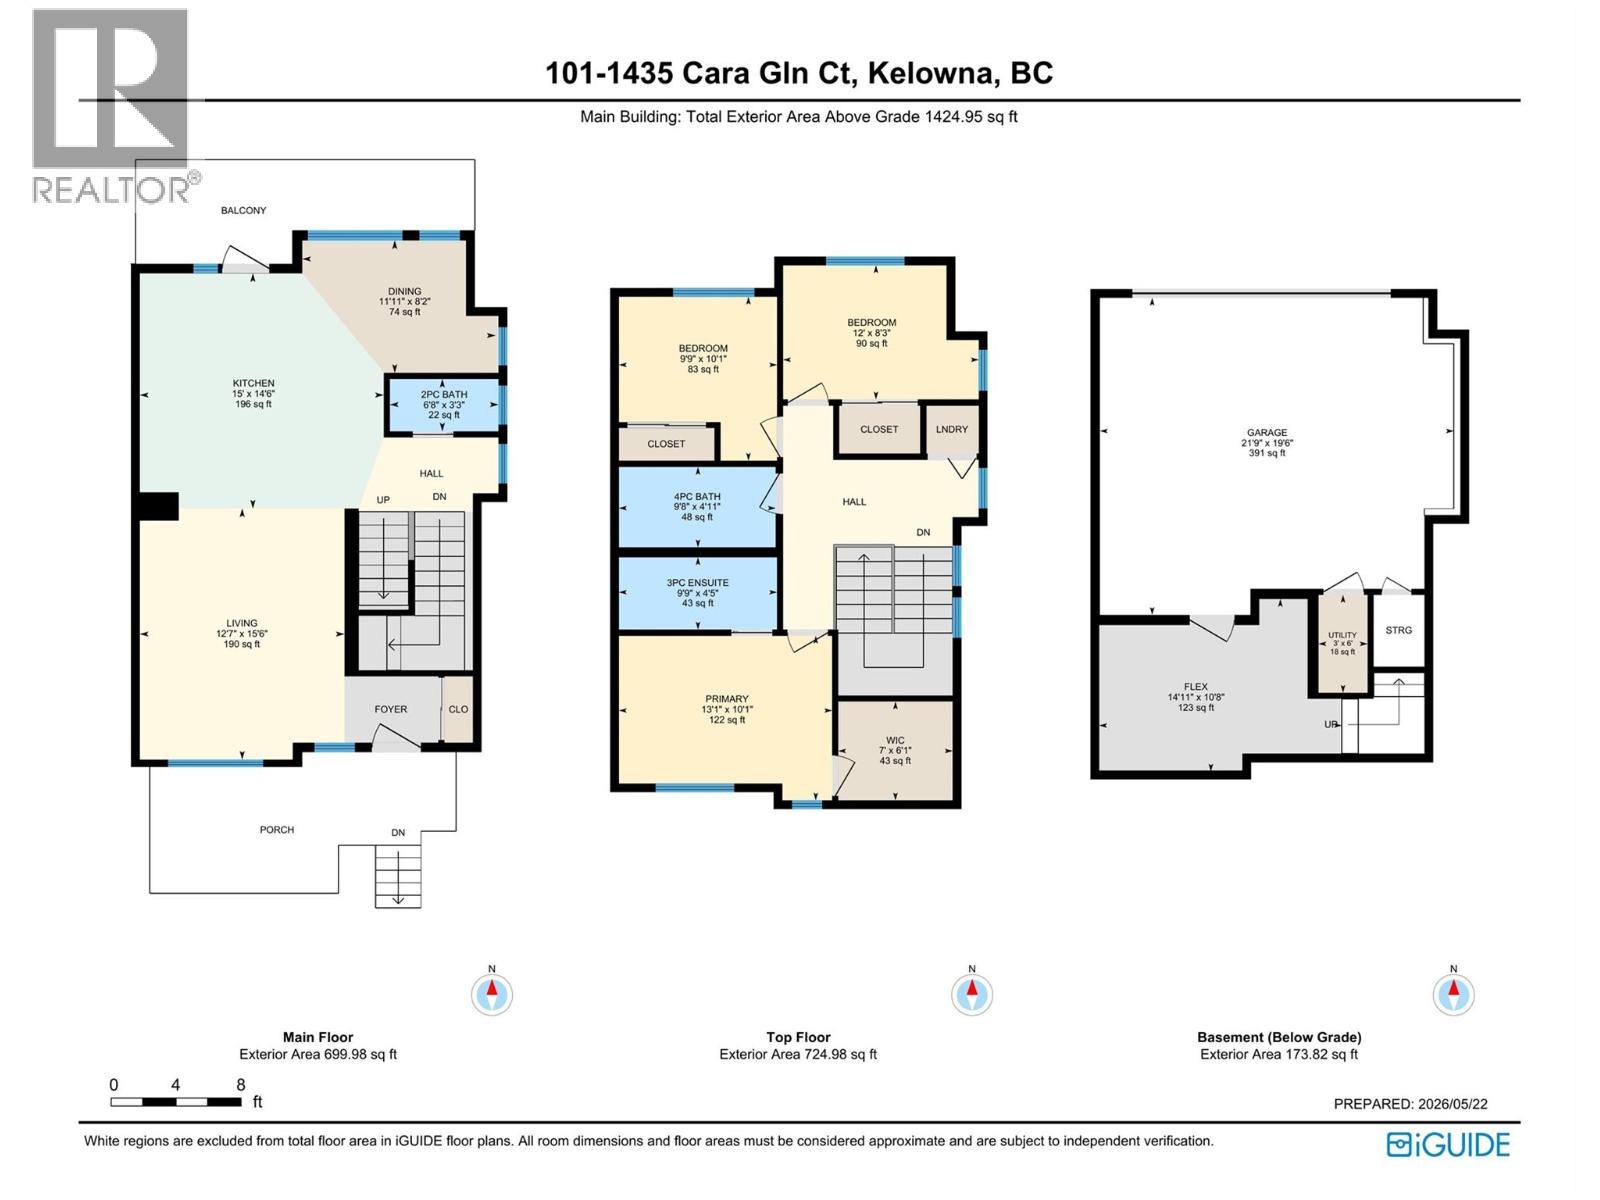
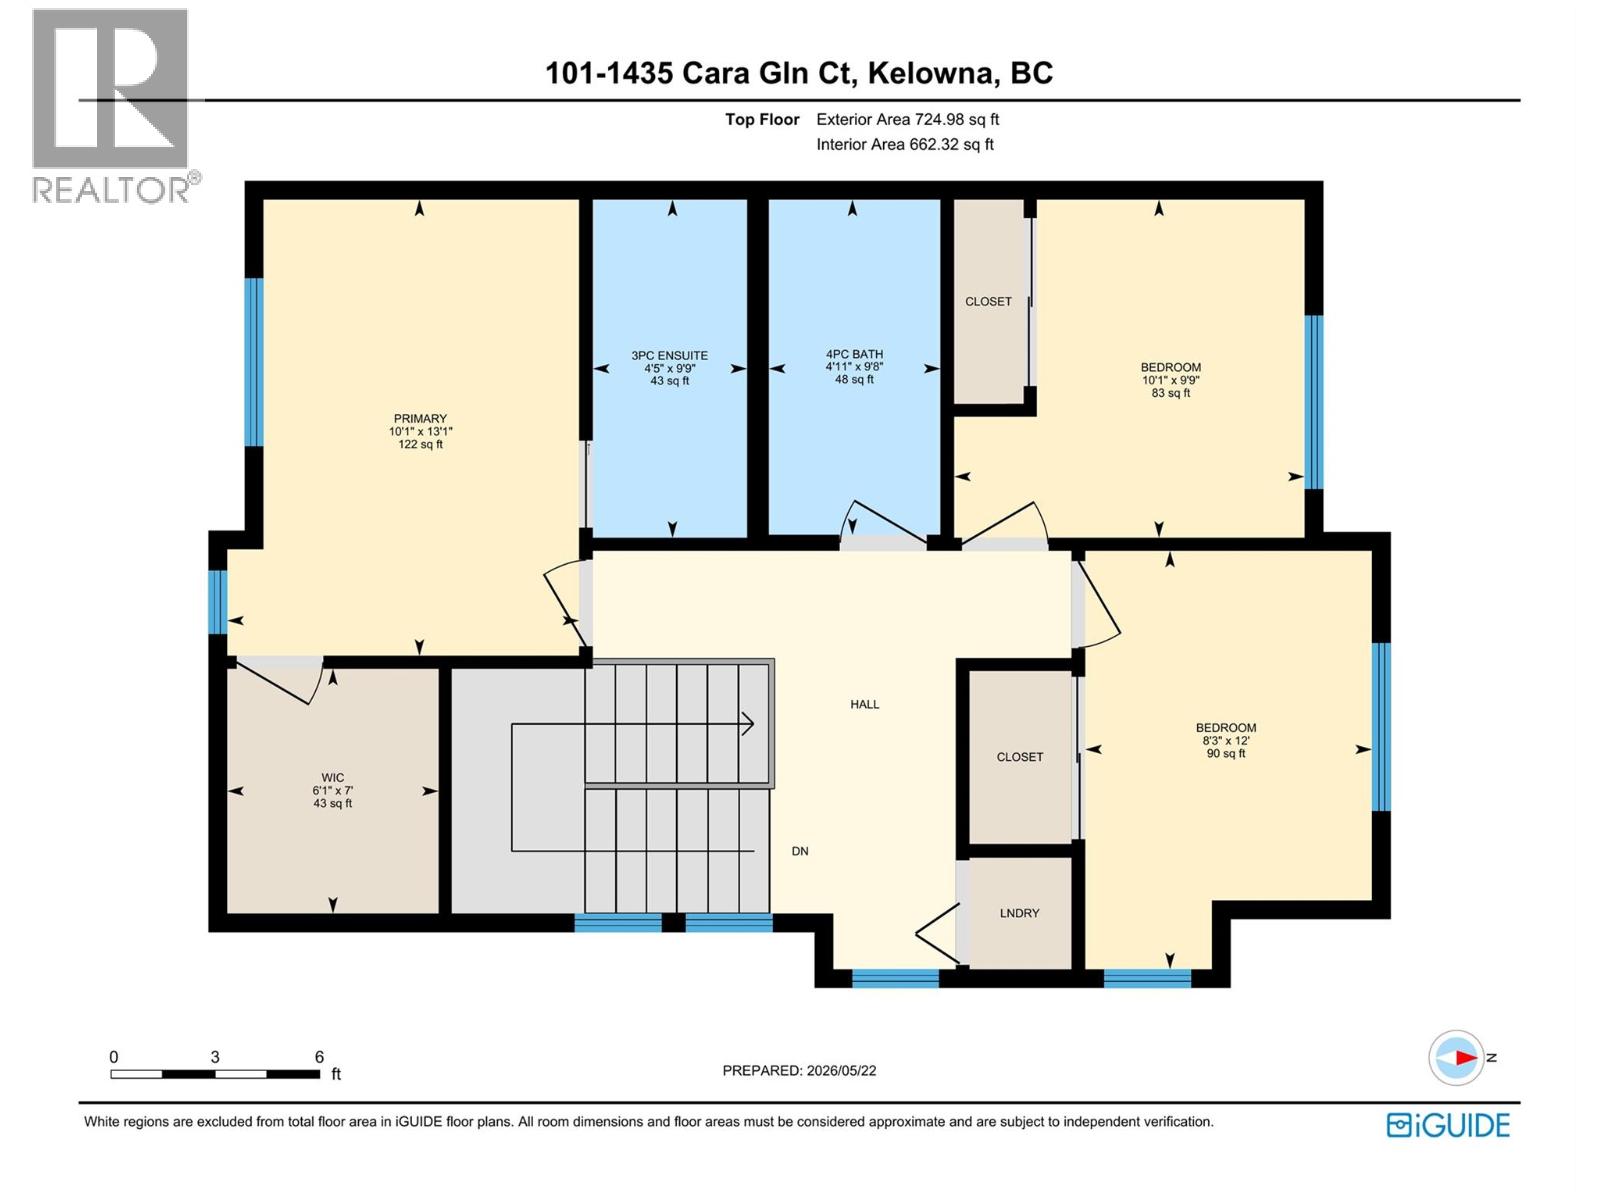
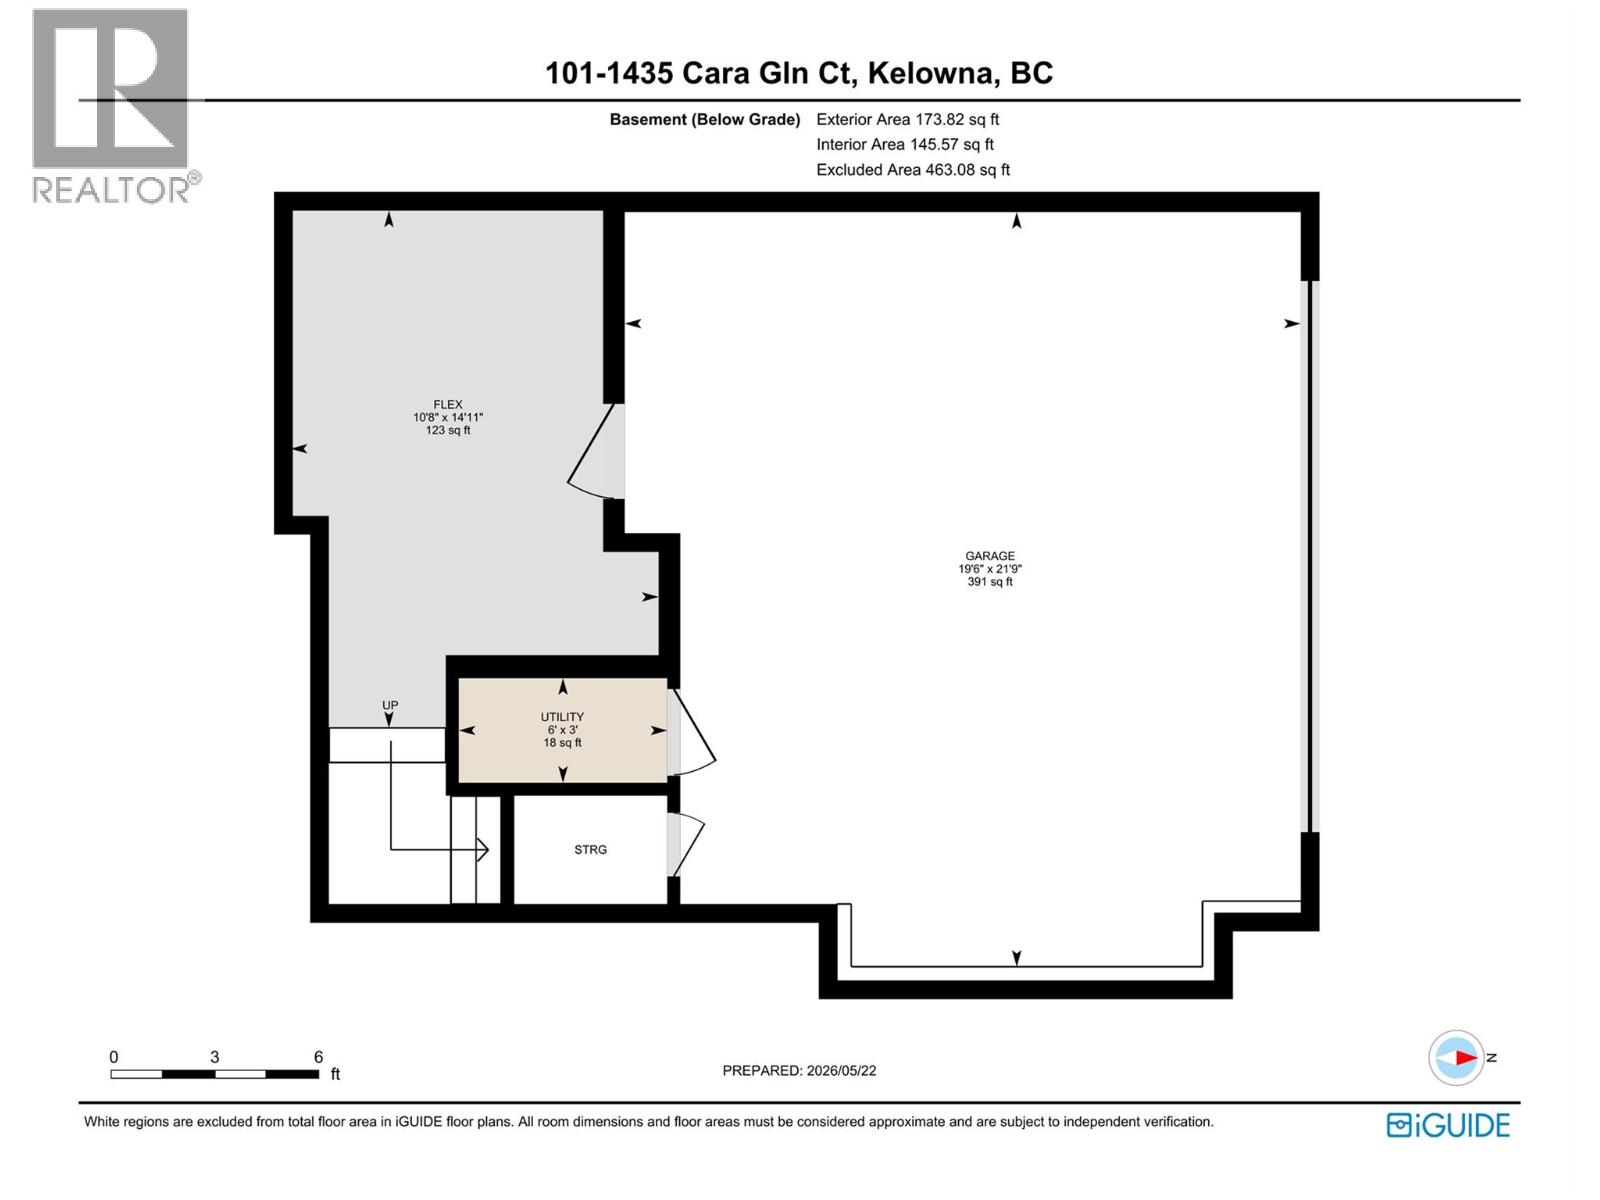
$307.97 MonthlyEND UNIT living in sought-after Block 20! Welcome to #101 at 1435 Cara Glen Court, a bright and modern 3 bed, 2.5 bath townhome in the heart of Glenmore. Flooded with natural light, this beautifully designed home offers a functional open-concept layout and a rare side-by-side double garage featuring durable epoxy flooring. Enjoy easy access to Knox Mountain trails, downtown Kelowna, shopping, schools, and parks, all just minutes away. Pet lovers rejoice, this dog-friendly complex welcomes larger dogs, making it the perfect fit for active Okanagan living. A bonus room in the basement can serve as a den, an artist's studio, or a kids' playroom. Stylish, low maintenance, and ideally located, this is the lifestyle you’ve been waiting for. (id:61048)
Property Details
| MLS® Number | 10388466 |
| Property Type | Single Family |
| Neigbourhood | Glenmore |
| Community Name | BLOCK 20 |
| Amenities Near By | Golf Nearby, Public Transit, Park, Schools, Shopping |
| Community Features | Family Oriented, Pets Allowed, Pet Restrictions, Pets Allowed With Restrictions, Rentals Allowed With Restrictions |
| Features | Corner Site, Central Island, One Balcony |
| Parking Space Total | 3 |
| View Type | City View, Mountain View |
Building
| Bathroom Total | 3 |
| Bedrooms Total | 3 |
| Appliances | Refrigerator, Dishwasher, Dryer, Range - Electric, Microwave, Washer |
| Basement Type | Partial |
| Constructed Date | 2022 |
| Construction Style Attachment | Attached |
| Cooling Type | Central Air Conditioning |
| Exterior Finish | Other |
| Fire Protection | Smoke Detector Only |
| Flooring Type | Vinyl |
| Half Bath Total | 1 |
| Heating Type | Forced Air, See Remarks |
| Roof Material | Asphalt Shingle |
| Roof Style | Unknown |
| Stories Total | 2 |
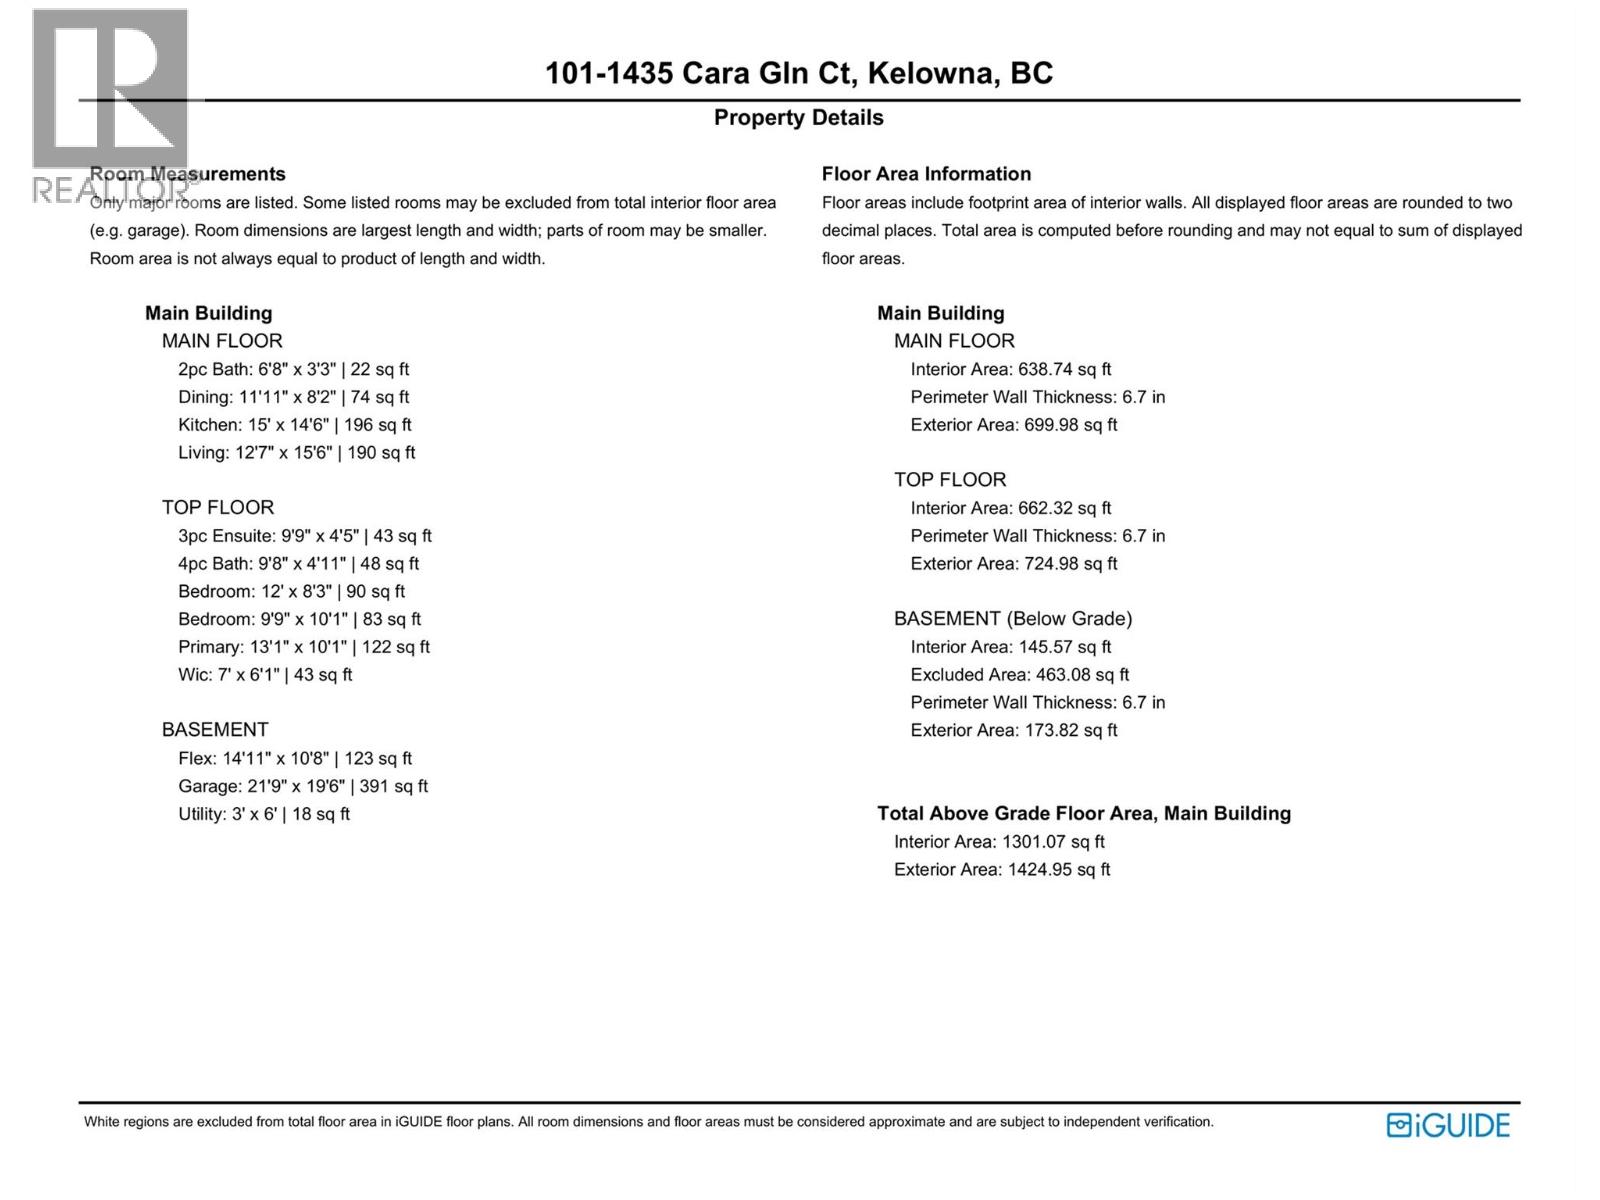
| Size Interior | 1,599 Sqft |
| Type | Row / Townhouse |
| Utility Water | Municipal Water |
Parking
| Attached Garage | 2 |
Land
| Access Type | Easy Access |
| Acreage | No |
| Land Amenities | Golf Nearby, Public Transit, Park, Schools, Shopping |
| Landscape Features | Landscaped |
| Sewer | Municipal Sewage System |
| Size Total Text | Under 1 Acre |
Rooms
| Level | Type | Length | Width | Dimensions |
|---|---|---|---|---|
| Second Level | Full Bathroom | 9'8'' x 4'11'' | ||
| Second Level | 3pc Ensuite Bath | 9'9'' x 4'5'' | ||
| Second Level | Bedroom | 8'3'' x 12'0'' | ||
| Second Level | Bedroom | 9'9'' x 10'1'' | ||
| Second Level | Other | 6'1'' x 7' | ||
| Second Level | Primary Bedroom | 10'1'' x 13'1'' | ||
| Lower Level | Utility Room | 6' x 3' | ||
| Lower Level | Den | 10'8'' x 14'11'' | ||
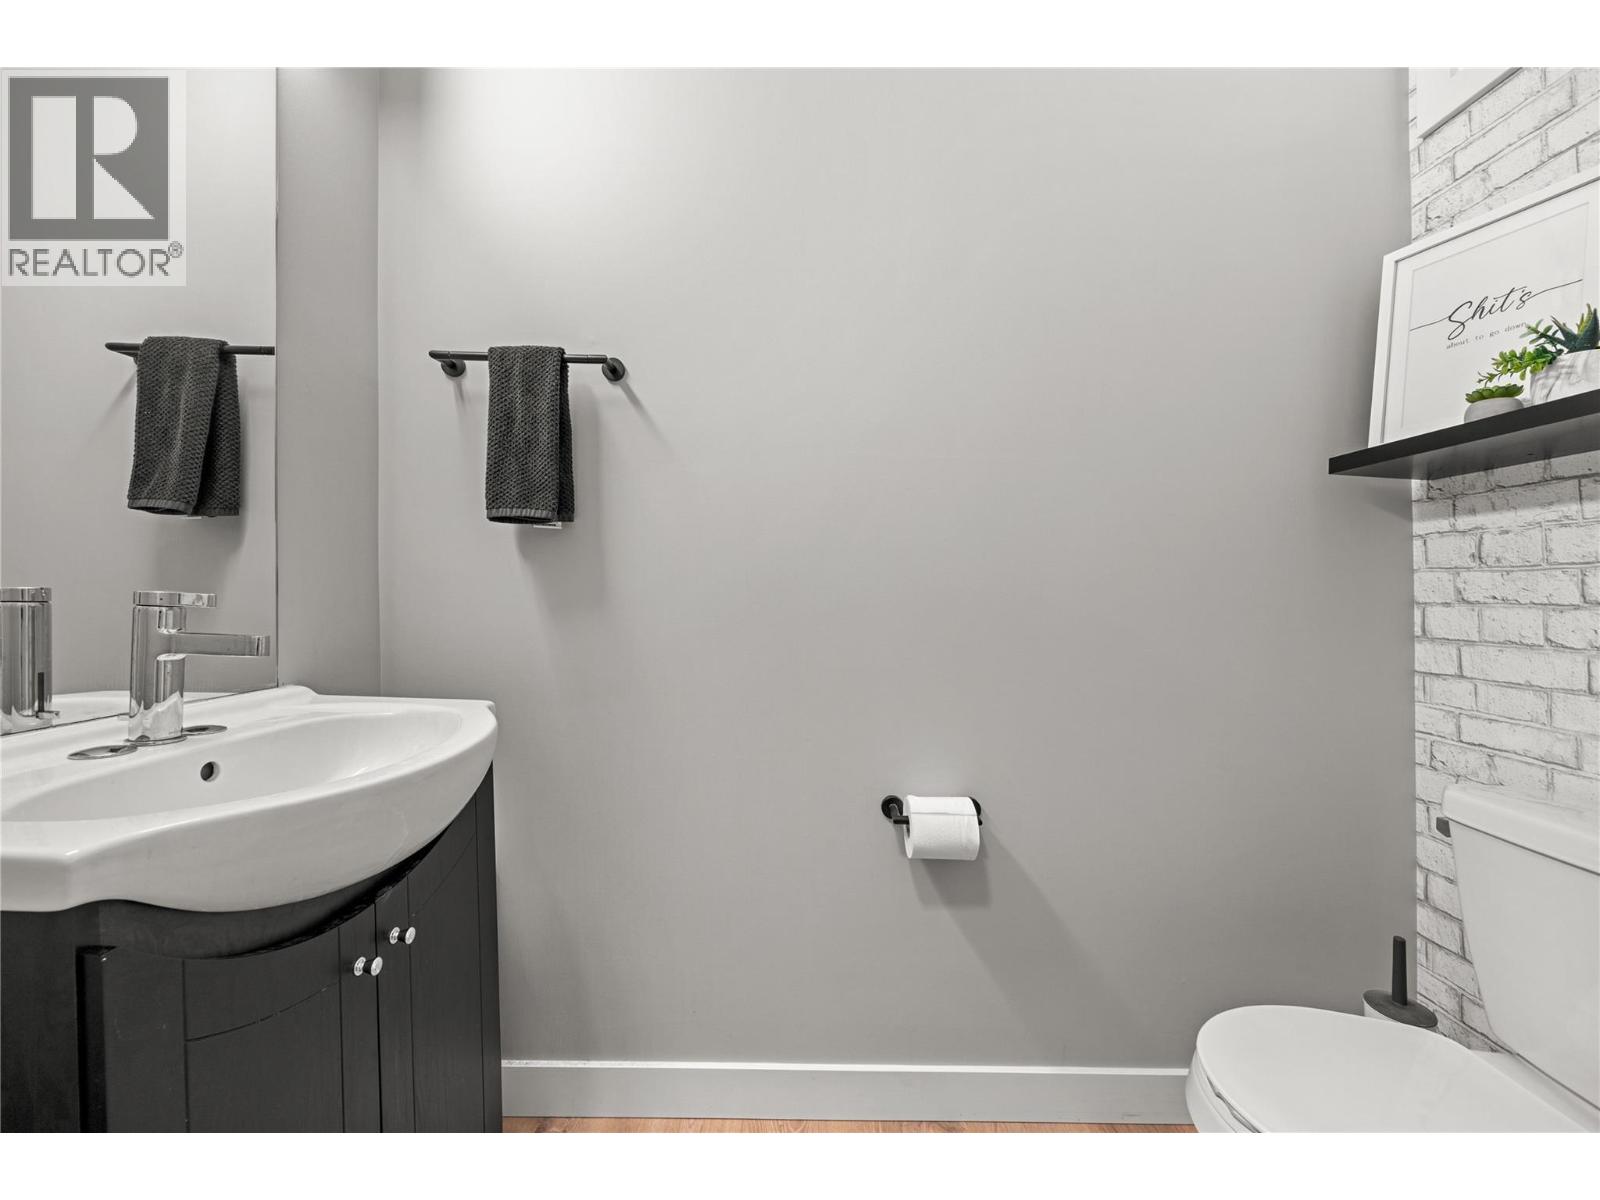
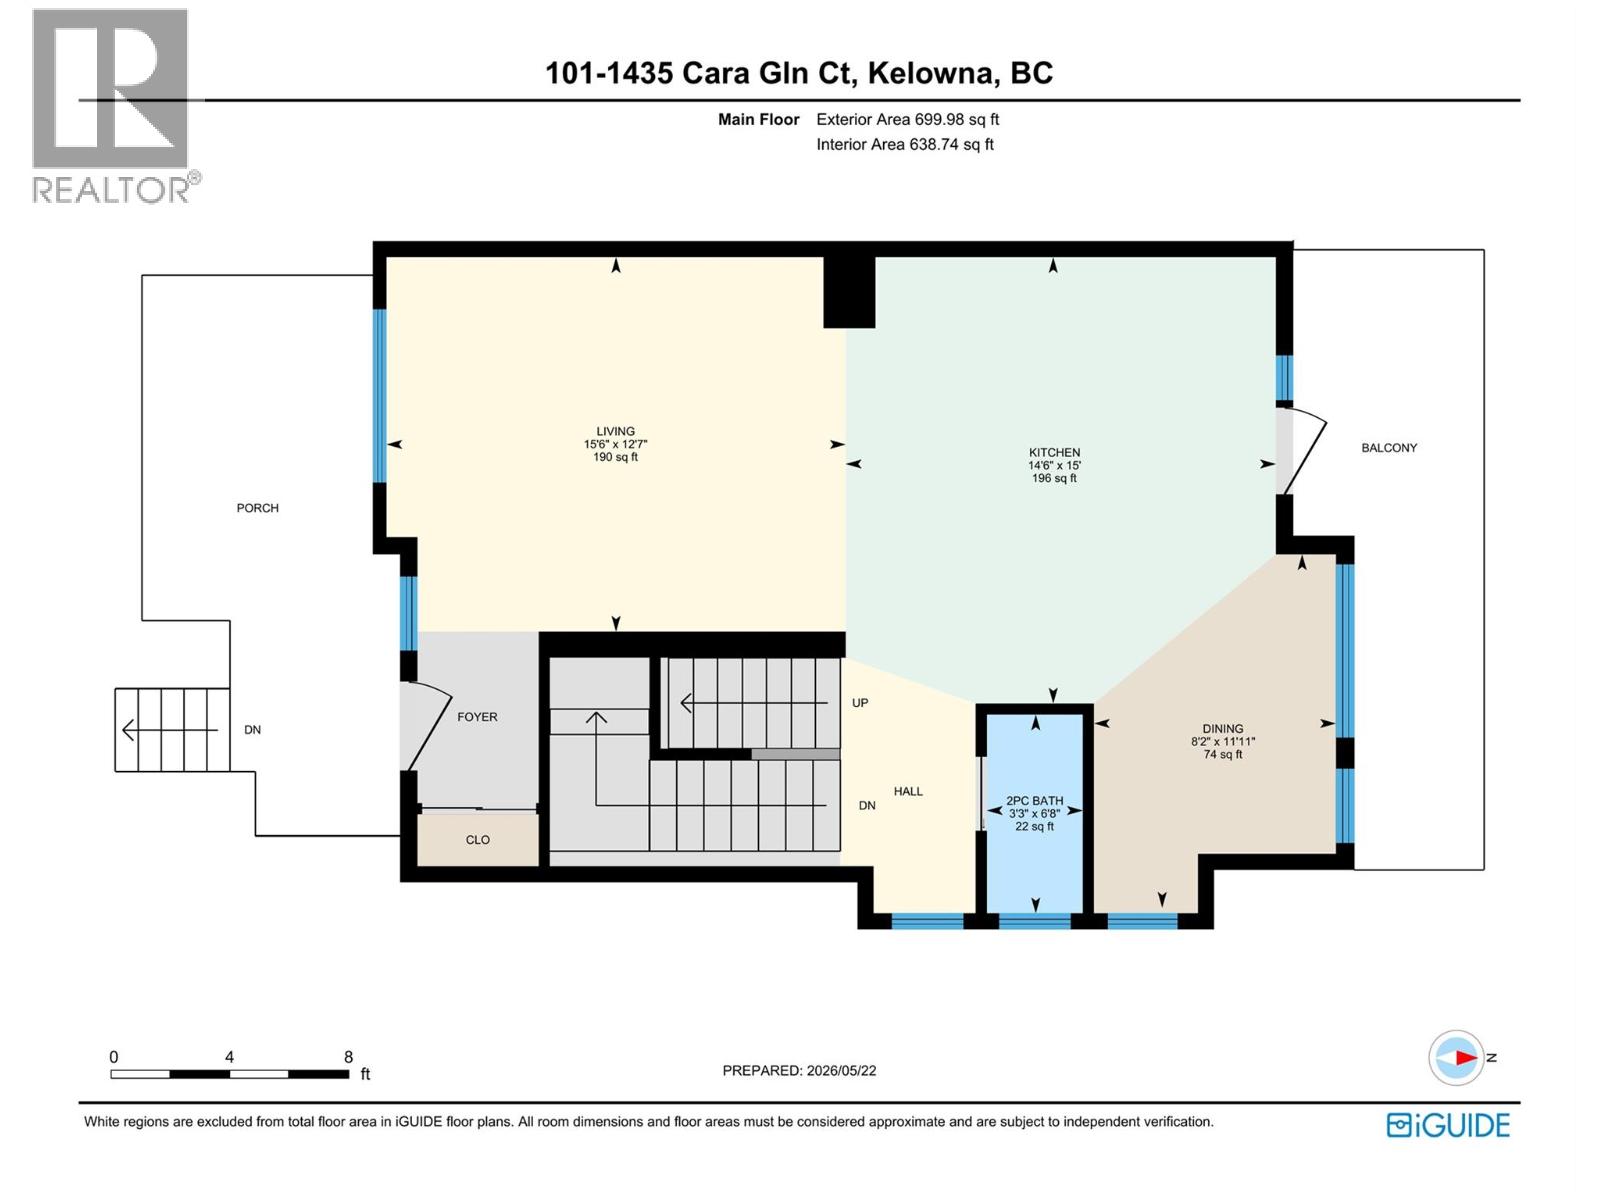
| Main Level | Partial Bathroom | 6'8'' x 3'3'' | ||
| Main Level | Living Room | 15'6'' x 12'7'' | ||
| Main Level | Dining Room | 8'2'' x 11'11'' | ||
| Main Level | Kitchen | 14'6'' x 15' |
https://www.realtor.ca/real-estate/29800472/1435-cara-glen-court-unit-101-kelowna-glenmore
Contact Us
Contact us for more information

Melanie Krepp
www.facebook.com/profile.php?id=61573791204414
www.linkedin.com/in/melanie-krepp-27b3b012/
x.com/MelanieKrepp
www.instagram.com/melanie.krepp/
www.melaniekrepp.com/
1429 Ellis Street
Kelowna, British Columbia V1Y 2A3
(778) 478-9300
(778) 478-1099
okanagan.evrealestate.com/

Jenna Skoglund
keepingupwithkelowna.net/
1429 Ellis Street
Kelowna, British Columbia V1Y 2A3
(778) 478-9300
(778) 478-1099
okanagan.evrealestate.com/

The trademarks REALTOR®, REALTORS®, and the REALTOR® logo are controlled by The Canadian Real Estate Association (CREA) and identify real estate professionals who are members of CREA. The trademarks MLS®, Multiple Listing Service® and the associated logos are owned by The Canadian Real Estate Association (CREA) and identify the quality of services provided by real estate professionals who are members of CREA. The trademark DDF® is owned by The Canadian Real Estate Association (CREA) and identifies CREA's Data Distribution Facility (DDF®)
May 26 2026 03:13:36
Association of Interior REALTORS®
Engel & Volkers Okanagan