Presented by Robert J. Iio Personal Real Estate Corporation — Team 110 RE/MAX Real Estate (Kamloops).
9584-9586 Williams Street, Chilliwack Proper East Chilliwack, British Columbia V2P 5G4
















$1,139,900
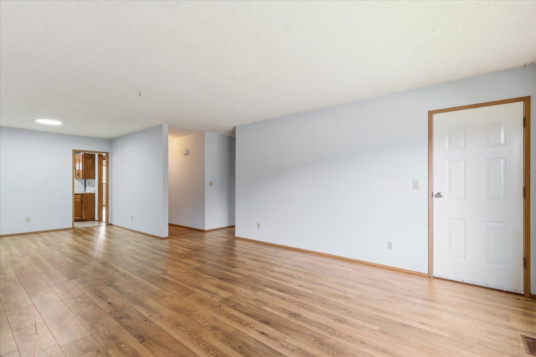
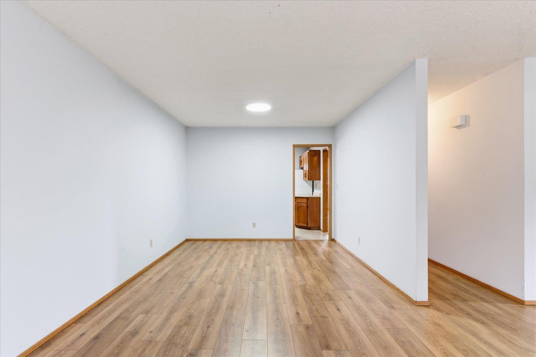
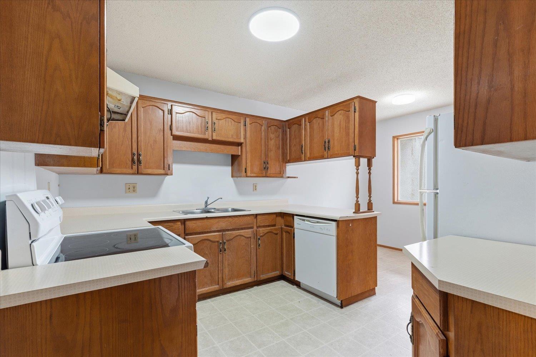
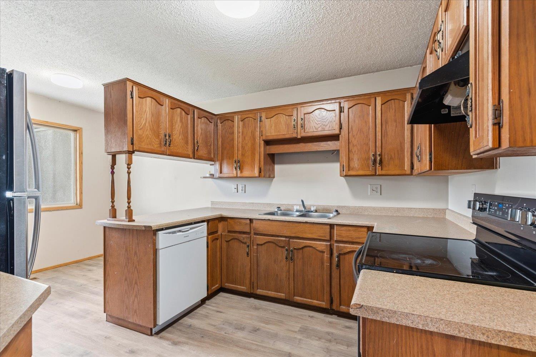
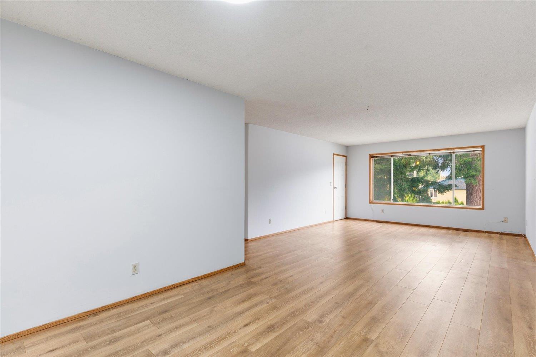
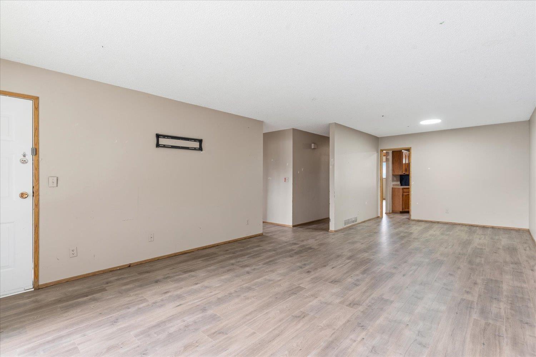
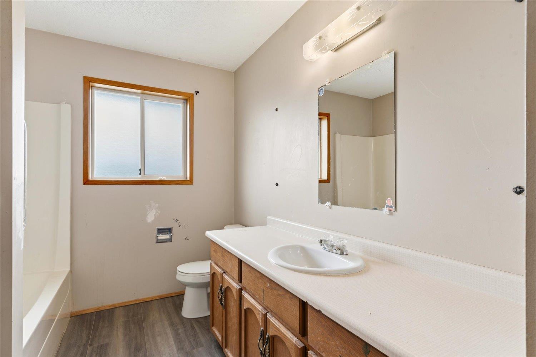
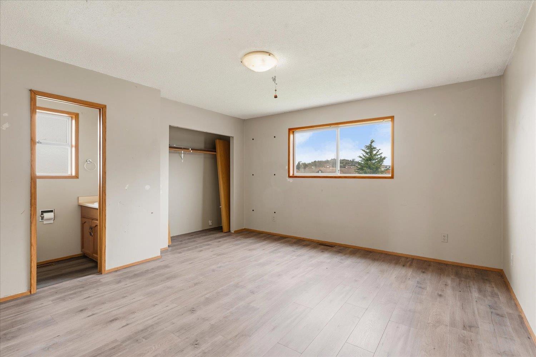
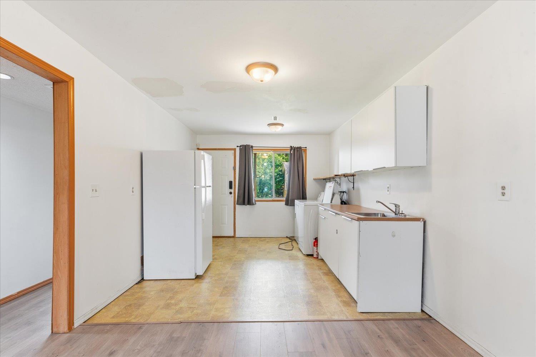
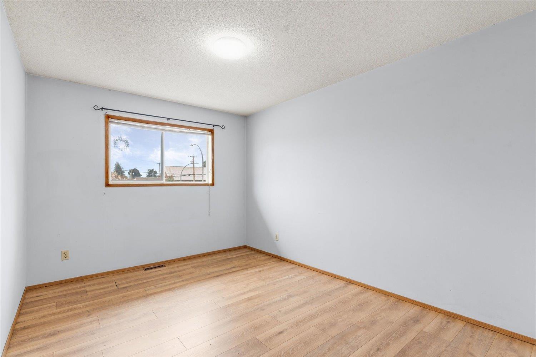
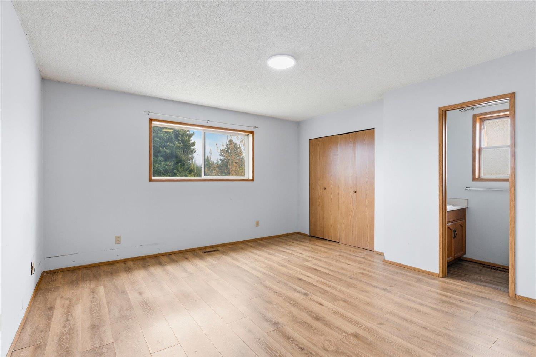
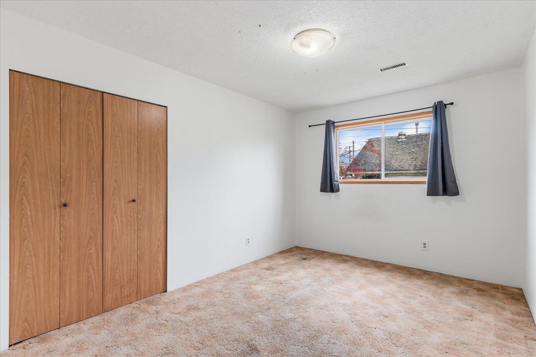
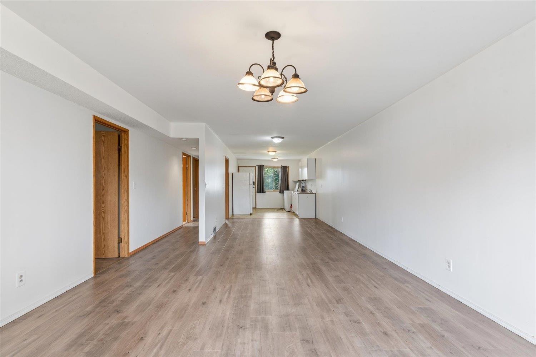
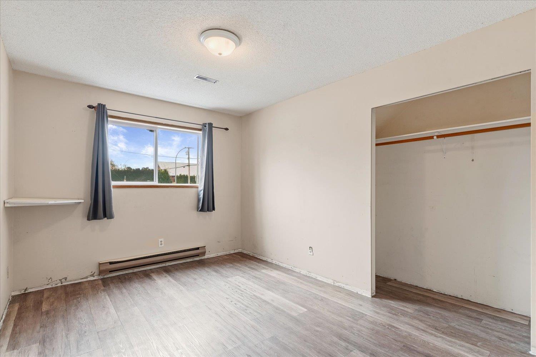
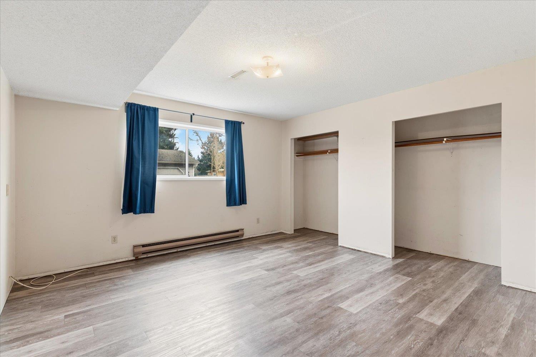
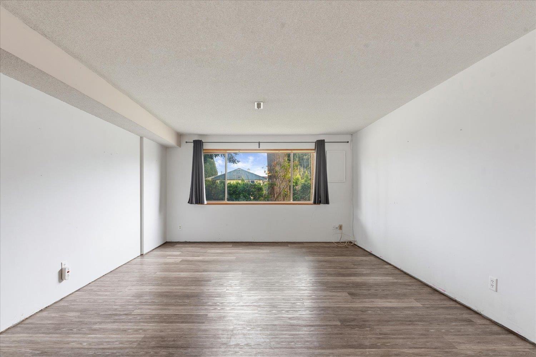
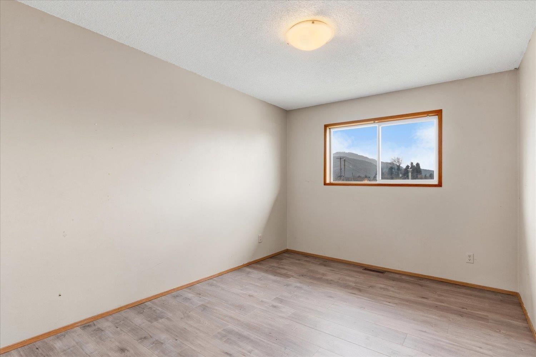
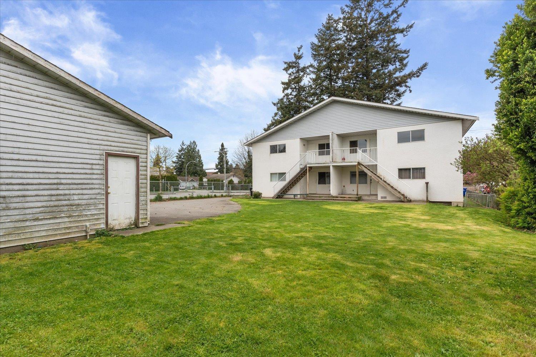
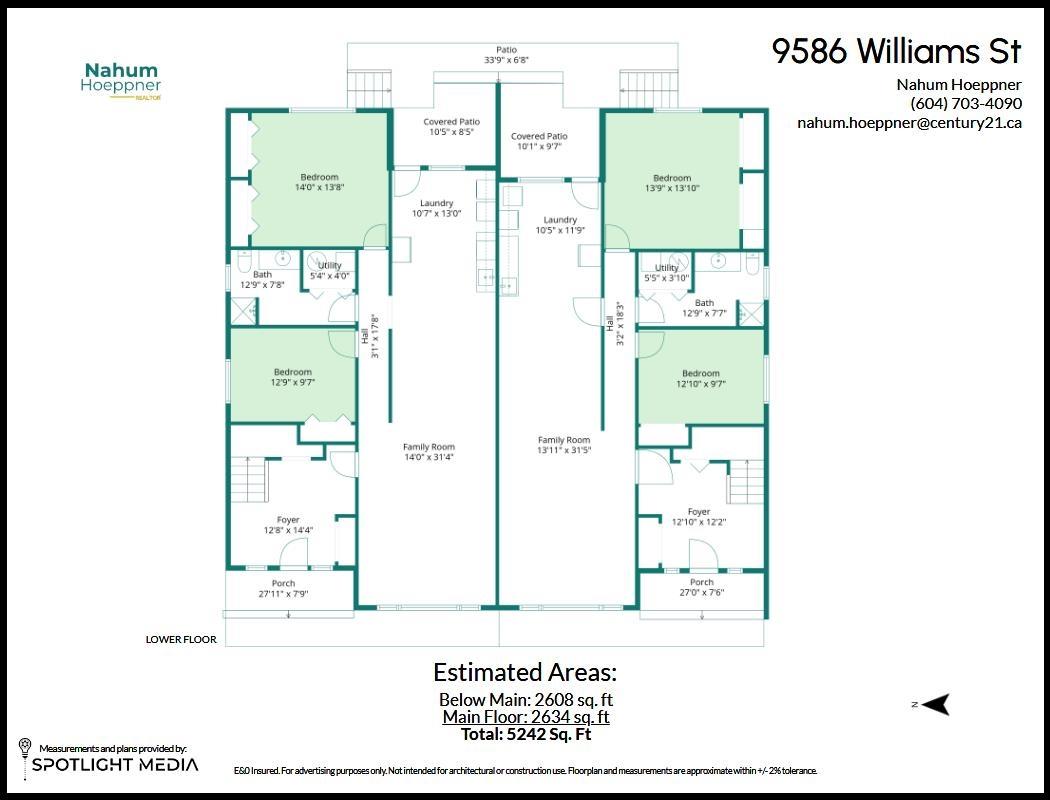
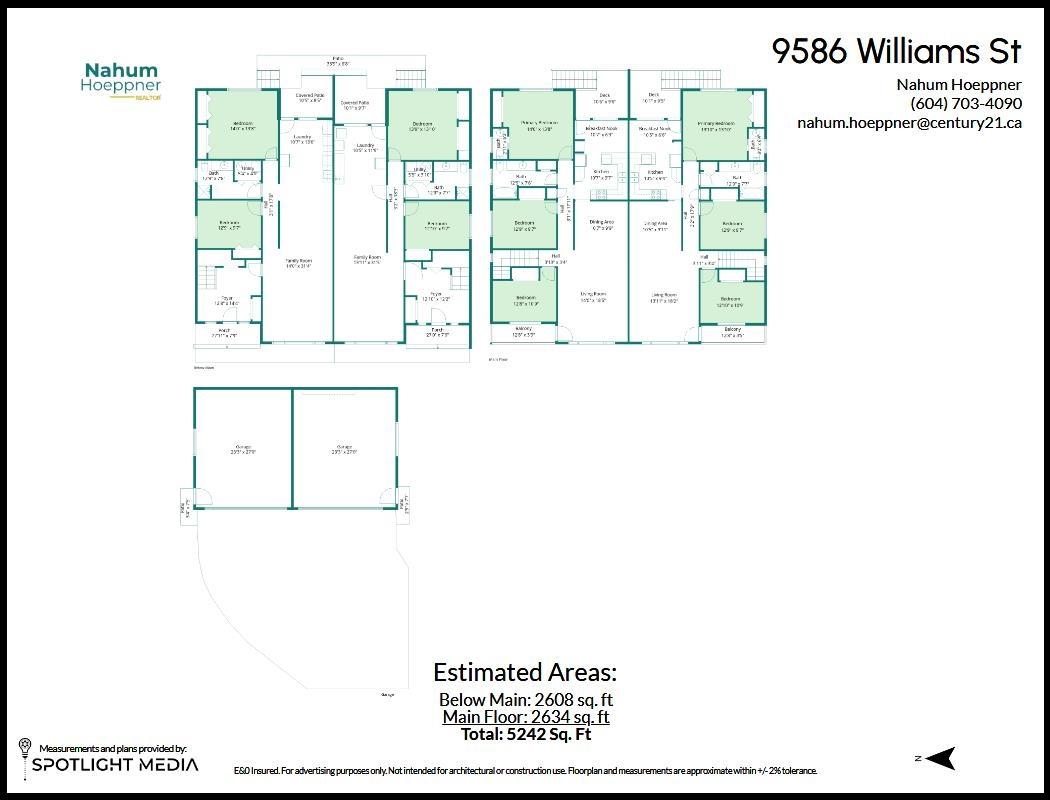
CASHFLOW opportunity in Chilliwack! This 10 bed, 6 bath duplex has 5 bedrooms and 3 bathrooms on each side. It is setup perfectly to be converted into a 4plex, with 2 bedroom suites in each basement putting cash in your pocket each month. This is a huge lot, right beside Centennial Park, walking distance to all levels of school and shopping, and contains a separate 4 car garage. The roof has been replaced in the past 5 years, and 80% of the flooring replaced in the past month. This is a great opportunity for VALUE ADD equity, monthly CASHFLOW, and long term appreciation in a quickly developing neighbourhood. Reach out today for the Full Investor Package. * PREC - Personal Real Estate Corporation (id:61048)
Property Details
| MLS® Number | R3127539 |
| Property Type | Single Family |
| View Type | Mountain View |
Building
| Bathroom Total | 6 |
| Bedrooms Total | 10 |
| Appliances | Washer, Dryer, Refrigerator, Stove, Dishwasher |
| Architectural Style | Basement Entry |
| Constructed Date | 1987 |
| Construction Style Attachment | Attached |
| Heating Fuel | Electric |
| Heating Type | Forced Air |
| Stories Total | 2 |
| Size Interior | 5,242 Sqft |
| Type | Duplex |
Parking
| Detached Garage | |
| Garage | 2 |
| R V |
Land
| Acreage | No |
| Size Depth | 162 Ft |
| Size Frontage | 82 Ft ,1 In |
| Size Irregular | 13126.6 |
| Size Total | 13126.6 Sqft |
| Size Total Text | 13126.6 Sqft |
Rooms
| Level | Type | Length | Width | Dimensions |
|---|---|---|---|---|
| Lower Level | Recreational, Games Room | 18 ft ,6 in | 13 ft ,6 in | 18 ft ,6 in x 13 ft ,6 in |
| Lower Level | Bedroom 6 | 12 ft ,6 in | 9 ft ,6 in | 12 ft ,6 in x 9 ft ,6 in |
| Lower Level | Additional Bedroom | 13 ft ,6 in | 13 ft ,6 in | 13 ft ,6 in x 13 ft ,6 in |
| Lower Level | Laundry Room | 12 ft | 10 ft | 12 ft x 10 ft |
| Lower Level | Family Room | 13 ft | 10 ft | 13 ft x 10 ft |
| Lower Level | Recreational, Games Room | 18 ft ,6 in | 13 ft ,6 in | 18 ft ,6 in x 13 ft ,6 in |
| Lower Level | Eating Area | 13 ft ,6 in | 13 ft ,6 in | 13 ft ,6 in x 13 ft ,6 in |
| Main Level | Living Room | 18 ft ,5 in | 14 ft | 18 ft ,5 in x 14 ft |
| Main Level | Dining Room | 9 ft ,9 in | 10 ft ,7 in | 9 ft ,9 in x 10 ft ,7 in |
| Main Level | Kitchen | 10 ft ,7 in | 9 ft ,7 in | 10 ft ,7 in x 9 ft ,7 in |
| Main Level | Primary Bedroom | 13 ft ,8 in | 14 ft | 13 ft ,8 in x 14 ft |
| Main Level | Bedroom 2 | 12 ft ,9 in | 9 ft ,7 in | 12 ft ,9 in x 9 ft ,7 in |
| Main Level | Bedroom 3 | 10 ft ,9 in | 12 ft ,8 in | 10 ft ,9 in x 12 ft ,8 in |
| Main Level | Living Room | 18 ft ,5 in | 14 ft | 18 ft ,5 in x 14 ft |
| Main Level | Dining Room | 9 ft ,9 in | 10 ft ,7 in | 9 ft ,9 in x 10 ft ,7 in |
| Main Level | Kitchen | 10 ft ,7 in | 9 ft ,7 in | 10 ft ,7 in x 9 ft ,7 in |
| Main Level | Primary Bedroom | 14 ft | 13 ft ,8 in | 14 ft x 13 ft ,8 in |
| Main Level | Bedroom 4 | 12 ft | 9 ft ,7 in | 12 ft x 9 ft ,7 in |
| Main Level | Bedroom 5 | 9 ft ,7 in | 12 ft ,9 in | 9 ft ,7 in x 12 ft ,9 in |
Contact Us
Contact us for more information

Nahum Hoeppner
Personal Real Estate Corporation
www.nahumhoeppner.com/
www.facebook.com/nahumhoeppner.realestate
www.linkedin.com/in/nahum-hoeppner/
190 - 45428 Luckakuck Wy
Chilliwack, British Columbia V2R 3S9
(604) 846-7355
(604) 846-7356
www.creeksiderealtyltd.c21.ca/

The trademarks REALTOR®, REALTORS®, and the REALTOR® logo are controlled by The Canadian Real Estate Association (CREA) and identify real estate professionals who are members of CREA. The trademarks MLS®, Multiple Listing Service® and the associated logos are owned by The Canadian Real Estate Association (CREA) and identify the quality of services provided by real estate professionals who are members of CREA. The trademark DDF® is owned by The Canadian Real Estate Association (CREA) and identifies CREA's Data Distribution Facility (DDF®)
May 25 2026 07:33:48
Chilliwack & District Real Estate Board
Century 21 Creekside Realty