Presented by Robert J. Iio Personal Real Estate Corporation — Team 110 RE/MAX Real Estate (Kamloops).
502 5380 Tyee Lane, Garrison Crossing Chilliwack, British Columbia V2R 6B6

$999,999
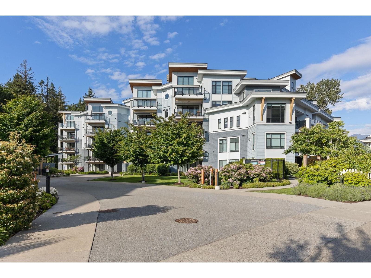
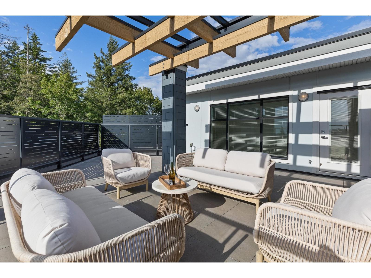
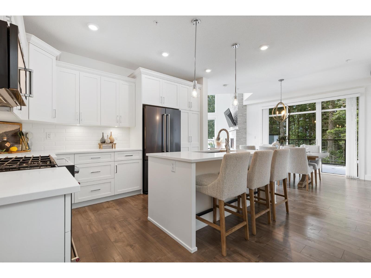
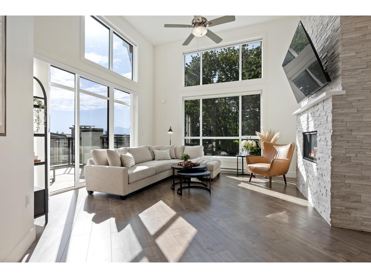
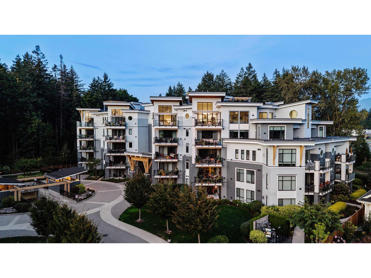
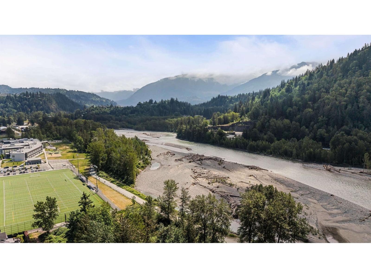
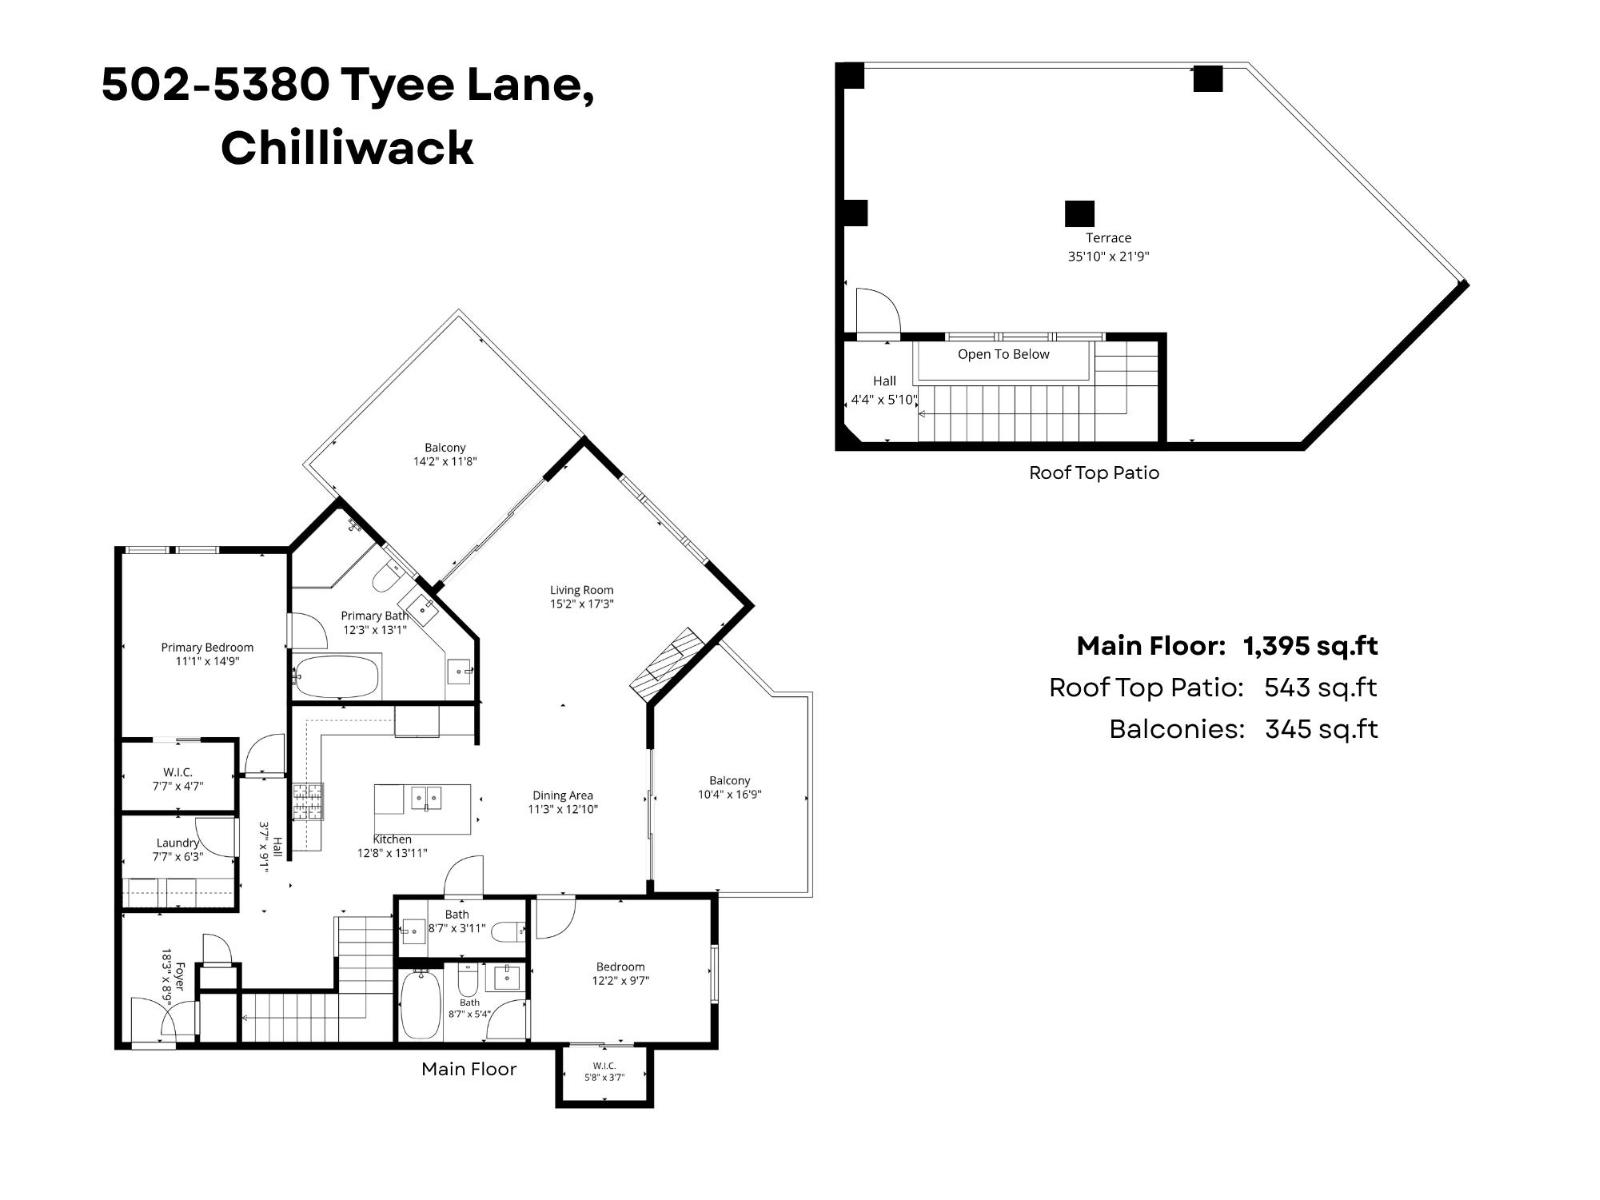
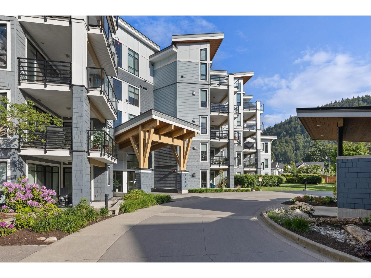
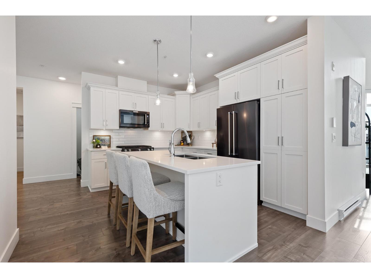
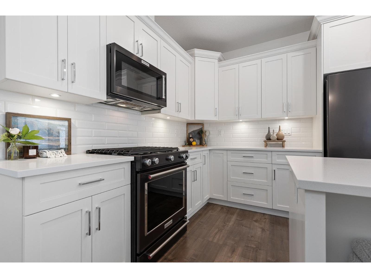
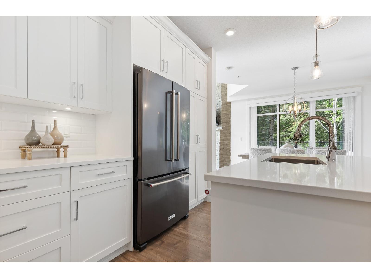
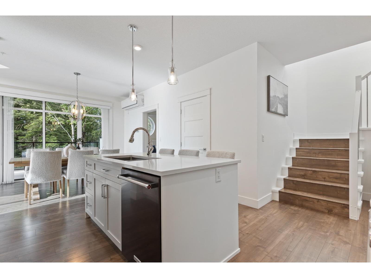
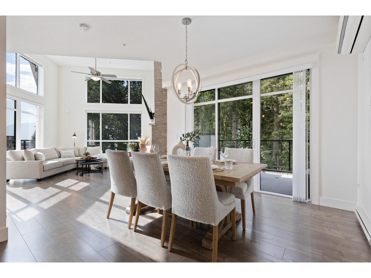
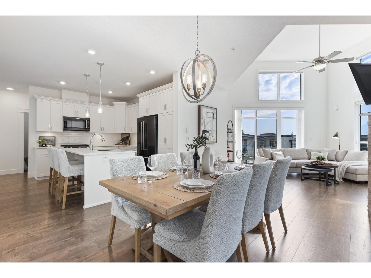
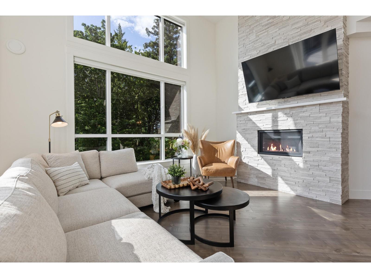
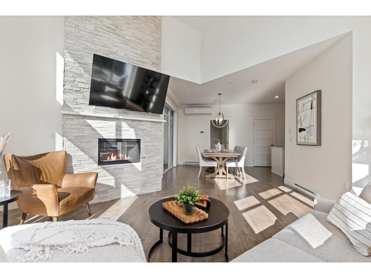
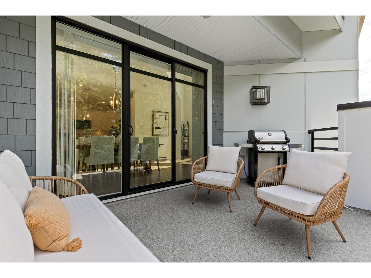
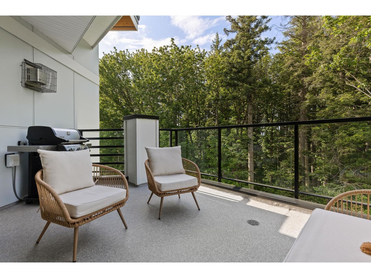
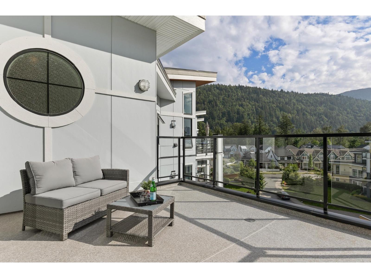
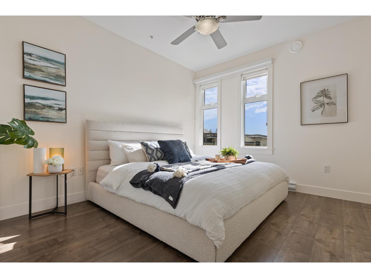
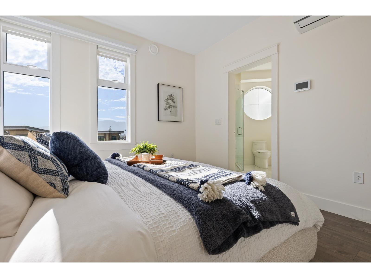
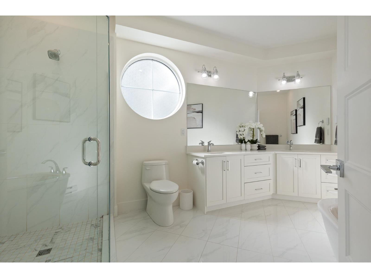
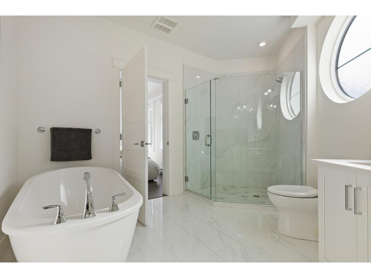
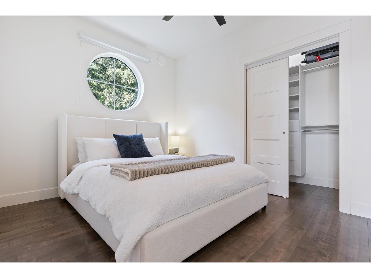
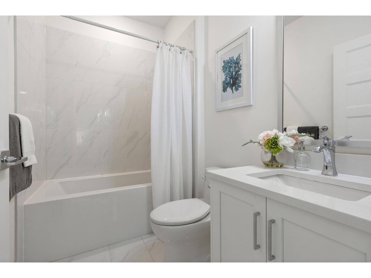
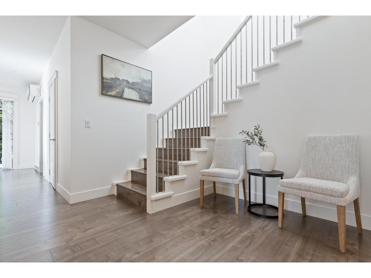
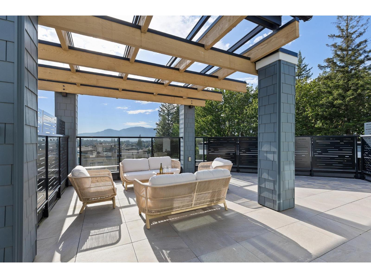
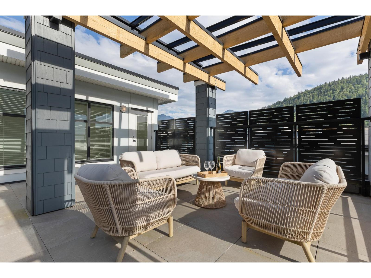
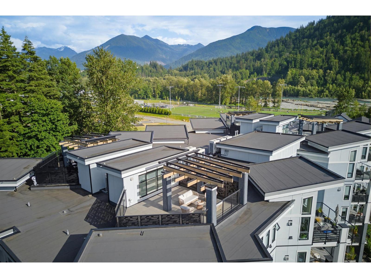
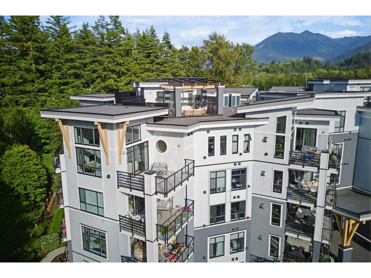
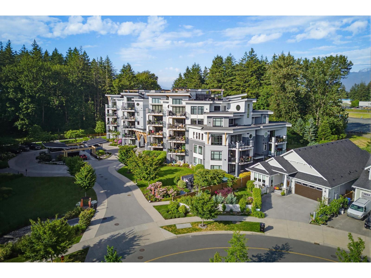
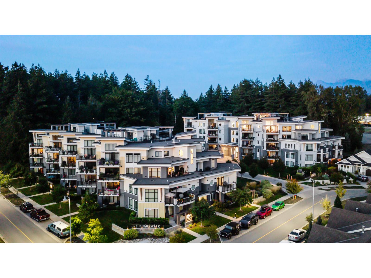
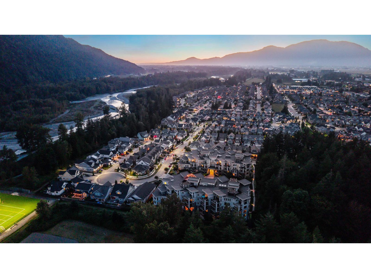
For those who expect the very best, this extraordinary PENTHOUSE at The Boardwalk delivers luxury living in one of the most SOUGHT-AFTER locations. Showing absolutely BRAND NEW, this executive residence offers soaring VAULTED CEILINGS, grand open living, REMOTE BLINDS, and A/C for year-round comfort. Enjoy 3 PATIOS, including a spectacular ROOFTOP RETREAT with RETRACTABLE PERGOLA COVER, where southwest MOUNTAIN & SUNSET VIEWS create the perfect backdrop for evening wine while peaceful GREENSPACE PRIVACY surrounds you to the North. Featuring 2 spacious BDRMS, both with WALK-IN CLOSETS, 3 BATHROOMS, 2 SECURE UNDERGROUND PARKING stalls & STORAGE LOCKER, this is elevated penthouse living at its finest. * PREC - Personal Real Estate Corporation (id:61048)
Open House
This property has open houses!
12:00 pm
Ends at:2:00 pm
Property Details
| MLS® Number | R3127501 |
| Property Type | Single Family |
| Storage Type | Storage |
| View Type | Mountain View |
Building
| Bathroom Total | 3 |
| Bedrooms Total | 2 |
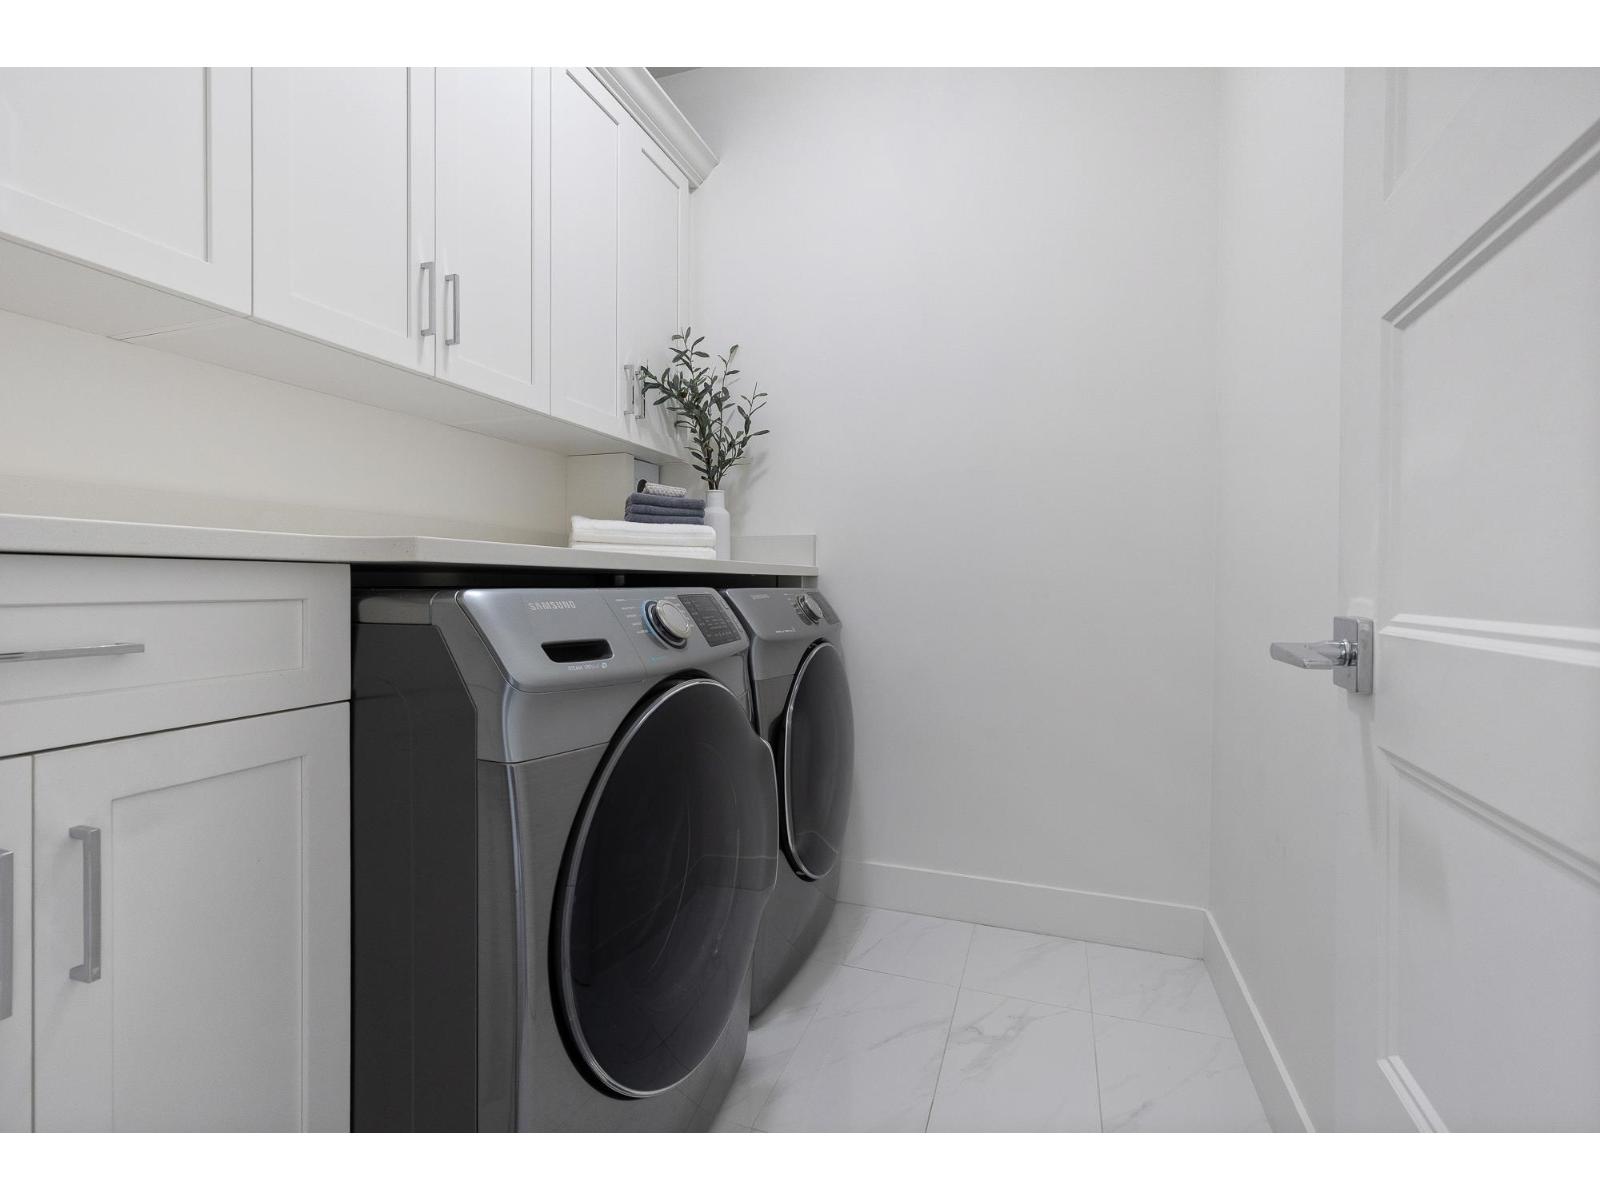
| Amenities | Laundry - In Suite |
| Appliances | Washer, Dryer, Refrigerator, Stove, Dishwasher |
| Basement Type | None |
| Constructed Date | 2019 |
| Construction Style Attachment | Attached |
| Cooling Type | Central Air Conditioning |
| Fire Protection | Smoke Detectors |
| Fireplace Present | Yes |
| Fireplace Total | 1 |
| Fixture | Drapes/window Coverings |
| Heating Type | Baseboard Heaters, Heat Pump |
| Stories Total | 1 |
| Size Interior | 1,395 Sqft |
| Type | Apartment |
Land
| Acreage | No |
Rooms
| Level | Type | Length | Width | Dimensions |
|---|---|---|---|---|
| Main Level | Foyer | 18 ft ,3 in | 8 ft ,9 in | 18 ft ,3 in x 8 ft ,9 in |
| Main Level | Kitchen | 12 ft ,8 in | 13 ft ,11 in | 12 ft ,8 in x 13 ft ,11 in |
| Main Level | Dining Room | 11 ft ,3 in | 12 ft ,10 in | 11 ft ,3 in x 12 ft ,10 in |
| Main Level | Living Room | 15 ft ,2 in | 17 ft ,3 in | 15 ft ,2 in x 17 ft ,3 in |
| Main Level | Bedroom 2 | 12 ft ,2 in | 9 ft ,7 in | 12 ft ,2 in x 9 ft ,7 in |
| Main Level | Other | 5 ft ,8 in | 3 ft ,7 in | 5 ft ,8 in x 3 ft ,7 in |
| Main Level | Laundry Room | 7 ft ,7 in | 6 ft ,3 in | 7 ft ,7 in x 6 ft ,3 in |
| Main Level | Primary Bedroom | 11 ft ,1 in | 14 ft ,9 in | 11 ft ,1 in x 14 ft ,9 in |
| Main Level | Other | 7 ft ,7 in | 4 ft ,7 in | 7 ft ,7 in x 4 ft ,7 in |
https://www.realtor.ca/real-estate/29801927/502-5380-tyee-lane-garrison-crossing-chilliwack
Contact Us
Contact us for more information

Sarah Toop
PREC - Sarah Toop Real Estate Group
(604) 846-7356
www.sarahtoop.com/
101-7388 Vedder Rd
Chilliwack, British Columbia V1X 7X6
(604) 705-3339

The trademarks REALTOR®, REALTORS®, and the REALTOR® logo are controlled by The Canadian Real Estate Association (CREA) and identify real estate professionals who are members of CREA. The trademarks MLS®, Multiple Listing Service® and the associated logos are owned by The Canadian Real Estate Association (CREA) and identify the quality of services provided by real estate professionals who are members of CREA. The trademark DDF® is owned by The Canadian Real Estate Association (CREA) and identifies CREA's Data Distribution Facility (DDF®)
May 27 2026 03:34:57
Chilliwack & District Real Estate Board
RE/MAX Nyda Realty Inc. (Vedder North)