Presented by Robert J. Iio Personal Real Estate Corporation — Team 110 RE/MAX Real Estate (Kamloops).
522 North Fork Road Cherryville, British Columbia V0E 2G0

$1,160,000
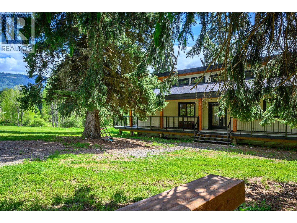
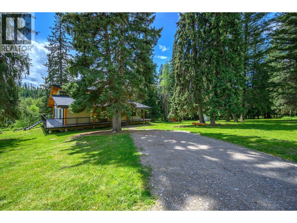
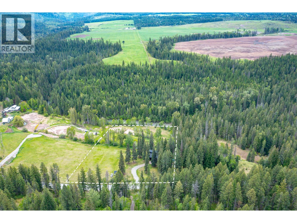
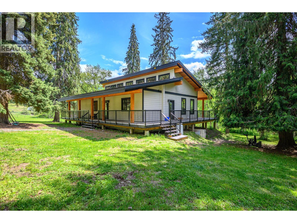
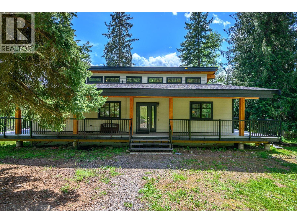
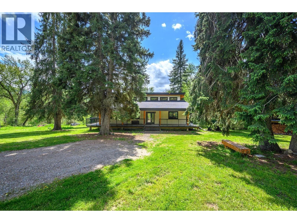
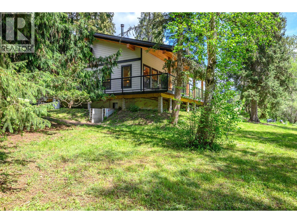
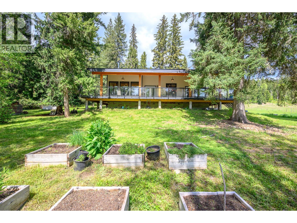
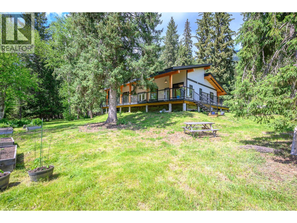
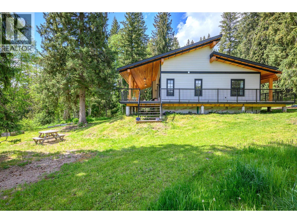
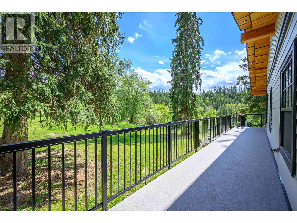
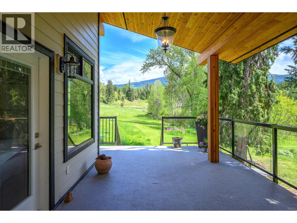
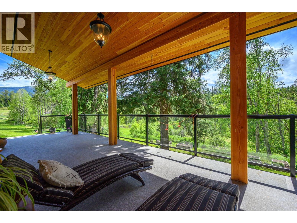
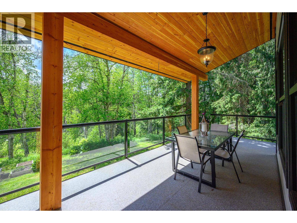
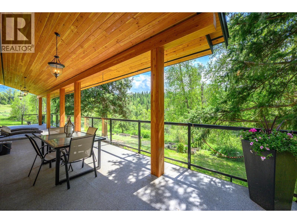
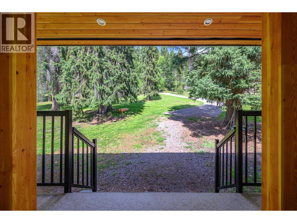
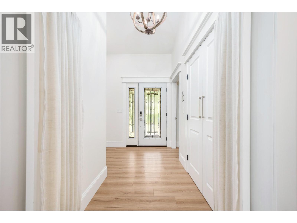
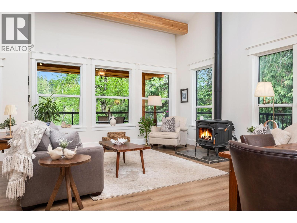
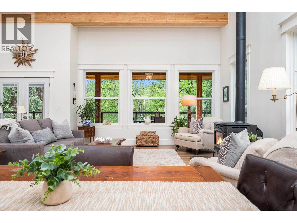
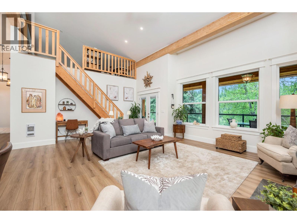
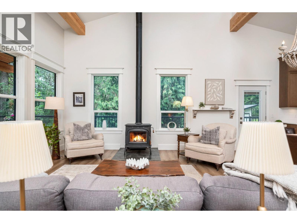
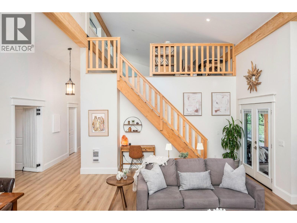
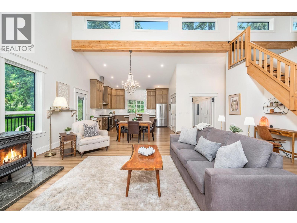
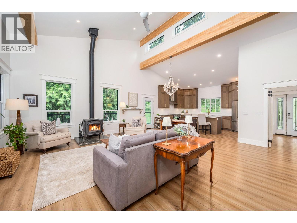
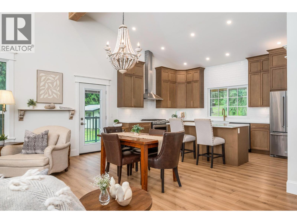
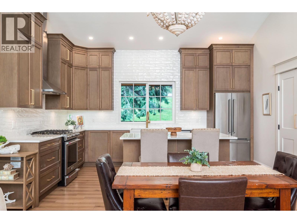
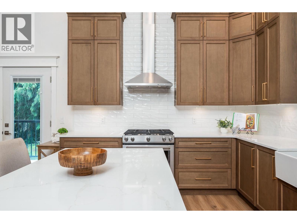
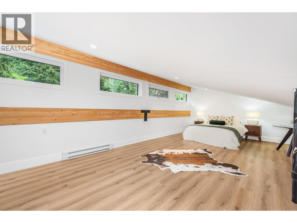
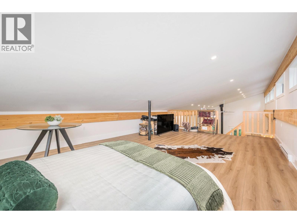
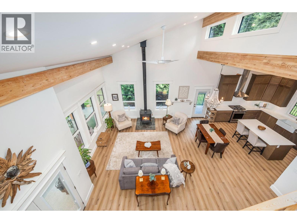
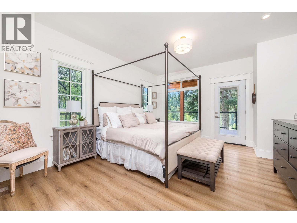
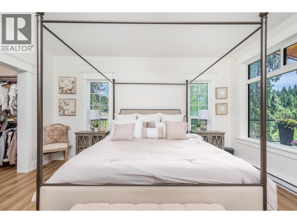
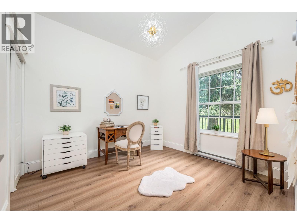
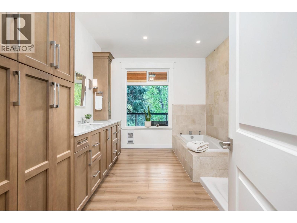
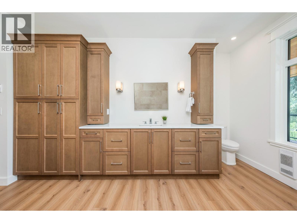
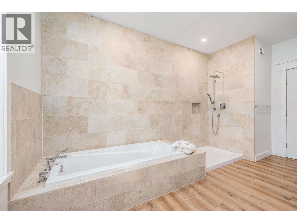
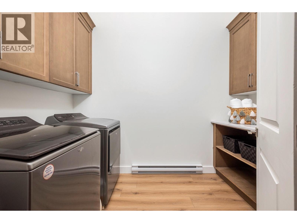
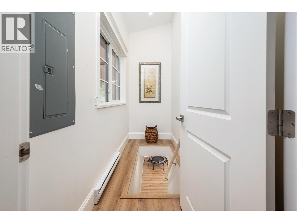
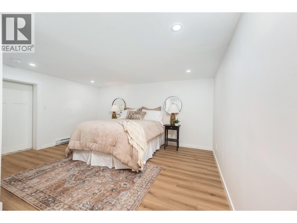
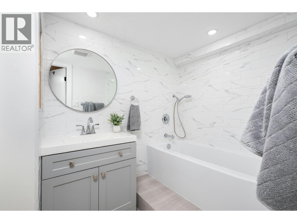
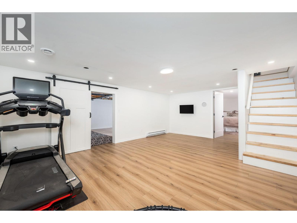
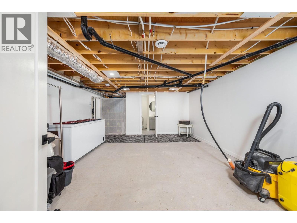
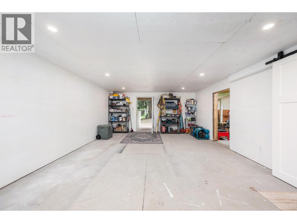
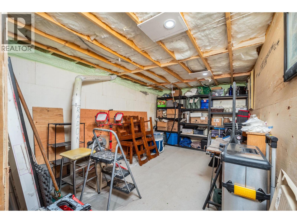
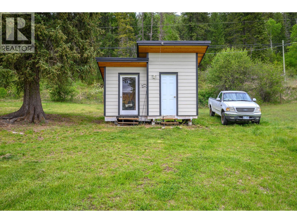
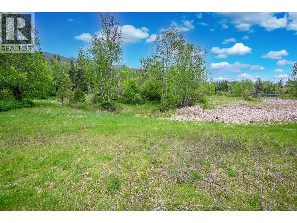
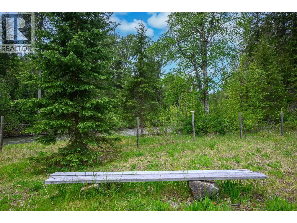
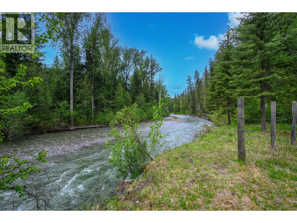
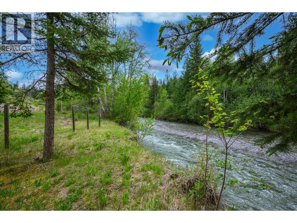
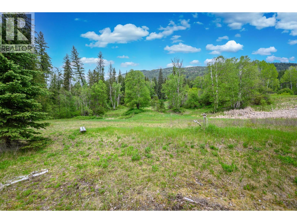
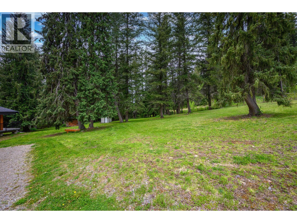
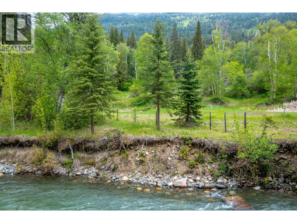
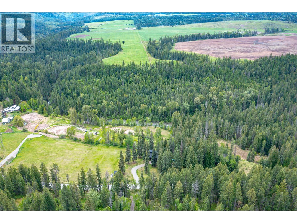
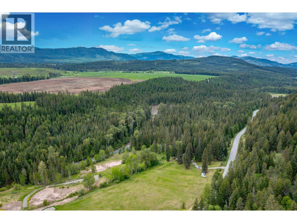
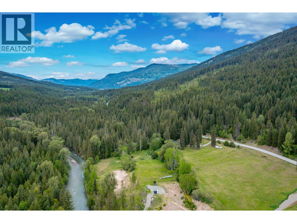
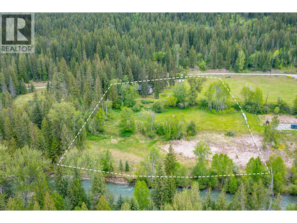
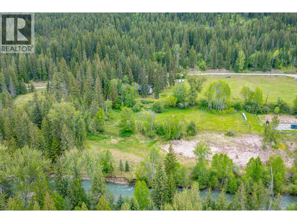
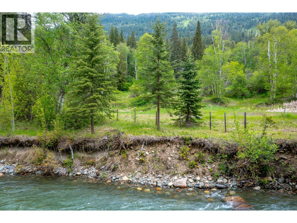
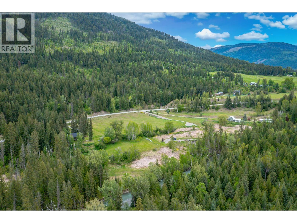
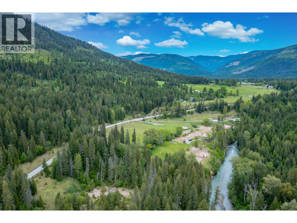
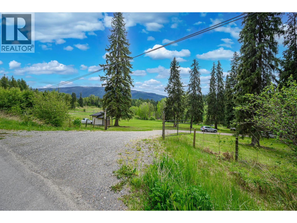
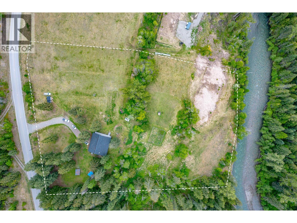
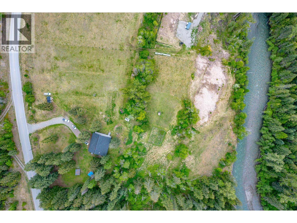
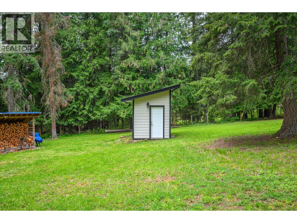
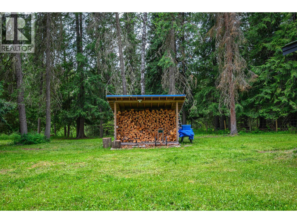
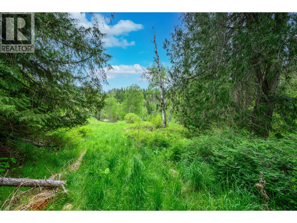
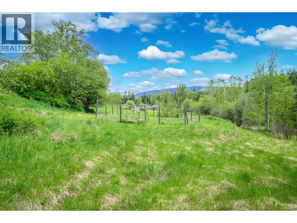
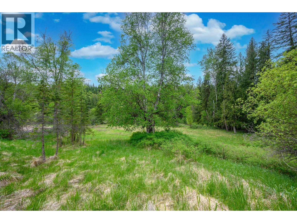
2024 Built Home Nestled on 5 private acres in beautiful Cherryville, this energy-efficient retreat home offers peace, privacy, and nature at your doorstep. Surrounded by lush greenery, mature fir and spruce trees, and bordered by a forested park, this property is ideal for those seeking country living with modern comforts. A creek flows along the bottom of the property, adding to the serene setting. The home features a wrap around deck, 2 bedrooms on the main floor, a spacious loft upstairs, 1 Den downstairs, and a finished rec room, along with 2 full bathrooms. The bright kitchen includes a pantry and comes complete with fridge, stove, dishwasher, washer, and dryer. Stay cozy year-round with the wood stove and enjoy the fully covered, well-lit wraparound deck on both the front and back of the home. Built with efficiency in mind, the property boasts a Level 3 energy assessment exceeding BC building requirements, an artesian well, pump house with water filtration system, underground wiring, Starlink accessibility, and excellent solar power potential from the south-facing field. Additional features include a new fire suppression pump system, roof sprinklers, garden space, electrical outbuilding, RV power outlet with septic hookup access, and all lighting fixtures included. A rare opportunity to own a private rural oasis with endless possibilities. Contact your agent for more details and a viewing. (id:61048)
Property Details
| MLS® Number | 10387867 |
| Property Type | Single Family |
| Neigbourhood | Cherryville |
| Community Features | Rural Setting |
| Features | Private Setting, Treed, Irregular Lot Size, Sloping, Central Island |
| View Type | River View, Mountain View |
Building
| Bathroom Total | 2 |
| Bedrooms Total | 2 |
| Appliances | Refrigerator, Dishwasher, Dryer, Oven - Electric, Water Heater - Electric, Freezer, Cooktop - Gas, Hood Fan, Washer, Water Purifier, Water Softener |
| Architectural Style | Contemporary, Multi-level |
| Constructed Date | 2024 |
| Construction Style Attachment | Detached |
| Construction Style Split Level | Other |
| Exterior Finish | Other |
| Flooring Type | Ceramic Tile, Laminate, Mixed Flooring |
| Foundation Type | Insulated Concrete Forms |
| Heating Type | Baseboard Heaters, Hot Water |
| Roof Material | Asphalt Shingle |
| Roof Style | Unknown |
| Stories Total | 2 |
| Size Interior | 3,070 Sqft |
| Type | House |
| Utility Water | Well |
Parking
| Other | |
| R V |
Land
| Acreage | Yes |
| Landscape Features | Rolling, Sloping |
| Sewer | Septic Tank |
| Size Frontage | 412 Ft |
| Size Irregular | 4.94 |
| Size Total | 4.94 Ac|1 - 5 Acres |
| Size Total Text | 4.94 Ac|1 - 5 Acres |
| Surface Water | Creeks, Creek Or Stream |
Rooms
| Level | Type | Length | Width | Dimensions |
|---|---|---|---|---|
| Second Level | Loft | 15' x 25'9'' | ||
| Basement | Utility Room | 6'7'' x 4'3'' | ||
| Basement | Storage | 14'7'' x 20' | ||
| Basement | Hobby Room | 14'8'' x 9'9'' | ||
| Basement | Storage | 14'7'' x 25'2'' | ||
| Basement | Recreation Room | 14'6'' x 20'1'' | ||
| Basement | Den | 14'7'' x 15'5'' | ||
| Basement | Full Bathroom | 9'11'' x 5'4'' | ||
| Main Level | Primary Bedroom | 15'6'' x 13'3'' | ||
| Main Level | Living Room | 14'7'' x 23'4'' | ||
| Main Level | Laundry Room | 6'3'' x 10'0'' | ||
| Main Level | Kitchen | 10'11'' x 15'5'' | ||
| Main Level | Foyer | 10'6'' x 6'11'' | ||
| Main Level | Dining Room | 7'10'' x 22'10'' | ||
| Main Level | Bedroom | 10'6'' x 10'11'' | ||
| Main Level | 4pc Bathroom | 15'6'' x 11'10'' |
Utilities
| Cable | Available |
| Electricity | Available |
| Natural Gas | Available |
| Telephone | Available |
| Water | Available |
https://www.realtor.ca/real-estate/29802326/522-north-fork-road-cherryville-cherryville
Contact Us
Contact us for more information

Kamilla Musseau
kamillamusseau.com/
#1 - 1890 Cooper Road
Kelowna, British Columbia V1Y 8B7
(250) 860-1100
(250) 860-0595
royallepagekelowna.com/

The trademarks REALTOR®, REALTORS®, and the REALTOR® logo are controlled by The Canadian Real Estate Association (CREA) and identify real estate professionals who are members of CREA. The trademarks MLS®, Multiple Listing Service® and the associated logos are owned by The Canadian Real Estate Association (CREA) and identify the quality of services provided by real estate professionals who are members of CREA. The trademark DDF® is owned by The Canadian Real Estate Association (CREA) and identifies CREA's Data Distribution Facility (DDF®)
June 17 2026 02:21:35
Association of Interior REALTORS®
Royal LePage Kelowna