Presented by Robert J. Iio Personal Real Estate Corporation — Team 110 RE/MAX Real Estate (Kamloops).
2289 Pine Vista Place Lot# 346-67 Westbank, British Columbia V4T 2Y1

$724,900Maintenance,
$315 Monthly
Maintenance,
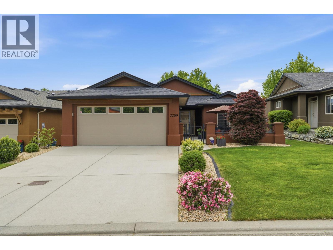
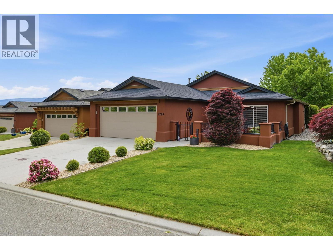
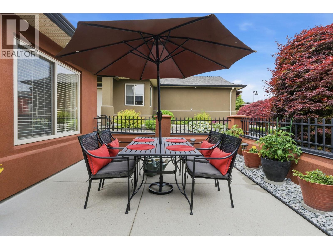
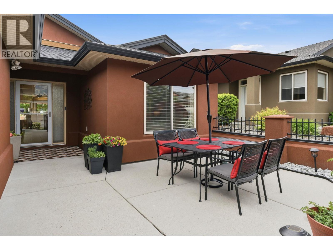
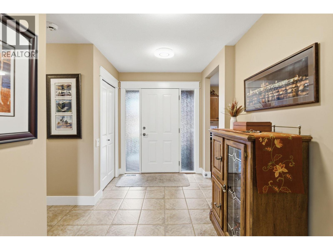
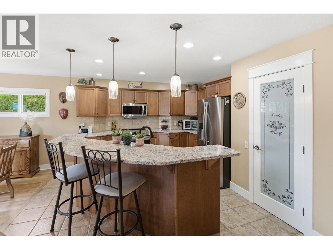
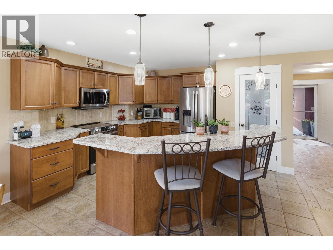
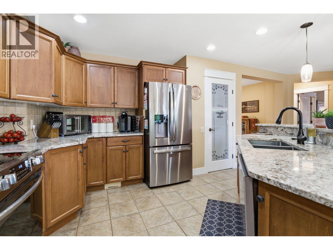
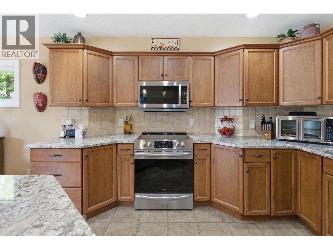
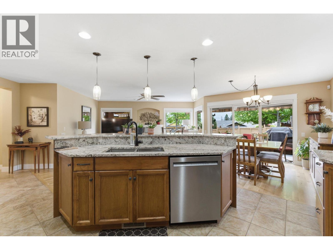
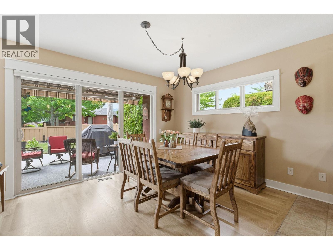
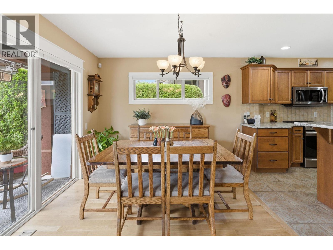
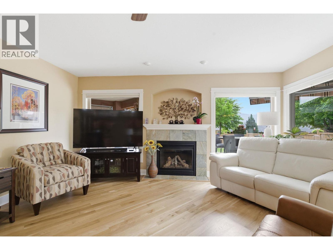
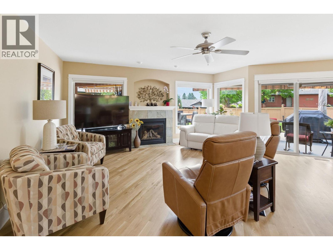
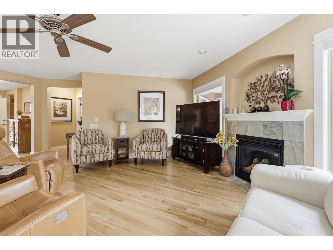
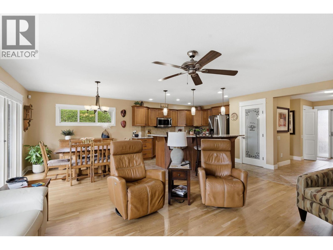
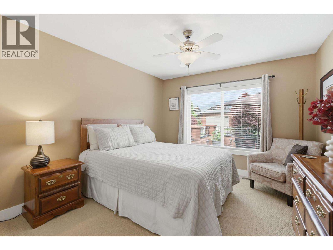
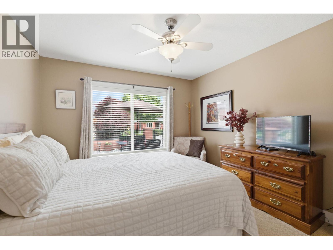
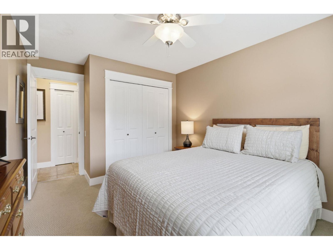
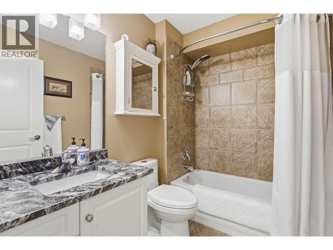
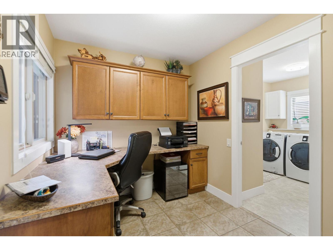
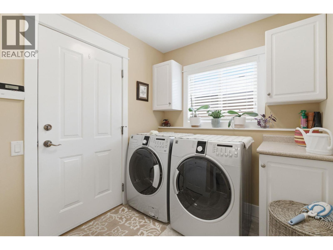
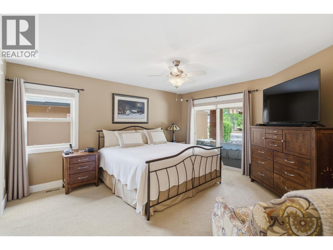
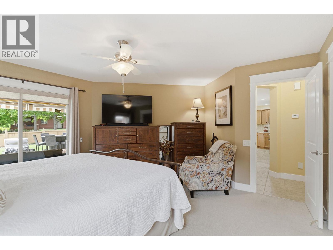
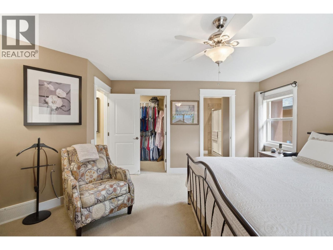
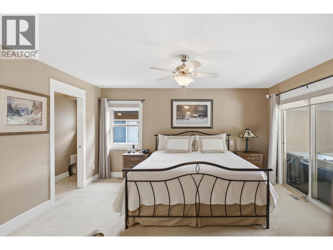
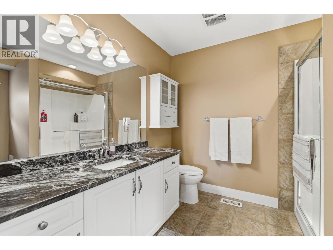
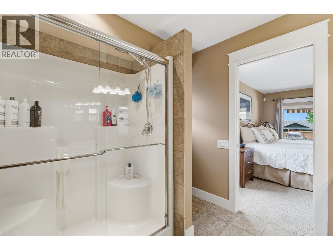
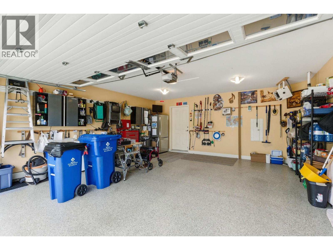
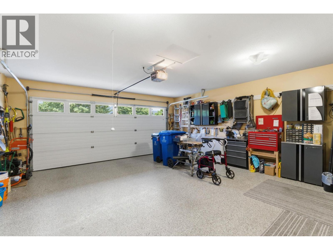
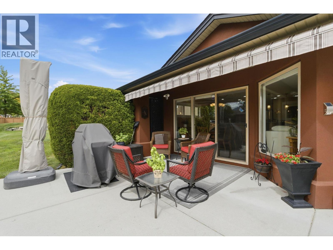
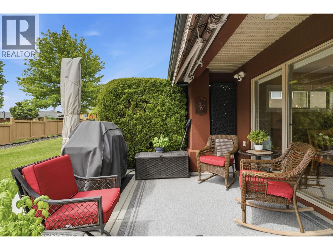
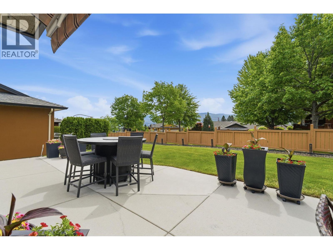
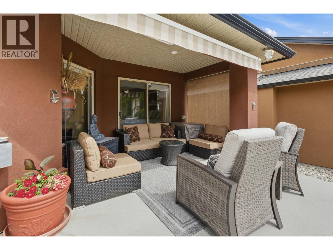
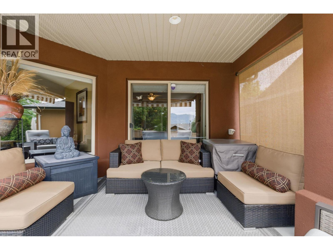
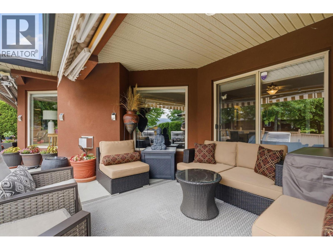
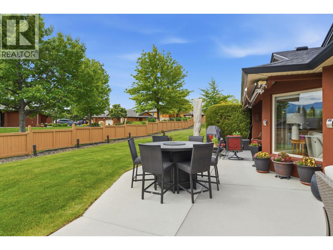
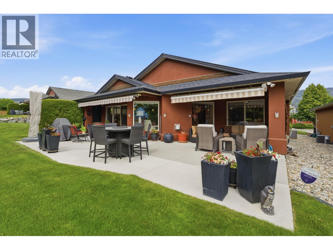
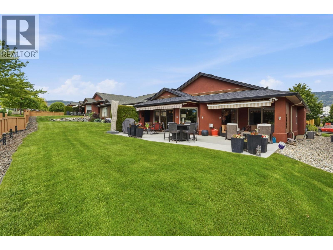
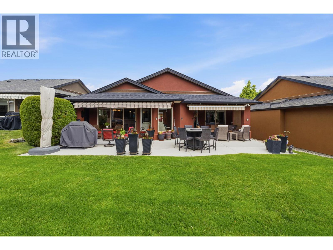
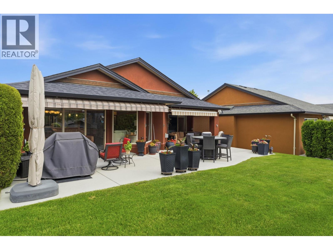
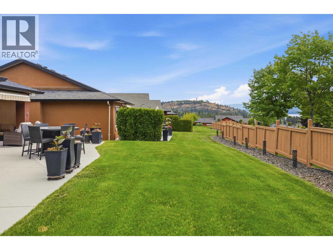
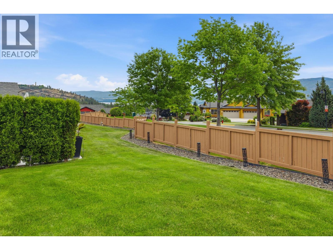
$315 MonthlyBeautifully maintained rancher in the desirable Sonoma Pines community. This 2-bedroom, 2-bathroom home plus office space offers comfortable, low-maintenance living in a convenient location close to golf, shopping, dining, and the lake. A charming and private front patio creates a warm welcome, while the spacious backyard features a large patio area perfect for relaxing or entertaining. Inside, pride of ownership is evident throughout the home. Beautiful hardwood flooring in main living area and epoxy-coated garage floors, stainless steel kitchen appliances, under-cabinet lighting and granite countertops. Enjoy easy access to Two Eagles Golf Course, nearby shopping and restaurants, or take a short drive to the waterfront and stroll along Gellatly Bay. New roof. No Property Transfer Tax. No poly B. A wonderful opportunity to enjoy carefree living in one of West Kelowna’s most popular communities! (id:61048)
Property Details
| MLS® Number | 10388343 |
| Property Type | Single Family |
| Neigbourhood | Westbank Centre |
| Community Name | Sonoma Pines |
| Parking Space Total | 2 |
Building
| Bathroom Total | 2 |
| Bedrooms Total | 2 |
| Appliances | Refrigerator, Dishwasher, Dryer, Range - Electric, Microwave, Washer |
| Architectural Style | Ranch |
| Constructed Date | 2005 |
| Construction Style Attachment | Detached |
| Cooling Type | Central Air Conditioning |
| Exterior Finish | Stucco |
| Fire Protection | Controlled Entry, Smoke Detector Only |
| Fireplace Fuel | Gas |
| Fireplace Present | Yes |
| Fireplace Total | 1 |
| Fireplace Type | Unknown |
| Flooring Type | Carpeted, Hardwood, Tile |
| Heating Type | Forced Air, See Remarks |
| Roof Material | Asphalt Shingle |
| Roof Style | Unknown |
| Stories Total | 1 |
| Size Interior | 1,471 Sqft |
| Type | House |
| Utility Water | Municipal Water |
Parking
| Attached Garage | 2 |
Land
| Acreage | No |
| Landscape Features | Underground Sprinkler |
| Sewer | Municipal Sewage System |
| Size Irregular | 0.12 |
| Size Total | 0.12 Ac|under 1 Acre |
| Size Total Text | 0.12 Ac|under 1 Acre |
Rooms
| Level | Type | Length | Width | Dimensions |
|---|---|---|---|---|
| Main Level | Other | 5'7'' x 9'4'' | ||
| Main Level | 3pc Ensuite Bath | 8' x 8'6'' | ||
| Main Level | Primary Bedroom | 15'3'' x 13' | ||
| Main Level | Pantry | 4'1'' x 3'10'' | ||
| Main Level | Office | 9'9'' x 7'7'' | ||
| Main Level | Laundry Room | 7'1'' x 9'5'' | ||
| Main Level | Other | 20'7'' x 17'6'' | ||
| Main Level | Foyer | 12'4'' x 6'7'' | ||
| Main Level | Bedroom | 14'2'' x 10'9'' | ||
| Main Level | 4pc Bathroom | 5' x 7'8'' | ||
| Main Level | Dining Room | 9'7'' x 8'11'' | ||
| Main Level | Living Room | 16'7'' x 14' | ||
| Main Level | Kitchen | 14'5'' x 12'10'' |
Contact Us
Contact us for more information

Murray Neuman
www.murrayneuman.com/
#14 - 1470 Harvey Avenue
Kelowna, British Columbia V1Y 9K8
(250) 860-7500
(250) 868-2488

Cathy Kennedy
www.cathykennedy.ca/
311 - 3021 Louie Drive
West Kelowna, British Columbia V4T 3E2
(250) 768-8001
(250) 868-2488
www.kelownarealestate.com/

The trademarks REALTOR®, REALTORS®, and the REALTOR® logo are controlled by The Canadian Real Estate Association (CREA) and identify real estate professionals who are members of CREA. The trademarks MLS®, Multiple Listing Service® and the associated logos are owned by The Canadian Real Estate Association (CREA) and identify the quality of services provided by real estate professionals who are members of CREA. The trademark DDF® is owned by The Canadian Real Estate Association (CREA) and identifies CREA's Data Distribution Facility (DDF®)
May 26 2026 01:24:18
Association of Interior REALTORS®
Coldwell Banker Horizon Realty