Presented by Robert J. Iio Personal Real Estate Corporation — Team 110 RE/MAX Real Estate (Kamloops).
999 Burnaby Avenue Unit# 30 Penticton, British Columbia V2A 5Y4

$219,000Maintenance, Pad Rental
$790 Monthly
Maintenance, Pad Rental
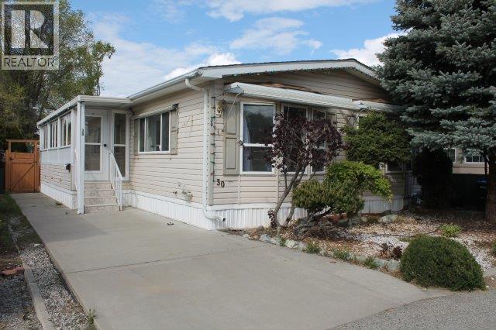
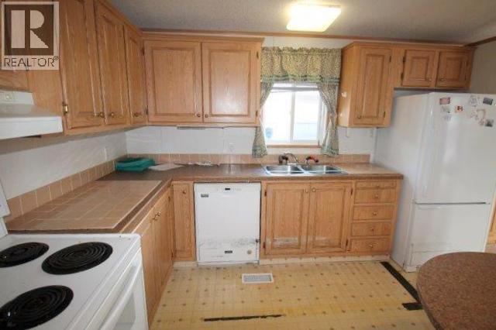
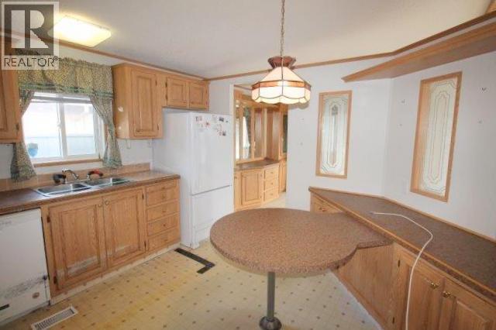
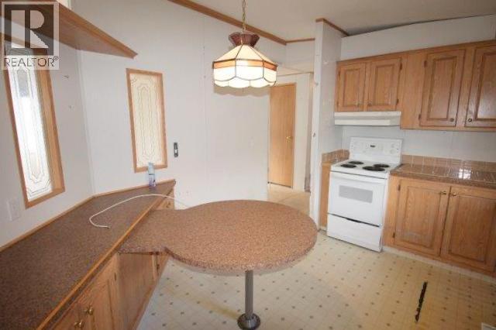
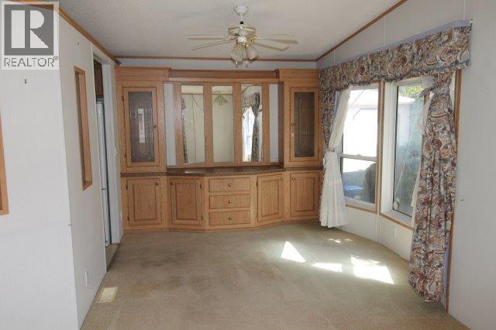
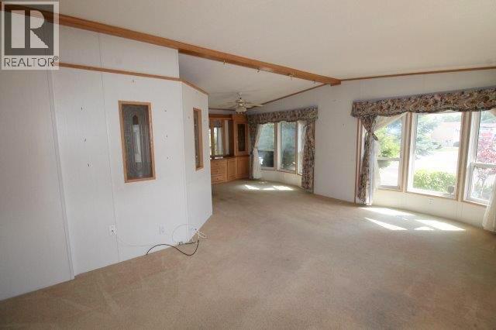
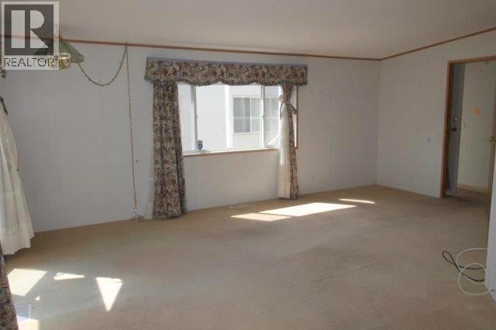
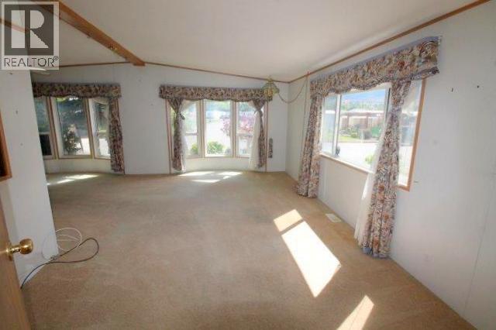
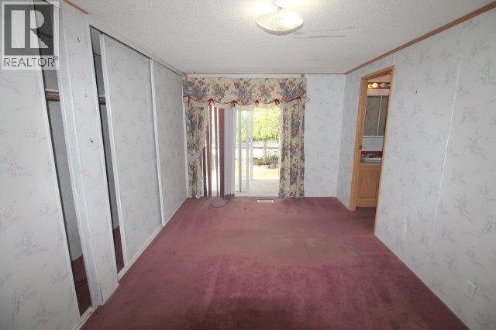
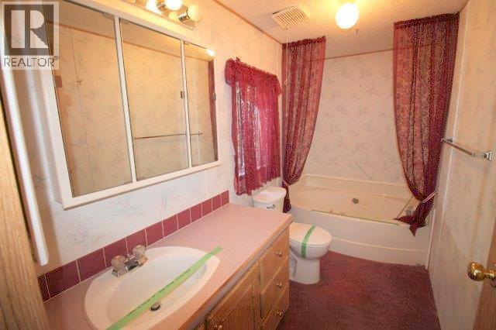
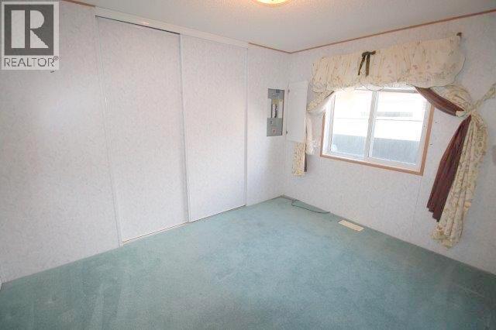
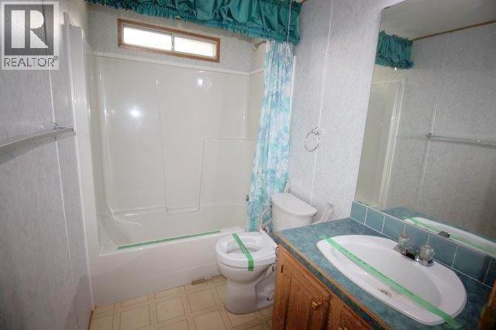
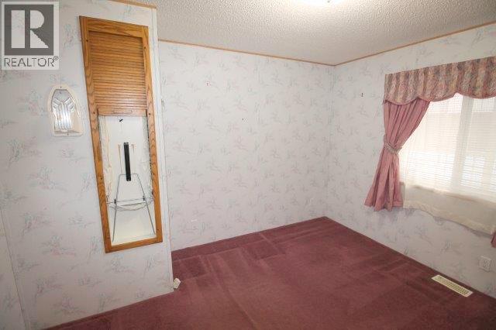
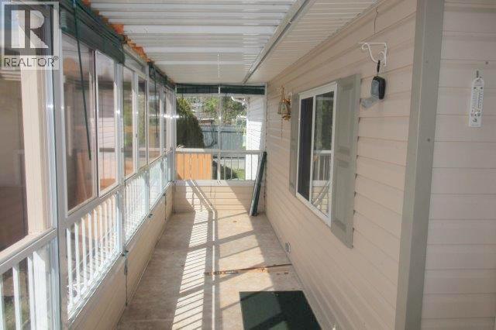
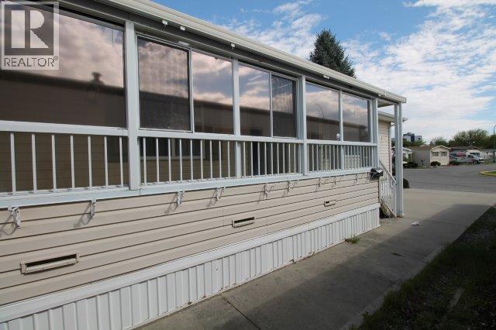
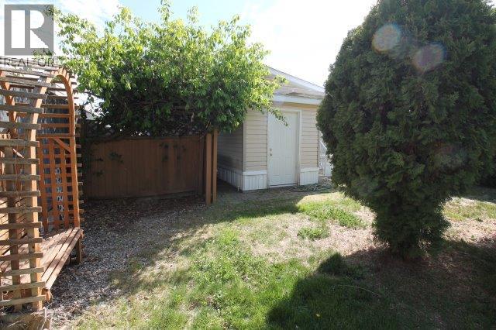
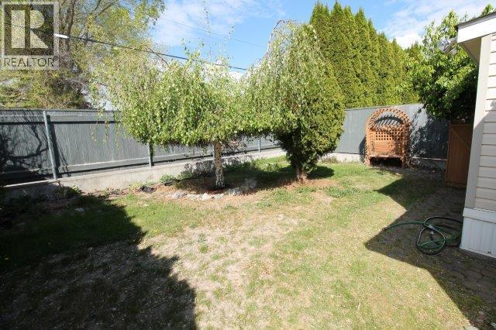
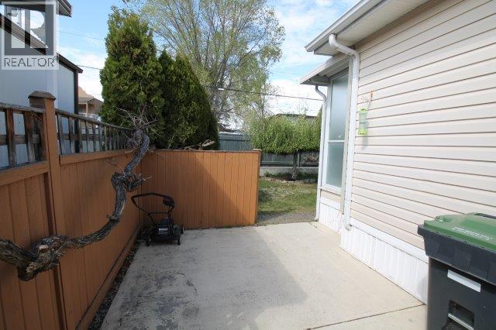
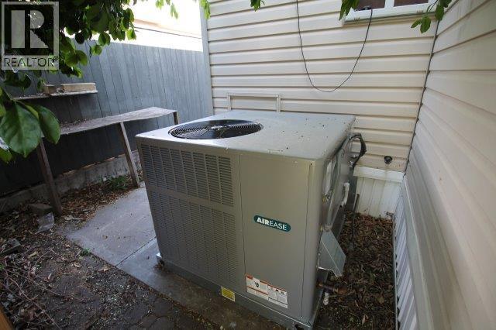
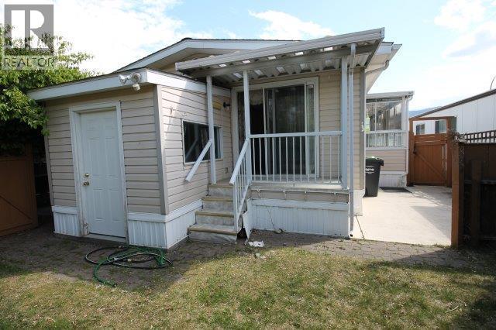
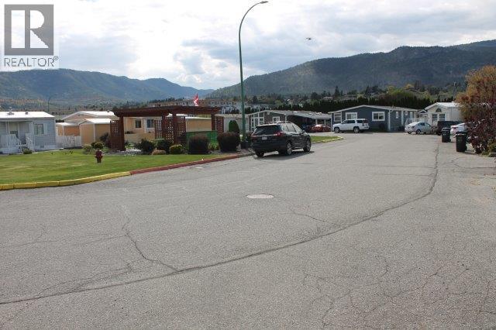
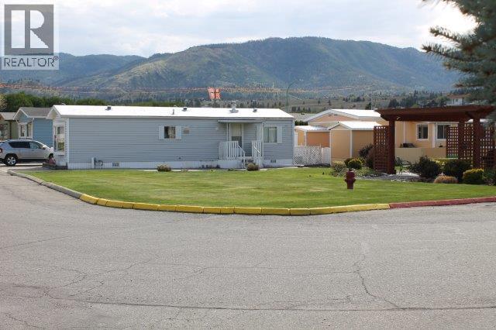
$790 MonthlyWelcome to Burnaby Gardens Mobile Home Park! This 1,248 sqft , 1996 Double-wide has 2 Bedrooms, 2 Bathrooms PLUS Den, has an enclosed deck and a storage shed in the fenced back yard. As you enter the foyer you'll see a spacious & bright living area with plenty of room for any furniture layout. The open plan has an ample sized dining room leading to the kitchen, with plenty of counter space & a window over the sink for natural light. This home has a large primary bedroom, with loads of closet space, a sliding door leading to the private back yard , and a 4-piece ensuite with shower and bath. The home also has a good sized second bedroom plus a large office/den. Outside, enjoy the large, enclosed deck and the irrigated private back yard. An added feature is the storage shed out back. The home has central air - conditioning , plus a recently-installed forced air- furnace. Enjoy the care-free lifestyle this 55+ community with 1 pet permitted. Pad rent is $790/month. All Measurements Approximate. Buyer to confirm if Important. (id:61048)
Property Details
| MLS® Number | 10388462 |
| Property Type | Recreational |
| Neigbourhood | Main North |
| Amenities Near By | Golf Nearby, Public Transit, Airport |
| Community Features | Adult Oriented, Pets Allowed With Restrictions, Seniors Oriented |
| Features | Wheelchair Access |
| Parking Space Total | 2 |
| View Type | Mountain View |
Building
| Bathroom Total | 2 |
| Bedrooms Total | 2 |
| Appliances | Range, Refrigerator, Water Heater - Electric, Oven, Washer & Dryer |
| Constructed Date | 1996 |
| Cooling Type | Central Air Conditioning |
| Exterior Finish | Vinyl Siding |
| Fire Protection | Controlled Entry, Security System, Smoke Detector Only |
| Flooring Type | Carpeted, Linoleum |
| Foundation Type | Block |
| Heating Type | Forced Air, See Remarks |
| Roof Material | Vinyl Shingles |
| Roof Style | Unknown |
| Stories Total | 1 |
| Size Interior | 1,248 Sqft |
| Type | Manufactured Home |
| Utility Water | Municipal Water |
Land
| Acreage | No |
| Land Amenities | Golf Nearby, Public Transit, Airport |
| Sewer | Municipal Sewage System |
| Size Total Text | Under 1 Acre |
Rooms
| Level | Type | Length | Width | Dimensions |
|---|---|---|---|---|
| Main Level | Laundry Room | 8' x 7' | ||
| Main Level | Full Ensuite Bathroom | 11' x 5' | ||
| Main Level | Full Bathroom | 7' x 5' | ||
| Main Level | Den | 11' x 10' | ||
| Main Level | Primary Bedroom | 16' x 10' | ||
| Main Level | Bedroom | 11' x 9' | ||
| Main Level | Living Room | 19' x 11' | ||
| Main Level | Dining Room | 10' x 10' | ||
| Main Level | Kitchen | 11' x 9' |
https://www.realtor.ca/real-estate/29803266/999-burnaby-avenue-unit-30-penticton-main-north
Contact Us
Contact us for more information

Jeff Queen
jeffqueen.ca/
2 Front Street
Penticton, British Columbia V2A 1H1
(250) 492-2233
(250) 492-2233

The trademarks REALTOR®, REALTORS®, and the REALTOR® logo are controlled by The Canadian Real Estate Association (CREA) and identify real estate professionals who are members of CREA. The trademarks MLS®, Multiple Listing Service® and the associated logos are owned by The Canadian Real Estate Association (CREA) and identify the quality of services provided by real estate professionals who are members of CREA. The trademark DDF® is owned by The Canadian Real Estate Association (CREA) and identifies CREA's Data Distribution Facility (DDF®)
May 26 2026 02:53:36
Association of Interior REALTORS®
Front Street Realty