Presented by Robert J. Iio Personal Real Estate Corporation — Team 110 RE/MAX Real Estate (Kamloops).
1204 Vista Heights Drive Ashcroft, British Columbia V0K 1A0

$529,000
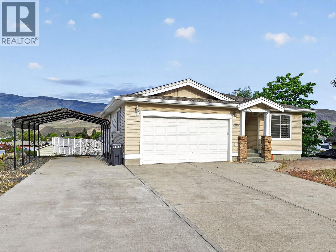
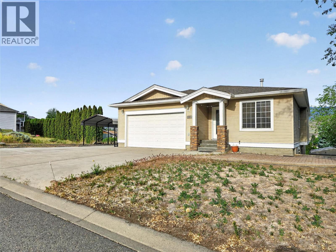
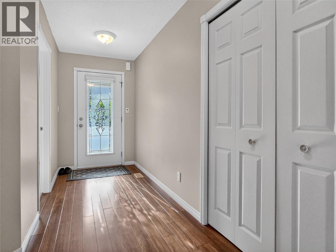
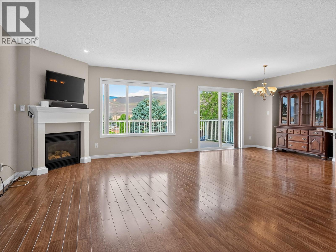
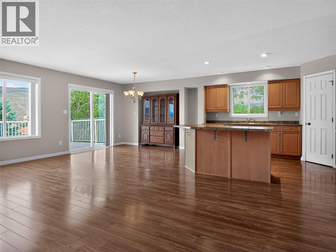
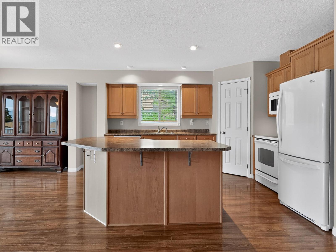
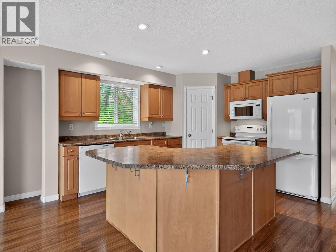
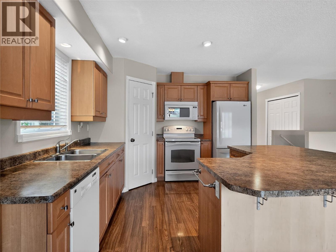
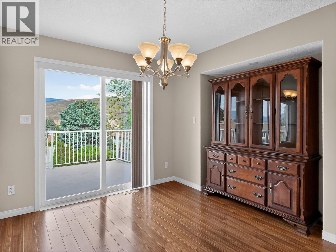
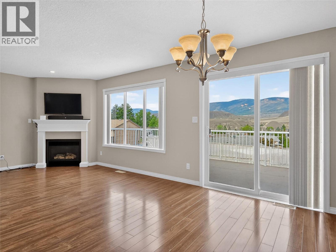
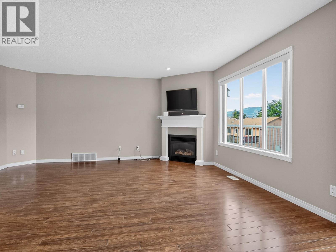
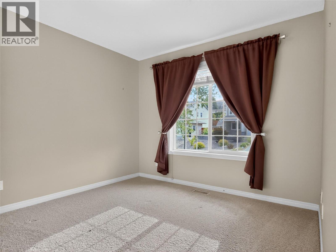
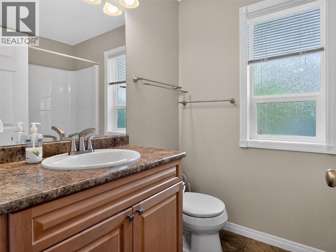
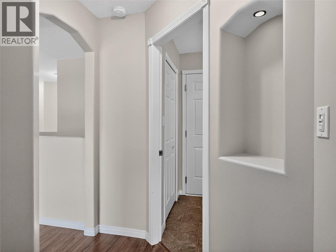
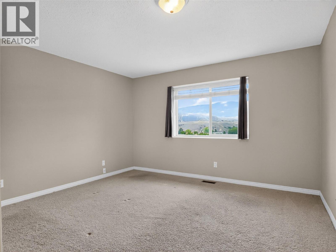
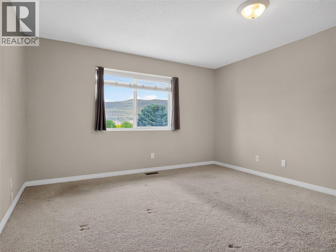
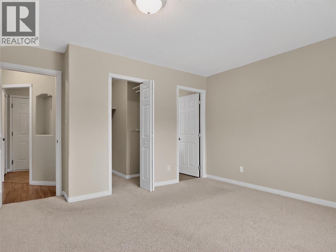
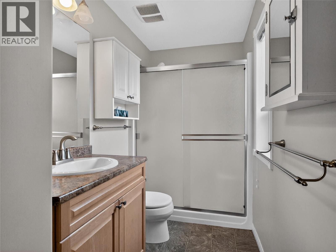
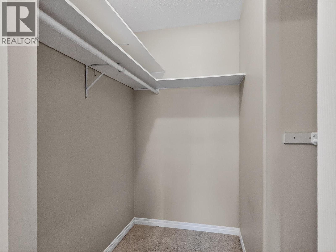
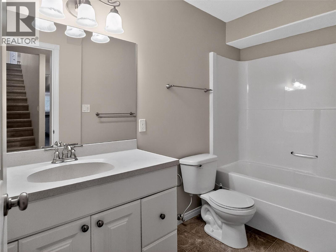
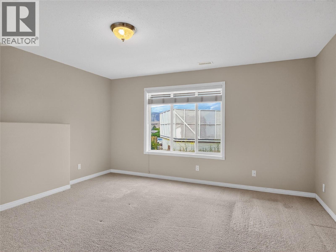
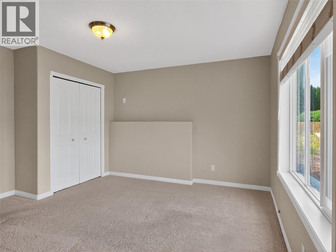
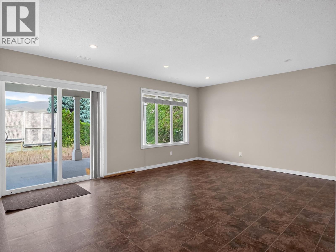
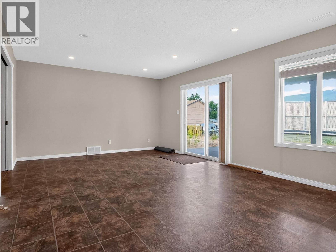
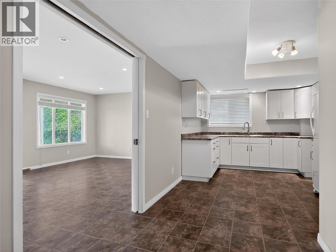
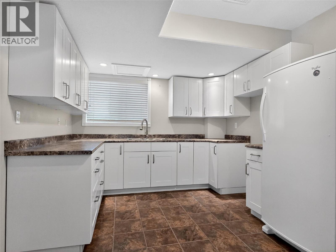
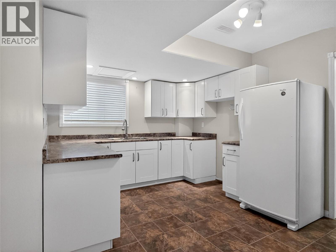
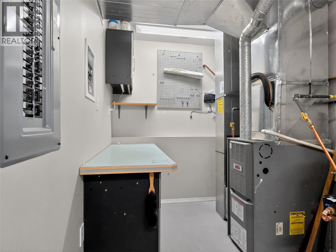
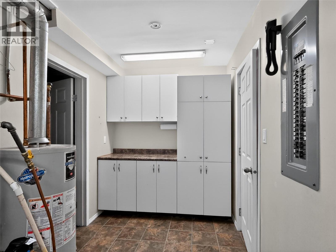
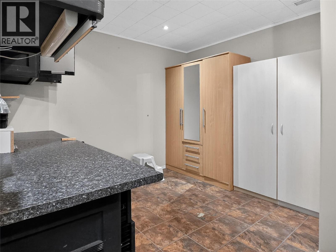
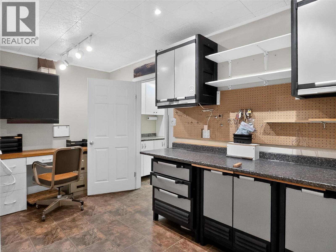
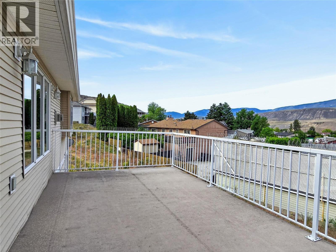
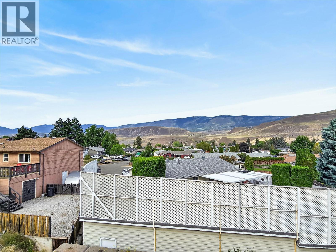
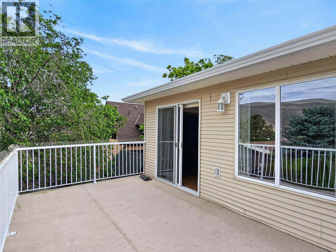
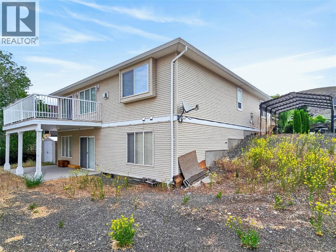
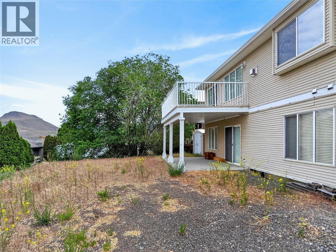
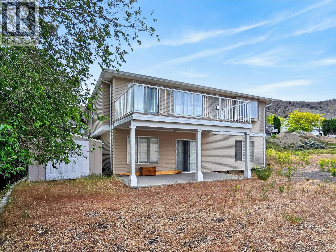
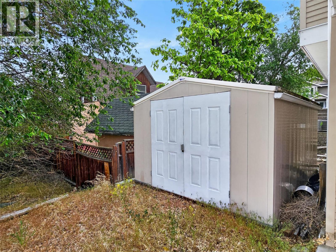
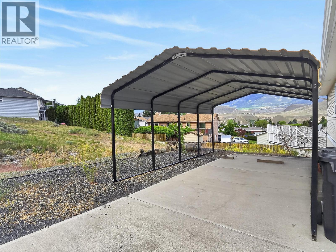
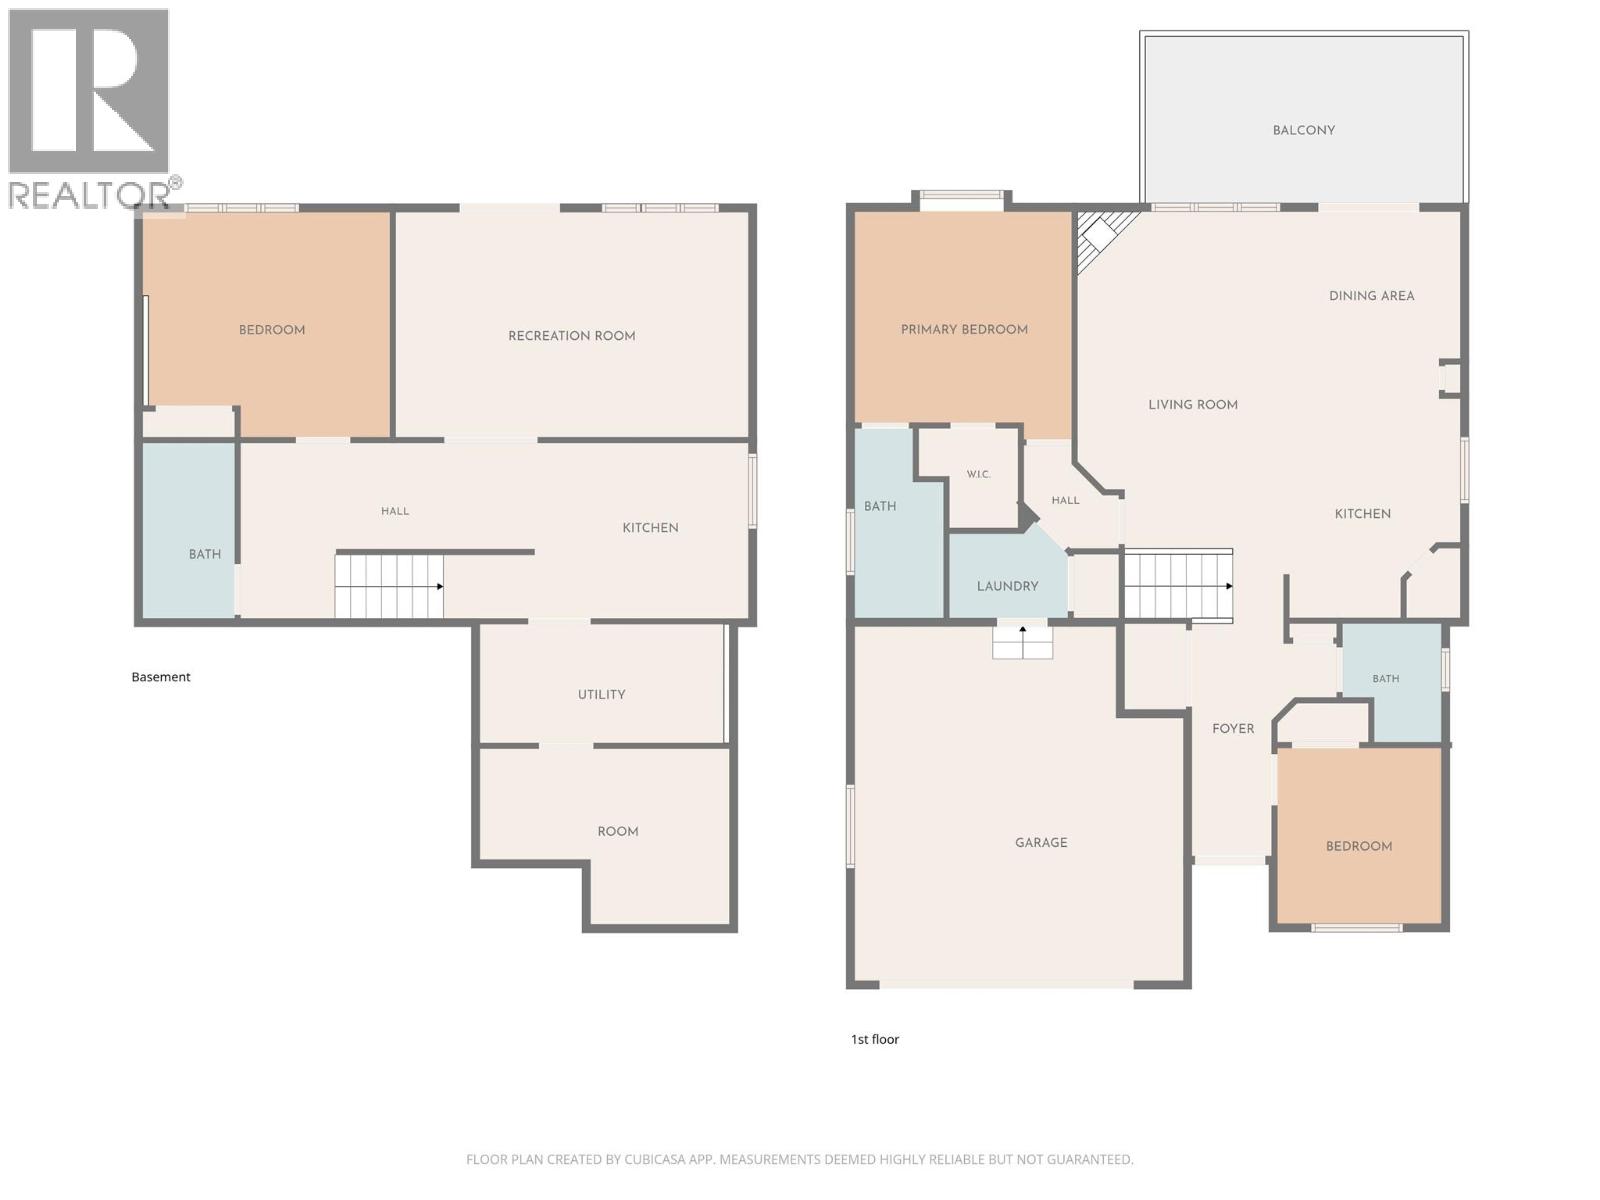
Set against the scenic mountain backdrop of Ashcroft, 1204 Vista Heights Drive delivers the perfect combination of space, flexibility, and lifestyle. Built in 2006, this thoughtfully designed walkout bungalow offers 2,562 square feet of comfortable living with a layout suited to families, downsizers wanting room for guests, or buyers looking for suite potential. Step inside and discover an airy open-concept main level highlighted by expansive windows, warm flooring, and a welcoming living area anchored by a cozy fireplace. The kitchen was built for gathering, featuring a large central island, corner pantry, abundant prep space, and effortless flow into the dining and living areas. The primary retreat provides privacy and comfort with mountain views, a walk-in closet, and full ensuite bath. Downstairs, the walkout lower level creates endless possibilities with a secondary kitchen, spacious rec room, additional bedroom, and full bath — ideal for extended family living, visitors, home business needs, or future mortgage-helper potential. Outside, enjoy mountain vistas, a view deck, double garage, oversized parking, and room for an RV or utility trailer. Quick possession is possible. Call today to book a private showing. (id:61048)
Property Details
| MLS® Number | 10388211 |
| Property Type | Single Family |
| Neigbourhood | Ashcroft |
| Features | Balcony |
| Parking Space Total | 2 |
Building
| Bathroom Total | 2 |
| Bedrooms Total | 3 |
| Architectural Style | Bungalow |
| Basement Type | Full |
| Constructed Date | 2006 |
| Construction Style Attachment | Detached |
| Cooling Type | Central Air Conditioning |
| Exterior Finish | Vinyl Siding |
| Heating Type | Forced Air, See Remarks |
| Roof Material | Asphalt Shingle |
| Roof Style | Unknown |
| Stories Total | 1 |
| Size Interior | 2,562 Sqft |
| Type | House |
| Utility Water | Municipal Water |
Parking
| Attached Garage | 2 |
| R V |
Land
| Acreage | No |
| Sewer | Municipal Sewage System |
| Size Irregular | 0.17 |
| Size Total | 0.17 Ac|under 1 Acre |
| Size Total Text | 0.17 Ac|under 1 Acre |
Rooms
| Level | Type | Length | Width | Dimensions |
|---|---|---|---|---|
| Basement | Storage | 15' x 10'6'' | ||
| Basement | Utility Room | 14' x 7' | ||
| Basement | Kitchen | 12' x 10'6'' | ||
| Basement | Recreation Room | 21'7'' x 13'6'' | ||
| Basement | Bedroom | 14'10'' x 13'6'' | ||
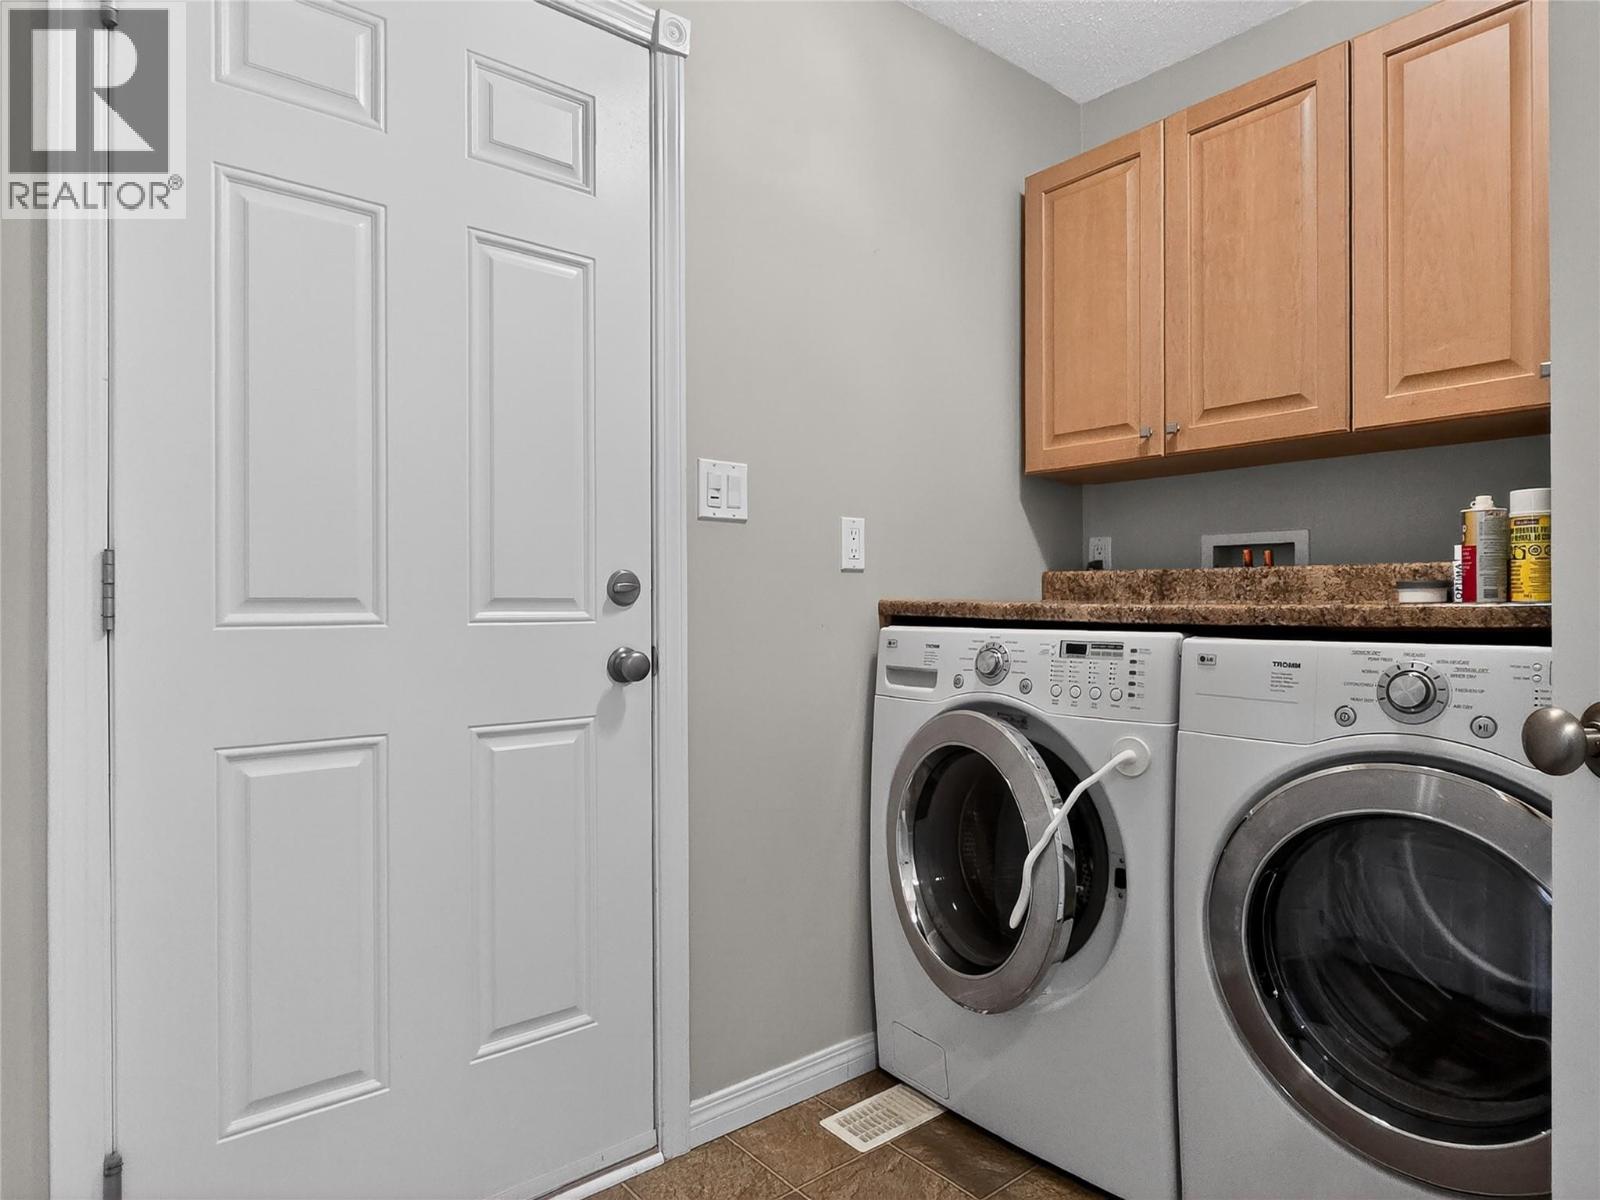
| Main Level | Laundry Room | 8' x 5' | ||
| Main Level | 4pc Ensuite Bath | Measurements not available | ||
| Main Level | 4pc Bathroom | Measurements not available | ||
| Main Level | Bedroom | 11' x 10' | ||
| Main Level | Primary Bedroom | 13' x 12'6'' | ||
| Main Level | Dining Room | 11' x 9'6'' | ||
| Main Level | Living Room | 20'6'' x 13' | ||
| Main Level | Kitchen | 12'9'' x 10'8'' |
https://www.realtor.ca/real-estate/29803400/1204-vista-heights-drive-ashcroft-ashcroft
Contact Us
Contact us for more information

Mick Adamski
Personal Real Estate Corporation
realestatemick.com/
www.instagram.com/realestatemick/
258 Seymour Street
Kamloops, British Columbia V2C 2E5
(250) 374-3331
(250) 828-9544
www.remaxkamloops.ca/

The trademarks REALTOR®, REALTORS®, and the REALTOR® logo are controlled by The Canadian Real Estate Association (CREA) and identify real estate professionals who are members of CREA. The trademarks MLS®, Multiple Listing Service® and the associated logos are owned by The Canadian Real Estate Association (CREA) and identify the quality of services provided by real estate professionals who are members of CREA. The trademark DDF® is owned by The Canadian Real Estate Association (CREA) and identifies CREA's Data Distribution Facility (DDF®)
May 25 2026 11:54:29
Association of Interior REALTORS®
RE/MAX Kamloops