Presented by Robert J. Iio Personal Real Estate Corporation — Team 110 RE/MAX Real Estate (Kamloops).
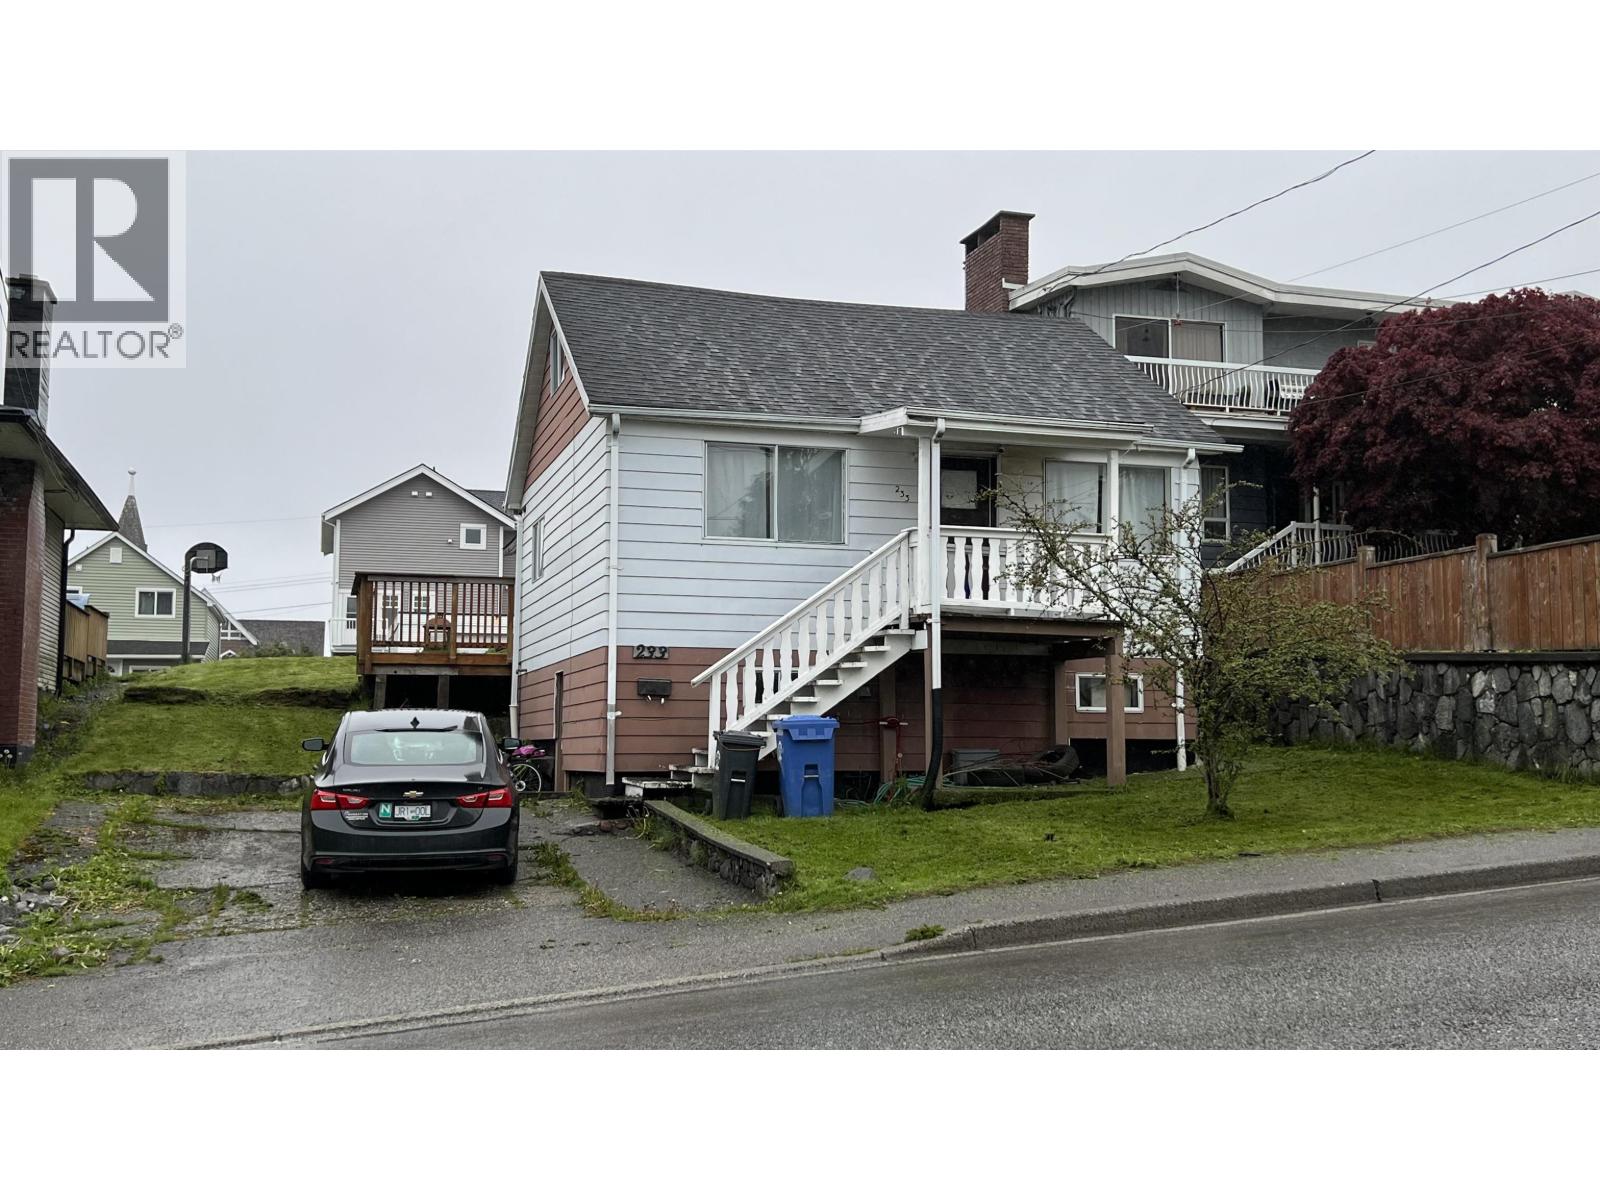
233 E 5th Avenue Prince Rupert, British Columbia V8J 1R6
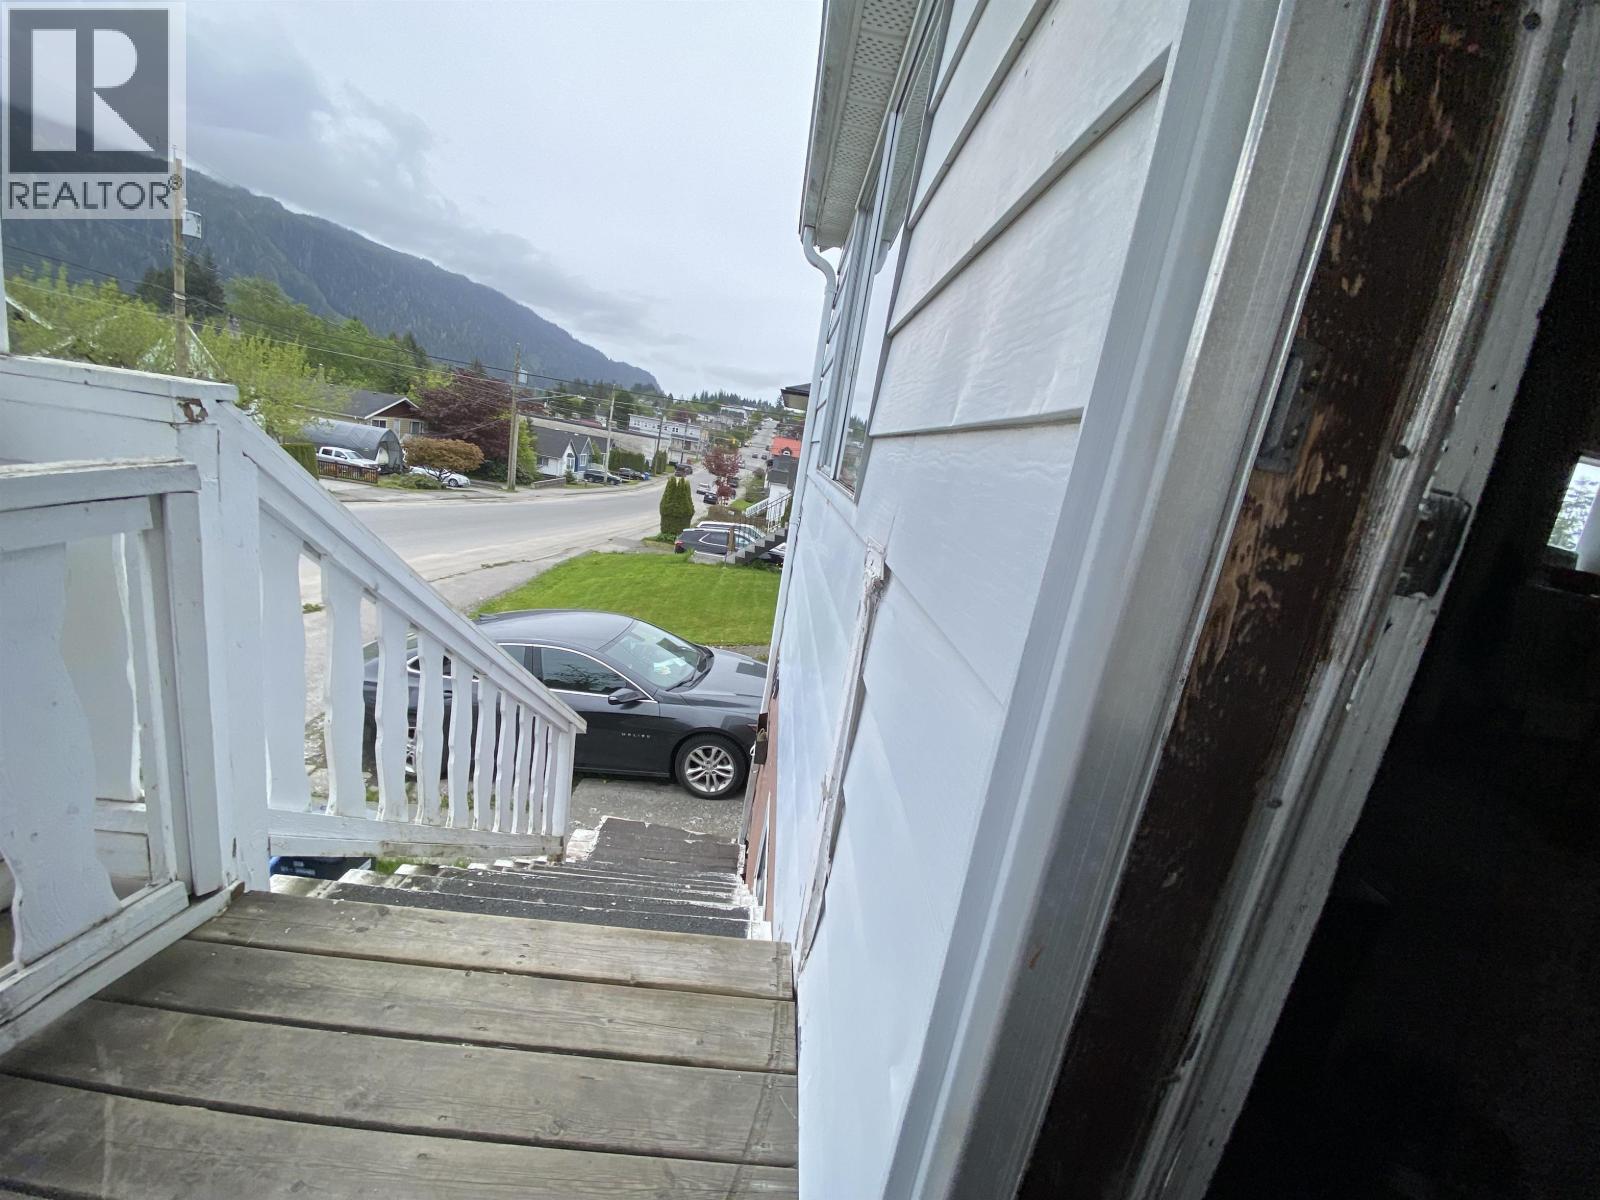

$349,000
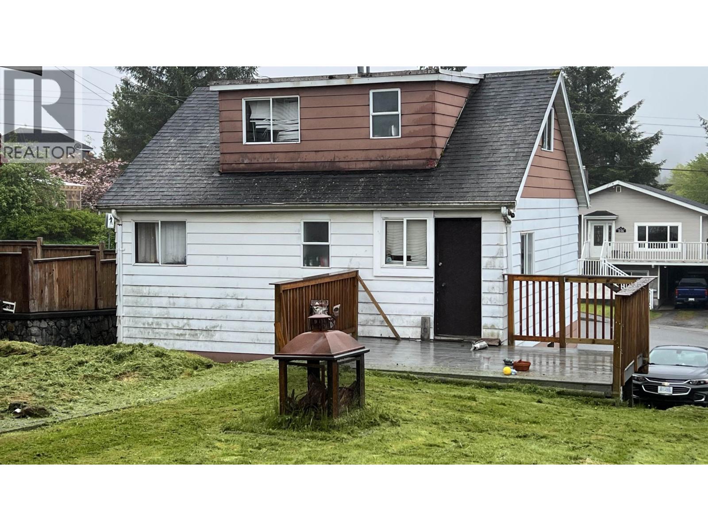
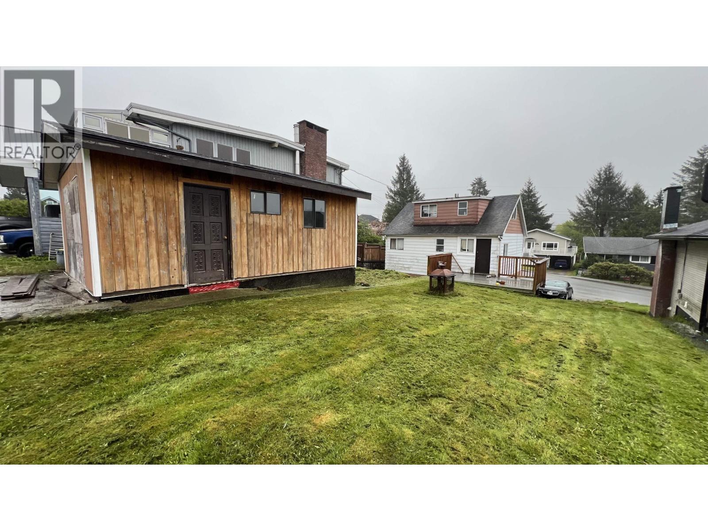
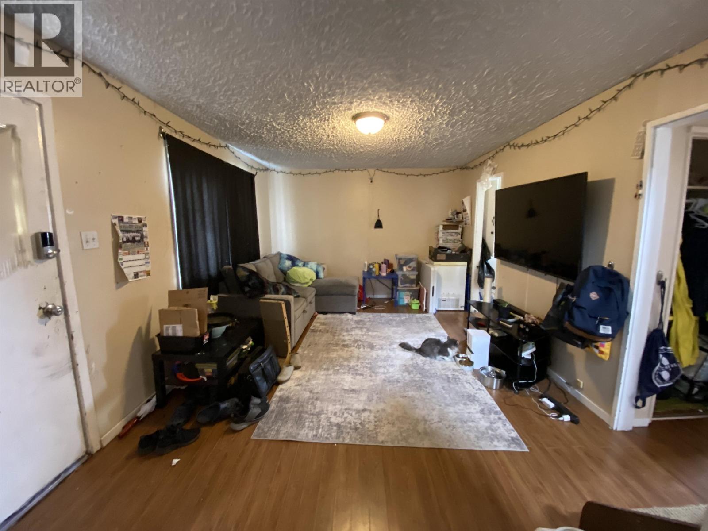
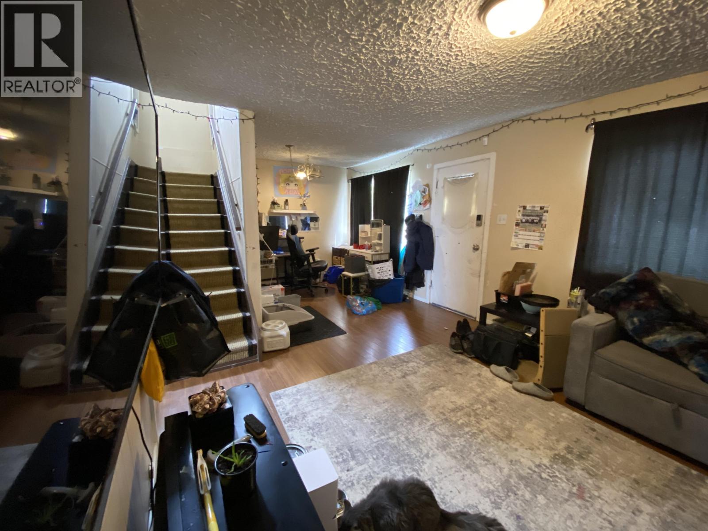
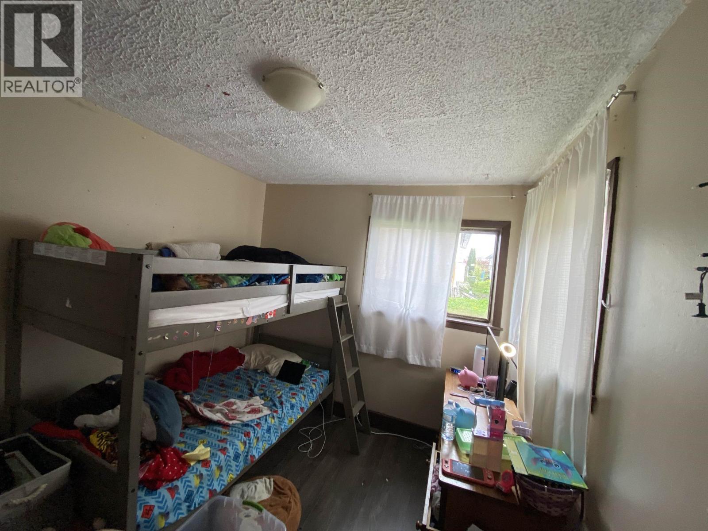
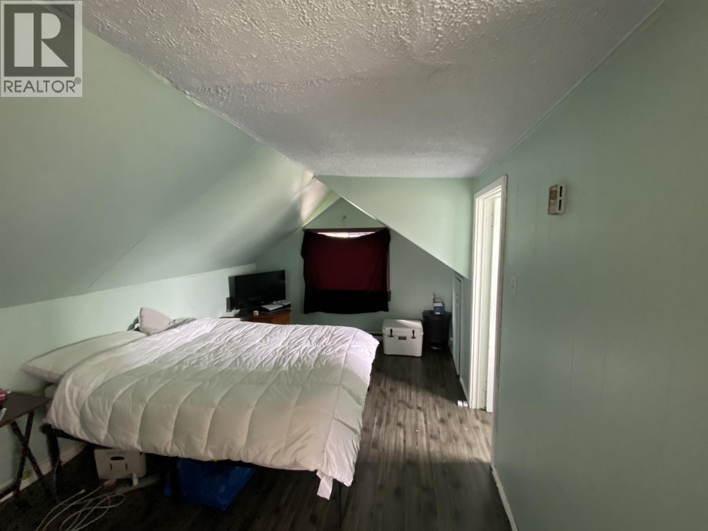
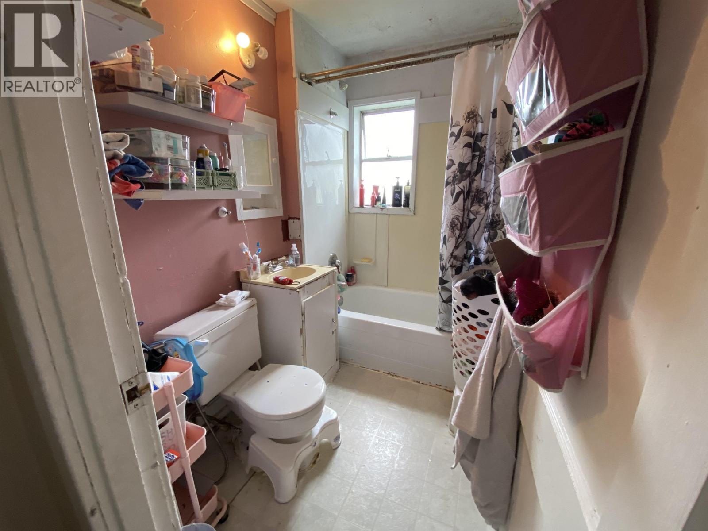
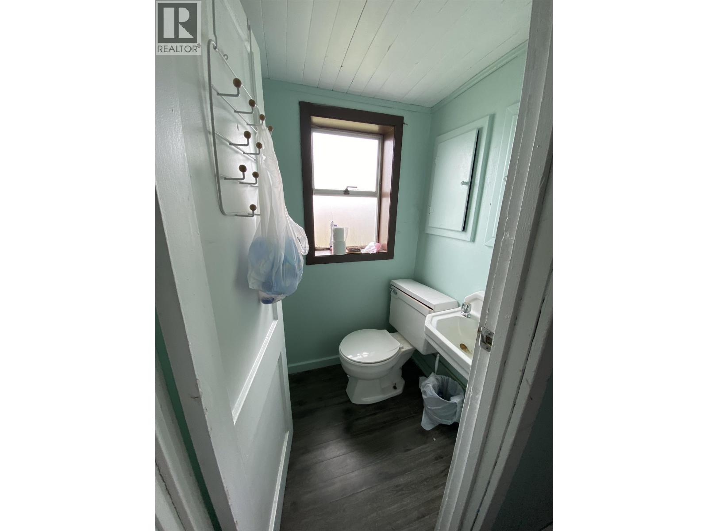
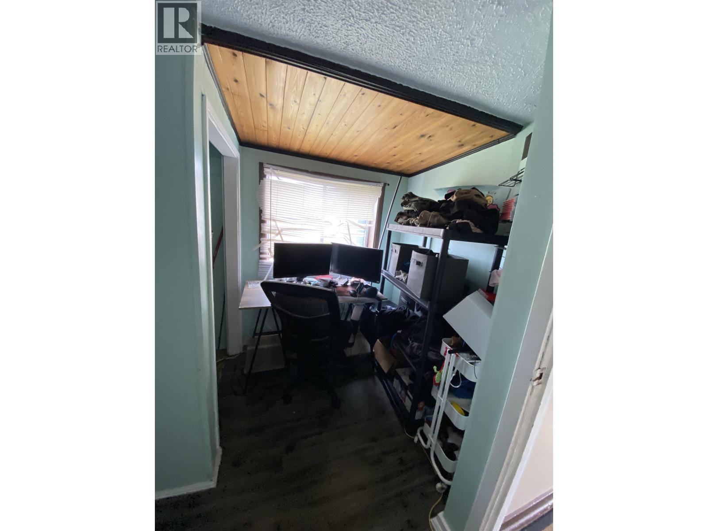
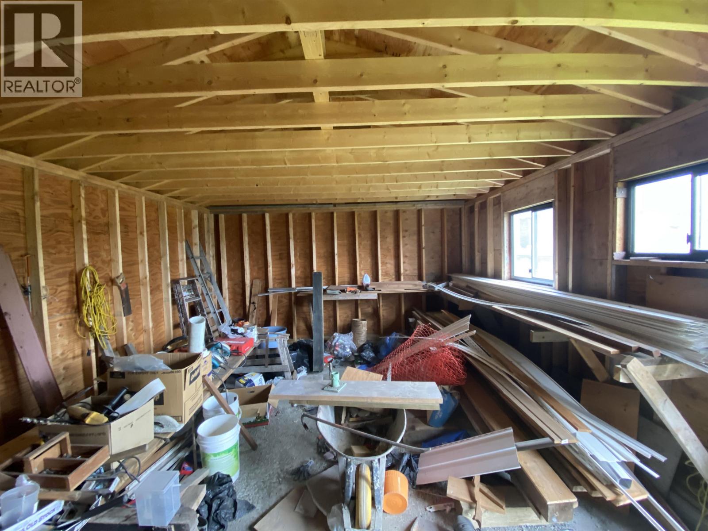
Charming 2-bedroom home with 2.5 bathrooms offering comfort, space, and a fantastic central location. This well-maintained property features a very large living room, perfect for relaxing or entertaining, along with a bright private backyard showcasing beautiful views and excellent outdoor space. The top floor includes a spacious primary bedroom with a convenient half bathroom and a separate computer or office area ideal for working from home or creating a quiet retreat. Outside, you'll find a separate 20' x 15' shop/garage, perfect for vehicle storage, hobbies, or extra workspace, plus front parking for one vehicle and convenient lane access. Located within walking distance to the city center, shops, and amenities, this home combines privacy, functionality, and convenience in one package. (id:61048)
Property Details
| MLS® Number | R3127836 |
| Property Type | Single Family |
| Storage Type | Storage |
| View Type | Mountain View |
Building
| Bathroom Total | 2 |
| Bedrooms Total | 2 |
| Appliances | Refrigerator, Stove |
| Basement Development | Unfinished |
| Basement Type | N/a (unfinished) |
| Constructed Date | 1942 |
| Construction Style Attachment | Detached |
| Exterior Finish | Aluminum Siding |
| Foundation Type | Concrete Perimeter, Concrete Slab |
| Heating Fuel | Natural Gas |
| Heating Type | Forced Air |
| Roof Material | Asphalt Shingle |
| Roof Style | Conventional |
| Stories Total | 2 |
| Size Interior | 875 Sqft |
| Total Finished Area | 875 Sqft |
| Type | House |
| Utility Water | Municipal Water |
Parking
| Garage | 1 |
Land
| Acreage | No |
| Size Irregular | 5000 |
| Size Total | 5000 Sqft |
| Size Total Text | 5000 Sqft |
Rooms
| Level | Type | Length | Width | Dimensions |
|---|---|---|---|---|
| Basement | Storage | Measurements not available | ||
| Main Level | Primary Bedroom | 16 ft ,6 in | 9 ft ,6 in | 16 ft ,6 in x 9 ft ,6 in |
| Main Level | Bedroom 2 | 8 ft ,7 in | 11 ft ,2 in | 8 ft ,7 in x 11 ft ,2 in |
| Main Level | Living Room | 23 ft ,8 in | 11 ft ,2 in | 23 ft ,8 in x 11 ft ,2 in |
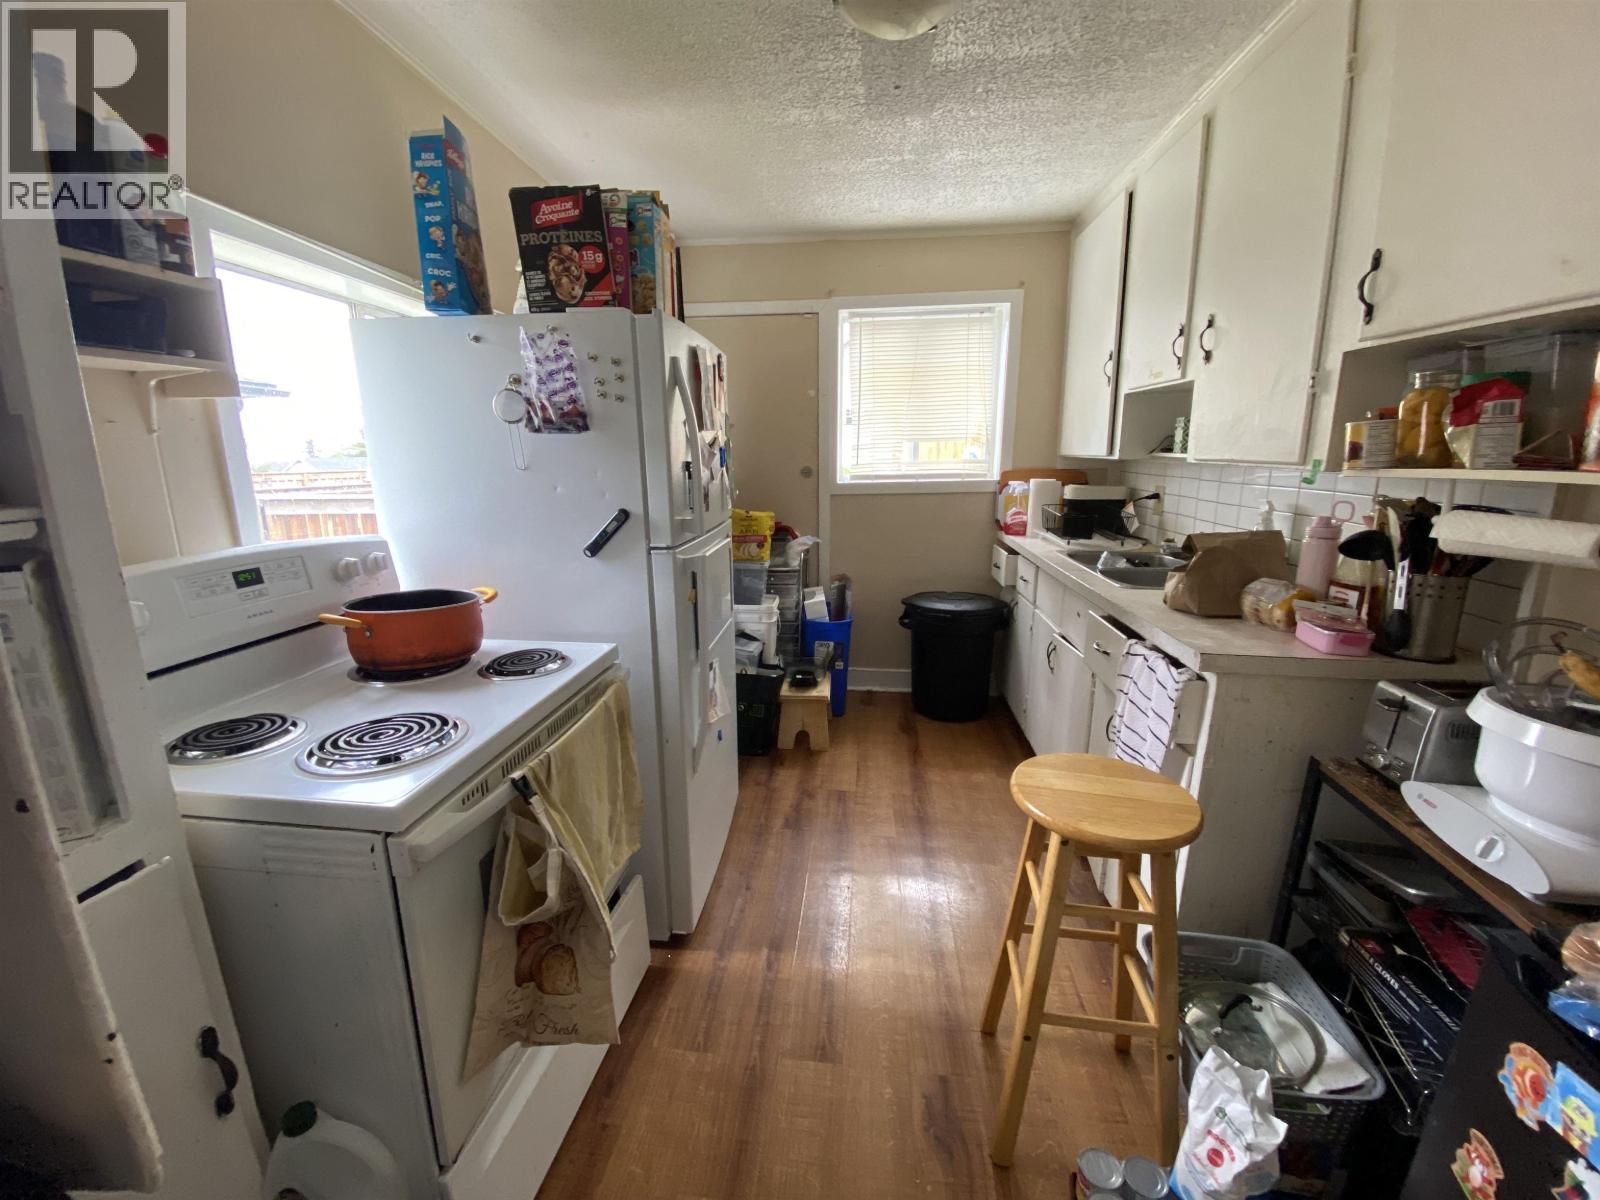
| Main Level | Kitchen | 11 ft ,2 in | 8 ft ,2 in | 11 ft ,2 in x 8 ft ,2 in |
https://www.realtor.ca/real-estate/29803481/233-e-5th-avenue-prince-rupert
Contact Us
Contact us for more information

Brenda Stace-Smith
brendalss@hotmail.com/
519 3rd Ave West
Prince Rupert, British Columbia V8J 1L9
(250) 624-9444
(250) 638-1422
remax-princerupert.bc.ca

The trademarks REALTOR®, REALTORS®, and the REALTOR® logo are controlled by The Canadian Real Estate Association (CREA) and identify real estate professionals who are members of CREA. The trademarks MLS®, Multiple Listing Service® and the associated logos are owned by The Canadian Real Estate Association (CREA) and identify the quality of services provided by real estate professionals who are members of CREA. The trademark DDF® is owned by The Canadian Real Estate Association (CREA) and identifies CREA's Data Distribution Facility (DDF®)
May 26 2026 03:26:26
BC Northern Real Estate Board
RE/MAX Coast Mountains (Pr)