Presented by Robert J. Iio Personal Real Estate Corporation — Team 110 RE/MAX Real Estate (Kamloops).
1566 Barnhartvale Road Kamloops, British Columbia V2C 6Y1

$1,495,000
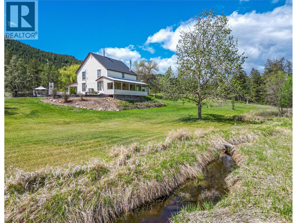
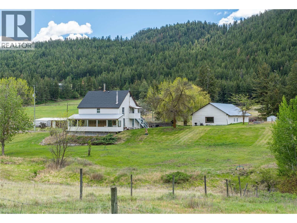
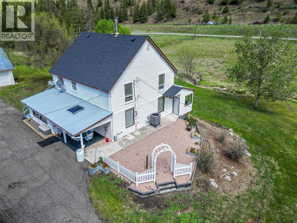
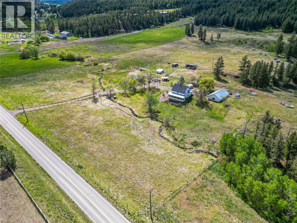
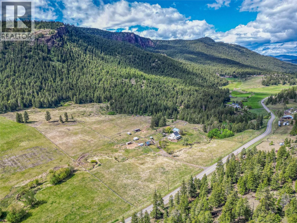
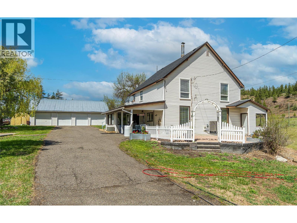
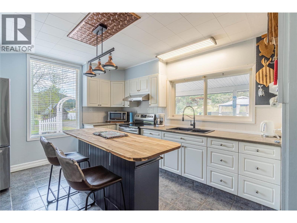
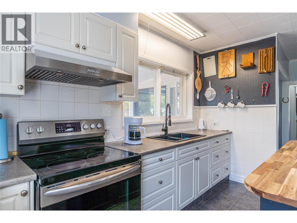
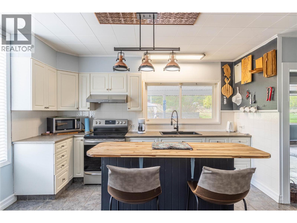
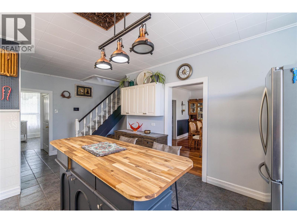
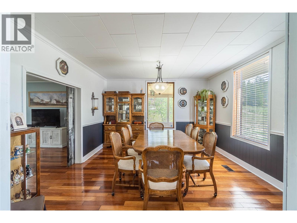
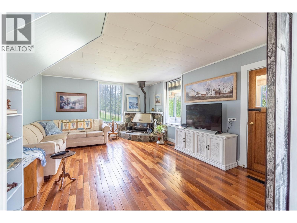
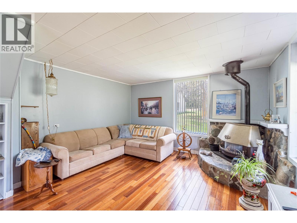
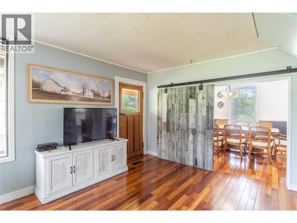
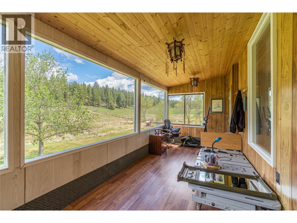
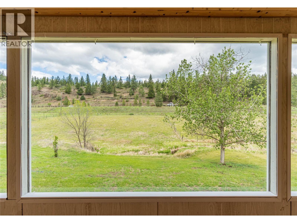
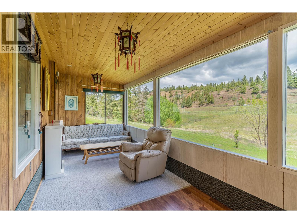
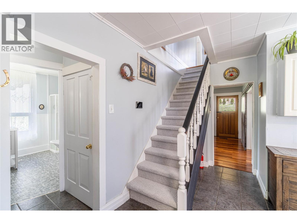
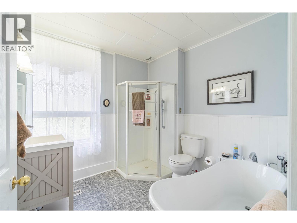
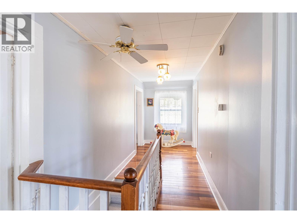
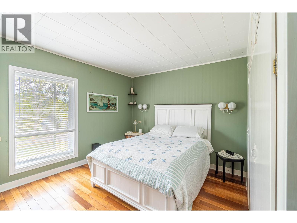
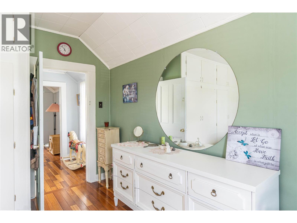
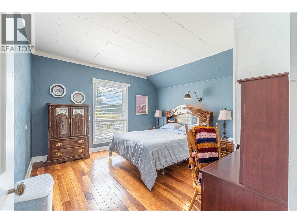
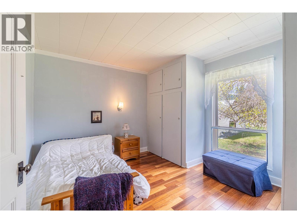
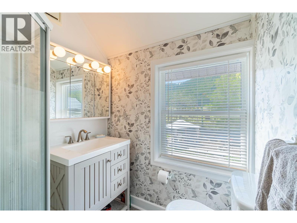
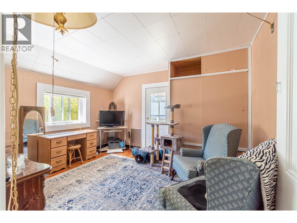
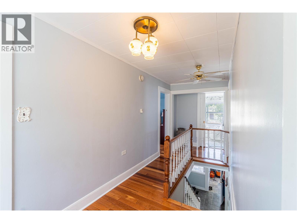
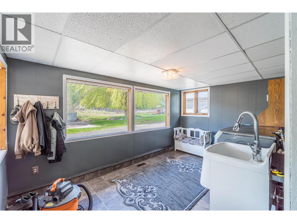
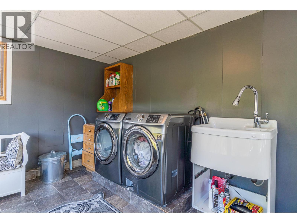
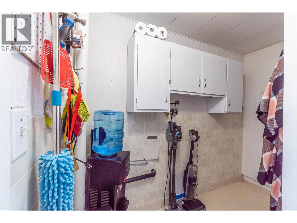
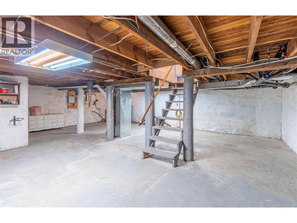
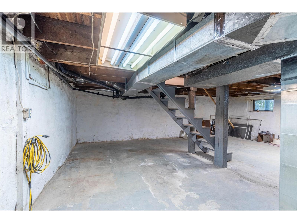
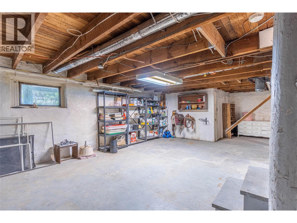
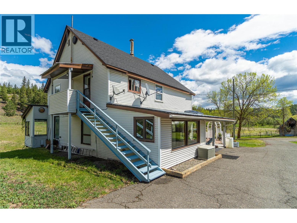
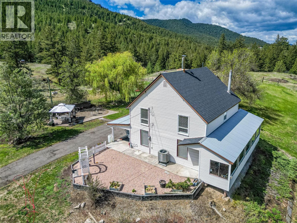
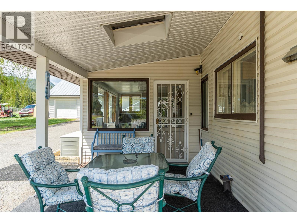
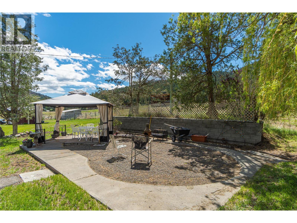
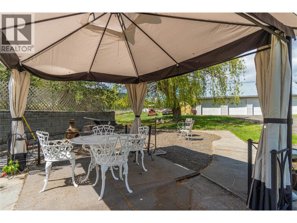
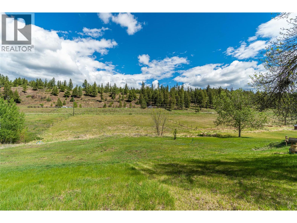
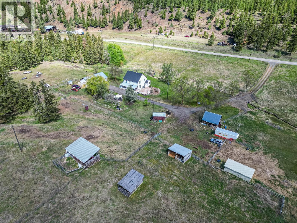
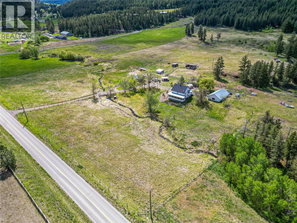
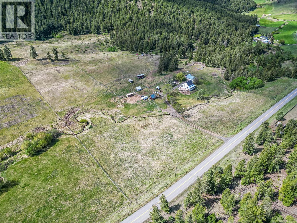
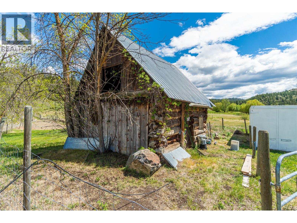
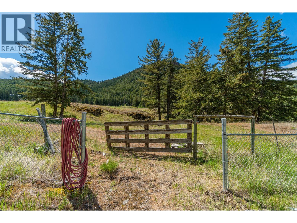
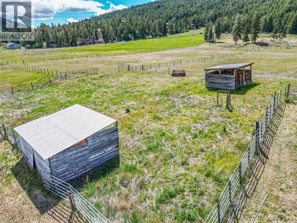
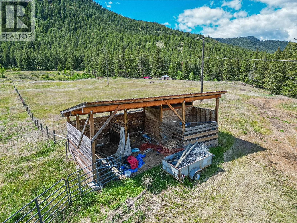
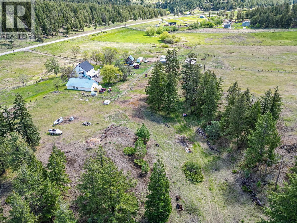
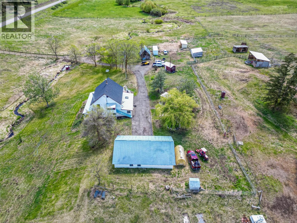
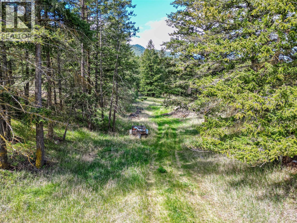
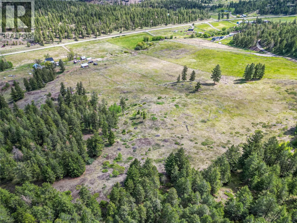
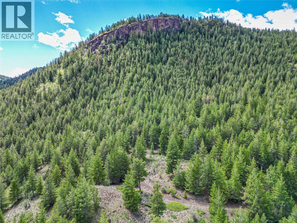
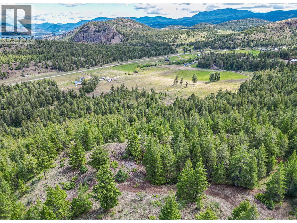
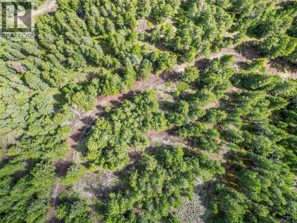
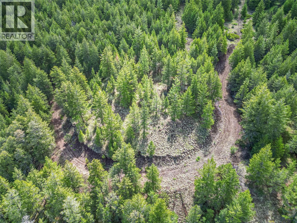
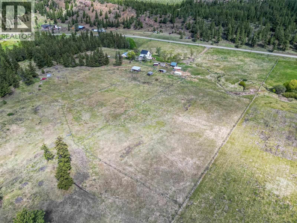
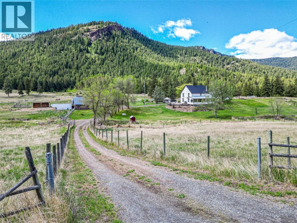
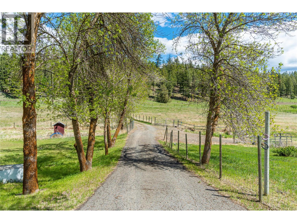
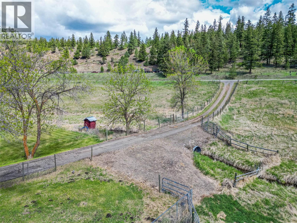
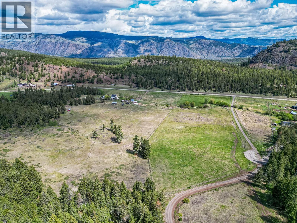
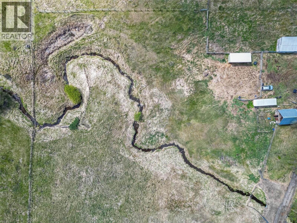
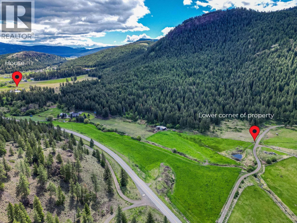
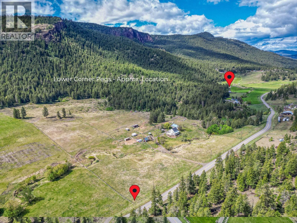
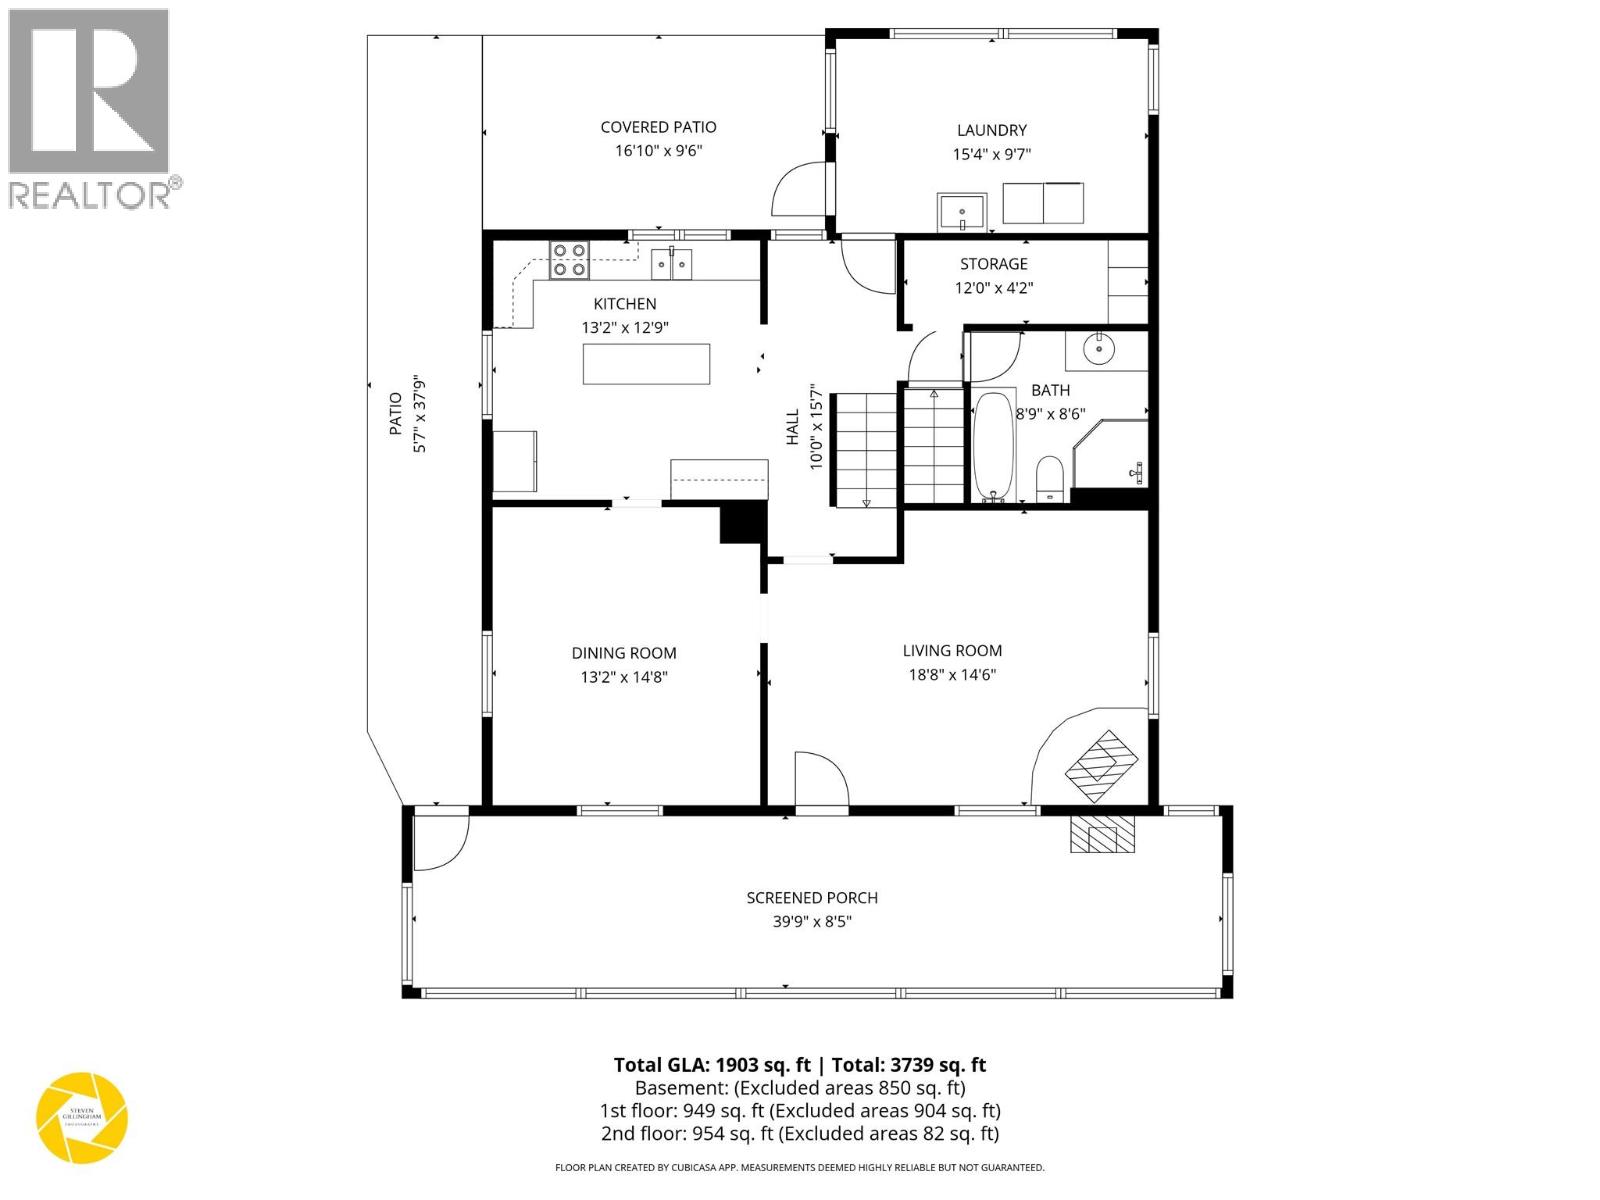
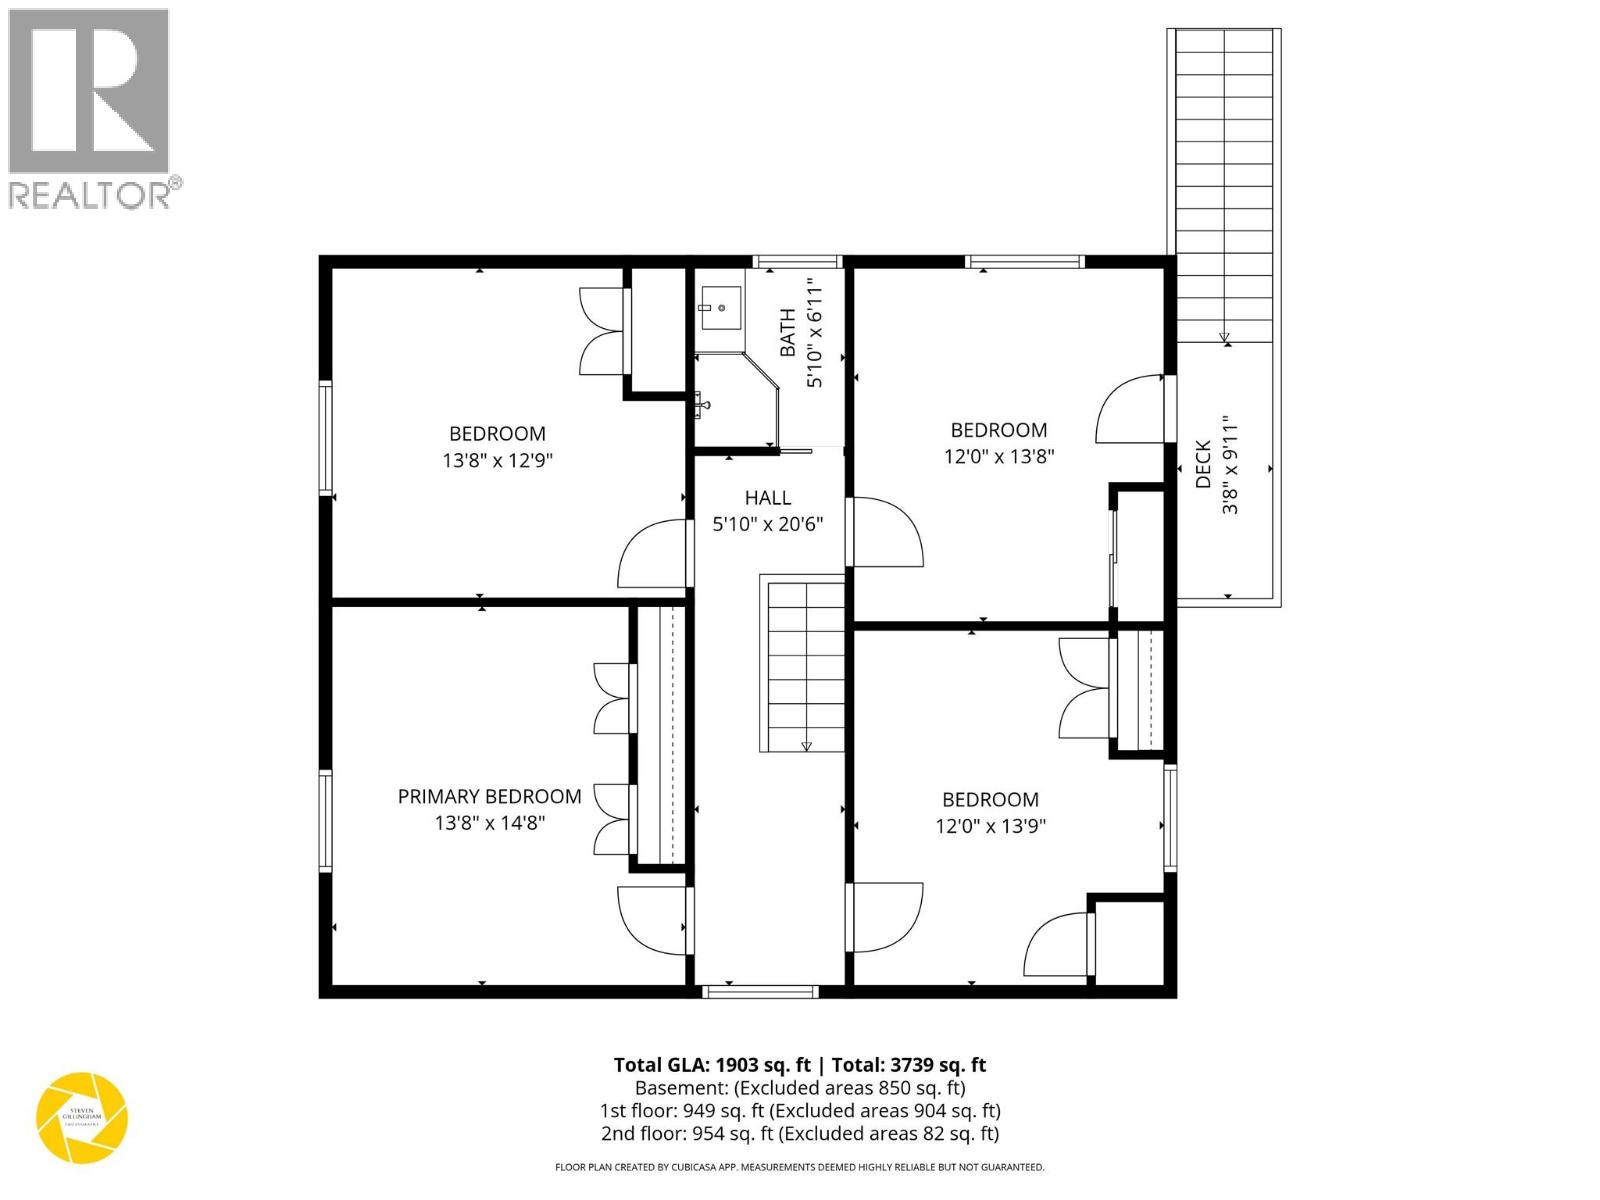
Live in a True Farmhouse * Enjoy Robbins Creek meandering through your Front Yard * Explore Meadows, Narrow old Roads through the trees & Climb a Mountain, all without leaving your property! This Historic 1905 Farmhouse, located on 165 acres has been modernized while still leaving it's original charm intact. The timeless floorplan of this home provides generous living spaces with large windows, hardwood flooring, a living room with cozy corner fireplace & an enclosed porch offering views of the creek. The bright welcoming kitchen looks over the back and side yards & opens to the family sized dining room. The traditional upstairs layout is enhanced by a well lit hallway, 4 large bedrooms each w/ built in storage & large opening windows. For convenience, this home offers a large mud/boot/laundry room, a pantry/storage room adjacent to the kitchen + a basement with a large amount of storage & a handy cold room. This 165 Acre parcel has two titles, (approx 5 ac plus 160 ac) 2 wells, a water license to Robbins Creek , a detached 4 bay garage with concrete floors, a heritage log barn, numerous livestock shelters, chicken coop, a storage shed & a hothouse/greenhouse. Fenced and cross fenced the property has been home to horses & cattle in the past with good grazing for both. Located just 30 min to town on a paved road with the school bus picking up at your driveway, this tranquil setting offers endless possibilities. Come & start your Dream Country Life! (id:61048)
Property Details
| MLS® Number | 10384672 |
| Property Type | Single Family |
| Neigbourhood | Barnhartvale |
| Community Features | Rural Setting |
| Features | Private Setting, Sloping, See Remarks, Central Island |
| Parking Space Total | 3 |
| Storage Type | Storage Shed |
| View Type | River View, Mountain View, Valley View, View (panoramic) |
| Water Front Type | Waterfront On Creek |
Building
| Bathroom Total | 2 |
| Bedrooms Total | 4 |
| Basement Type | Full, Cellar |
| Constructed Date | 1903 |
| Construction Style Attachment | Detached |
| Cooling Type | Heat Pump |
| Fireplace Fuel | Gas |
| Fireplace Present | Yes |
| Fireplace Total | 1 |
| Fireplace Type | Unknown |
| Flooring Type | Ceramic Tile, Hardwood, Linoleum |
| Heating Type | Forced Air |
| Stories Total | 2 |
| Size Interior | 2,174 Sqft |
| Type | House |
| Utility Water | See Remarks, Private Utility, Well |
Parking
| See Remarks | |
| Detached Garage | 3 |
| R V |
Land
| Access Type | Easy Access |
| Acreage | Yes |
| Fence Type | Page Wire, Cross Fenced |
| Landscape Features | Sloping, Wooded Area |
| Sewer | Septic Tank |
| Size Irregular | 168 |
| Size Total | 168 Ac|100+ Acres |
| Size Total Text | 168 Ac|100+ Acres |
| Surface Water | Creeks |
Rooms
| Level | Type | Length | Width | Dimensions |
|---|---|---|---|---|
| Second Level | 3pc Bathroom | 6'11'' x 5'10'' | ||
| Second Level | Bedroom | 12' x 13'9'' | ||
| Second Level | Bedroom | 12' x 13'8'' | ||
| Second Level | Bedroom | 13'8'' x 12'9'' | ||
| Second Level | Primary Bedroom | 13'8'' x 14'8'' | ||
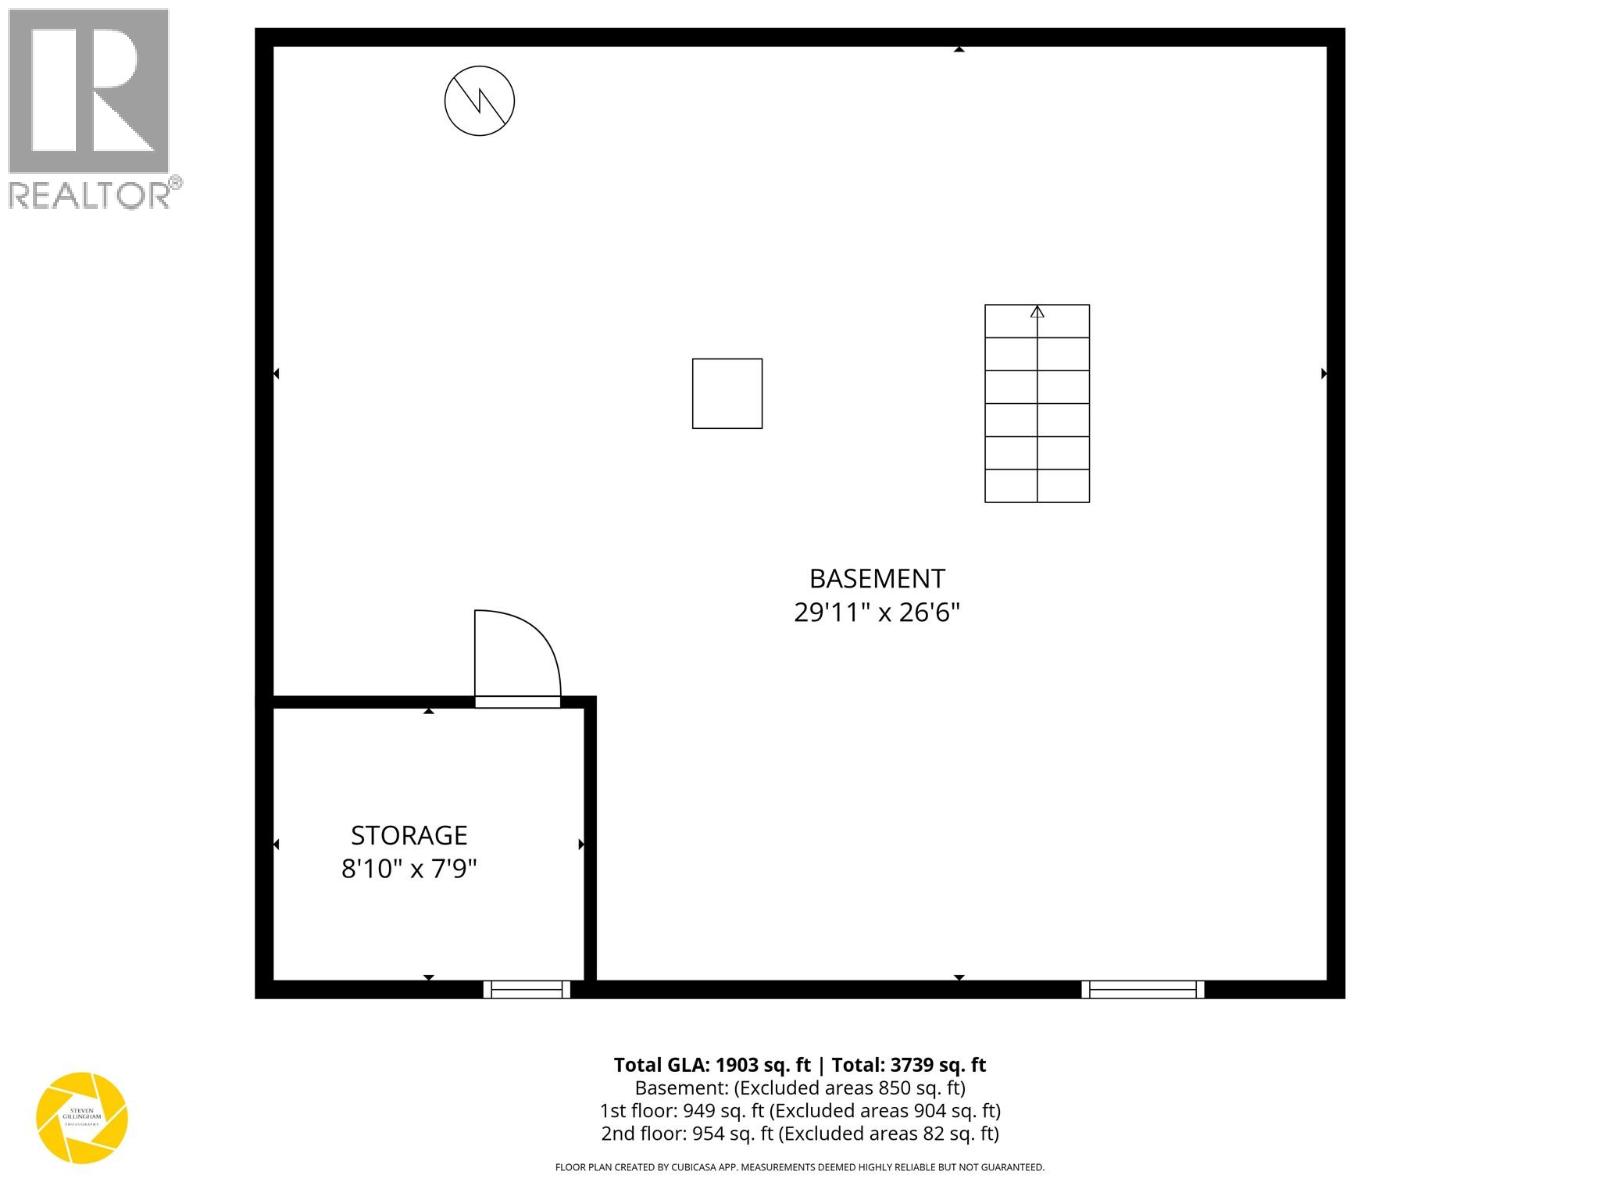
| Third Level | Unfinished Room | 26'6'' x 29'11'' | ||
| Basement | Other | 8'10'' x 7'9'' | ||
| Main Level | Other | 39'9'' x 8'5'' | ||
| Main Level | Storage | 12' x 4'2'' | ||
| Main Level | Mud Room | 15'4'' x 9'7'' | ||
| Main Level | 4pc Bathroom | 8'9'' x 8'6'' | ||
| Main Level | Living Room | 18'8'' x 14'6'' | ||
| Main Level | Dining Room | 13'2'' x 14'8'' | ||
| Main Level | Kitchen | 13'2'' x 12'9'' |
https://www.realtor.ca/real-estate/29801581/1566-barnhartvale-road-kamloops-barnhartvale
Contact Us
Contact us for more information

Brent Miller
Personal Real Estate Corporation
www.kamloopsproperties.com/
www.facebook.com/Kamloops.Properties.Miller.Takahashi/
www.instagram.com/kamloops.properties/
258 Seymour Street
Kamloops, British Columbia V2C 2E5
(250) 374-3331
(250) 828-9544
www.remaxkamloops.ca/

The trademarks REALTOR®, REALTORS®, and the REALTOR® logo are controlled by The Canadian Real Estate Association (CREA) and identify real estate professionals who are members of CREA. The trademarks MLS®, Multiple Listing Service® and the associated logos are owned by The Canadian Real Estate Association (CREA) and identify the quality of services provided by real estate professionals who are members of CREA. The trademark DDF® is owned by The Canadian Real Estate Association (CREA) and identifies CREA's Data Distribution Facility (DDF®)
May 26 2026 12:00:36
Association of Interior REALTORS®
RE/MAX Kamloops