Presented by Robert J. Iio Personal Real Estate Corporation — Team 110 RE/MAX Real Estate (Kamloops).
7170 Jordan Street Powell River, British Columbia



$549,000
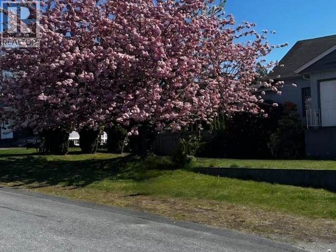
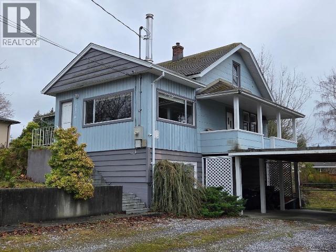
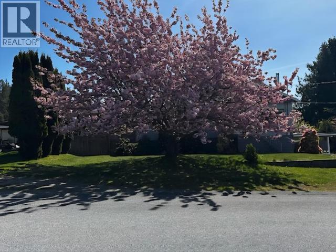
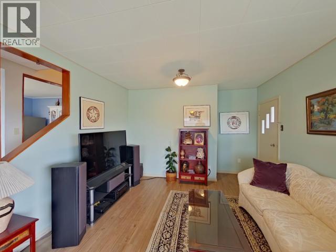
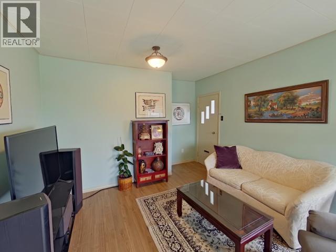
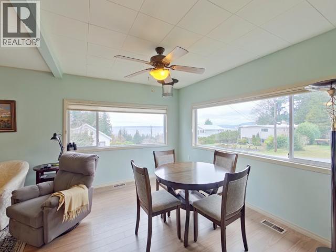
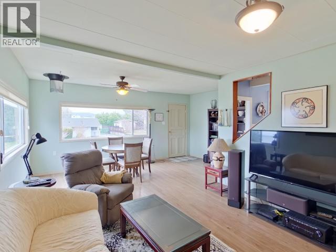
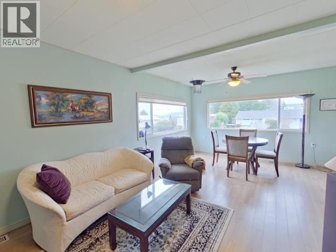
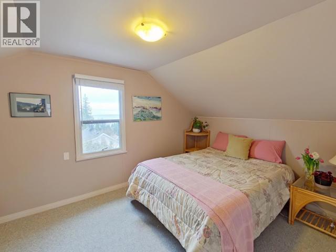
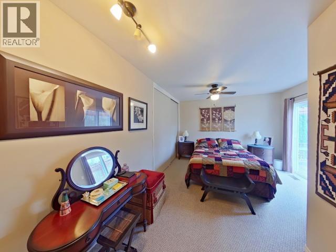
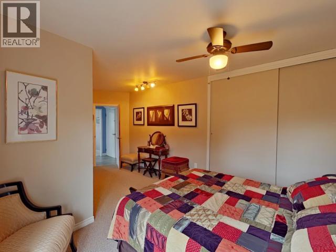
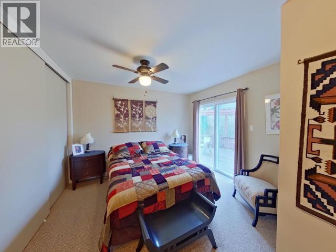
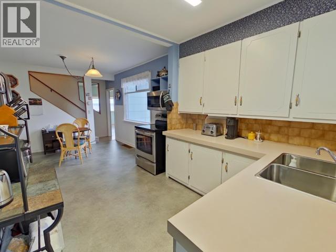
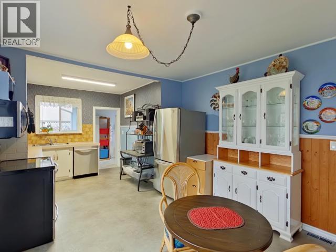
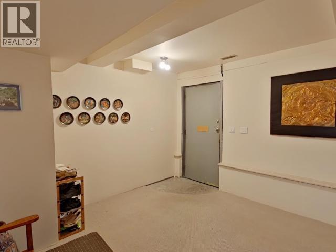
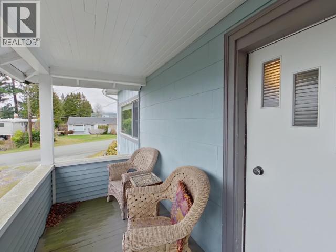
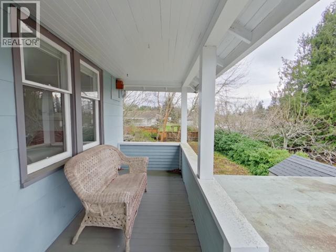
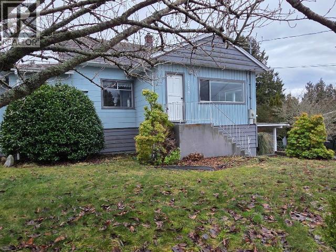
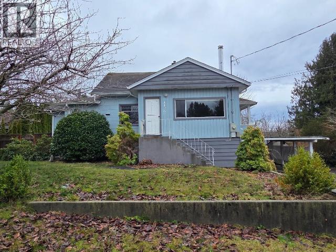
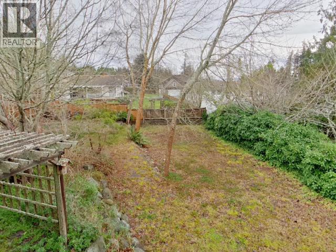
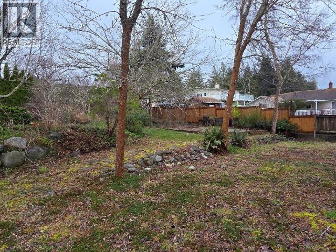
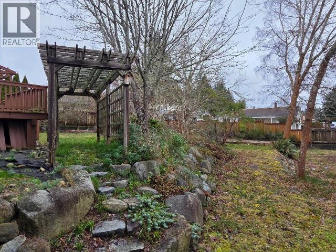
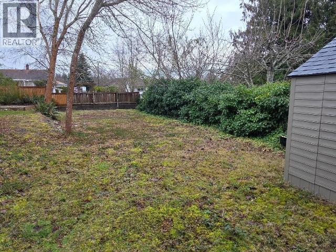
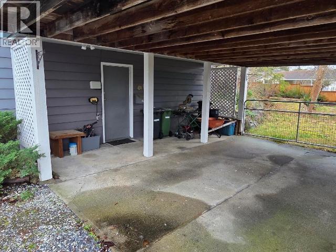
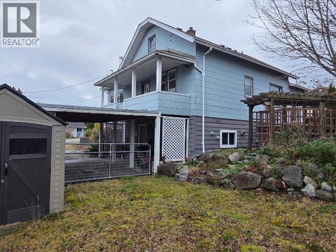
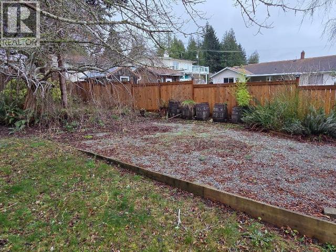
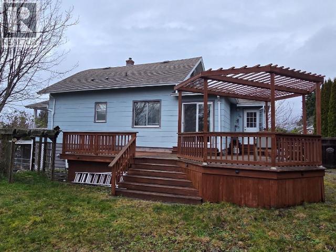
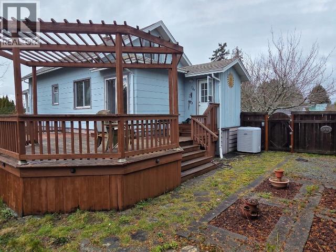
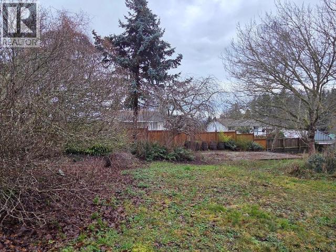
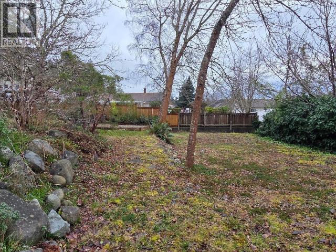
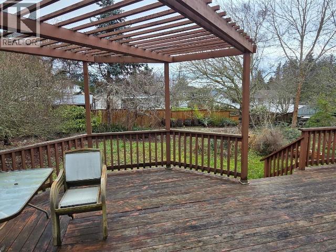
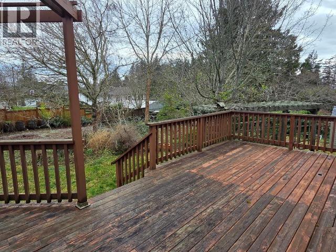
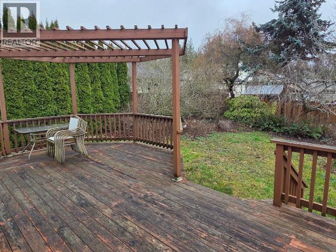
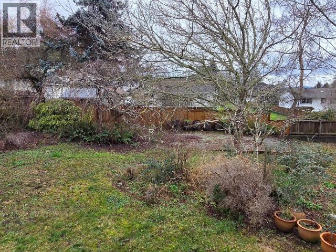
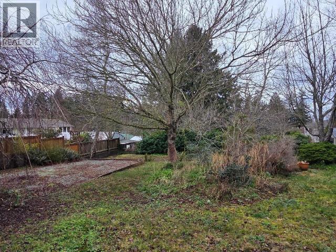
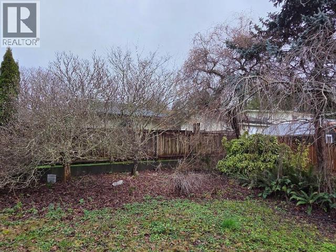
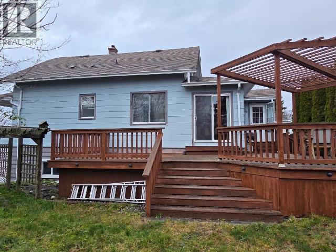
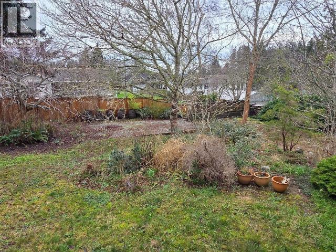
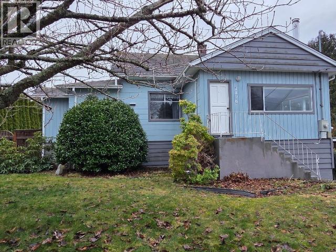
Imagine a house so well loved that it was moved to a bigger lot, elevation and ocean view with a firm high ceiling foundation to add & ground level basement entry on one side. This home also boasts an addition and walkout master bed to patio. With 88x132 lot it's big enough for a second dwelling and has a trellis gazebo and gorgeous gardens. The ocean facing covered patio offers stupendous sunshine views and serenity. Ample parking with RV parking on the other side. Potential ease for more bedrooms for bigger families. Check out the 2025 sold comparisons on Jordan ranging from $700+ to $900+. This is an excellent street to lay your hat and call home. Lots of extras including pre installed chimney stack for wood burning stove, sprinkler system (not in use in recent years) and more. (id:61048)
Property Details
| MLS® Number | 19894 |
| Property Type | Single Family |
| Features | Central Location |
| Parking Space Total | 1 |
| View Type | Ocean View |
Building
| Bathroom Total | 2 |
| Bedrooms Total | 4 |
| Construction Style Attachment | Detached |
| Cooling Type | Central Air Conditioning |
| Heating Fuel | Electric, Other |
| Heating Type | Forced Air, Heat Pump |
| Size Interior | 2,604 Sqft |
| Type | House |
Parking
| Carport |
Land
| Acreage | No |
| Fence Type | Fence |
| Size Frontage | 88 Ft |
| Size Irregular | 11761 |
| Size Total | 11761 Sqft |
| Size Total Text | 11761 Sqft |
Rooms
| Level | Type | Length | Width | Dimensions |
|---|---|---|---|---|
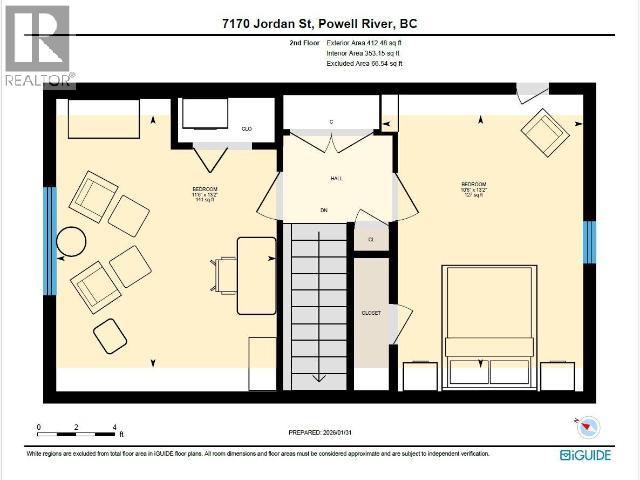
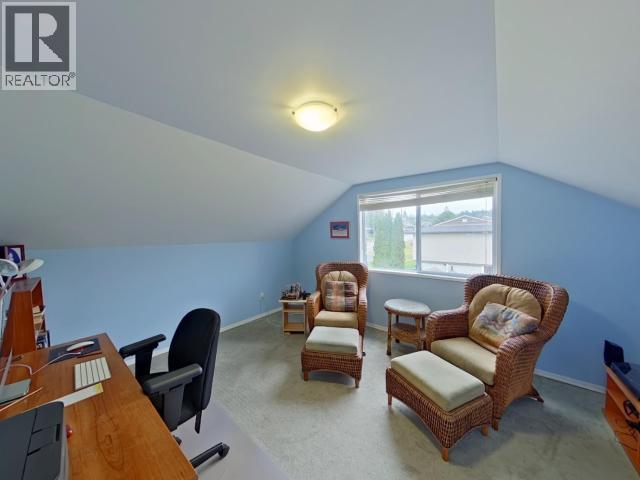
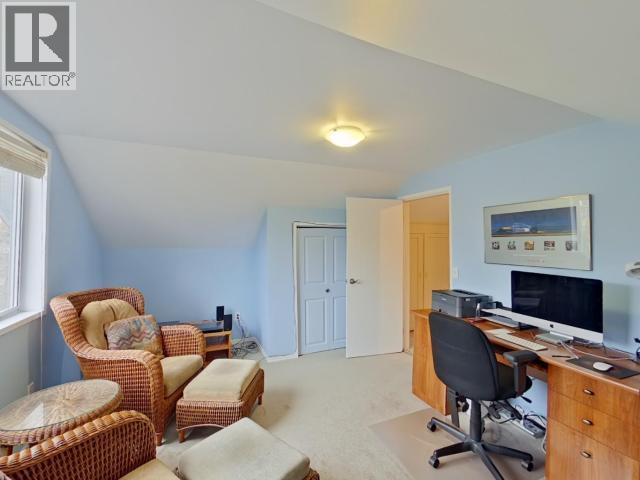
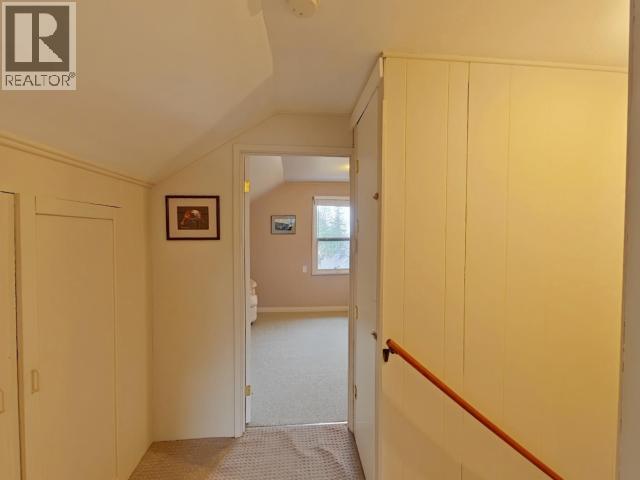
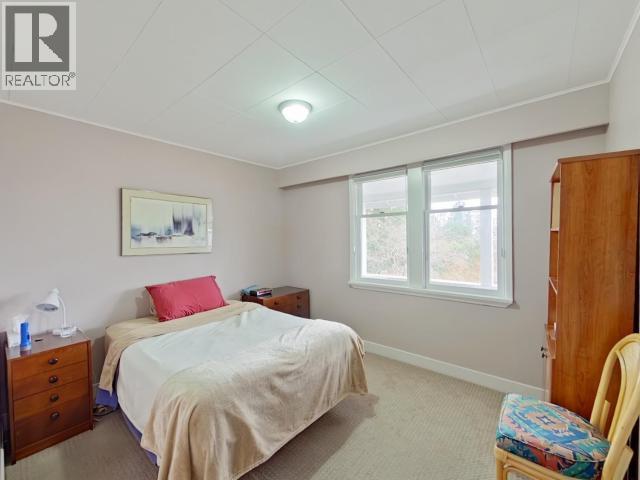
| Above | Bedroom | 13 ft ,2 in | 10 ft ,6 in | 13 ft ,2 in x 10 ft ,6 in |
| Above | Bedroom | 13 ft ,2 in | 11 ft ,6 in | 13 ft ,2 in x 11 ft ,6 in |
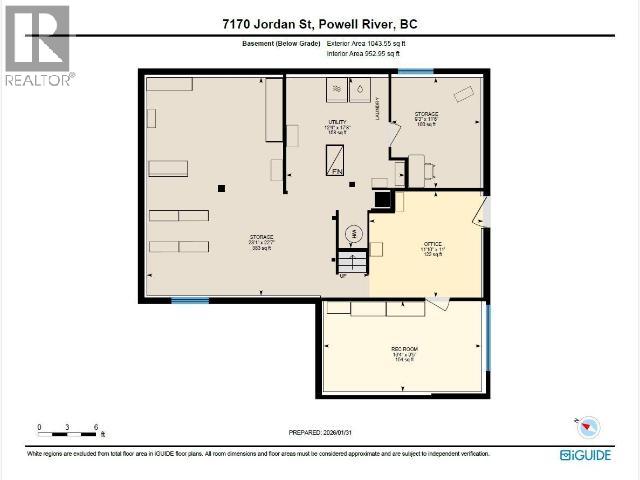
| Basement | Den | 12 ft | 9 ft | 12 ft x 9 ft |
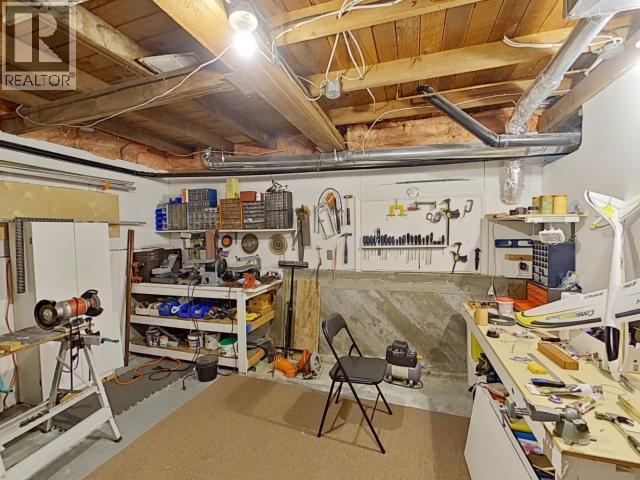
| Basement | Workshop | 22 ft ,7 in | 23 ft ,1 in | 22 ft ,7 in x 23 ft ,1 in |
| Basement | Workshop | 11 ft ,6 in | 9 ft ,3 in | 11 ft ,6 in x 9 ft ,3 in |
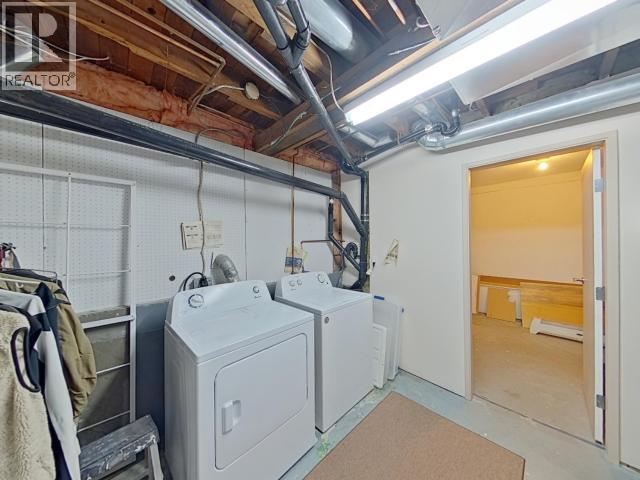
| Basement | Laundry Room | 17 ft ,8 in | 12 ft ,4 in | 17 ft ,8 in x 12 ft ,4 in |
| Basement | Office | 11 ft | 11 ft ,10 in | 11 ft x 11 ft ,10 in |
| Basement | Recreational, Games Room | 9 ft ,5 in | 16 ft ,4 in | 9 ft ,5 in x 16 ft ,4 in |
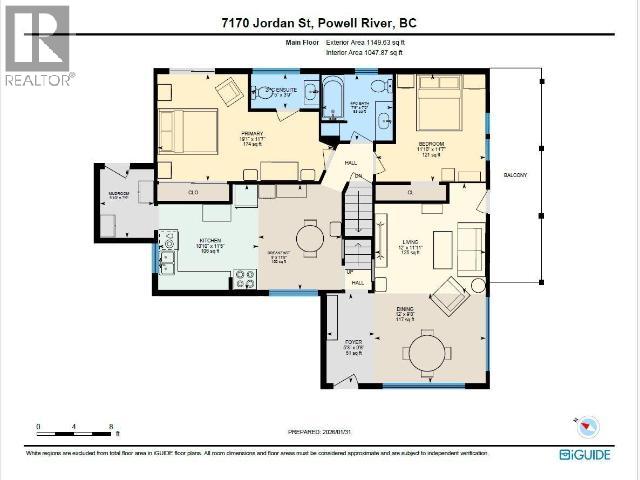
| Main Level | Foyer | 9 ft ,8 in | 5 ft ,3 in | 9 ft ,8 in x 5 ft ,3 in |
| Main Level | Living Room | 11 ft ,11 in | 12 ft | 11 ft ,11 in x 12 ft |
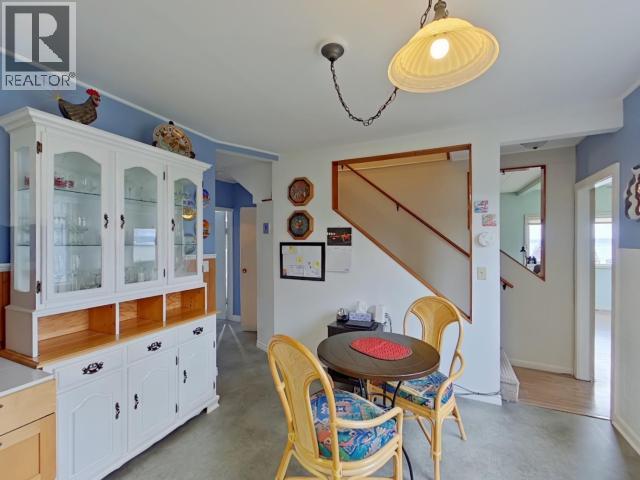
| Main Level | Dining Room | 9 ft ,8 in | 12 ft | 9 ft ,8 in x 12 ft |
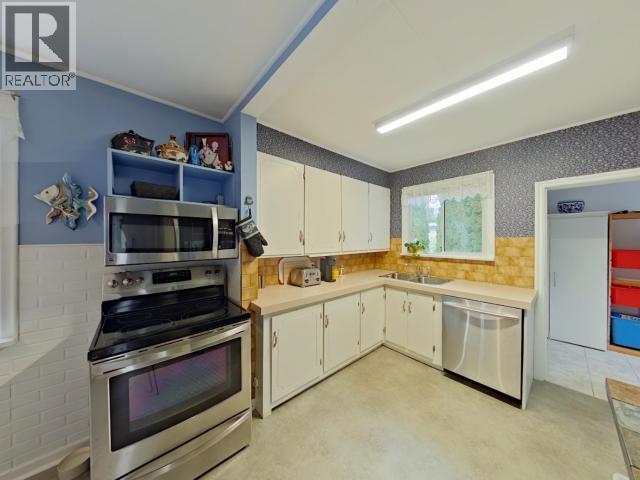
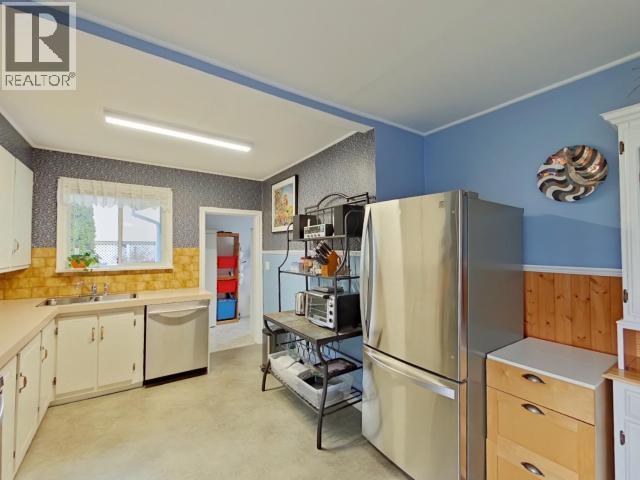
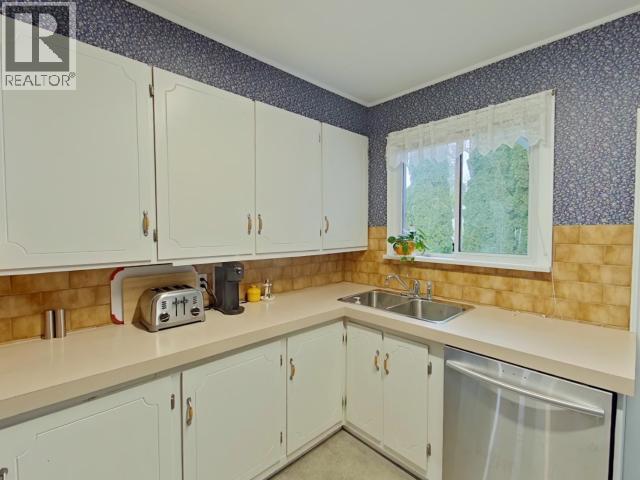
| Main Level | Kitchen | 11 ft ,5 in | 10 ft ,10 in | 11 ft ,5 in x 10 ft ,10 in |
| Main Level | Primary Bedroom | 11 ft ,7 in | 19 ft ,1 in | 11 ft ,7 in x 19 ft ,1 in |
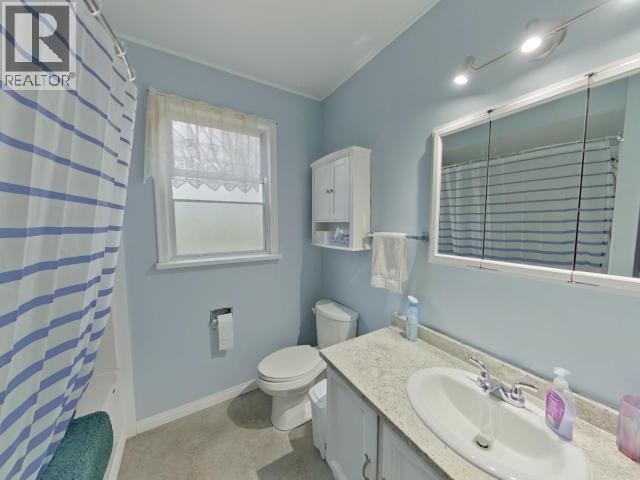
| Main Level | 4pc Bathroom | Measurements not available | ||
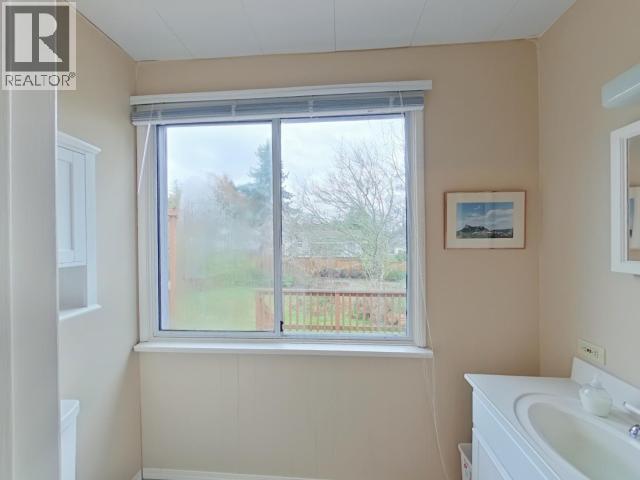
| Main Level | 2pc Ensuite Bath | Measurements not available | ||
| Main Level | Bedroom | 11 ft ,7 in | 11 ft ,10 in | 11 ft ,7 in x 11 ft ,10 in |
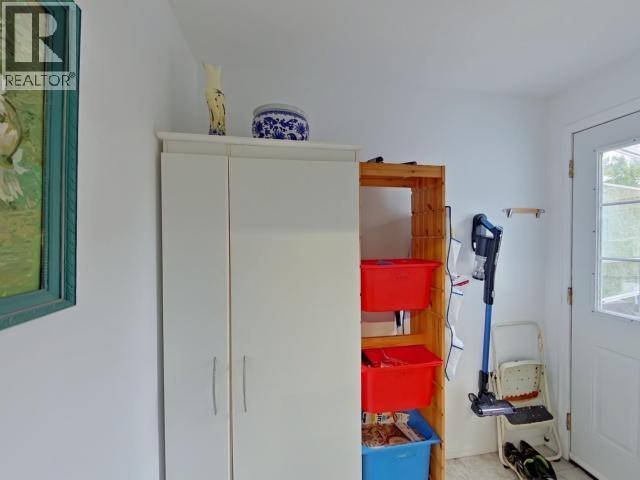
| Main Level | Laundry Room | 7 ft ,5 in | 5 ft ,10 in | 7 ft ,5 in x 5 ft ,10 in |
https://www.realtor.ca/real-estate/29801460/7170-jordan-street-powell-river
Contact Us
Contact us for more information

Lisa Bartello
www.lisabartello.ca/
www.facebook.com/lisabartellorealestate
www.linkedin.com/in/lisa-bartello-737bb019
twitter.com/QueenRealtorPR
www.instagram.com/queenrealtorpr/
4545 Marine Avenue
Powell River, British Columbia V8A 2K5
(604) 485-2741
www.remax-powellriver-bc.com/

The trademarks REALTOR®, REALTORS®, and the REALTOR® logo are controlled by The Canadian Real Estate Association (CREA) and identify real estate professionals who are members of CREA. The trademarks MLS®, Multiple Listing Service® and the associated logos are owned by The Canadian Real Estate Association (CREA) and identify the quality of services provided by real estate professionals who are members of CREA. The trademark DDF® is owned by The Canadian Real Estate Association (CREA) and identifies CREA's Data Distribution Facility (DDF®)
May 25 2026 07:38:24
Powell River Sunshine Coast Real Estate Board
RE/MAX Powell River