Presented by Robert J. Iio Personal Real Estate Corporation — Team 110 RE/MAX Real Estate (Kamloops).
46070 Roy Avenue, Sardis South Chilliwack, British Columbia V2R 2C2

$1,018,888
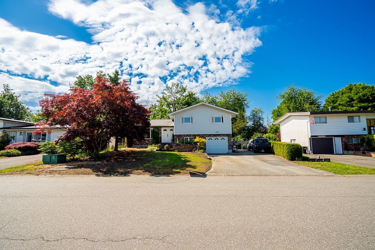
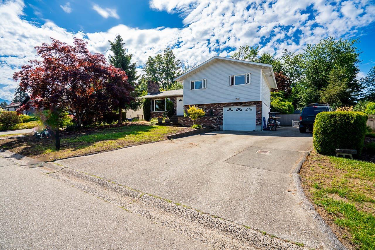
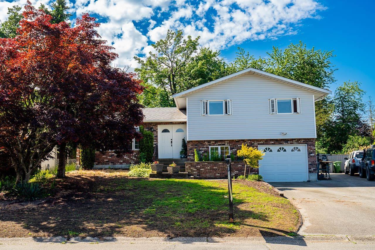
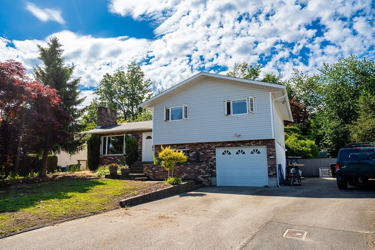
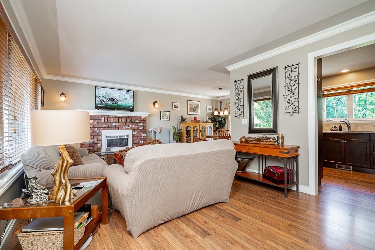
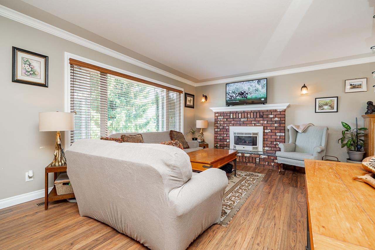
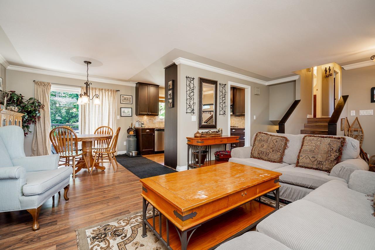
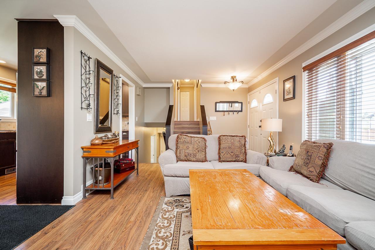
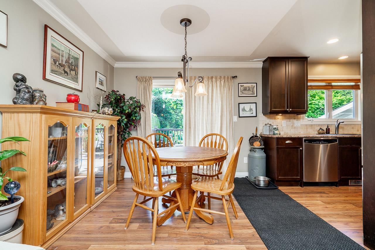
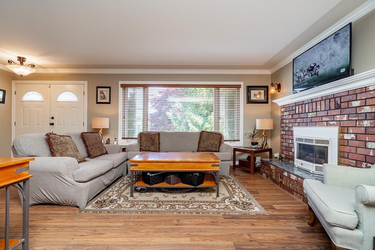
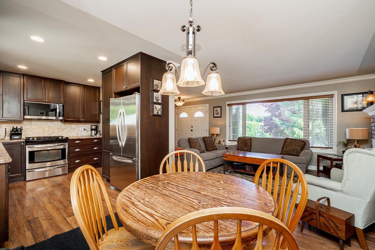
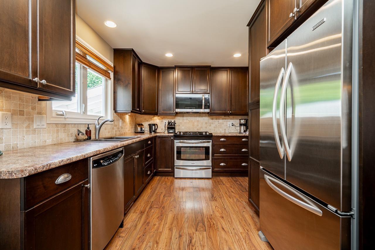
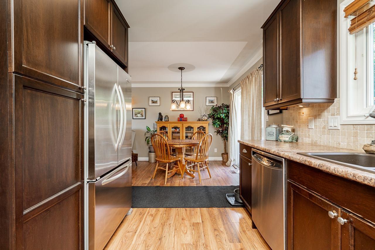
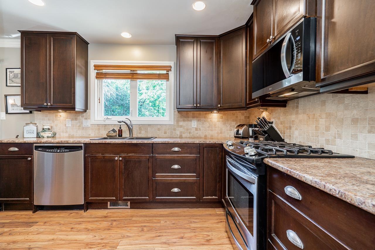
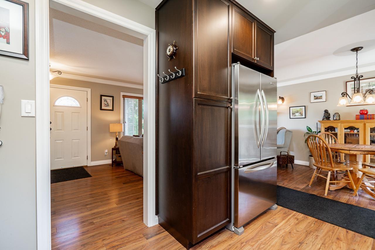
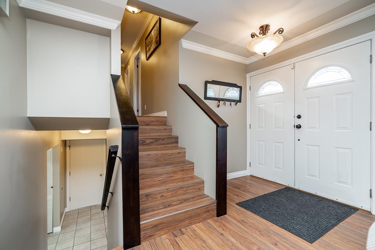
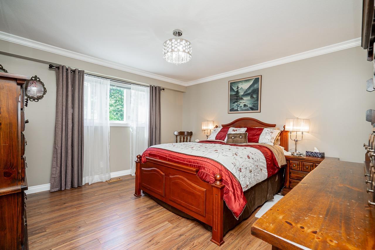
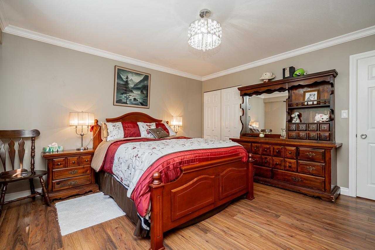
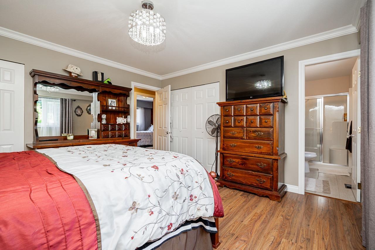
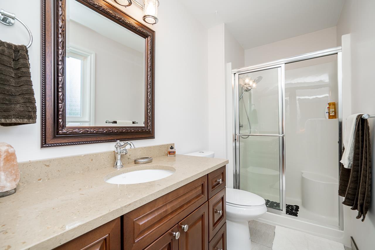
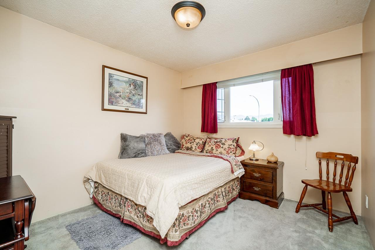
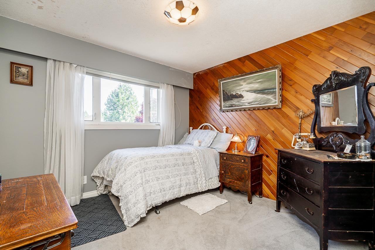
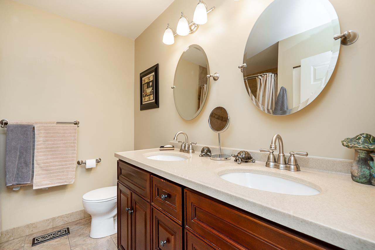
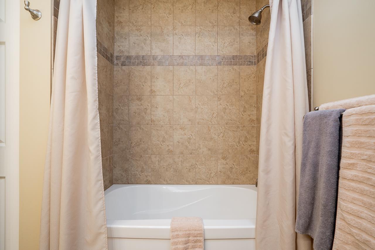
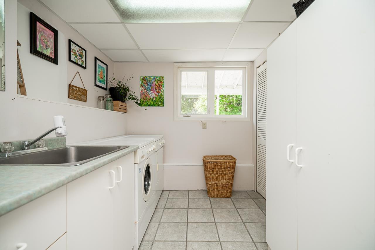
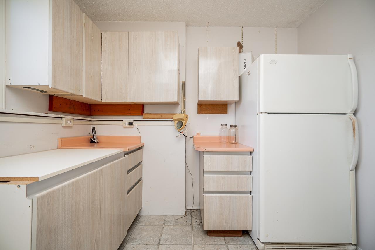
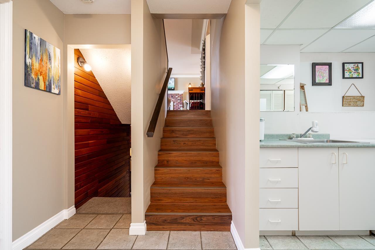
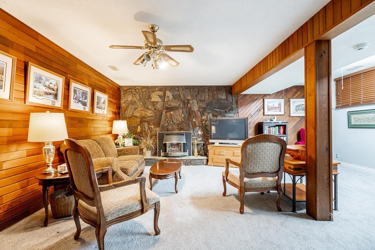
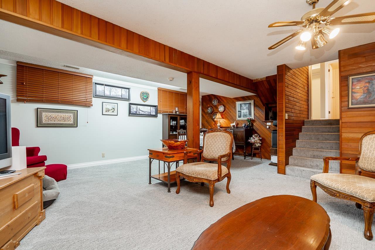
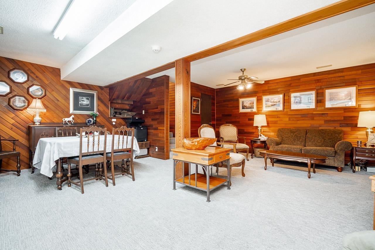
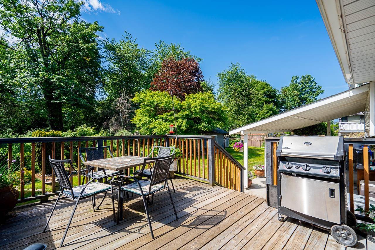
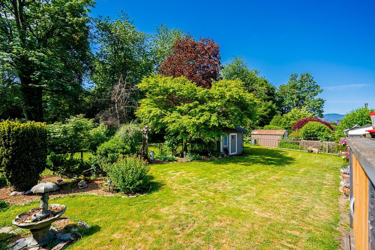
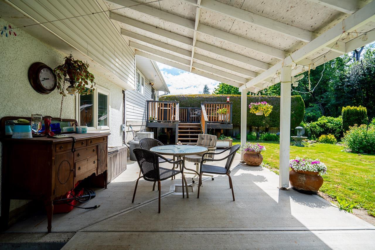
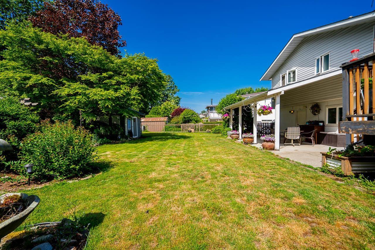
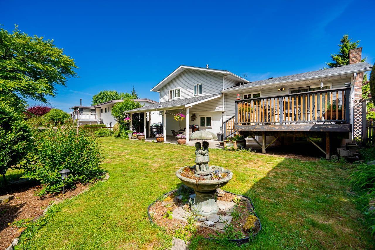
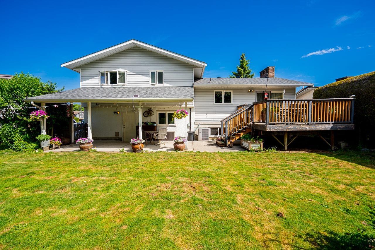
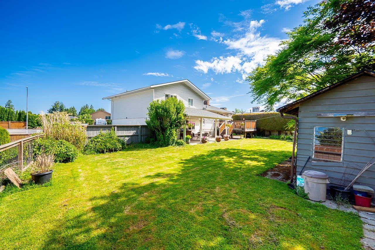
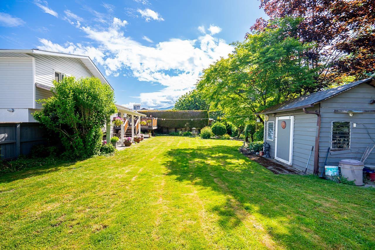
First time ever on the market! This well-maintained, one-owner home backs onto green space and the golf course in a fantastic location close to all levels of schools. Featuring 3 bedrooms upstairs, 2 gas fireplaces including a brick fireplace upstairs and custom slate feature downstairs, stainless steel appliances, gas stove, gas dryer, A/C, and a furnace updated approx. 4 years ago. The roof is approx. 12 years old. Enjoy mature landscaping, a large sundeck, irrigation setup, and incredible parking with room for 8 vehicles plus RV parking. An added bonus, the lower level offers suite potential for extended family or future income opportunities. This is a rare opportunity to own a lovingly cared-for home in an unbeatable setting! * PREC - Personal Real Estate Corporation (id:61048)
Open House
This property has open houses!
2:00 pm
Ends at:4:00 pm
Property Details
| MLS® Number | R3126582 |
| Property Type | Single Family |
Building
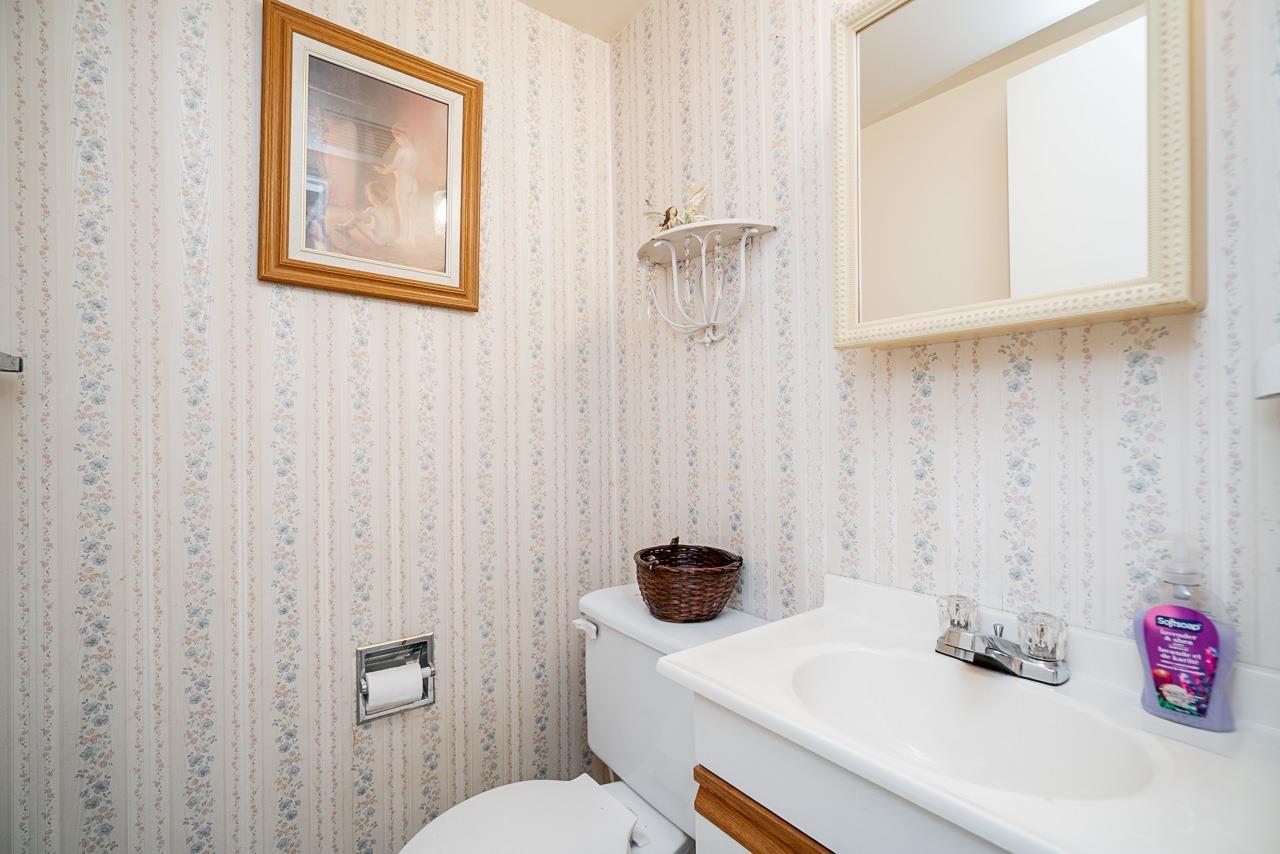
| Bathroom Total | 3 |
| Bedrooms Total | 3 |
| Appliances | Washer, Dryer, Refrigerator, Stove, Dishwasher |
| Basement Development | Finished |
| Basement Type | Unknown (finished) |
| Constructed Date | 1977 |
| Construction Style Attachment | Detached |
| Construction Style Split Level | Split Level |
| Fireplace Present | Yes |
| Fireplace Total | 2 |
| Heating Type | Forced Air |
| Stories Total | 2 |
| Size Interior | 1,974 Sqft |
| Type | House |
Parking
| Garage | 1 |
| Open | |
| R V |
Land
| Acreage | No |
| Size Frontage | 61 Ft ,7 In |
| Size Irregular | 7405 |
| Size Total | 7405 Sqft |
| Size Total Text | 7405 Sqft |
Rooms
| Level | Type | Length | Width | Dimensions |
|---|---|---|---|---|
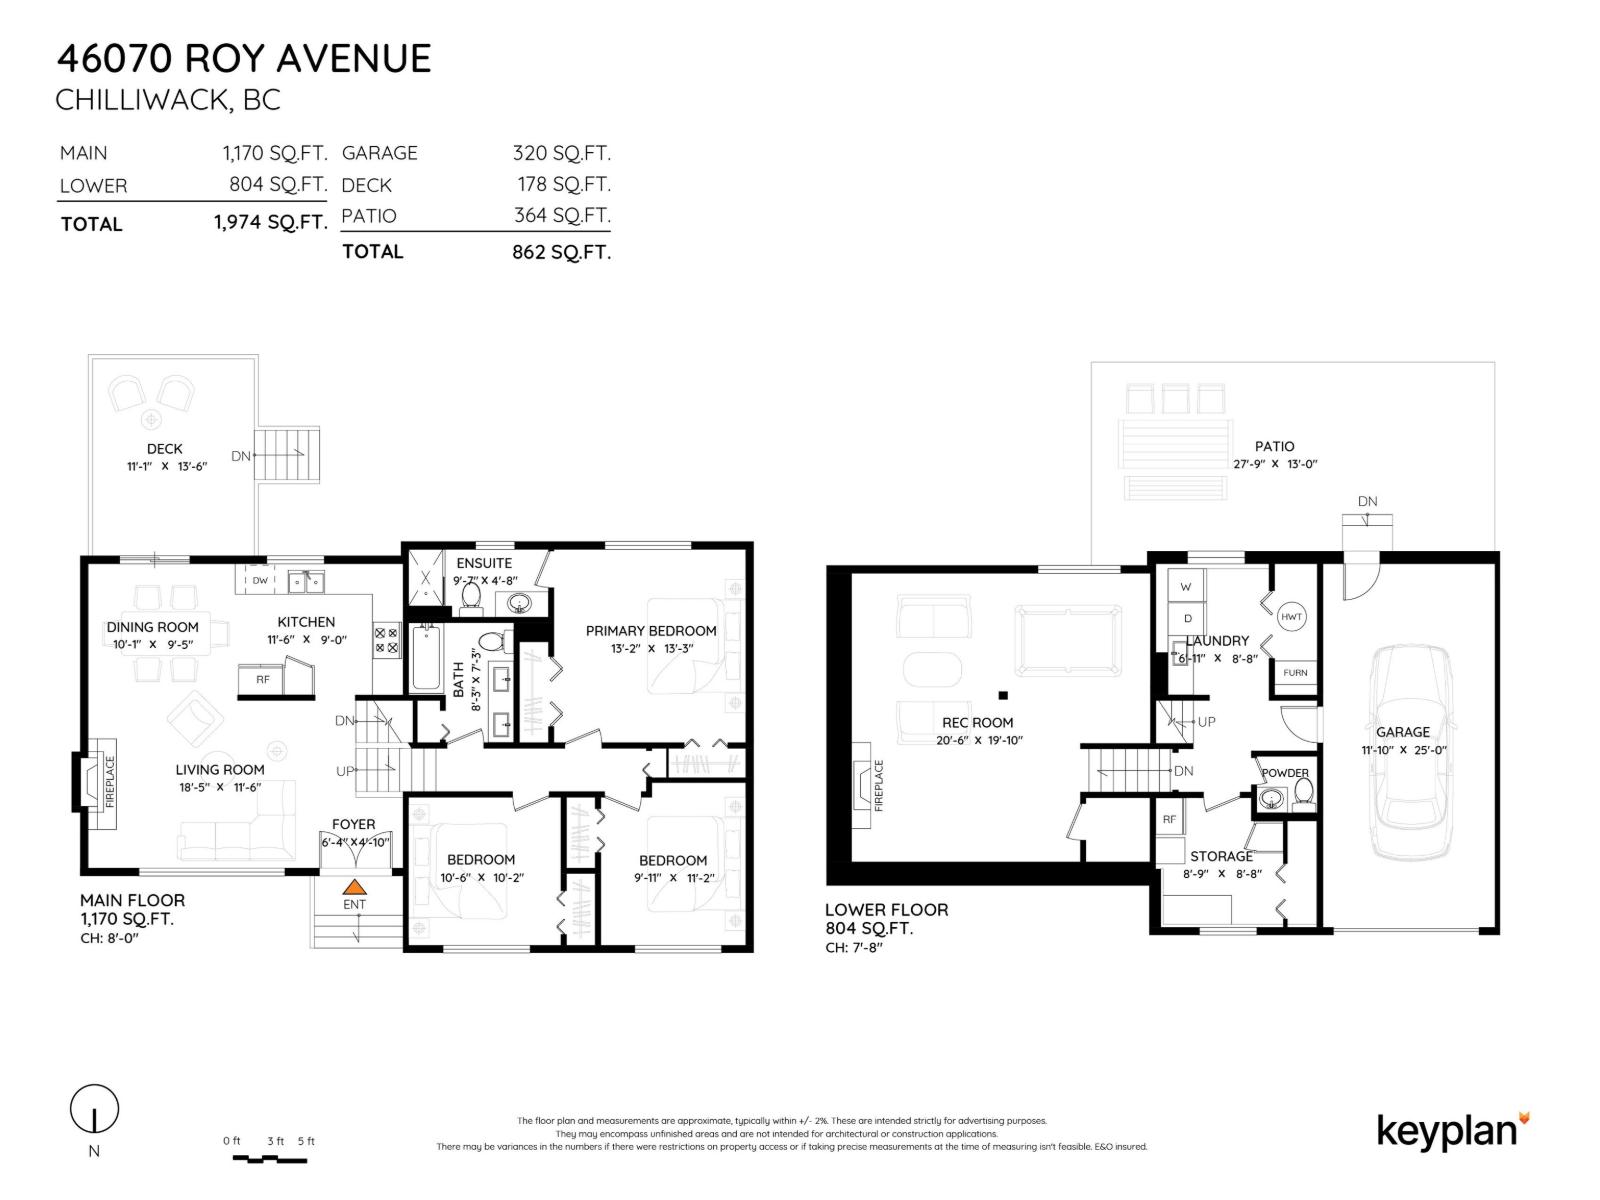
| Lower Level | Recreational, Games Room | 20 ft ,6 in | 19 ft ,10 in | 20 ft ,6 in x 19 ft ,10 in |
| Lower Level | Laundry Room | 6 ft ,11 in | 8 ft ,8 in | 6 ft ,11 in x 8 ft ,8 in |
| Lower Level | Storage | 8 ft ,9 in | 8 ft ,8 in | 8 ft ,9 in x 8 ft ,8 in |
| Main Level | Foyer | 6 ft ,4 in | 4 ft ,10 in | 6 ft ,4 in x 4 ft ,10 in |
| Main Level | Living Room | 18 ft ,5 in | 11 ft ,6 in | 18 ft ,5 in x 11 ft ,6 in |
| Main Level | Dining Room | 10 ft ,1 in | 9 ft ,5 in | 10 ft ,1 in x 9 ft ,5 in |
| Main Level | Kitchen | 11 ft ,6 in | 9 ft | 11 ft ,6 in x 9 ft |
| Main Level | Primary Bedroom | 13 ft ,2 in | 13 ft ,3 in | 13 ft ,2 in x 13 ft ,3 in |
| Main Level | Bedroom 2 | 10 ft ,6 in | 10 ft ,2 in | 10 ft ,6 in x 10 ft ,2 in |
| Main Level | Bedroom 3 | 9 ft ,11 in | 11 ft ,2 in | 9 ft ,11 in x 11 ft ,2 in |
https://www.realtor.ca/real-estate/29802861/46070-roy-avenue-sardis-south-chilliwack
Contact Us
Contact us for more information

Serena Laye
Personal Real Estate Corporation
www.serenalaye.com/
www.facebook.com/Serena-Laye-Realtor-691320104348168/
102 43869 Progress Way
Chilliwack, British Columbia V2R 0E6
(604) 398-8871
(604) 398-8871
www.pathwayexecutives.com/

The trademarks REALTOR®, REALTORS®, and the REALTOR® logo are controlled by The Canadian Real Estate Association (CREA) and identify real estate professionals who are members of CREA. The trademarks MLS®, Multiple Listing Service® and the associated logos are owned by The Canadian Real Estate Association (CREA) and identify the quality of services provided by real estate professionals who are members of CREA. The trademark DDF® is owned by The Canadian Real Estate Association (CREA) and identifies CREA's Data Distribution Facility (DDF®)
May 27 2026 05:53:13
Chilliwack & District Real Estate Board
Pathway Executives Realty Inc.