Presented by Robert J. Iio Personal Real Estate Corporation — Team 110 RE/MAX Real Estate (Kamloops).
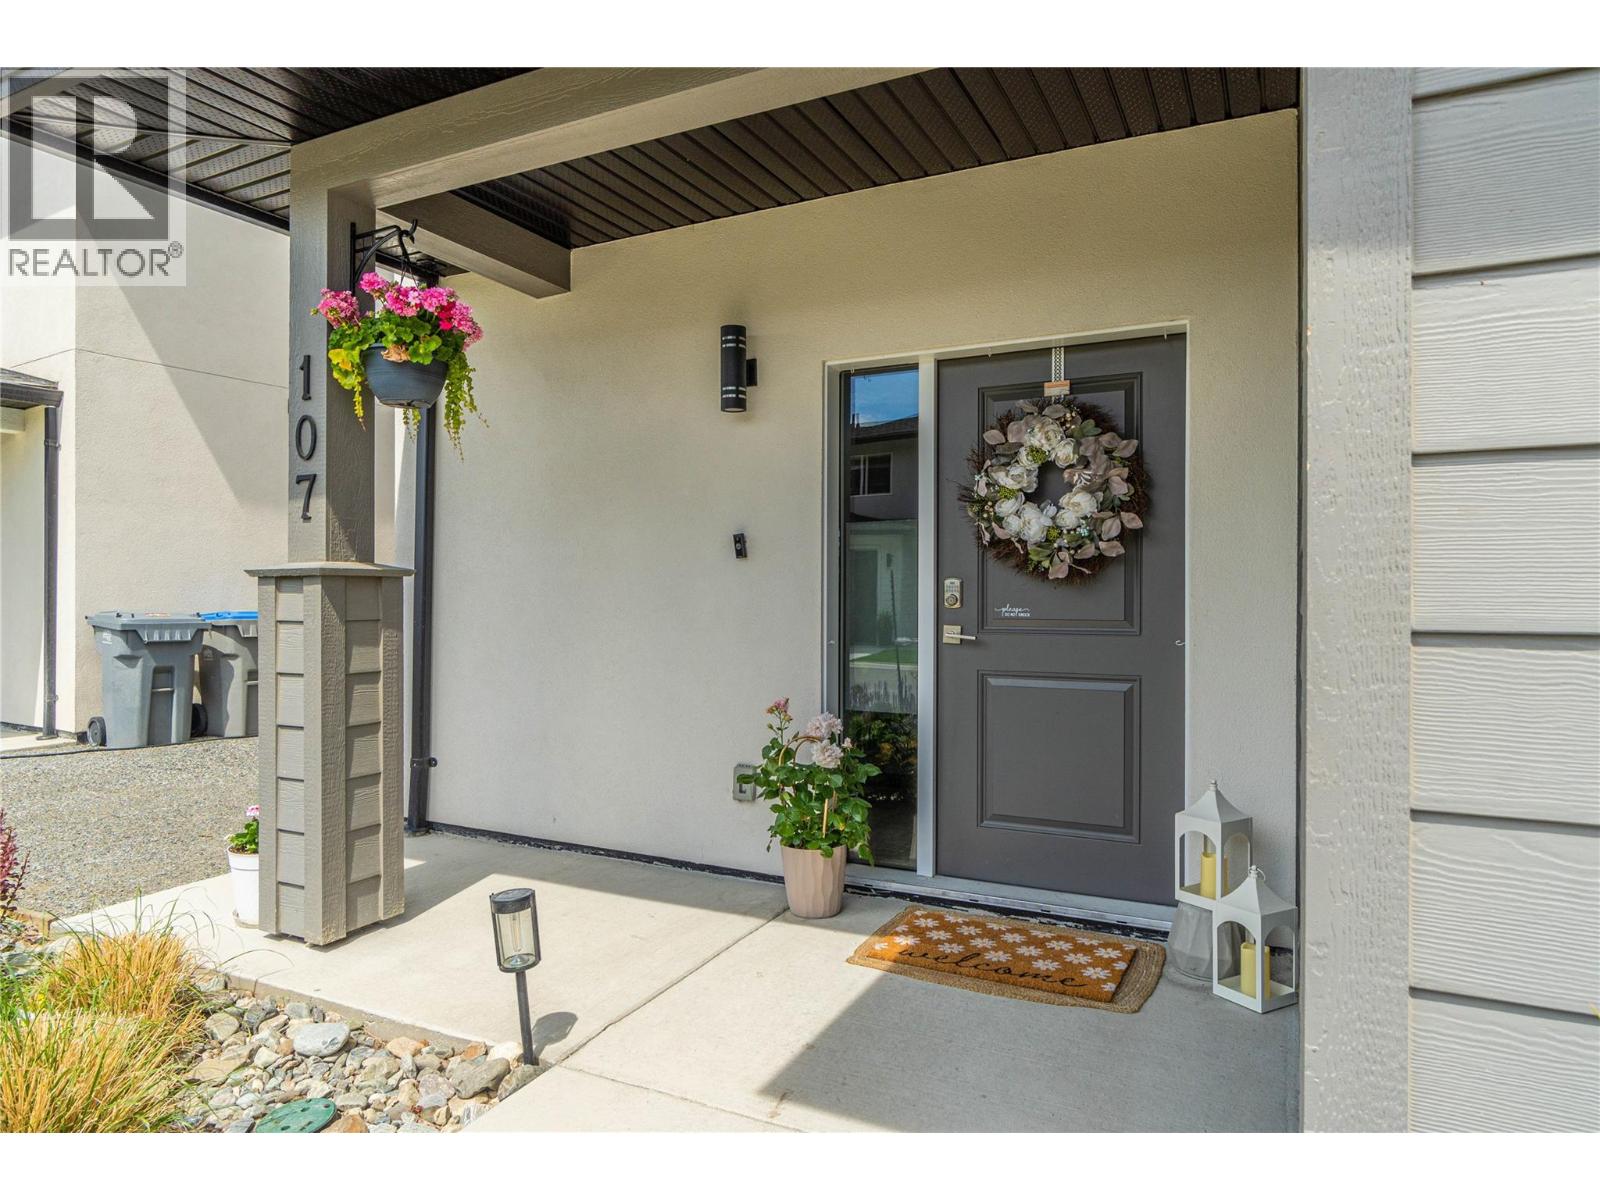
2683 Ord Road Unit# 107 Kamloops, British Columbia V2B 2J2

$574,900Maintenance, Property Management, Sewer, Water
$281.44 Monthly
Maintenance, Property Management, Sewer, Water
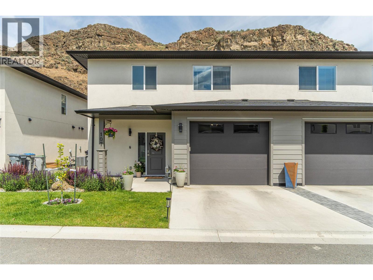
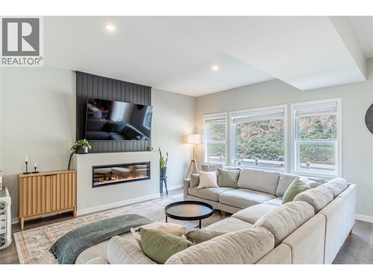
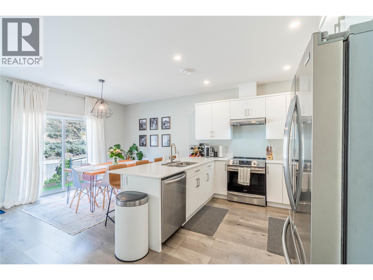
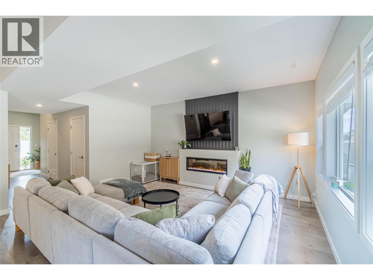
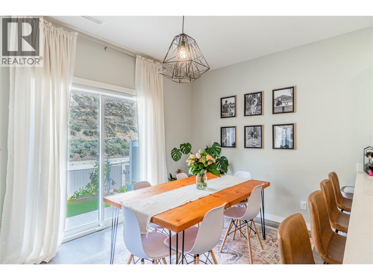
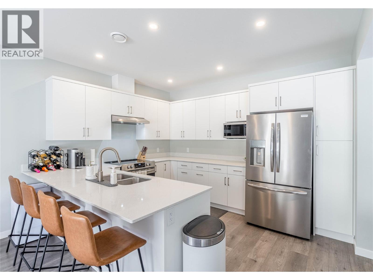
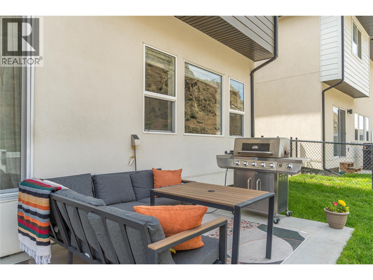
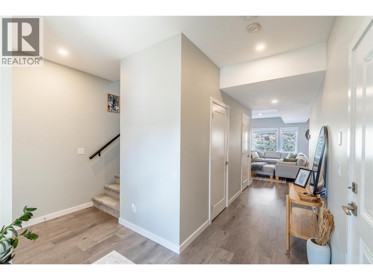
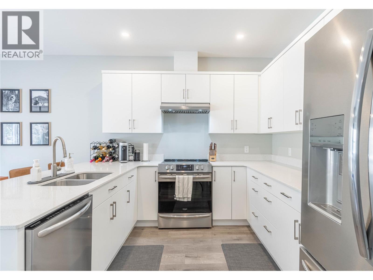
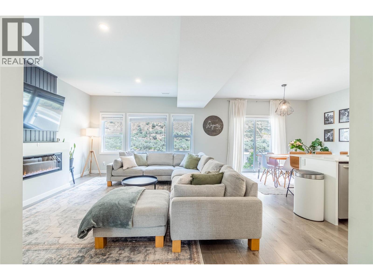
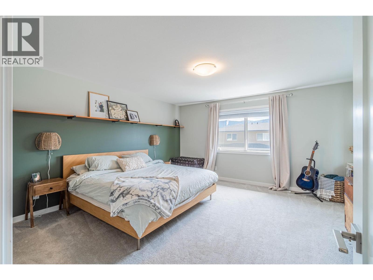
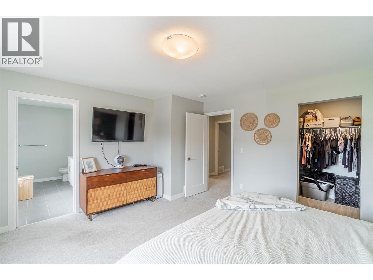
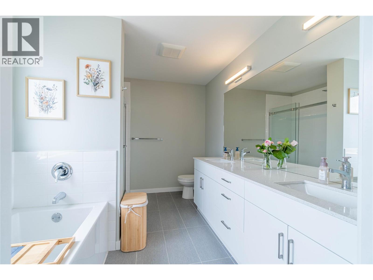
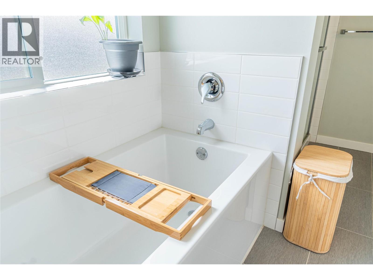
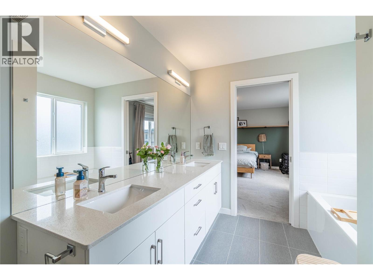
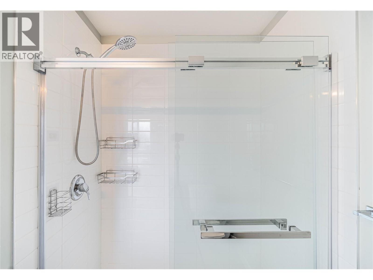
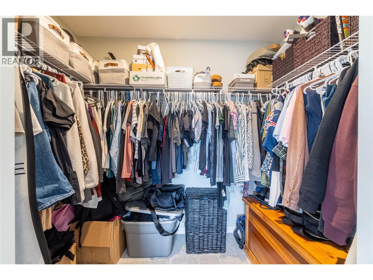
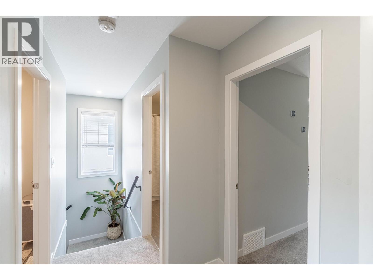
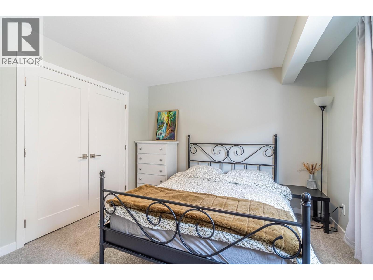
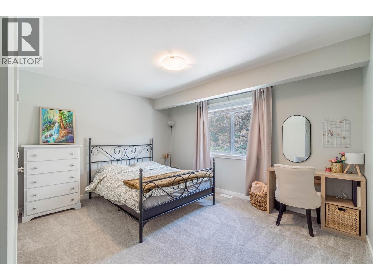
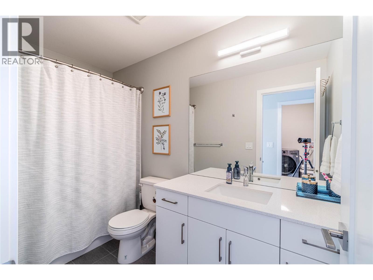
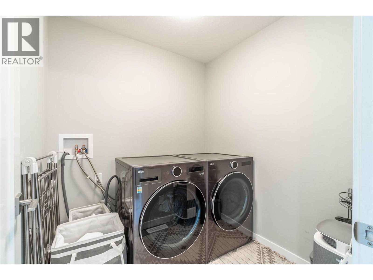
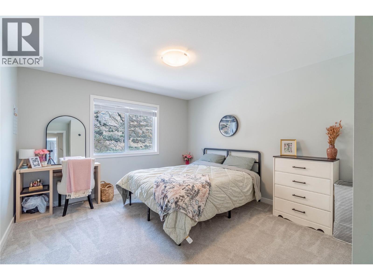
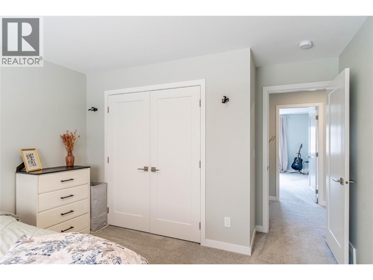
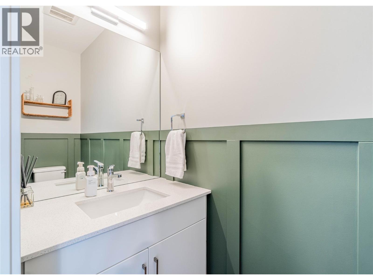
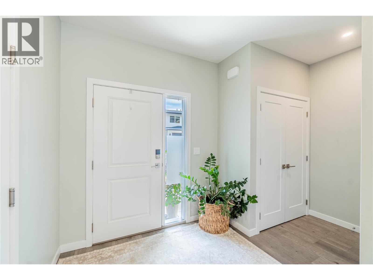
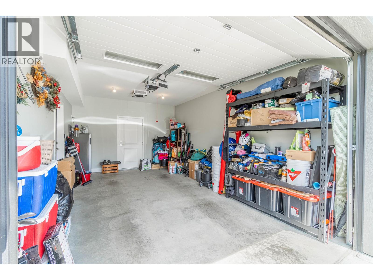
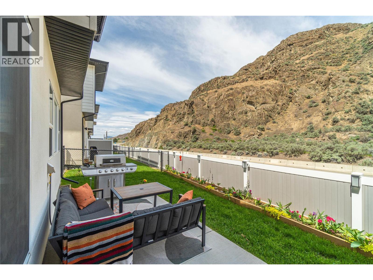
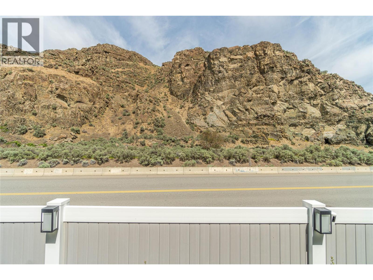
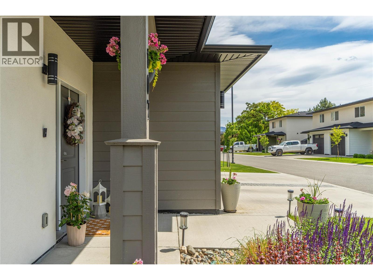
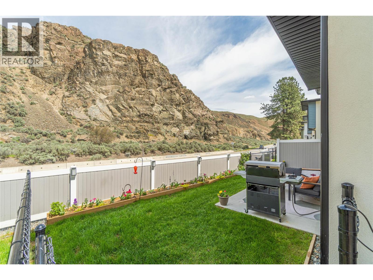
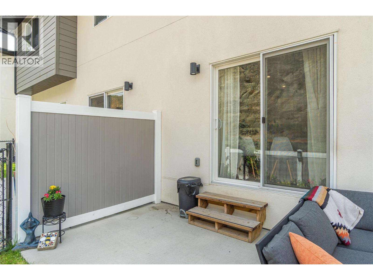
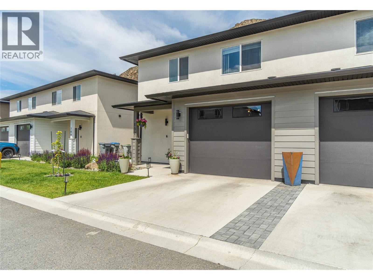
$281.44 MonthlyElegant 3-year-old 3 bedroom, 3 bath bare land strata townhouse in the exclusive Catalpa Community. Perfect for professionals or downsizers seeking stylish low-maintenance living in a prime location close to the airport. Enjoy stunning mountain views where wildlife and Big Horn sheep often roam. Welcoming foyer offers a warm first impression and great space to greet guests. Bright open main floor features classy laminate flooring and a designer feature wall with electric fireplace adding comfort and ambiance year-round in the living room. The chef-inspired kitchen boasts quartz counters, stainless appliances and excellent workspace for entertaining or everyday living. Dining area opens through patio doors to the enclosed backyard with garden beds and underground sprinklers while the lawn care is handled by the strata. Upstairs offers 3 spacious bedrooms with cozy carpet and room for larger furniture. The king-sized primary retreat features a walk-in closet and elegant 5-piece ensuite. Convenient upper floor laundry plus an additional 4-piece bath complete the upper level. Spacious single garage off the foyer plus driveway parking and an additional stall SL58 for extra convenience. A quality home for your next move that won't last long so book your showing today. (id:61048)
Property Details
| MLS® Number | 10388616 |
| Property Type | Single Family |
| Neigbourhood | Brocklehurst |
| Community Name | Catalpa Community |
| Amenities Near By | Golf Nearby, Airport, Park, Recreation |
| Community Features | Rentals Allowed |
| Features | Level Lot |
| Parking Space Total | 2 |
| View Type | Mountain View |
Building
| Bathroom Total | 3 |
| Bedrooms Total | 3 |
| Appliances | Range, Refrigerator, Dishwasher, Washer & Dryer |
| Architectural Style | Multi-level |
| Constructed Date | 2022 |
| Construction Style Attachment | Semi-detached |
| Construction Style Split Level | Other |
| Cooling Type | Central Air Conditioning |
| Exterior Finish | Stucco, Other |
| Fireplace Fuel | Electric |
| Fireplace Present | Yes |
| Fireplace Total | 1 |
| Fireplace Type | Unknown |
| Flooring Type | Carpeted, Ceramic Tile, Laminate |
| Half Bath Total | 1 |
| Heating Type | Forced Air, See Remarks |
| Roof Material | Asphalt Shingle |
| Roof Style | Unknown |
| Stories Total | 2 |
| Size Interior | 1,790 Sqft |
| Type | Duplex |
| Utility Water | Municipal Water |
Parking
| Attached Garage | 1 |
Land
| Acreage | No |
| Fence Type | Fence |
| Land Amenities | Golf Nearby, Airport, Park, Recreation |
| Landscape Features | Landscaped, Level |
| Sewer | Municipal Sewage System |
| Size Irregular | 0.06 |
| Size Total | 0.06 Ac|under 1 Acre |
| Size Total Text | 0.06 Ac|under 1 Acre |
Rooms
| Level | Type | Length | Width | Dimensions |
|---|---|---|---|---|
| Second Level | Primary Bedroom | 14'11'' x 15'3'' | ||
| Second Level | Laundry Room | 6'7'' x 6'5'' | ||
| Second Level | Bedroom | 12'0'' x 12'2'' | ||
| Second Level | Bedroom | 11'5'' x 11'0'' | ||
| Second Level | 5pc Ensuite Bath | Measurements not available | ||
| Second Level | 4pc Bathroom | Measurements not available | ||
| Main Level | Foyer | 12'6'' x 19'6'' | ||
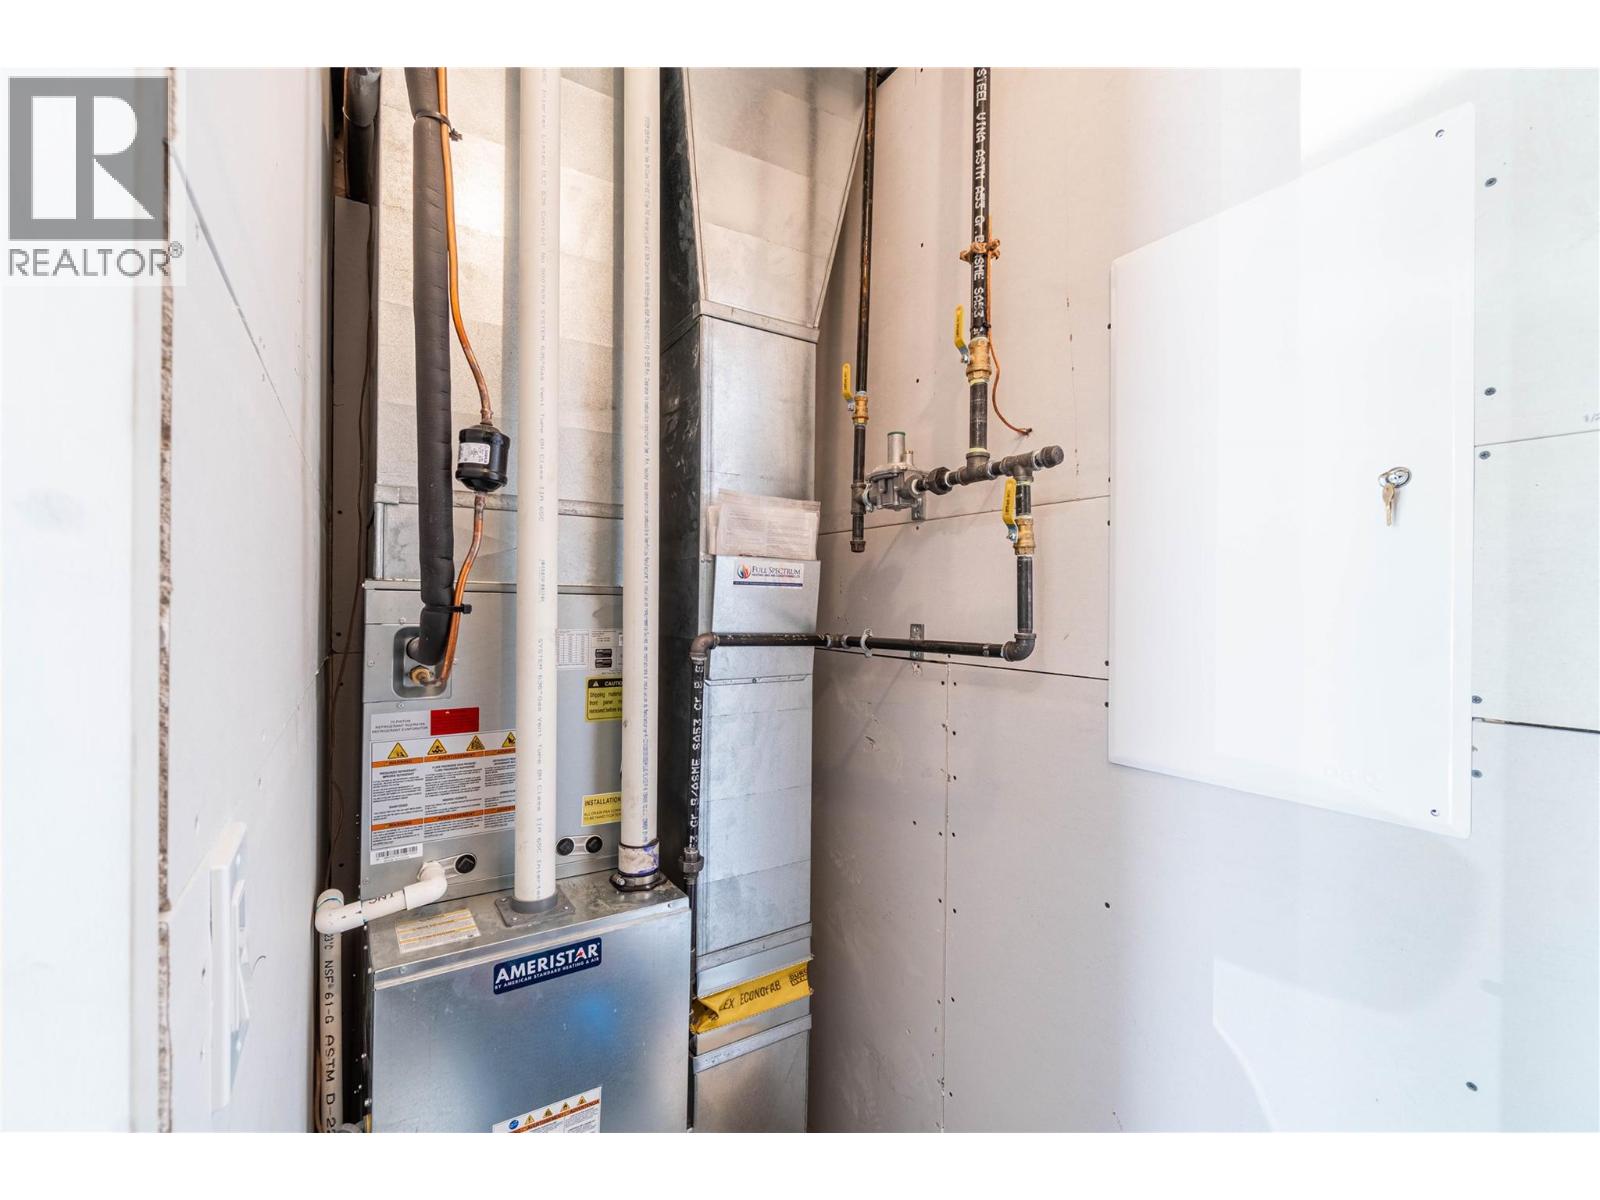
| Main Level | Utility Room | 12'11'' x 3'4'' | ||
| Main Level | Kitchen | 13'0'' x 9'2'' | ||
| Main Level | Dining Room | 13'0'' x 10'0'' | ||
| Main Level | Living Room | 13'0'' x 16'6'' | ||
| Main Level | 2pc Bathroom | Measurements not available |
https://www.realtor.ca/real-estate/29799997/2683-ord-road-unit-107-kamloops-brocklehurst
Contact Us
Contact us for more information
Linda Turner
Personal Real Estate Corporation
lindaturnerprec@gmail.com/
www.facebook.com/LindaTurnerPersonalRealEstateCorporation
258 Seymour Street
Kamloops, British Columbia V2C 2E5
(250) 374-3331
(250) 828-9544
www.remaxkamloops.ca/

Kristy Janota
www.lindaturner.bc.ca/
www.facebook.com/KristyJanotaRealEstate
www.facebook.com/KristyJanotaRealEstate
258 Seymour Street
Kamloops, British Columbia V2C 2E5
(250) 374-3331
(250) 828-9544
www.remaxkamloops.ca/

The trademarks REALTOR®, REALTORS®, and the REALTOR® logo are controlled by The Canadian Real Estate Association (CREA) and identify real estate professionals who are members of CREA. The trademarks MLS®, Multiple Listing Service® and the associated logos are owned by The Canadian Real Estate Association (CREA) and identify the quality of services provided by real estate professionals who are members of CREA. The trademark DDF® is owned by The Canadian Real Estate Association (CREA) and identifies CREA's Data Distribution Facility (DDF®)
May 25 2026 08:35:27
Association of Interior REALTORS®
RE/MAX Kamloops