Presented by Robert J. Iio Personal Real Estate Corporation — Team 110 RE/MAX Real Estate (Kamloops).
3 295 Arnet Rd Tofino, British Columbia V0R 2Z0

$775,000Maintenance,
$543 Monthly
Maintenance,
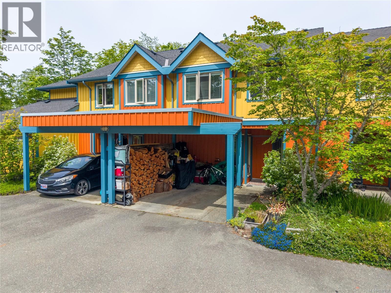
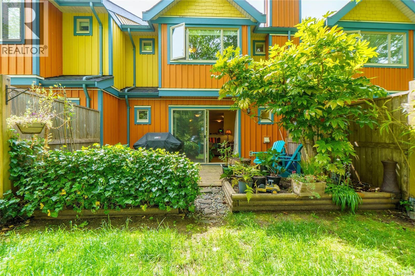
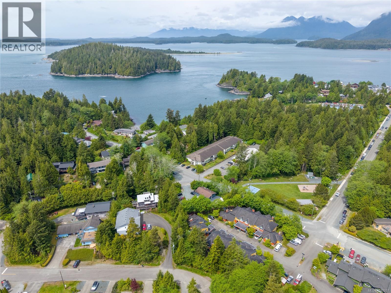
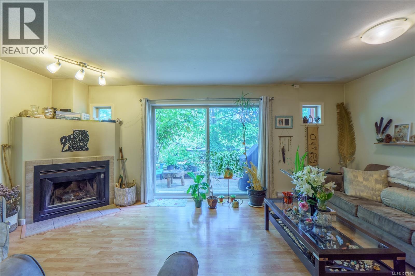
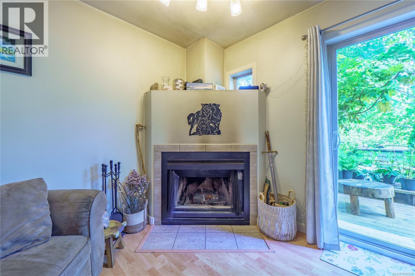
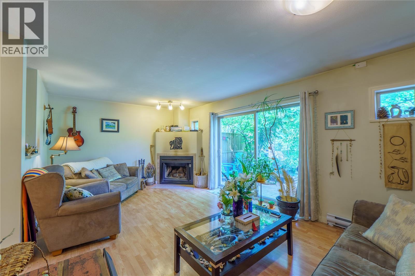
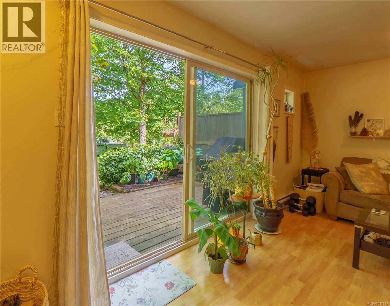
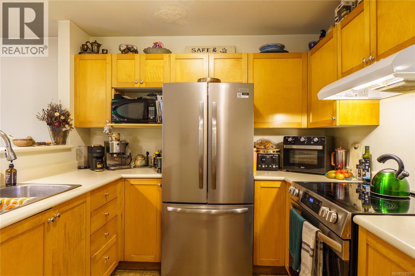
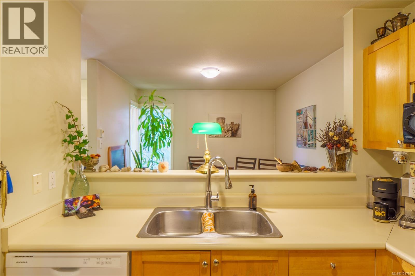
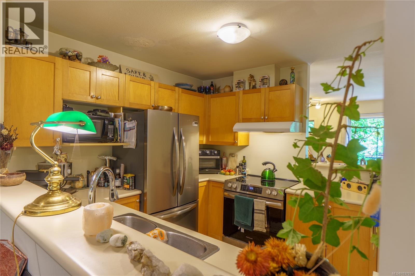
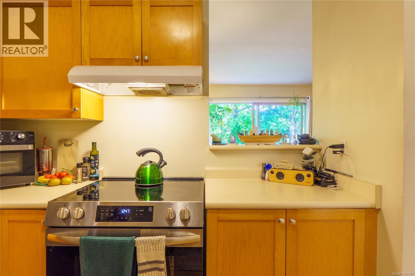
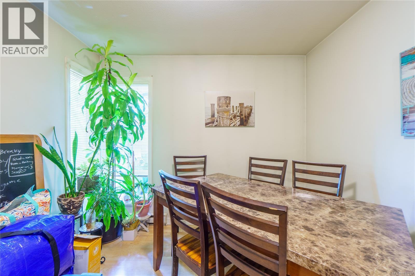
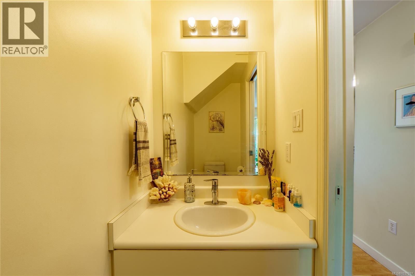
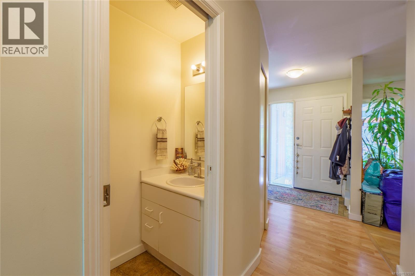
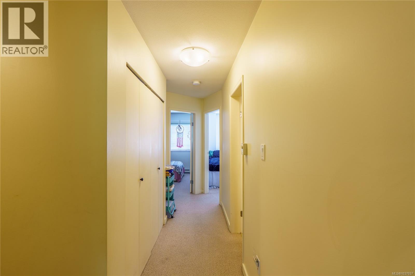
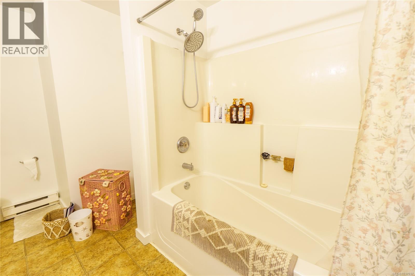
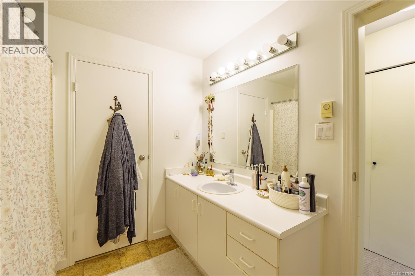
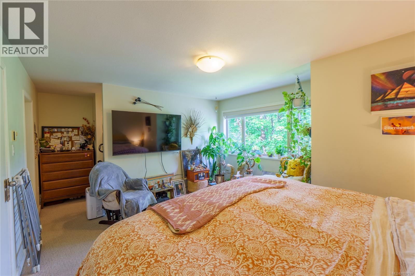
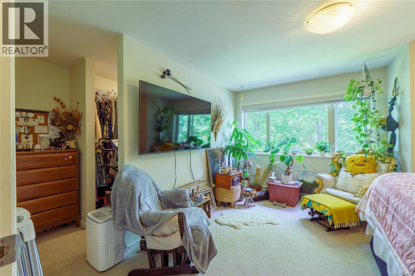
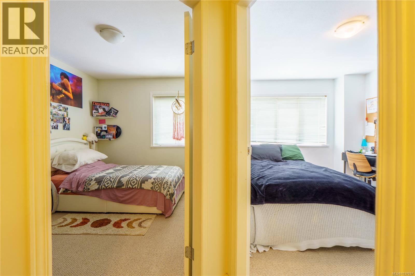
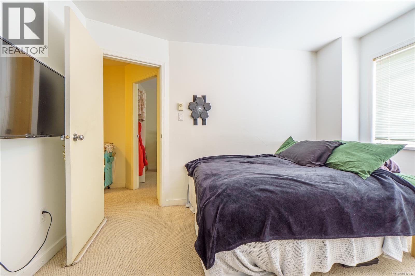
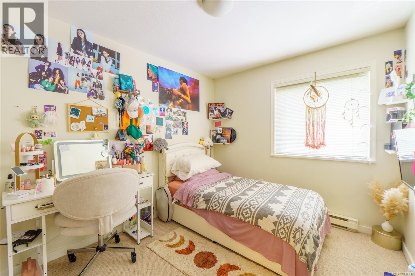
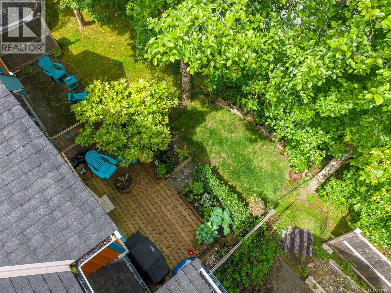
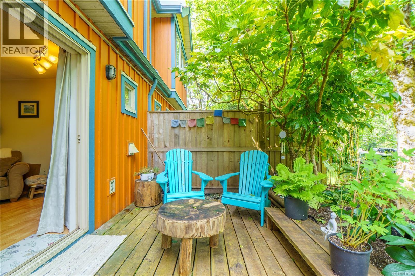
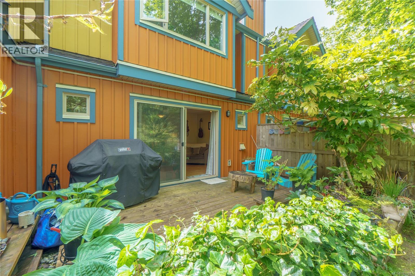
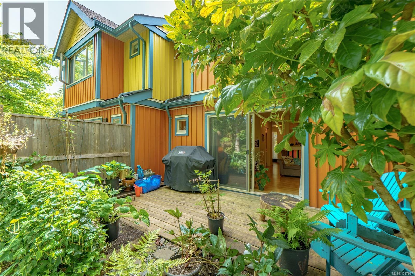
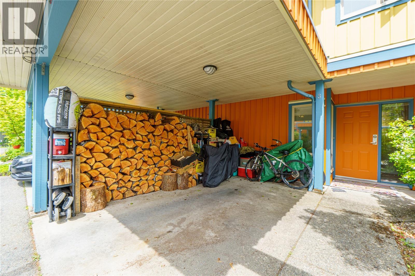
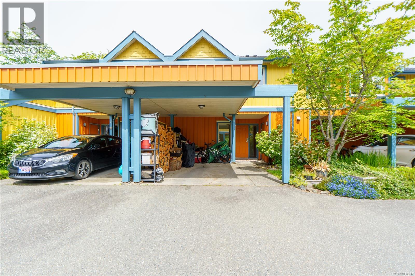
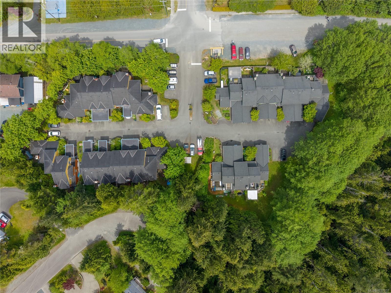
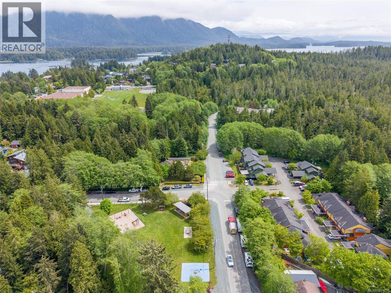
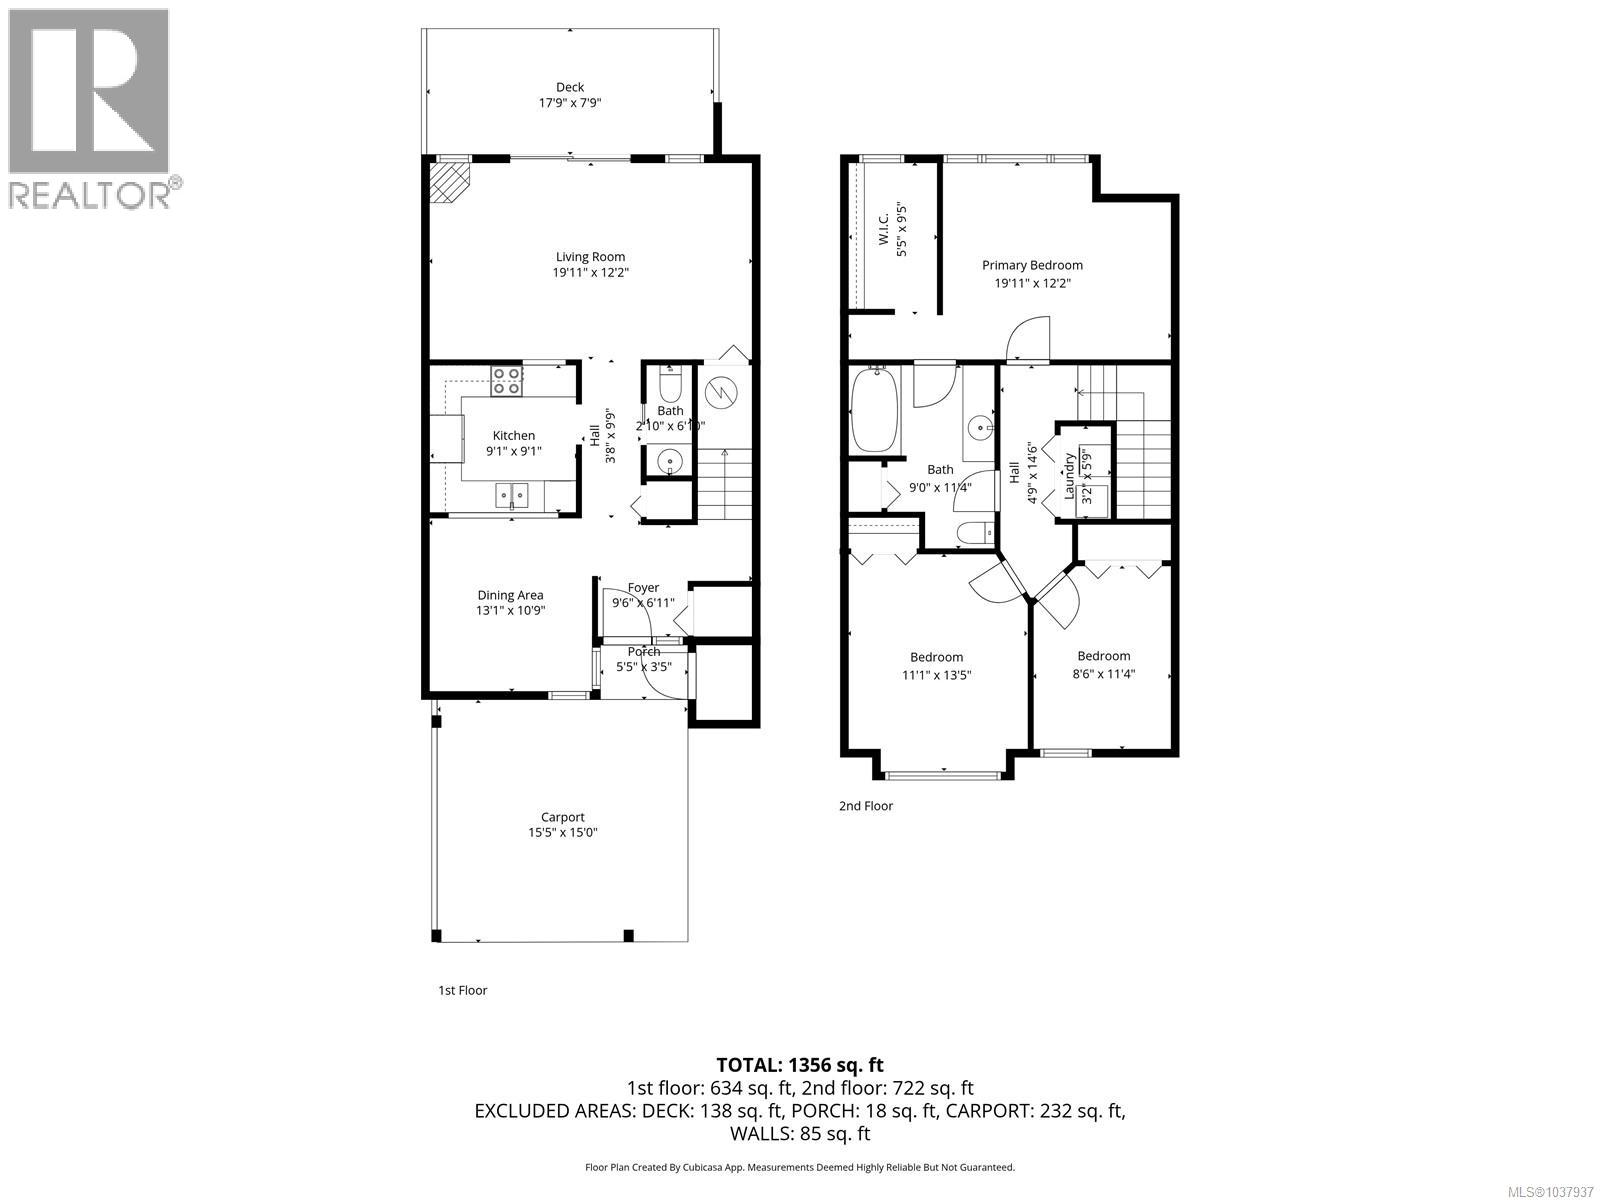
$543 MonthlyWelcome to Tofino Village Townhomes. This 3-bedroom, 1.5-bath home in beloved Tofino is located just a short stroll to Tonquin Beach & Trails, the Community Center and downtown amenities including Wickaninnish School/daycare, shopping, restaurants, cafes, galleries, marina, and medical. Situated in an immaculate and quaint 12-unit complex within a family-friendly neighbourhood, this home offers a functional layout with ample interior and exterior storage, covered carport, and a serene private garden patio. The main floor features a functional kitchen with pantry, formal dining area, cozy wood-burning fireplace, powder room, and some updated appliances/hot water tank. Upstairs boasts 3 bedrooms, a full bathroom, laundry, and a spacious primary bedroom with walk-in closet. Ideal for families, professionals, staff housing, or anybody looking to enter the Tofino market. Nightly rentals are not permitted. Currently tenanted until July 31, 2026. Contact your Realtor for an exclusive tour. (id:61048)
Property Details
| MLS® Number | 1037937 |
| Property Type | Single Family |
| Neigbourhood | Tofino |
| Community Features | Pets Allowed With Restrictions, Family Oriented |
| Parking Space Total | 1 |
Building
| Bathroom Total | 2 |
| Bedrooms Total | 3 |
| Constructed Date | 1995 |
| Cooling Type | None |
| Fireplace Present | Yes |
| Fireplace Total | 1 |
| Heating Fuel | Wood |
| Heating Type | Baseboard Heaters |
| Size Interior | 1,355 Sqft |
| Type | Row / Townhouse |
Parking
| Carport |
Land
| Acreage | No |
| Size Irregular | 1355 |
| Size Total | 1355 Sqft |
| Size Total Text | 1355 Sqft |
| Zoning Description | Rm2-med Multi Family Resi |
| Zoning Type | Residential |
Rooms
| Level | Type | Length | Width | Dimensions |
|---|---|---|---|---|
| Second Level | Laundry Room | 3'2 x 5'9 | ||
| Second Level | Bathroom | 3-Piece | ||
| Second Level | Bedroom | 8'6 x 11'4 | ||
| Second Level | Bedroom | 11'1 x 13'5 | ||
| Second Level | Primary Bedroom | 19'11 x 12'2 | ||
| Main Level | Bathroom | 2-Piece | ||
| Main Level | Kitchen | 9'1 x 9'1 | ||
| Main Level | Dining Room | 13'1 x 10'9 | ||
| Main Level | Entrance | 9'6 x 6'11 |
https://www.realtor.ca/real-estate/29797083/3-295-arnet-rd-tofino-tofino
Contact Us
Contact us for more information

Shannon Chase
Personal Real Estate Corporation
www.chaseproperties.ca/
www.facebook.com/profile.php?id=100081534806041
www.instagram.com/tofinorealestate
Po Box 840, #311 Neill St.
Tofino, British Columbia V0R 2Z0
(250) 725-2038
(250) 725-2039
www.midislandrealty.com/

The trademarks REALTOR®, REALTORS®, and the REALTOR® logo are controlled by The Canadian Real Estate Association (CREA) and identify real estate professionals who are members of CREA. The trademarks MLS®, Multiple Listing Service® and the associated logos are owned by The Canadian Real Estate Association (CREA) and identify the quality of services provided by real estate professionals who are members of CREA. The trademark DDF® is owned by The Canadian Real Estate Association (CREA) and identifies CREA's Data Distribution Facility (DDF®)
June 22 2026 02:42:45
Vancouver Island Real Estate Board
RE/MAX Mid-Island Realty (Tfno)