Presented by Robert J. Iio Personal Real Estate Corporation — Team 110 RE/MAX Real Estate (Kamloops).
3258 Cora Hill Pl Colwood, British Columbia V9C 3H4

$999,990
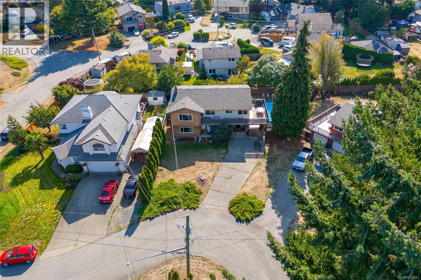
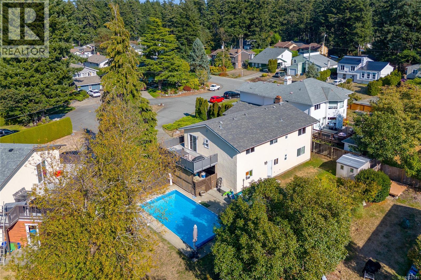
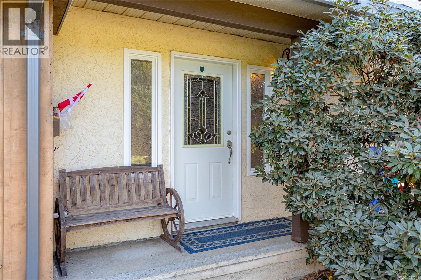
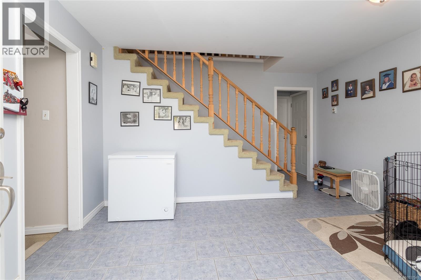
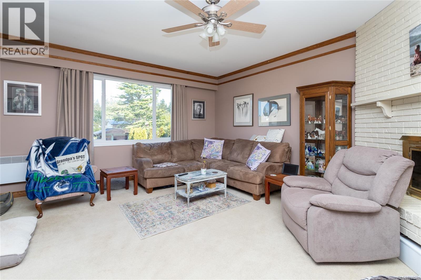
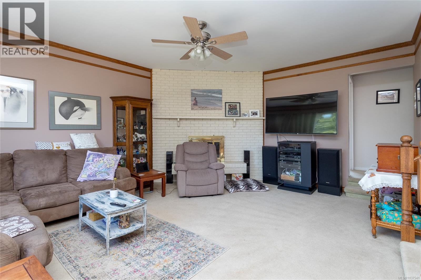
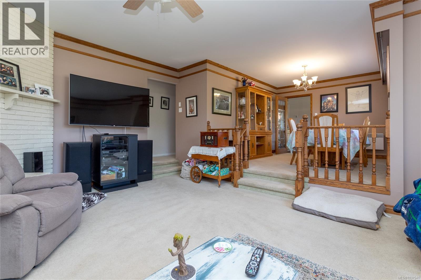
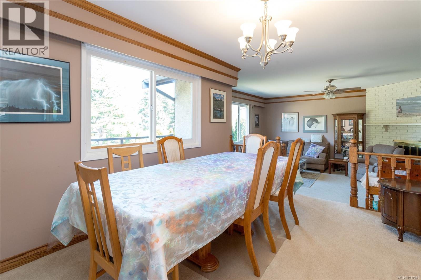
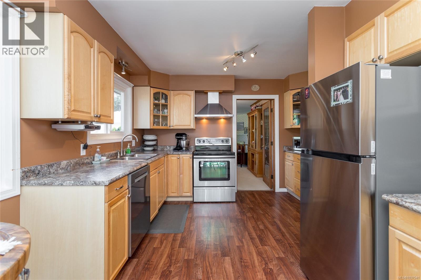
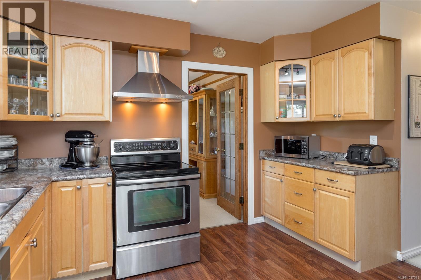
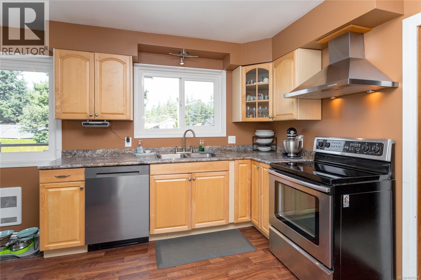
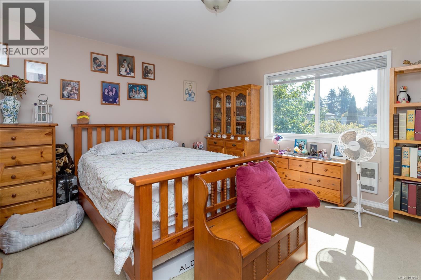
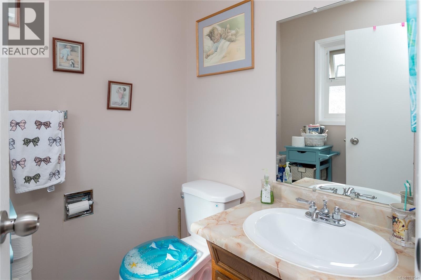
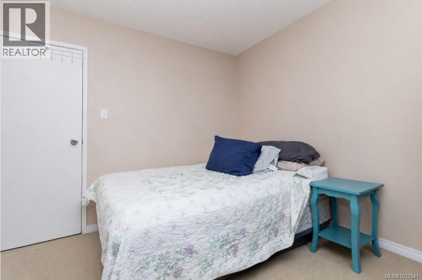
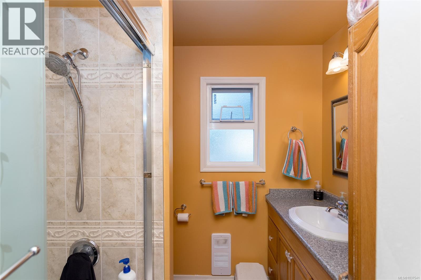
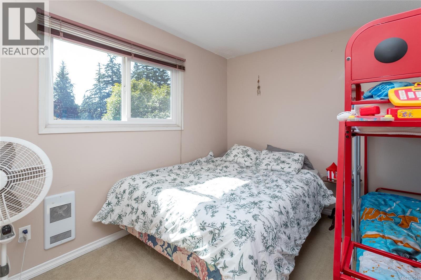
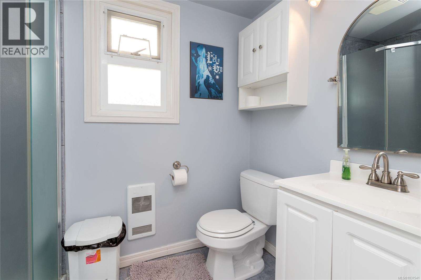
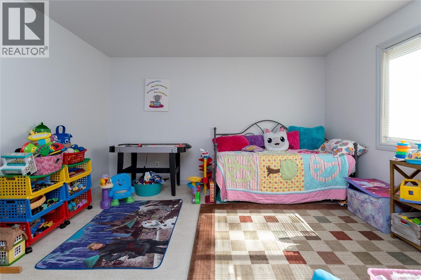
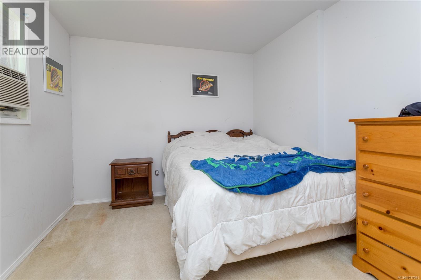
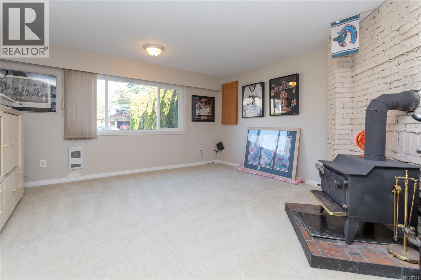
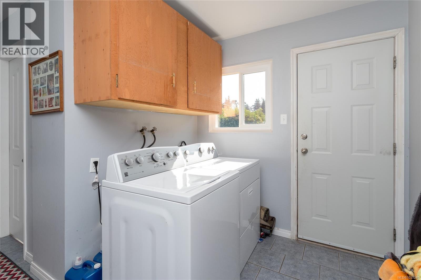
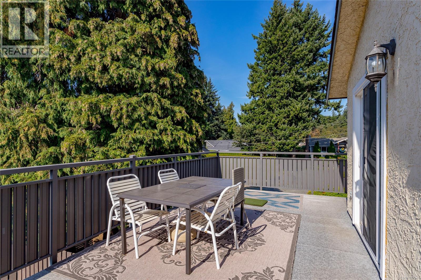
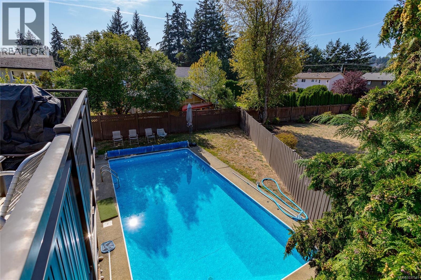
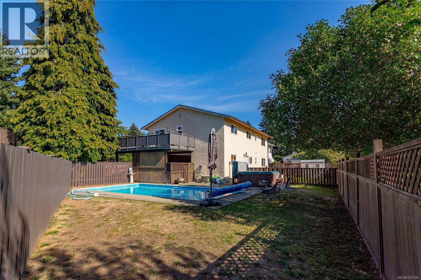
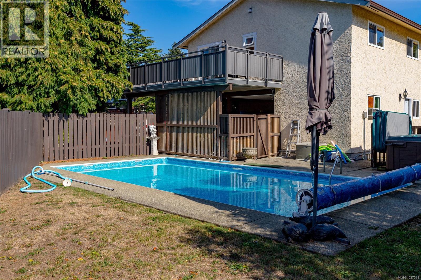
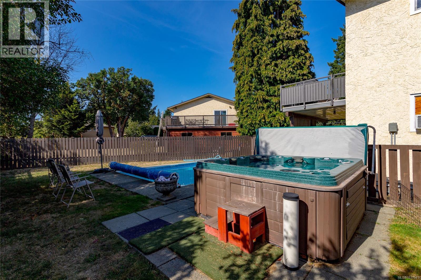
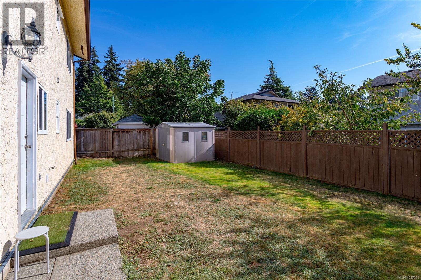
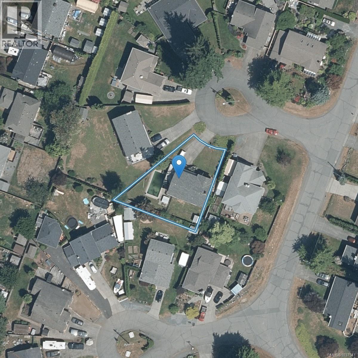
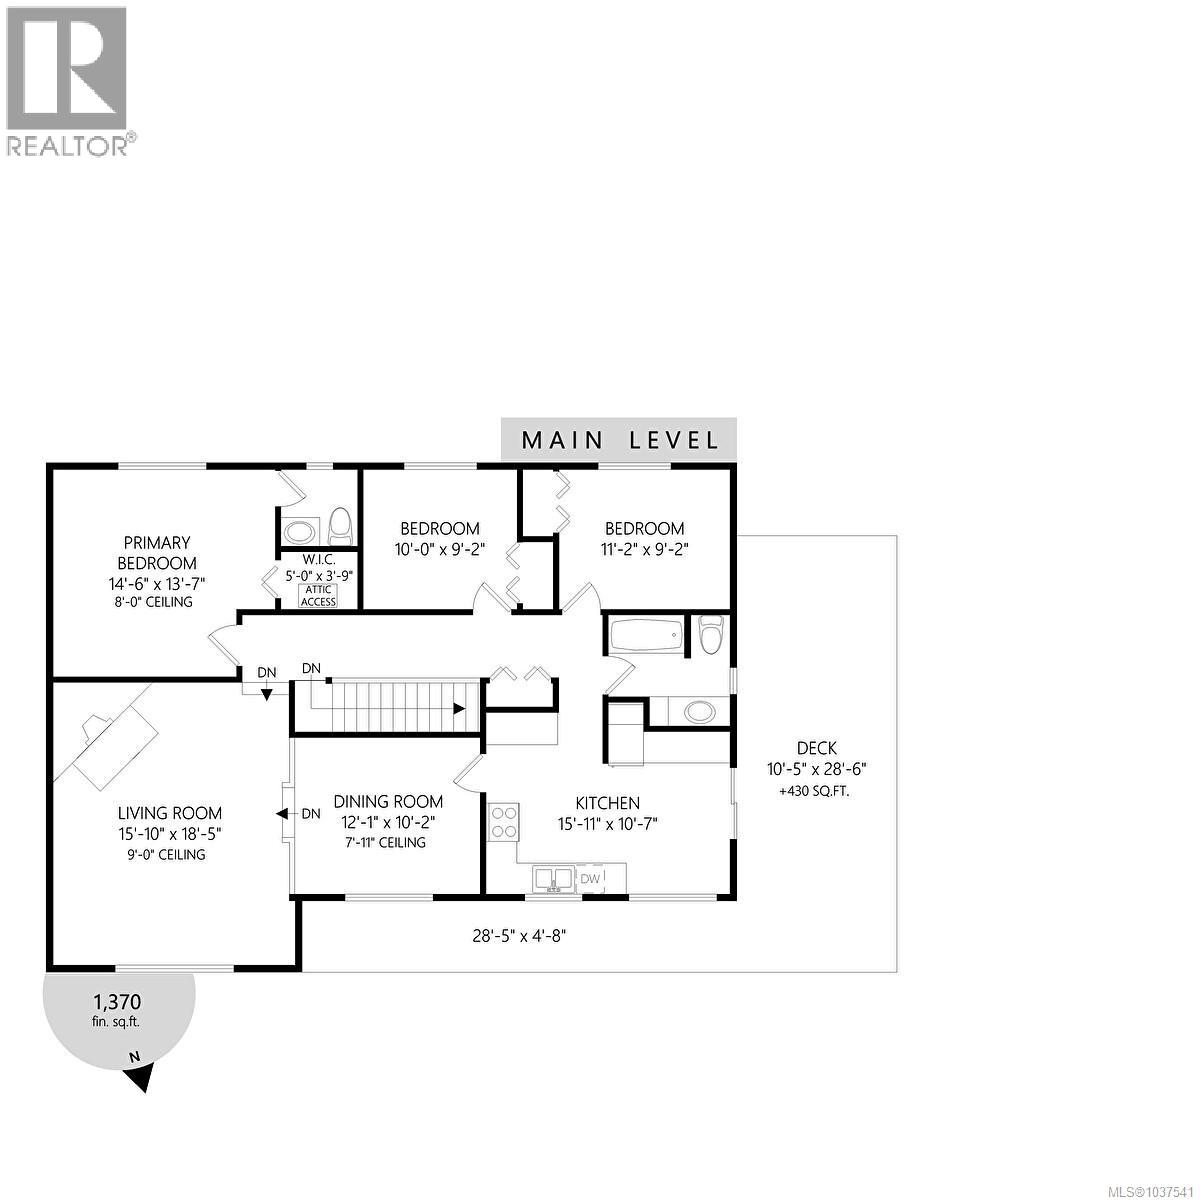
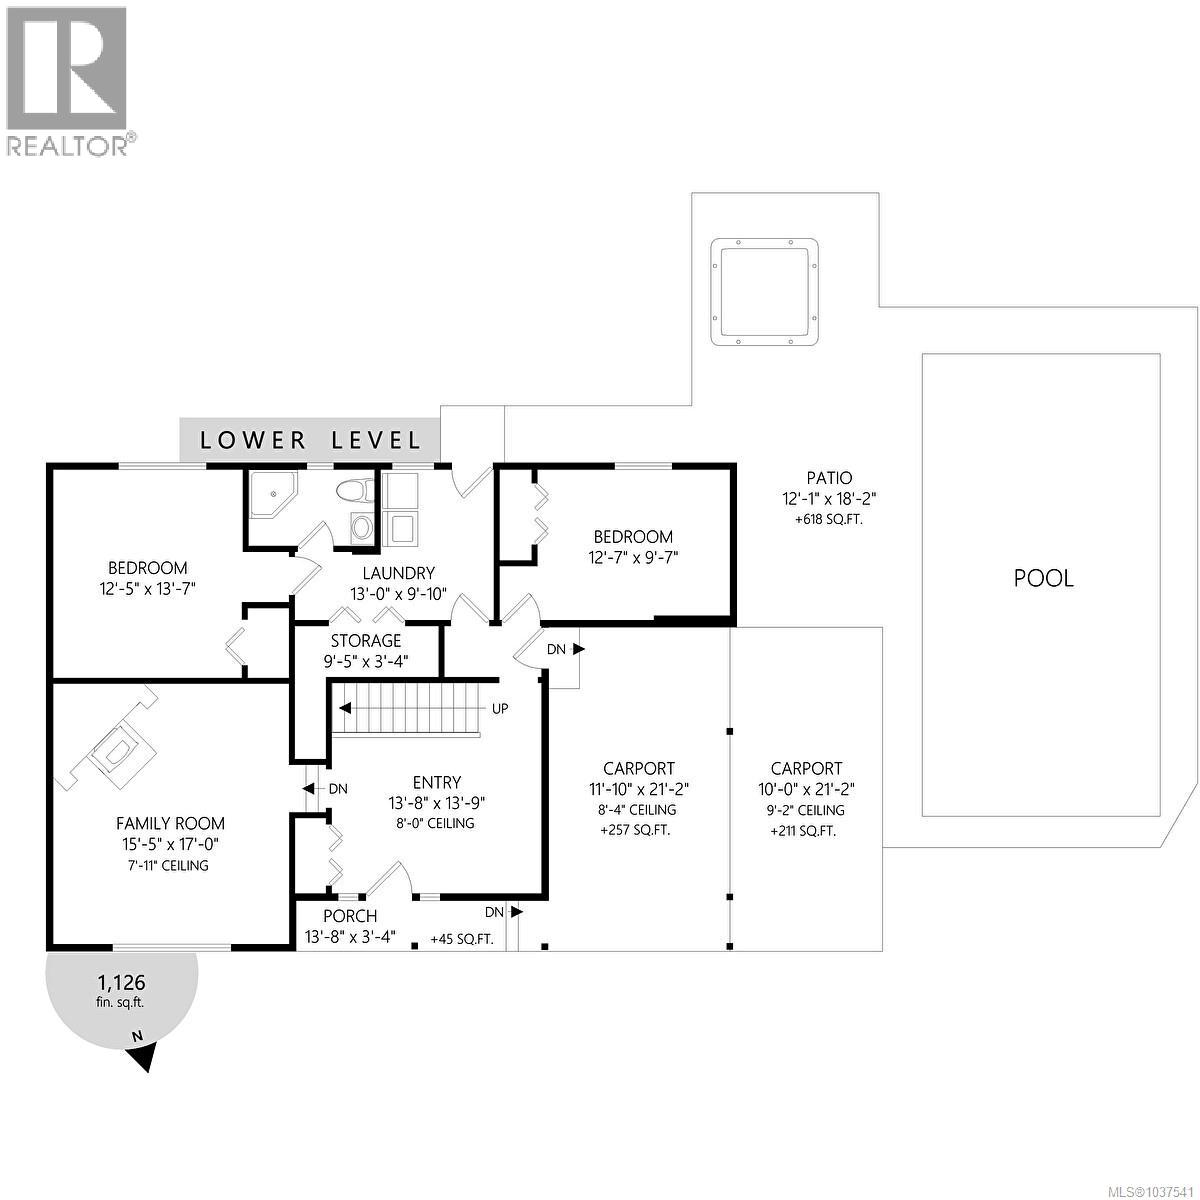
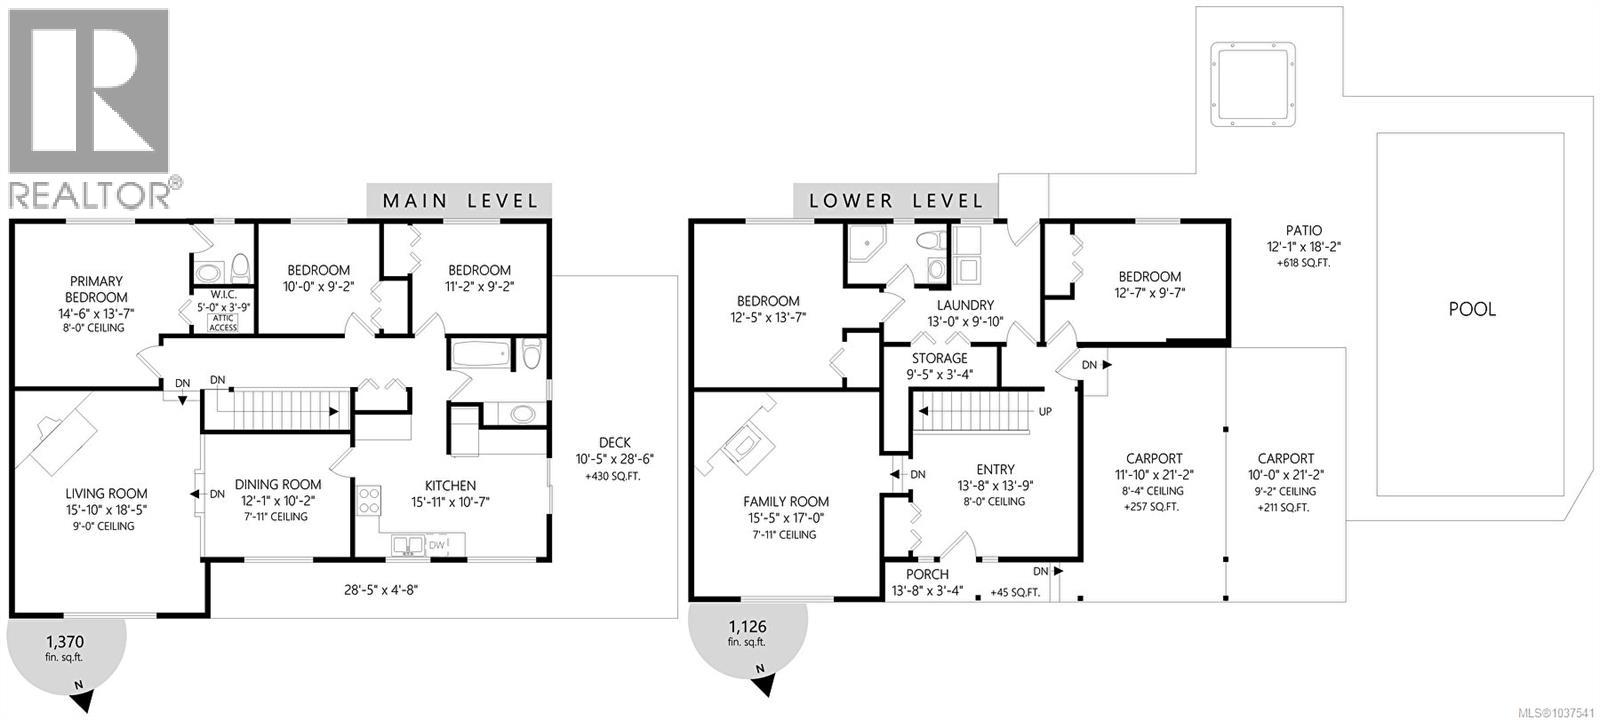
Beautifully maintained renovated 5 bedroom and 2.5 bathroom home is an absolute must-see! This house comes with an updated kitchen with new appliances, updated bathrooms, windows, and much more. Upstairs the large living room & dining area are perfect combination for entertaining with friends & family, complete with cozy wood fireplace. Walk into the bright kitchen that offers ample storage, counter space and access to the large deck. Downstairs is the huge rec room that could be your home office, with 2 further beds, bathroom and laundry. Walk outside to the large fully fenced back yard that is great for your pets. This property also boasts a hot tub and easy maintenance in-ground swimming pool with heat pump - perfect for the kids & family fun with the summer coming! A rare find in this area, offering modern comforts and conveniently located in a quiet cul-de-sac near elementary, middle, and high schools. With suite potential -don’t miss out on this opportunity to make it yours! (id:61048)
Property Details
| MLS® Number | 1037541 |
| Property Type | Single Family |
| Neigbourhood | Wishart South |
| Features | Cul-de-sac, Curb & Gutter, Level Lot |
| Parking Space Total | 4 |
| Structure | Shed |
Building
| Bathroom Total | 3 |
| Bedrooms Total | 5 |
| Appliances | Dishwasher, Dryer, Hot Tub, Refrigerator, Washer |
| Constructed Date | 1981 |
| Cooling Type | None |
| Fireplace Present | Yes |
| Fireplace Total | 2 |
| Heating Fuel | Electric, Wood |
| Heating Type | Baseboard Heaters |
| Size Interior | 2,496 Sqft |
| Type | House |
Parking
| Carport |
Land
| Acreage | No |
| Size Irregular | 8134 |
| Size Total | 8134 Sqft |
| Size Total Text | 8134 Sqft |
| Zoning Type | Residential |
Rooms
| Level | Type | Length | Width | Dimensions |
|---|---|---|---|---|
| Lower Level | Bathroom | 3-Piece | ||
| Lower Level | Bedroom | 12' x 9' | ||
| Lower Level | Laundry Room | 13' x 9' | ||
| Lower Level | Bedroom | 12' x 13' | ||
| Lower Level | Family Room | 15' x 17' | ||
| Lower Level | Entrance | 14' x 14' | ||
| Main Level | Ensuite | 3-Piece | ||
| Main Level | Primary Bedroom | 14' x 14' | ||
| Main Level | Bedroom | 10' x 9' | ||
| Main Level | Bedroom | 11' x 9' | ||
| Main Level | Kitchen | 15' x 10' | ||
| Main Level | Dining Room | 12' x 10' | ||
| Main Level | Living Room | 16' x 18' | ||
| Main Level | Bathroom | 4-Piece |
https://www.realtor.ca/real-estate/29795463/3258-cora-hill-pl-colwood-wishart-south
Contact Us
Contact us for more information

Maxine Siklenka
siklenka.com/
#202-3795 Carey Rd
Victoria, British Columbia V8Z 6T8
(250) 477-7291
(800) 668-2272
(250) 477-3161
www.dfh.ca/

The trademarks REALTOR®, REALTORS®, and the REALTOR® logo are controlled by The Canadian Real Estate Association (CREA) and identify real estate professionals who are members of CREA. The trademarks MLS®, Multiple Listing Service® and the associated logos are owned by The Canadian Real Estate Association (CREA) and identify the quality of services provided by real estate professionals who are members of CREA. The trademark DDF® is owned by The Canadian Real Estate Association (CREA) and identifies CREA's Data Distribution Facility (DDF®)
May 23 2026 03:47:42
Victoria Real Estate Board
Dfh Real Estate Ltd.