Presented by Robert J. Iio Personal Real Estate Corporation — Team 110 RE/MAX Real Estate (Kamloops).
3852 Muller Avenue Terrace, British Columbia V8G 3T8

$459,900
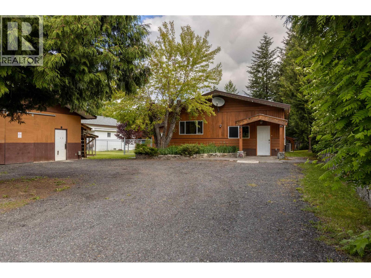
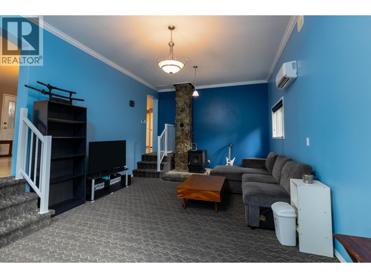
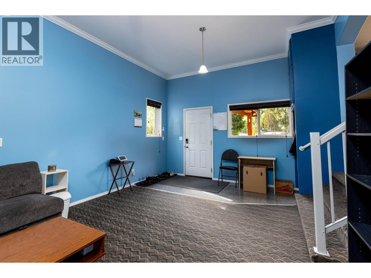
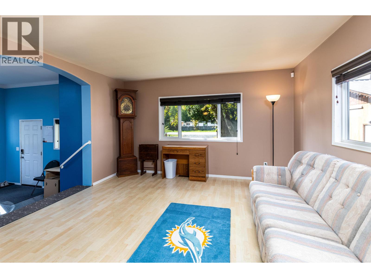
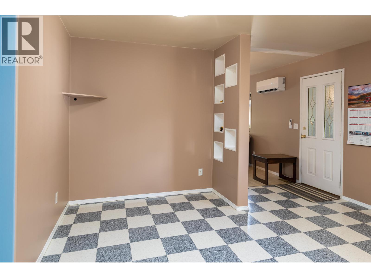
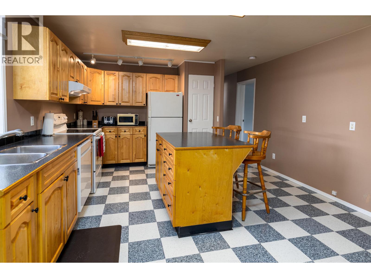
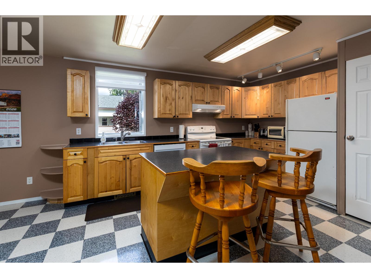
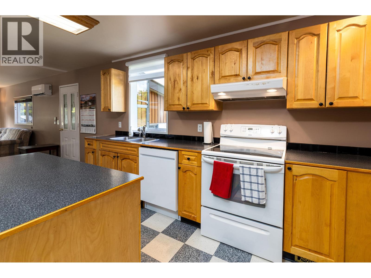
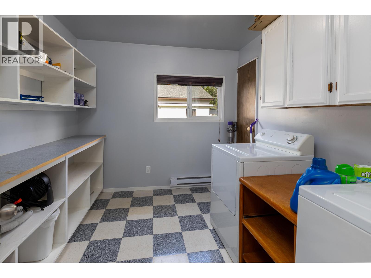
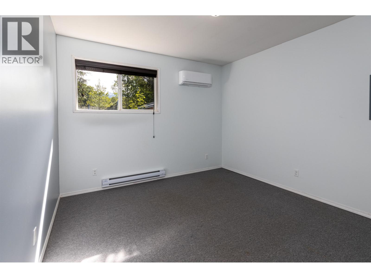
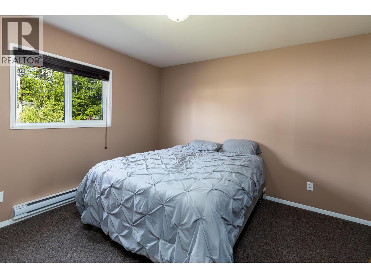
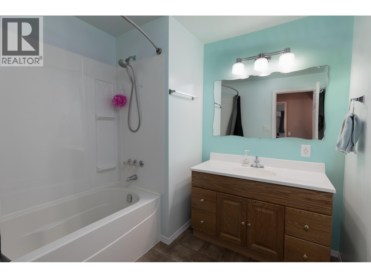
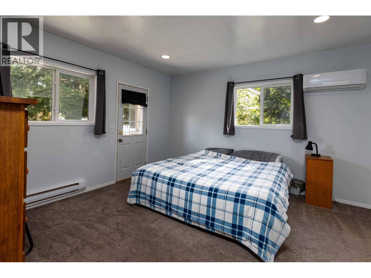
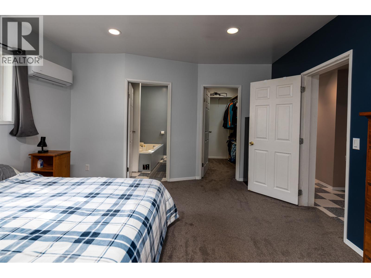
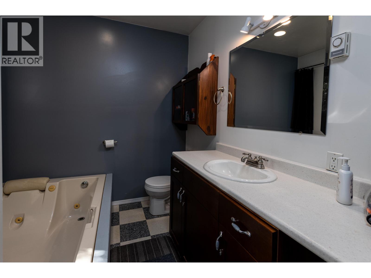
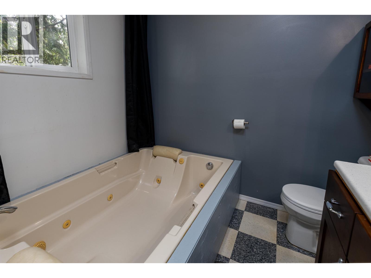
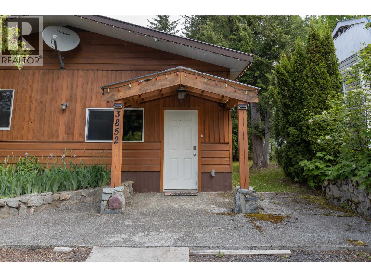
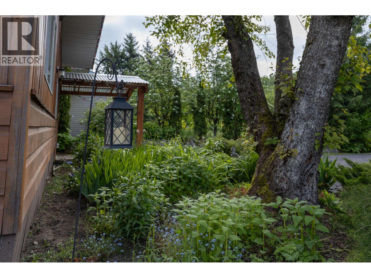
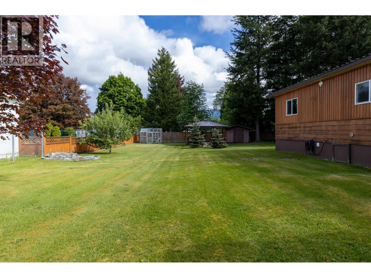
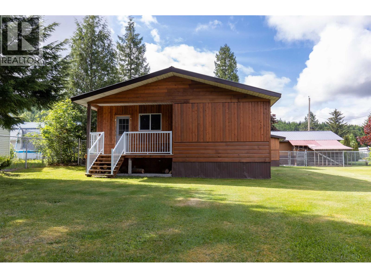
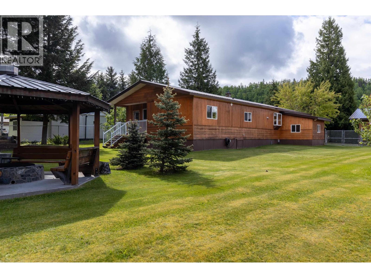
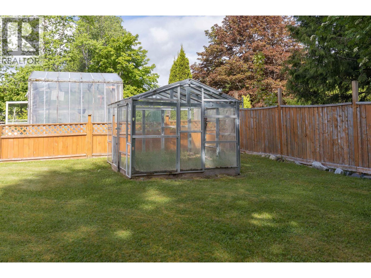
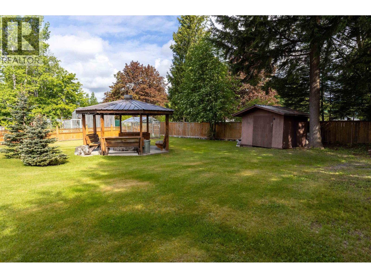
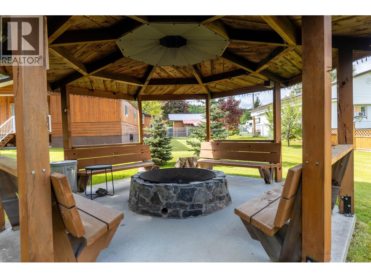
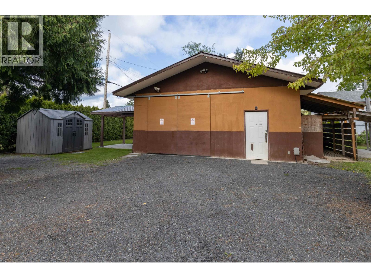
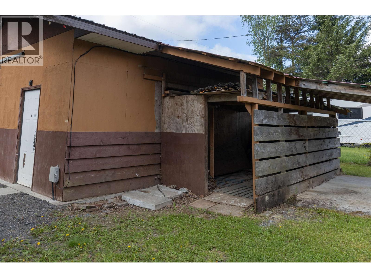
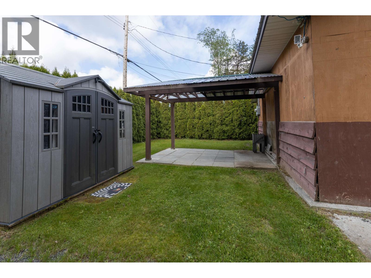
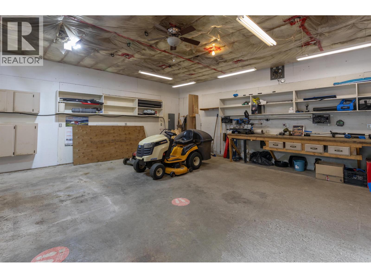
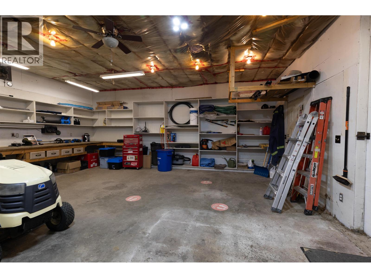
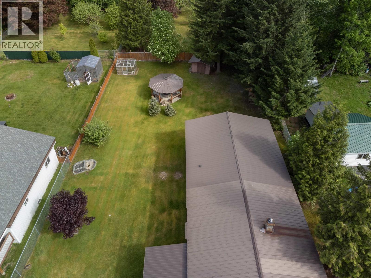
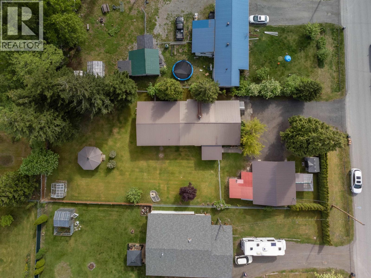
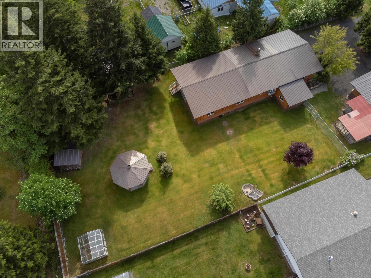
Clean, well-maintained 3 bedroom, 2 bathroom home on 2/3 acre in desirable Lower Thornhill, tucked away on a quiet street. Spacious living and dining areas offer plenty of room for family and entertaining, while the pine kitchen features an island plus abundant counter and cupboard space. The primary bedroom includes a walk-in closet and 4-piece ensuite with jetted tub. A newer heat pump provides efficient heating and cool comfort in summer. Outside, enjoy the fenced yard with covered back deck, beautiful gazebo with crusher cone fire pit, greenhouse, and pond. The 24x24 shop with 220V plug is perfect for projects, storage, or toys. A very attractive package! (id:61048)
Property Details
| MLS® Number | R3127174 |
| Property Type | Single Family |
Building
| Bathroom Total | 2 |
| Bedrooms Total | 3 |
| Architectural Style | Ranch |
| Basement Type | None |
| Constructed Date | 1983 |
| Construction Style Attachment | Detached |
| Exterior Finish | Wood |
| Fireplace Present | Yes |
| Fireplace Total | 1 |
| Foundation Type | Unknown |
| Heating Fuel | Electric |
| Heating Type | Baseboard Heaters, Heat Pump |
| Roof Material | Metal |
| Roof Style | Conventional |
| Stories Total | 1 |
| Size Interior | 1,830 Sqft |
| Total Finished Area | 1830 Sqft |
| Type | House |
| Utility Water | Municipal Water |
Parking
| Open |
Land
| Acreage | No |
| Size Irregular | 16000 |
| Size Total | 16000 Sqft |
| Size Total Text | 16000 Sqft |
Rooms
| Level | Type | Length | Width | Dimensions |
|---|---|---|---|---|
| Main Level | Dining Room | 15 ft ,5 in | 13 ft ,3 in | 15 ft ,5 in x 13 ft ,3 in |
| Main Level | Living Room | 24 ft ,1 in | 13 ft ,8 in | 24 ft ,1 in x 13 ft ,8 in |
| Main Level | Kitchen | 18 ft | 13 ft ,4 in | 18 ft x 13 ft ,4 in |
| Main Level | Dining Nook | 7 ft ,3 in | 6 ft ,4 in | 7 ft ,3 in x 6 ft ,4 in |
| Main Level | Primary Bedroom | 15 ft ,6 in | 13 ft ,3 in | 15 ft ,6 in x 13 ft ,3 in |
| Main Level | Bedroom 2 | 11 ft ,1 in | 11 ft ,4 in | 11 ft ,1 in x 11 ft ,4 in |
| Main Level | Bedroom 3 | 13 ft ,3 in | 10 ft ,9 in | 13 ft ,3 in x 10 ft ,9 in |
| Main Level | Laundry Room | 9 ft ,1 in | 8 ft ,7 in | 9 ft ,1 in x 8 ft ,7 in |
https://www.realtor.ca/real-estate/29796143/3852-muller-avenue-terrace
Contact Us
Contact us for more information

David Tooms
Personal Real Estate Corporation
4650 Lakelse Ave
Terrace, British Columbia V8G 1R2
(250) 638-1400
(866) 951-7223
(250) 638-1422
remax-terrace.bc.ca

The trademarks REALTOR®, REALTORS®, and the REALTOR® logo are controlled by The Canadian Real Estate Association (CREA) and identify real estate professionals who are members of CREA. The trademarks MLS®, Multiple Listing Service® and the associated logos are owned by The Canadian Real Estate Association (CREA) and identify the quality of services provided by real estate professionals who are members of CREA. The trademark DDF® is owned by The Canadian Real Estate Association (CREA) and identifies CREA's Data Distribution Facility (DDF®)
May 23 2026 04:26:51
BC Northern Real Estate Board
RE/MAX Coast Mountains