Presented by Robert J. Iio Personal Real Estate Corporation — Team 110 RE/MAX Real Estate (Kamloops).
675 Evergreen Ave Courtenay, British Columbia V9N 6Y1

$859,000
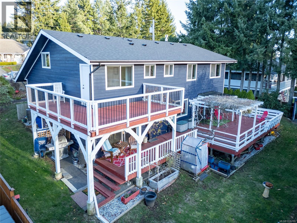
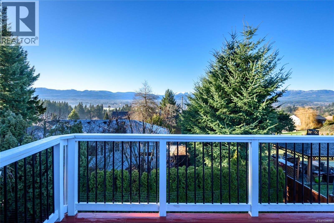
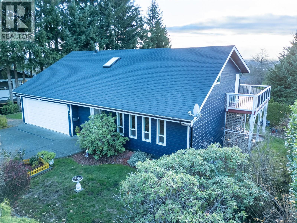
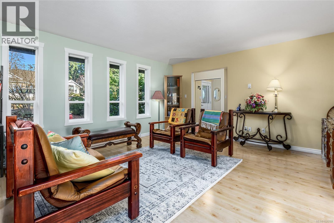
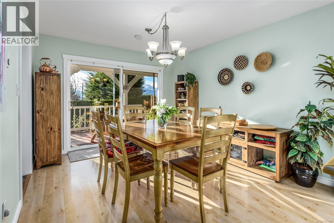
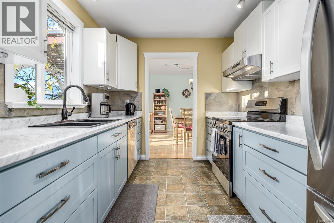
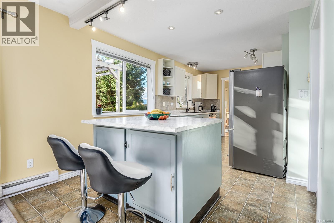
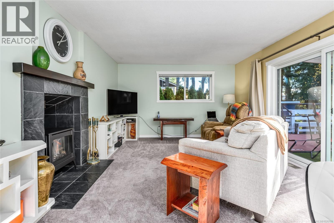
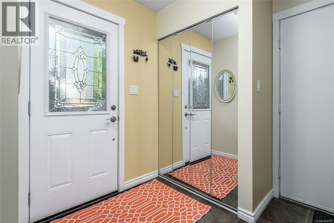
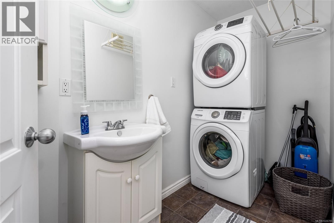
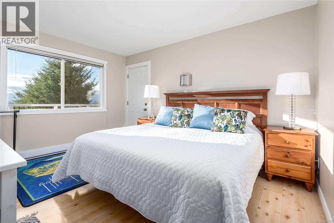
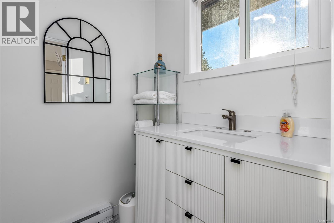
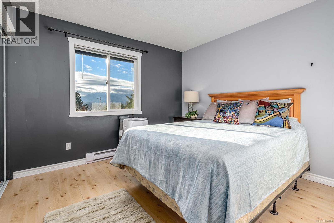
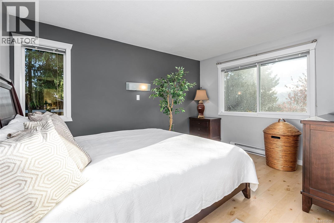
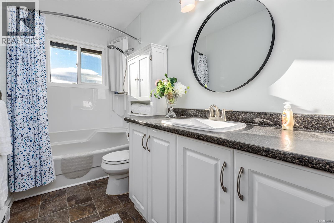
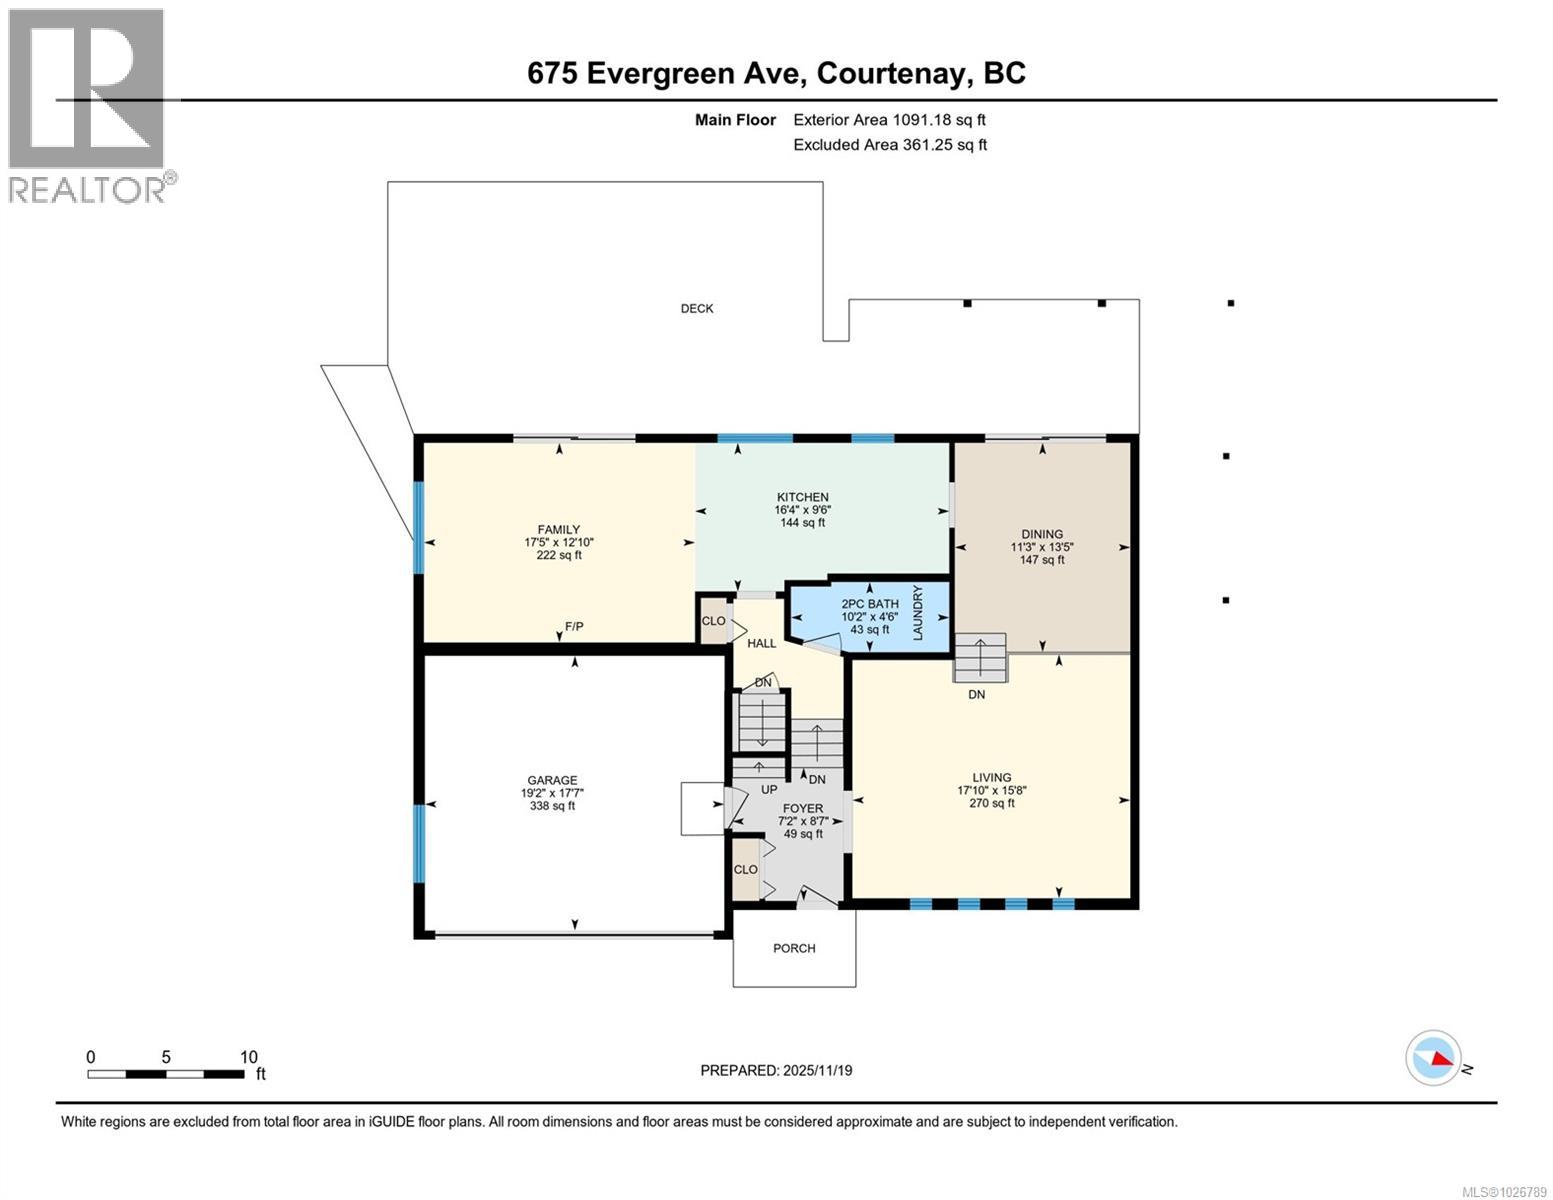
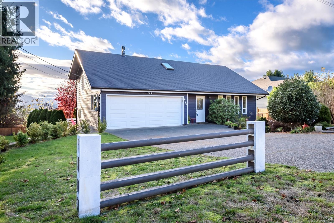
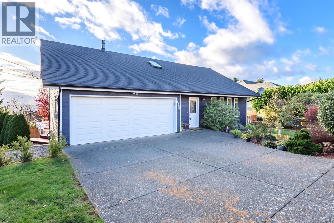
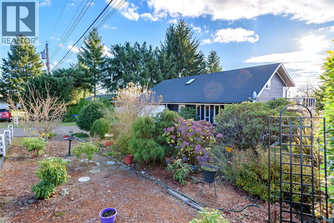
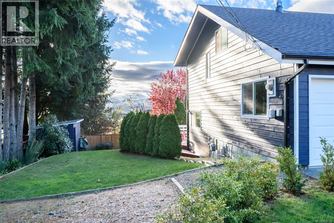
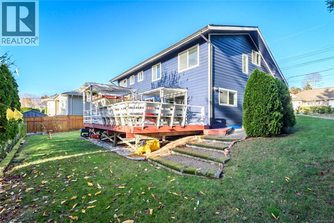
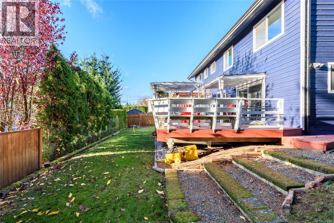
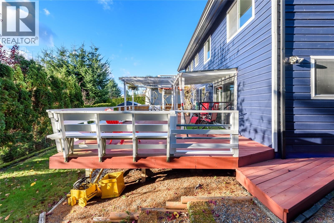
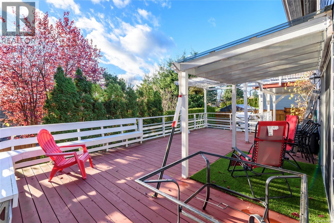
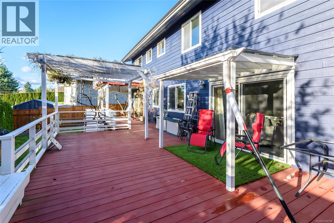
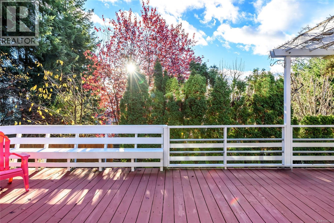
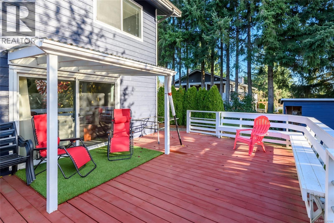
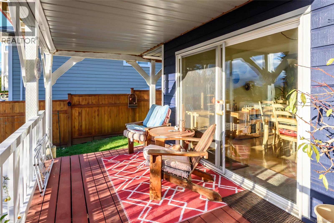
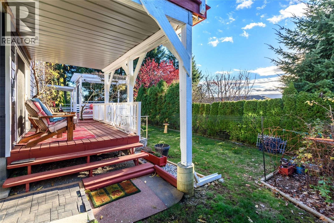
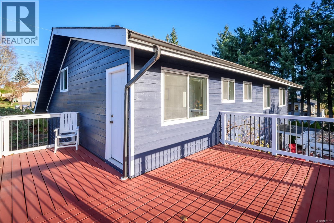
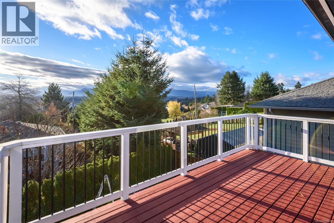
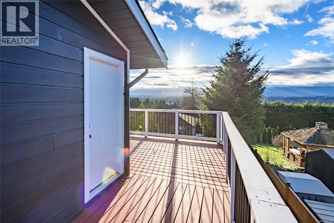
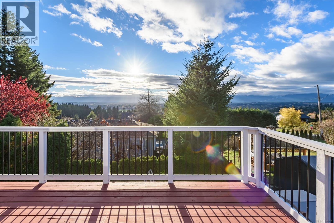
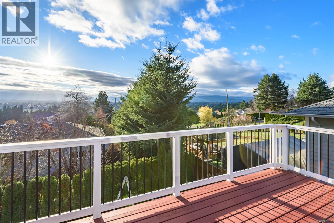
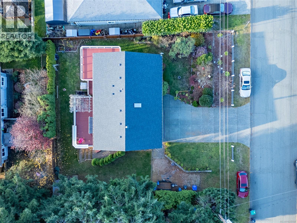
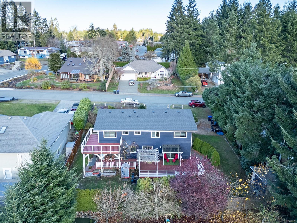
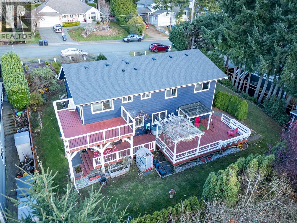
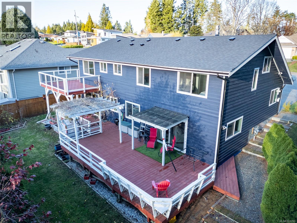
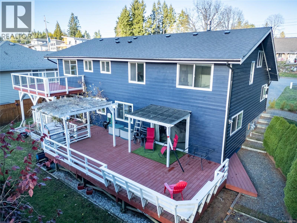
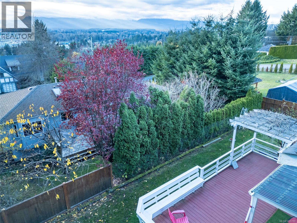
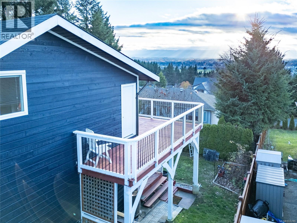
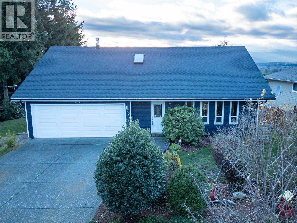
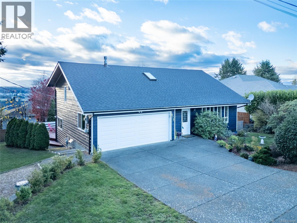
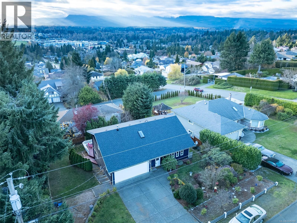
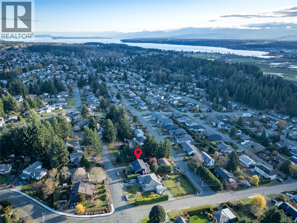
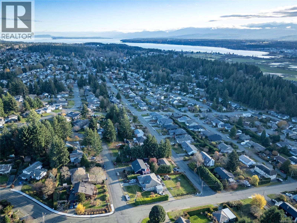
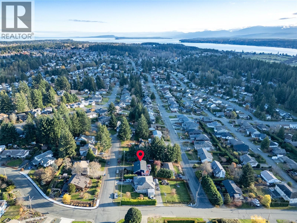
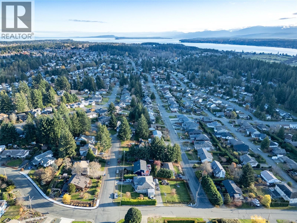
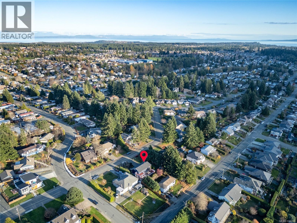
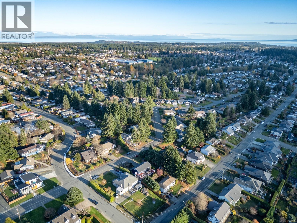
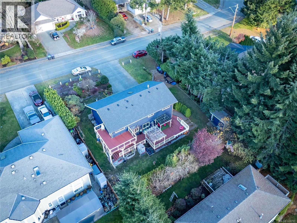
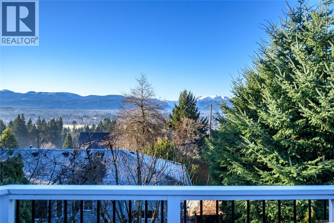
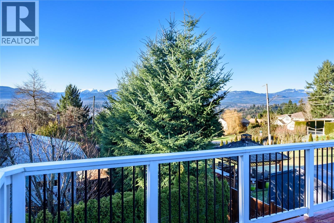
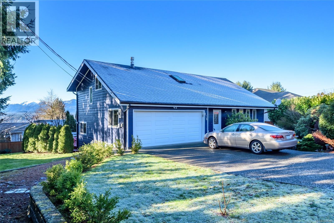
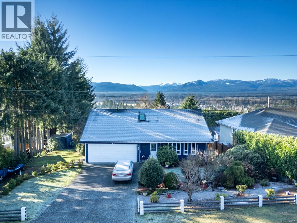
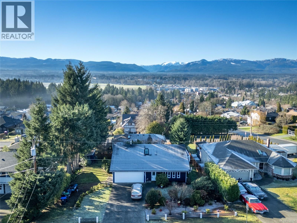
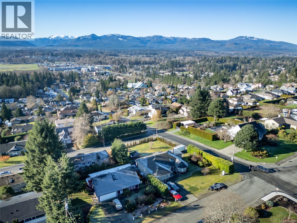
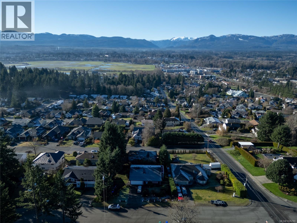
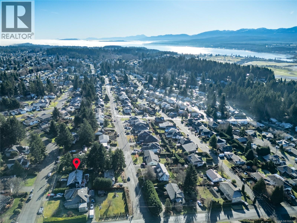
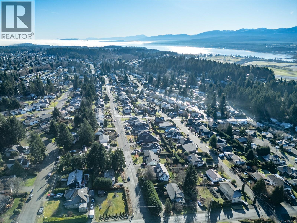
Versatile Westcoast contemporary multi-level home with separate living, family and recroom areas. Mom & Dad can enjoy formal or casual entertaining, whilst the kids and friends can have their space too. Solidly built home with spectacular mountain views from the upper levels, especially the deck off the primary bedroom. House-wide deck on the main level with patio doors off the family room at one end, and the dining room of the other. Roof 1 year old. Laminate floors done by previous owners, but all carpeted areas are new. Fridge, stove and kitchen countertops all new. Vinyl windows throughout. Painted inside and out. Family friendly neighbourhood and great school catchment area for Valley View Elementary and Mark Isfeld High School. (id:61048)
Property Details
| MLS® Number | 1026789 |
| Property Type | Single Family |
| Neigbourhood | Courtenay East |
| Features | Central Location, Hillside, Southern Exposure, Other |
| Parking Space Total | 6 |
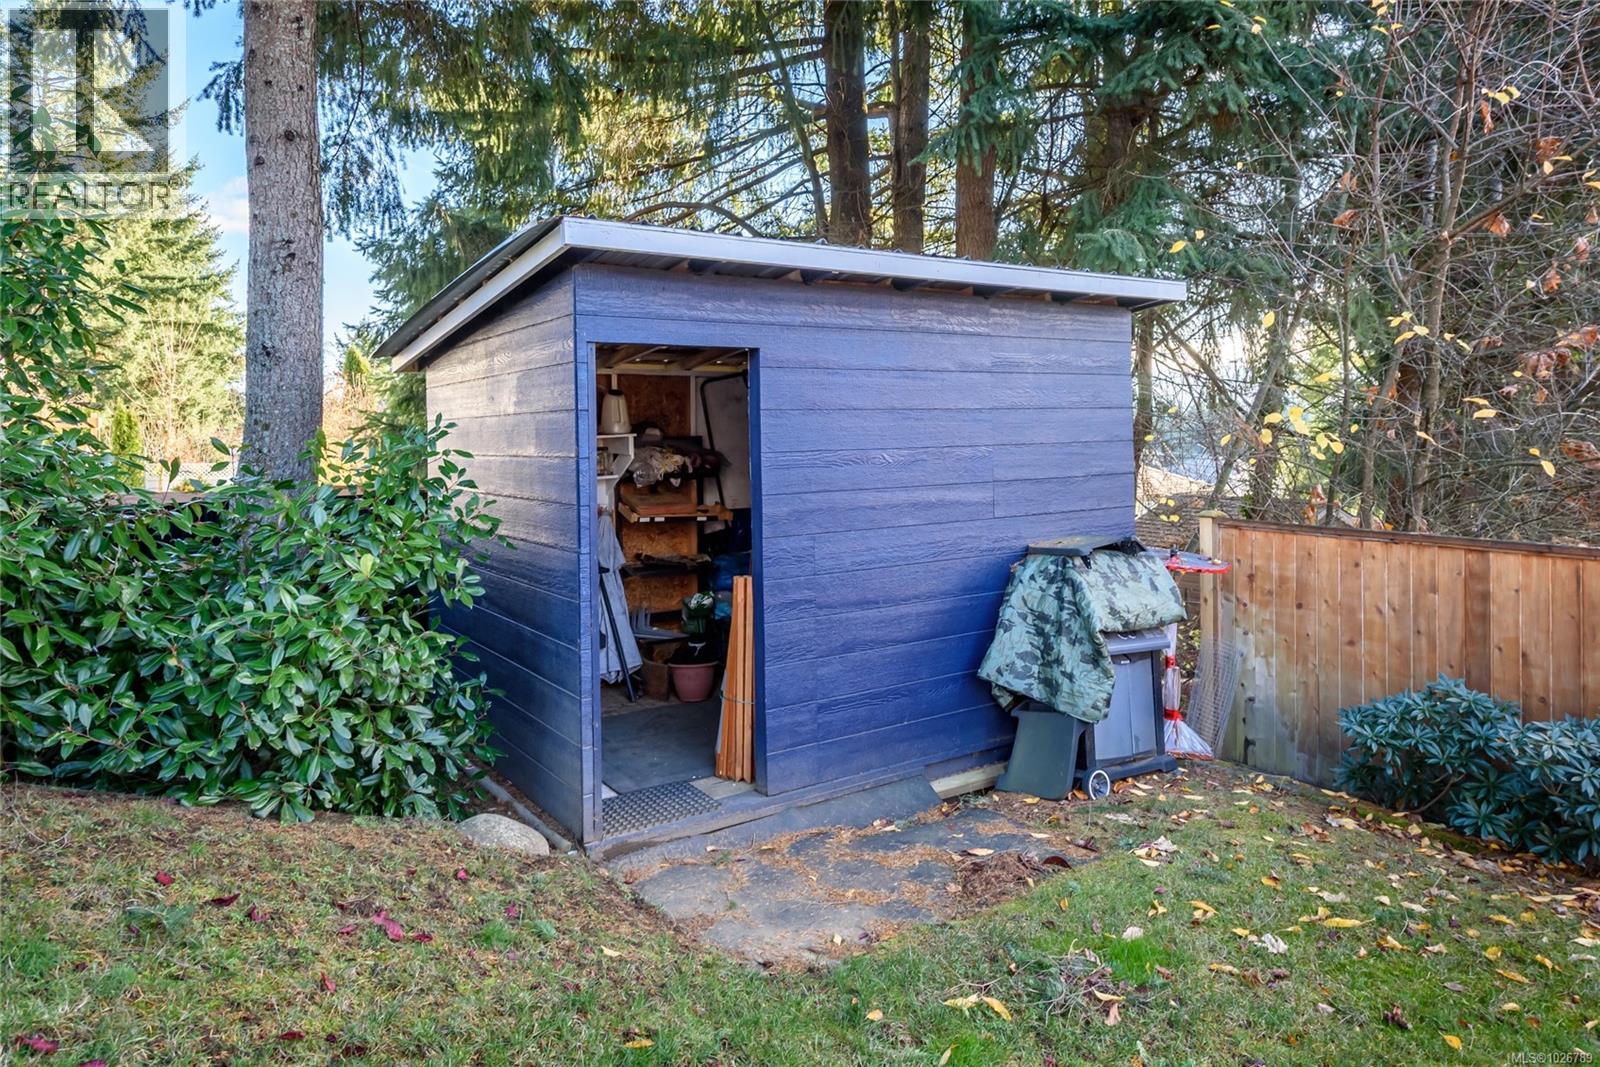
| Structure | Shed |
| View Type | Mountain View |
Building
| Bathroom Total | 3 |
| Bedrooms Total | 5 |
| Appliances | Dishwasher, Dryer, Stove, Refrigerator, Washer |
| Architectural Style | Westcoast |
| Constructed Date | 1982 |
| Cooling Type | None |
| Fireplace Present | Yes |
| Fireplace Total | 1 |
| Heating Fuel | Electric |
| Heating Type | Baseboard Heaters |
| Size Interior | 2,156 Sqft |
| Type | House |
Land
| Access Type | Road Access |
| Acreage | No |
| Size Irregular | 8276 |
| Size Total | 8276 Sqft |
| Size Total Text | 8276 Sqft |
| Zoning Description | R-ssmuh |
| Zoning Type | Residential |
Rooms
| Level | Type | Length | Width | Dimensions |
|---|---|---|---|---|
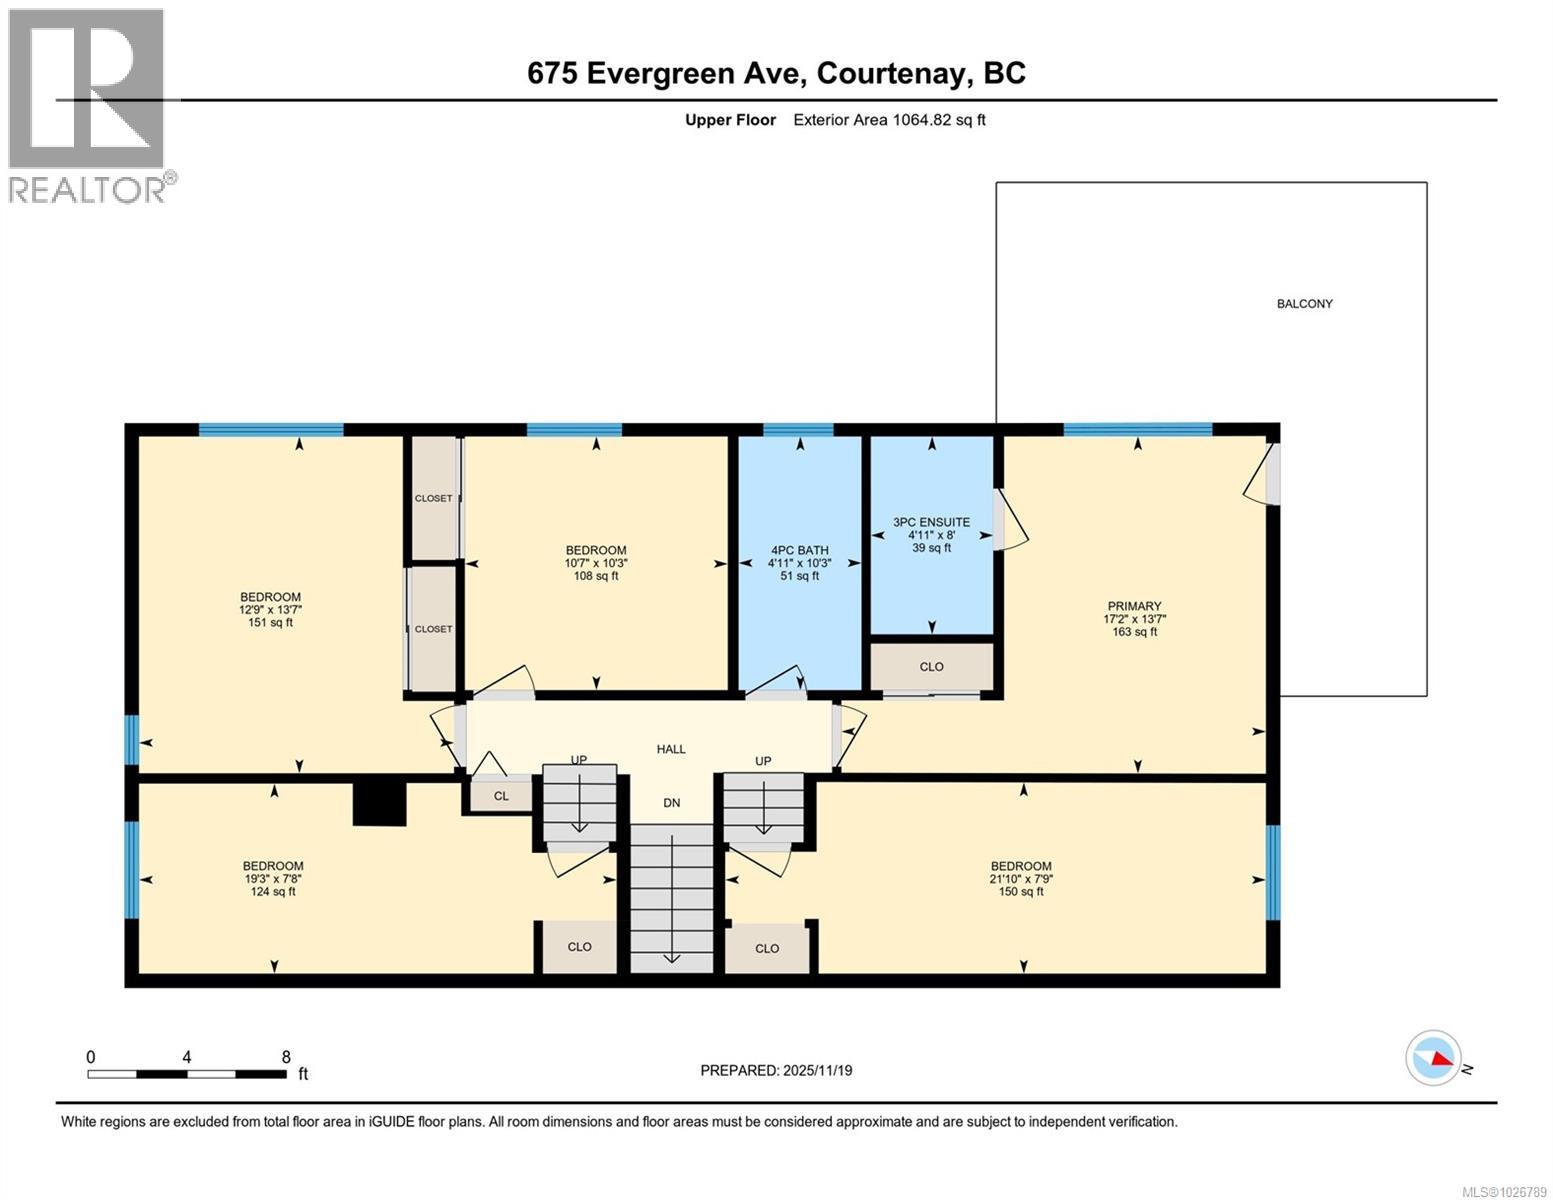
| Second Level | Bathroom | 10'3 x 4'11 | ||
| Second Level | Bedroom | 10'7 x 10'3 | ||
| Second Level | Bedroom | 13'7 x 12'10 | ||
| Second Level | Ensuite | 8 ft | 5 ft | 8 ft x 5 ft |
| Second Level | Primary Bedroom | 13'8 x 10'7 | ||
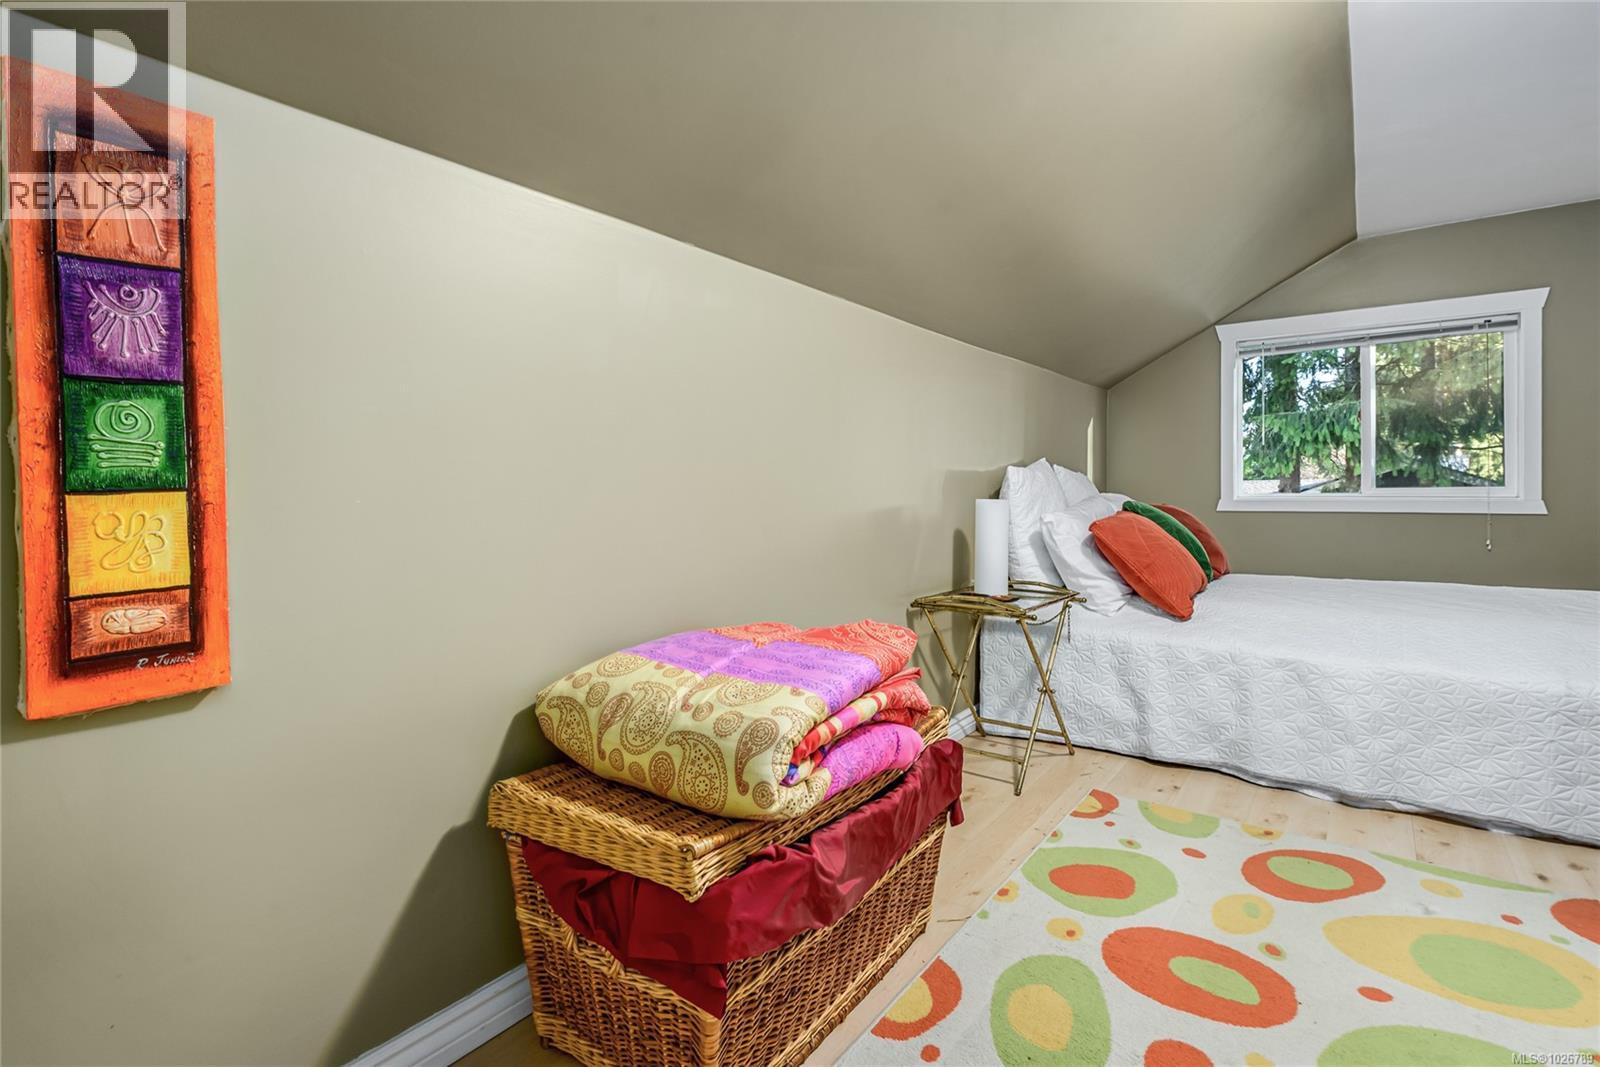
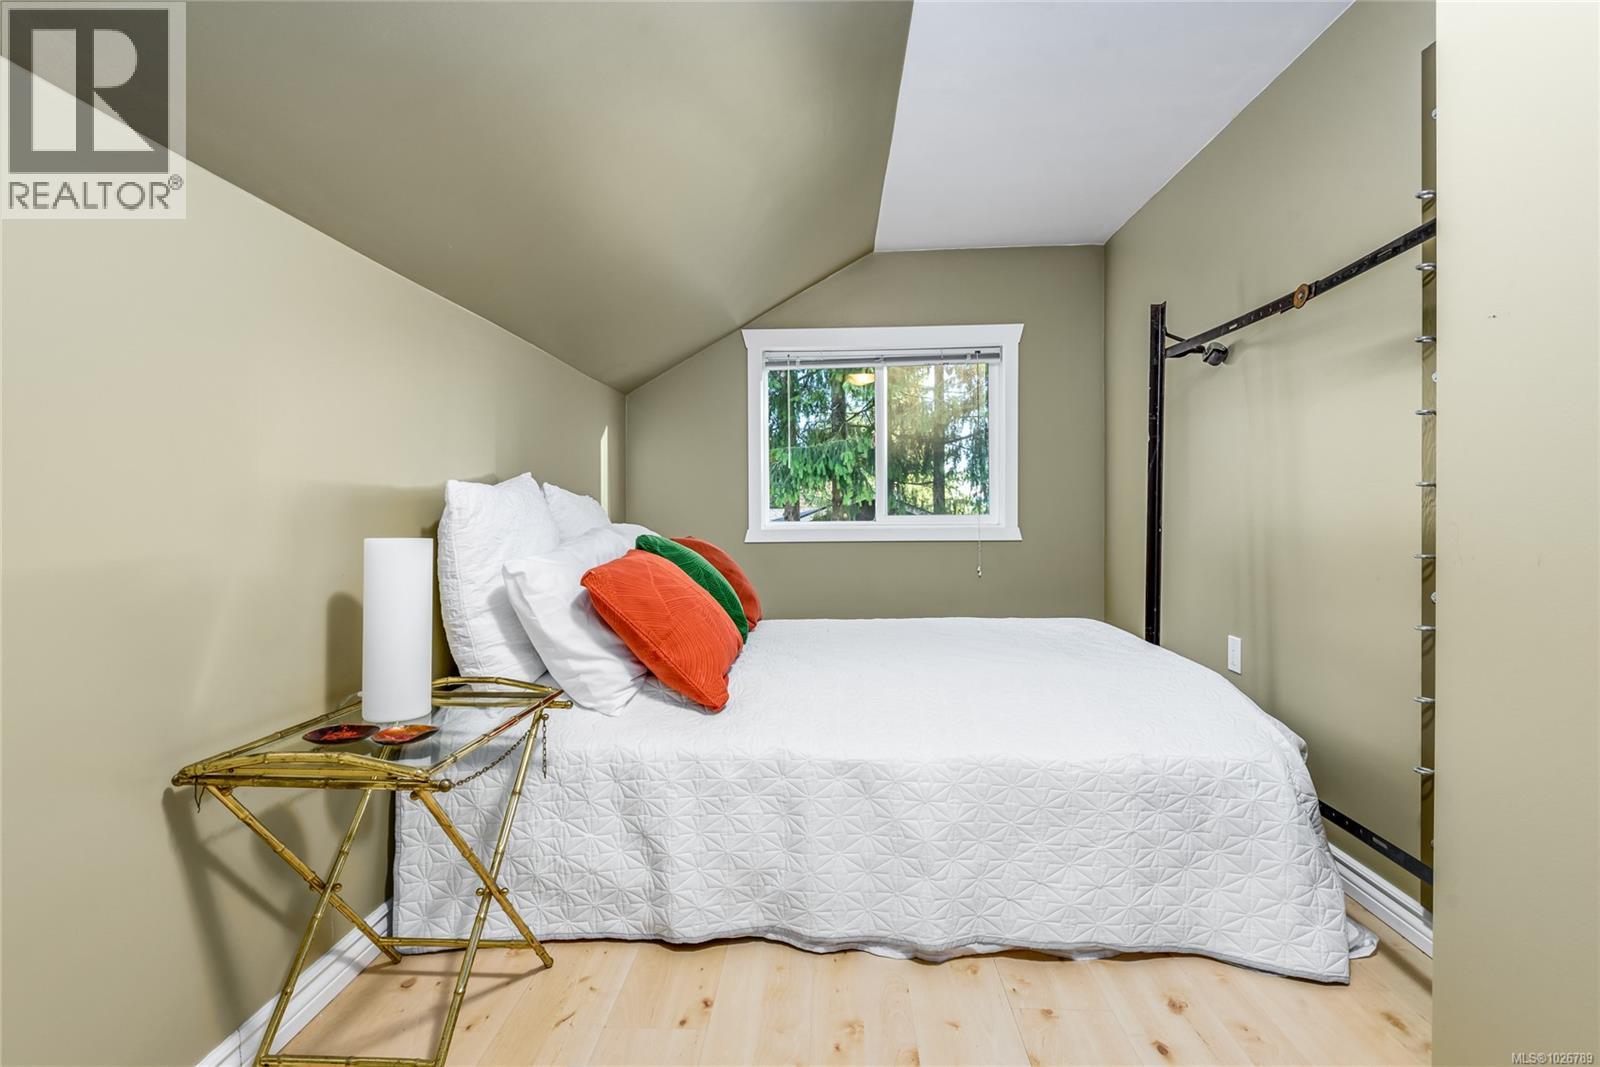
| Third Level | Bedroom | 21'10 x 7'8 | ||
| Third Level | Bedroom | 19'3 x 7'7 | ||
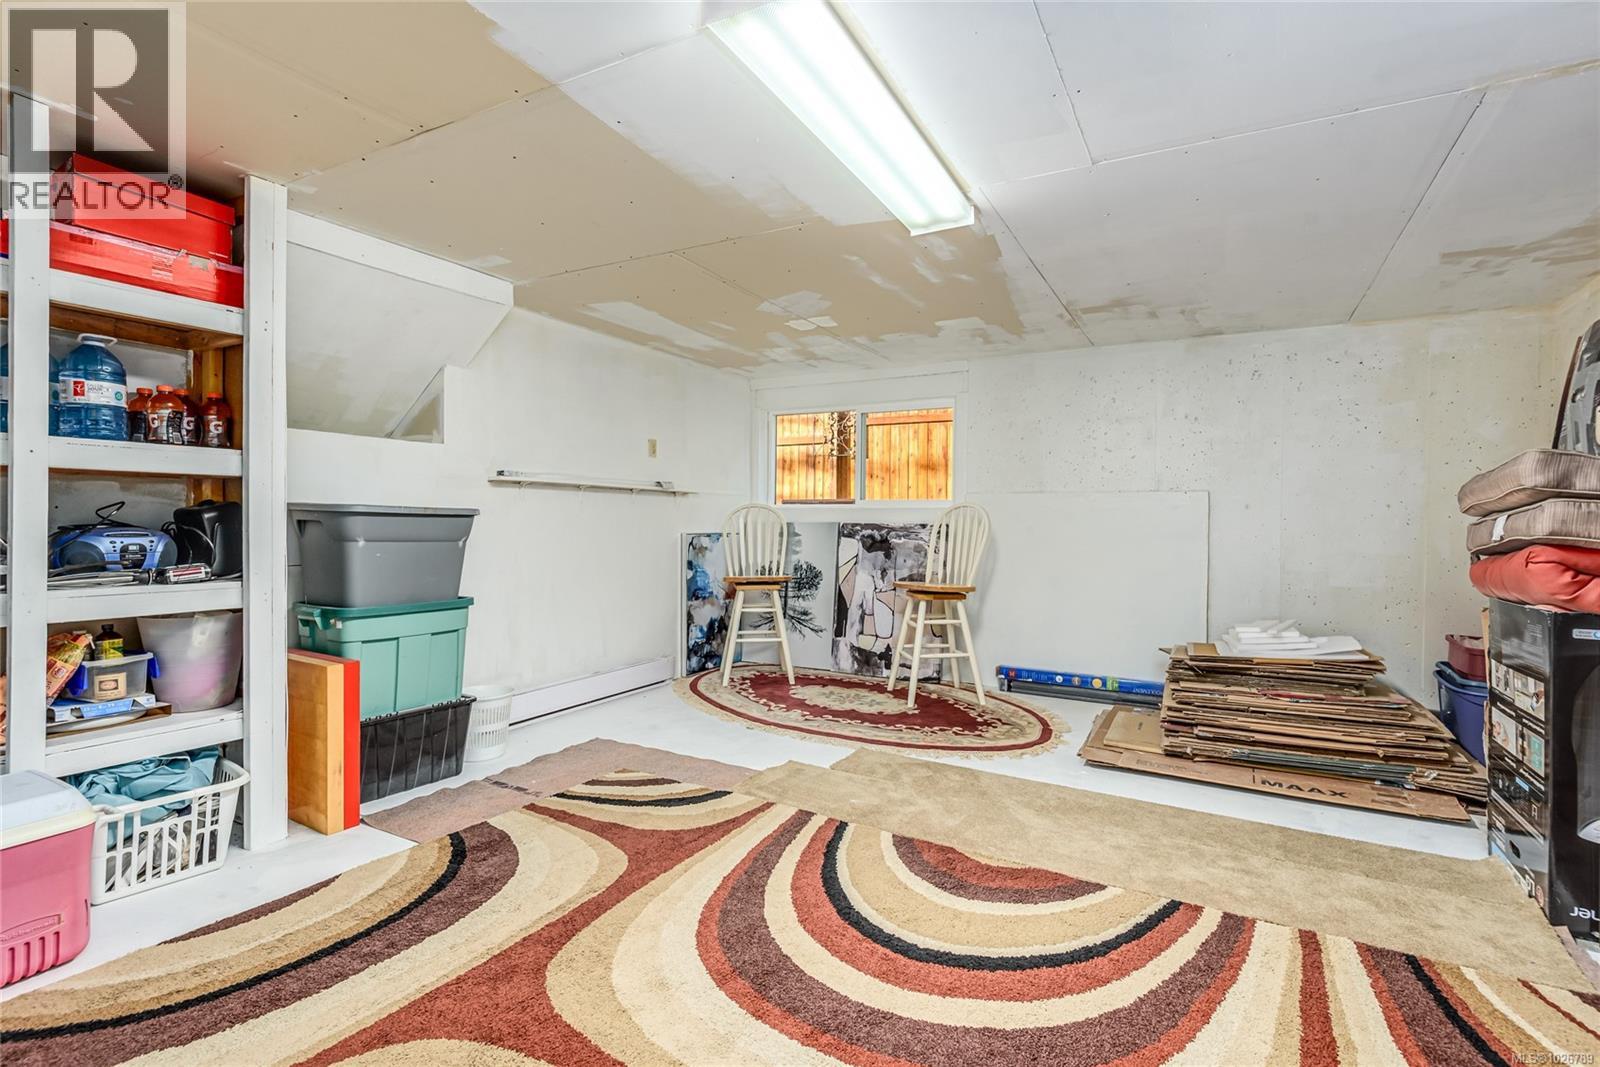
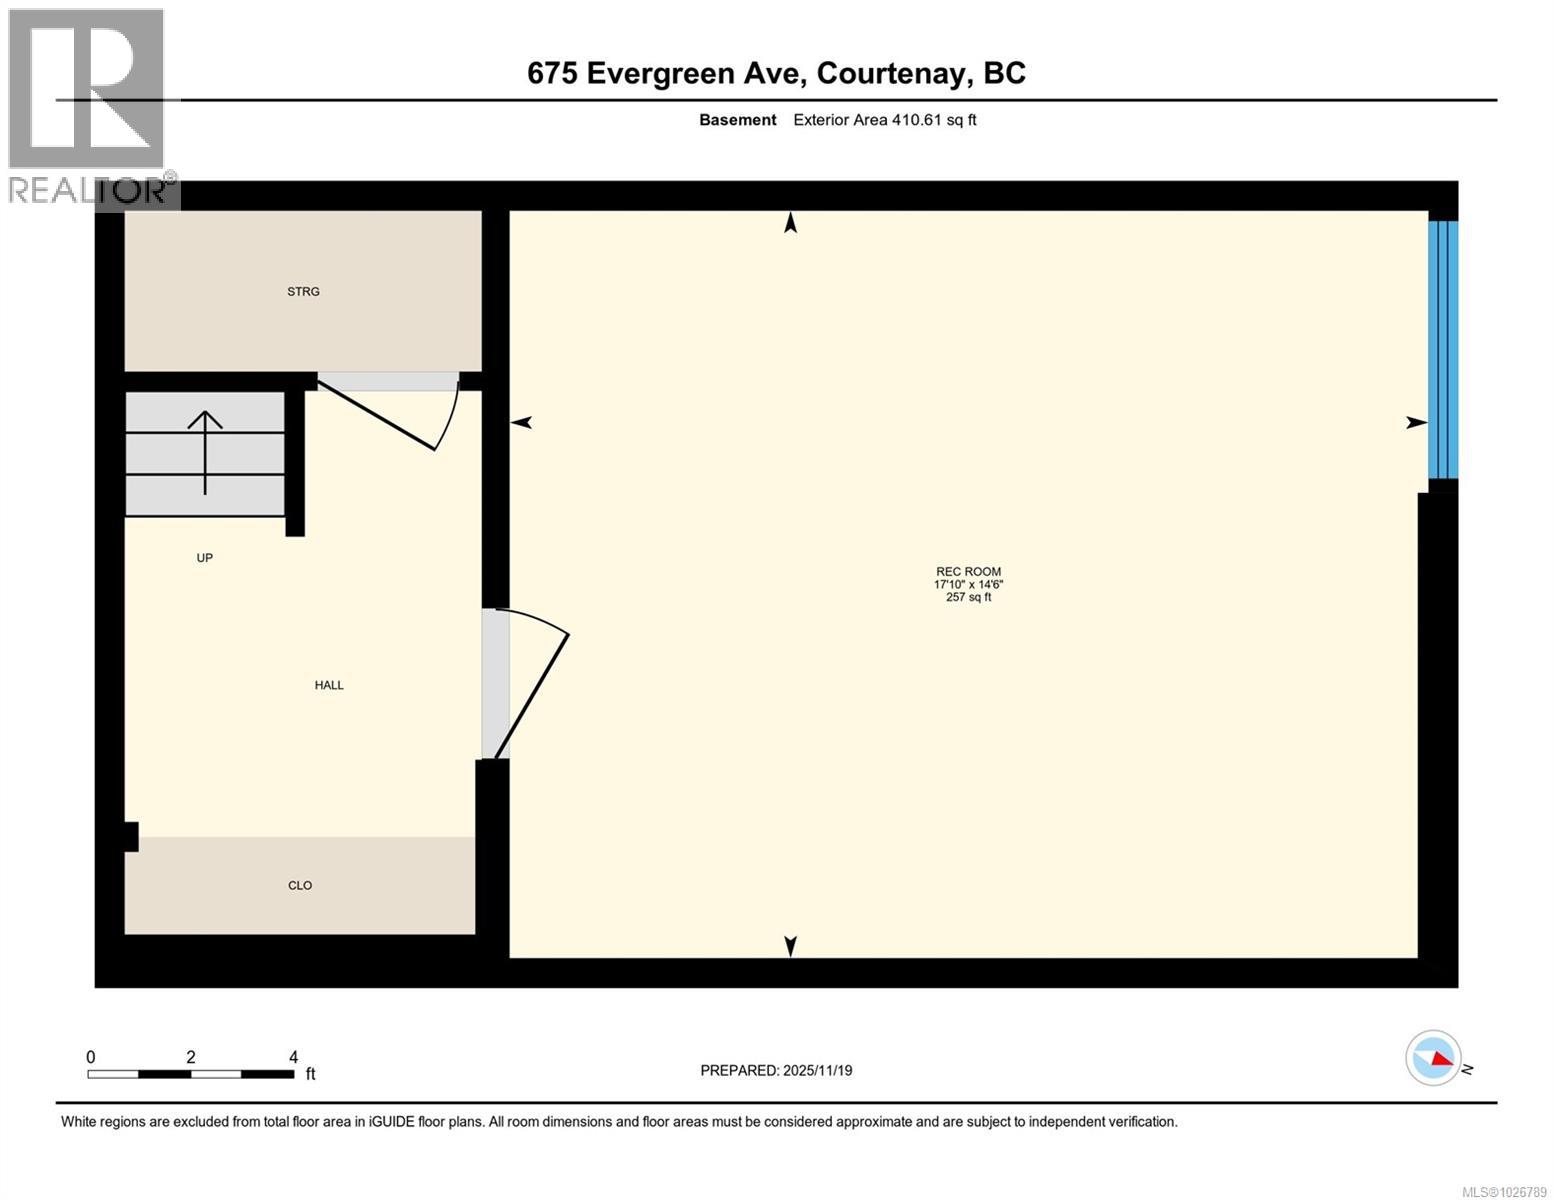
| Lower Level | Recreation Room | 17'7 x 14'5 | ||
| Main Level | Bathroom | 10'2 x 4'5 | ||
| Main Level | Family Room | 17'4 x 13'1 | ||
| Main Level | Kitchen | 18'8 x 9'7 | ||
| Main Level | Dining Room | 13'0 x 11'2 | ||
| Main Level | Living Room | 17'10 x 16'3 |
https://www.realtor.ca/real-estate/29402040/675-evergreen-ave-courtenay-courtenay-east
Contact Us
Contact us for more information

Rob Phillips
www.robphillips.ca/
#121 - 750 Comox Road
Courtenay, British Columbia V9N 3P6
(250) 334-3124
(800) 638-4226
(250) 334-1901

The trademarks REALTOR®, REALTORS®, and the REALTOR® logo are controlled by The Canadian Real Estate Association (CREA) and identify real estate professionals who are members of CREA. The trademarks MLS®, Multiple Listing Service® and the associated logos are owned by The Canadian Real Estate Association (CREA) and identify the quality of services provided by real estate professionals who are members of CREA. The trademark DDF® is owned by The Canadian Real Estate Association (CREA) and identifies CREA's Data Distribution Facility (DDF®)
May 23 2026 10:42:57
Vancouver Island Real Estate Board
Royal LePage-Comox Valley (Cv)