Presented by Robert J. Iio Personal Real Estate Corporation — Team 110 RE/MAX Real Estate (Kamloops).
2104 Aqua View Place Williams Lake, British Columbia V2G 5G2

$998,000
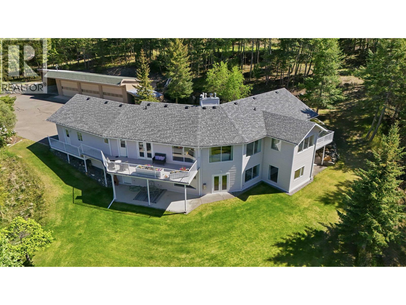
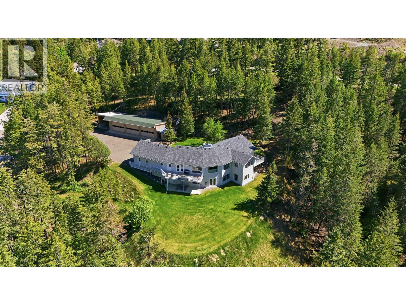
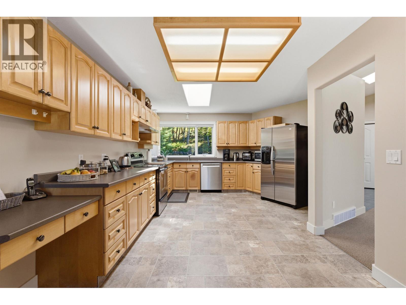
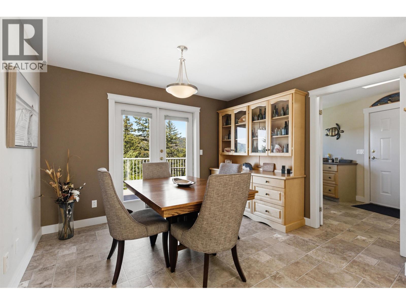
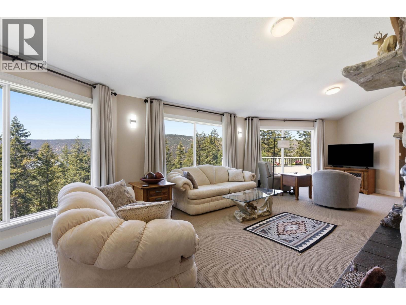
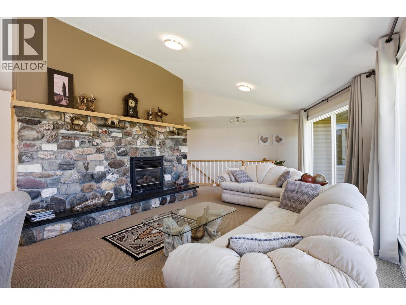
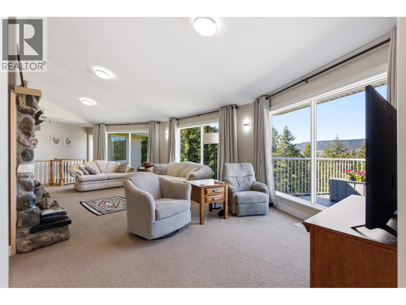
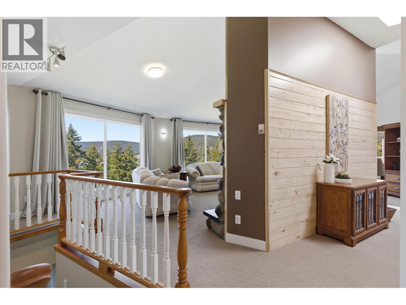
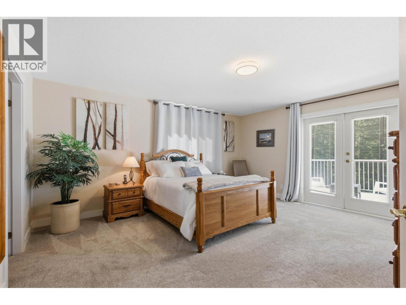
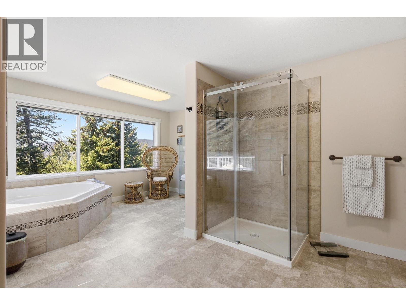
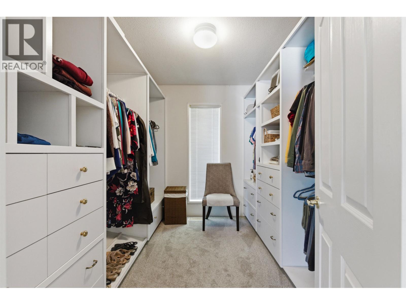
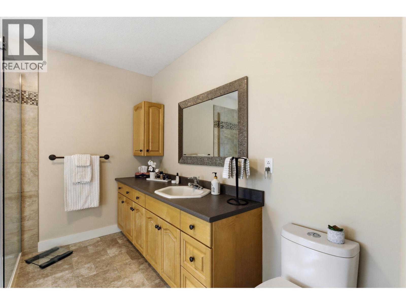
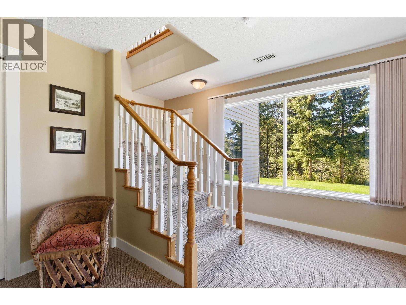
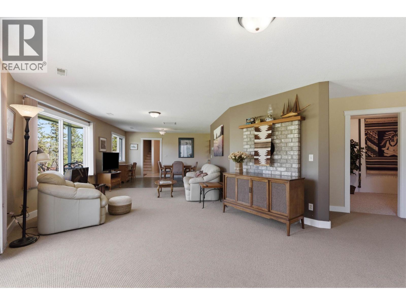
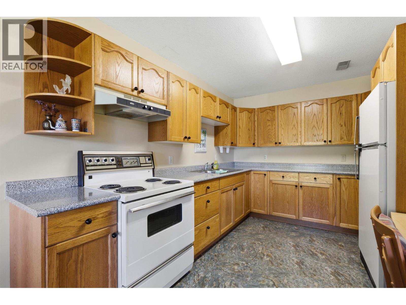
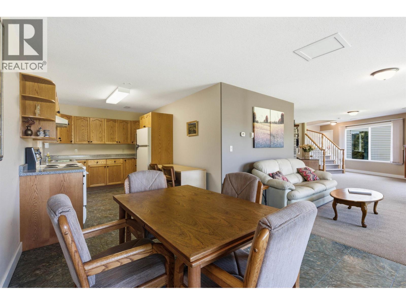
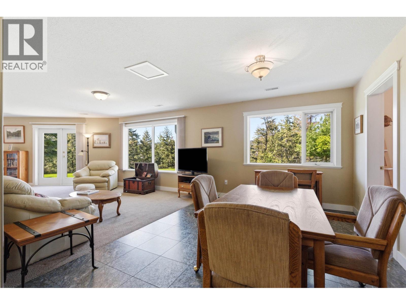
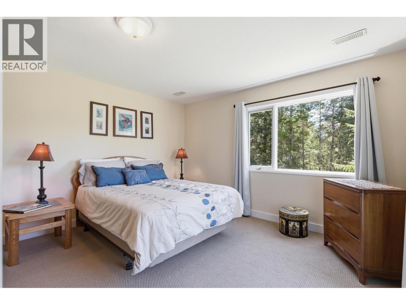
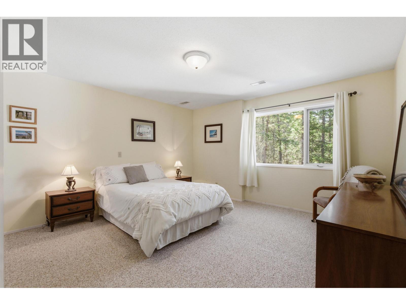
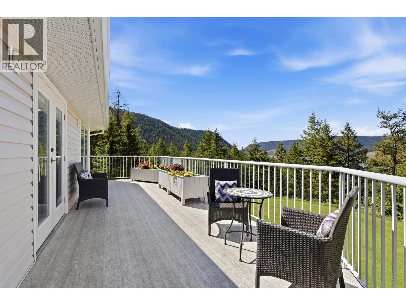
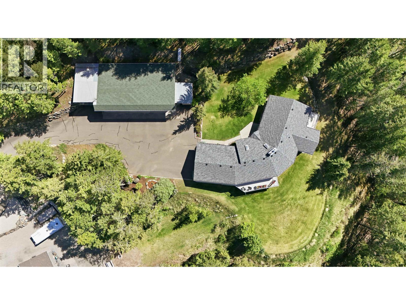
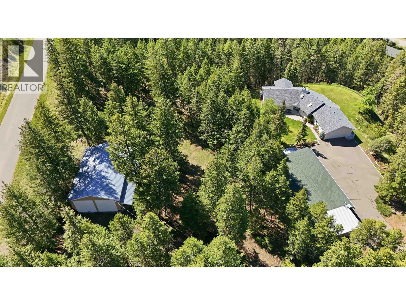
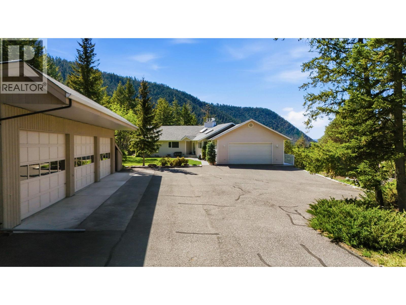
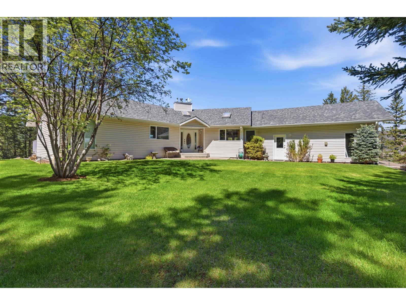
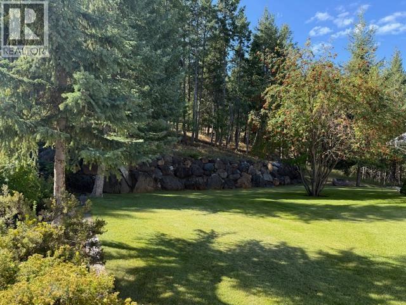
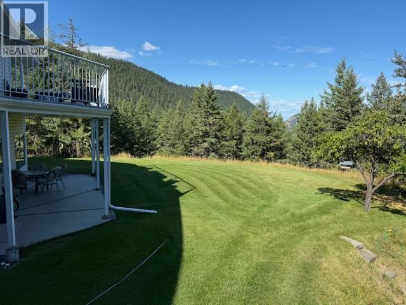
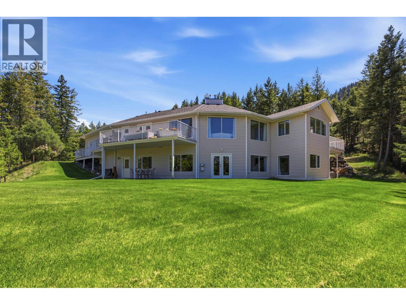
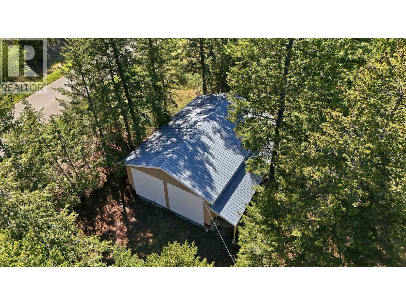
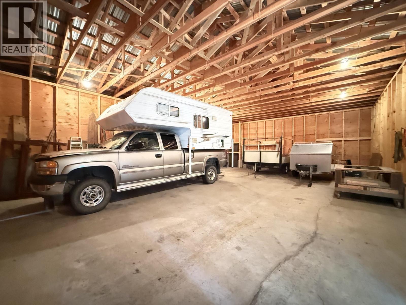
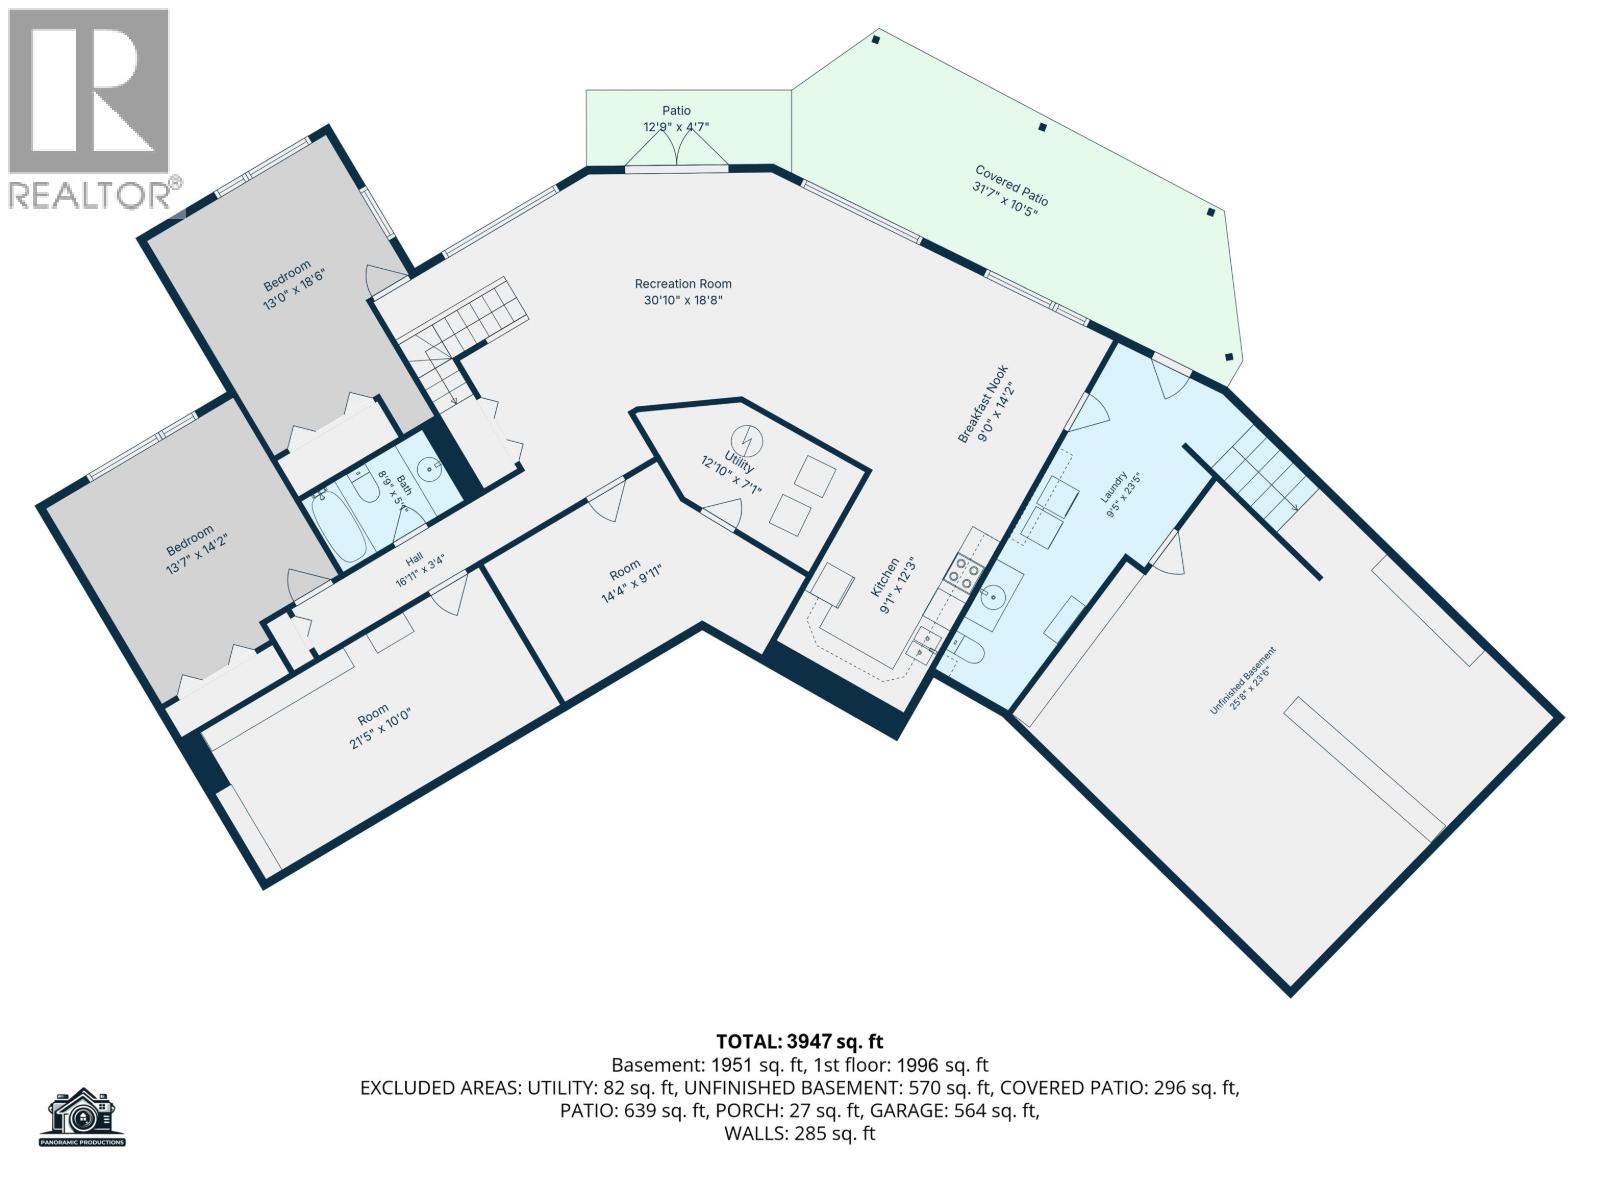
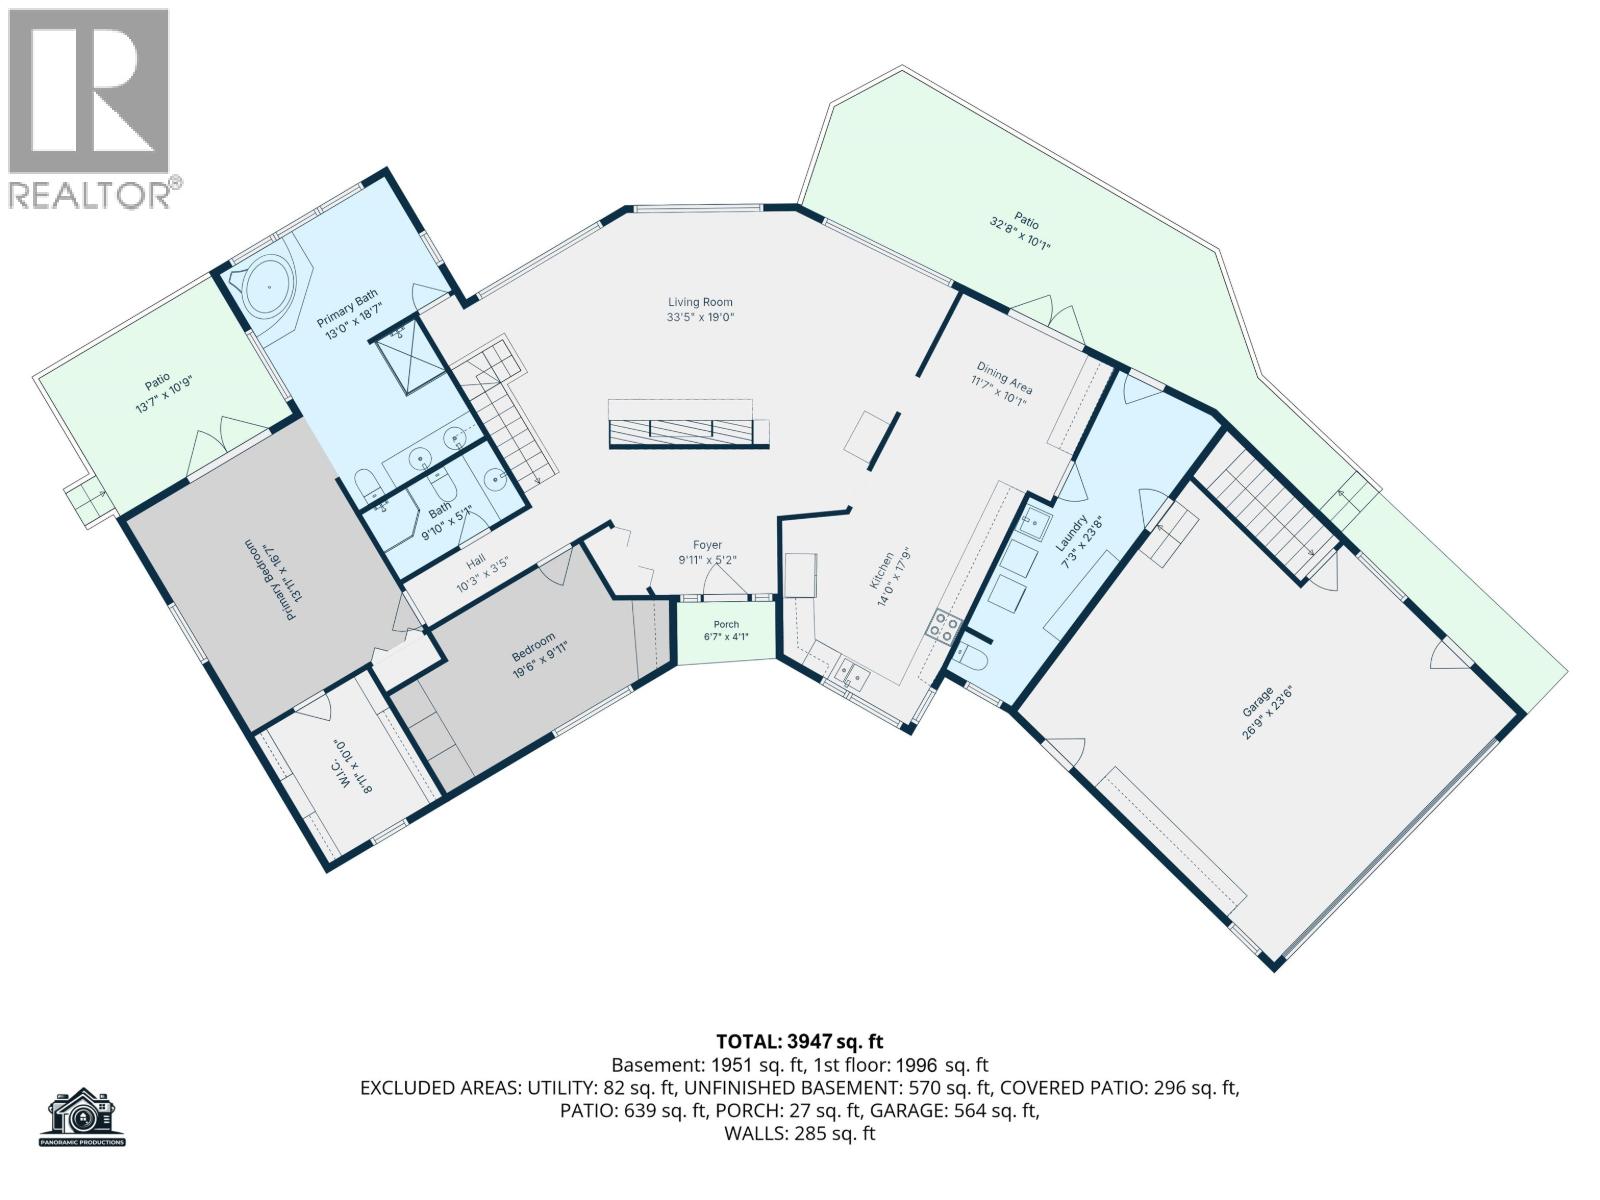
Nestled on just over 2 private acres, this beautiful executive style 4-bedroom home has so much to offer. The bright open-concept main floor features a spacious kitchen perfect for entertaining, while the living room showcases a stunning rock wall fireplace creating a warm and inviting atmosphere. Step out onto the sundeck and enjoy peaceful surroundings of the lake, providing a wonderful sense of privacy. The impressive primary bedroom offers a nice large walk-in closet and ensuite featuring a relaxing soaker tub. The daylight lower level provides additional living space, with 2 bedrooms, full kitchen, & large living room or rec room. Outside is a handyman’s dream with 2 massive shops, beautiful landscaping, privacy, and endless functionality makes this truly a one-of-a-kind property. (id:61048)
Property Details
| MLS® Number | R3127136 |
| Property Type | Single Family |
Building
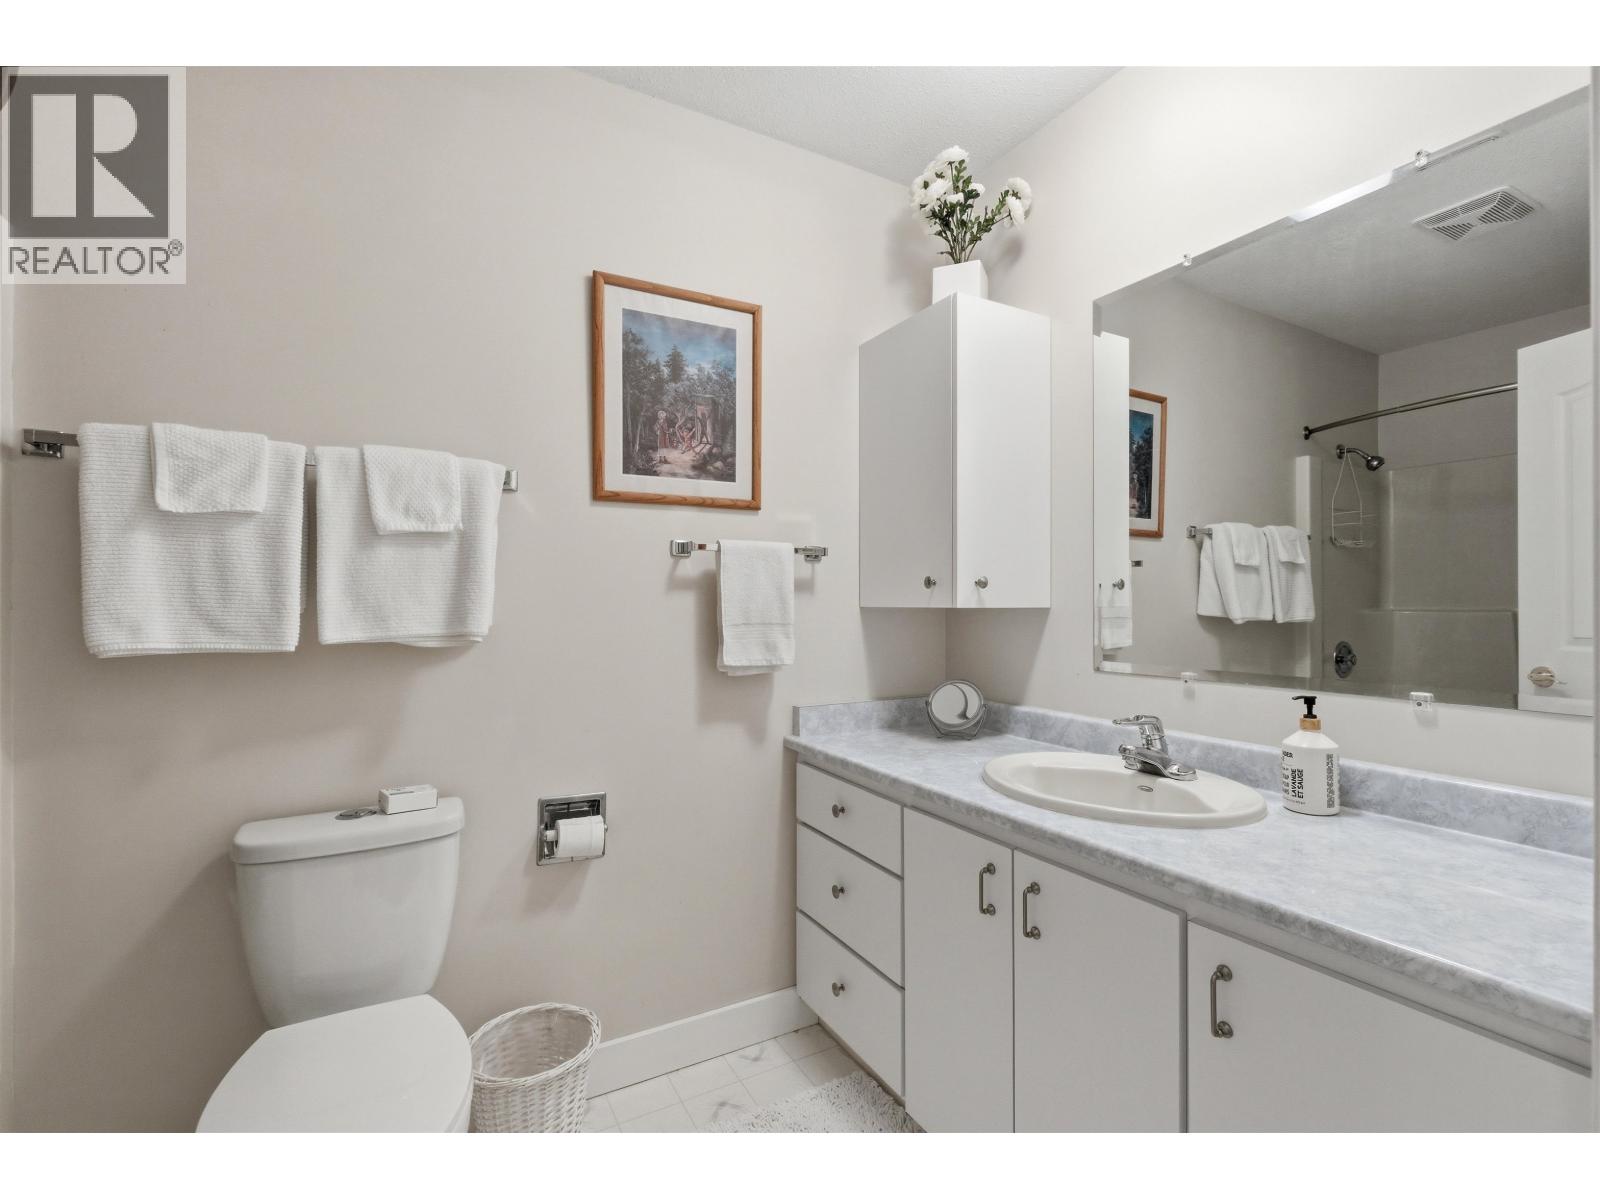
| Bathroom Total | 4 |
| Bedrooms Total | 4 |
| Appliances | Washer, Dryer, Refrigerator, Stove, Dishwasher |
| Basement Development | Finished |
| Basement Type | Full (finished) |
| Constructed Date | 1994 |
| Construction Style Attachment | Detached |
| Exterior Finish | Vinyl Siding |
| Fireplace Present | Yes |
| Fireplace Total | 1 |
| Foundation Type | Concrete Perimeter |
| Heating Fuel | Natural Gas |
| Heating Type | Forced Air |
| Roof Material | Asphalt Shingle |
| Roof Style | Conventional |
| Stories Total | 1 |
| Size Interior | 3,947 Sqft |
| Total Finished Area | 3947 Sqft |
| Type | House |
| Utility Water | Community Water System |
Parking
| Garage | 2 |
| Garage | 3 |
| R V |
Land
| Acreage | Yes |
| Size Irregular | 2.07 |
| Size Total | 2.07 Ac |
| Size Total Text | 2.07 Ac |
Rooms
| Level | Type | Length | Width | Dimensions |
|---|---|---|---|---|
| Basement | Dining Room | 11 ft ,7 in | 10 ft ,1 in | 11 ft ,7 in x 10 ft ,1 in |
| Basement | Kitchen | 9 ft ,1 in | 12 ft ,3 in | 9 ft ,1 in x 12 ft ,3 in |
| Basement | Dining Nook | 9 ft | 14 ft ,2 in | 9 ft x 14 ft ,2 in |
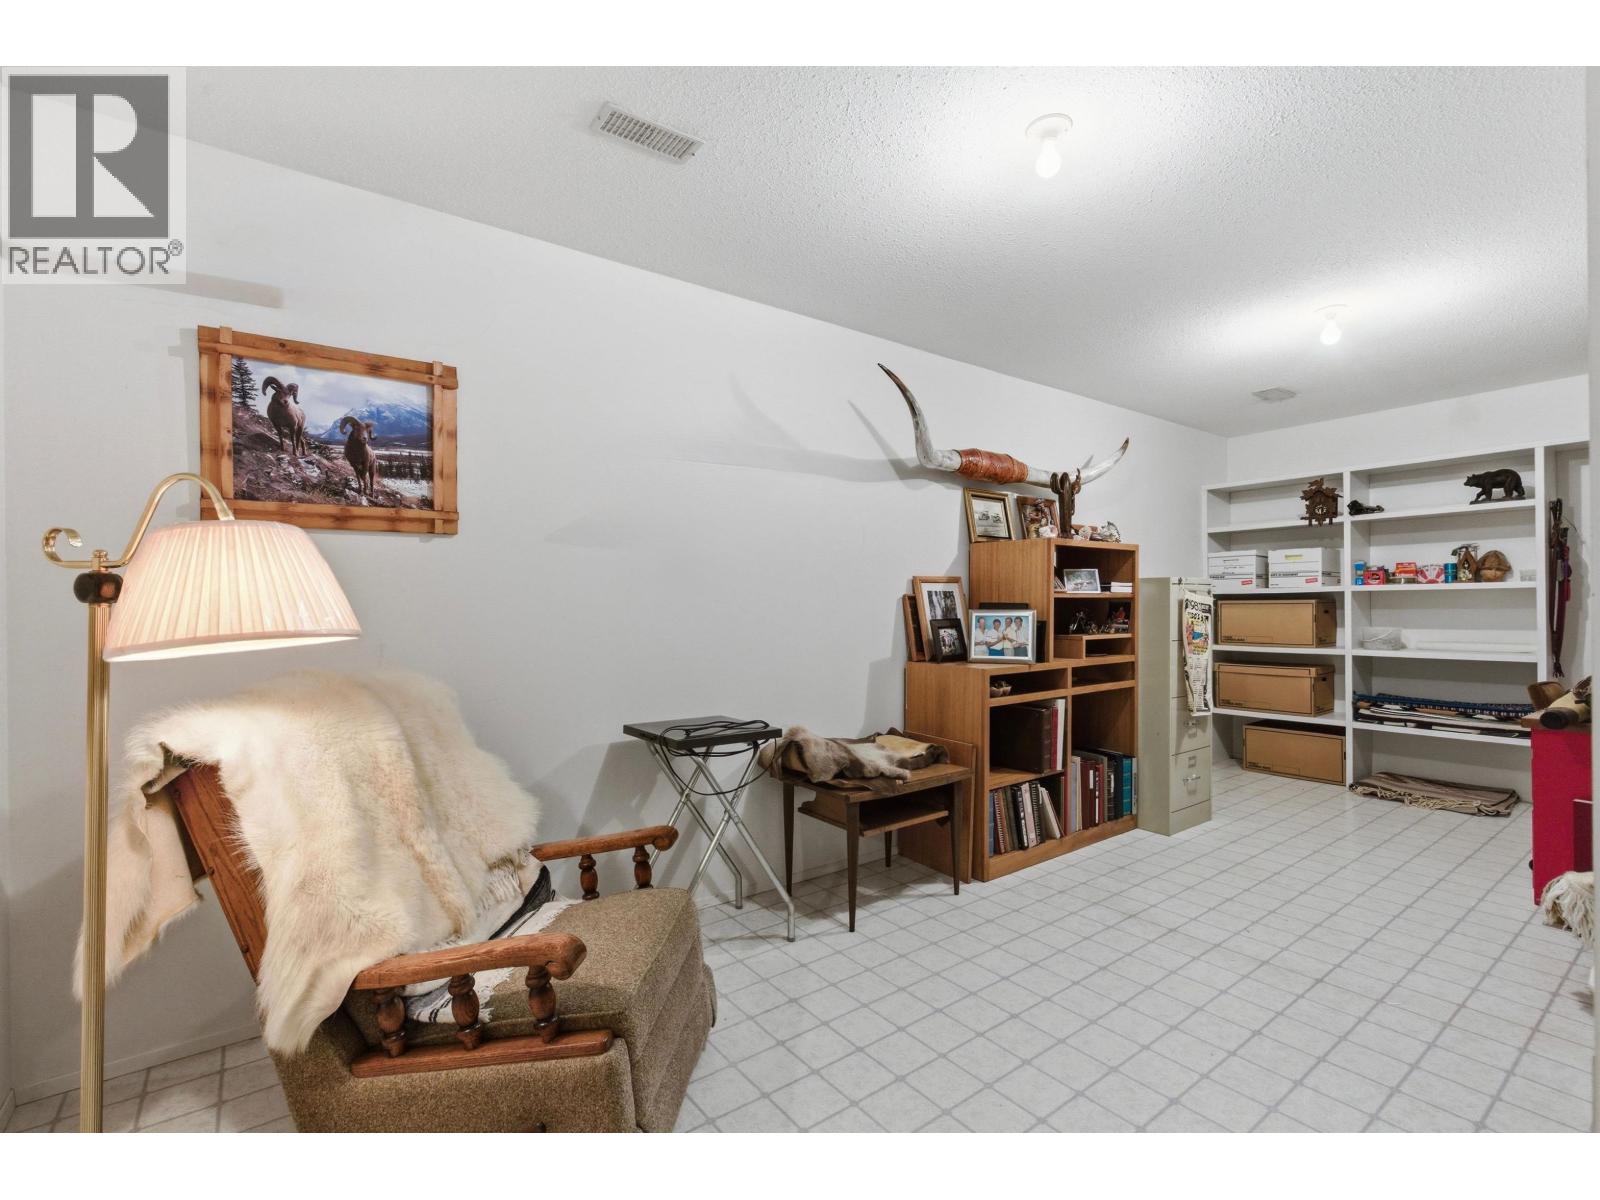
| Basement | Recreational, Games Room | 30 ft ,1 in | 18 ft ,8 in | 30 ft ,1 in x 18 ft ,8 in |
| Basement | Bedroom 3 | 13 ft | 18 ft ,6 in | 13 ft x 18 ft ,6 in |
| Basement | Bedroom 4 | 13 ft ,7 in | 14 ft ,2 in | 13 ft ,7 in x 14 ft ,2 in |
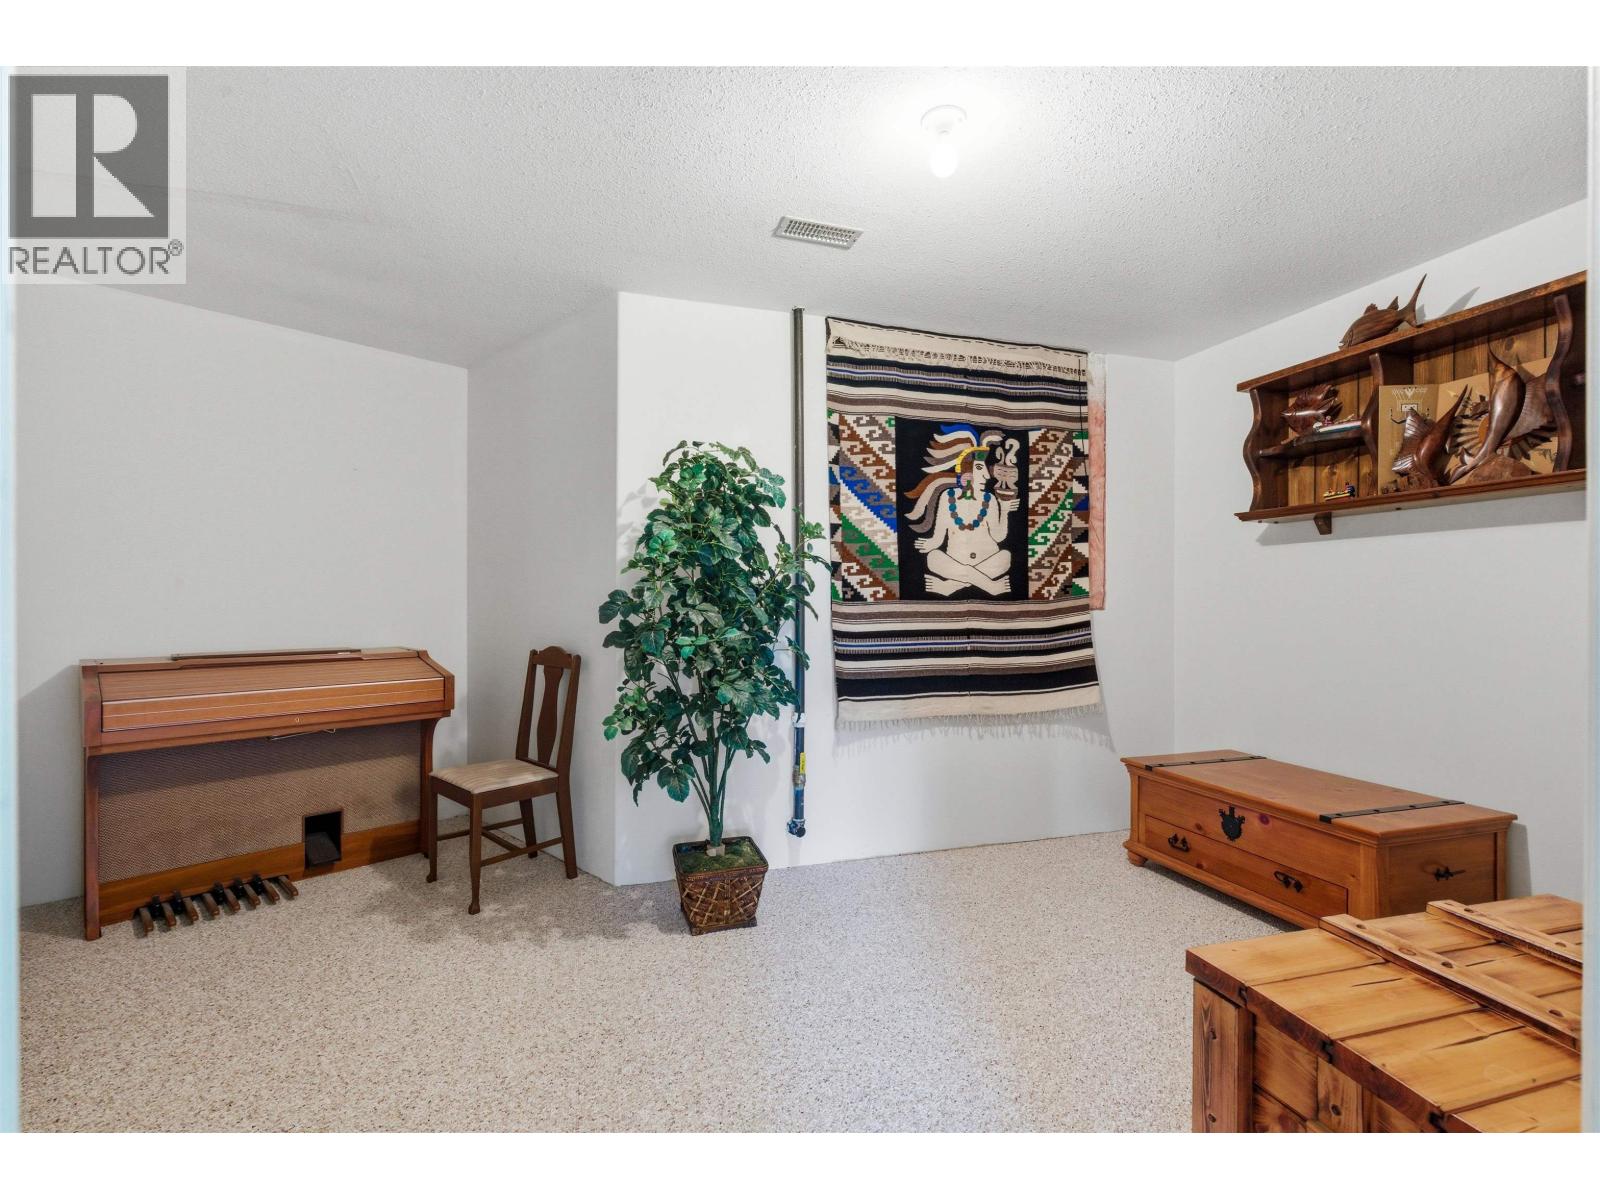
| Basement | Den | 21 ft ,5 in | 10 ft | 21 ft ,5 in x 10 ft |
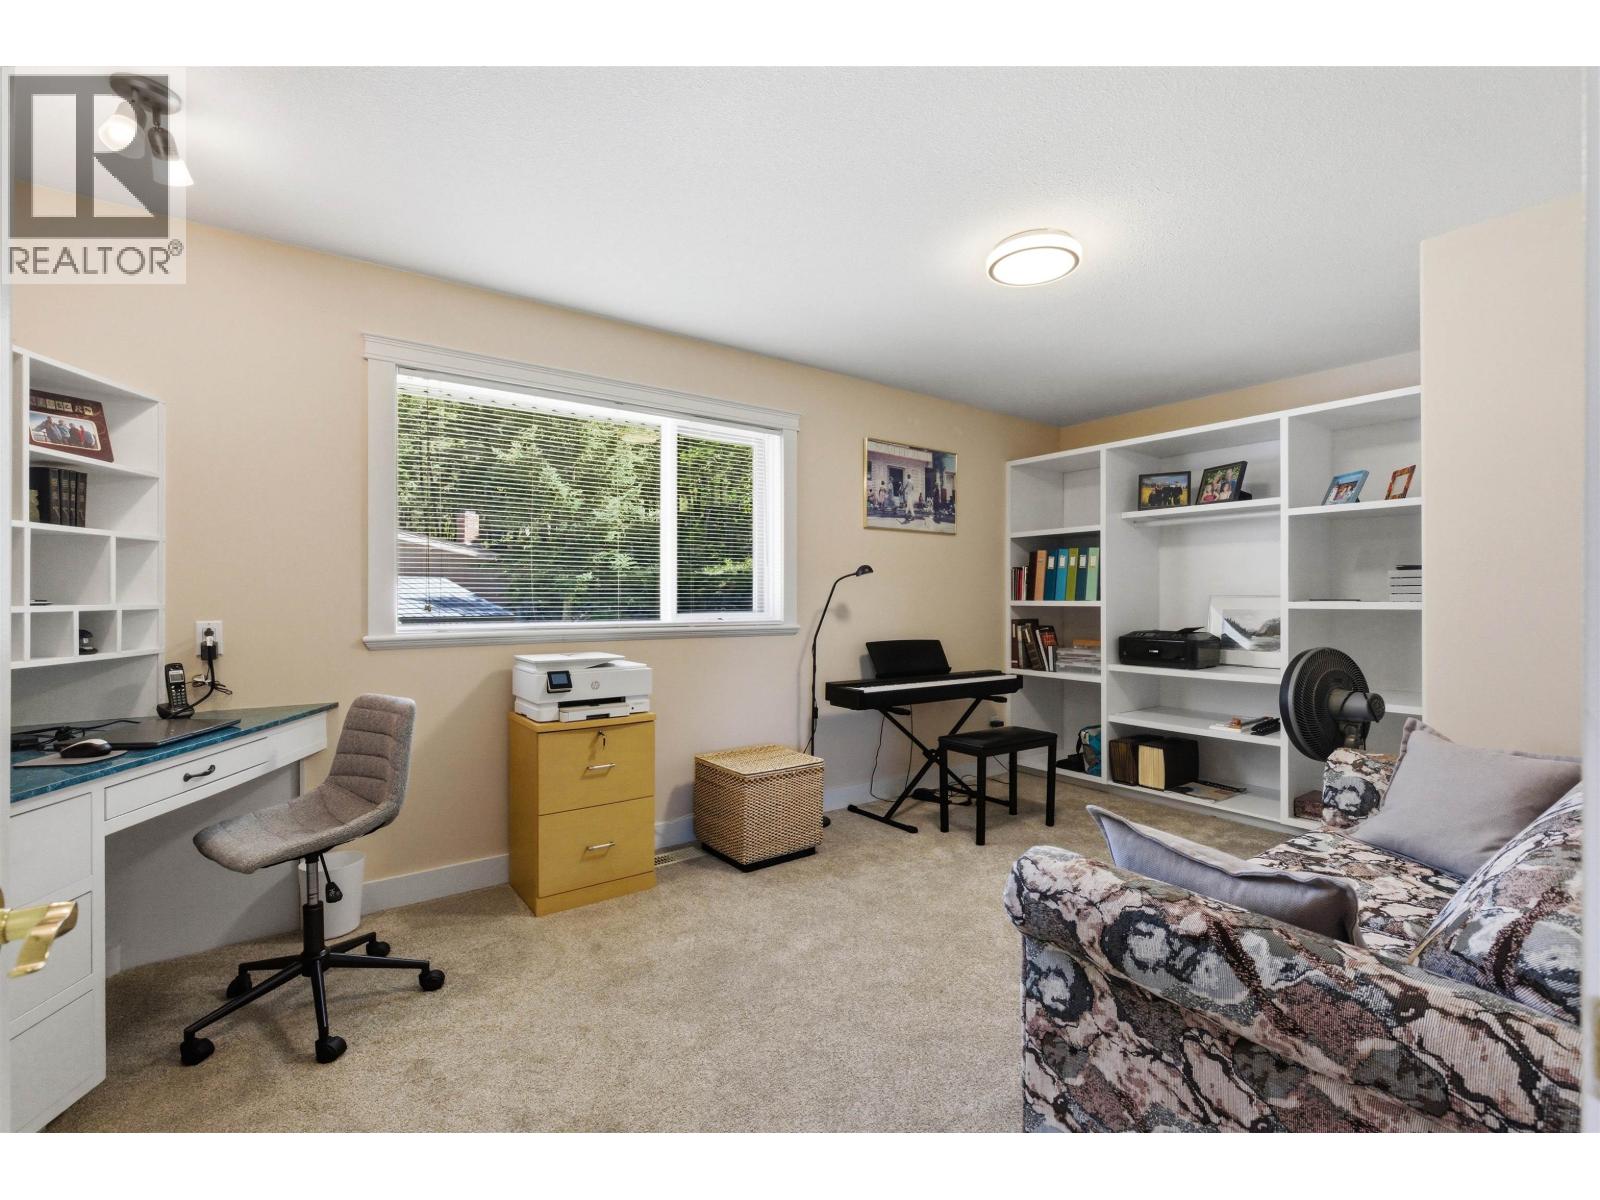
| Basement | Office | 14 ft ,4 in | 9 ft ,1 in | 14 ft ,4 in x 9 ft ,1 in |
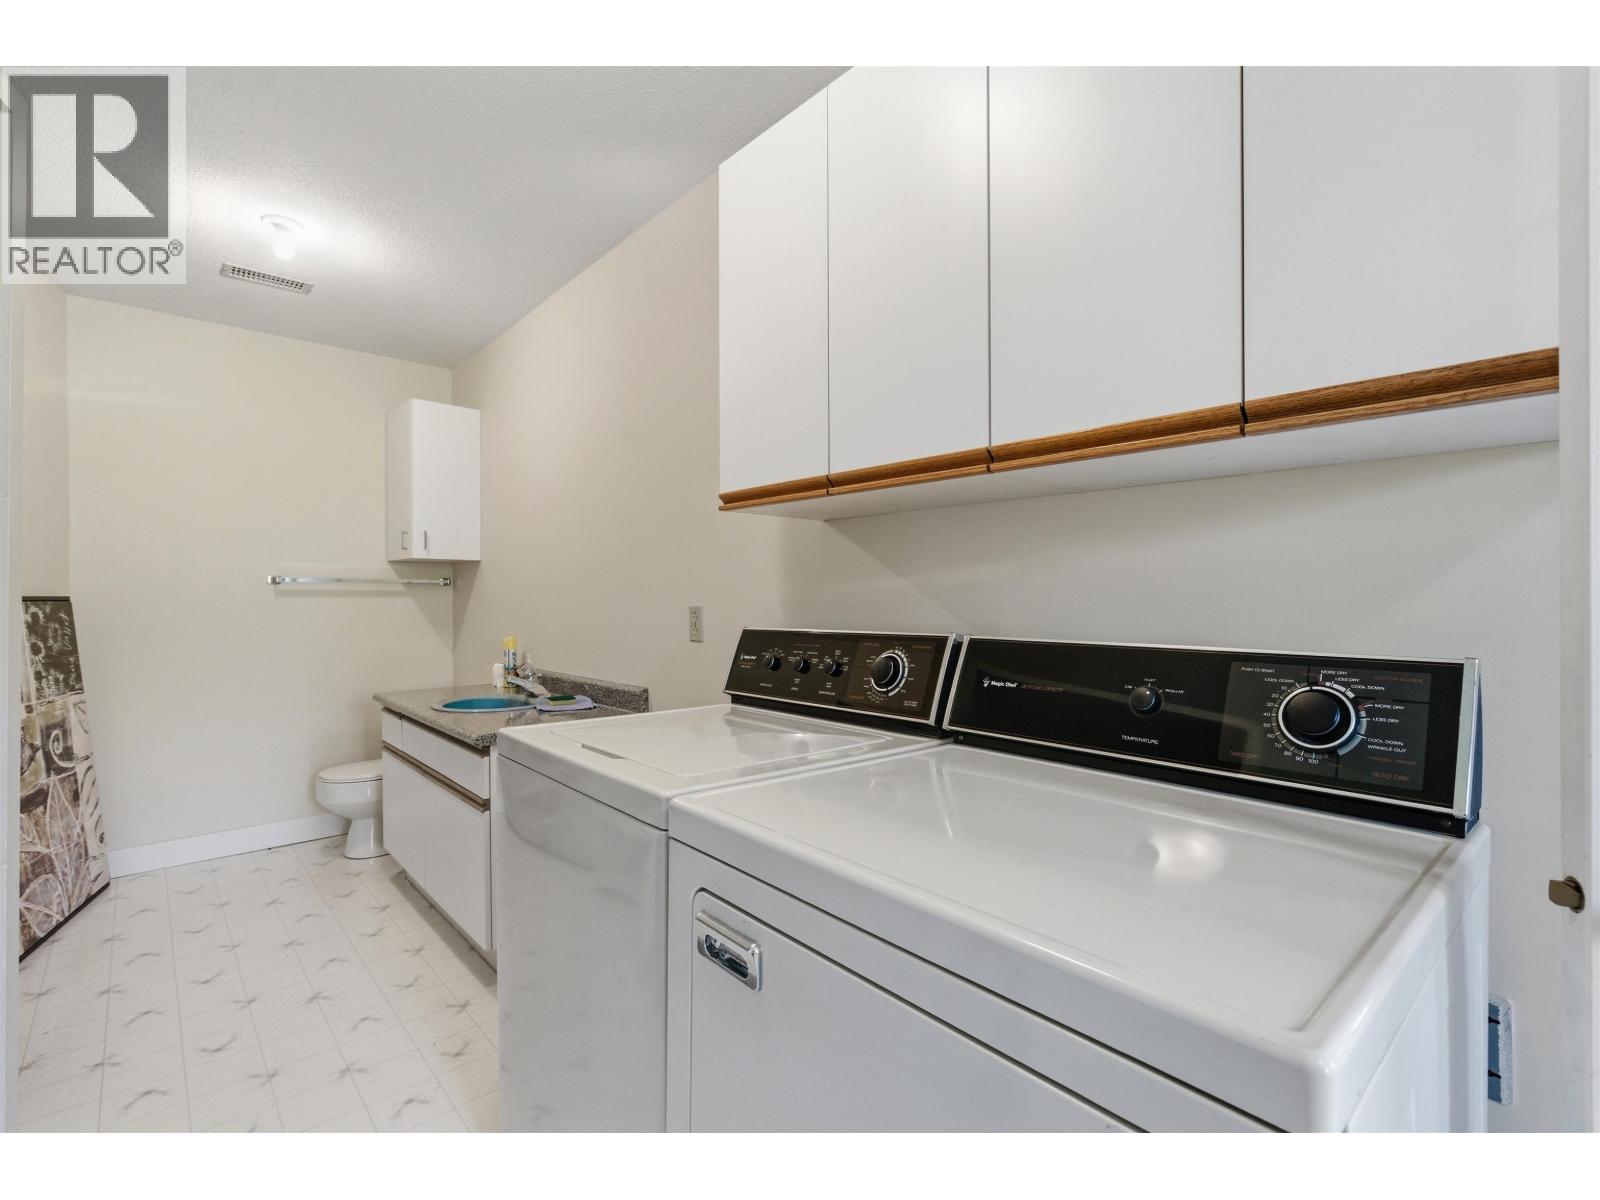
| Basement | Laundry Room | 9 ft ,5 in | 23 ft ,5 in | 9 ft ,5 in x 23 ft ,5 in |
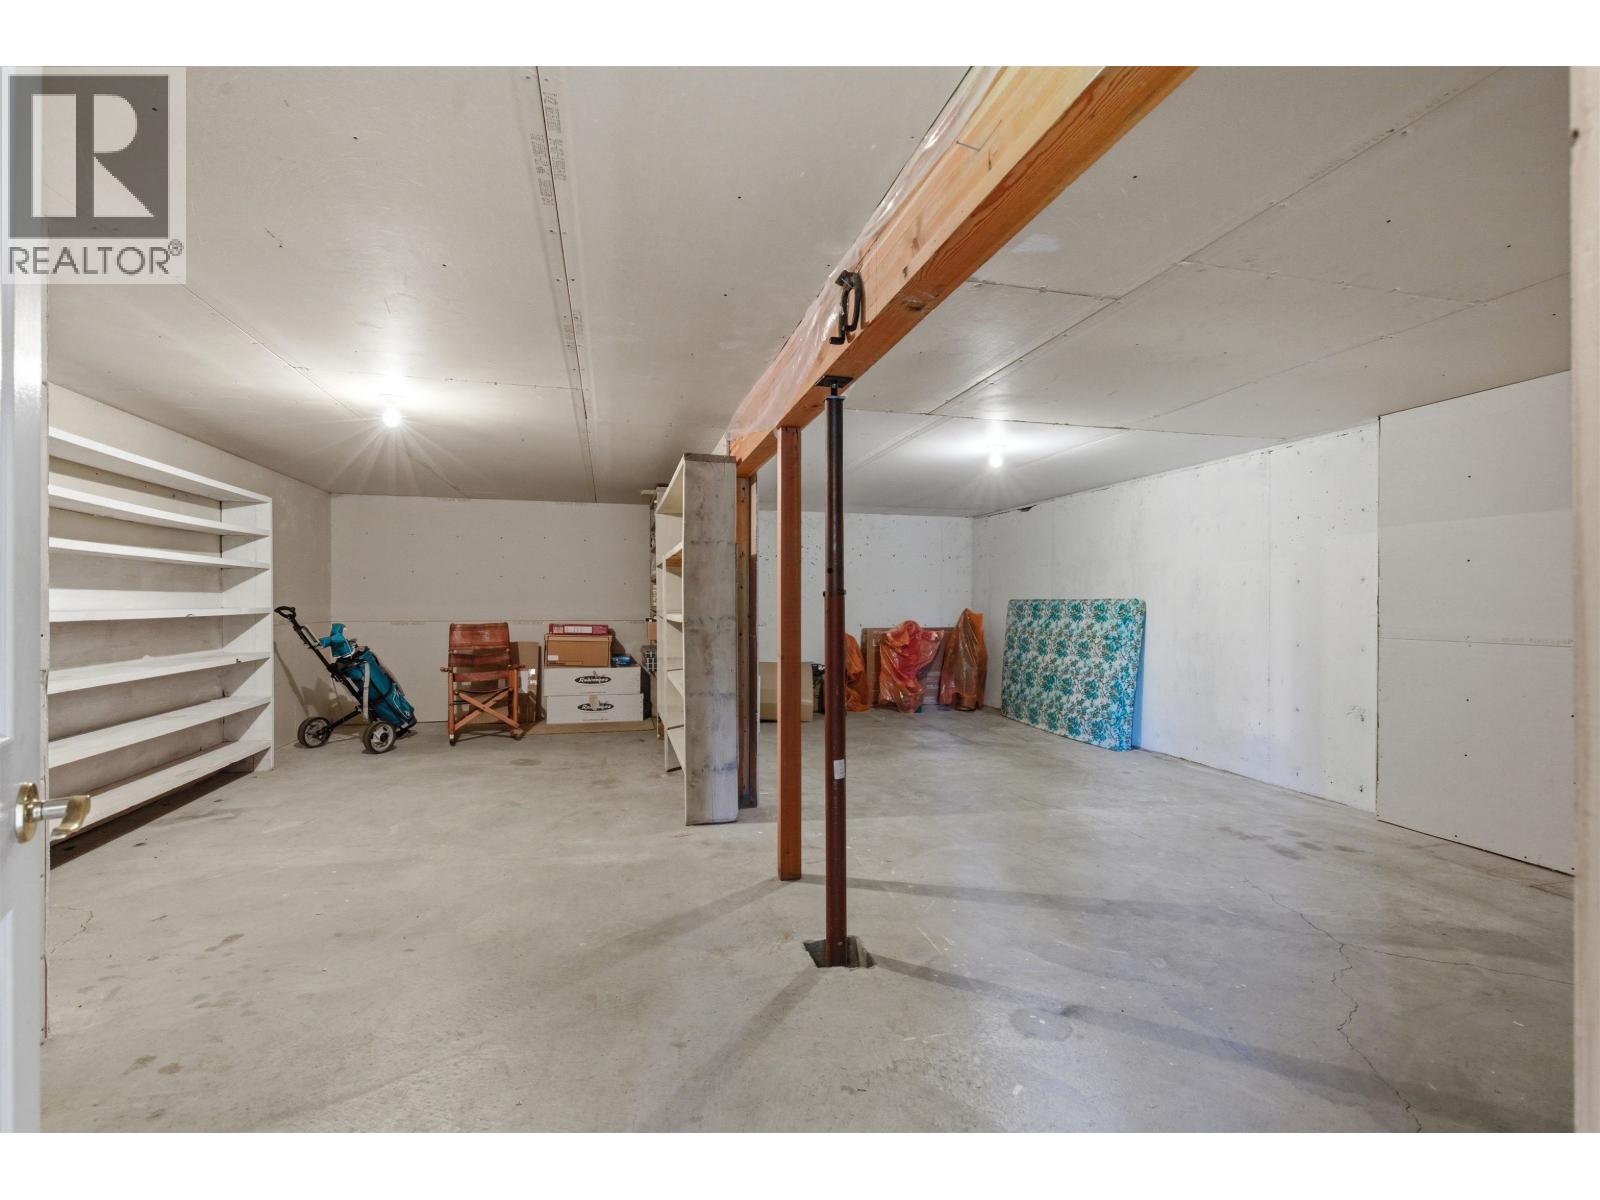
| Basement | Utility Room | 12 ft ,1 in | 7 ft ,1 in | 12 ft ,1 in x 7 ft ,1 in |
| Main Level | Kitchen | 14 ft | 17 ft ,9 in | 14 ft x 17 ft ,9 in |
| Main Level | Living Room | 33 ft ,5 in | 19 ft | 33 ft ,5 in x 19 ft |
| Main Level | Primary Bedroom | 13 ft ,1 in | 16 ft ,7 in | 13 ft ,1 in x 16 ft ,7 in |
| Main Level | Other | 8 ft ,1 in | 10 ft | 8 ft ,1 in x 10 ft |
| Main Level | Bedroom 2 | 19 ft ,6 in | 9 ft ,1 in | 19 ft ,6 in x 9 ft ,1 in |
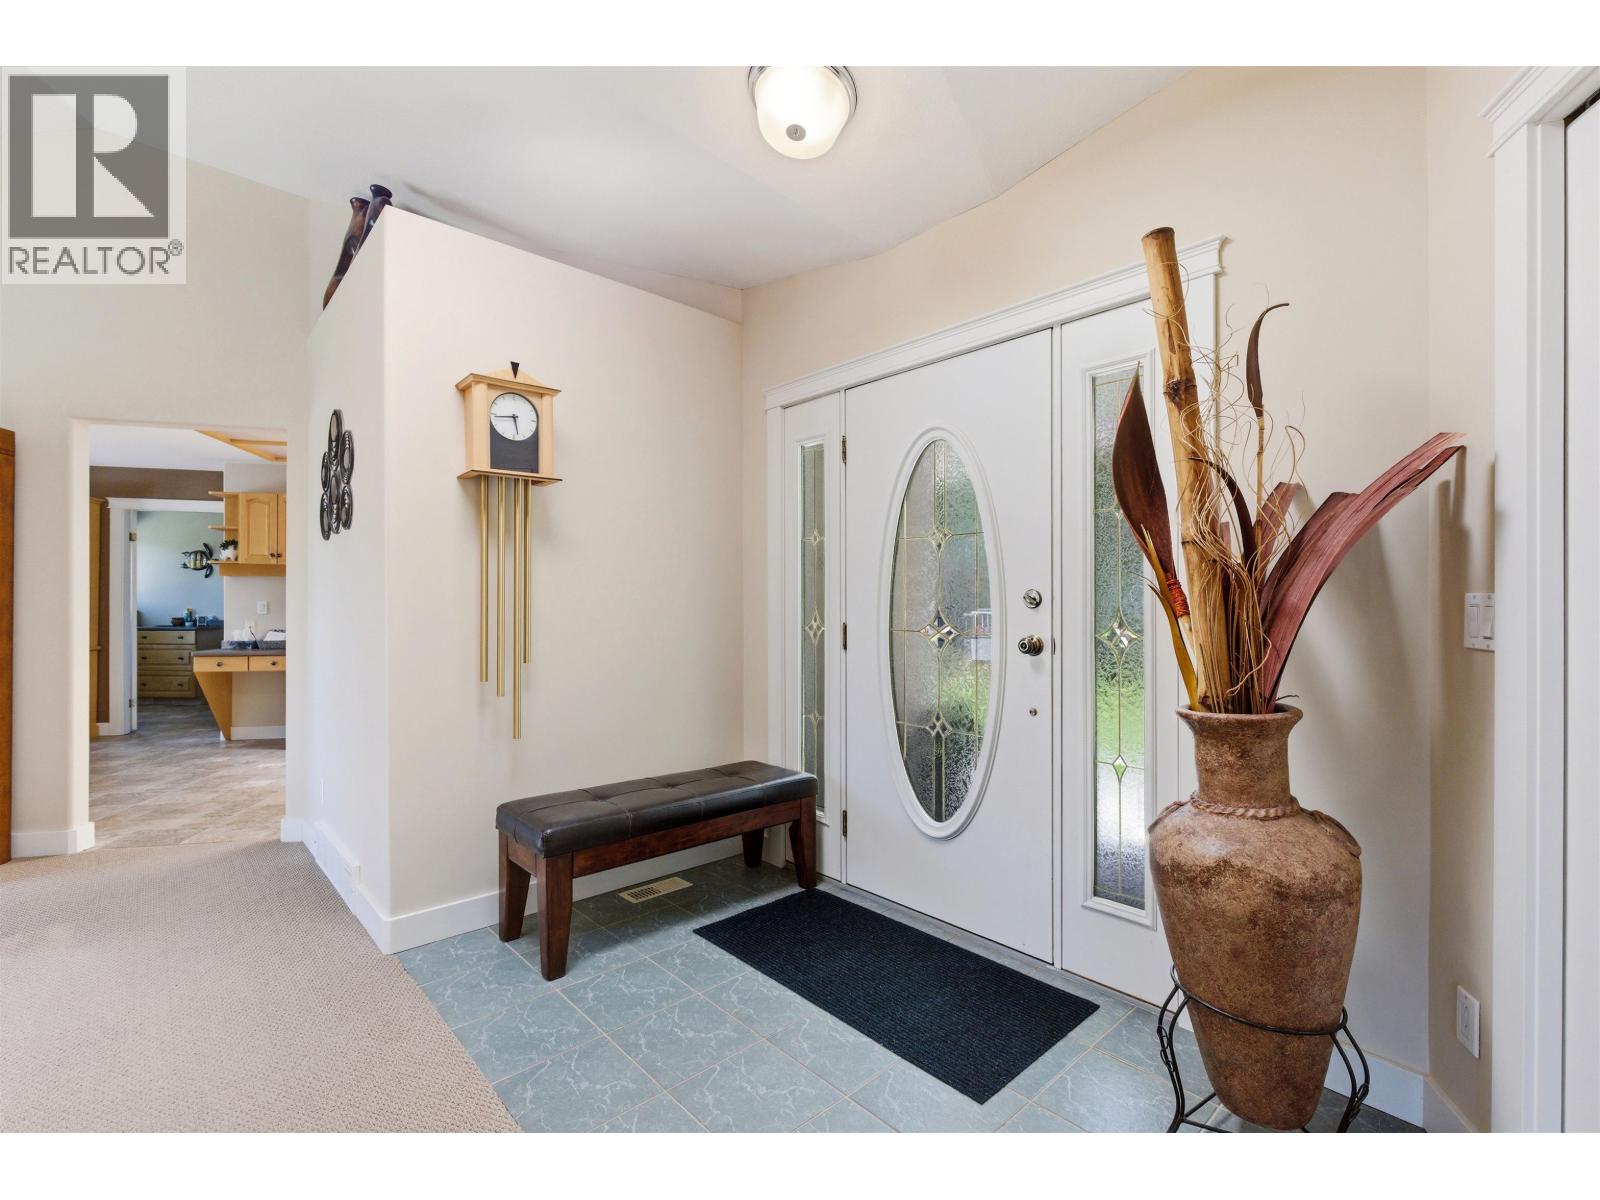
| Main Level | Foyer | 9 ft ,1 in | 5 ft ,2 in | 9 ft ,1 in x 5 ft ,2 in |
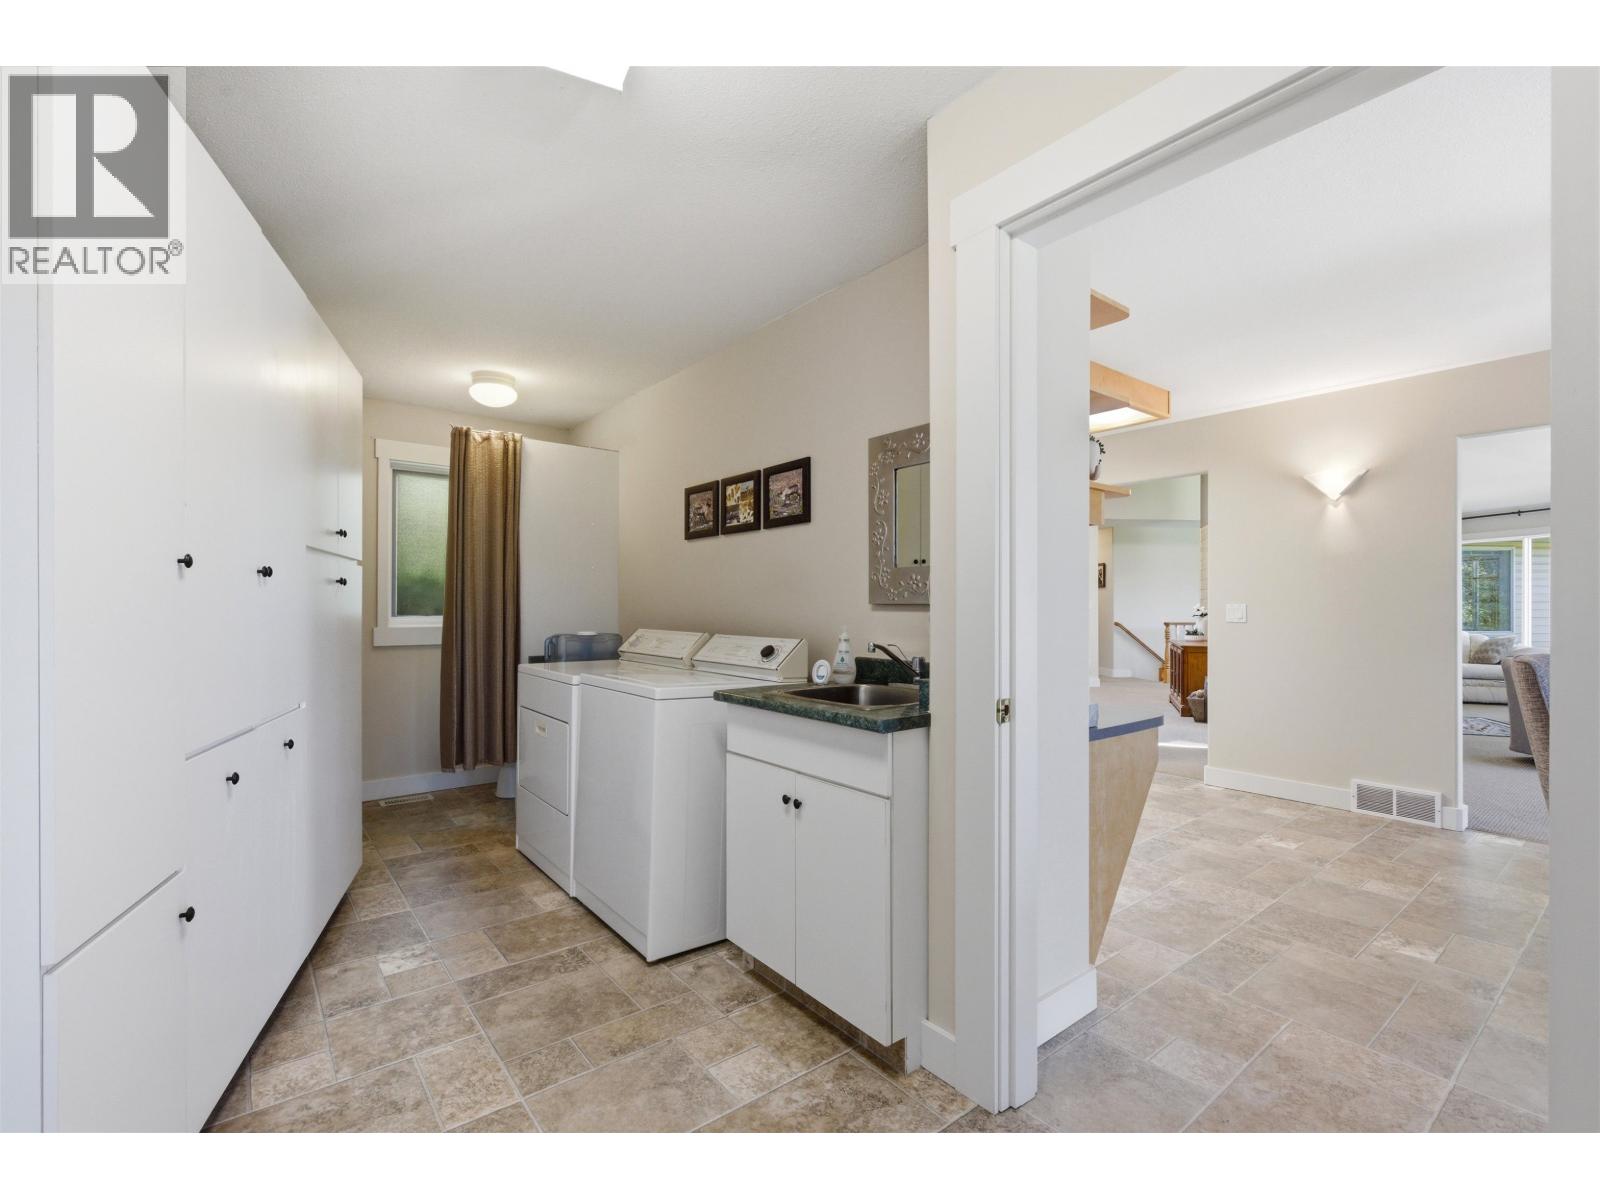
| Main Level | Laundry Room | 7 ft ,3 in | 23 ft ,8 in | 7 ft ,3 in x 23 ft ,8 in |
https://www.realtor.ca/real-estate/29795003/2104-aqua-view-place-williams-lake
Contact Us
Contact us for more information
Pauline Smith
www.paulinesmith.ca/
www.facebook.com/pauline.colgate
www.linkedin.com/in/pauline-colgate-smith-b723b761/
twitter.com/Pauline3021785
#2 - 85 South 3rd Avenue
Williams Lake, British Columbia V2G 1J1
(250) 392-2253
(250) 392-2210
www.remaxwilliamslake.com/

The trademarks REALTOR®, REALTORS®, and the REALTOR® logo are controlled by The Canadian Real Estate Association (CREA) and identify real estate professionals who are members of CREA. The trademarks MLS®, Multiple Listing Service® and the associated logos are owned by The Canadian Real Estate Association (CREA) and identify the quality of services provided by real estate professionals who are members of CREA. The trademark DDF® is owned by The Canadian Real Estate Association (CREA) and identifies CREA's Data Distribution Facility (DDF®)
September 08 2026 04:51:59
BC Northern Real Estate Board
RE/MAX Williams Lake Realty