Presented by Robert J. Iio Personal Real Estate Corporation — Team 110 RE/MAX Real Estate (Kamloops).
1925 Shasta Rd Nanaimo, British Columbia V9X 1N7

$1,225,000
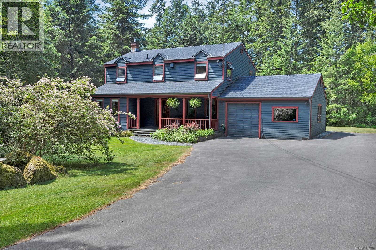
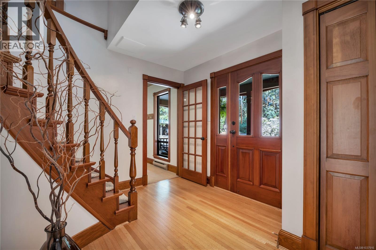
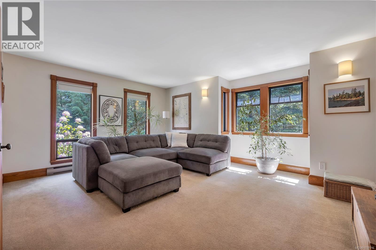
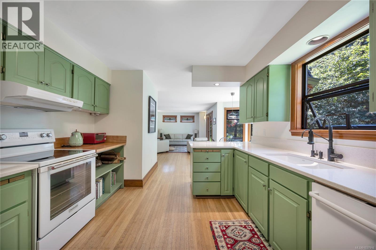
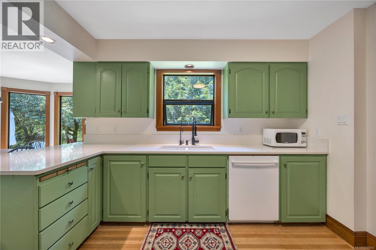
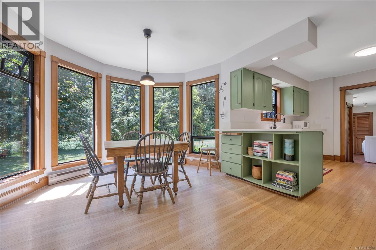
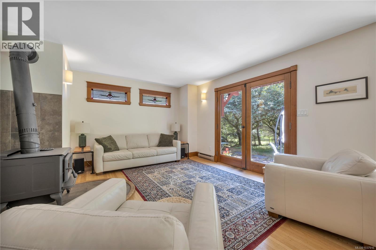
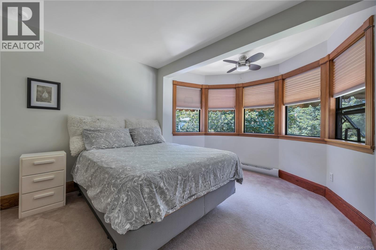
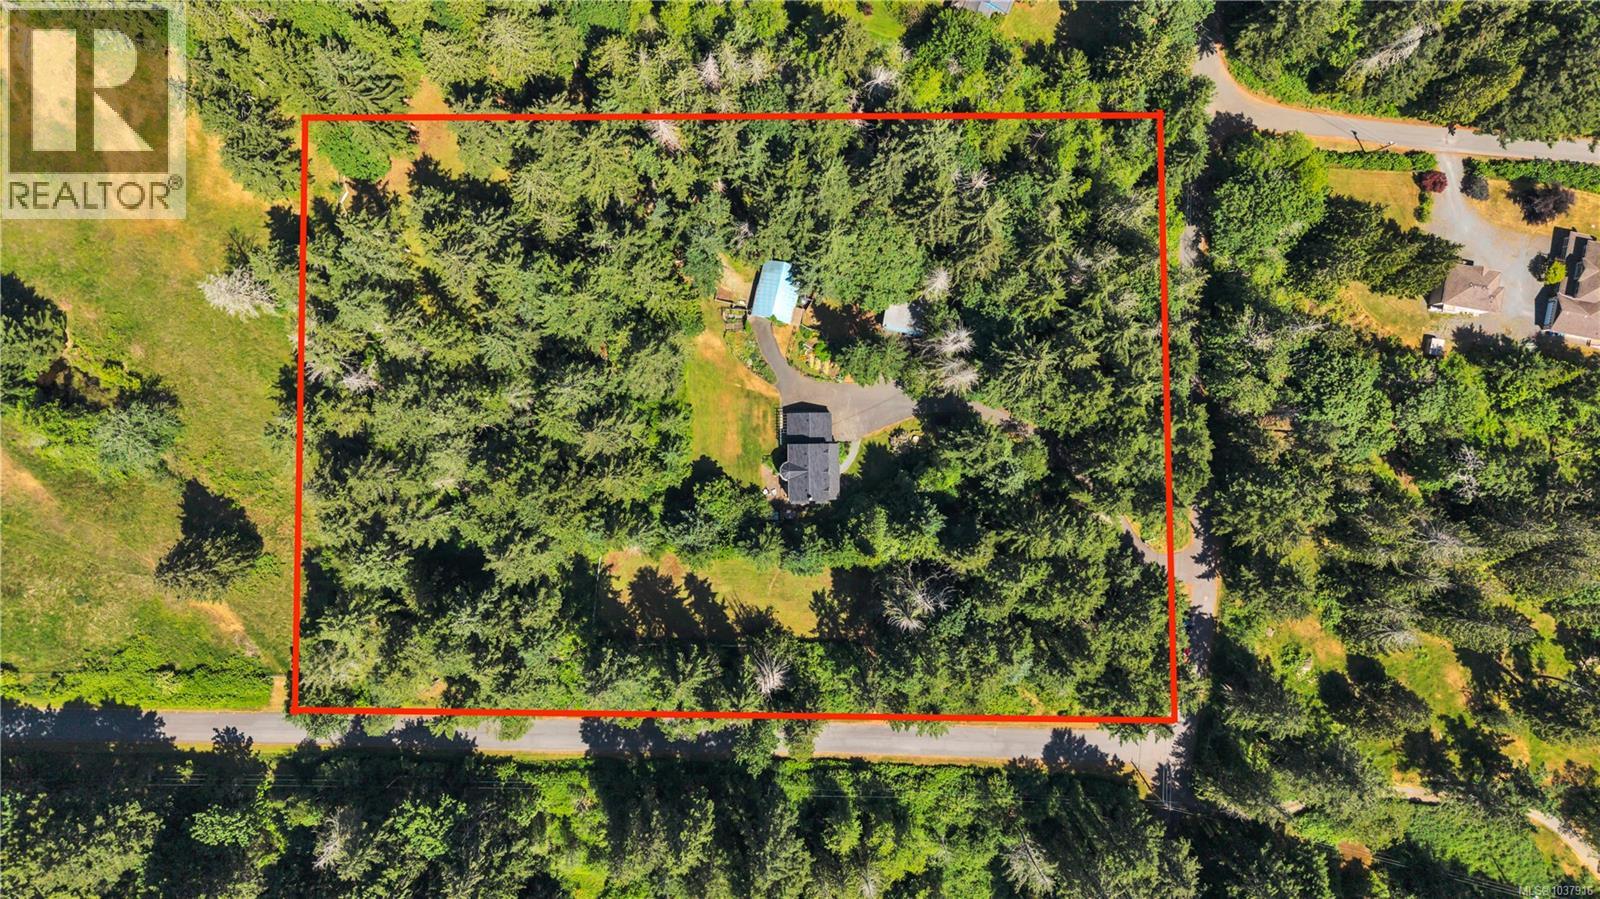
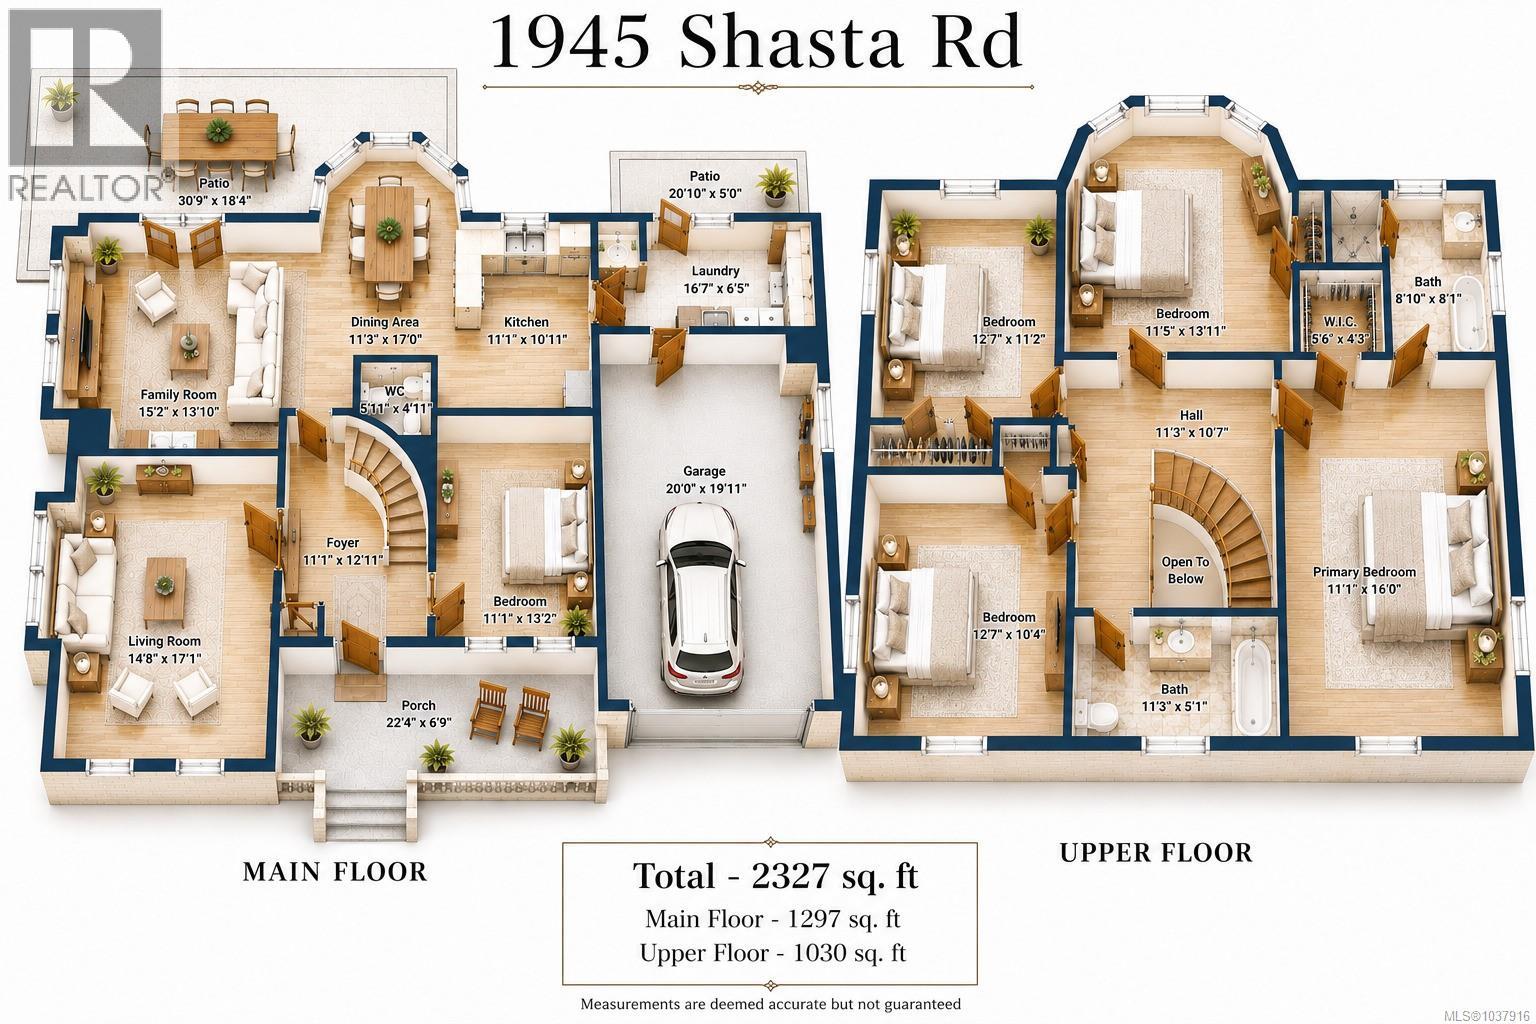
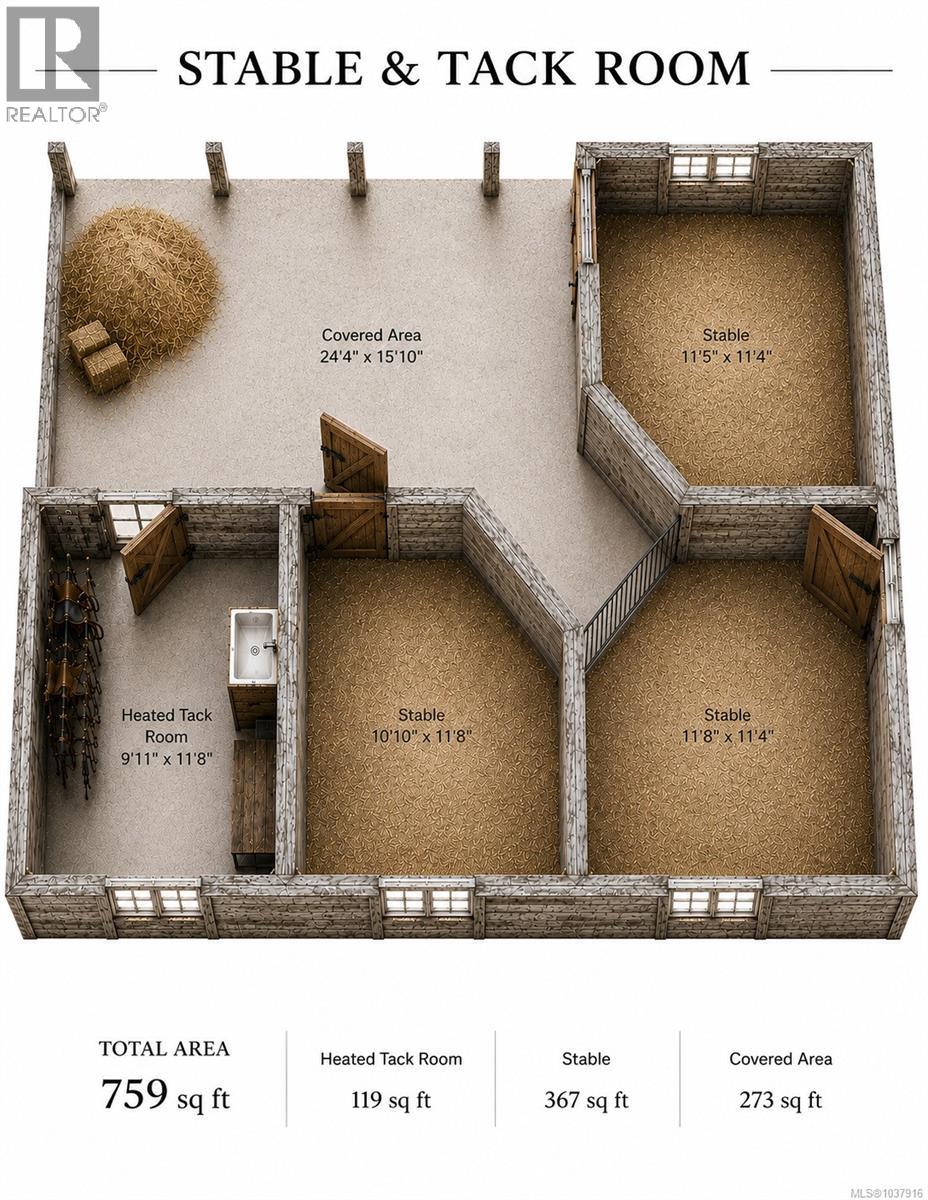
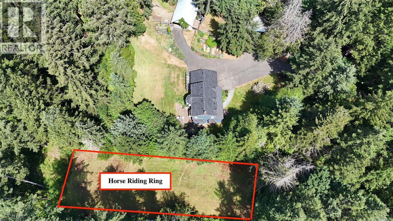
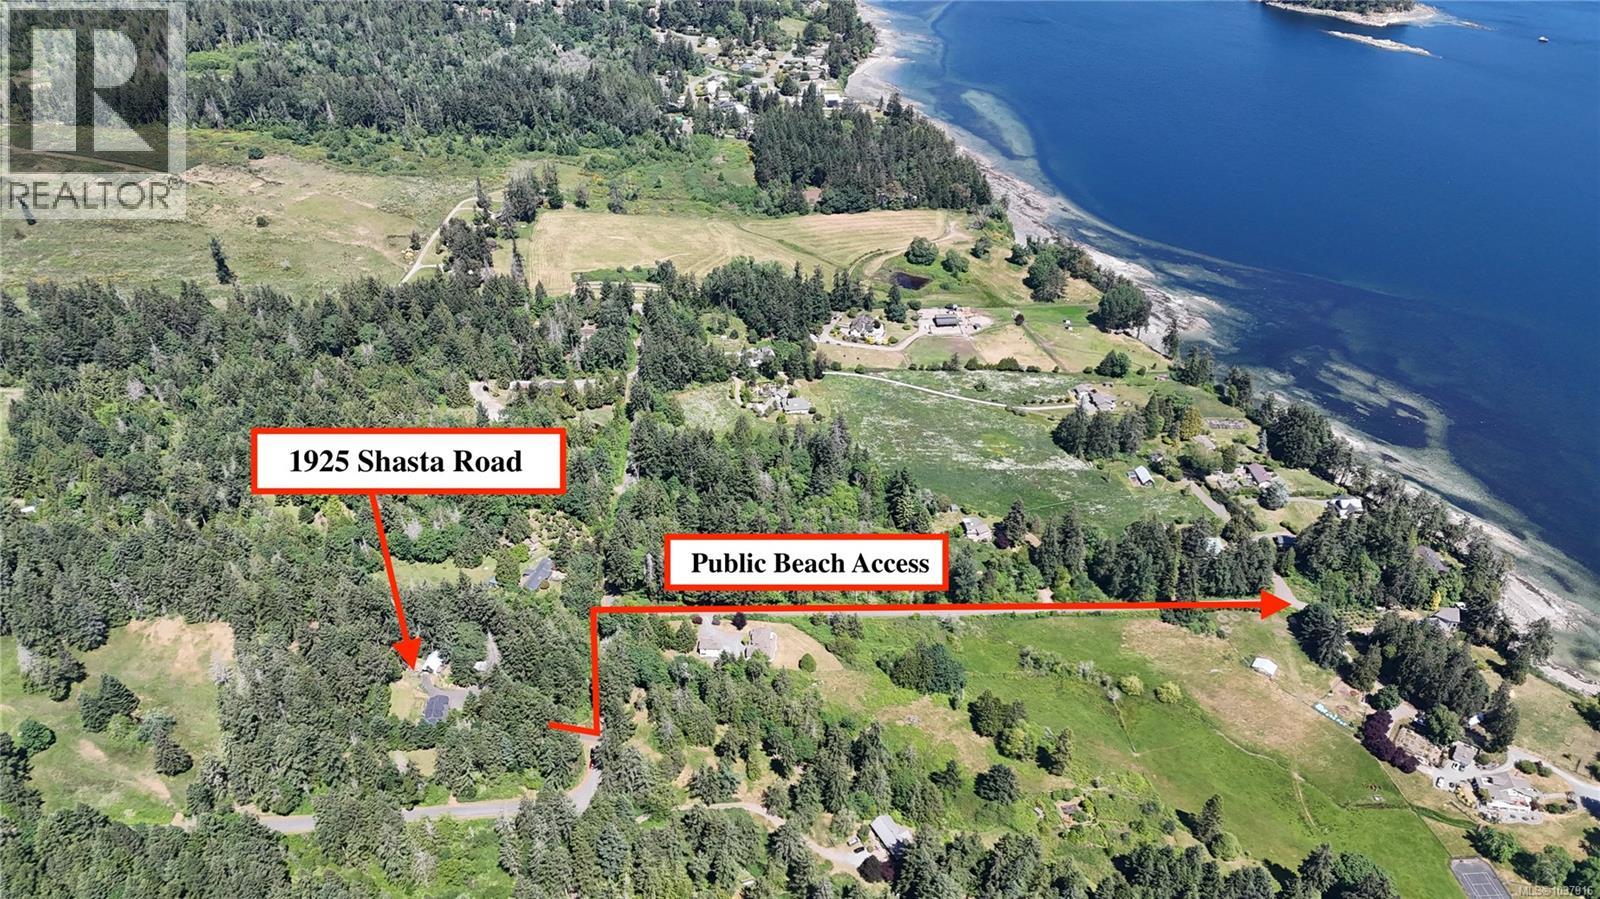
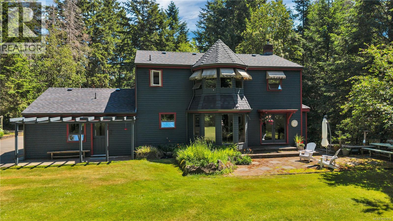
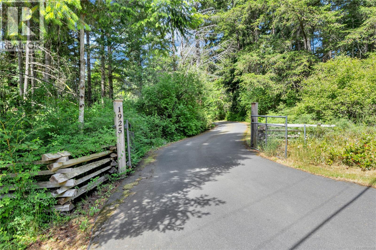
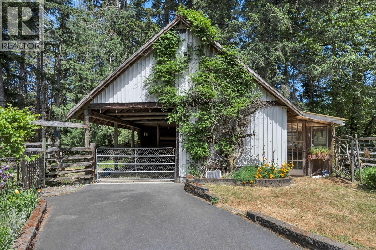
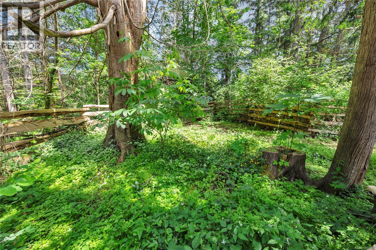
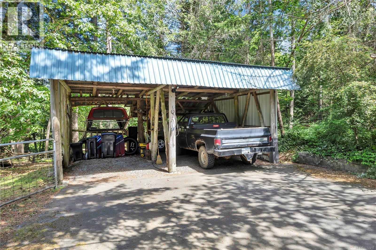
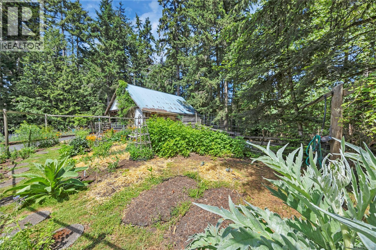
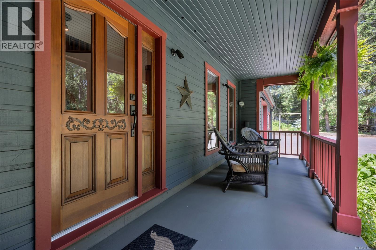
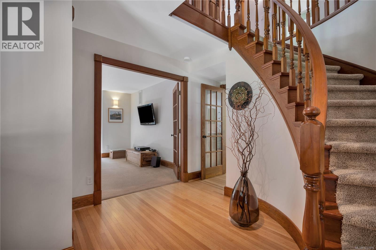
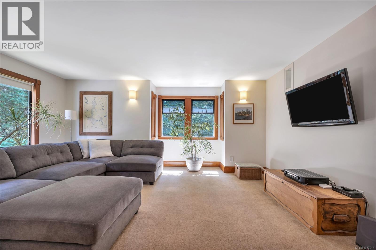
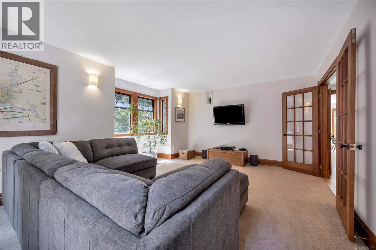
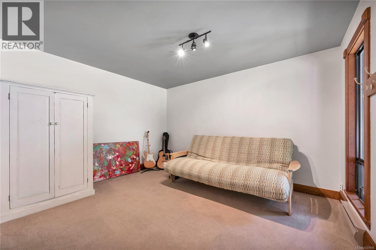
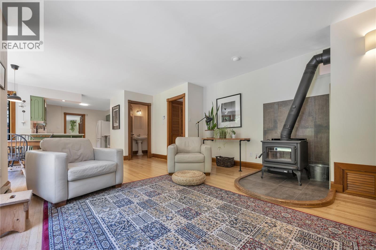
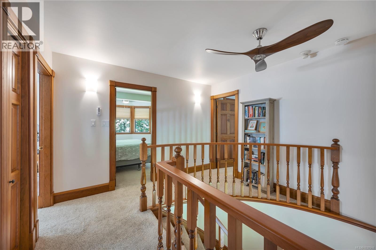
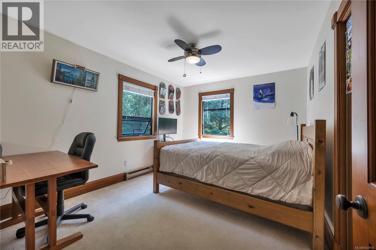
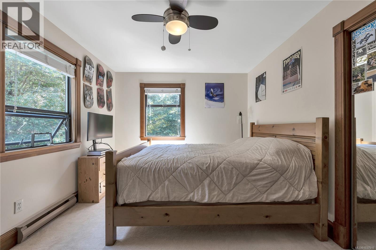
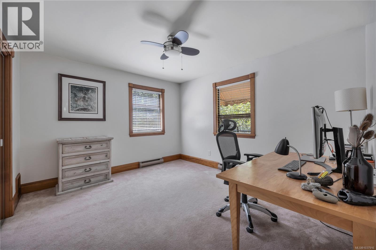
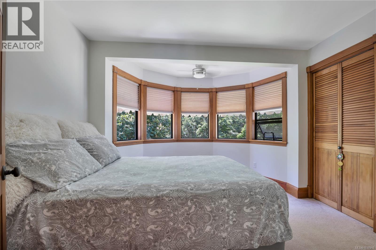
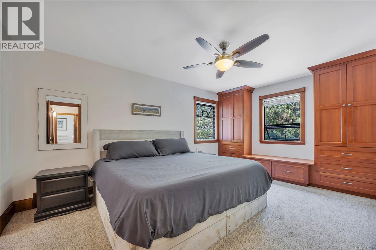
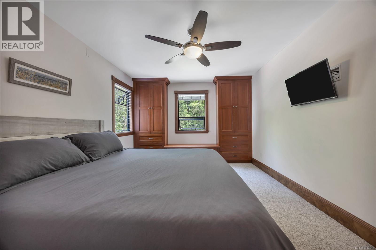
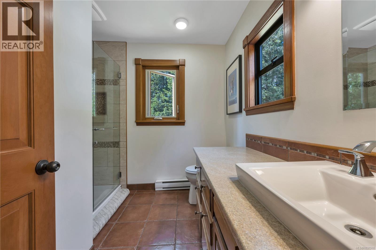
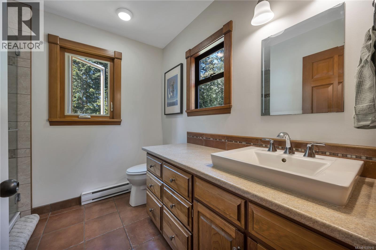
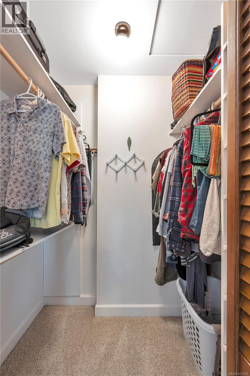
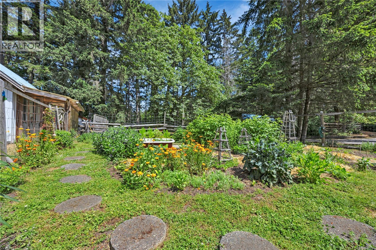
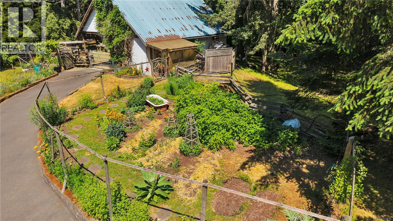
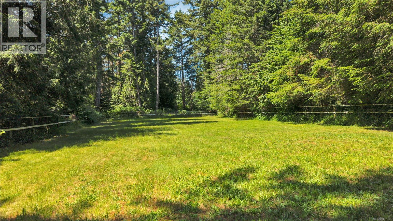
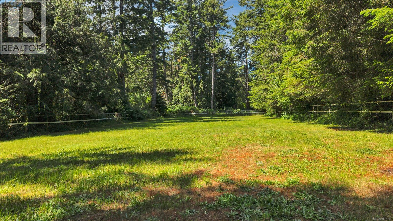
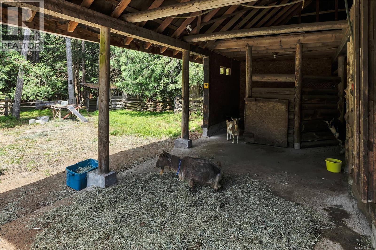
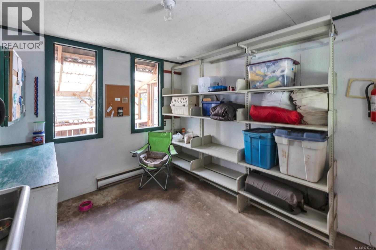
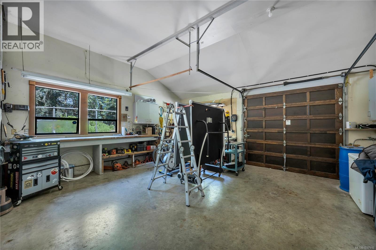
Rural Living at its finest. Here is a rare opportunity to own this 5 Bedroom, two storey home located on a picturesque 5 acres in popular Yellow Point. The home is completely private from the road and features its own private, paved driveway leading into the sprawling estate. The property has been meticulously maintained and strategically cleared to create two open grassed areas including a 20x60 horse riding ring. Surrounded by the beauty of nature, the residence features an ideal layout with 4 bedrooms on the upper floor, 2 family rooms on the lower floor with additional bedroom. Features include inlaid oak hardwood flooring, fir wood casings, updated kitchen w/ quartz counter tops, glass French doors, huge 11x16 primary bdrm including ensuite bathroom renovation w/ glass walk in shower, walk in closet & the list goes on. The exterior features a large horse stable currently used for Goats, secure fencing throughout, double car garage & detached carport area. Additional features include, UV water filtration system, crawl space, well and Septic upgrades, generator. This property is truly one of a kind and must be seen to be appreciated. All measurements are approx. (id:61048)
Property Details
| MLS® Number | 1037916 |
| Property Type | Single Family |
| Neigbourhood | Cedar |
| Features | Level Lot, Park Setting, Other, Rectangular |
| Parking Space Total | 4 |
Building
| Bathroom Total | 3 |
| Bedrooms Total | 5 |
| Constructed Date | 1981 |
| Cooling Type | See Remarks |
| Fireplace Present | Yes |
| Fireplace Total | 1 |
| Heating Fuel | Electric |
| Heating Type | Baseboard Heaters |
| Size Interior | 2,327 Sqft |
| Type | House |
Land
| Acreage | Yes |
| Size Irregular | 5 |
| Size Total | 5 Ac |
| Size Total Text | 5 Ac |
| Zoning Type | Residential |
Rooms
| Level | Type | Length | Width | Dimensions |
|---|---|---|---|---|
| Second Level | Bathroom | 11'3 x 5'1 | ||
| Second Level | Bedroom | 12'7 x 10'4 | ||
| Second Level | Bedroom | 12'7 x 11'2 | ||
| Second Level | Bedroom | 11'5 x 13'11 | ||
| Second Level | Ensuite | 8'10 x 8'1 | ||
| Second Level | Primary Bedroom | 16 ft | Measurements not available x 16 ft | |
| Main Level | Entrance | 11'1 x 12'11 | ||
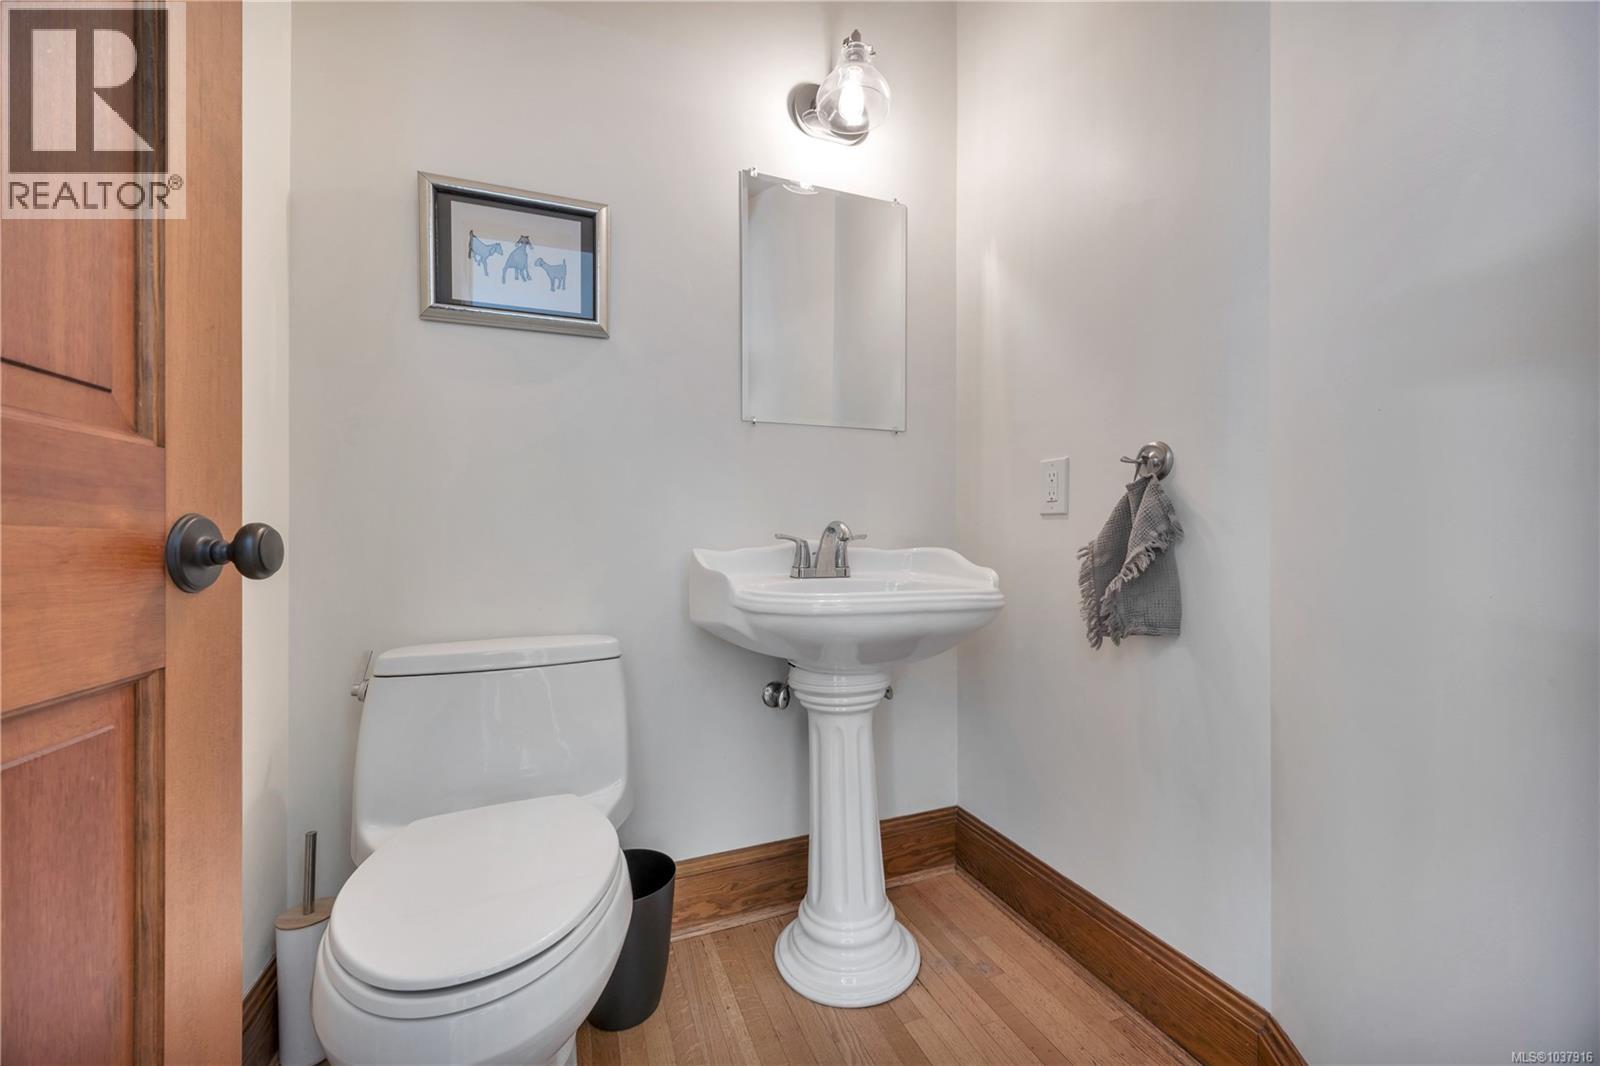
| Main Level | Bathroom | 5'11 x 4'11 | ||
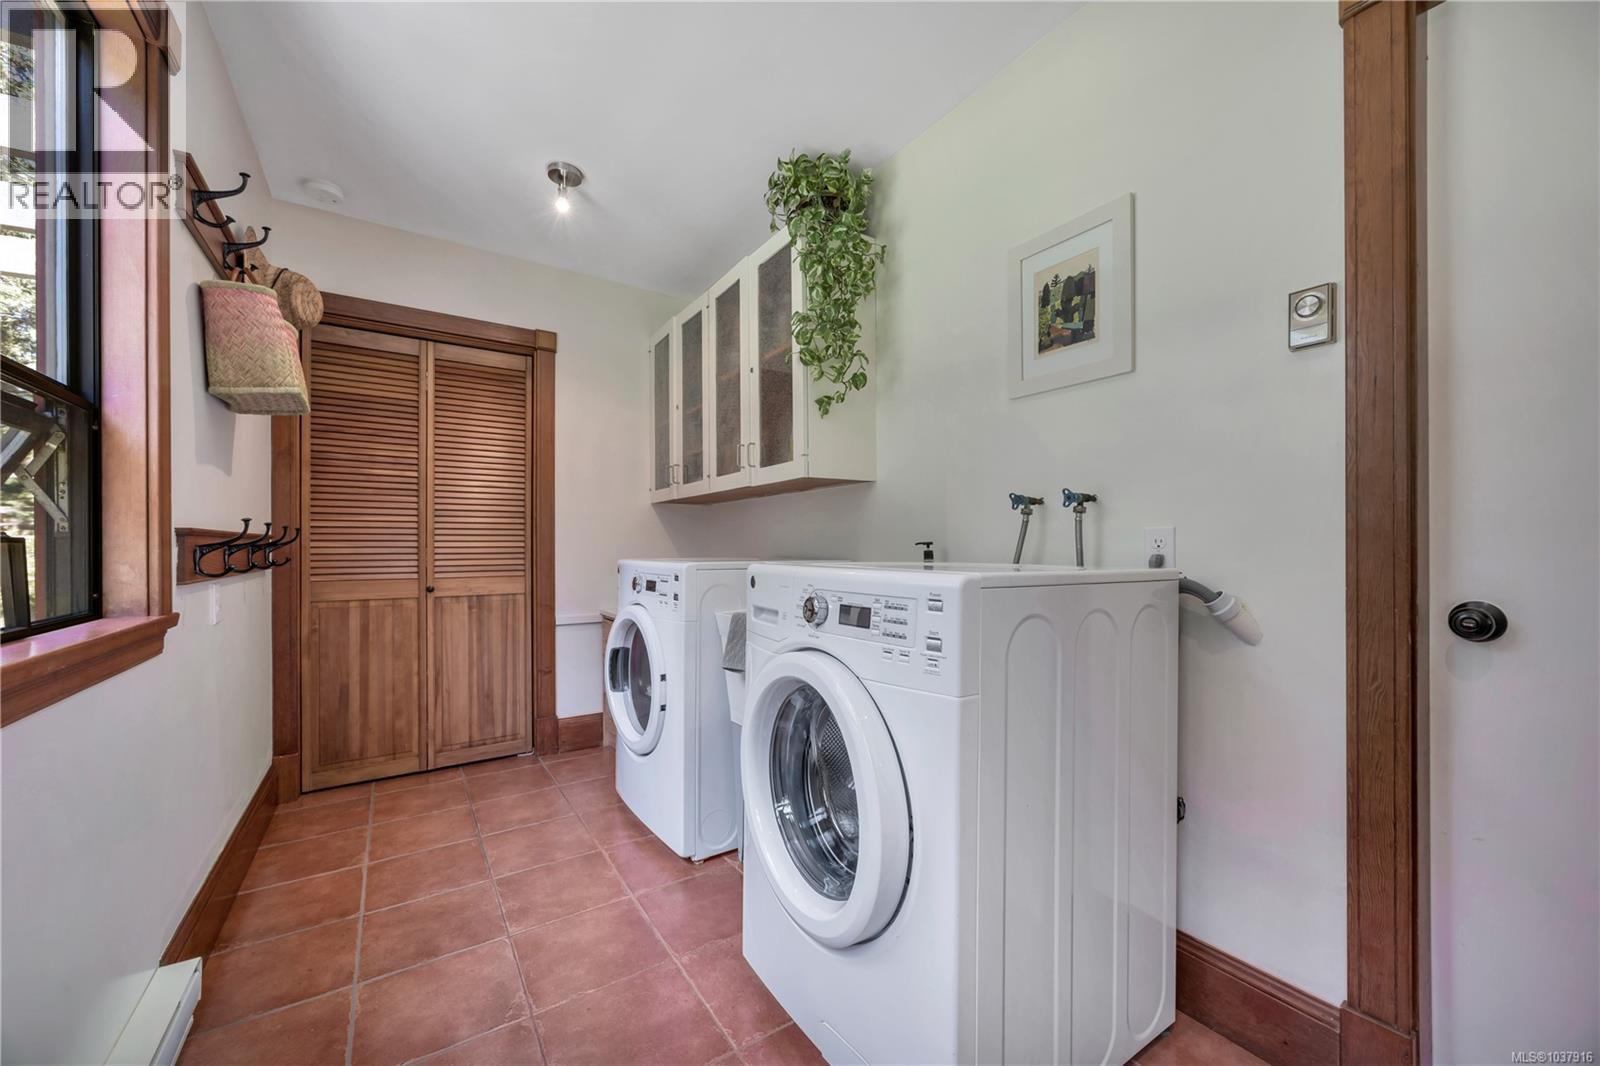
| Main Level | Laundry Room | 16'7 x 6'5 | ||
| Main Level | Bedroom | 11'1 x 13'2 | ||
| Main Level | Family Room | 15'2 x 13'10 | ||
| Main Level | Dining Room | 17 ft | Measurements not available x 17 ft | |
| Main Level | Kitchen | 11'1 x 10'11 | ||
| Main Level | Living Room | 171 ft | Measurements not available x 171 ft |
https://www.realtor.ca/real-estate/29795120/1925-shasta-rd-nanaimo-cedar
Contact Us
Contact us for more information

Rick Horsland
Personal Real Estate Corporation
www.nanaimohomesforsale.com/
www.facebook.com/RickHorslandRealEstate/
#1 - 5140 Metral Drive
Nanaimo, British Columbia V9T 2K8
(250) 751-1223
(800) 916-9229
(250) 751-1300
www.remaxprofessionalsbc.com/

The trademarks REALTOR®, REALTORS®, and the REALTOR® logo are controlled by The Canadian Real Estate Association (CREA) and identify real estate professionals who are members of CREA. The trademarks MLS®, Multiple Listing Service® and the associated logos are owned by The Canadian Real Estate Association (CREA) and identify the quality of services provided by real estate professionals who are members of CREA. The trademark DDF® is owned by The Canadian Real Estate Association (CREA) and identifies CREA's Data Distribution Facility (DDF®)
May 23 2026 01:32:23
Vancouver Island Real Estate Board
RE/MAX Professionals (Na)