Presented by Robert J. Iio Personal Real Estate Corporation — Team 110 RE/MAX Real Estate (Kamloops).
410 6th Avenue Keremeos, British Columbia V0X 1N3

$525,000
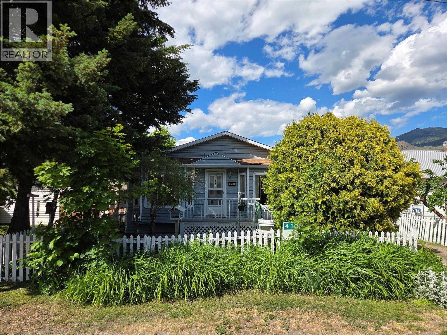
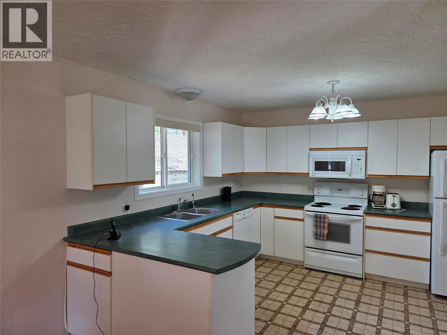
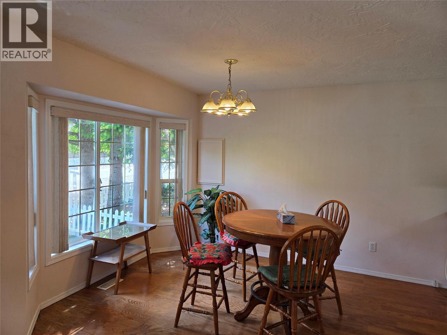
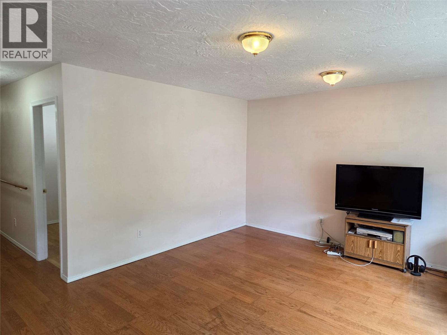
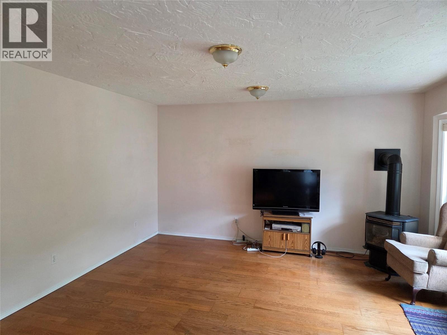
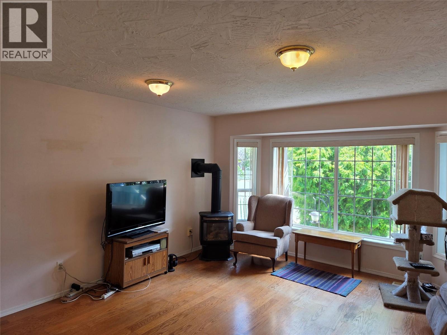
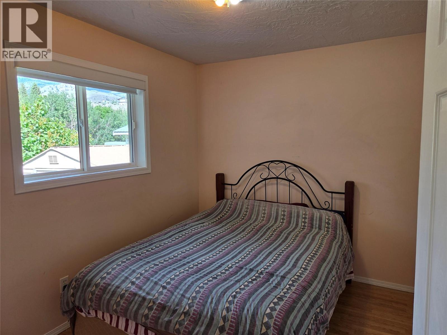
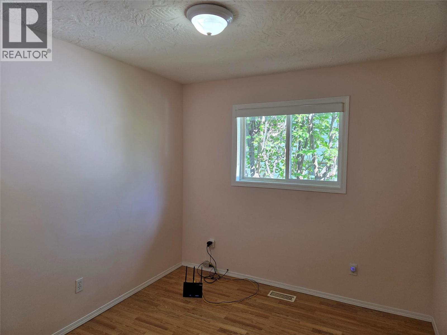
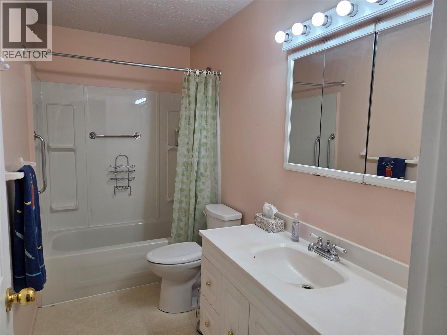
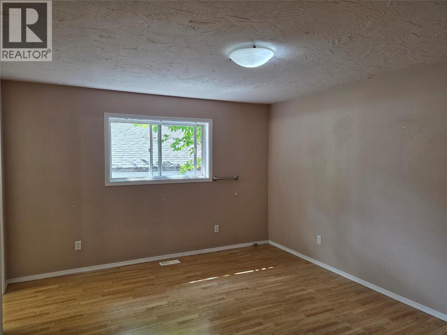
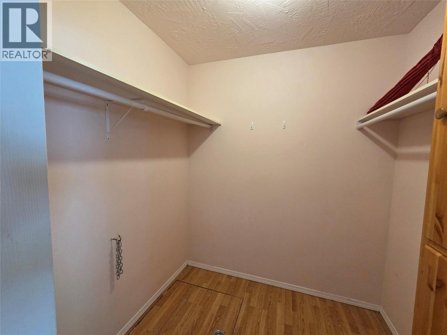
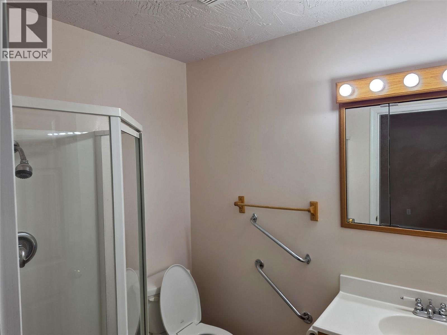
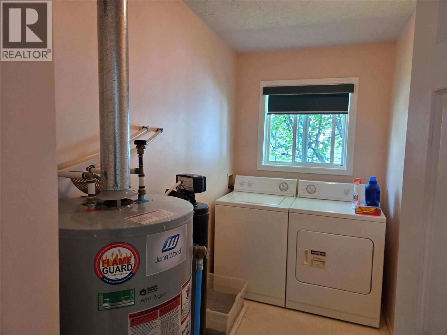
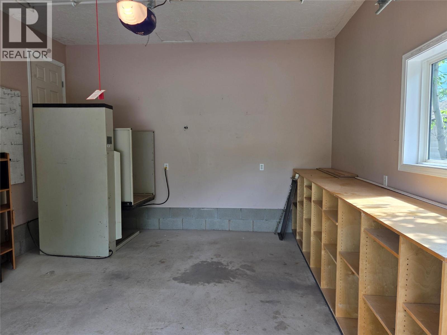
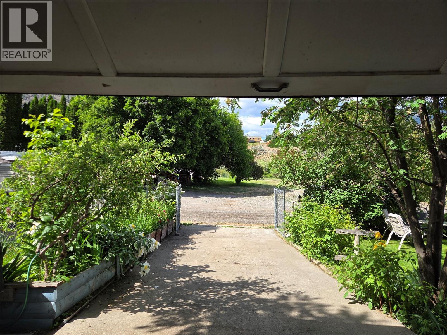
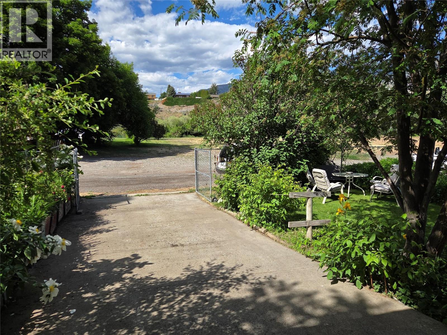
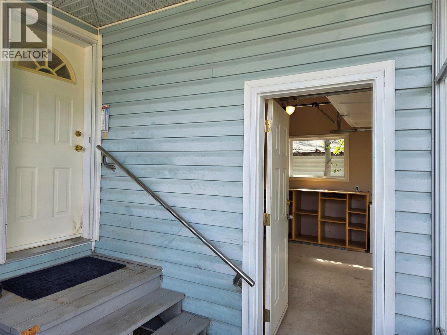
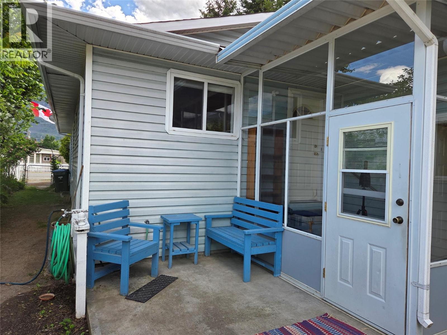
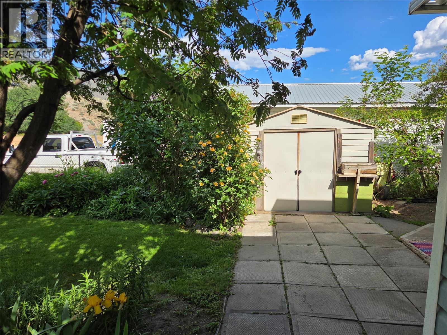
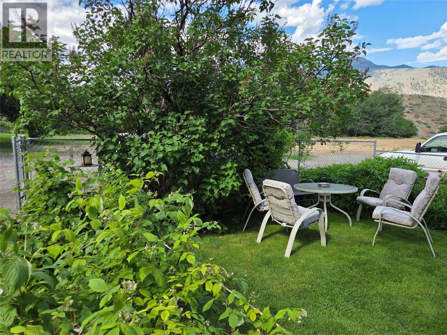
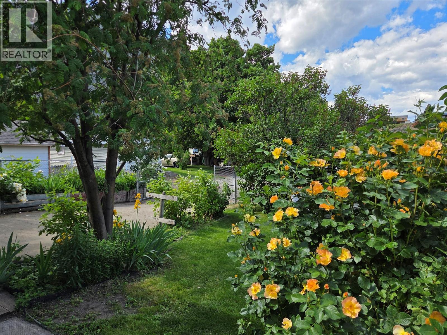
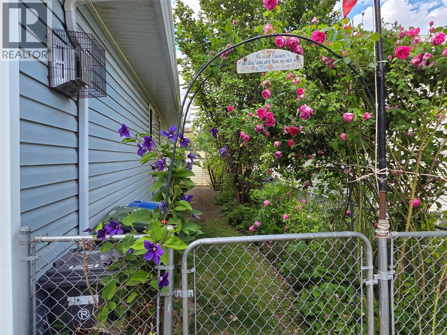
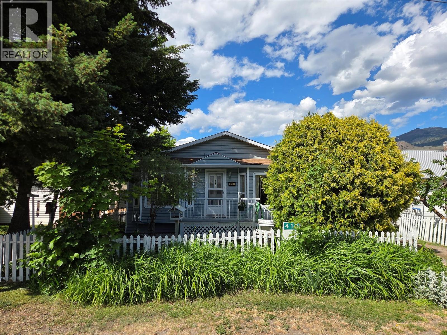
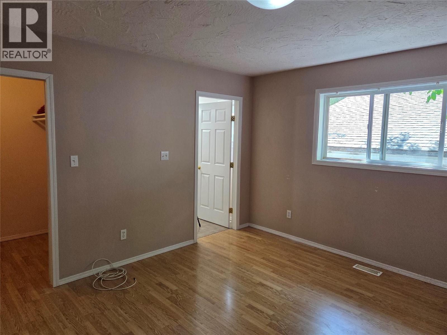
Wake up to birdsong in the flower gardens of this beautifully maintained rancher tucked away on a quiet street in Keremeos. Offering rare one-level living with accessibility features, this home is ideal for retirees, downsizers, or anyone seeking a peaceful Similkameen lifestyle. BRIGHT, QUIET, 3-BEDROOM RANCHER BACKING ONTO NATURAL PARK – ACCESSIBLE SINGLE–LEVEL LIVING -KEREMEOS Looking for peaceful living with everything on one level? This beautifully cared-for home might be exactly what you’ve been waiting for. Located in the heart of the Similkameen Valley; Canada’s fruit stand capital. This home combines practicality with warmth and charm. 410 6th Avenue, Keremeos, BC 3 Bedrooms | 2 Bathrooms 1,361 sq ft | 5,227 sq ft lot Why you’ll love it: * Bright, open living * Cozy gas fireplace + gas heat + A/C * Single-level living with accessibility lift from attached garage * Full 4ft basement/crawlspace, concrete floor – great storage space * Laminate wood flooring, Lino in kitchen and bathrooms * Private, quiet yard with mature trees & established perennial flower gardens * Backs onto a natural park. Enjoy morning coffee watching birds in your peaceful backyard, away from traffic and noise. Perfectly located: • Close to local shops & amenities. Scooter friendly streets. • 1 block to South Similkameen Health Center. • 45 min to Oliver • 30 minutes to Osoyoos • 35 min to Penticton • Under 4 hours to Vancouver Quick possession - includes all appliances. (id:61048)
Property Details
| MLS® Number | 10388590 |
| Property Type | Single Family |
| Neigbourhood | Keremeos |
| Amenities Near By | Schools, Shopping |
| Features | Level Lot, Private Setting |
| Parking Space Total | 3 |
| View Type | Mountain View, Valley View |
Building
| Bathroom Total | 2 |
| Bedrooms Total | 3 |
| Appliances | Refrigerator, Dishwasher, Oven, Washer & Dryer |
| Architectural Style | Ranch |
| Basement Type | Crawl Space |
| Constructed Date | 1993 |
| Construction Style Attachment | Detached |
| Cooling Type | Central Air Conditioning |
| Exterior Finish | Vinyl Siding |
| Fire Protection | Smoke Detector Only |
| Fireplace Fuel | Gas |
| Fireplace Present | Yes |
| Fireplace Total | 1 |
| Fireplace Type | Unknown |
| Flooring Type | Mixed Flooring |
| Heating Fuel | Electric |
| Heating Type | Forced Air |
| Roof Material | Asphalt Shingle |
| Roof Style | Unknown |
| Stories Total | 1 |
| Size Interior | 1,380 Sqft |
| Type | House |
| Utility Water | Irrigation District |
Parking
| Attached Garage | 1 |
Land
| Acreage | No |
| Fence Type | Fence |
| Land Amenities | Schools, Shopping |
| Landscape Features | Landscaped, Level |
| Sewer | Municipal Sewage System |
| Size Irregular | 0.12 |
| Size Total | 0.12 Ac|under 1 Acre |
| Size Total Text | 0.12 Ac|under 1 Acre |
Rooms
| Level | Type | Length | Width | Dimensions |
|---|---|---|---|---|
| Main Level | Bedroom | 10'6'' x 9'2'' | ||
| Main Level | 3pc Ensuite Bath | Measurements not available | ||
| Main Level | Laundry Room | 10'6'' x 5'2'' | ||
| Main Level | Primary Bedroom | 12'6'' x 14'6'' | ||
| Main Level | Living Room | 20'0'' x 14'0'' | ||
| Main Level | Kitchen | 10'6'' x 12'0'' | ||
| Main Level | Dining Room | 10'6'' x 11'0'' | ||
| Main Level | Bedroom | 8'6'' x 10'6'' | ||
| Main Level | 4pc Bathroom | Measurements not available |
https://www.realtor.ca/real-estate/29794163/410-6th-avenue-keremeos-keremeos
Contact Us
Contact us for more information

Tuesday Mcdonald
638 Seventh Avenue
Keremeos, British Columbia V0X 1N0
(250) 493-2244

Greg Mcdonald
638 Seventh Avenue
Keremeos, British Columbia V0X 1N0
(250) 493-2244

The trademarks REALTOR®, REALTORS®, and the REALTOR® logo are controlled by The Canadian Real Estate Association (CREA) and identify real estate professionals who are members of CREA. The trademarks MLS®, Multiple Listing Service® and the associated logos are owned by The Canadian Real Estate Association (CREA) and identify the quality of services provided by real estate professionals who are members of CREA. The trademark DDF® is owned by The Canadian Real Estate Association (CREA) and identifies CREA's Data Distribution Facility (DDF®)
July 03 2026 06:18:57
Association of Interior REALTORS®
Royal LePage Locations West