Presented by Robert J. Iio Personal Real Estate Corporation — Team 110 RE/MAX Real Estate (Kamloops).
4852 Riverview Drive Edgewater, British Columbia V0A 1E0



$725,000
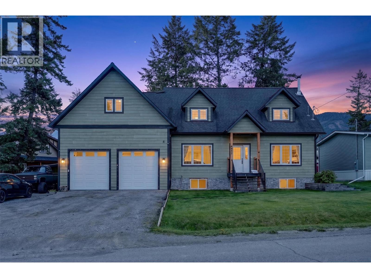
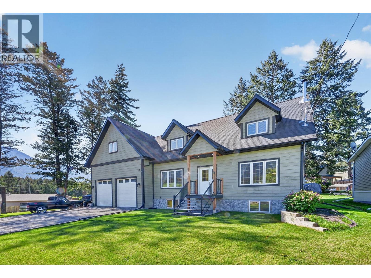
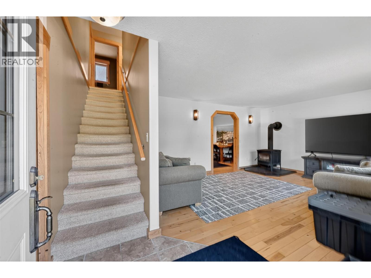
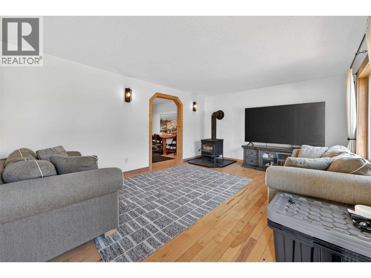
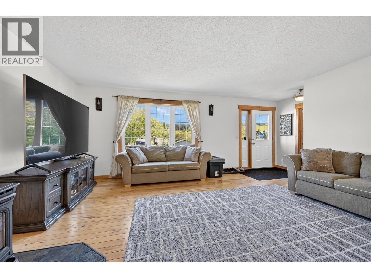
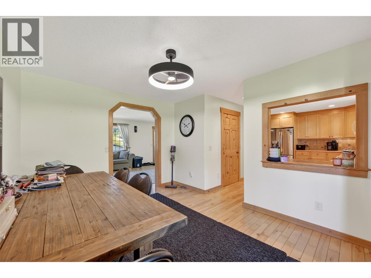
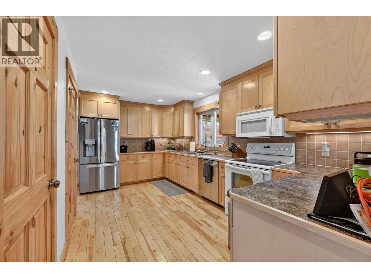
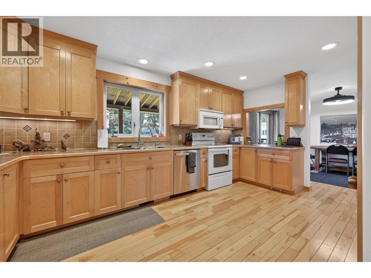
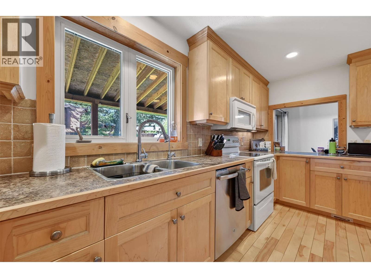
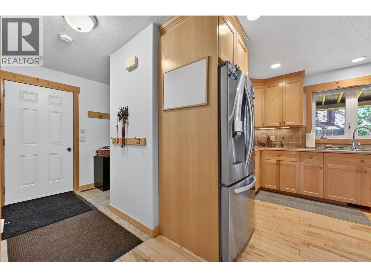
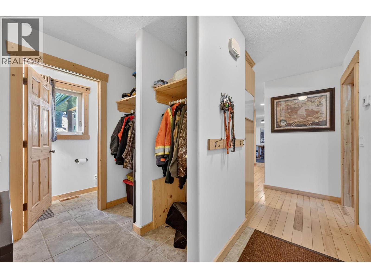
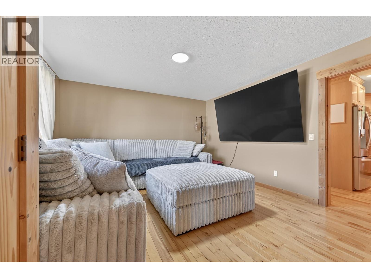
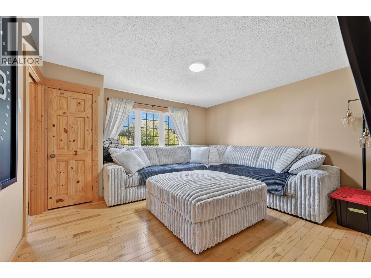
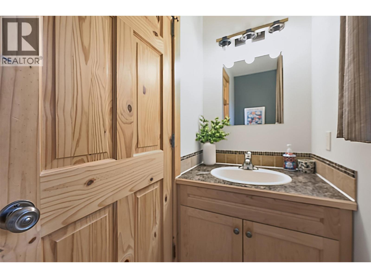
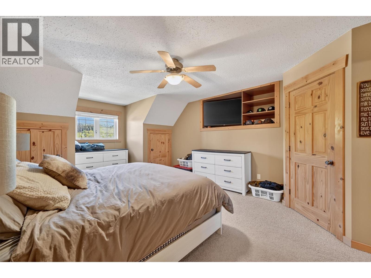
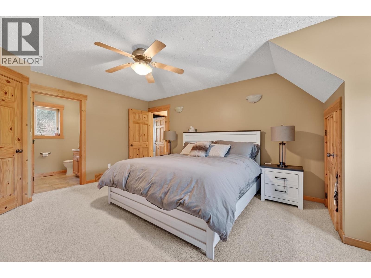
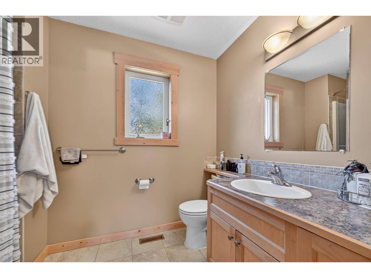
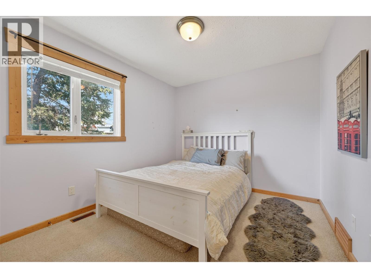
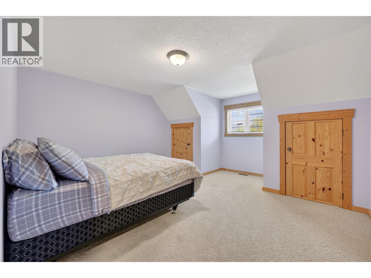
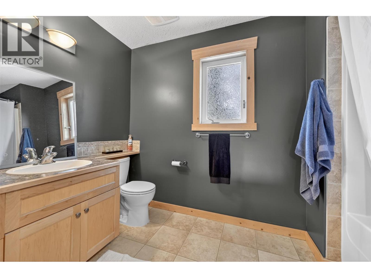
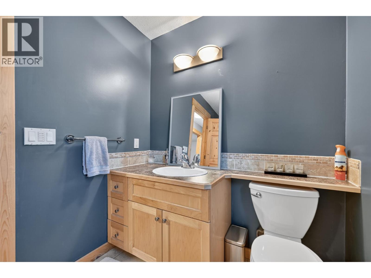
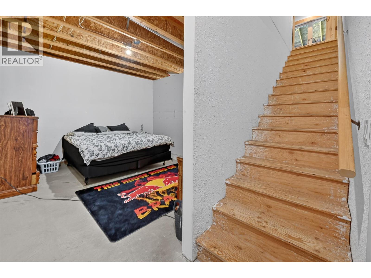
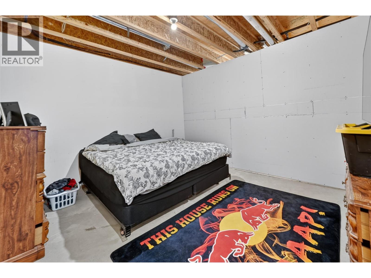
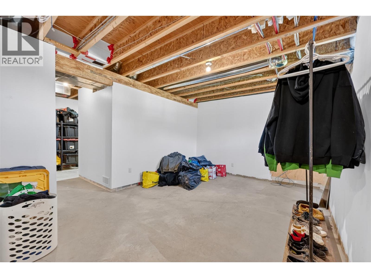
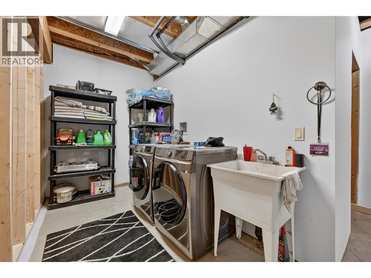
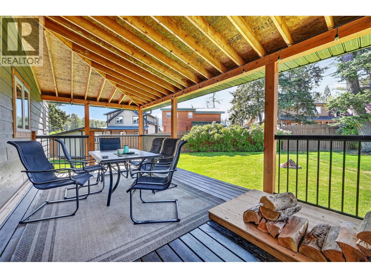
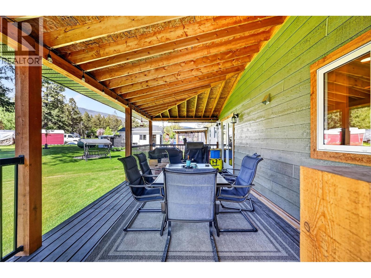
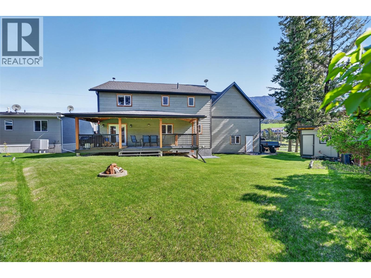
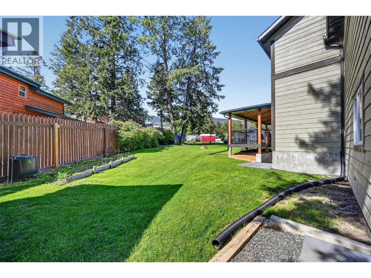
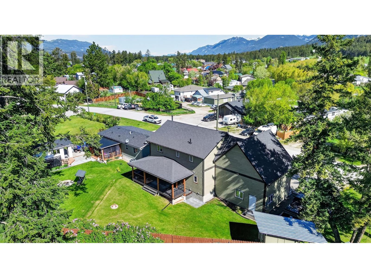
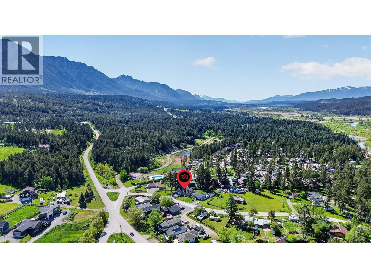
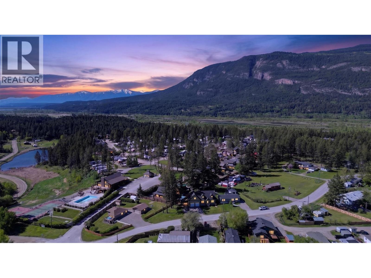
Welcome to this beautifully designed 2-storey home in the sought-after community of Edgewater, offering the perfect blend of comfort, space, and stunning mountain surroundings. Featuring 5 spacious bedrooms, including a large primary retreat complete with a private ensuite bathroom, plus 2 additional bathrooms throughout the home, this property is ideal for families, vacationers, or those who love to entertain. The bright and functional kitchen boasts ample cupboard storage and generous counter space, making it easy to prepare family meals or host gatherings with friends. Enjoy breathtaking mountain views right from the property, creating the perfect backdrop whether you’re looking for a full-time residence or a relaxing getaway home. The basement is partially finished and has a separate entry that could be turned into a suite. The garage is massive plus an additional finished area above the garage is plenty of room for all your toys. this home offers practicality without compromising style or comfort. Book your showing today! (id:61048)
Property Details
| MLS® Number | 10388240 |
| Property Type | Single Family |
| Neigbourhood | Edgewater North |
| Community Features | Pets Allowed, Rentals Allowed |
| Parking Space Total | 8 |
| View Type | Mountain View |
Building
| Bathroom Total | 3 |
| Bedrooms Total | 5 |
| Basement Type | Full |
| Constructed Date | 2006 |
| Construction Style Attachment | Detached |
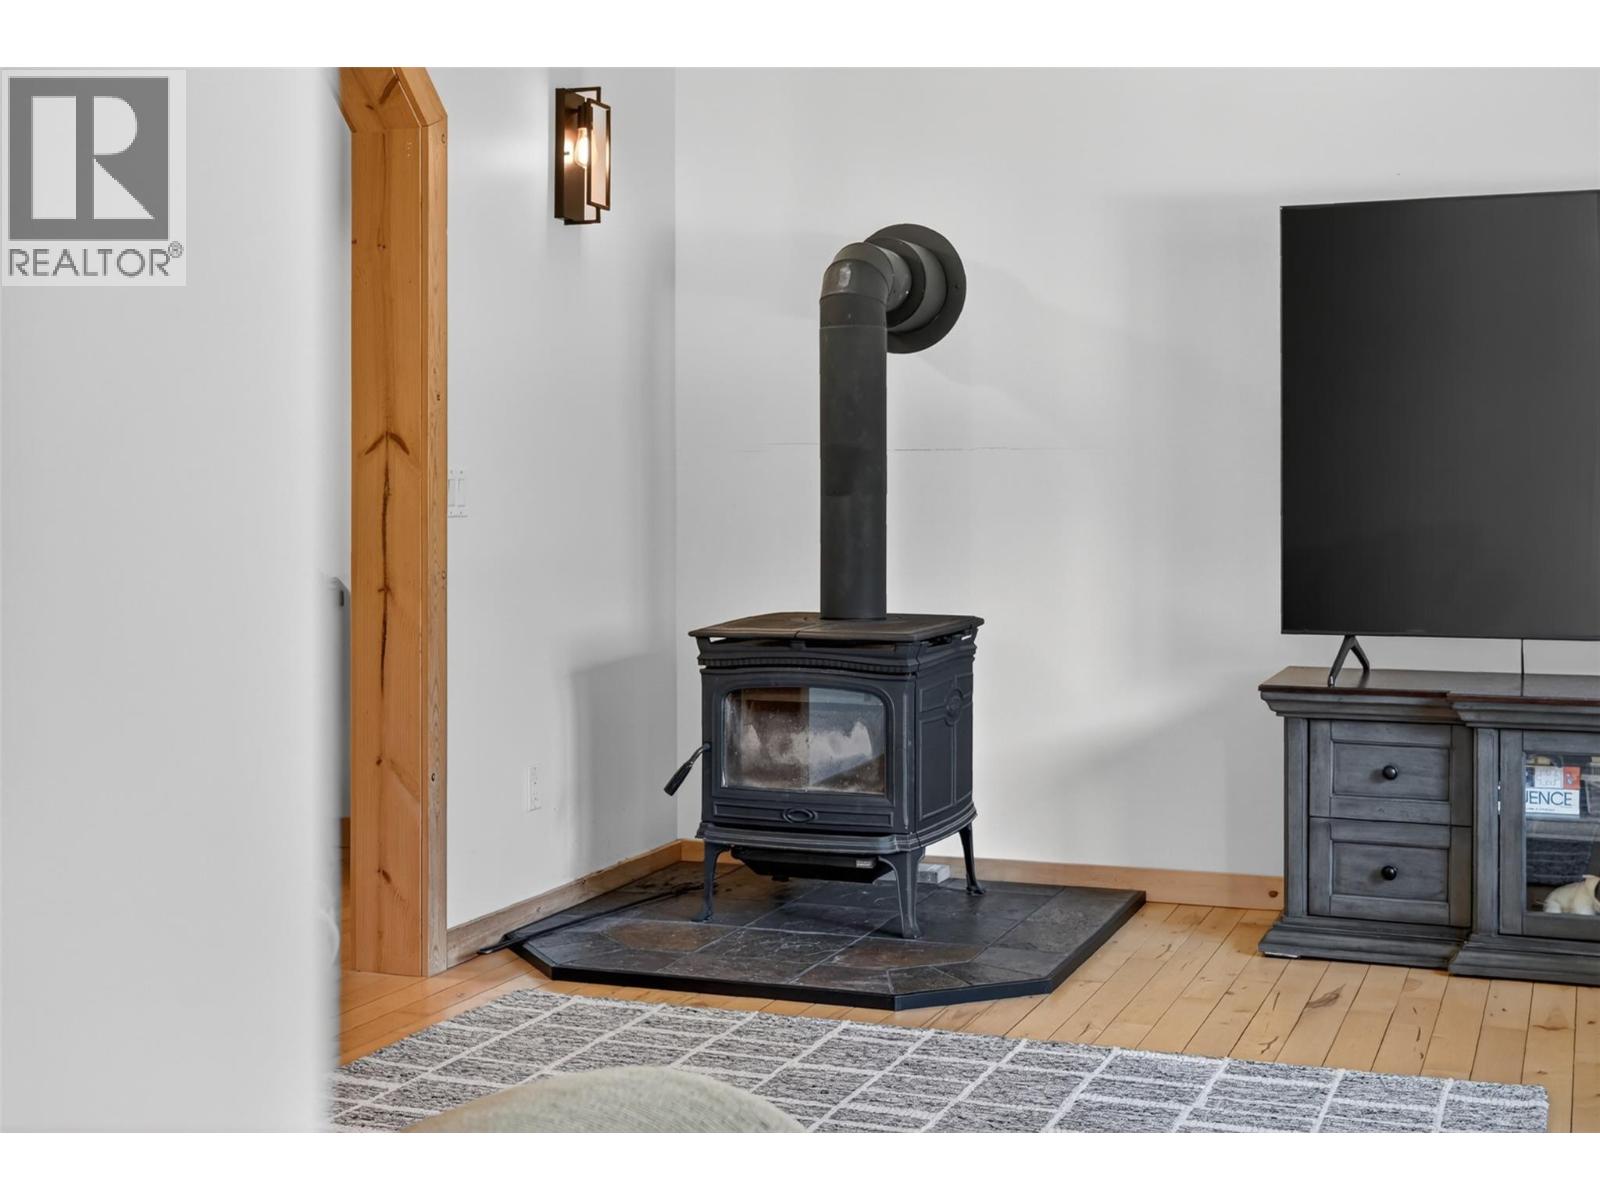
| Fireplace Fuel | Wood |
| Fireplace Present | Yes |
| Fireplace Total | 1 |
| Fireplace Type | Conventional |
| Flooring Type | Carpeted, Hardwood |
| Foundation Type | Insulated Concrete Forms |
| Half Bath Total | 1 |
| Heating Fuel | Electric |
| Heating Type | Forced Air, See Remarks |
| Roof Material | Asphalt Shingle |
| Roof Style | Unknown |
| Stories Total | 2 |
| Size Interior | 2,248 Sqft |
| Type | House |
| Utility Water | Municipal Water |
Parking
| Attached Garage | 2 |
| Oversize |
Land
| Acreage | No |
| Sewer | Municipal Sewage System |
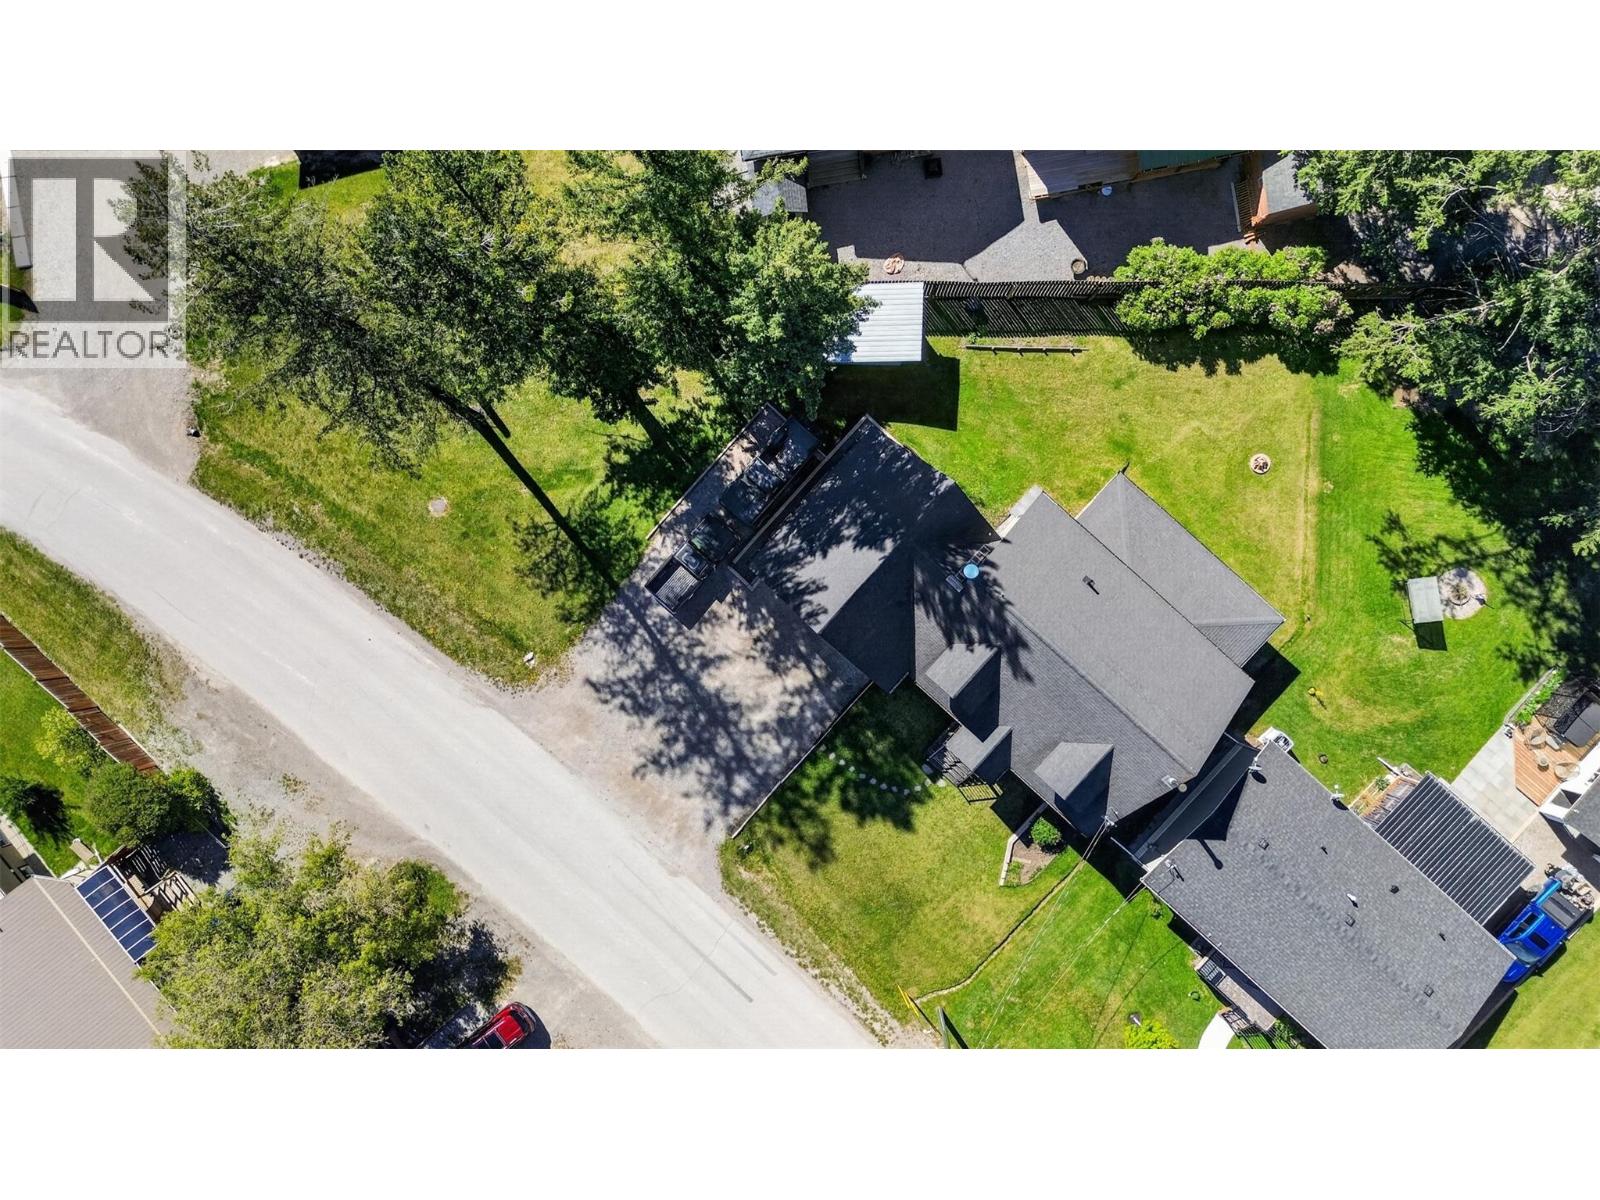
| Size Irregular | 0.24 |
| Size Total | 0.24 Ac|under 1 Acre |
| Size Total Text | 0.24 Ac|under 1 Acre |
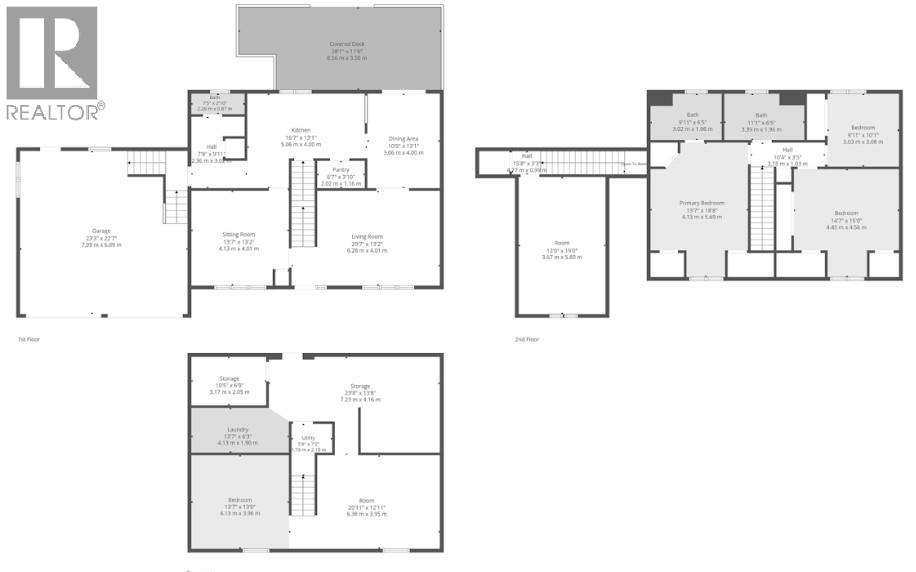
Rooms
| Level | Type | Length | Width | Dimensions |
|---|---|---|---|---|
| Second Level | Full Bathroom | Measurements not available | ||
| Second Level | Full Ensuite Bathroom | 9'11'' x 6'5'' | ||
| Second Level | Primary Bedroom | 18'8'' x 13'7'' | ||
| Second Level | Bedroom | 10'1'' x 9'11'' | ||
| Second Level | Bedroom | 14'7'' x 15'0'' | ||
| Basement | Bedroom | 13'7'' x 13'0'' | ||
| Basement | Family Room | 12'4'' x 20'11'' | ||
| Main Level | Partial Bathroom | Measurements not available | ||
| Main Level | Bedroom | 13'7'' x 13'2'' | ||
| Main Level | Living Room | 13'0'' x 20'7'' | ||
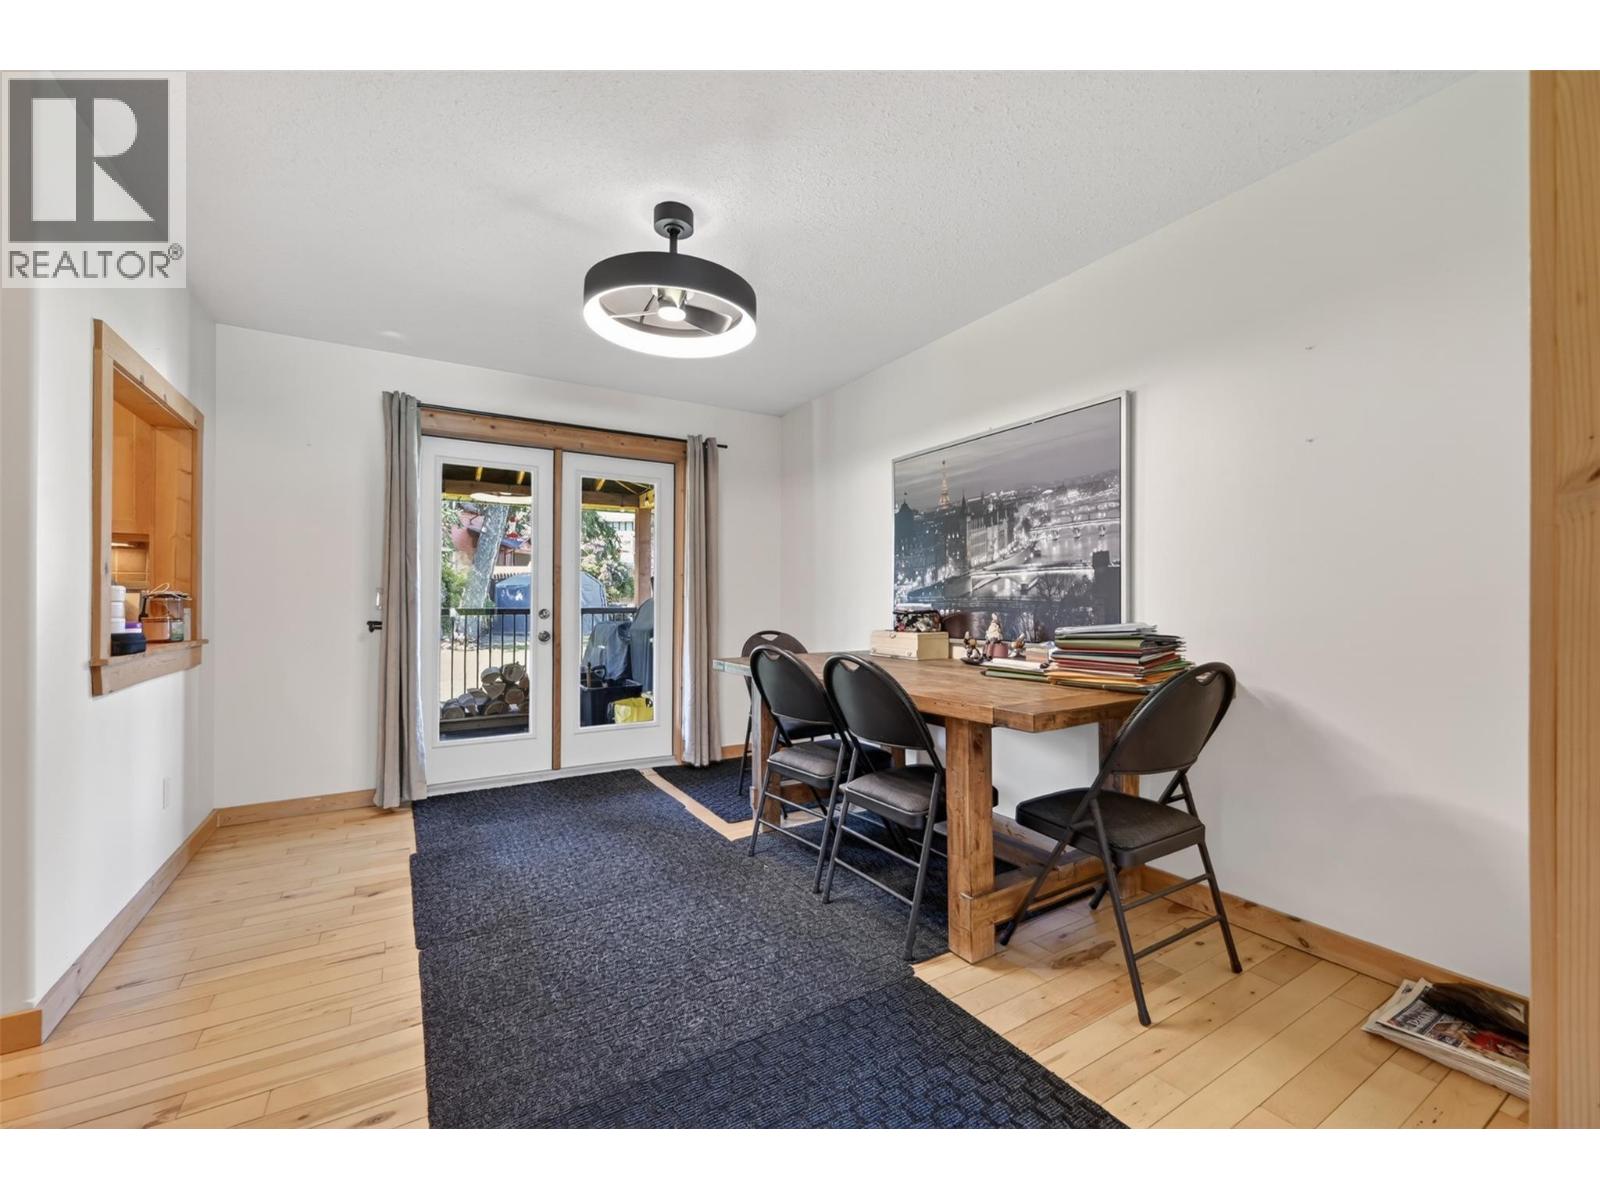
| Main Level | Dining Room | 10'0'' x 13'0'' | ||
| Main Level | Kitchen | 15'7'' x 13'1'' |
https://www.realtor.ca/real-estate/29794957/4852-riverview-drive-edgewater-edgewater-north
Contact Us
Contact us for more information

Shane Fuller
fullerco.ca/
www.instagram.com/fuller_co/
1781 Abbott Street
Kelowna, British Columbia V1Y 1B3
(250) 863-8662
www.cirrealty.ca/

The trademarks REALTOR®, REALTORS®, and the REALTOR® logo are controlled by The Canadian Real Estate Association (CREA) and identify real estate professionals who are members of CREA. The trademarks MLS®, Multiple Listing Service® and the associated logos are owned by The Canadian Real Estate Association (CREA) and identify the quality of services provided by real estate professionals who are members of CREA. The trademark DDF® is owned by The Canadian Real Estate Association (CREA) and identifies CREA's Data Distribution Facility (DDF®)
May 25 2026 08:18:54
Association of Interior REALTORS®
Cir Realty