Presented by Robert J. Iio Personal Real Estate Corporation — Team 110 RE/MAX Real Estate (Kamloops).
4498 Squilax-Anglemont Road Unit# 47 Scotch Creek, British Columbia V0E 1M5

$749,000Maintenance, Reserve Fund Contributions, Other, See Remarks, Recreation Facilities, Water
$137.50 Monthly
Maintenance, Reserve Fund Contributions, Other, See Remarks, Recreation Facilities, Water
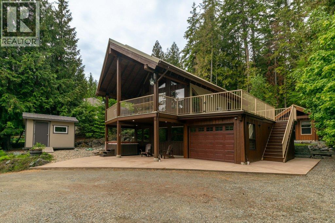
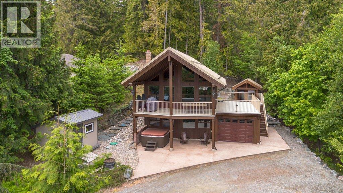
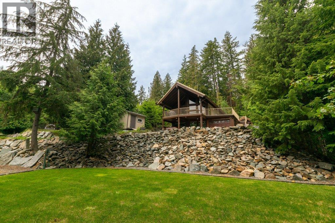
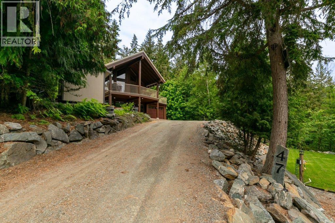
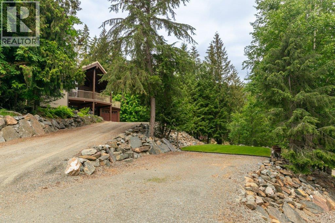
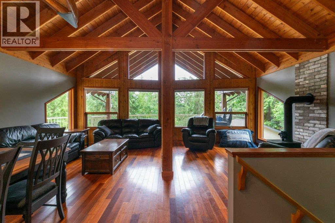
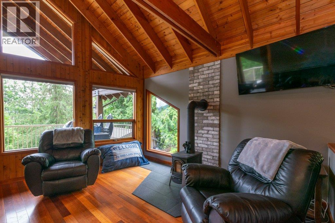
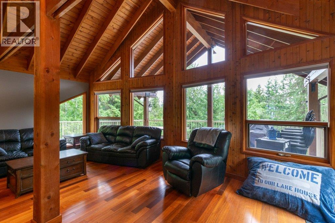
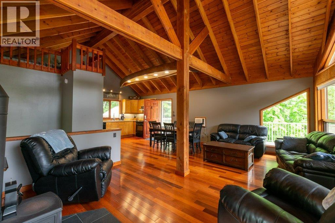
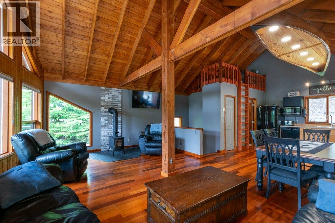
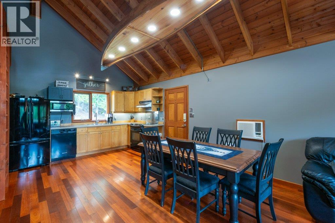
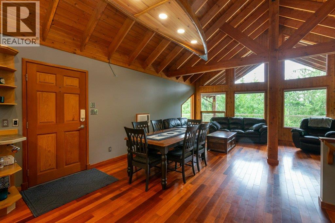
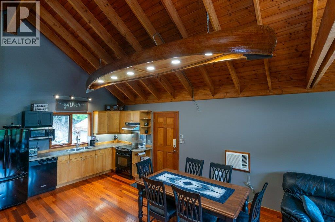
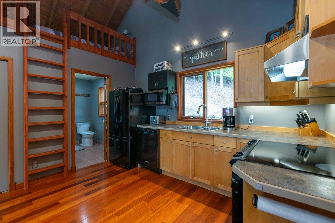
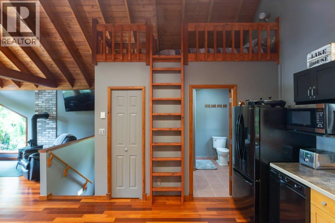
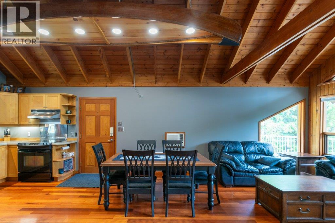
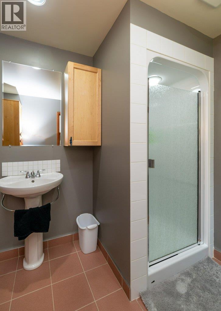
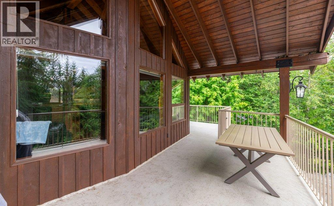
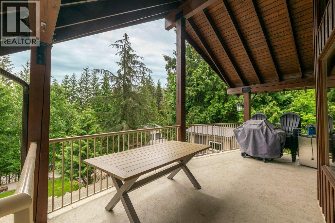
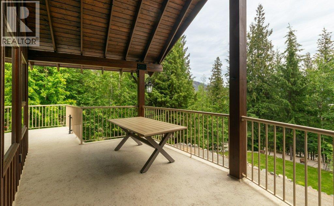
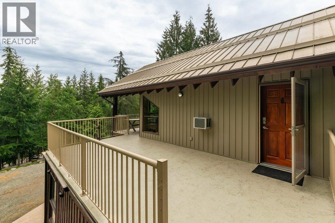
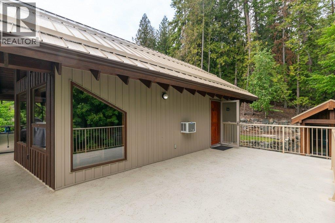
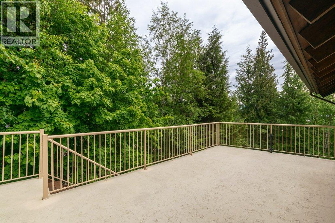
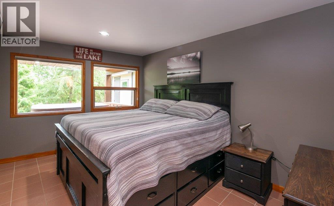
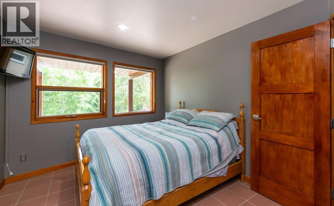
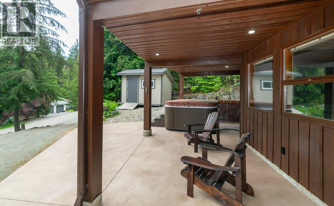
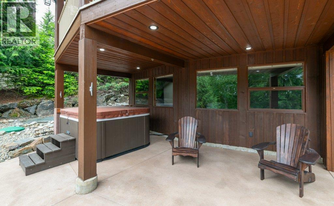
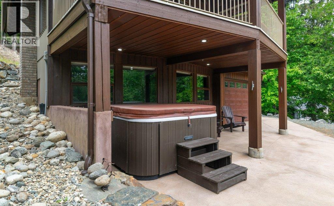
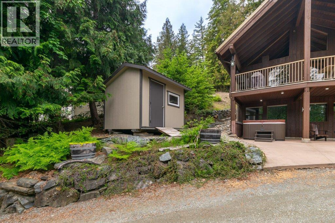
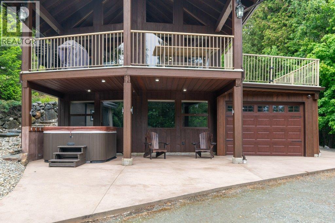
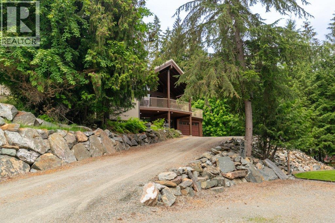
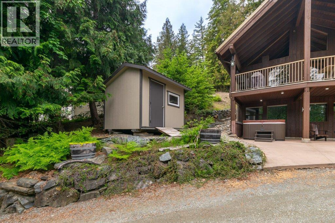
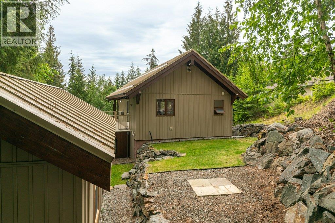
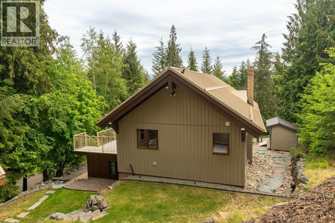
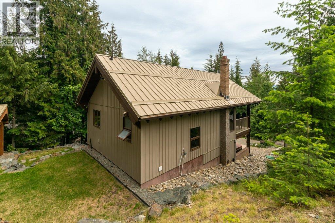
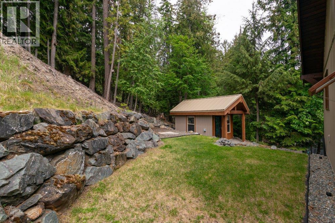
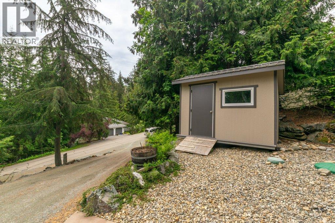
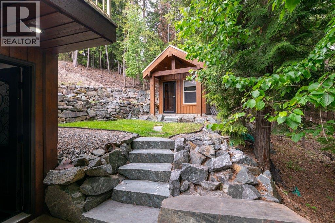
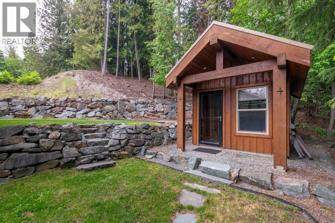
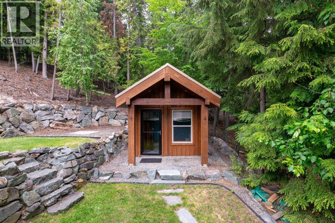
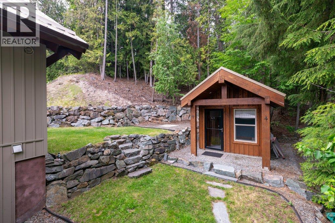
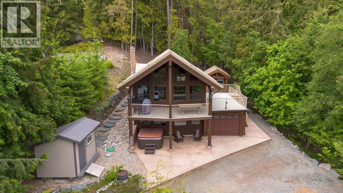
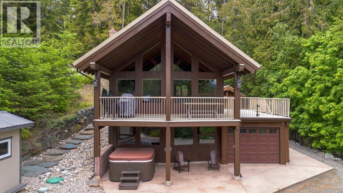
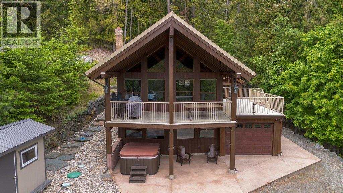
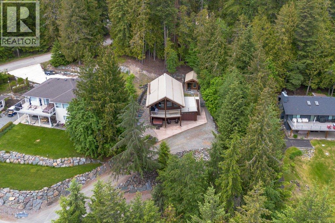
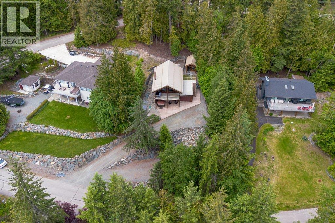
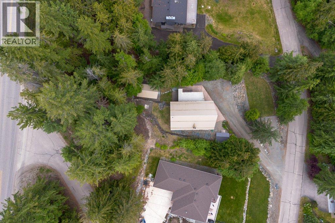
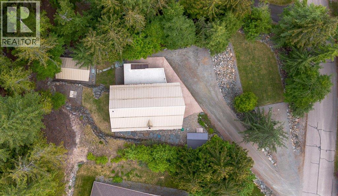
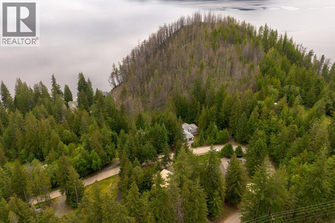
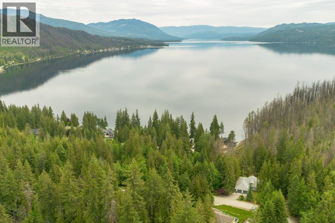
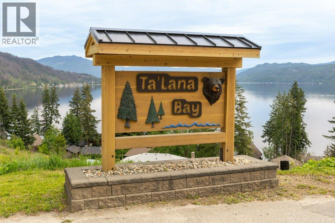
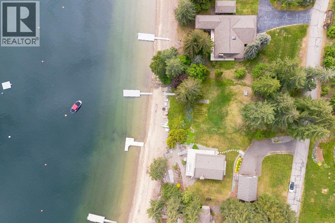
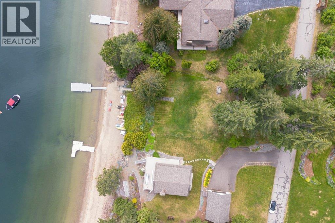
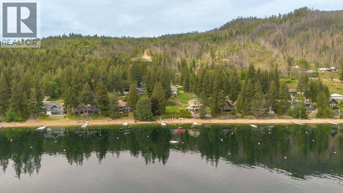
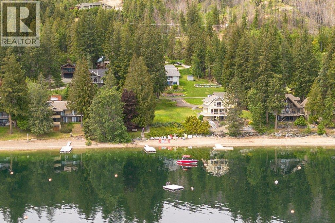
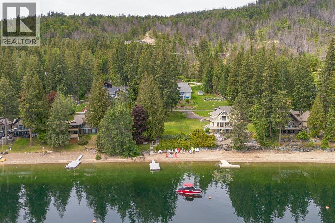
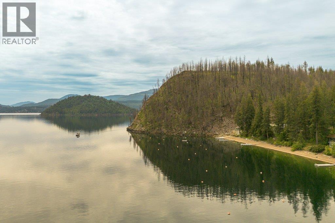
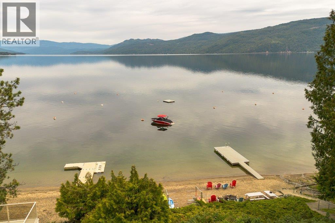
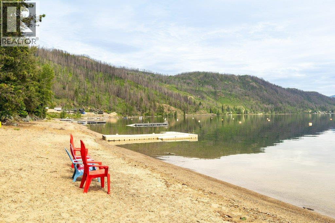
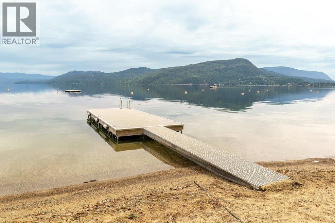
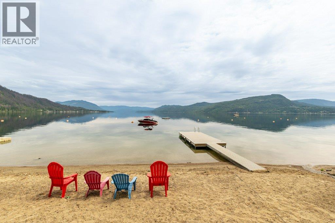
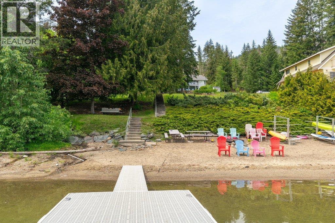
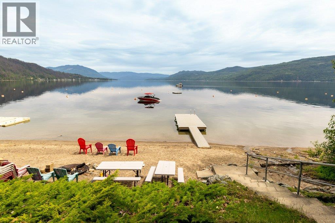
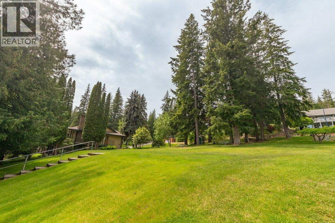
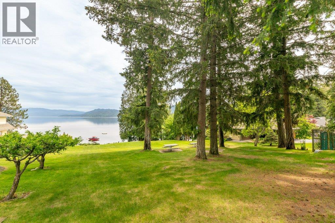
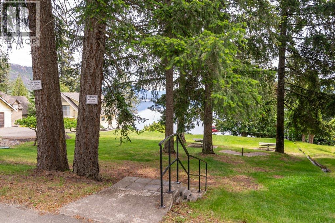
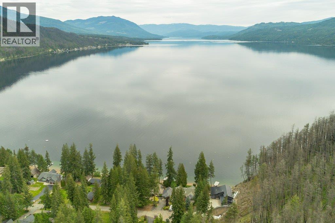
$137.50 MonthlyStunning 2 bed, 2 bath home in beautiful Talana Bay with a spacious living room offering a fantastic view. Located in a private and peaceful area with considerate neighbours, this property is within one of the finest strata communities on North Shuswap. Enjoy the private playground and beach, along with a community dock and nearby private bouy. Furniture negotiable, making this residence perfect for year-round enjoyment, whether in summer or winter. (id:61048)
Property Details
| MLS® Number | 10388458 |
| Property Type | Single Family |
| Neigbourhood | North Shuswap |
| Community Name | Talana Bay |
| Amenities Near By | Park, Recreation, Schools, Shopping |
| Community Features | Rentals Allowed |
| Features | Private Setting, Treed, Irregular Lot Size, Sloping, One Balcony |
| Parking Space Total | 1 |
| Structure | Playground, Dock |
| View Type | Lake View, View Of Water |
Building
| Bathroom Total | 2 |
| Bedrooms Total | 2 |
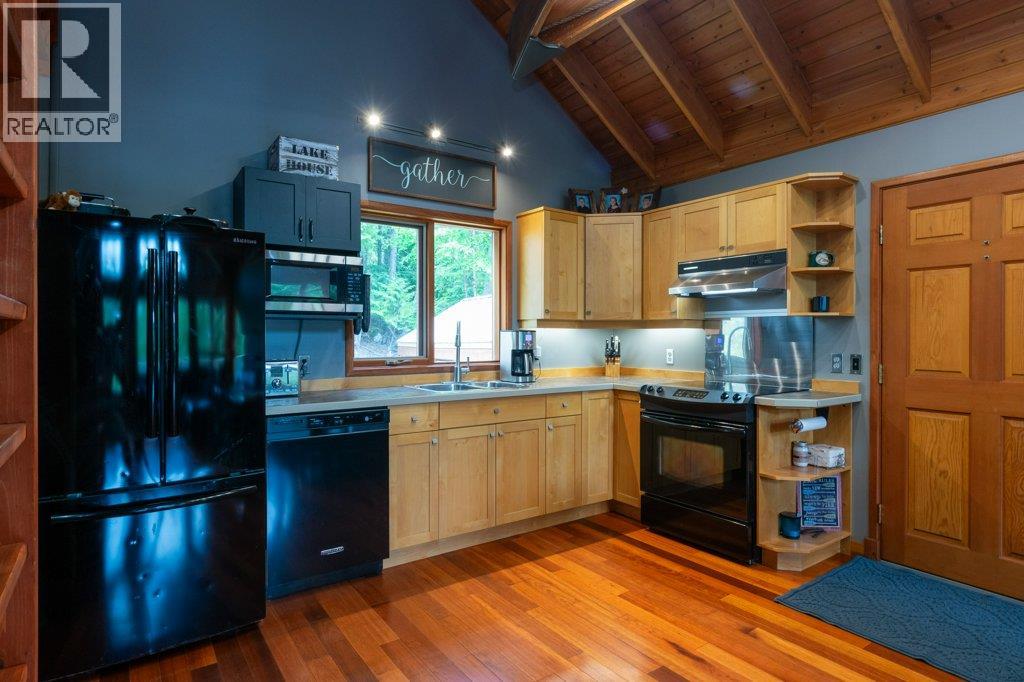
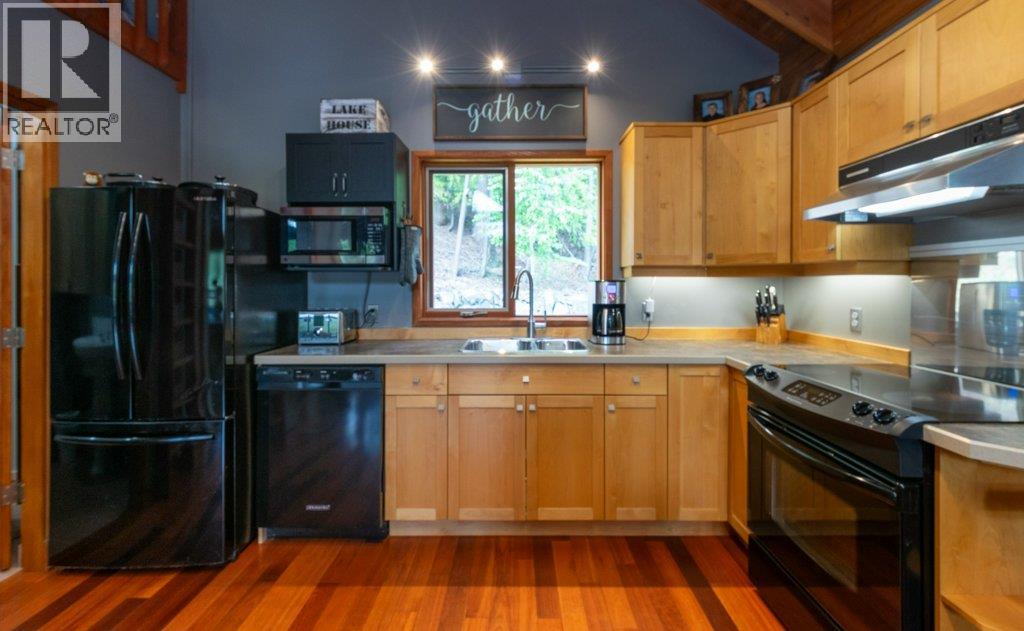
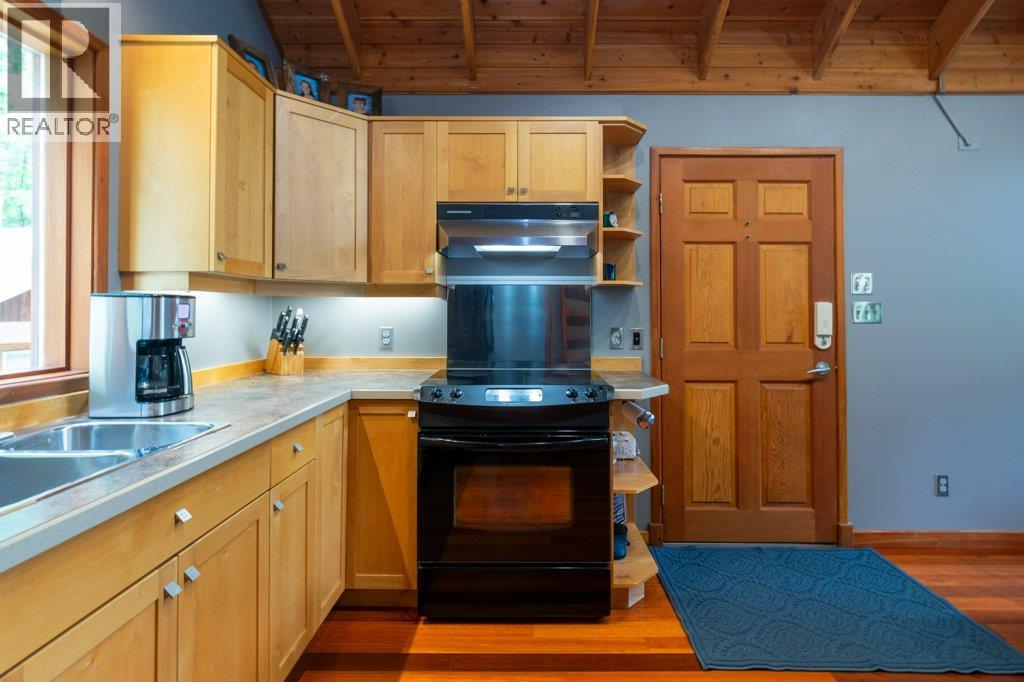
| Appliances | Refrigerator, Dishwasher, Range - Electric |
| Basement Type | Full |
| Constructed Date | 2005 |
| Construction Style Attachment | Detached |
| Cooling Type | Wall Unit |
| Exterior Finish | Wood Siding |
| Fireplace Present | Yes |
| Fireplace Type | Free Standing Metal |
| Flooring Type | Hardwood |
| Heating Fuel | Electric |
| Heating Type | Baseboard Heaters |
| Roof Material | Metal |
| Roof Style | Unknown |
| Stories Total | 2 |
| Size Interior | 1,266 Sqft |
| Type | House |
| Utility Water | Private Utility |
Parking
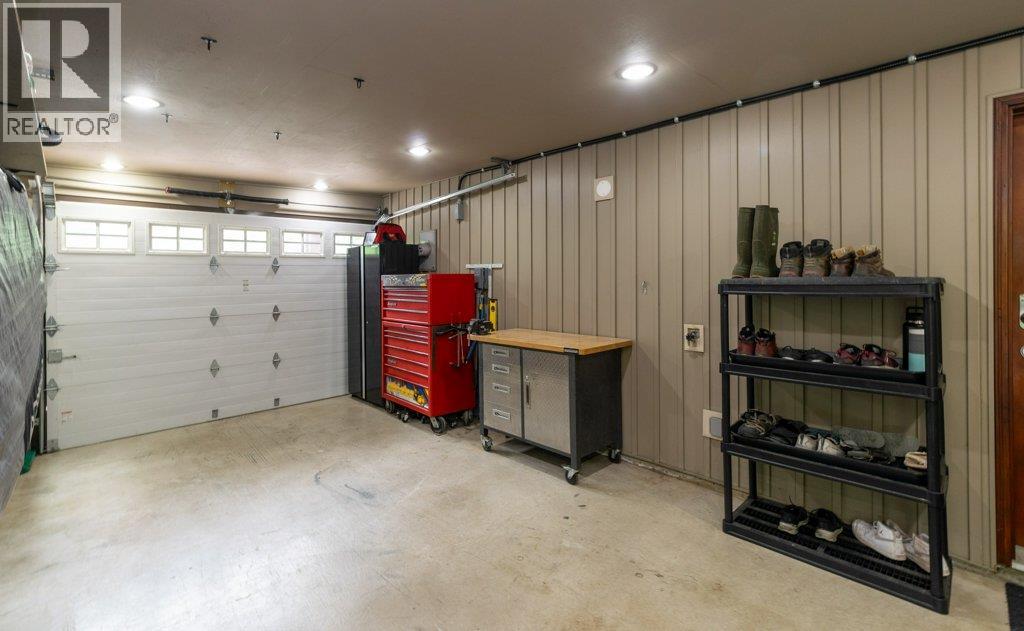
| Attached Garage | 1 |
| R V | 1 |
Land
| Access Type | Easy Access |
| Acreage | No |
| Land Amenities | Park, Recreation, Schools, Shopping |
| Landscape Features | Sloping |
| Sewer | Septic Tank |
| Size Frontage | 100 Ft |
| Size Irregular | 0.38 |
| Size Total | 0.38 Ac|under 1 Acre |
| Size Total Text | 0.38 Ac|under 1 Acre |
Rooms
| Level | Type | Length | Width | Dimensions |
|---|---|---|---|---|
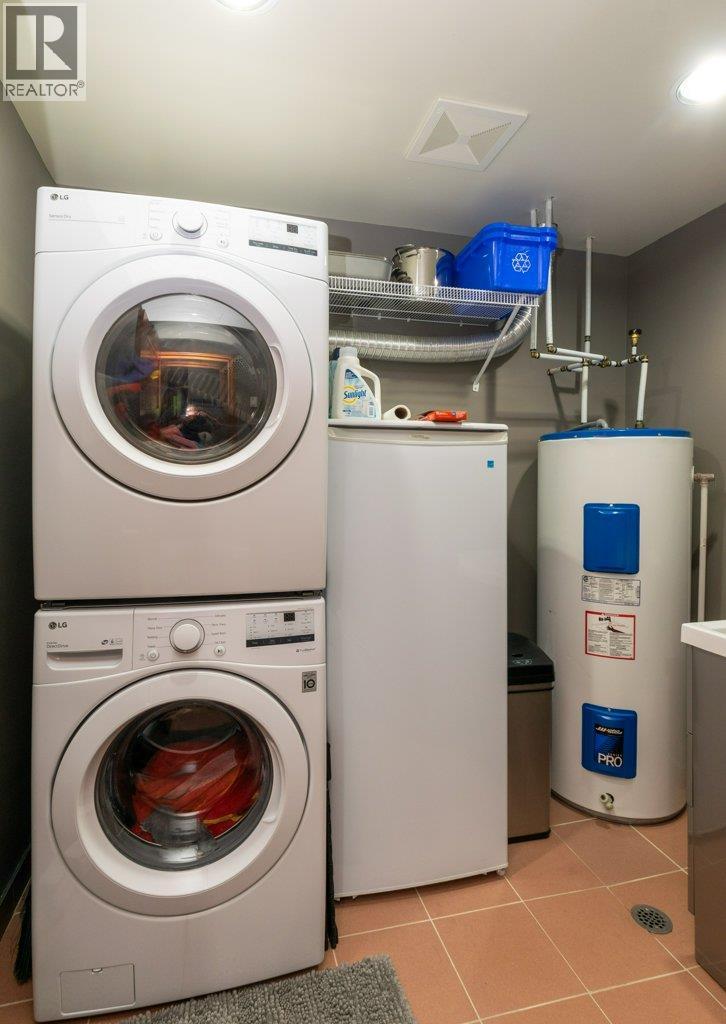
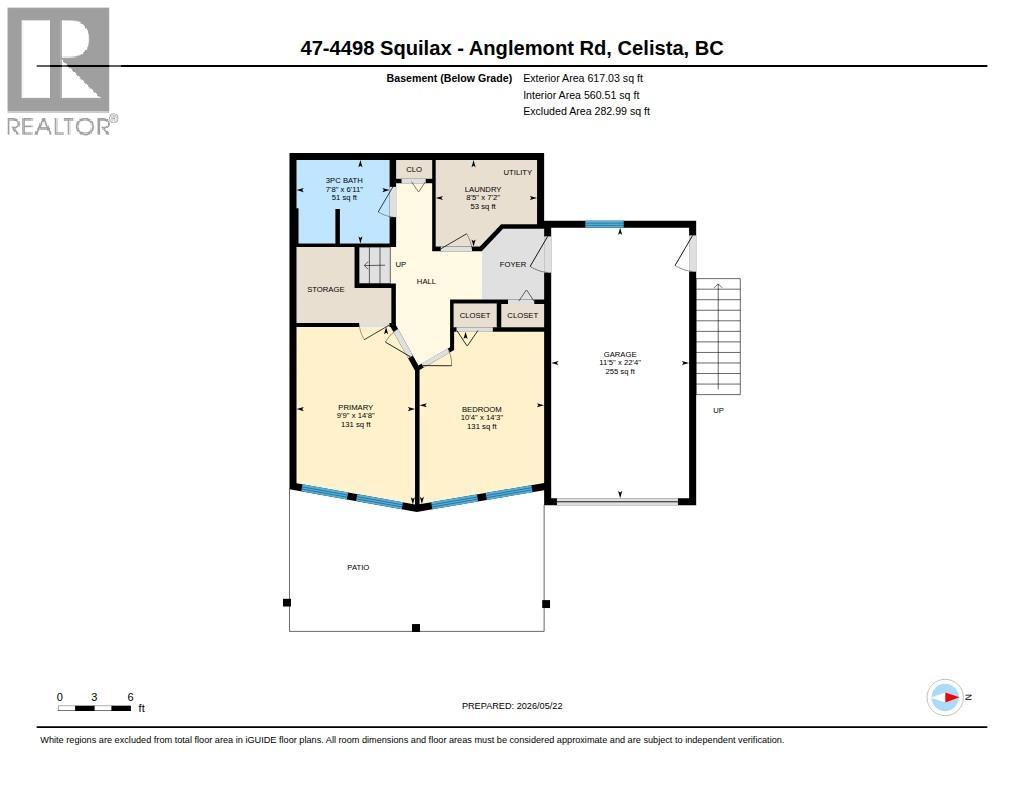
| Basement | Laundry Room | 8'5'' x 7'2'' | ||
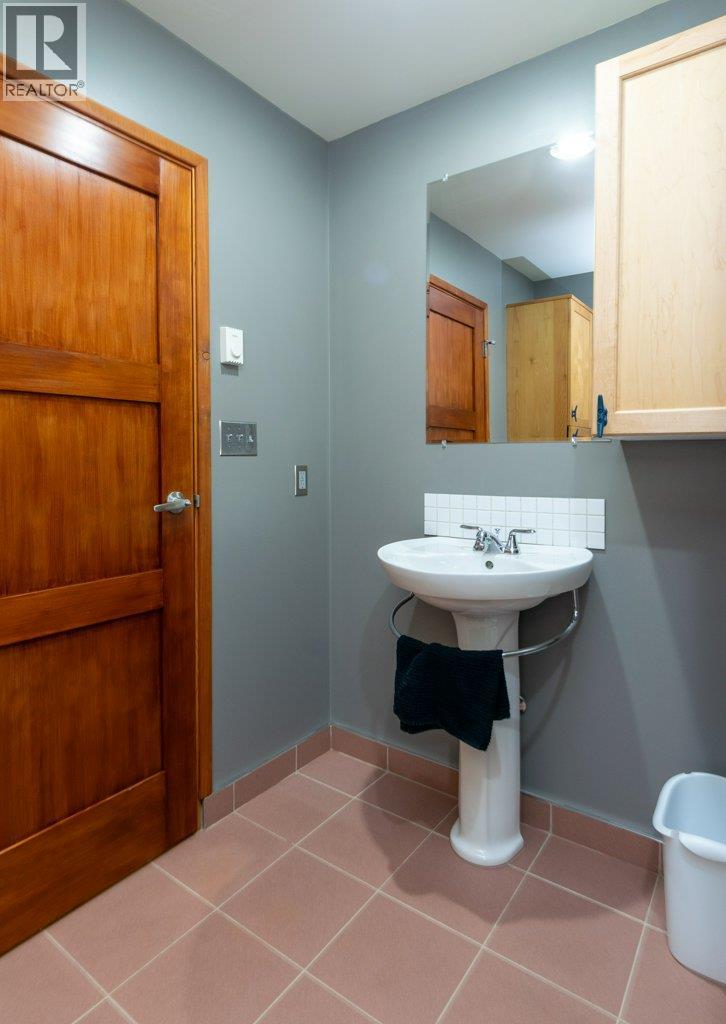
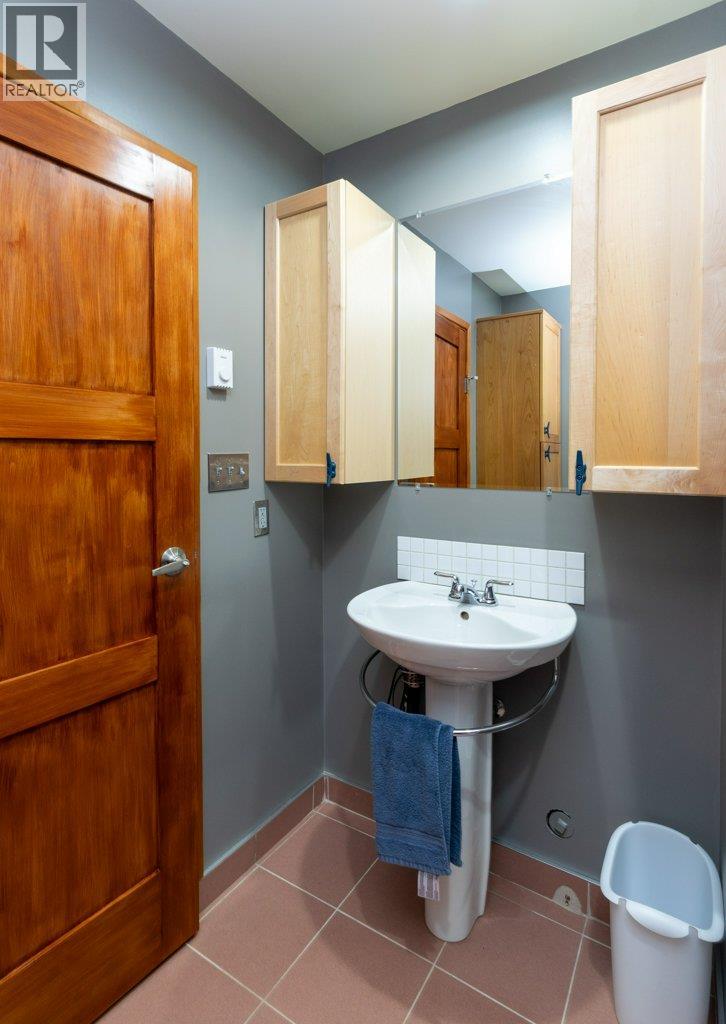
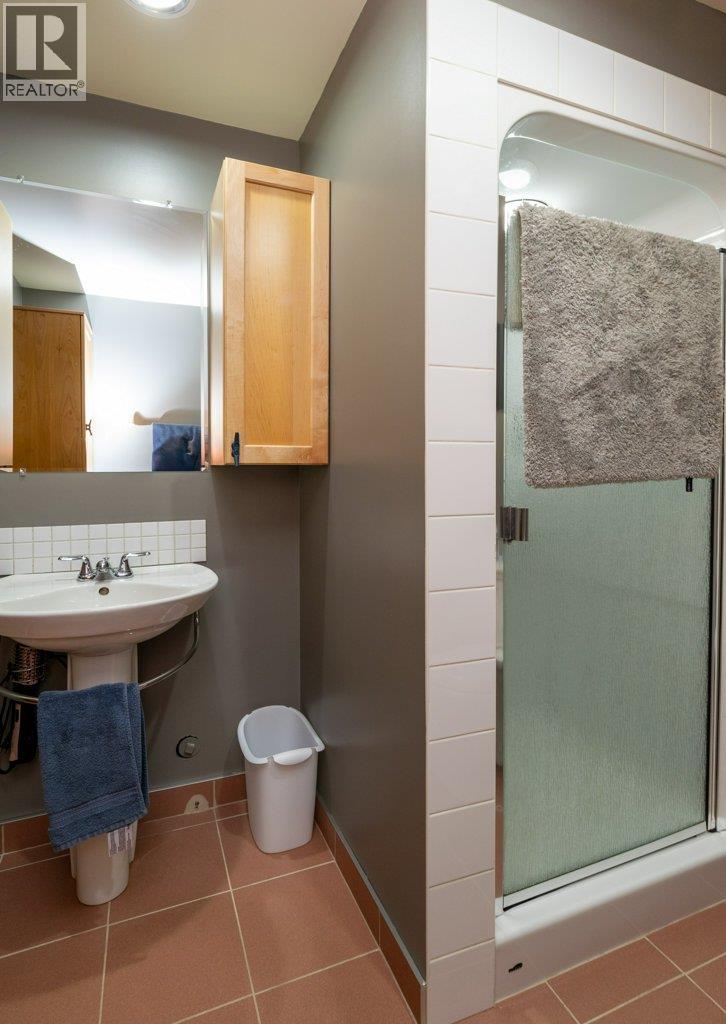
| Basement | Full Bathroom | 7'8'' x 6'11'' | ||
| Basement | Bedroom | 14'8'' x 9'9'' | ||
| Basement | Primary Bedroom | 14'3'' x 10'4'' | ||
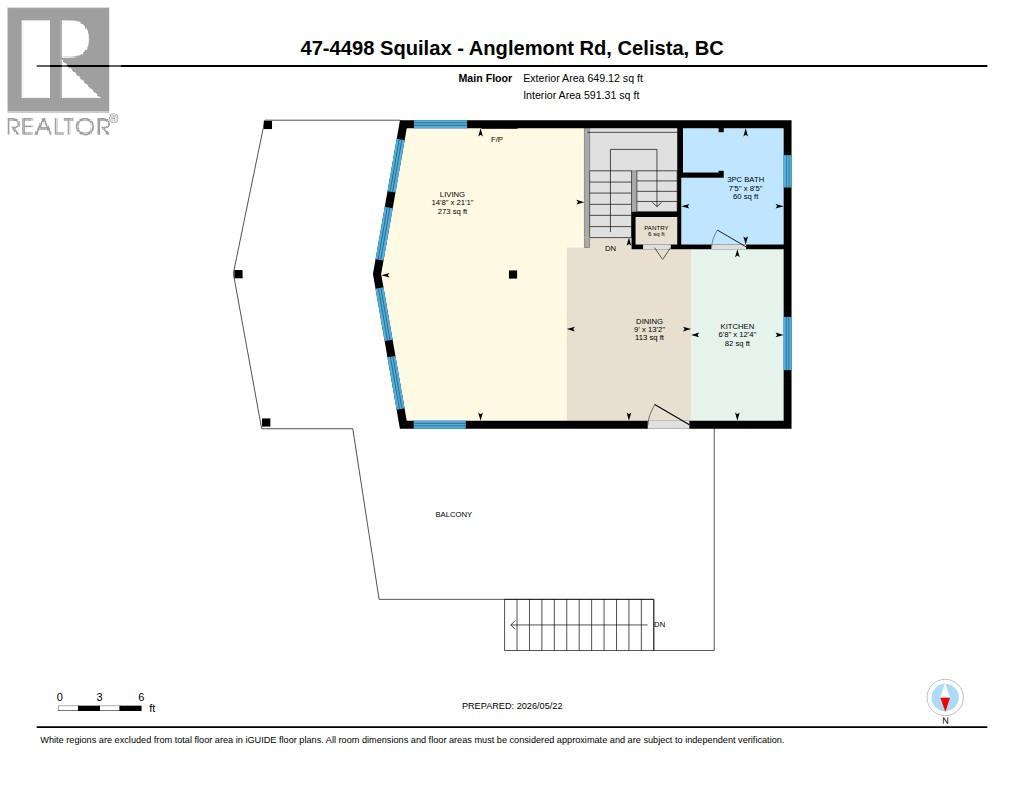
| Main Level | 3pc Bathroom | 8'5'' x 7'5'' | ||
| Main Level | Kitchen | 12'4'' x 6'6'' | ||
| Main Level | Dining Room | 13'2'' x 9'0'' | ||
| Main Level | Living Room | 14'8'' x 21'1'' |
Utilities
| Cable | Available |
| Electricity | Available |
| Telephone | Available |
| Water | Available |
Contact Us
Contact us for more information

Jeff Tarry
Personal Real Estate Corporation
www.facebook.com/
shuswapproperty/
www.jefftarry.com/
#2 - 4144 Squilax-Anglemont Rd
Scotch Creek, British Columbia V0E 1M5
(250) 832-9997
(250) 832-9935
www.royallepageaccess.ca/

The trademarks REALTOR®, REALTORS®, and the REALTOR® logo are controlled by The Canadian Real Estate Association (CREA) and identify real estate professionals who are members of CREA. The trademarks MLS®, Multiple Listing Service® and the associated logos are owned by The Canadian Real Estate Association (CREA) and identify the quality of services provided by real estate professionals who are members of CREA. The trademark DDF® is owned by The Canadian Real Estate Association (CREA) and identifies CREA's Data Distribution Facility (DDF®)
May 22 2026 07:49:47
Association of Interior REALTORS®
Royal LePage Access Real Estate