Presented by Robert J. Iio Personal Real Estate Corporation — Team 110 RE/MAX Real Estate (Kamloops).
160 Lakeshore Drive Unit# 1007 Penticton, British Columbia V2A 9C2

$910,000Maintenance,
$575.01 Monthly
Maintenance,
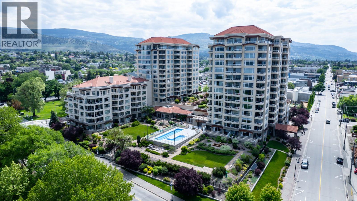
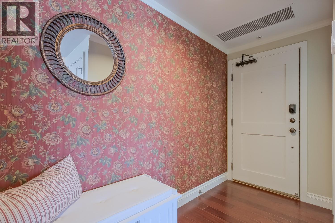
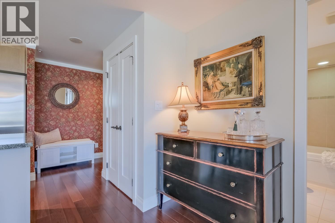
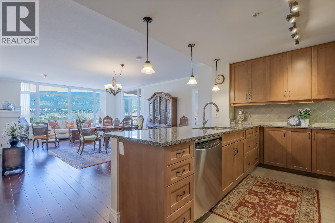
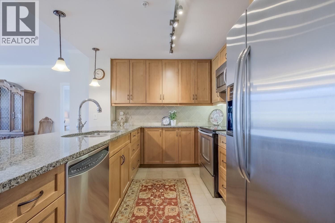
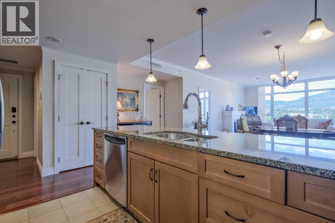
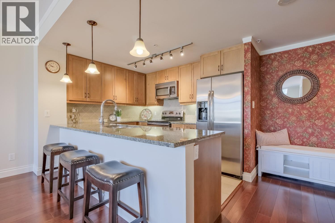
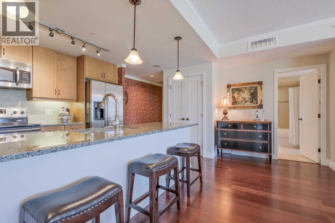
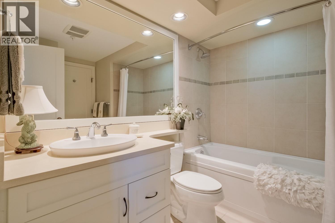
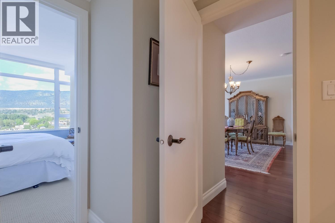
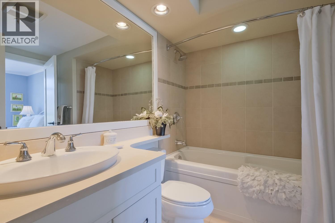
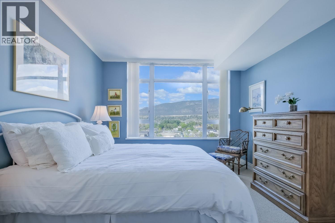
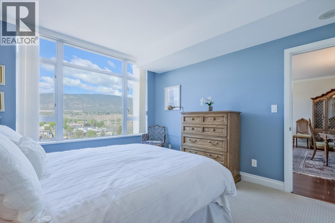
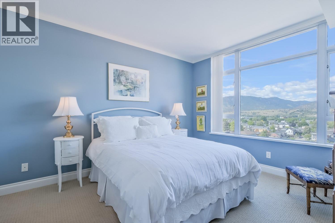
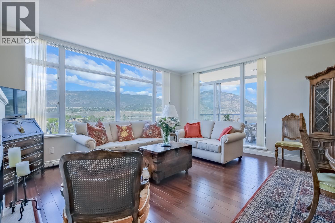
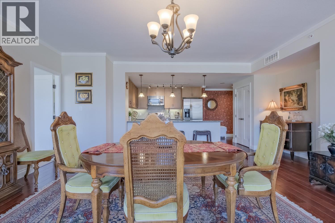
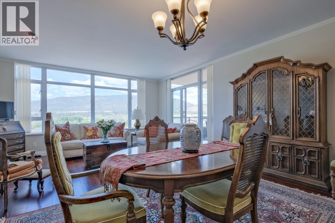
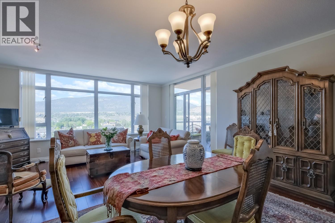
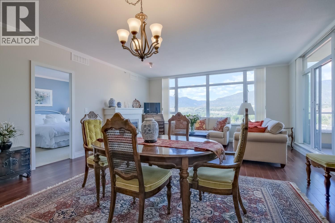
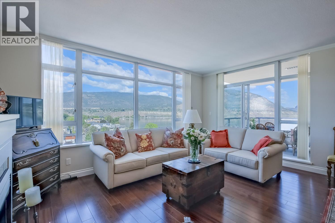
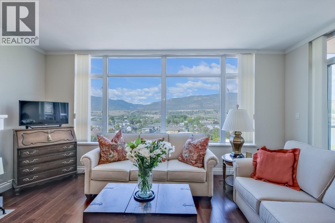
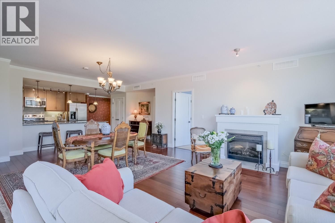
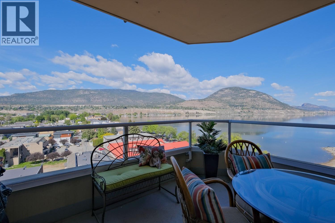
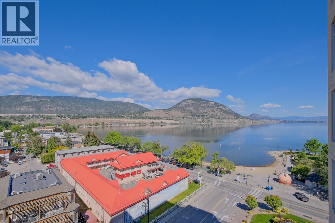
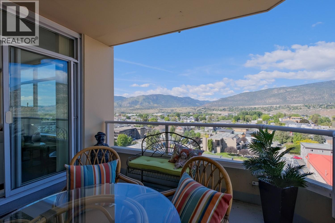
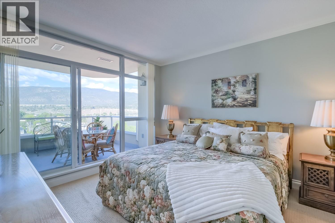
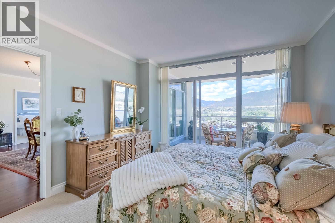
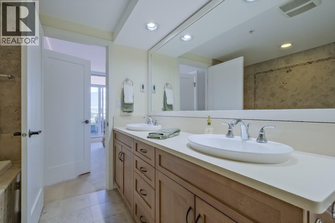
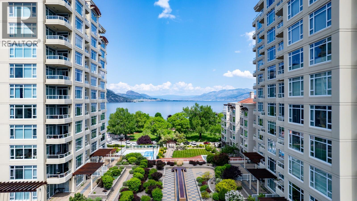
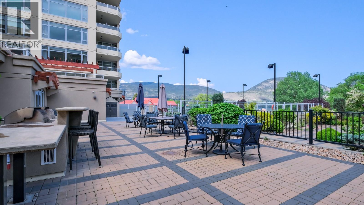
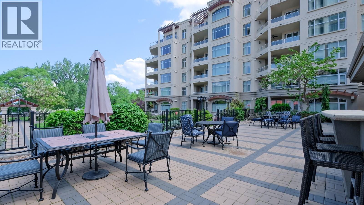
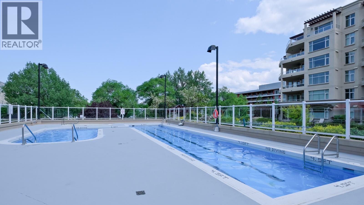
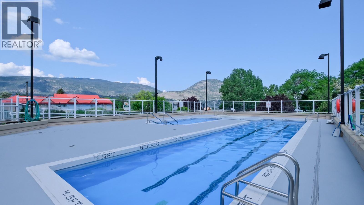
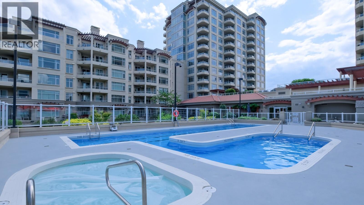
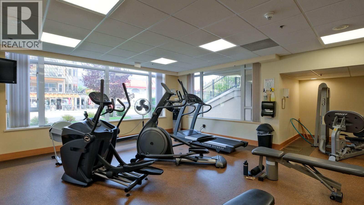
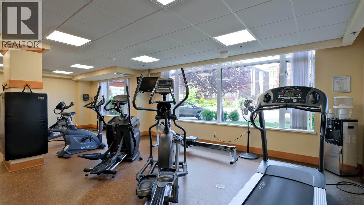
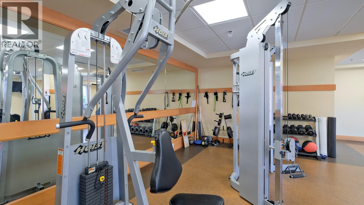
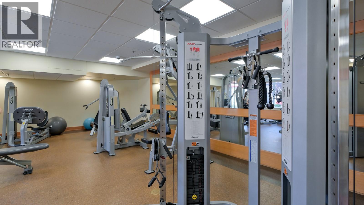
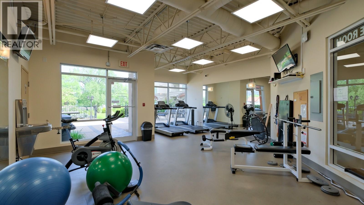
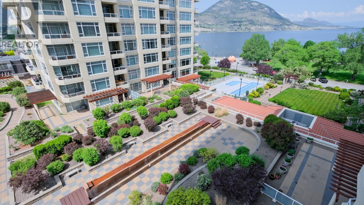
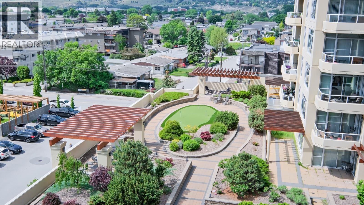
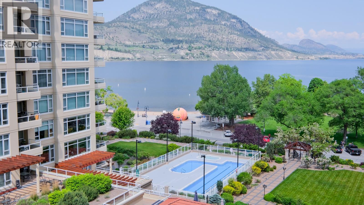
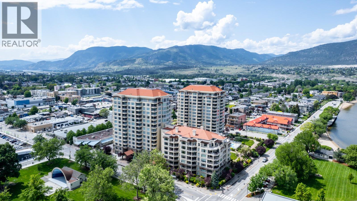
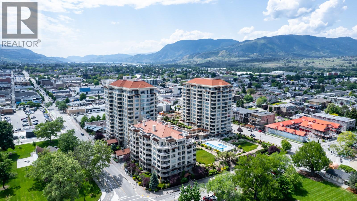
$575.01 MonthlyThis spacious 2-bedroom, 2-bathroom condo offers 1,266 sq. ft. of comfortable, upscale living with beautiful views of Okanagan Lake. Step out onto your private deck complete with a natural gas BBQ perfect for entertaining or enjoying quiet mornings with a coffee while taking in the lake views, conveniently accessed from the primary bedroom. Located just steps from the sandy beach, this home places you in the heart of it all, with easy access to a wide variety of restaurants, coffee shops, and breweries. The amenity-rich complex features two fitness centres, an outdoor pool and hot tub, three amenity rooms, a putting green, a car wash station, guest suites, and ample guest parking. This pet-friendly development allows up to two pets (cats and/or dogs) with a combined weight of 70 lbs. A rare and valuable highlight is the two side-by-side parking stalls, along with a secure storage locker for added convenience. (id:61048)
Property Details
| MLS® Number | 10388502 |
| Property Type | Single Family |
| Neigbourhood | Main North |
| Community Name | LAKESHORE TOWERS |
| Community Features | Recreational Facilities, Pet Restrictions, Pets Allowed With Restrictions |
| Parking Space Total | 2 |
| Pool Type | Inground Pool |
| Storage Type | Storage, Locker |
| Structure | Clubhouse |
| View Type | Unknown, City View, Lake View, Mountain View, Valley View, View Of Water, View (panoramic) |
Building
| Bathroom Total | 2 |
| Bedrooms Total | 2 |
| Amenities | Clubhouse, Party Room, Recreation Centre, Whirlpool, Storage - Locker |
| Appliances | Refrigerator, Dishwasher, Dryer, Range - Electric, Microwave, Washer |
| Constructed Date | 2007 |
| Cooling Type | Central Air Conditioning |
| Fireplace Fuel | Gas |
| Fireplace Present | Yes |
| Fireplace Total | 1 |
| Fireplace Type | Unknown |
| Heating Type | Forced Air, See Remarks |
| Roof Material | Tar & Gravel,metal |
| Roof Style | Unknown,unknown |
| Stories Total | 1 |
| Size Interior | 1,266 Sqft |
| Type | Apartment |
| Utility Water | Municipal Water |
Parking
| Underground | 2 |
Land
| Acreage | No |
| Sewer | Municipal Sewage System |
| Size Total Text | Under 1 Acre |
Rooms
| Level | Type | Length | Width | Dimensions |
|---|---|---|---|---|
| Main Level | Other | 5'10'' x 9'10'' | ||
| Main Level | 5pc Ensuite Bath | Measurements not available | ||
| Main Level | Primary Bedroom | 11'9'' x 13'2'' | ||
| Main Level | Laundry Room | 8'1'' x 4'11'' | ||
| Main Level | 4pc Bathroom | Measurements not available | ||
| Main Level | Bedroom | 11'6'' x 13' | ||
| Main Level | Kitchen | 13'11'' x 8' | ||
| Main Level | Dining Room | 19'10'' x 8' | ||
| Main Level | Living Room | 16'10'' x 17'7'' |
https://www.realtor.ca/real-estate/29791453/160-lakeshore-drive-unit-1007-penticton-main-north
Contact Us
Contact us for more information

Steve Thompson
Personal Real Estate Corporation
www.teamthompson.com/
www.facebook.com/teamthompsonn
www.instagram.com/teamthompsonrealestate/
160 - 21 Lakeshore Drive West
Penticton, British Columbia V2A 7M5
(778) 476-7778
(778) 476-7776
www.chamberlainpropertygroup.ca/

Juliana Harstone
www.teamthompson.com/
www.instagram.com/julianaharstone.realestate/
160 - 21 Lakeshore Drive West
Penticton, British Columbia V2A 7M5
(778) 476-7778
(778) 476-7776
www.chamberlainpropertygroup.ca/

The trademarks REALTOR®, REALTORS®, and the REALTOR® logo are controlled by The Canadian Real Estate Association (CREA) and identify real estate professionals who are members of CREA. The trademarks MLS®, Multiple Listing Service® and the associated logos are owned by The Canadian Real Estate Association (CREA) and identify the quality of services provided by real estate professionals who are members of CREA. The trademark DDF® is owned by The Canadian Real Estate Association (CREA) and identifies CREA's Data Distribution Facility (DDF®)
June 11 2026 05:13:58
Association of Interior REALTORS®
Chamberlain Property Group