Presented by Robert J. Iio Personal Real Estate Corporation — Team 110 RE/MAX Real Estate (Kamloops).
1986 Wenman Dr Saanich, British Columbia V8N 2P8

$1,549,000
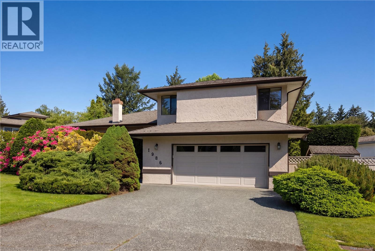
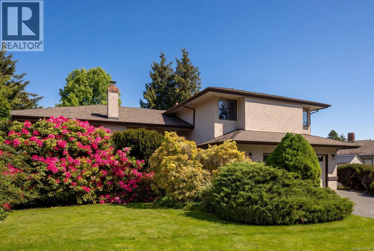
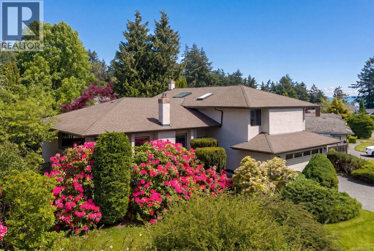
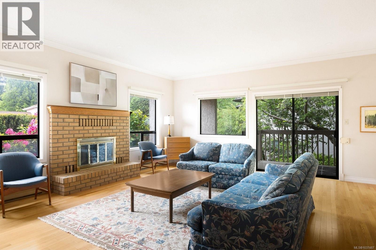
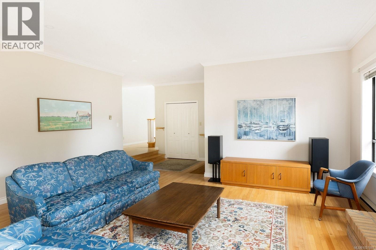
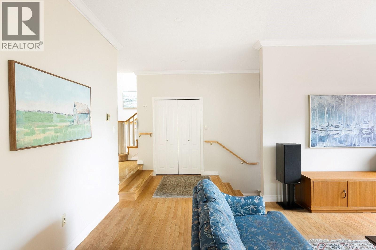
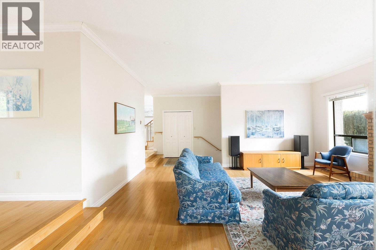
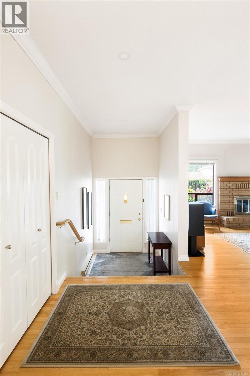
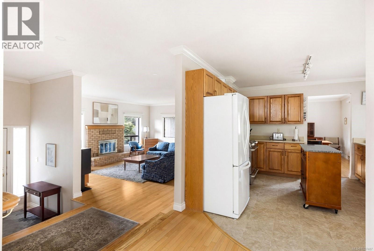
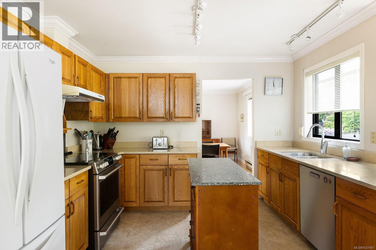
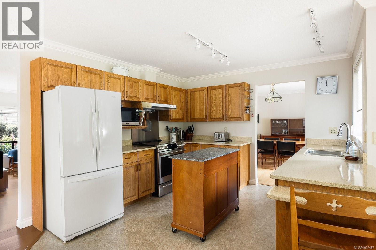
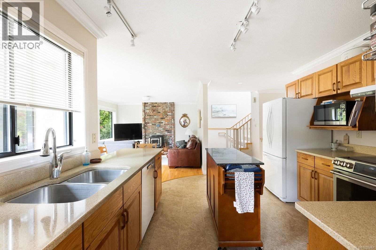
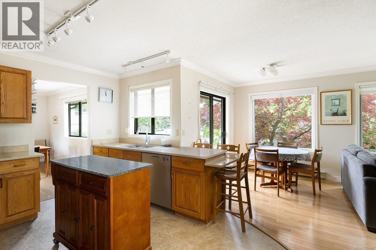
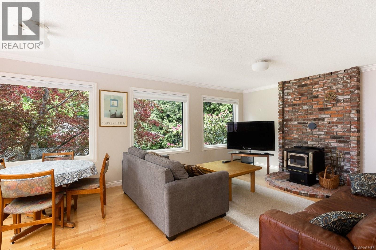
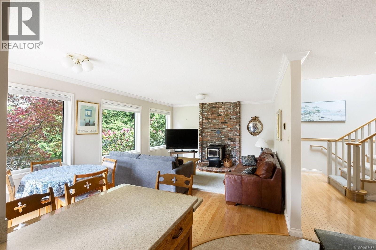
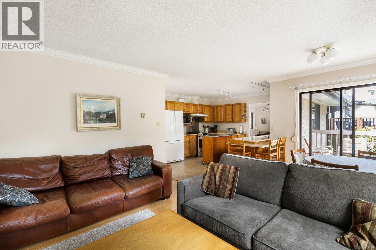
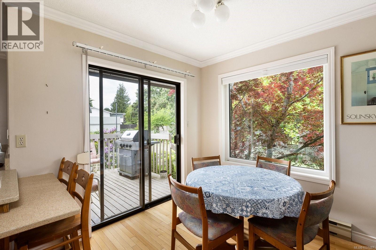
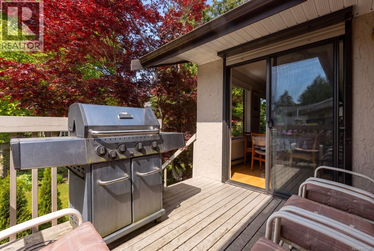
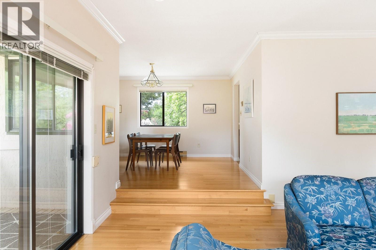
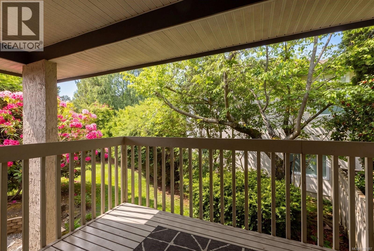
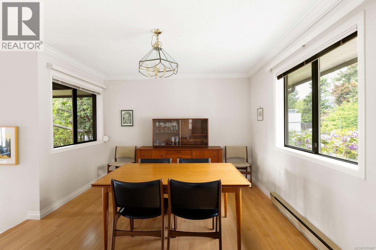
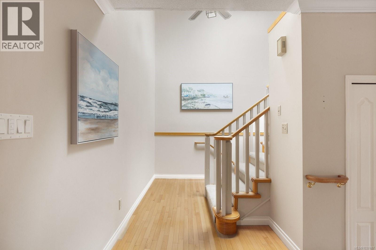
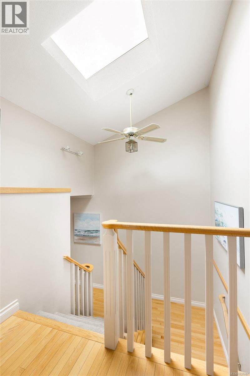
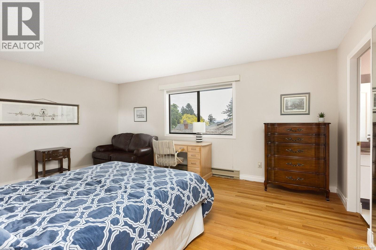
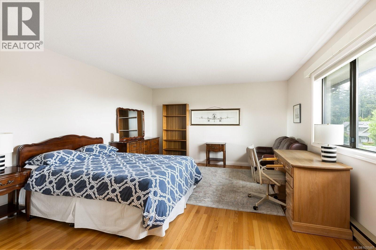
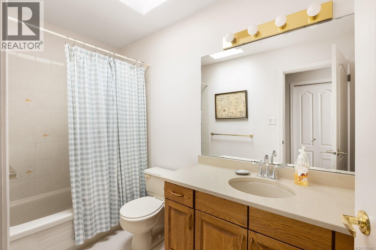
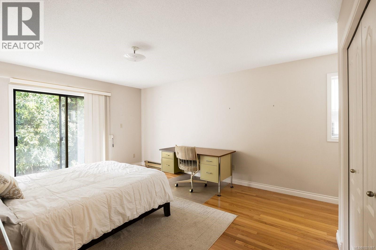
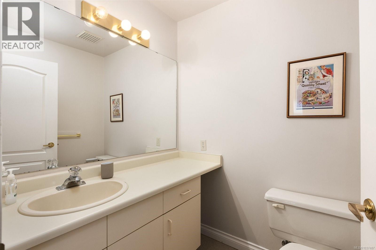
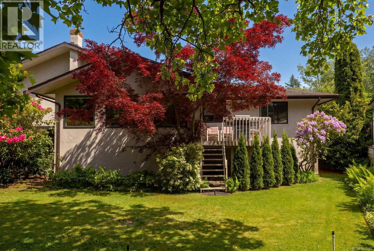
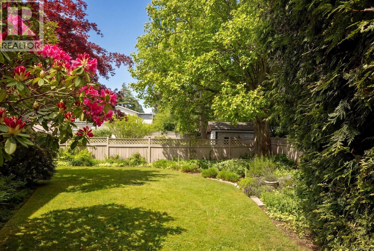
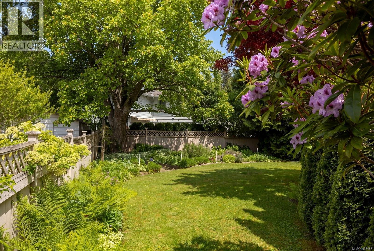
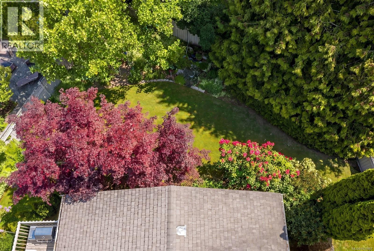
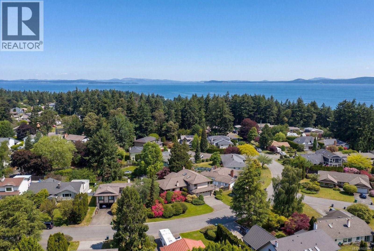
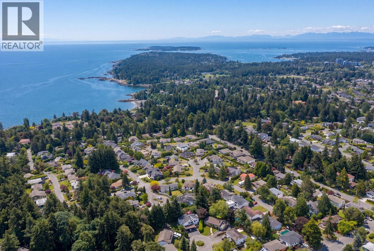
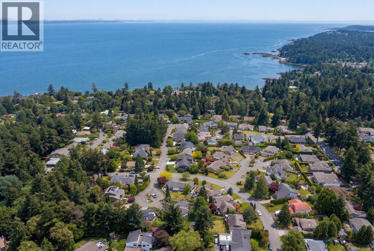
Well-maintained and move-in ready, this spacious 4-bedroom, 3-bathroom home offers a functional layout designed for comfortable everyday living and effortless entertaining. Generous living and dining areas are complemented by a large family room off the kitchen, while a versatile main-floor bedroom is ideal for guests, a home office, or media room. The beautifully landscaped, fully fenced flat backyard provides exceptional privacy and a welcoming outdoor setting. A large driveway, attached double garage, and expansive crawl space offer outstanding parking and storage. Pride of ownership is evident throughout this thoughtfully cared-for home. Situated on one of Gordon Head’s most desirable streets, this is a rare opportunity to own in an established neighbourhood close to Arbutus Cove, Gordon Head Park, UVic, Camosun College, Cadboro Bay, shopping, dining, trails, downtown Victoria, and more. Minutes to beaches, parks, schools, and transit in one of Victoria’s premier areas. A must see! (id:61048)
Property Details
| MLS® Number | 1037487 |
| Property Type | Single Family |
| Neigbourhood | Gordon Head |
| Features | Central Location, Level Lot, Private Setting, See Remarks, Other |
| Parking Space Total | 4 |
| Plan | Vip43140 |
| Structure | Shed, Patio(s) |
Building
| Bathroom Total | 3 |
| Bedrooms Total | 4 |
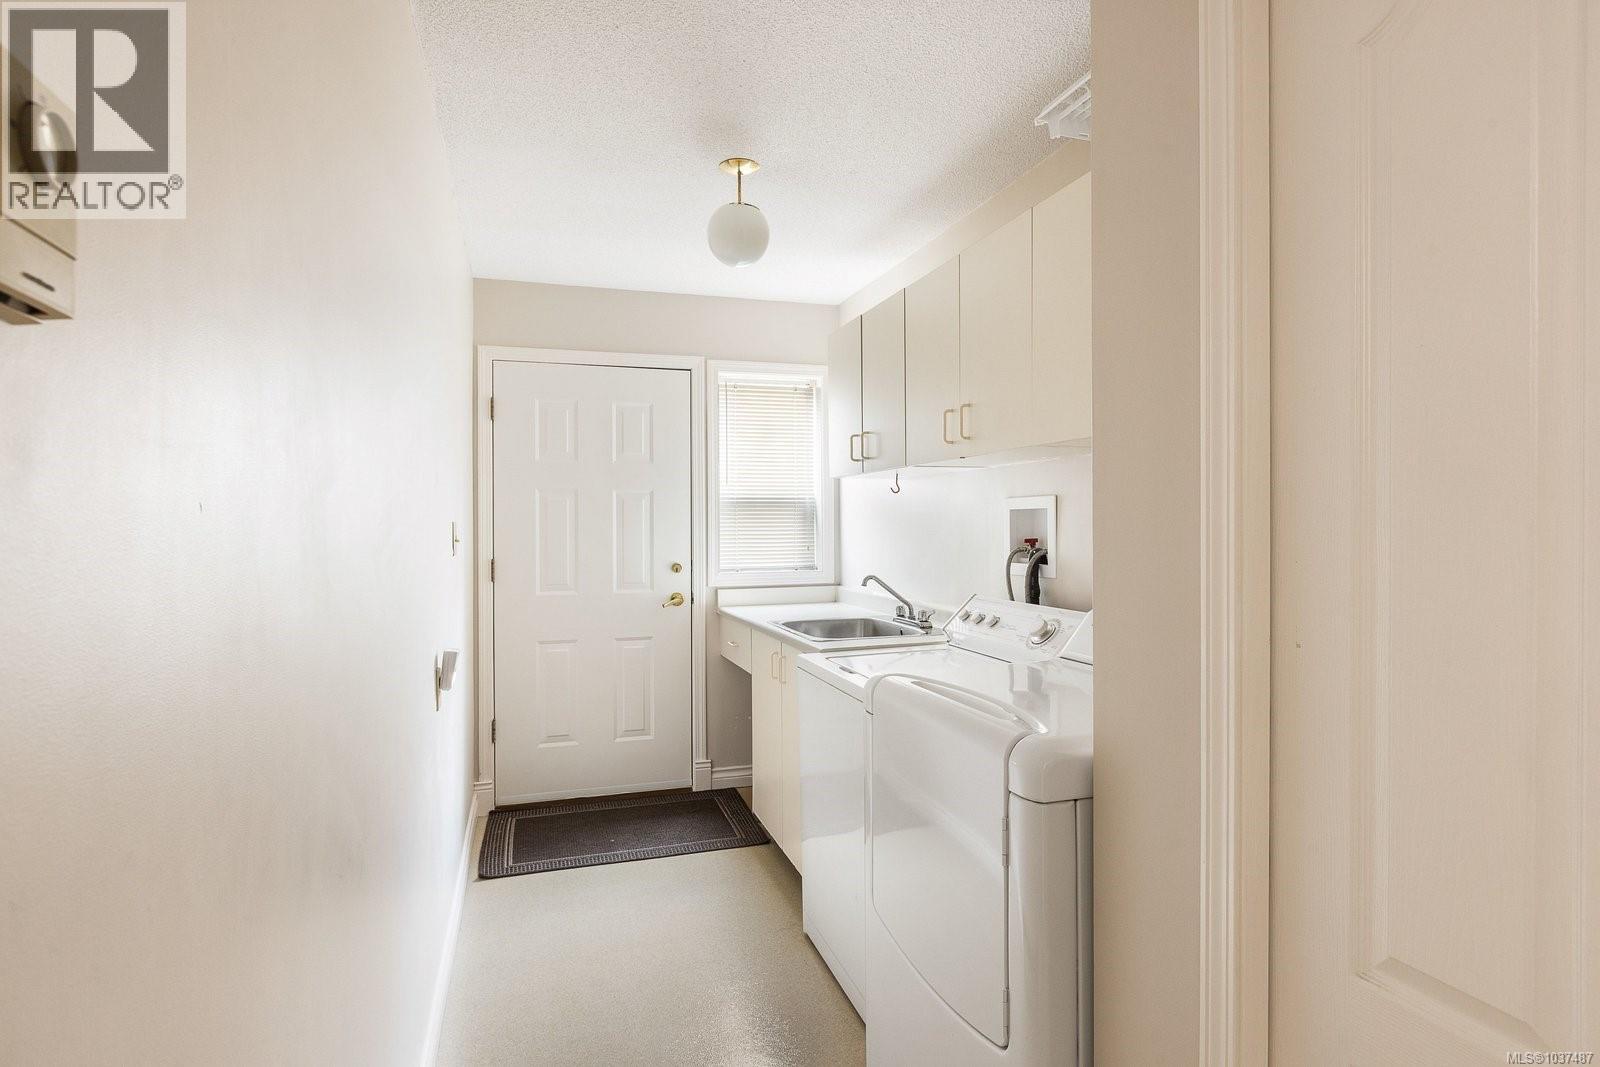
| Appliances | Dishwasher, Dryer, Range - Electric, Refrigerator, Washer |
| Constructed Date | 1987 |
| Cooling Type | None |
| Fireplace Present | Yes |
| Fireplace Total | 2 |
| Heating Fuel | Electric, Wood |
| Heating Type | Baseboard Heaters |
| Size Interior | 2,600 Sqft |
| Type | House |
Land
| Acreage | No |
| Size Irregular | 9494 |
| Size Total | 9494 Sqft |
| Size Total Text | 9494 Sqft |
| Zoning Type | Residential |
Rooms
| Level | Type | Length | Width | Dimensions |
|---|---|---|---|---|
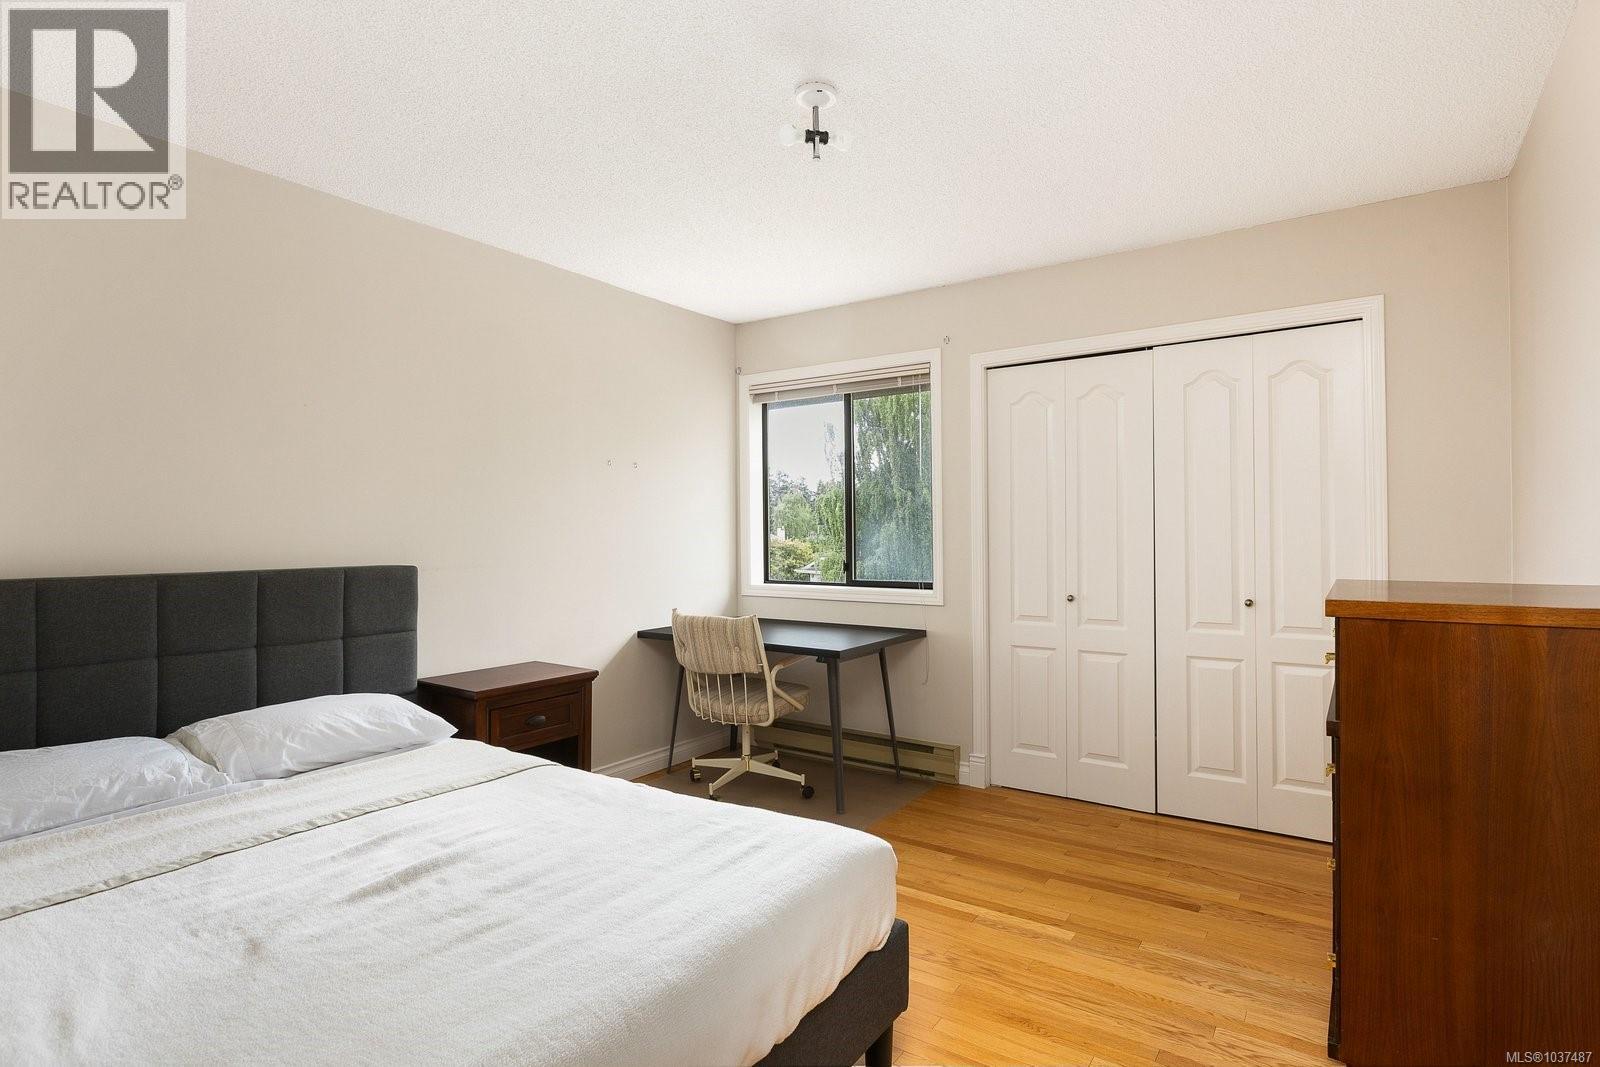
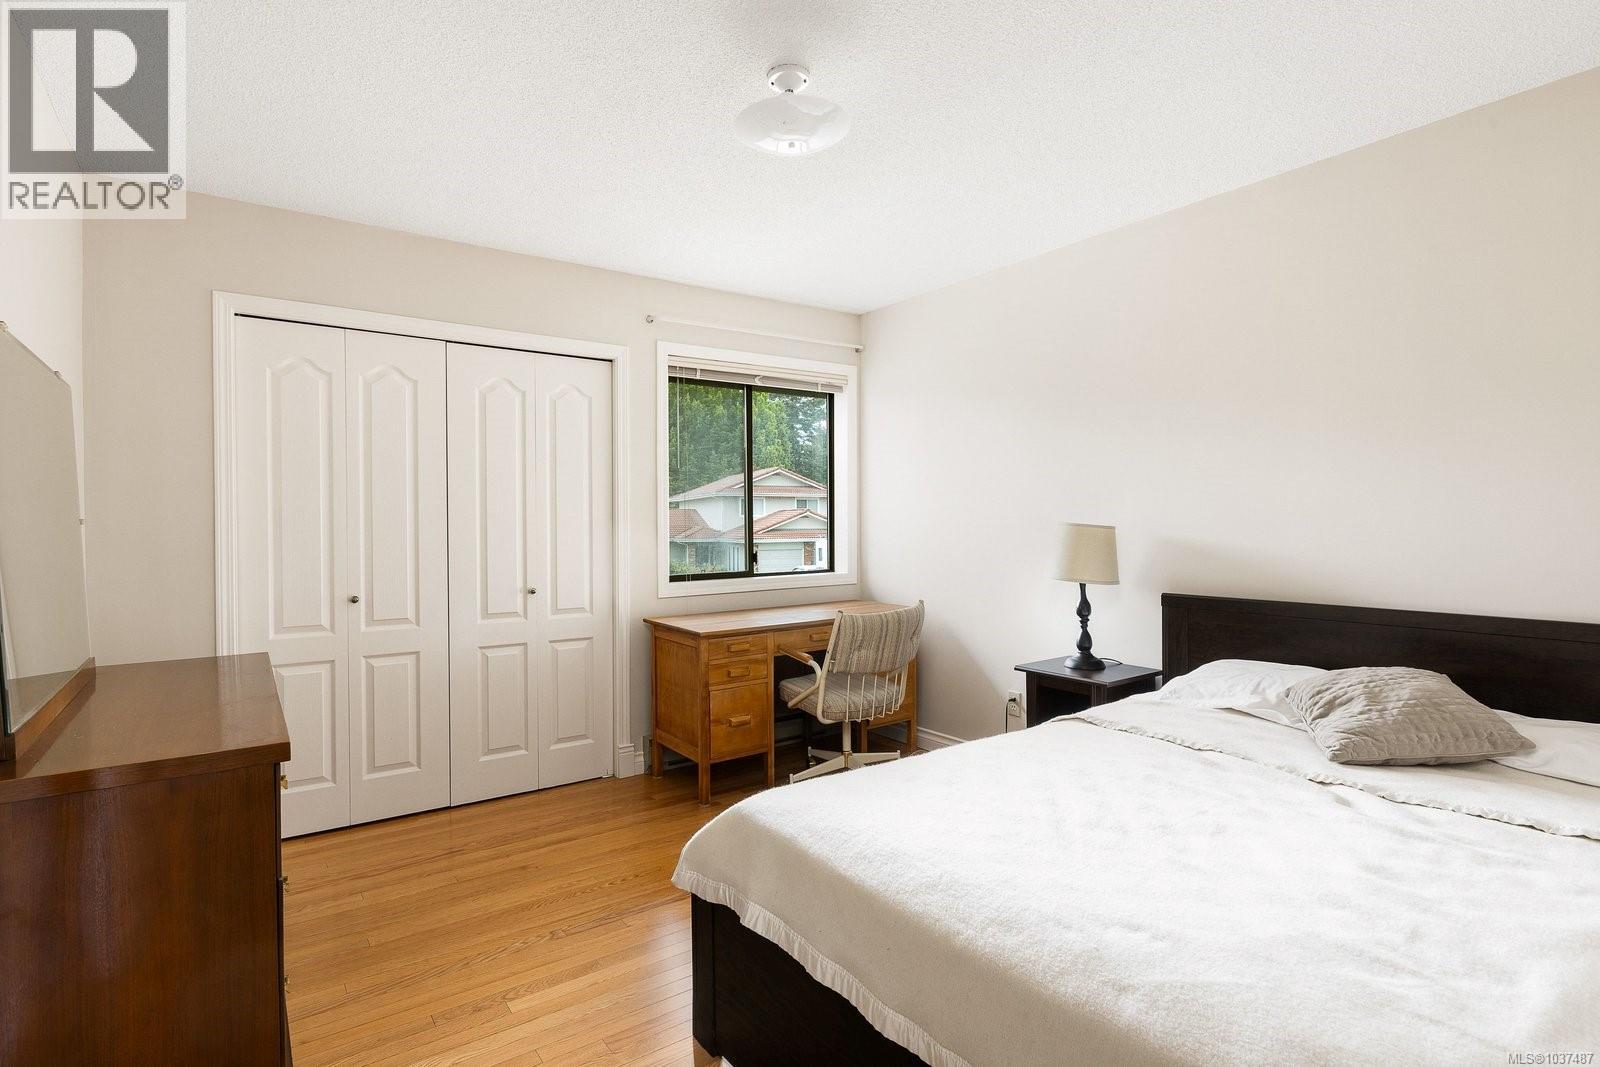
| Second Level | Bedroom | 11 ft | 12 ft | 11 ft x 12 ft |
| Second Level | Bedroom | 11 ft | 12 ft | 11 ft x 12 ft |
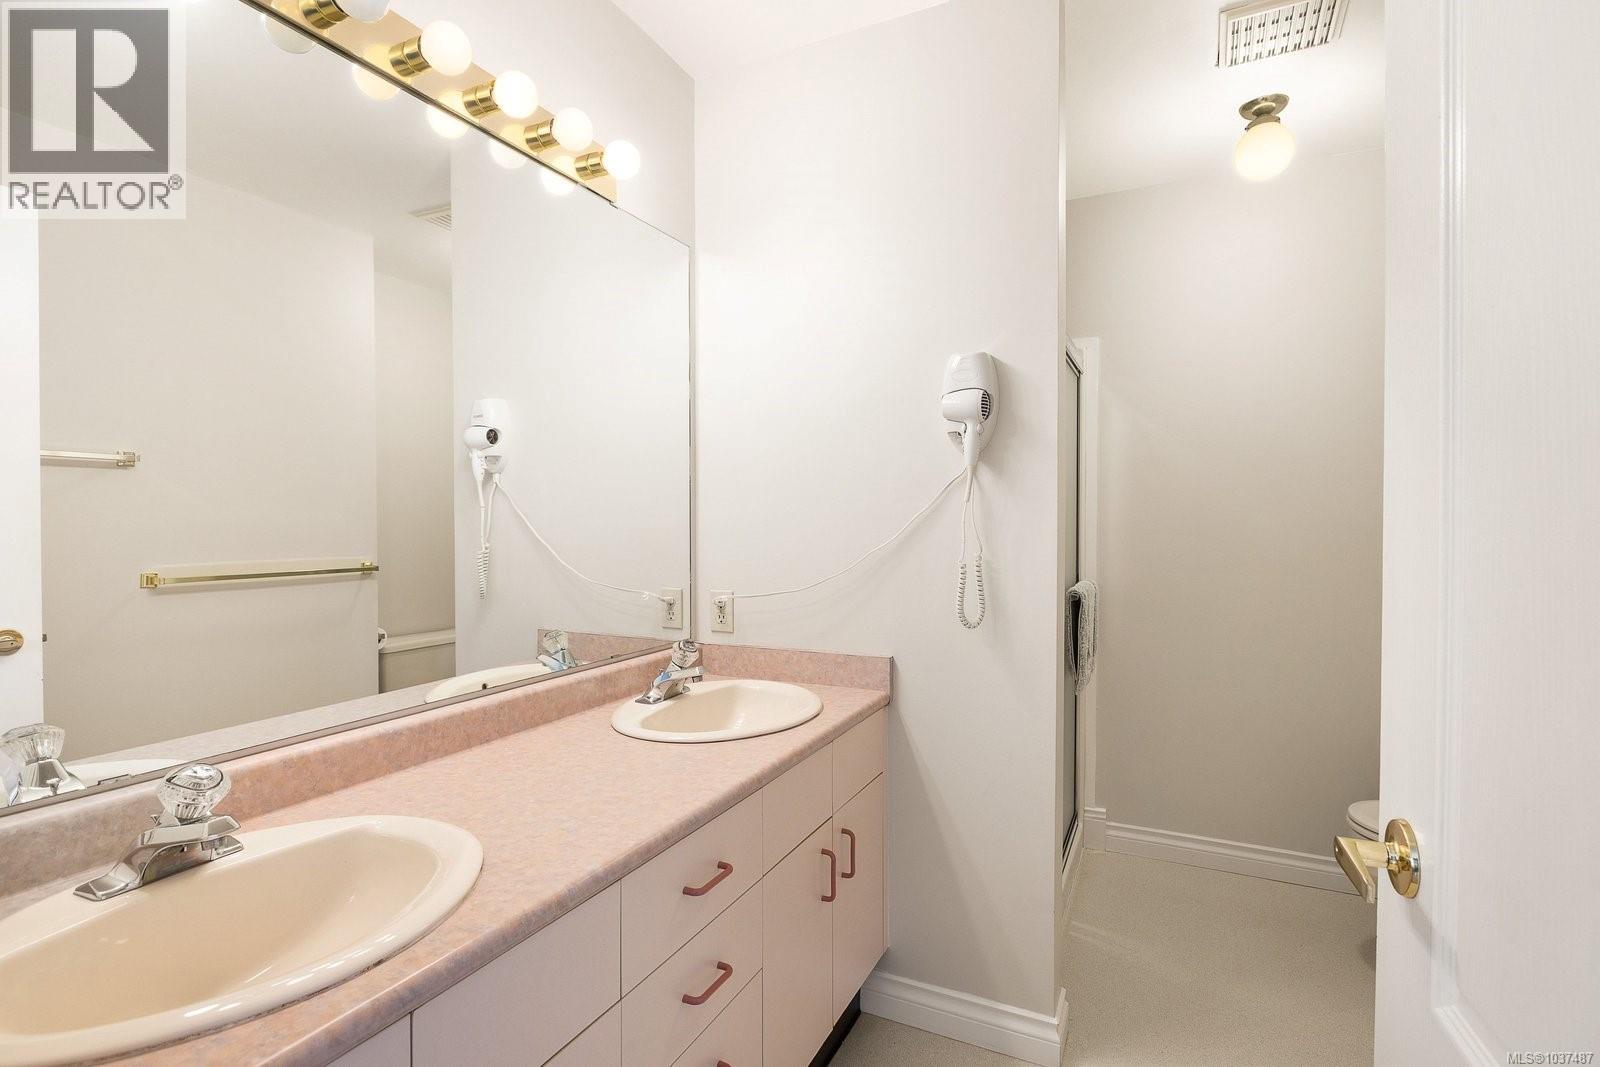
| Second Level | Bathroom | 4-Piece | ||
| Second Level | Ensuite | 4-Piece | ||
| Second Level | Primary Bedroom | 14 ft | 18 ft | 14 ft x 18 ft |
| Main Level | Patio | 14 ft | 9 ft | 14 ft x 9 ft |
| Main Level | Laundry Room | 17 ft | 6 ft | 17 ft x 6 ft |
| Main Level | Bathroom | 2-Piece | ||
| Main Level | Bedroom | 14 ft | 18 ft | 14 ft x 18 ft |
| Main Level | Family Room | 21 ft | 13 ft | 21 ft x 13 ft |
| Main Level | Kitchen | 9 ft | 11 ft | 9 ft x 11 ft |
| Main Level | Dining Room | 14 ft | 12 ft | 14 ft x 12 ft |
| Main Level | Living Room | 19 ft | 18 ft | 19 ft x 18 ft |
| Main Level | Entrance | 6 ft | 6 ft | 6 ft x 6 ft |
https://www.realtor.ca/real-estate/29789974/1986-wenman-dr-saanich-gordon-head
Contact Us
Contact us for more information

Chace Whitson
Personal Real Estate Corporation
www.chacewhitson.com/
2411 Bevan Ave
Sidney, British Columbia V8L 4M9
(250) 388-5882
(250) 388-9636

Devin Sorenson
Personal Real Estate Corporation
www.devinsorenson.com/
2411 Bevan Ave
Sidney, British Columbia V8L 4M9
(250) 388-5882
(250) 388-9636

The trademarks REALTOR®, REALTORS®, and the REALTOR® logo are controlled by The Canadian Real Estate Association (CREA) and identify real estate professionals who are members of CREA. The trademarks MLS®, Multiple Listing Service® and the associated logos are owned by The Canadian Real Estate Association (CREA) and identify the quality of services provided by real estate professionals who are members of CREA. The trademark DDF® is owned by The Canadian Real Estate Association (CREA) and identifies CREA's Data Distribution Facility (DDF®)
May 22 2026 04:15:45
Victoria Real Estate Board
Macdonald Realty Ltd. (Sid)