Presented by Robert J. Iio Personal Real Estate Corporation — Team 110 RE/MAX Real Estate (Kamloops).
6224 Osprey Road Vernon, British Columbia V1H 1M7

$635,000
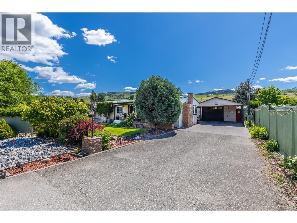
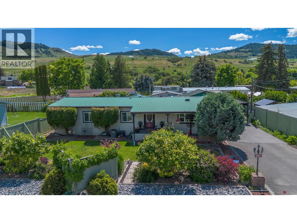
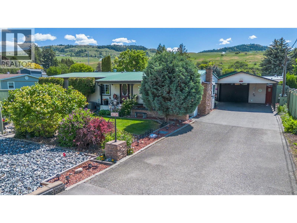
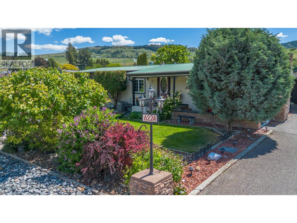
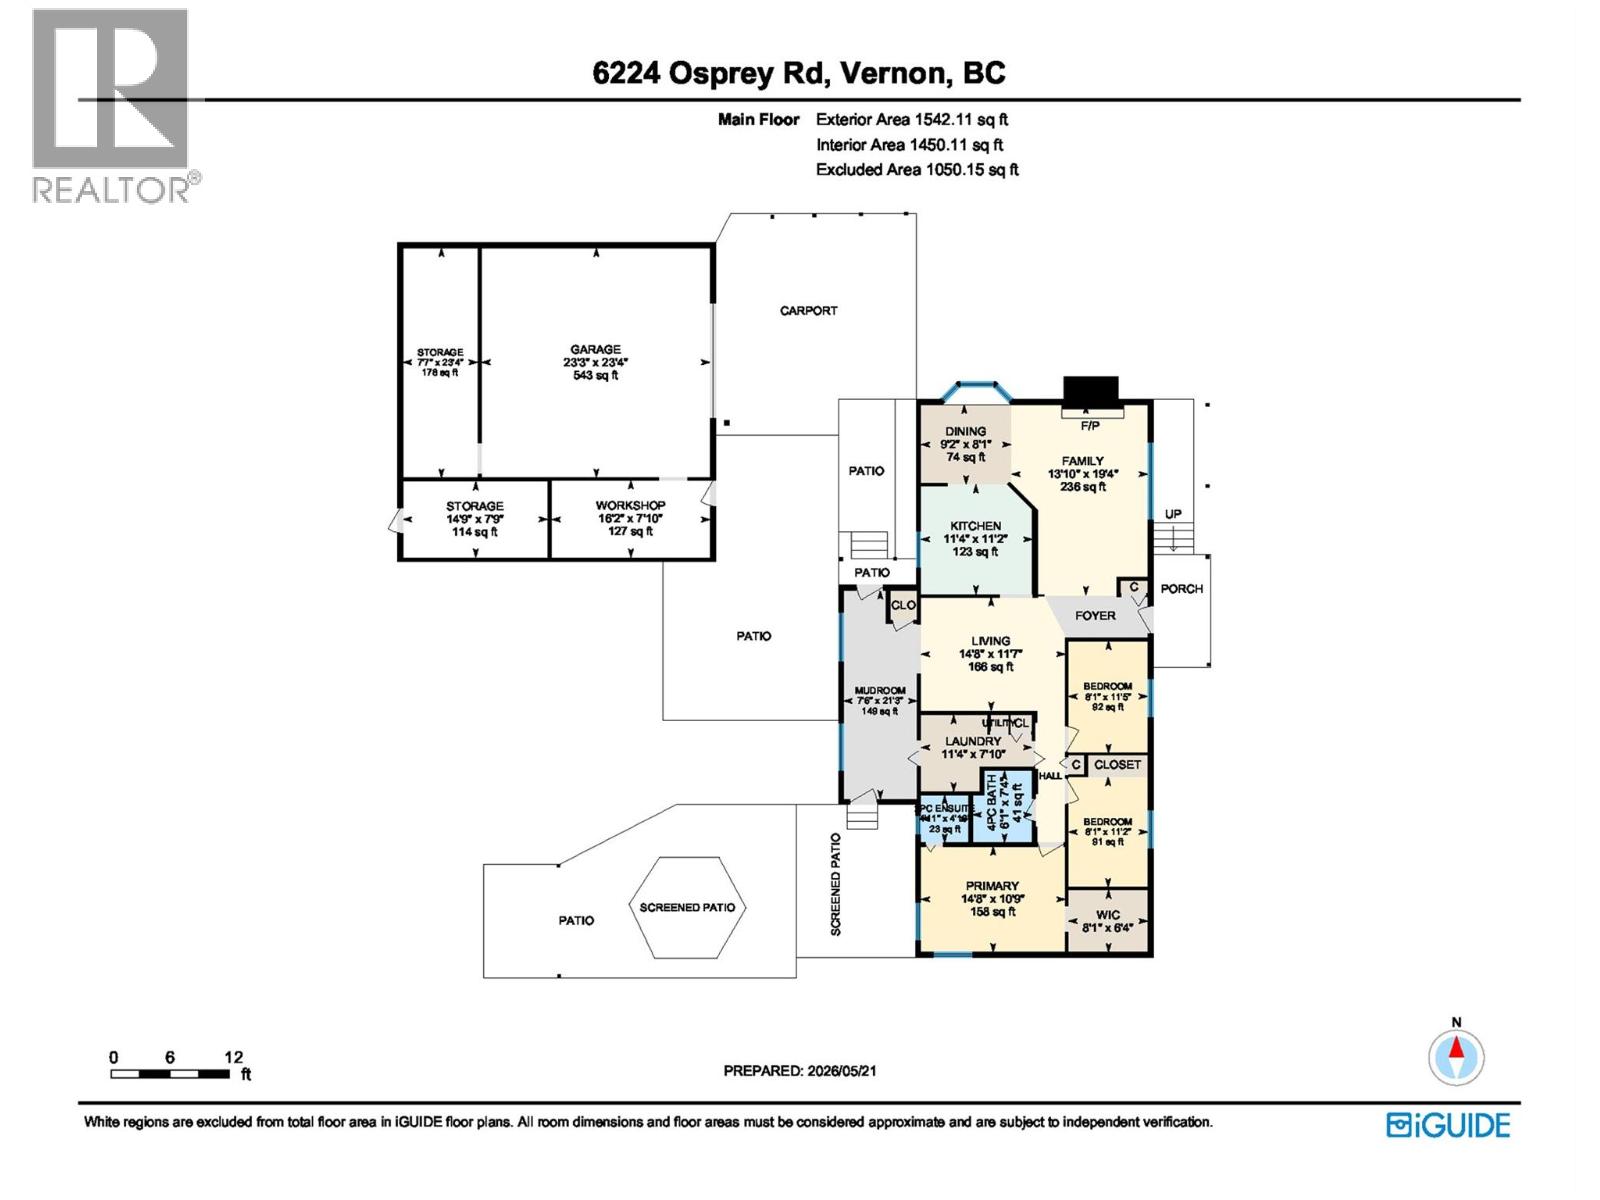
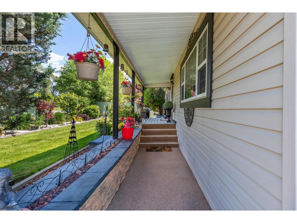
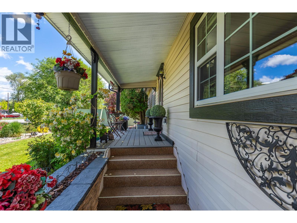
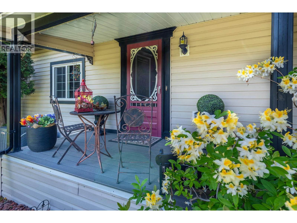
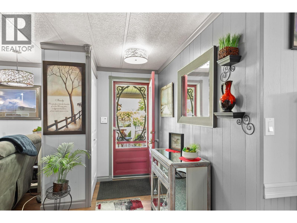
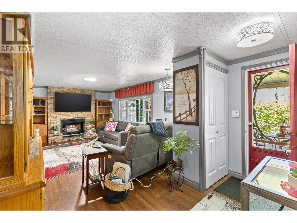
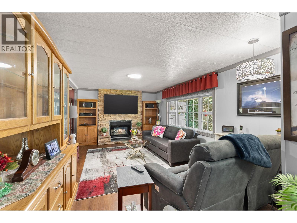
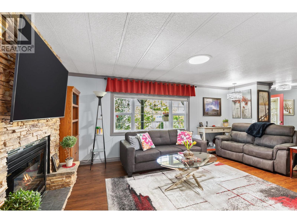
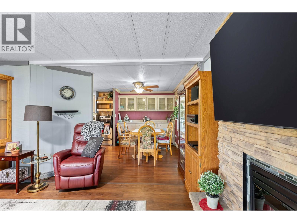
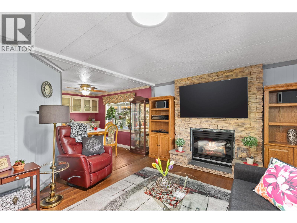
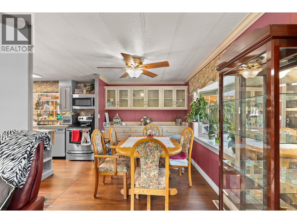
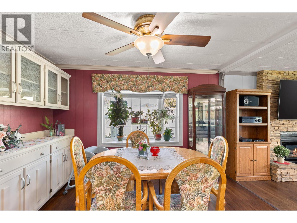
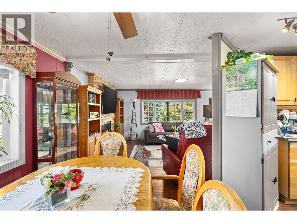
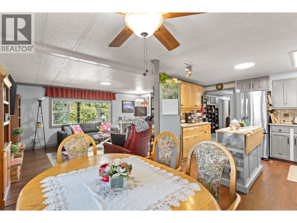
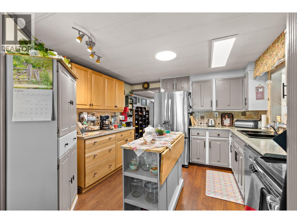
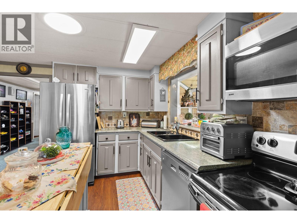
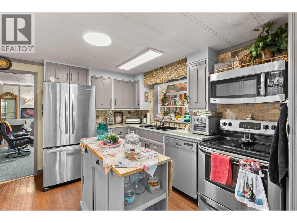
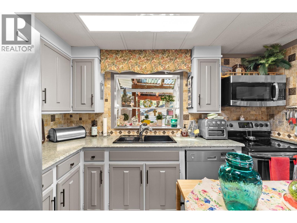
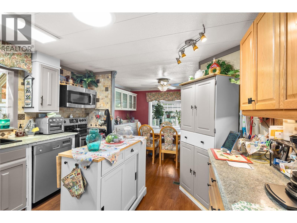
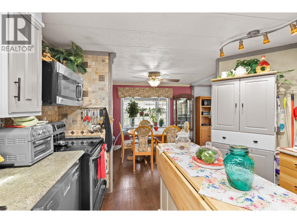
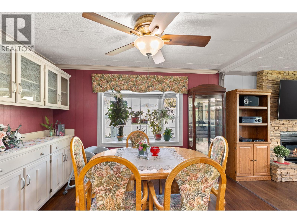
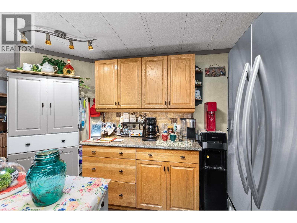
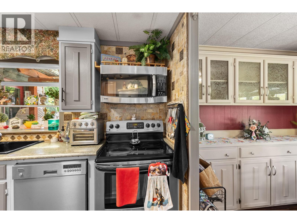
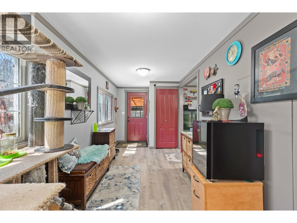
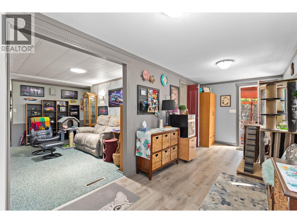
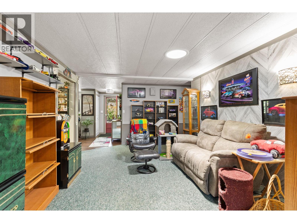
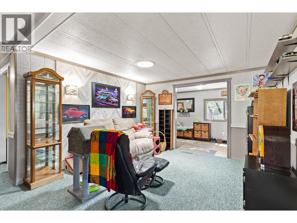
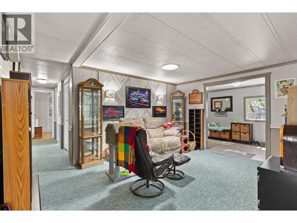
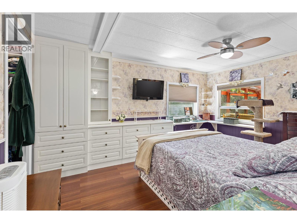
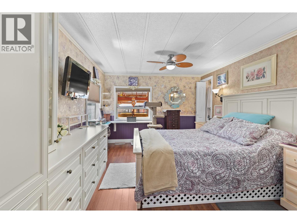
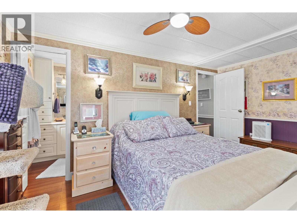
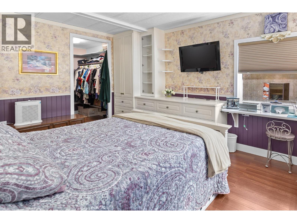
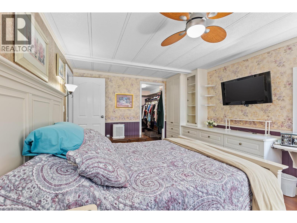
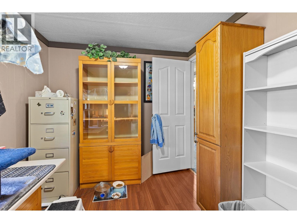
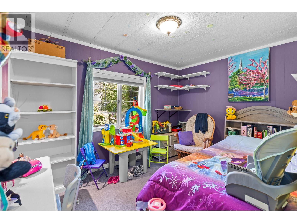
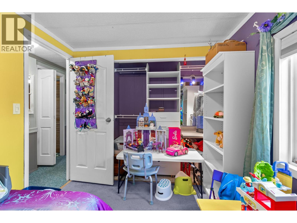
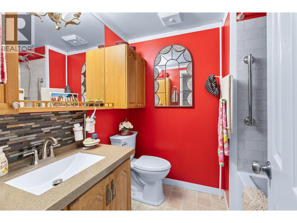
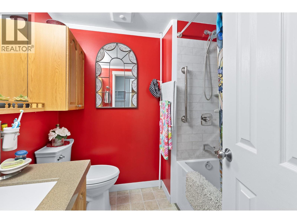
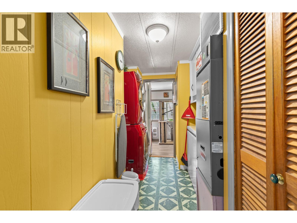
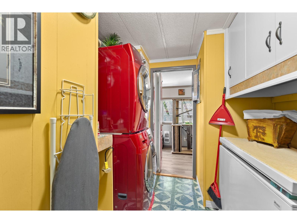
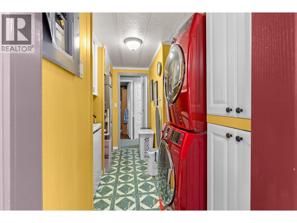
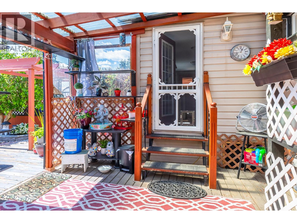
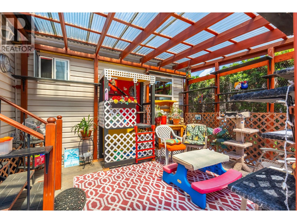
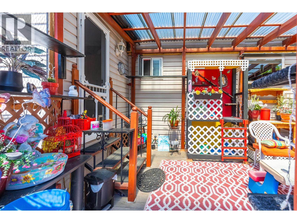
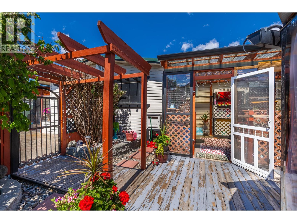
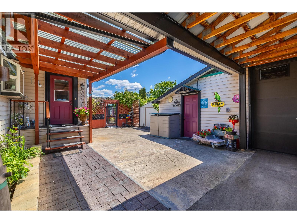
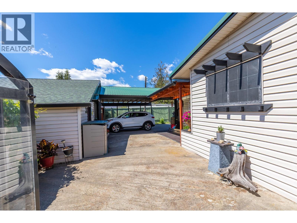
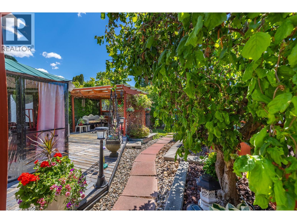
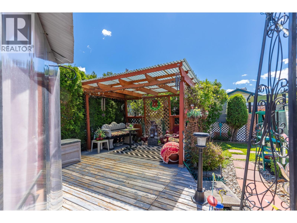
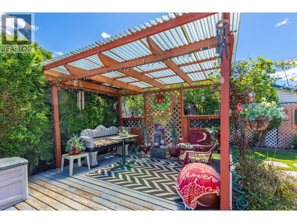
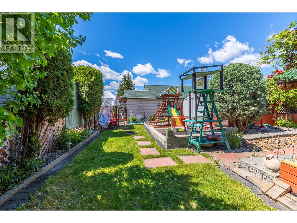
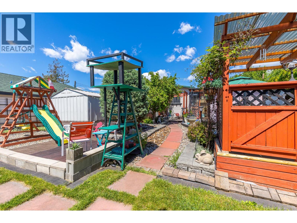
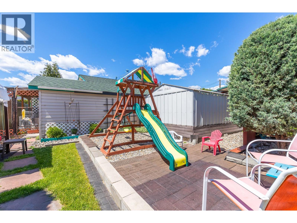
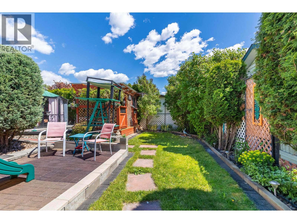
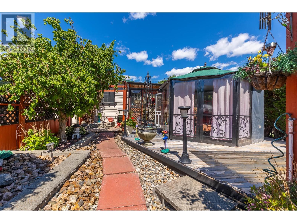
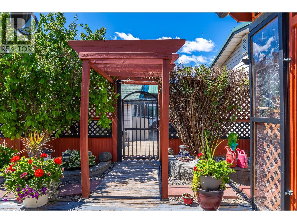
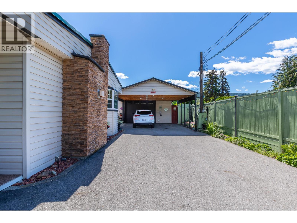
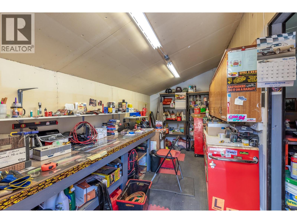
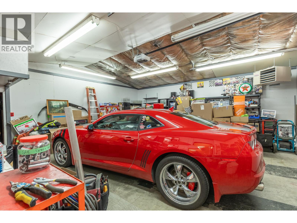
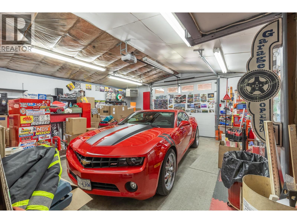
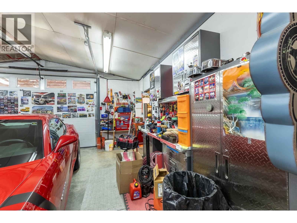
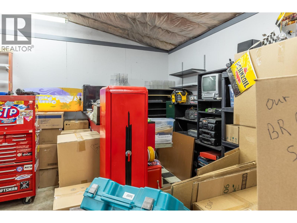
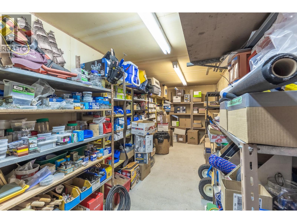
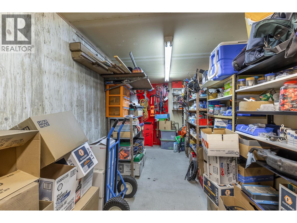
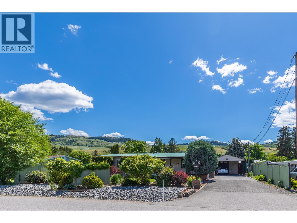
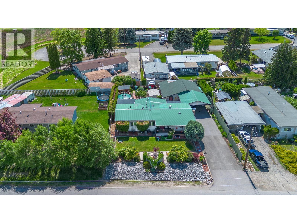
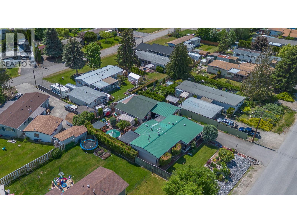
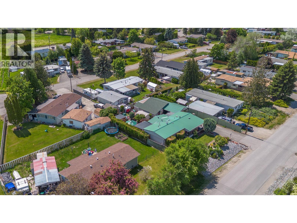
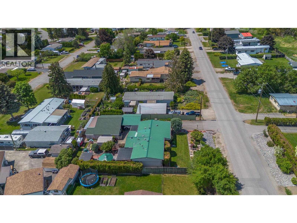
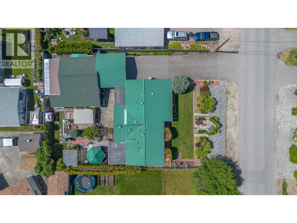
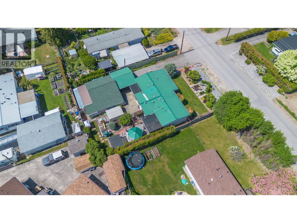
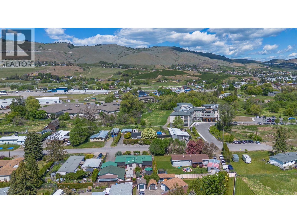
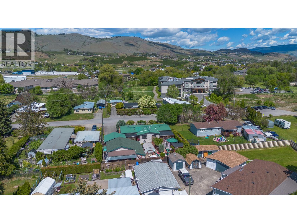
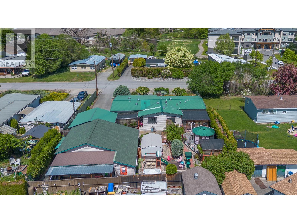
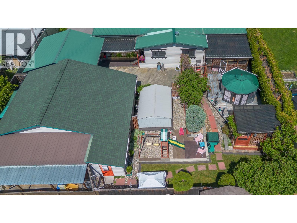
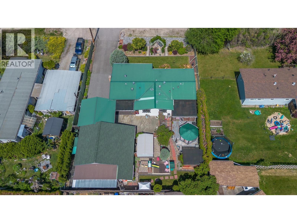
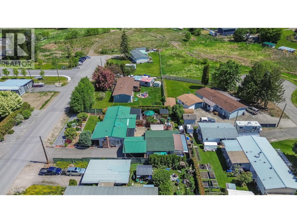
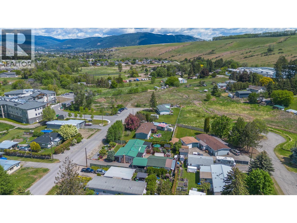
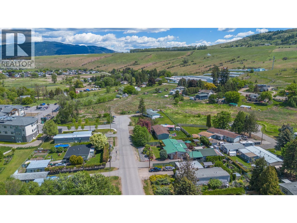
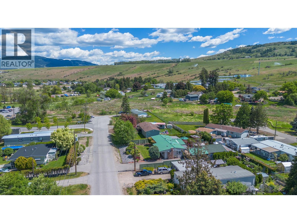
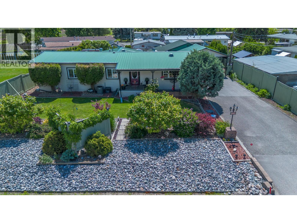
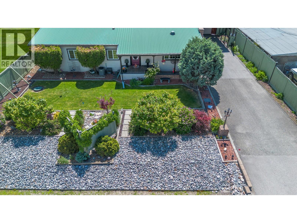
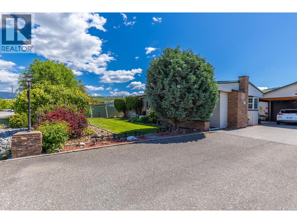
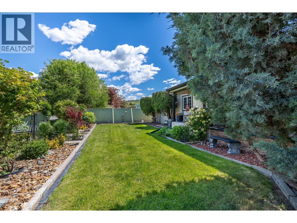
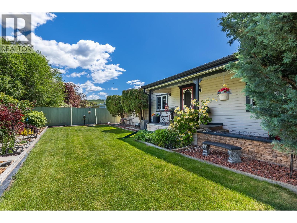
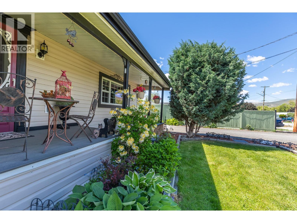
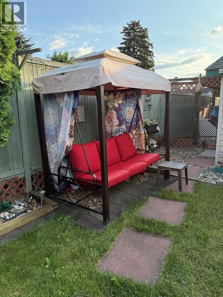
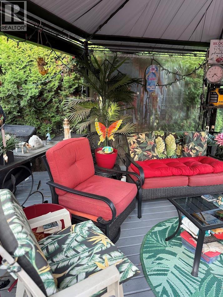
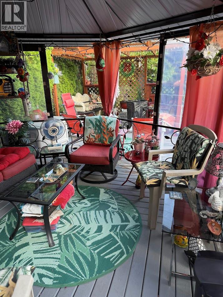
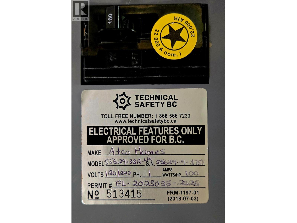
First time on the market in 40 years! Beautifully renovated & completely move-in ready, this 3 bed 1.5 bath DE-registered manufactured home offers the perfect combination of comfort, privacy, functionality, & exceptional workshop space. Situated on its own spacious 0.23 acre lot with NO pad fees, this property provides freedom from pet restrictions & the flexibility of true land ownership. A standout feature is the impressive 24x30 heated workshop with 10ft ceilings, 220 amp service, abundant storage, & its own heat source ideal for mechanics, hobbyists, projects, or additional storage needs. There is also covered carport parking for two vehicles. The private, fully fenced backyard is a gardener’s paradise with mature trees, shrubs, numerous perennials, flat usable space, & a charming gazebo area perfect for entertaining or relaxing. Kids will love the room to run & play while enjoying the safety of a quiet no-thru road. Located in the highly desirable Landing neighbourhood, this property offers a flat, walkable setting close to parks, beaches, & recreation. You are just minutes from Kin Beach, Marshall Fields, Fulton Secondary, Ellison Elementary, pickleball courts, public transit, & the Landing Plaza. Whether you enjoy walking, cycling, gardening, or tinkering in the shop, this property truly has something for everyone. Rarely does a property with this level of privacy, parking, workshop space, & location come available. Schedule your private showing today! (id:61048)
Property Details
| MLS® Number | 10387902 |
| Property Type | Single Family |
| Neigbourhood | Okanagan Landing |
| Amenities Near By | Golf Nearby, Public Transit, Airport, Park, Recreation, Schools, Shopping, Ski Area |
| Community Features | Family Oriented, Rentals Allowed |
| Features | Private Setting |
| Parking Space Total | 6 |
| View Type | City View, Mountain View |
Building
| Bathroom Total | 2 |
| Bedrooms Total | 3 |
| Appliances | Refrigerator, Dishwasher, Dryer, Range - Electric, Microwave, Hood Fan, Washer/dryer Stack-up |
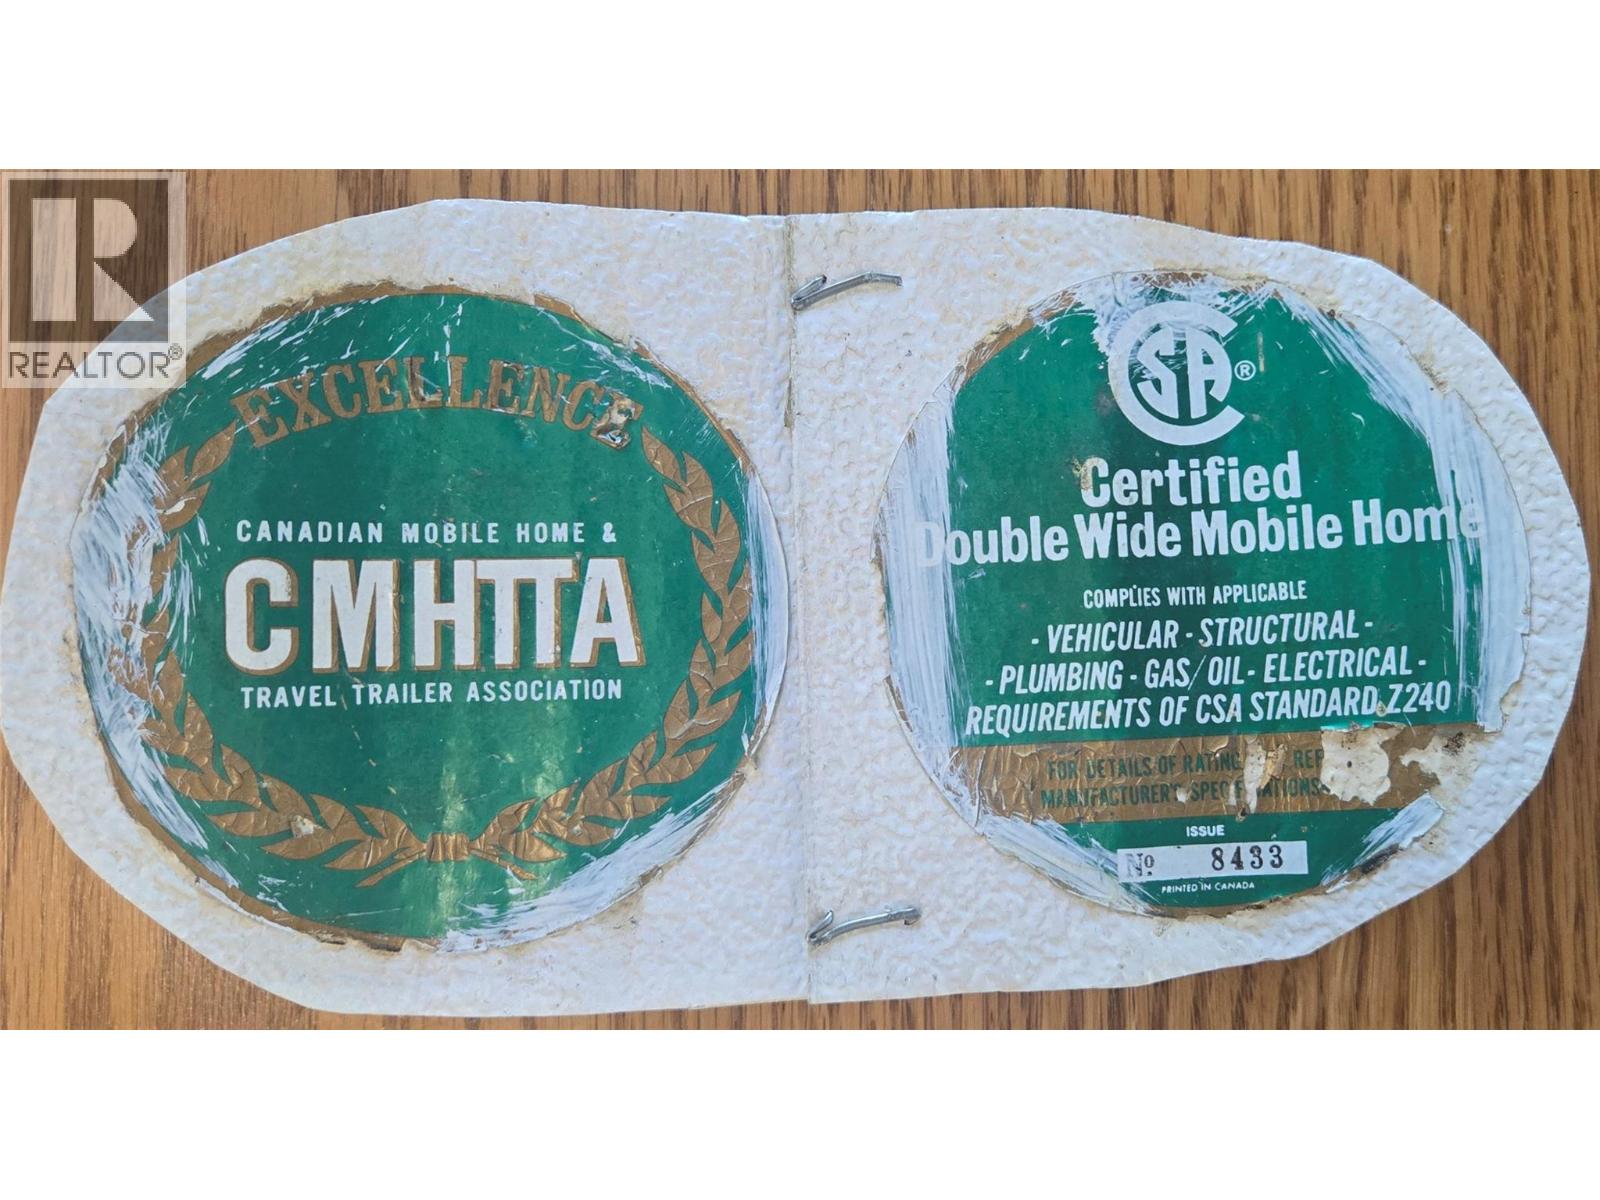
| Constructed Date | 1974 |
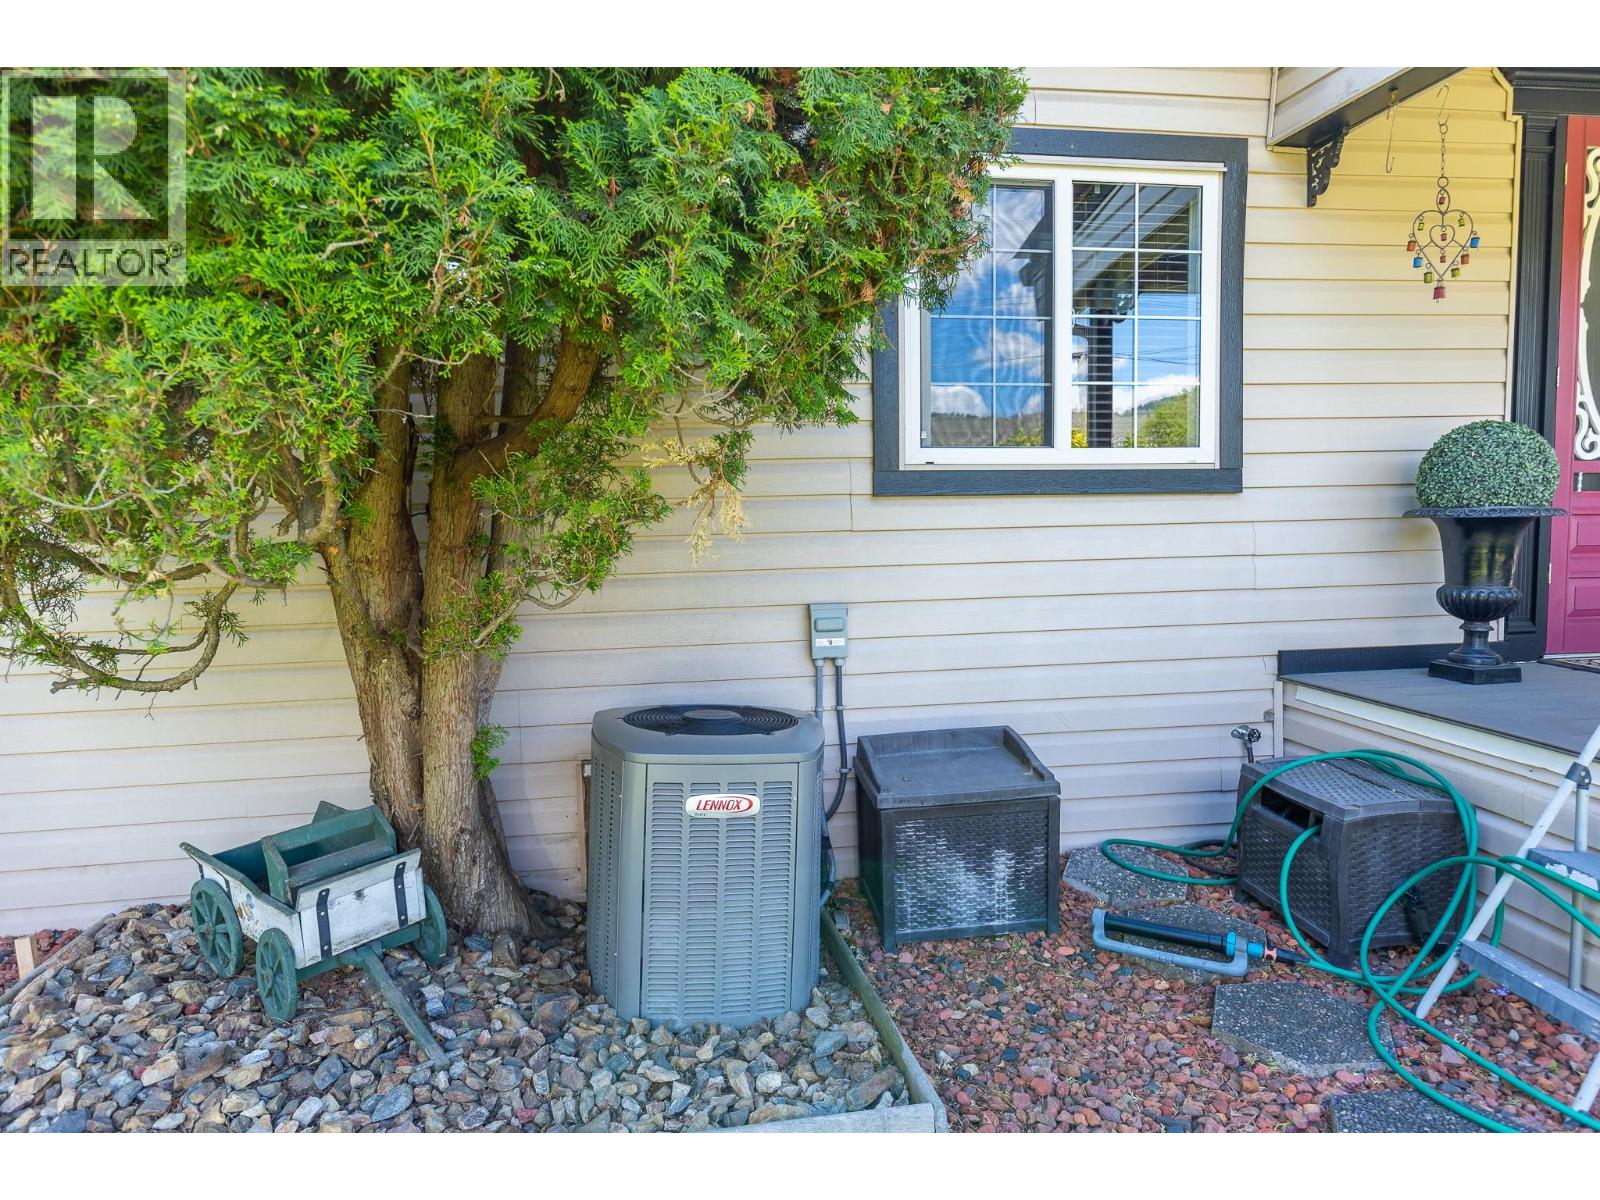
| Cooling Type | Central Air Conditioning |
| Exterior Finish | Vinyl Siding |
| Fire Protection | Smoke Detector Only |
| Fireplace Present | Yes |
| Fireplace Total | 1 |
| Fireplace Type | Insert |
| Flooring Type | Carpeted, Laminate, Linoleum |
| Half Bath Total | 1 |
| Heating Type | Forced Air, See Remarks |
| Roof Material | Metal |
| Roof Style | Unknown |
| Stories Total | 1 |
| Size Interior | 1,450 Sqft |
| Type | Manufactured Home |
| Utility Water | Private Utility |
Parking
| Covered | |
| Detached Garage | 1 |
| Heated Garage |
Land
| Access Type | Easy Access |
| Acreage | No |
| Current Use | Other |
| Fence Type | Fence |
| Land Amenities | Golf Nearby, Public Transit, Airport, Park, Recreation, Schools, Shopping, Ski Area |
| Landscape Features | Landscaped |
| Sewer | Septic Tank |
| Size Frontage | 83 Ft |
| Size Irregular | 0.23 |
| Size Total | 0.23 Ac|under 1 Acre |
| Size Total Text | 0.23 Ac|under 1 Acre |
Rooms
| Level | Type | Length | Width | Dimensions |
|---|---|---|---|---|
| Main Level | Mud Room | 21'3'' x 7'6'' | ||
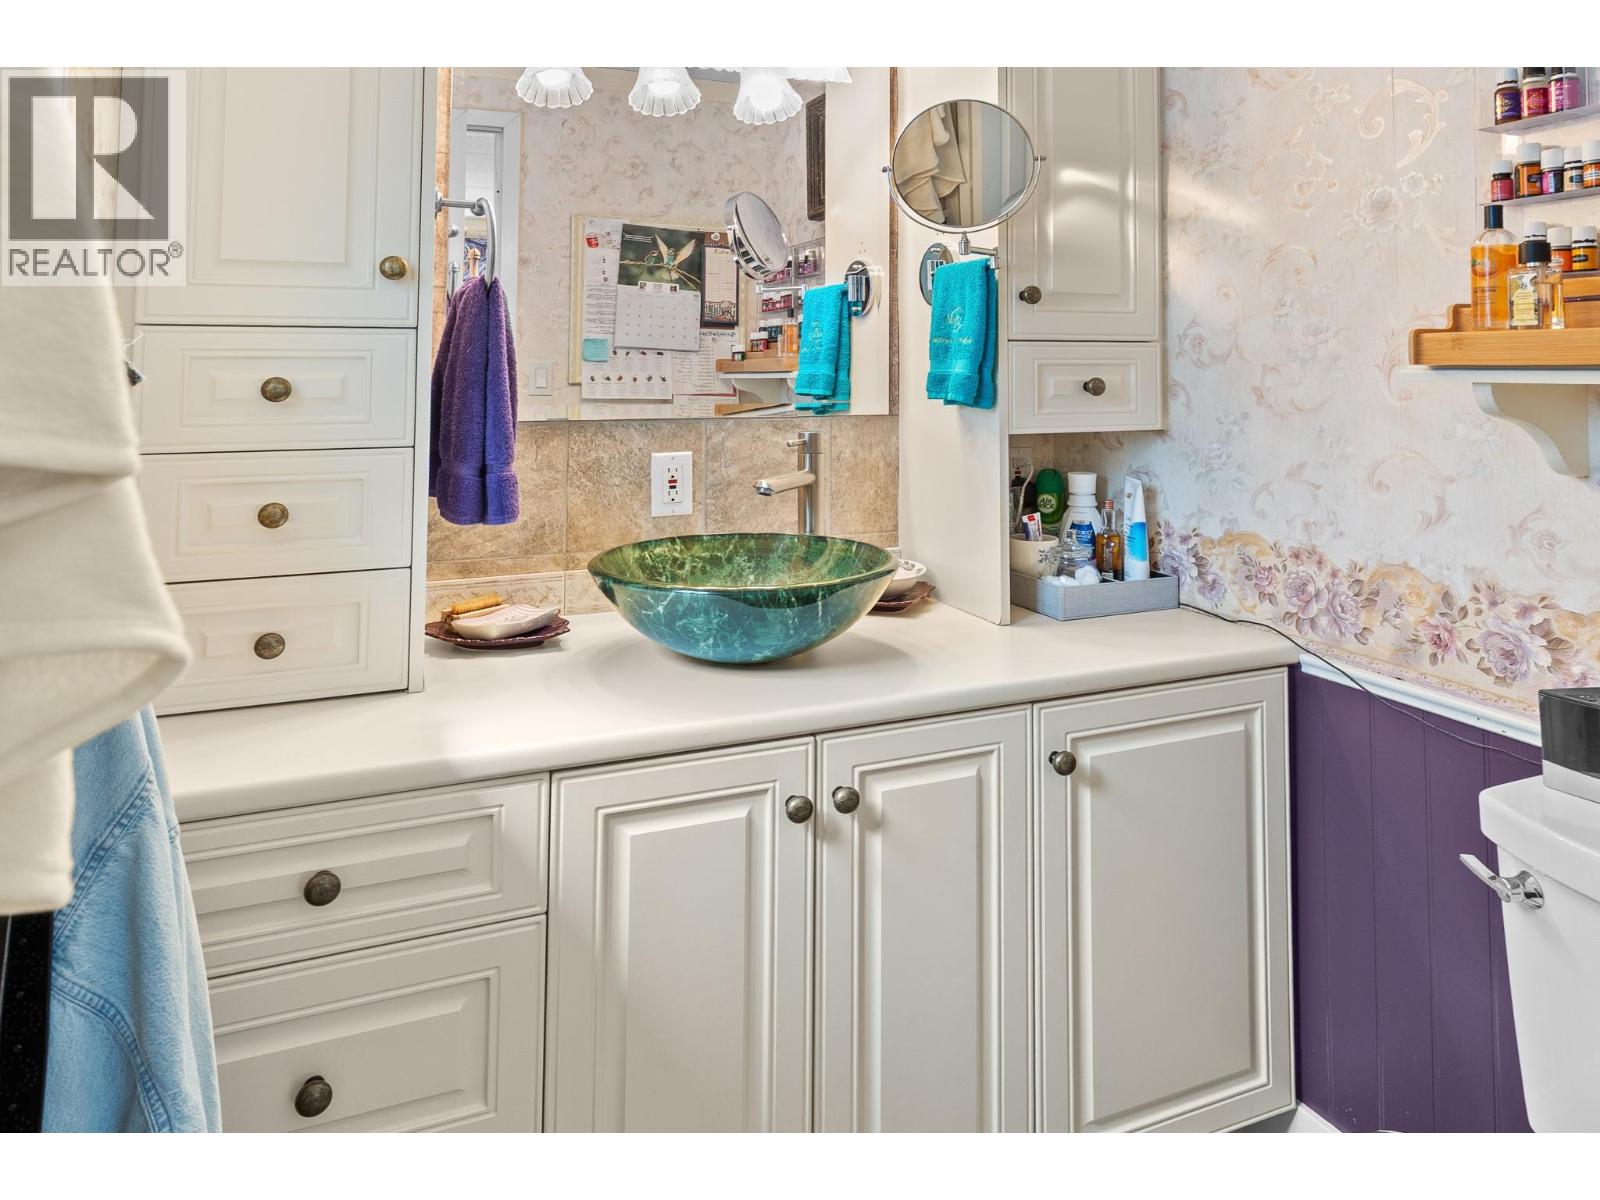
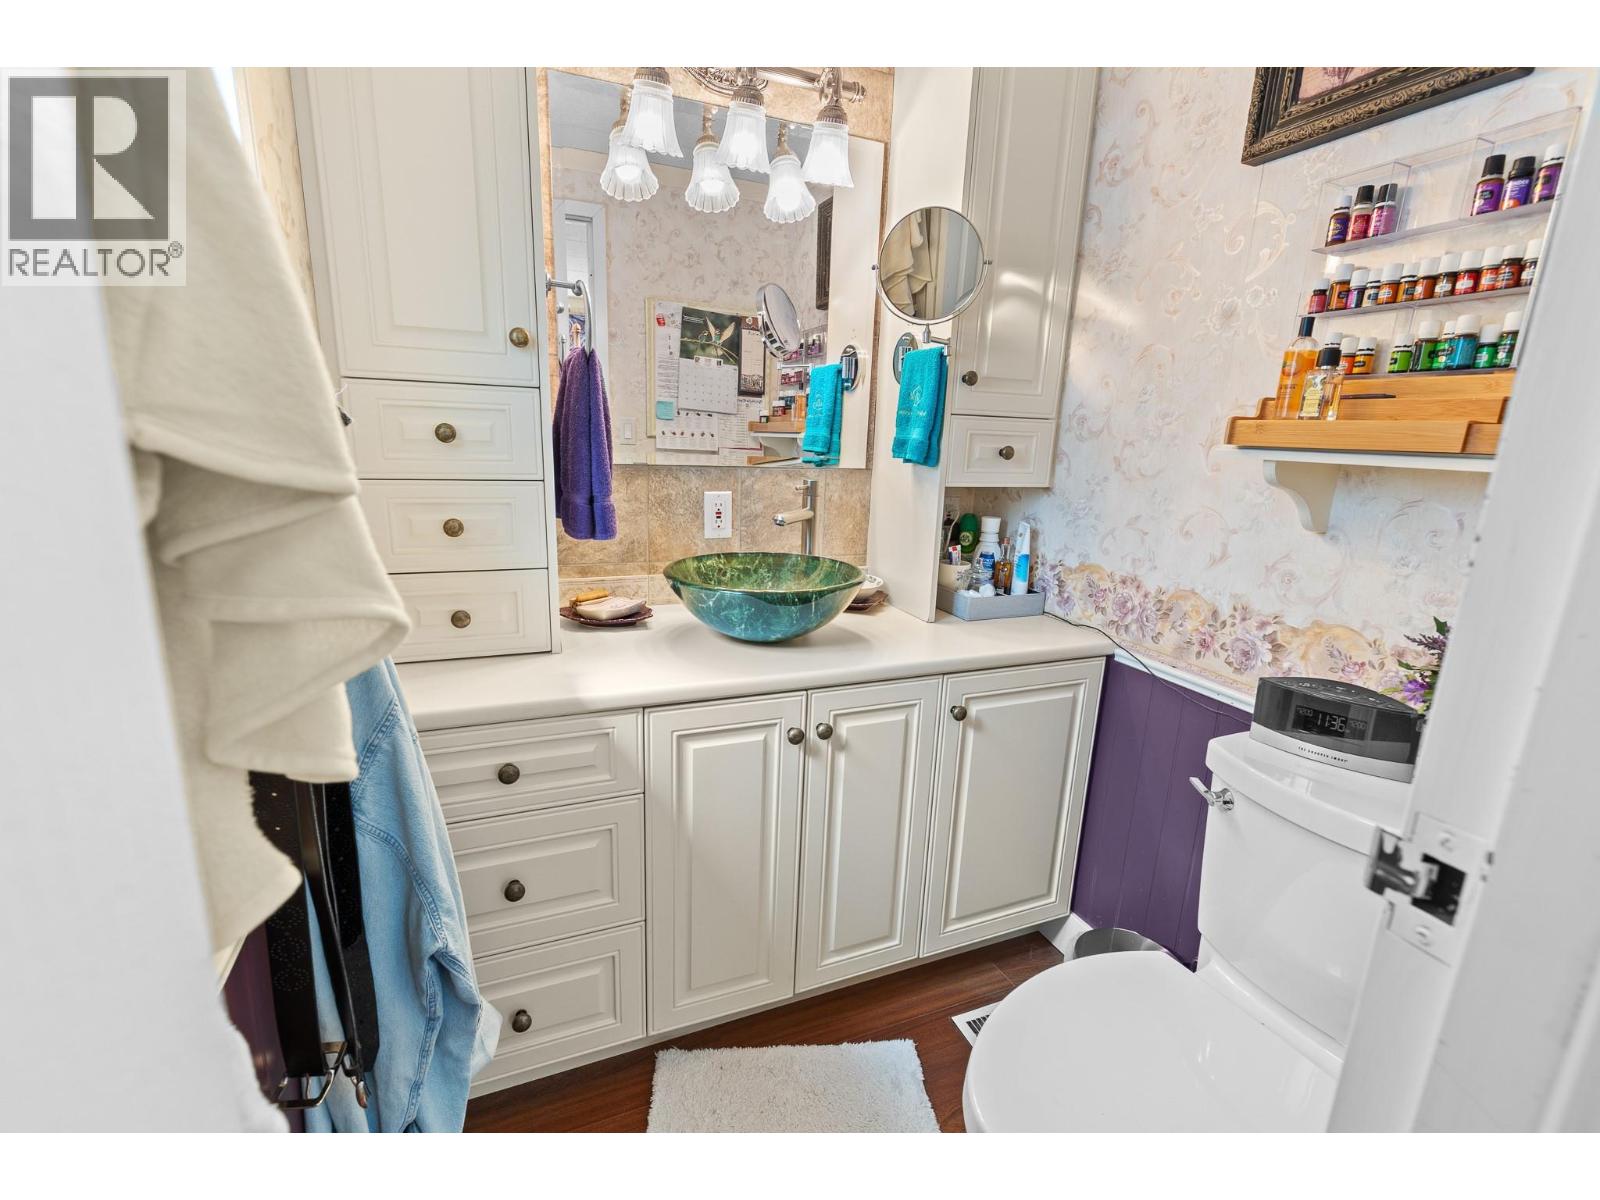
| Main Level | 4pc Bathroom | 7'4'' x 6'1'' | ||
| Main Level | Laundry Room | 11'4'' x 7'10'' | ||
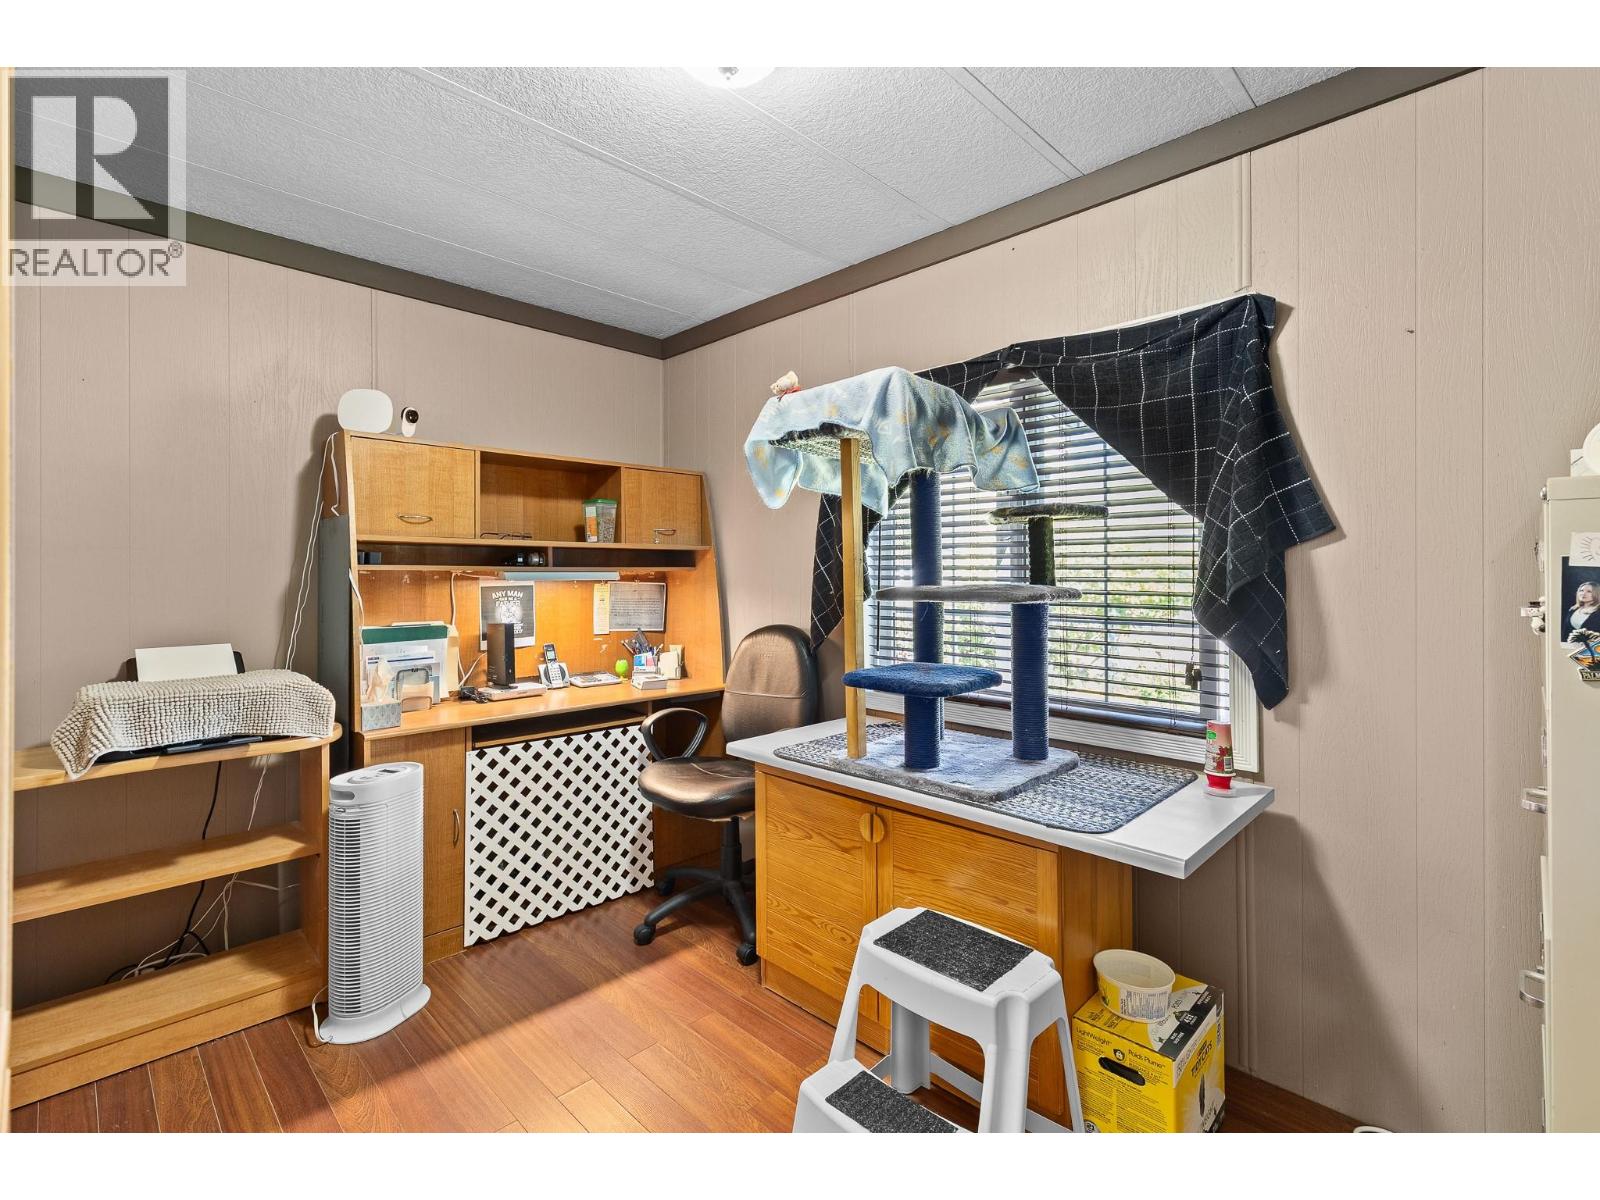
| Main Level | Bedroom | 11'5'' x 8'1'' | ||
| Main Level | Bedroom | 11'2'' x 8'1'' | ||
| Main Level | Other | 8'1'' x 6'4'' | ||
| Main Level | 2pc Ensuite Bath | 4'11'' x 4'10'' | ||
| Main Level | Primary Bedroom | 14'8'' x 10'9'' | ||
| Main Level | Living Room | 14'8'' x 11'7'' | ||
| Main Level | Family Room | 19'4'' x 13'10'' | ||
| Main Level | Dining Room | 9'2'' x 8'1'' | ||
| Main Level | Kitchen | 11'4'' x 11'2'' |
https://www.realtor.ca/real-estate/29791649/6224-osprey-road-vernon-okanagan-landing
Contact Us
Contact us for more information

Justin Love
www.jloverealty.com/
#1100 - 1631 Dickson Avenue
Kelowna, British Columbia V1Y 0B5
(888) 828-8447
www.onereal.com/

The trademarks REALTOR®, REALTORS®, and the REALTOR® logo are controlled by The Canadian Real Estate Association (CREA) and identify real estate professionals who are members of CREA. The trademarks MLS®, Multiple Listing Service® and the associated logos are owned by The Canadian Real Estate Association (CREA) and identify the quality of services provided by real estate professionals who are members of CREA. The trademark DDF® is owned by The Canadian Real Estate Association (CREA) and identifies CREA's Data Distribution Facility (DDF®)
May 22 2026 05:56:27
Association of Interior REALTORS®
Real Broker B.c. Ltd