Presented by Robert J. Iio Personal Real Estate Corporation — Team 110 RE/MAX Real Estate (Kamloops).
61 5648 Promontory Road, Promontory Sardis, British Columbia V2R 0E5

$729,900
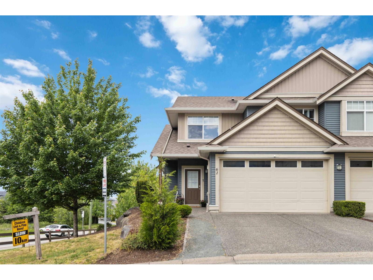
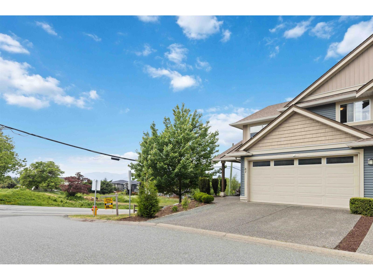
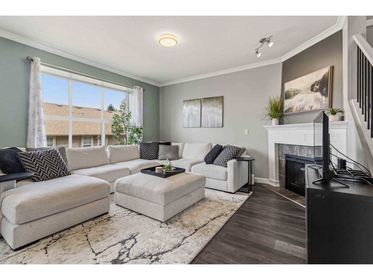
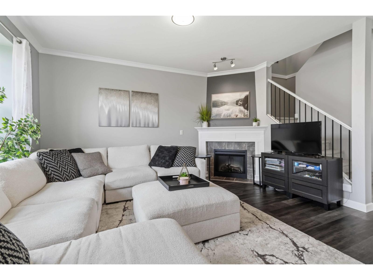
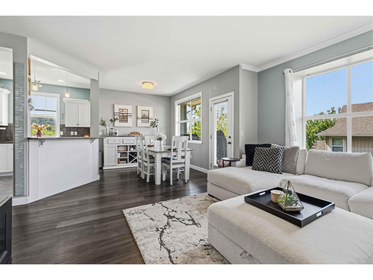
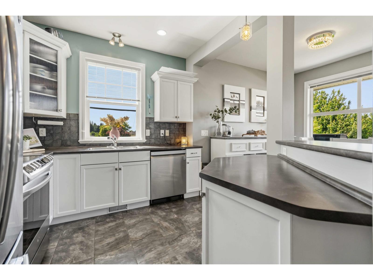
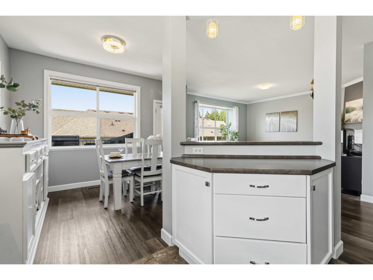
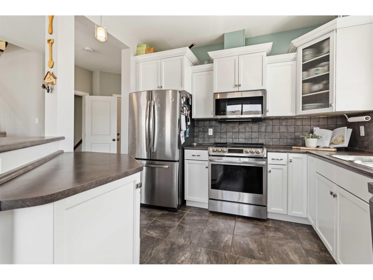
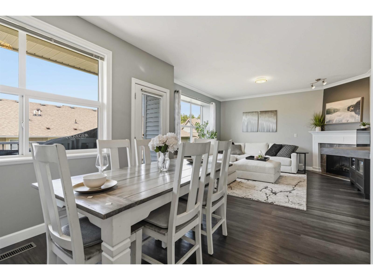
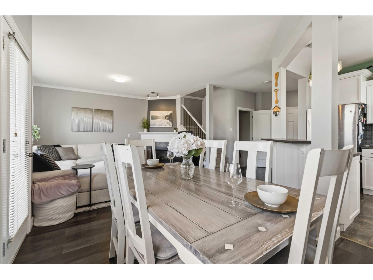
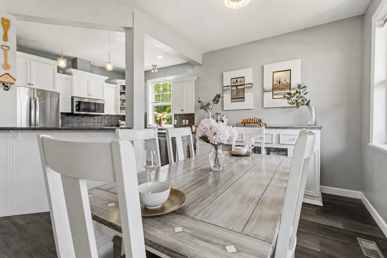
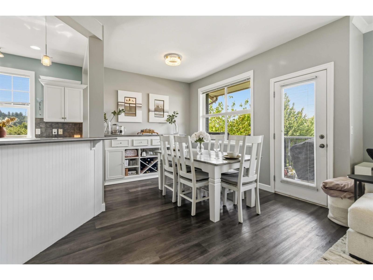
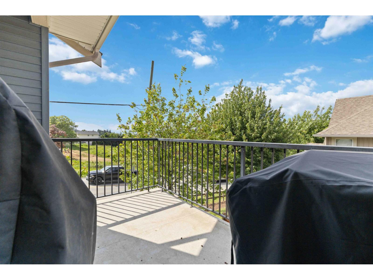
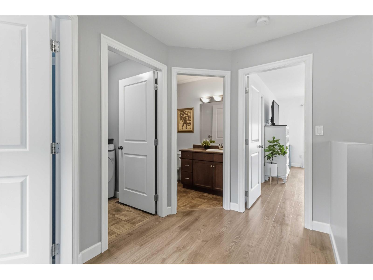
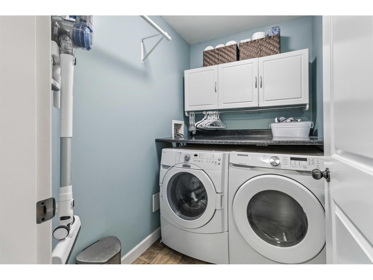
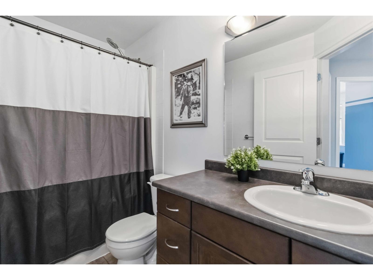
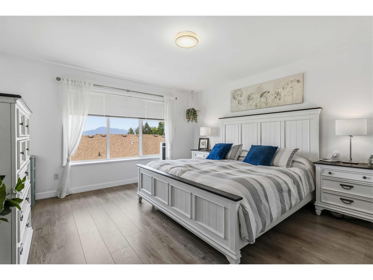
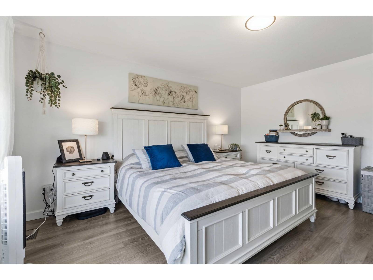
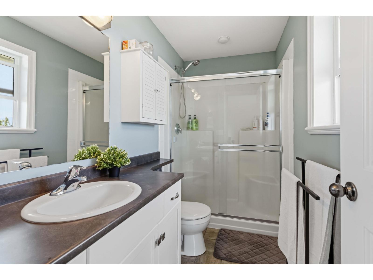
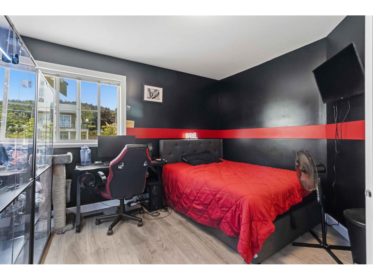
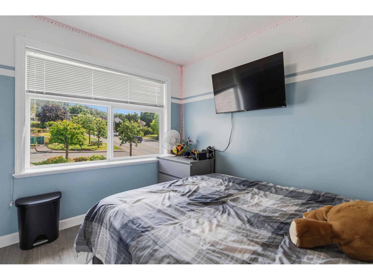
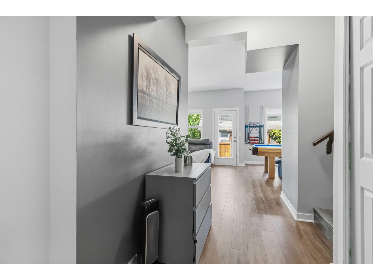
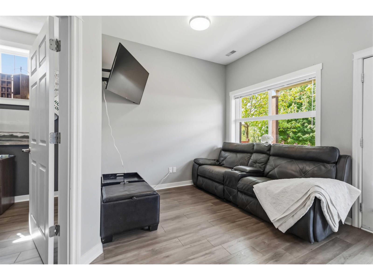
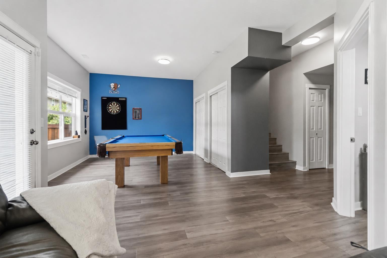
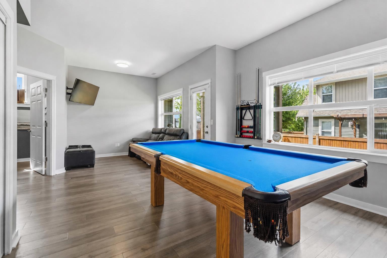
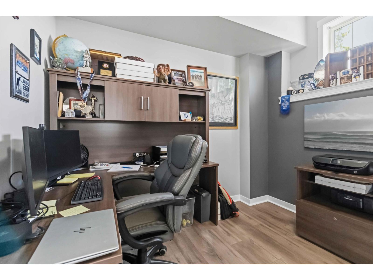
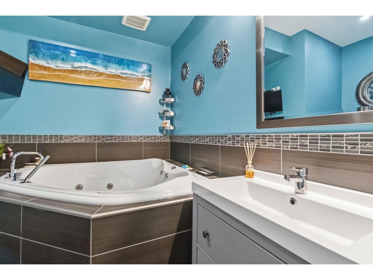
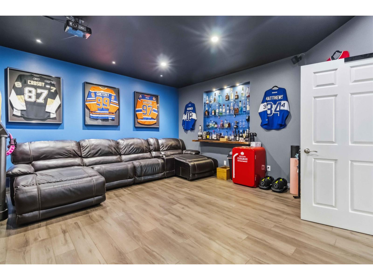
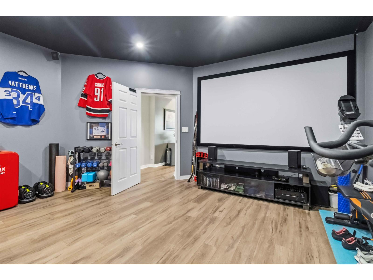
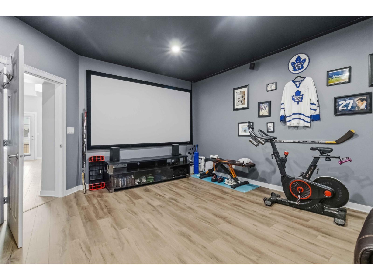
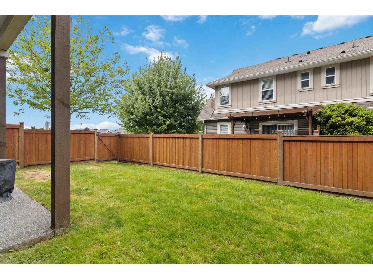
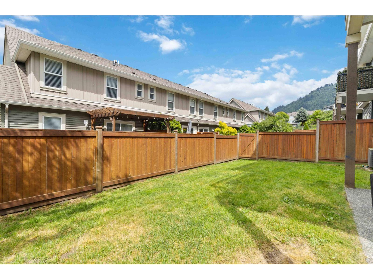
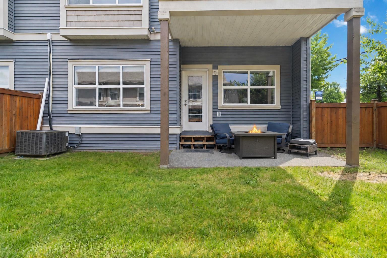
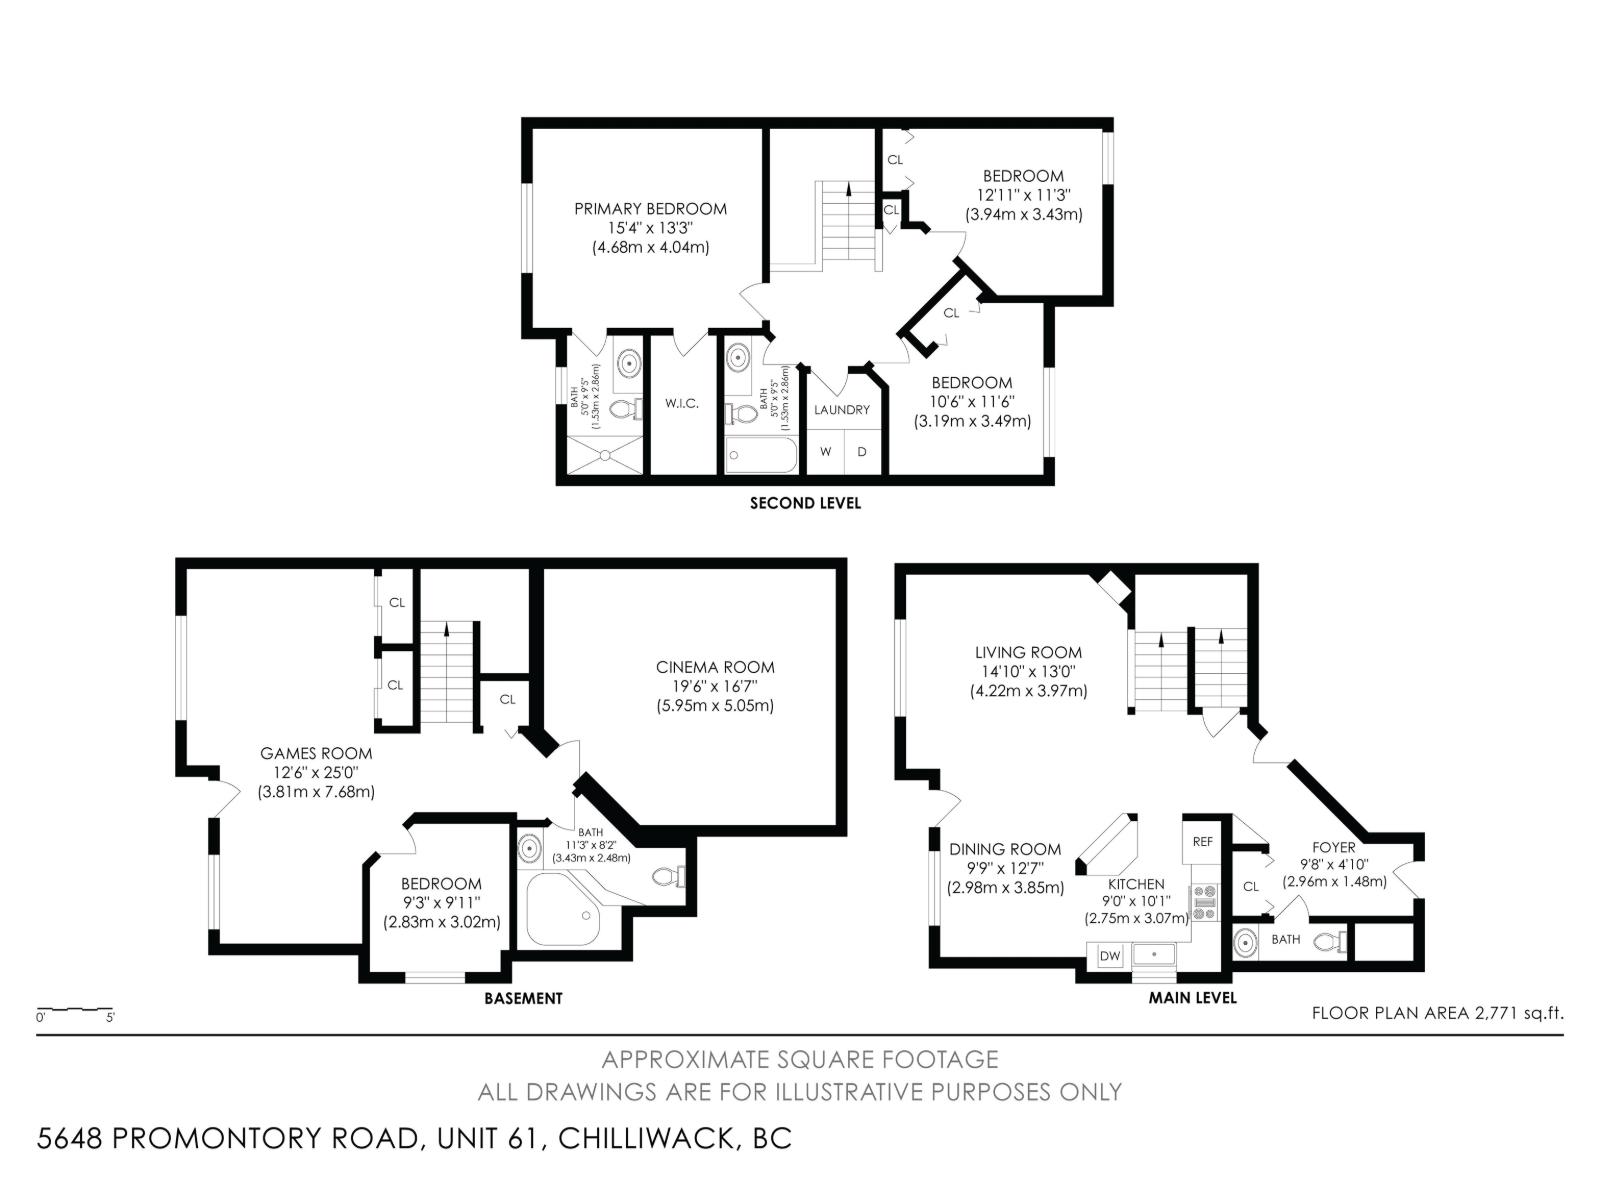
This is the Promontory townhome that does NOT feel like a townhome! With over 2,700 sq ft of living & entertaining space, this 4 bed, 4 bath END UNIT delivers the room, layout & lifestyle families dream of. The bright main floor features an open kitchen with ss appliances, spacious dining area with patio access, living room with fireplace & powder room for guests. Upstairs offers 3 generous bedrooms, laundry, plus a primary retreat with walk-in closet & ensuite. Downstairs is a full entertainer's zone with huge rec room/games room, 4th bedroom, full bath & CINEMA room. Add in a large fully fenced yard, extra privacy as an end unit, and a location minutes to shopping, groceries, parks, trails & all levels of schools. Bold space, smart layout, rare find! (id:61048)
Open House
This property has open houses!
12:00 pm
Ends at:2:00 pm
Property Details
| MLS® Number | R3126799 |
| Property Type | Single Family |
| View Type | Valley View |
Building
| Bathroom Total | 4 |
| Bedrooms Total | 4 |
| Amenities | Laundry - In Suite |
| Appliances | Washer, Dryer, Refrigerator, Stove, Dishwasher |
| Basement Development | Finished |
| Basement Type | Unknown (finished) |
| Constructed Date | 2007 |
| Construction Style Attachment | Attached |
| Cooling Type | Central Air Conditioning |
| Fireplace Present | Yes |
| Fireplace Total | 1 |
| Heating Type | Forced Air |
| Stories Total | 3 |
| Size Interior | 2,771 Sqft |
| Type | Row / Townhouse |
Parking
| Garage | 2 |
Land
| Acreage | No |
Rooms
| Level | Type | Length | Width | Dimensions |
|---|---|---|---|---|
| Above | Primary Bedroom | 15 ft ,4 in | 13 ft ,3 in | 15 ft ,4 in x 13 ft ,3 in |
| Above | Bedroom 2 | 10 ft ,6 in | 11 ft ,6 in | 10 ft ,6 in x 11 ft ,6 in |
| Lower Level | Recreational, Games Room | 12 ft ,6 in | 25 ft | 12 ft ,6 in x 25 ft |
| Lower Level | Bedroom 4 | 9 ft ,3 in | 9 ft ,11 in | 9 ft ,3 in x 9 ft ,11 in |
| Lower Level | Media | 19 ft ,6 in | 16 ft ,7 in | 19 ft ,6 in x 16 ft ,7 in |
| Main Level | Living Room | 14 ft ,10 in | 13 ft | 14 ft ,10 in x 13 ft |
| Main Level | Dining Room | 9 ft ,9 in | 12 ft ,7 in | 9 ft ,9 in x 12 ft ,7 in |
| Main Level | Kitchen | 9 ft | 10 ft ,1 in | 9 ft x 10 ft ,1 in |
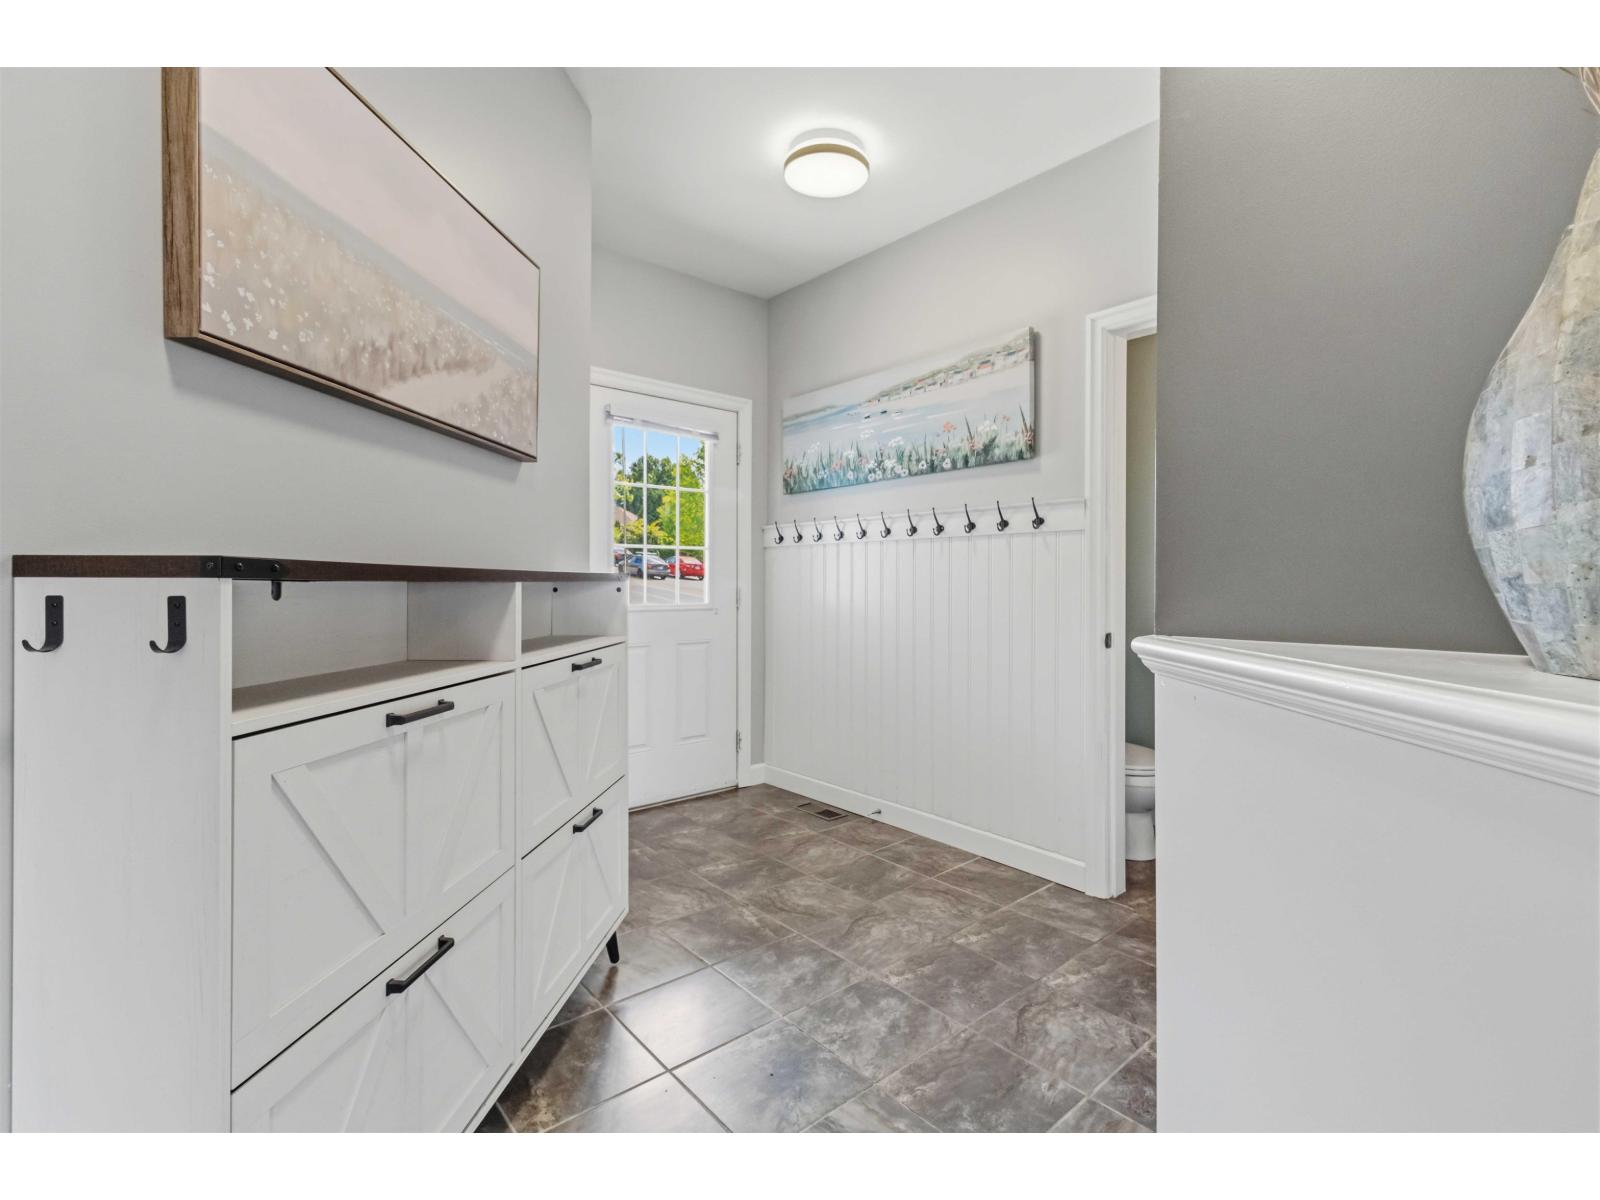
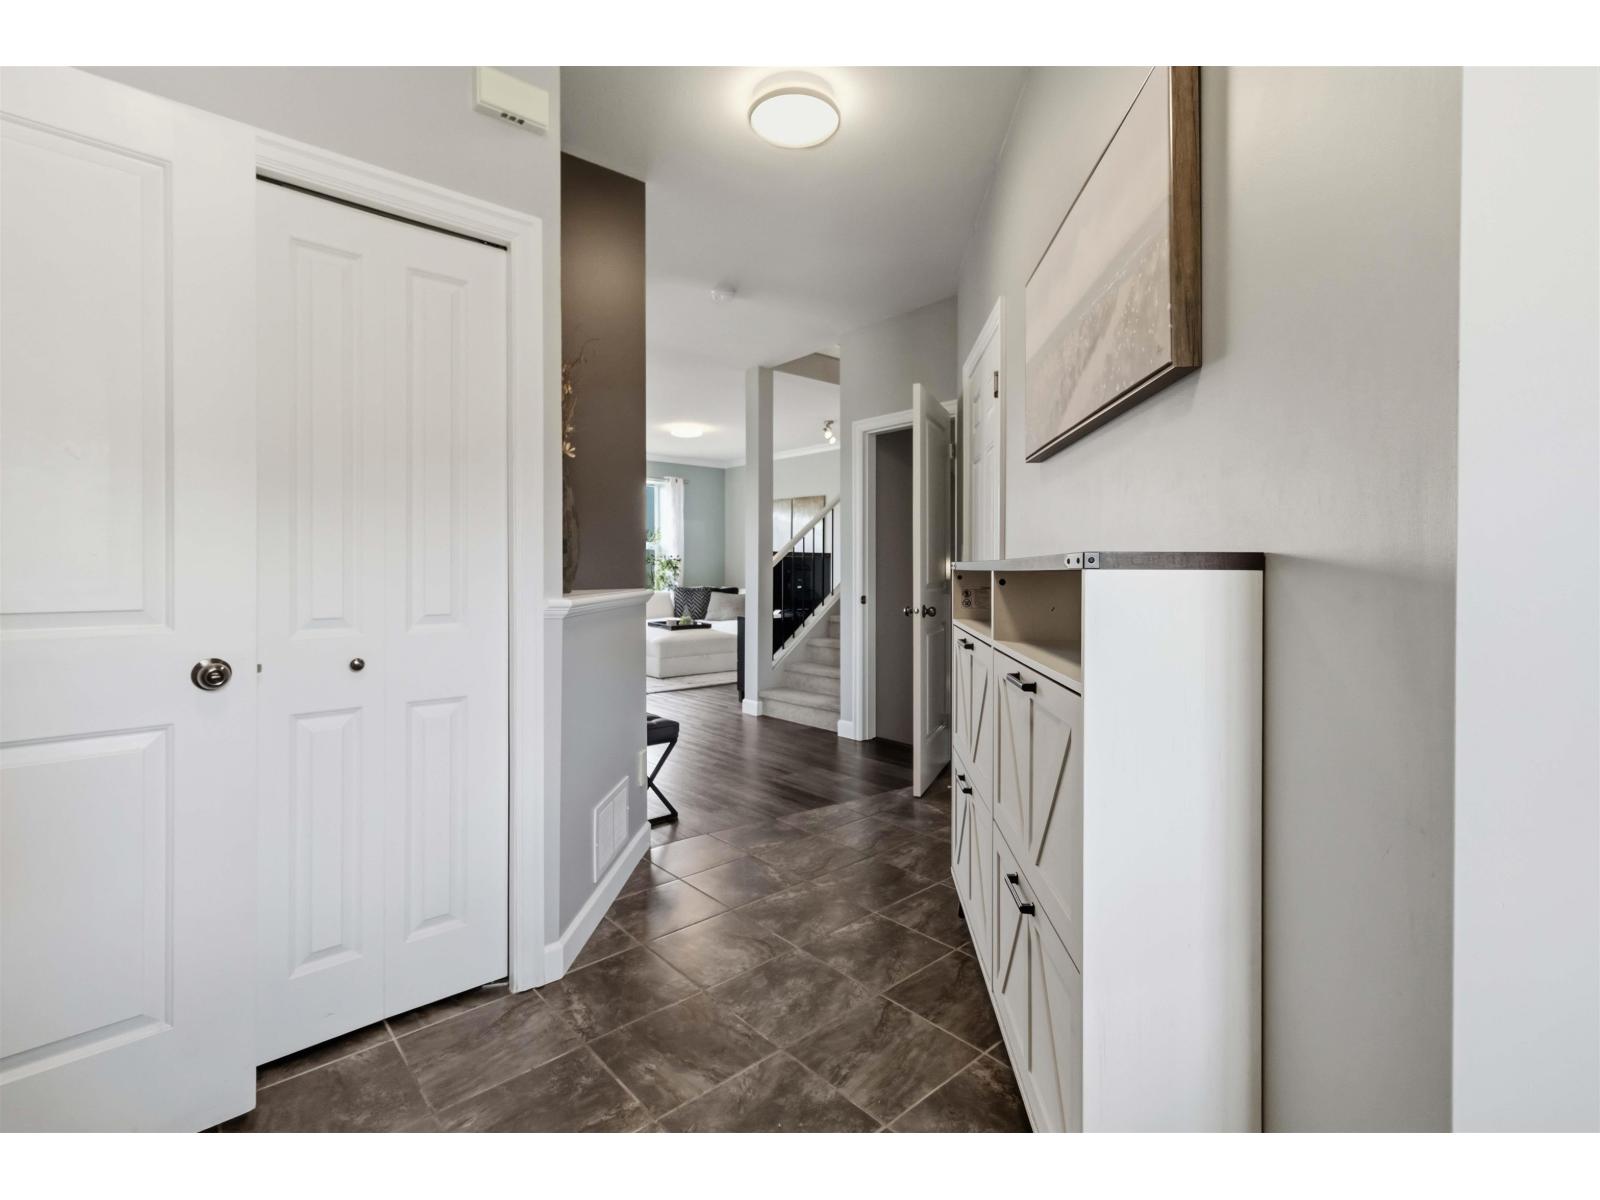
| Main Level | Foyer | 9 ft ,8 in | 4 ft ,10 in | 9 ft ,8 in x 4 ft ,10 in |
https://www.realtor.ca/real-estate/29793963/61-5648-promontory-road-promontory-sardis
Contact Us
Contact us for more information

Claire Walker
www.youtube.com/embed/LNaAuPbYavA
www.linkedin.com/in/claire-walker-744594291
190 - 45428 Luckakuck Wy
Chilliwack, British Columbia V2R 3S9
(604) 846-7355
(604) 846-7356
www.creeksiderealtyltd.c21.ca/

The trademarks REALTOR®, REALTORS®, and the REALTOR® logo are controlled by The Canadian Real Estate Association (CREA) and identify real estate professionals who are members of CREA. The trademarks MLS®, Multiple Listing Service® and the associated logos are owned by The Canadian Real Estate Association (CREA) and identify the quality of services provided by real estate professionals who are members of CREA. The trademark DDF® is owned by The Canadian Real Estate Association (CREA) and identifies CREA's Data Distribution Facility (DDF®)
May 25 2026 12:40:04
Chilliwack & District Real Estate Board
Century 21 Creekside Realty