Presented by Robert J. Iio Personal Real Estate Corporation — Team 110 RE/MAX Real Estate (Kamloops).
755 Birch Avenue Kelowna, British Columbia V1Y 5H3

$929,900
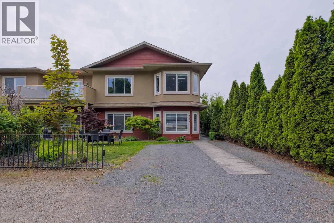
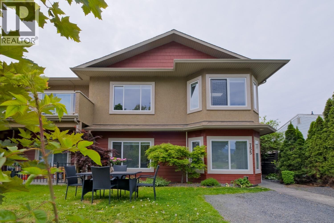
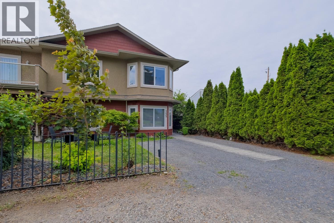
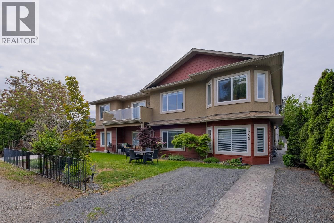
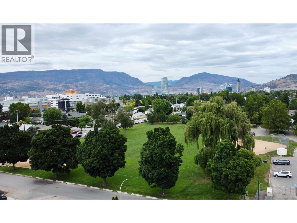
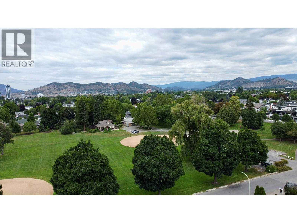
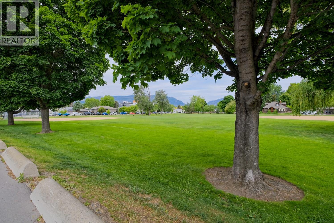
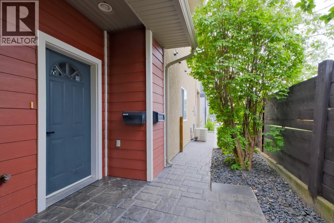
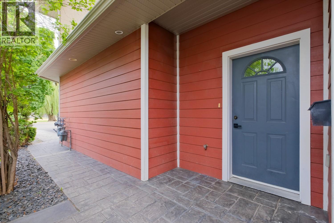
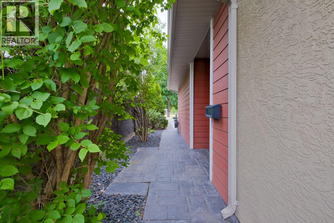
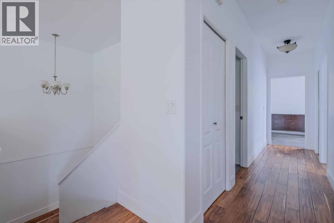
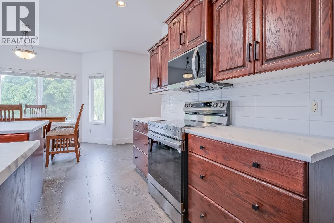
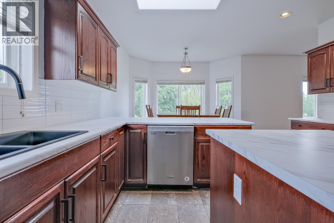
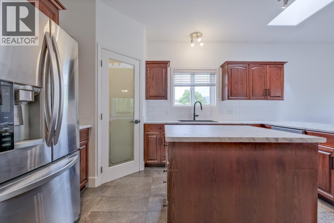
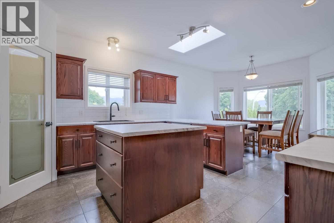
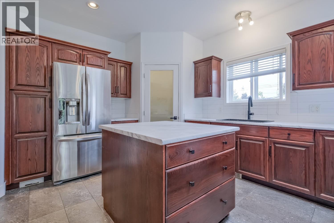
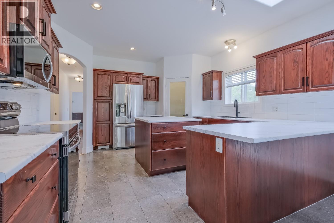
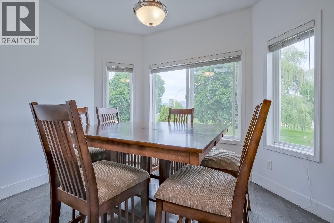
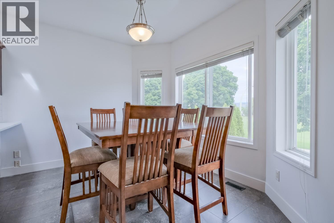
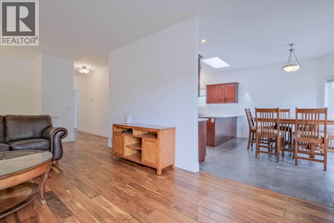
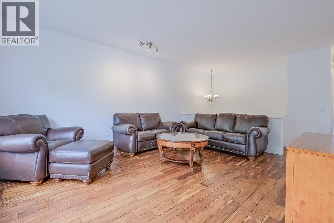
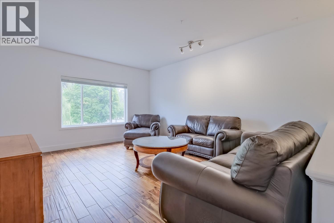
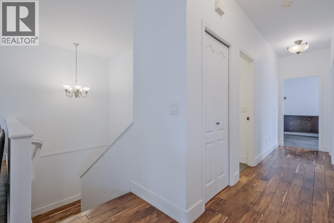
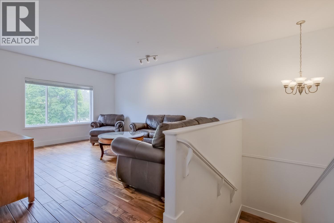
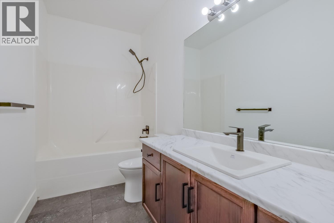
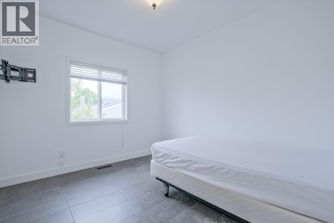
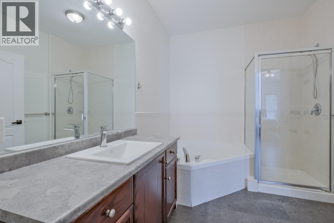
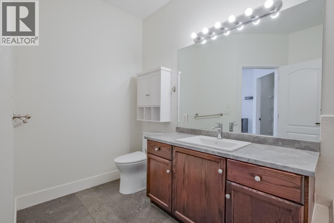
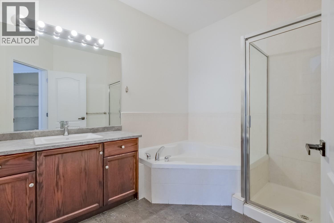
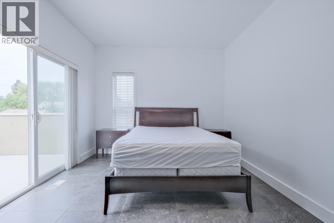
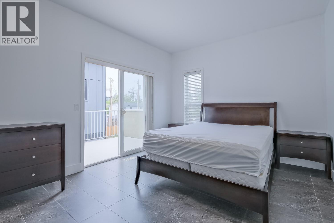
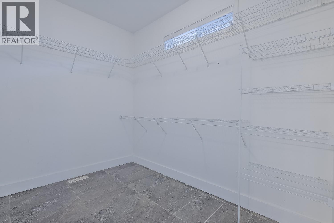
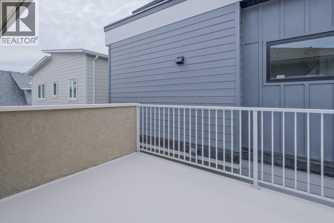
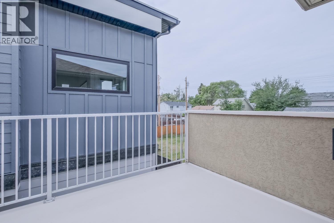
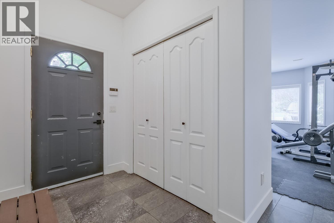
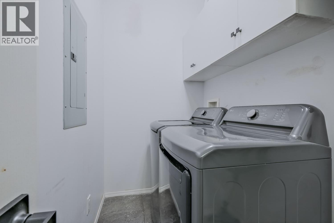
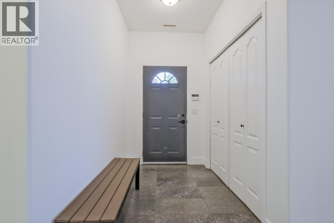
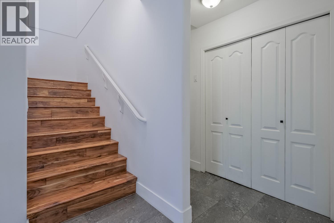
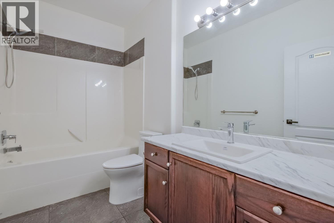
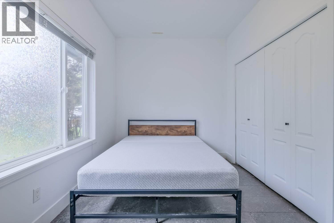
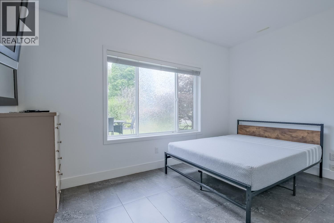
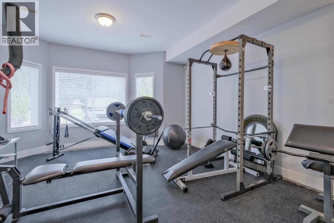
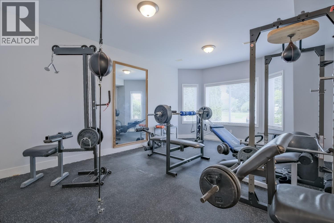
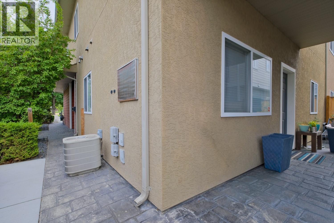
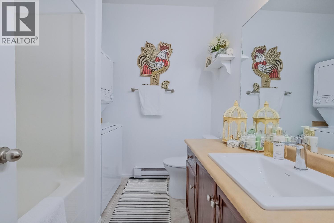
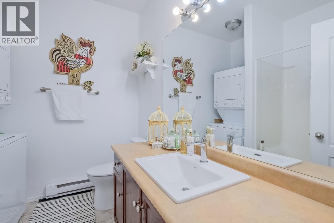
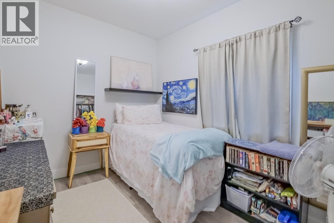
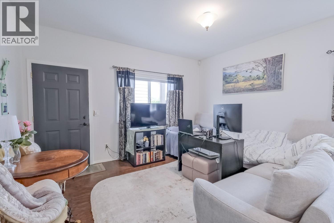
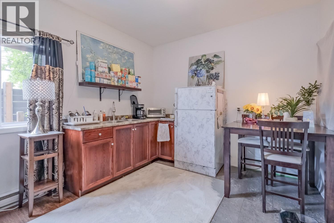
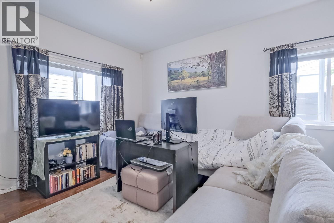
Perfect South Kelowna location with sweeping views of Cameron Park! Very close to all amenities including the Hospital, College, Schools, and 3 Daycares! Nicely manicured yard with stamped concrete walks, double parking out front with an extra parking pad out back. The 2776 sq/ft home has a spacious feel with 9' ceilings on both levels and two large living rooms. Kitchen features a good sized island with SS appliances, walk-in pantry and skylight allowing lots of natural light. Plenty of space for the whole family including a fully separated summer kitchen with its own entry. Each of the 4 bedrooms has a designated full bathroom. The principal bedroom includes a private sundeck, a large walk in closet and separate shower and large soaker tub. Hardwood floors and ceramic tile throughout. Central A/C + New H/W Tank 2022, Stove, Microwave, Washer and Dryer 2024. You can not beat this location! (id:61048)
Property Details
| MLS® Number | 10388107 |
| Property Type | Single Family |
| Neigbourhood | Kelowna South |
| Community Name | Birch |
| Community Features | Pets Allowed |
| Features | Central Island, One Balcony |
| Parking Space Total | 3 |
| View Type | View (panoramic) |
| Water Front Type | Other |
Building
| Bathroom Total | 4 |
| Bedrooms Total | 4 |
| Appliances | Refrigerator, Dishwasher, Dryer, Range - Electric, Microwave, Washer, Washer/dryer Stack-up |
| Constructed Date | 2004 |
| Construction Style Attachment | Semi-detached |
| Cooling Type | Central Air Conditioning |
| Exterior Finish | Stucco, Other |
| Fire Protection | Security System, Smoke Detector Only |
| Flooring Type | Hardwood, Laminate, Tile |
| Heating Fuel | Electric |
| Heating Type | Baseboard Heaters, Forced Air, See Remarks |
| Roof Material | Asphalt Shingle |
| Roof Style | Unknown |
| Stories Total | 2 |
| Size Interior | 2,776 Sqft |
| Type | Duplex |
| Utility Water | Municipal Water |
Parking
| Additional Parking |
Land
| Acreage | No |
| Fence Type | Fence |
| Landscape Features | Underground Sprinkler |
| Sewer | Municipal Sewage System |
| Size Frontage | 37 Ft |
| Size Irregular | 0.12 |
| Size Total | 0.12 Ac|under 1 Acre |
| Size Total Text | 0.12 Ac|under 1 Acre |
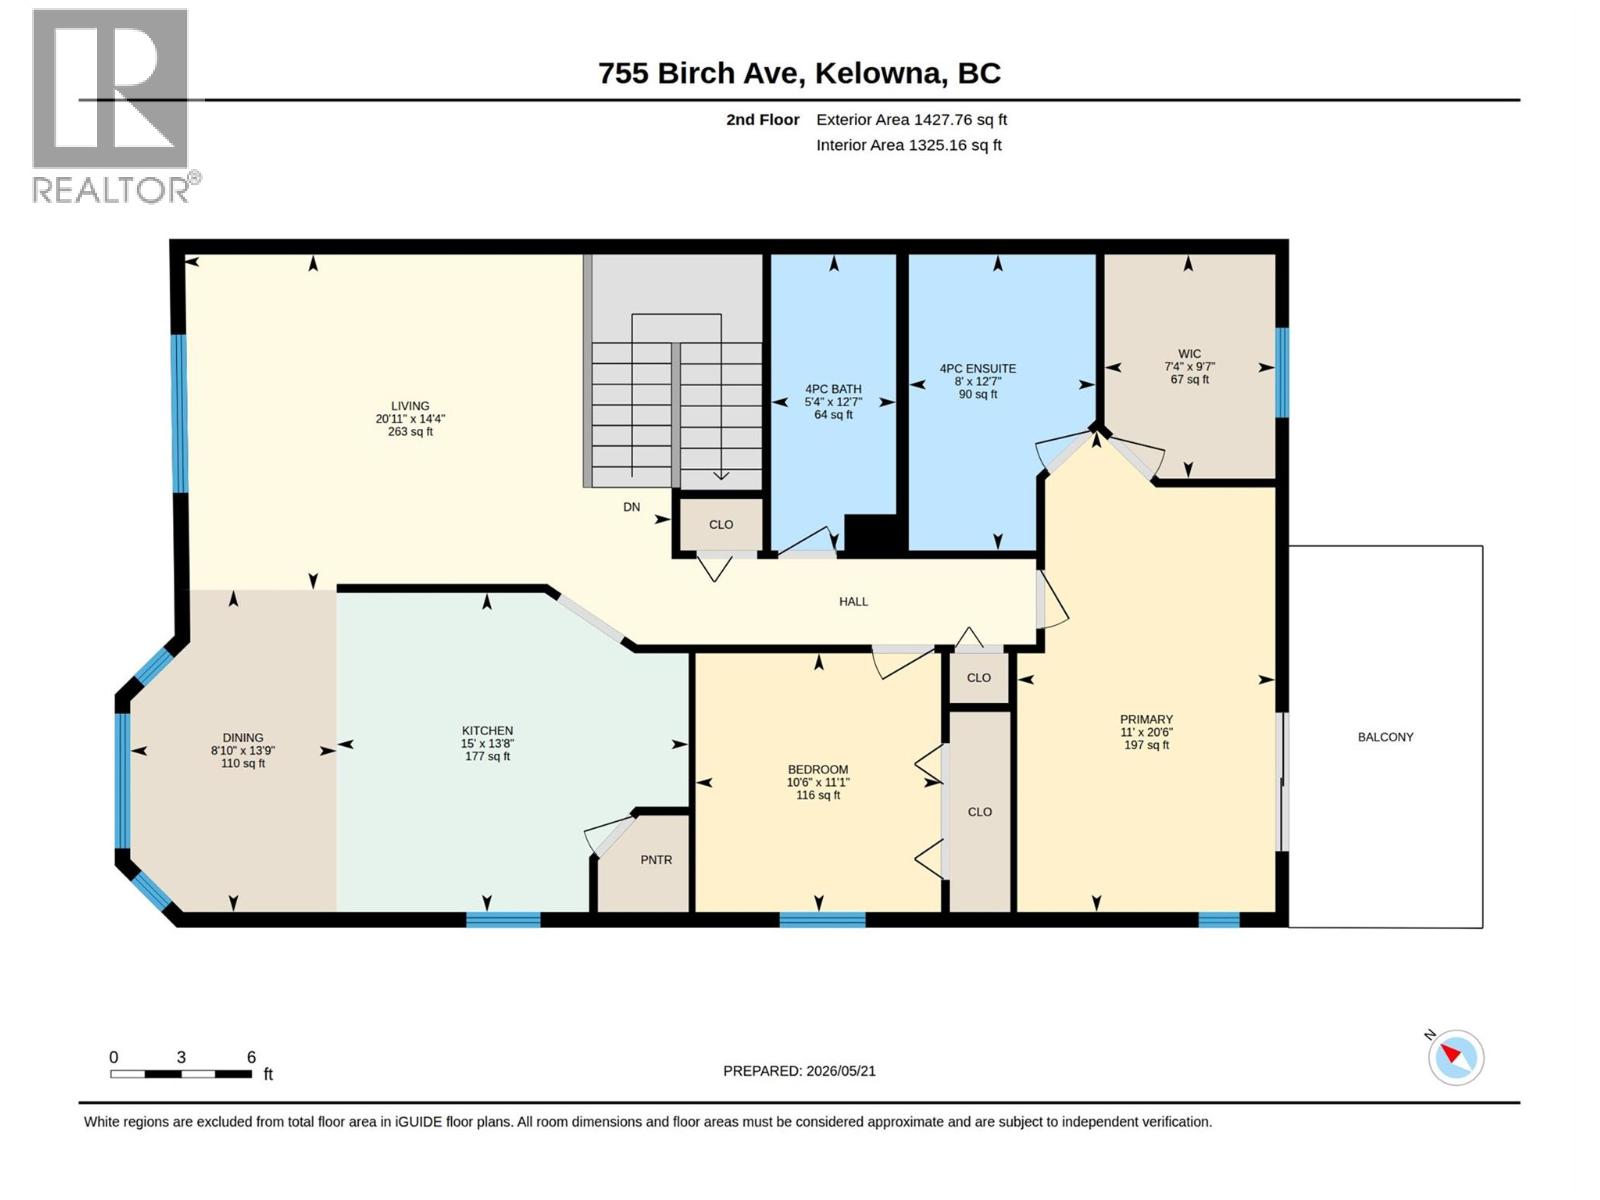
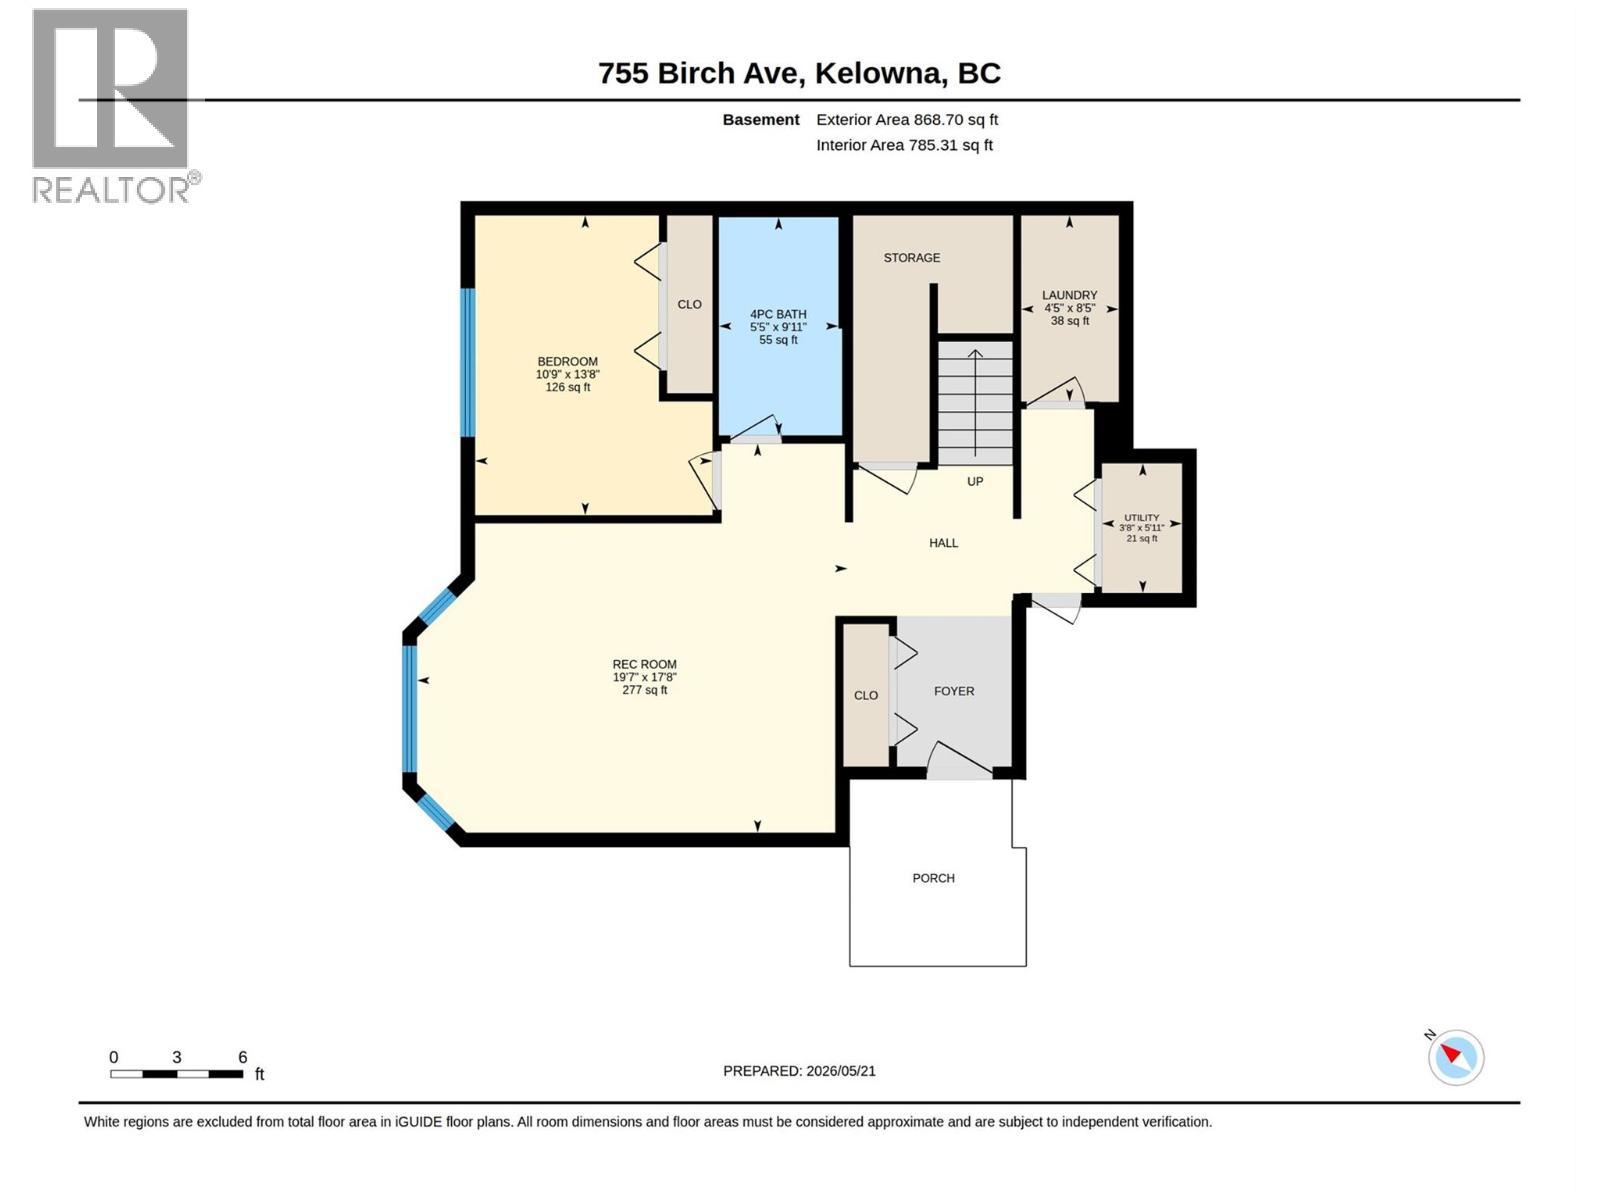
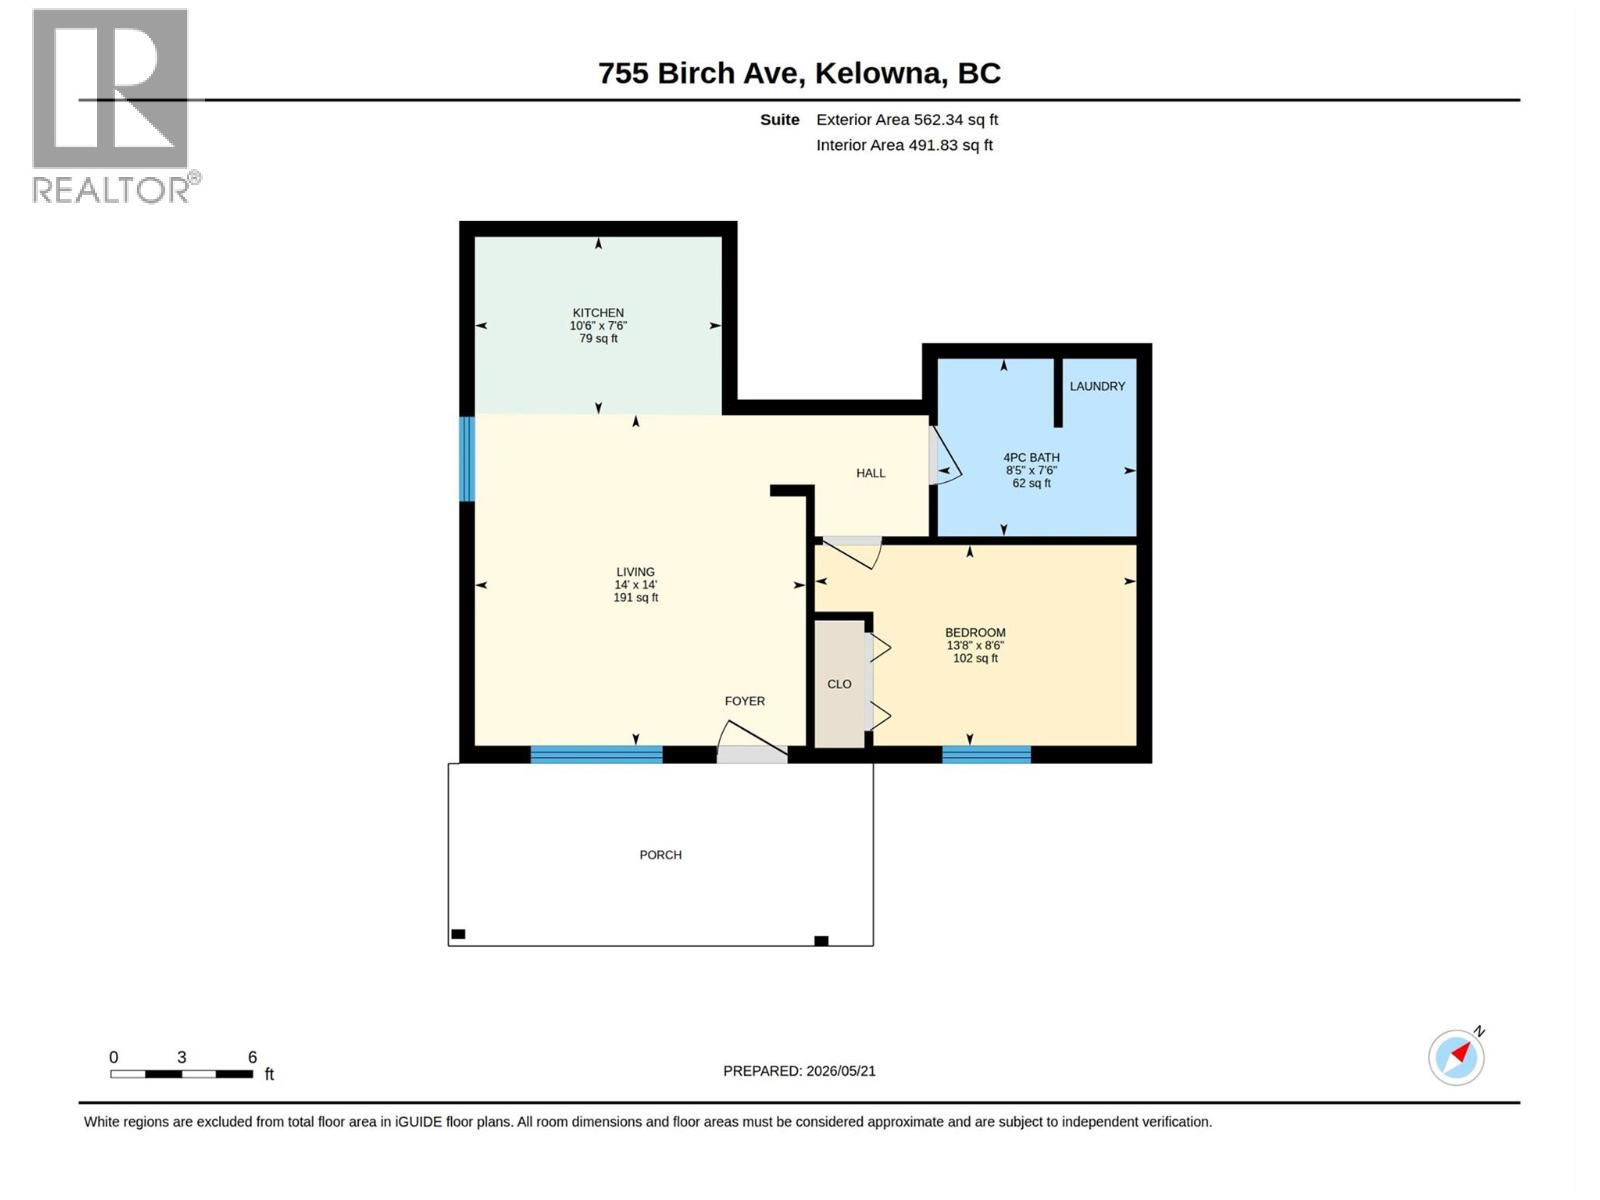
Rooms
| Level | Type | Length | Width | Dimensions |
|---|---|---|---|---|
| Second Level | 4pc Ensuite Bath | 12'8'' x 8'0'' | ||
| Second Level | Primary Bedroom | 18'0'' x 11'0'' | ||
| Second Level | Dining Room | 10'0'' x 11'0'' | ||
| Second Level | Bedroom | 10'0'' x 11'0'' | ||
| Second Level | 3pc Bathroom | 12'6'' x 5'0'' | ||
| Second Level | Kitchen | 11'0'' x 14'0'' | ||
| Second Level | Living Room | 14'0'' x 17'3'' | ||
| Main Level | 3pc Bathroom | 8'6'' x 7'6'' | ||
| Main Level | Bedroom | 13'7'' x 8'6'' | ||
| Main Level | Family Room | 17'9'' x 14'0'' | ||
| Main Level | Great Room | 14'0'' x 13'11'' | ||
| Main Level | Laundry Room | 12'0'' x 5'6'' | ||
| Main Level | 3pc Bathroom | 10'0'' x 5'0'' | ||
| Main Level | Bedroom | 13'8'' x 9'10'' | ||
| Main Level | Kitchen | 10'5'' x 7'6'' |
https://www.realtor.ca/real-estate/29792498/755-birch-avenue-kelowna-kelowna-south
Contact Us
Contact us for more information
Taylor Westgate
473 Bernard Avenue
Kelowna, British Columbia V1Y 6N8
(250) 448-8885
(250) 861-5722
www.realestatesage.ca/

The trademarks REALTOR®, REALTORS®, and the REALTOR® logo are controlled by The Canadian Real Estate Association (CREA) and identify real estate professionals who are members of CREA. The trademarks MLS®, Multiple Listing Service® and the associated logos are owned by The Canadian Real Estate Association (CREA) and identify the quality of services provided by real estate professionals who are members of CREA. The trademark DDF® is owned by The Canadian Real Estate Association (CREA) and identifies CREA's Data Distribution Facility (DDF®)
July 02 2026 04:00:55
Association of Interior REALTORS®
Oakwyn Realty Okanagan