Presented by Robert J. Iio Personal Real Estate Corporation — Team 110 RE/MAX Real Estate (Kamloops).
3 1129a 2nd Ave Ladysmith, British Columbia V9G 1A2

$479,400Maintenance,
$200 Monthly
Maintenance,
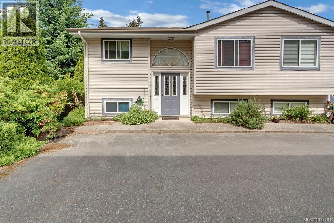
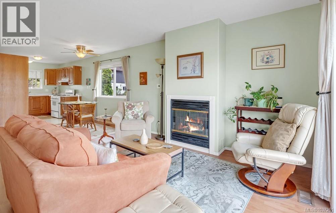
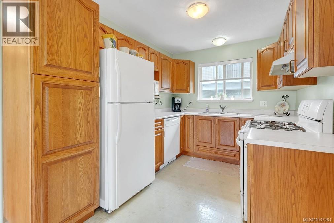
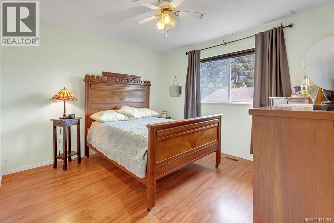
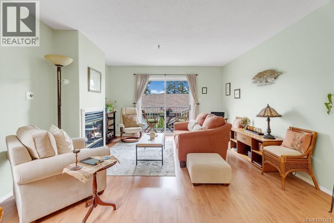
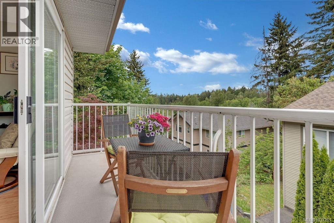
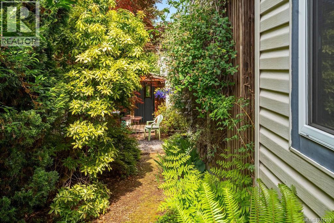
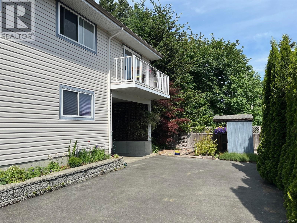
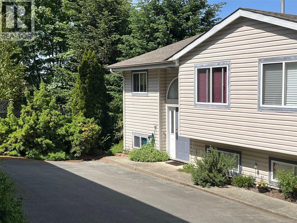
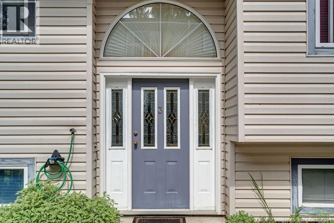
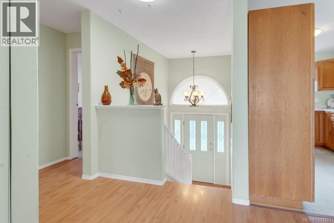
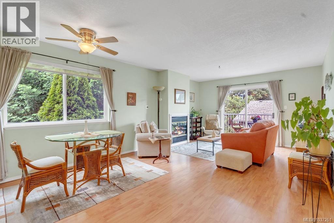
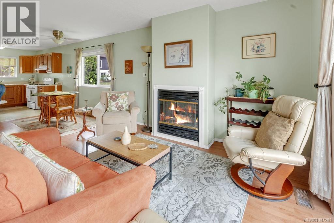
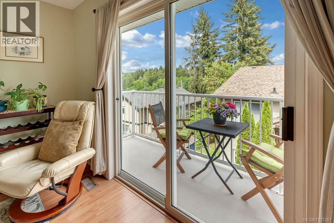
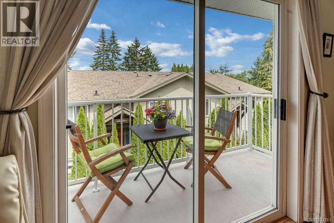
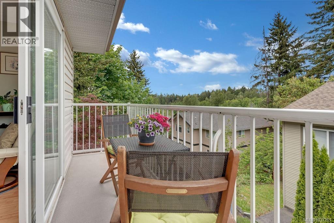
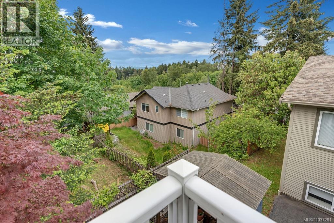
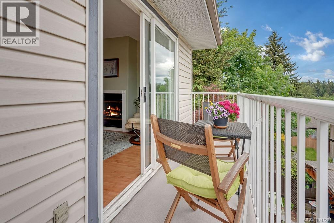
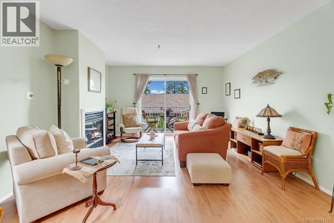
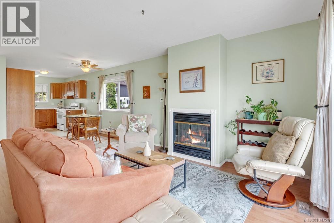
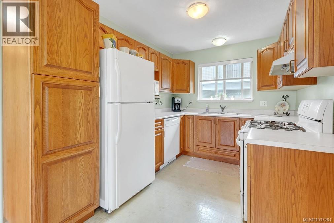
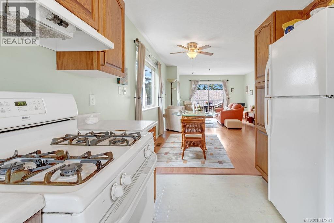
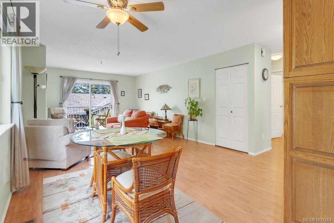
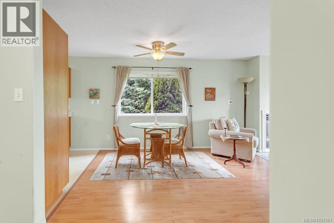
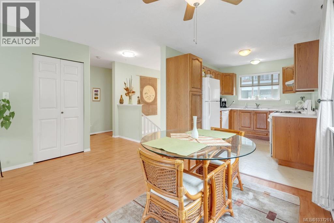
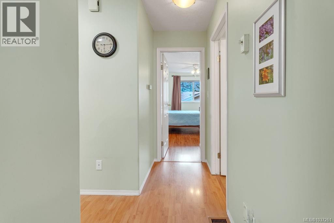
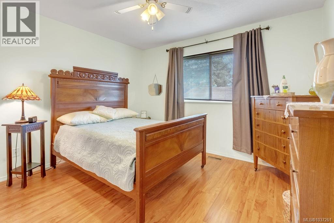
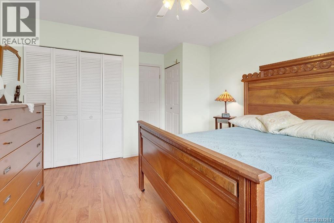
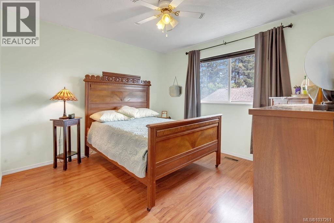
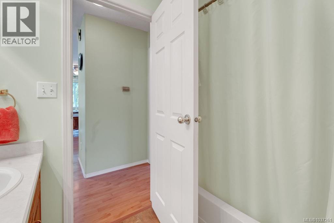
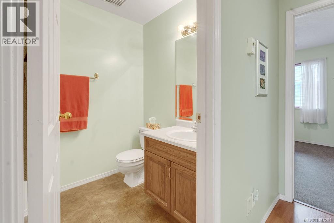
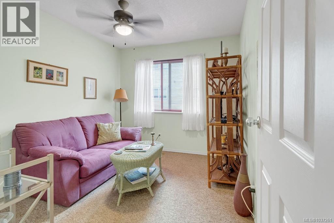
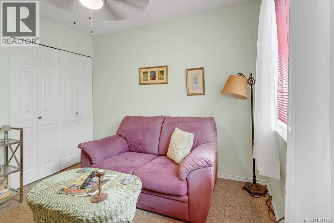
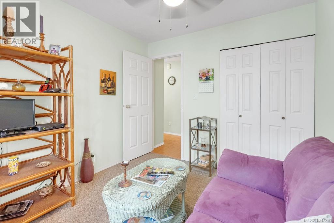
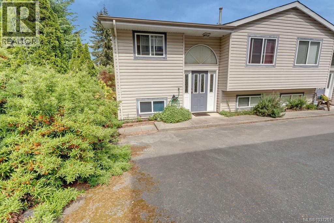
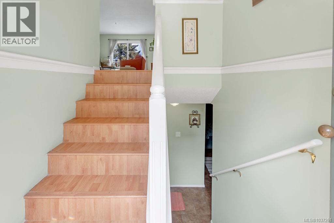
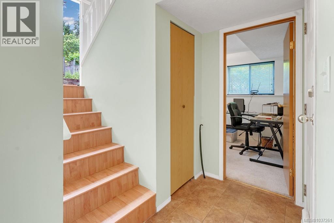
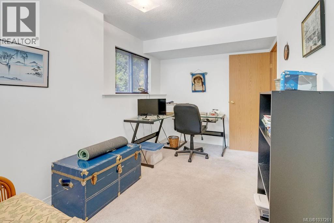
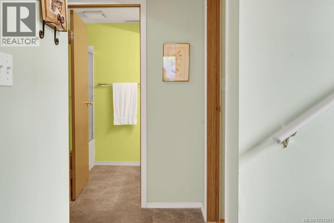
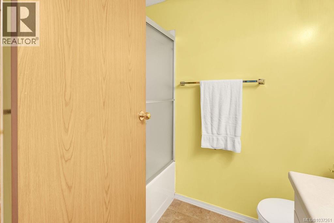
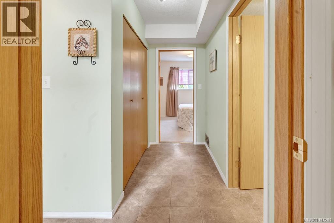
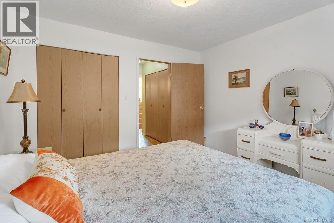
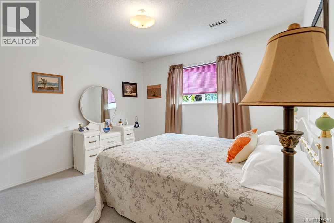
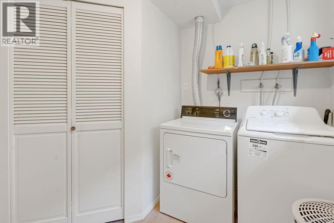
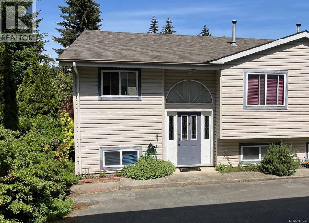
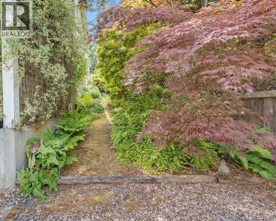
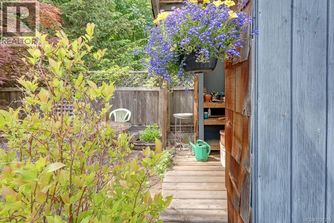
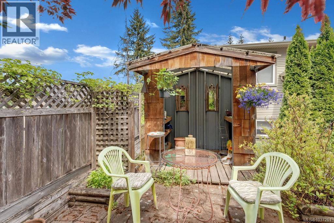
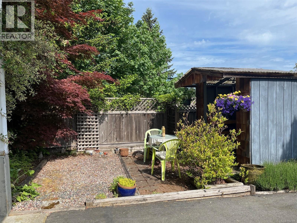
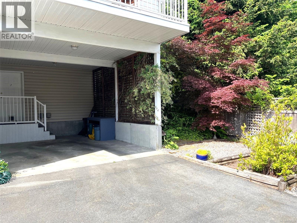
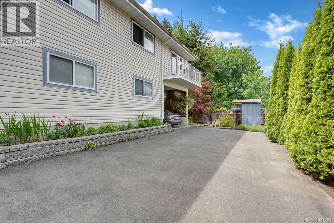
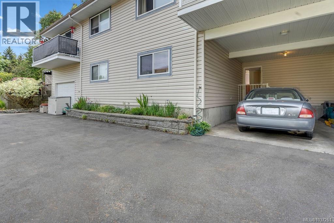
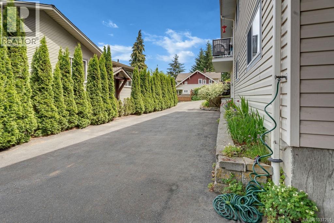
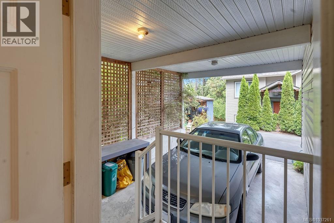
$200 MonthlyTucked into a highly accessible and established neighbourhood, this inviting home offers everyday convenience paired with a rare and beautifully curated garden sanctuary—just minutes from schools, shopping, and recreation. Inside, the home provides 3 bedrooms plus a versatile den and 2 bathrooms, offering flexibility for family living, guests, or a home office. The main level features a bright living room with a natural gas fireplace and balcony access, creating a warm and welcoming space to unwind. The dining area overlooks tranquil treed surroundings and includes ceiling fans for added comfort, while the kitchen is well-appointed with oak cabinetry, a pantry, and a gas stove. Vinyl thermal windows, natural gas fireplace, furnace & hot water tank add practical value. . Flooring is a mix of laminate, carpet, and tile in the bathrooms for durability and easy maintenance. What truly sets this home apart is the outdoor living experience. The backyard has been thoughtfully transformed into a private garden retreat with established perennials, native plantings, a potting shed, patio space, and a hidden garden path that adds a sense of discovery and calm. It’s a space designed for quiet mornings, gardening, and year-round enjoyment. Downstairs extends the living space with an additional bedroom, den, and 4-piece bathroom, plus a large laundry room with a gas clothes dryer. Outside, a private driveway and carport complete the package. A 2012 roof and exterior painting is scheduled for Sept 2026 for added peace of mind. (id:61048)
Property Details
| MLS® Number | 1037261 |
| Property Type | Single Family |
| Neigbourhood | Ladysmith |
| Community Features | Pets Allowed, Family Oriented |
| Features | Central Location, Other, Marine Oriented |
| Parking Space Total | 2 |
| Plan | Vis3324 |
| Structure | Greenhouse, Patio(s) |
| View Type | Mountain View |
Building
| Bathroom Total | 2 |
| Bedrooms Total | 4 |
| Appliances | Dishwasher, Range - Gas |
| Constructed Date | 1994 |
| Cooling Type | None |
| Fireplace Present | Yes |
| Fireplace Total | 1 |
| Heating Fuel | Natural Gas |
| Heating Type | Forced Air |
| Size Interior | 1,497 Sqft |
| Type | Duplex |
Land
| Access Type | Road Access |
| Acreage | No |
| Zoning Description | R3a |
| Zoning Type | Multi-family |
Rooms
| Level | Type | Length | Width | Dimensions |
|---|---|---|---|---|
| Lower Level | Entrance | 6'5 x 3'9 | ||
| Lower Level | Laundry Room | 9'4 x 5'4 | ||
| Lower Level | Bedroom | 13'6 x 8'1 | ||
| Lower Level | Bedroom | 11'8 x 11'2 | ||
| Lower Level | Bathroom | 4-Piece | ||
| Main Level | Living Room | 13'6 x 13'1 | ||
| Main Level | Kitchen | 10'7 x 8'6 | ||
| Main Level | Dining Room | 8 ft | Measurements not available x 8 ft | |
| Main Level | Primary Bedroom | 11'9 x 11'1 | ||
| Main Level | Bedroom | 9'11 x 9'2 | ||
| Main Level | Bathroom | 4-Piece | ||
| Other | Patio | 11'4 x 5'11 |
https://www.realtor.ca/real-estate/29790438/3-1129a-2nd-ave-ladysmith-ladysmith
Contact Us
Contact us for more information

John Surtees
Personal Real Estate Corporation
www.movingproperties.ca/
www.facebook.com/JohnSurteesMovingProperties
ca.linkedin.com/in/johnsurtees
twitter.com/soldbysurtees
www.instagram.com/ladysmith_area_realestate
103-91 Chapel Street
Nanaimo, British Columbia V9R 0J3
(833) 817-6506
(866) 253-9200
www.exprealty.ca/

The trademarks REALTOR®, REALTORS®, and the REALTOR® logo are controlled by The Canadian Real Estate Association (CREA) and identify real estate professionals who are members of CREA. The trademarks MLS®, Multiple Listing Service® and the associated logos are owned by The Canadian Real Estate Association (CREA) and identify the quality of services provided by real estate professionals who are members of CREA. The trademark DDF® is owned by The Canadian Real Estate Association (CREA) and identifies CREA's Data Distribution Facility (DDF®)
May 22 2026 04:53:02
Vancouver Island Real Estate Board
Exp Realty (Na)