Presented by Robert J. Iio Personal Real Estate Corporation — Team 110 RE/MAX Real Estate (Kamloops).
7225 Boundary Drive Unit# 12 Grand Forks, British Columbia V0H 1H0

$265,000Maintenance, Pad Rental
$375 Monthly
Maintenance, Pad Rental
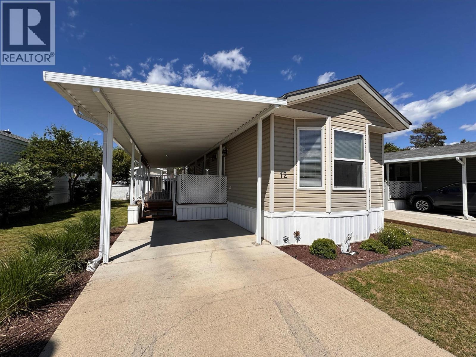
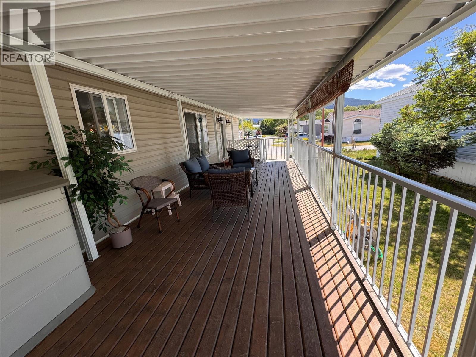
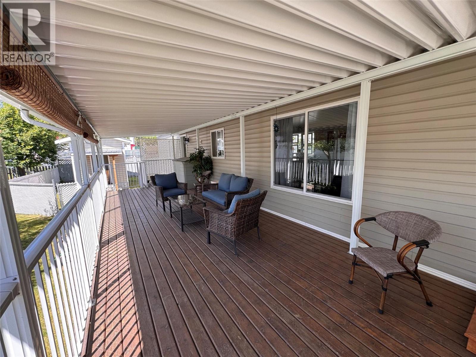
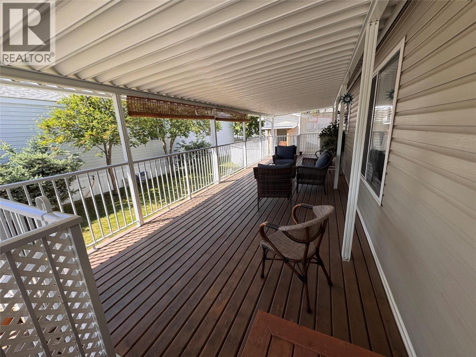
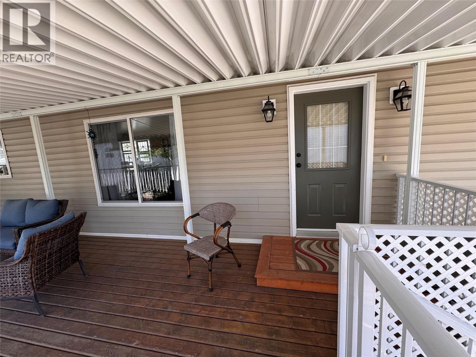
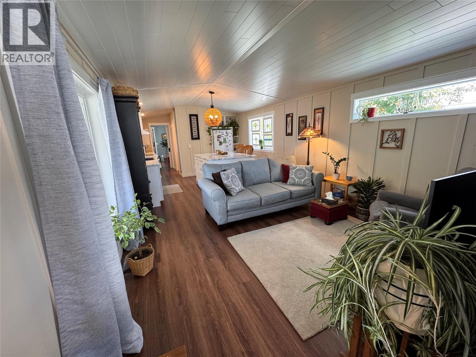
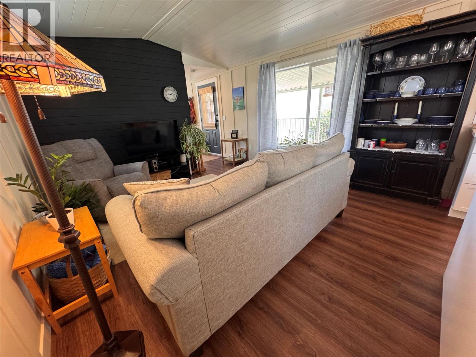
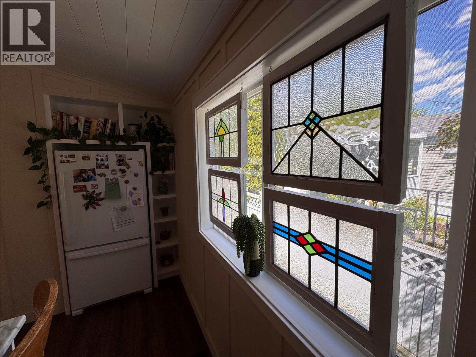
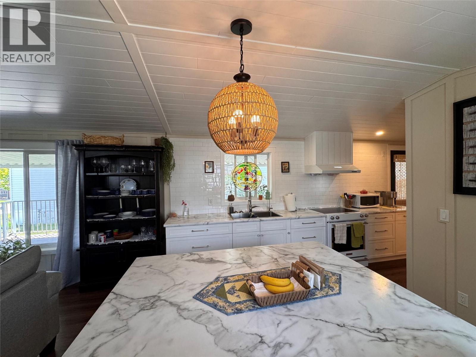
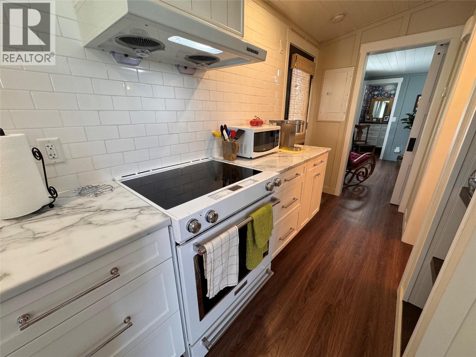
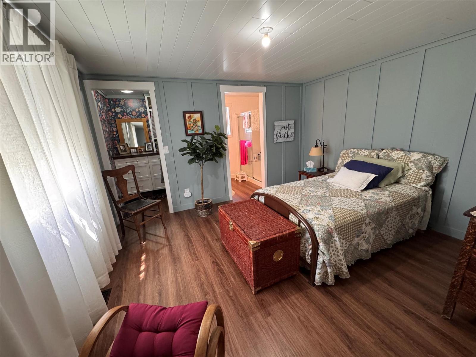
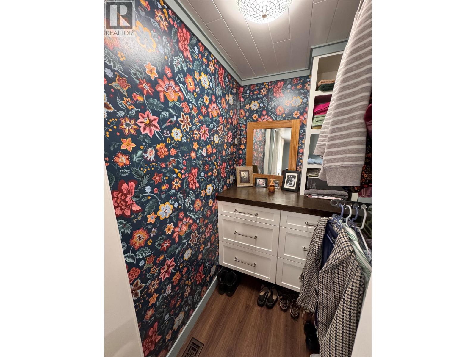
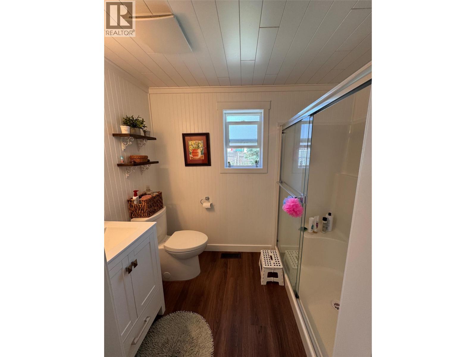
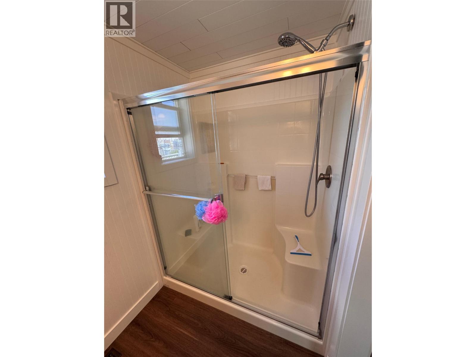
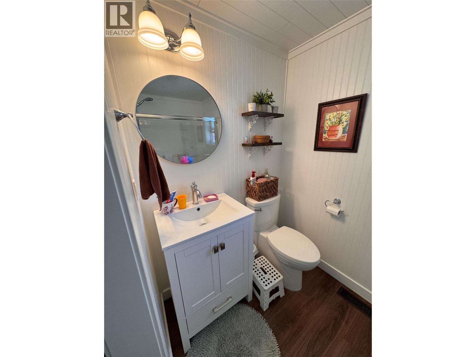
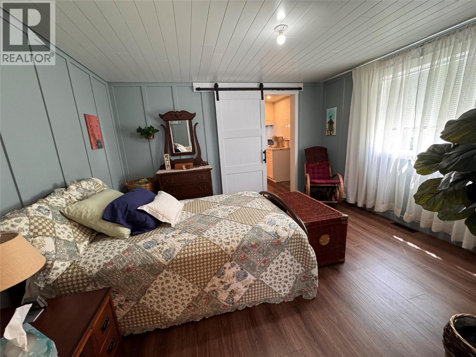
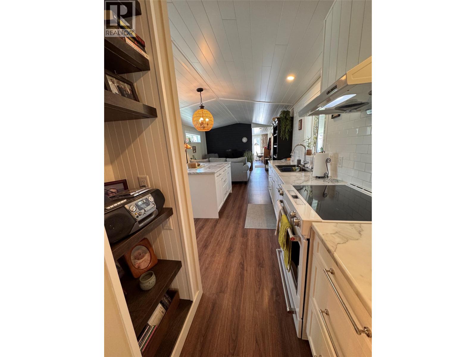
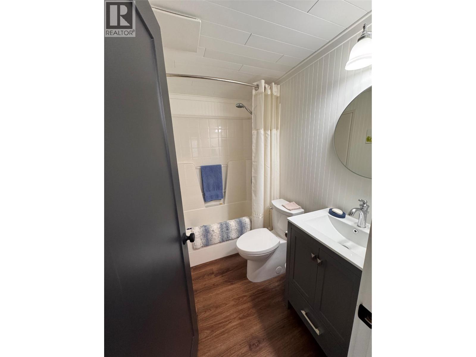
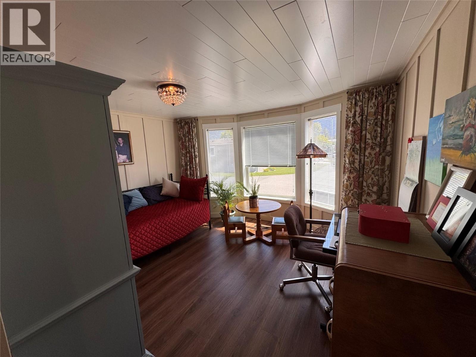
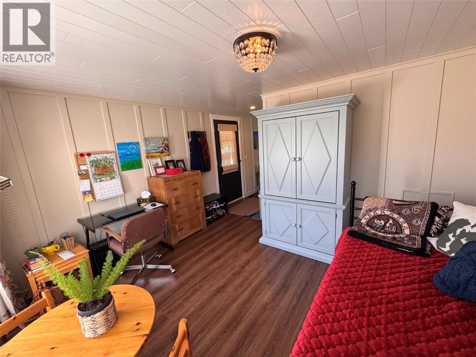
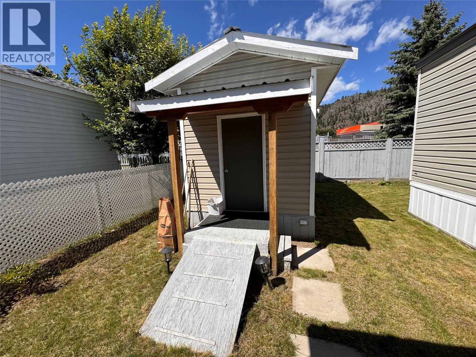
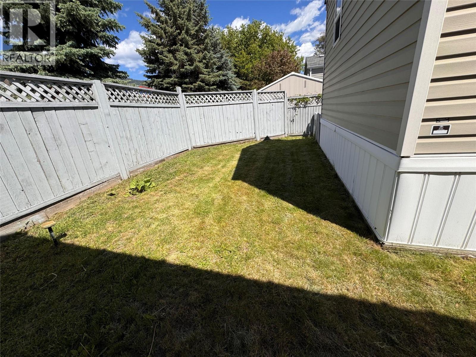
$375 MonthlyBeautifully renovated single wide home in Triangle Gardens - a must see to appreciate! A breath of calm and inviting energy flows throughout this open concept tastefully updated 1 bed - 1 den - 2 full bath home. East facing windows pull the morning sun throughout the inspiring kitchen space and into the cozy living area. A Large primary bedroom boasts a walk in closet and ensuite with with walk in shower. A spacious den at the other end of the home where you can have your overflow guests stay or make it your own hobby-room, office or exercise space. Adjacent to the den is another full bathroom! An Expansive covered deck that offers privacy, convenience and protection from the elements while enjoying the outside fresh air. A well constructed shed that is equipped with shelving and power! Last but not least, a fenced back yard for your furry baby and/or gardening interests. This home is everything you need in this well cared for 55+ park in a central location of Grand Forks. Contact your local agent today for a viewing. (id:61048)
Property Details
| MLS® Number | 10388176 |
| Property Type | Single Family |
| Neigbourhood | Grand Forks |
| Community Features | Pets Allowed, Seniors Oriented |
| Storage Type | Storage Shed |
Building
| Bathroom Total | 2 |
| Bedrooms Total | 1 |
| Constructed Date | 2008 |
| Cooling Type | Central Air Conditioning |
| Heating Type | Forced Air, See Remarks |
| Roof Material | Asphalt Shingle |
| Roof Style | Unknown |
| Stories Total | 1 |
| Size Interior | 924 Sqft |
| Type | Manufactured Home |
| Utility Water | Municipal Water |
Parking
| Offset |
Land
| Acreage | No |
| Fence Type | Chain Link, Other |
| Sewer | Municipal Sewage System |
| Size Total Text | Under 1 Acre |
Rooms
| Level | Type | Length | Width | Dimensions |
|---|---|---|---|---|
| Main Level | Den | 12'8'' x 11'6'' | ||
| Main Level | Full Bathroom | Measurements not available | ||
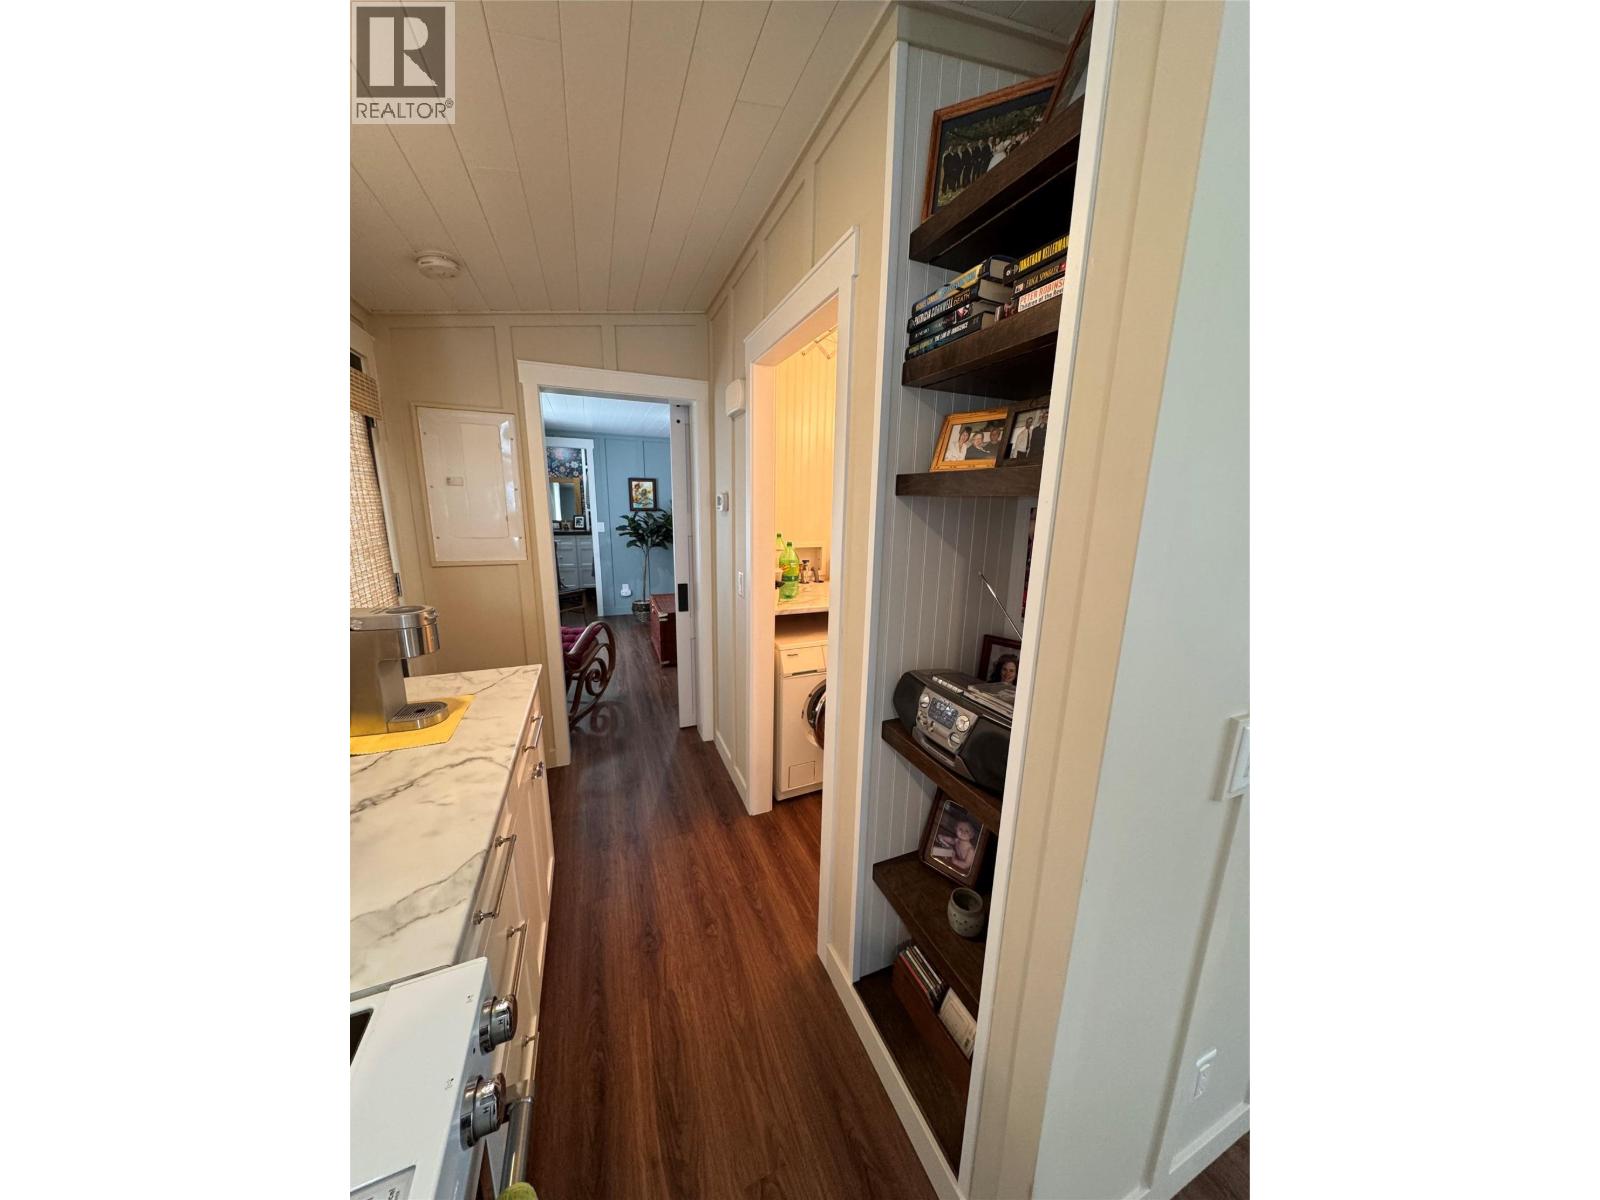
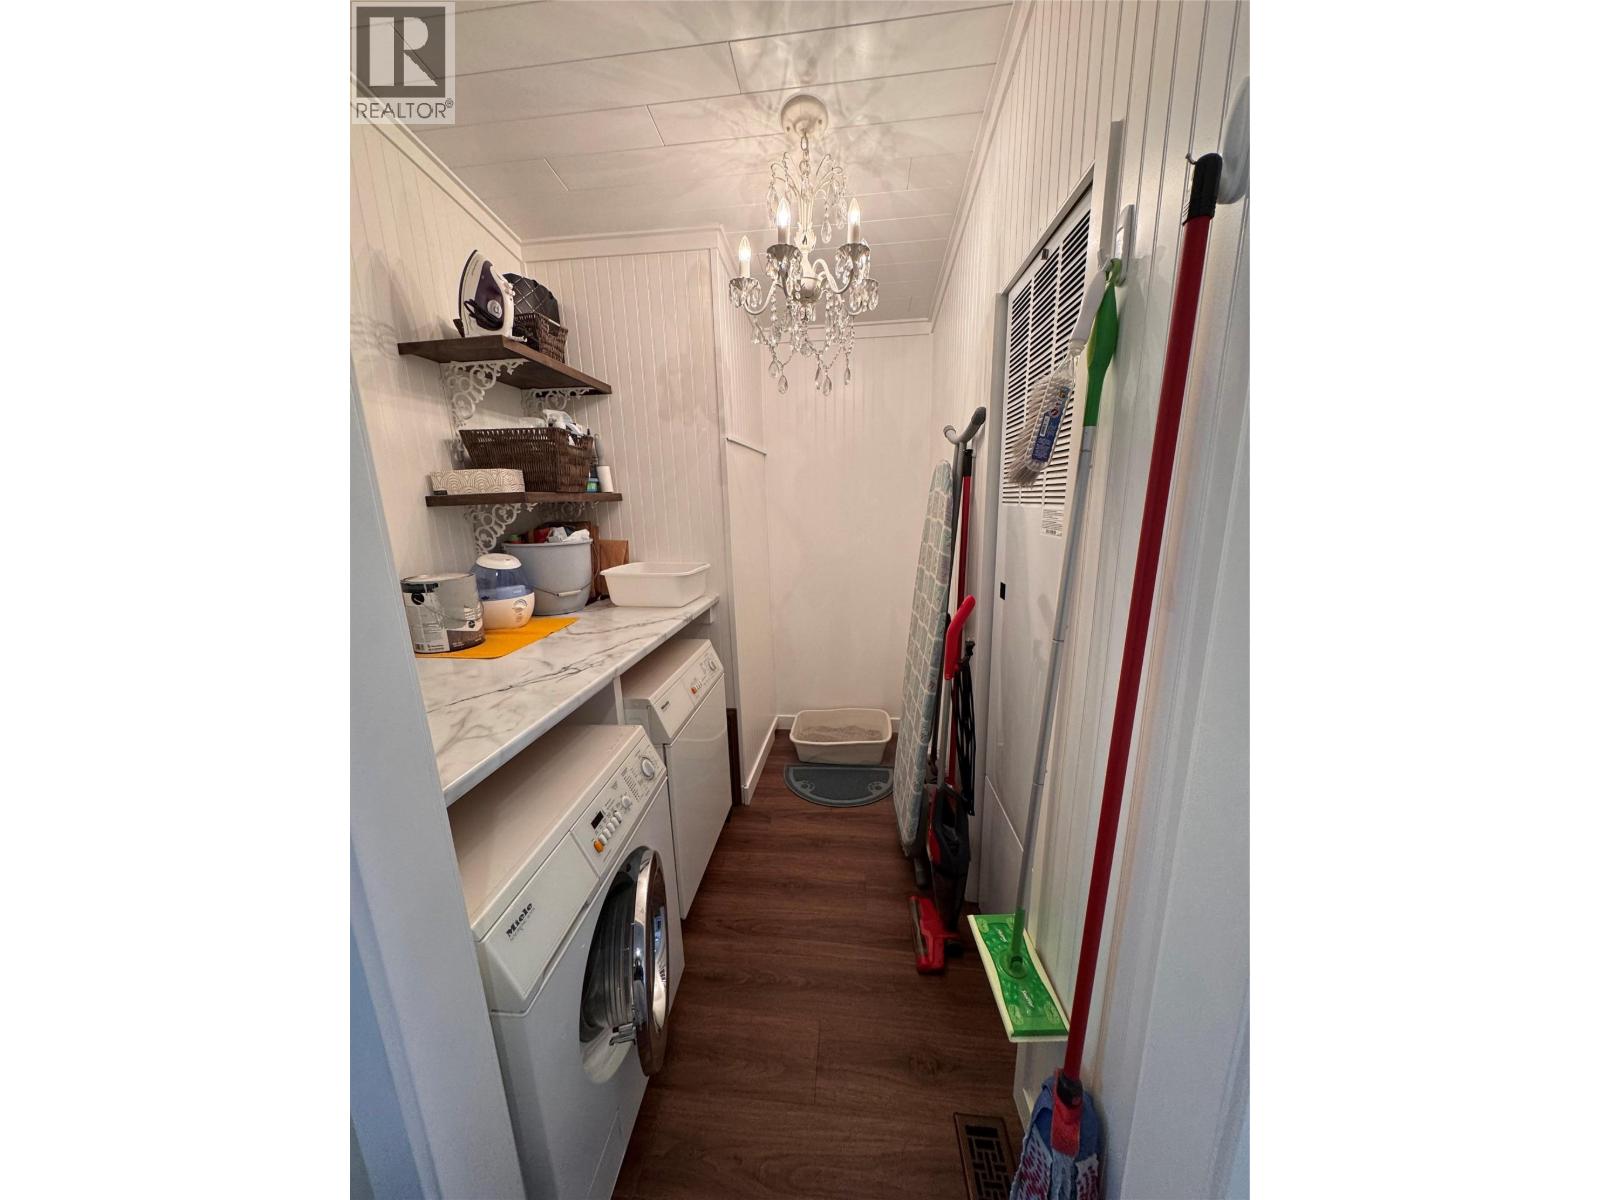
| Main Level | Laundry Room | 5'7'' x 7'6'' | ||
| Main Level | Full Ensuite Bathroom | Measurements not available | ||
| Main Level | Primary Bedroom | 12'8'' x 11'4'' | ||
| Main Level | Living Room | 12'8'' x 13'10'' | ||
| Main Level | Kitchen | 12'8'' x 12' |
https://www.realtor.ca/real-estate/29790693/7225-boundary-drive-unit-12-grand-forks-grand-forks
Contact Us
Contact us for more information

Leanne Babcock
www.facebook.com/grandforksrealtor.ca
www.instagram.com/leannebabcock007/
www.grandforksrealtor.ca/
272 Central Avenue
Grand Forks, British Columbia V0H 1H0
(250) 442-2711

The trademarks REALTOR®, REALTORS®, and the REALTOR® logo are controlled by The Canadian Real Estate Association (CREA) and identify real estate professionals who are members of CREA. The trademarks MLS®, Multiple Listing Service® and the associated logos are owned by The Canadian Real Estate Association (CREA) and identify the quality of services provided by real estate professionals who are members of CREA. The trademark DDF® is owned by The Canadian Real Estate Association (CREA) and identifies CREA's Data Distribution Facility (DDF®)
May 22 2026 04:18:30
Association of Interior REALTORS®
Grand Forks Realty Ltd