Presented by Robert J. Iio Personal Real Estate Corporation — Team 110 RE/MAX Real Estate (Kamloops).
2850 Evergreen Drive Penticton, British Columbia V2A 7T1

$999,900
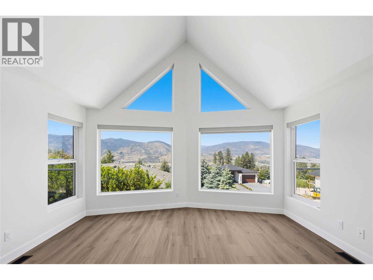
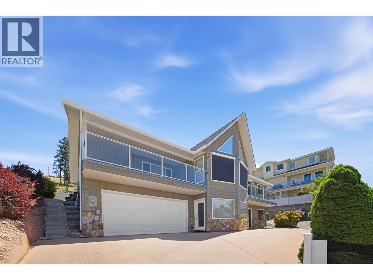
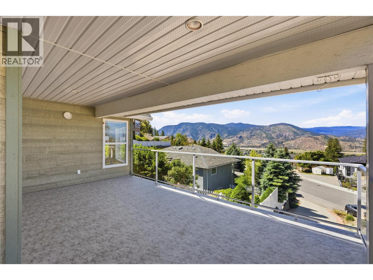
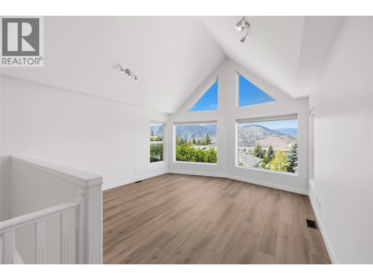
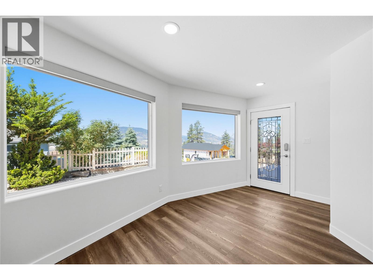
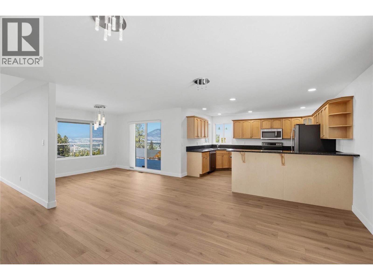
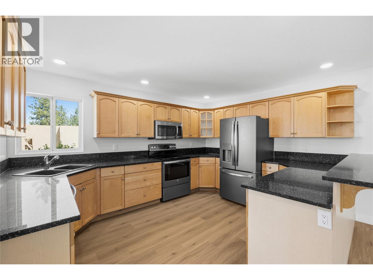
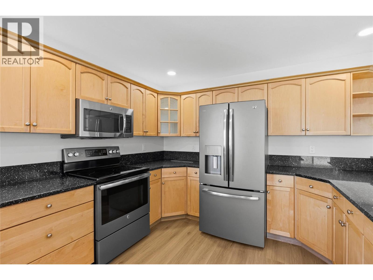
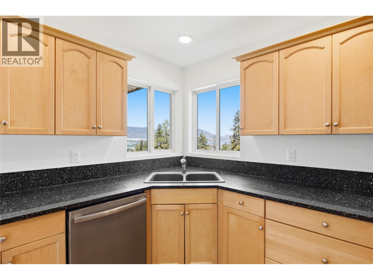
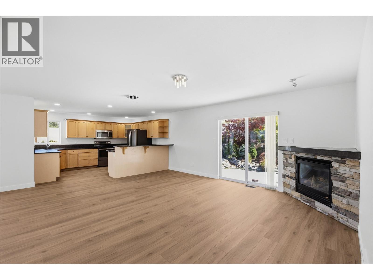
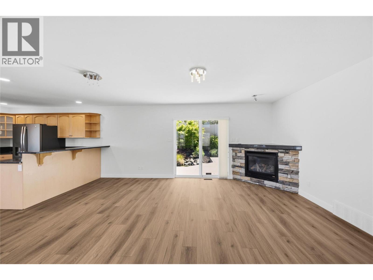
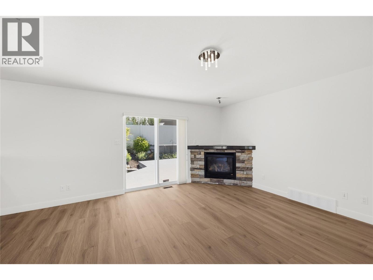
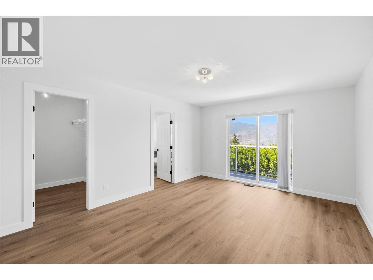
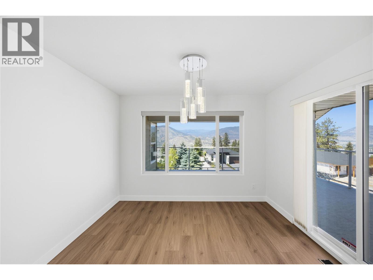
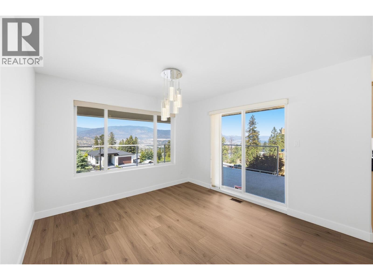
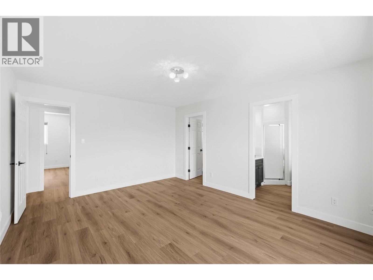
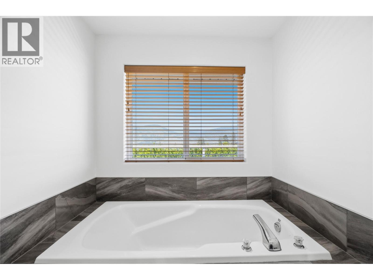
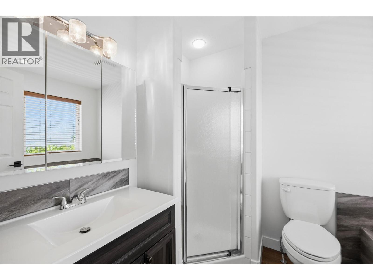
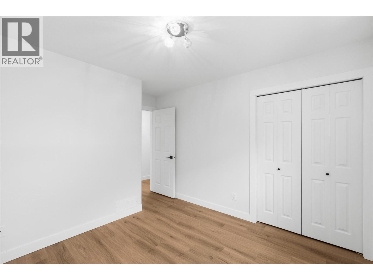
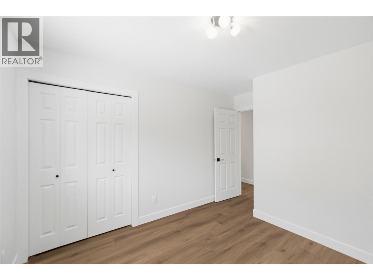
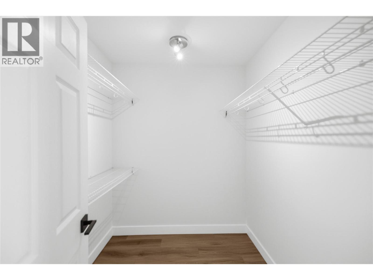
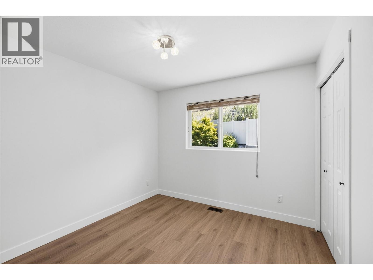
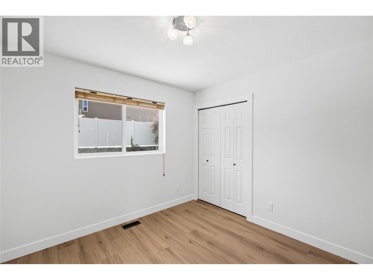
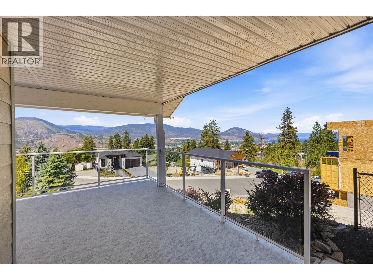
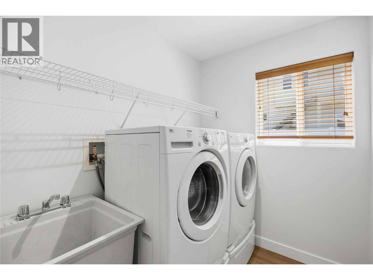
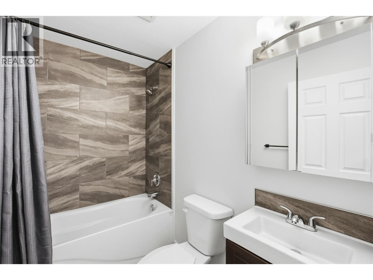
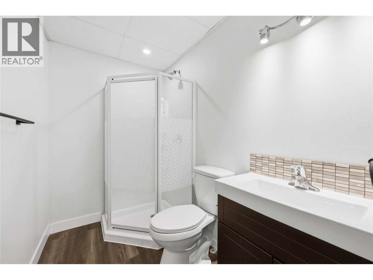
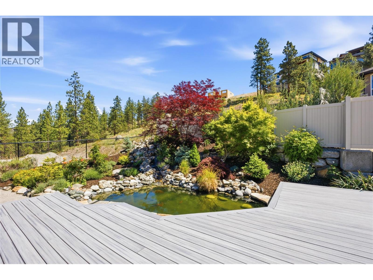
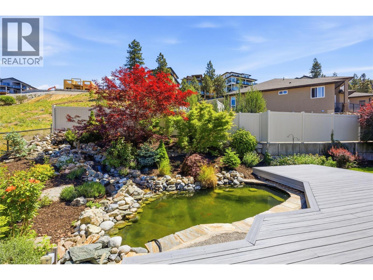
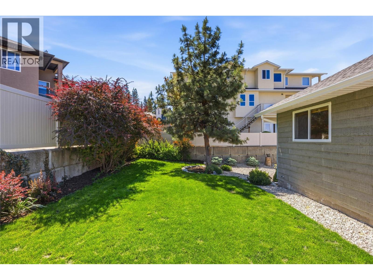
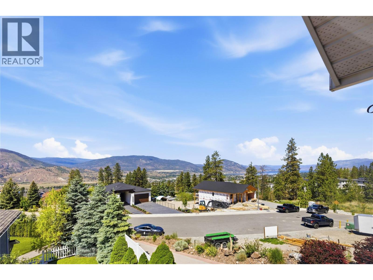
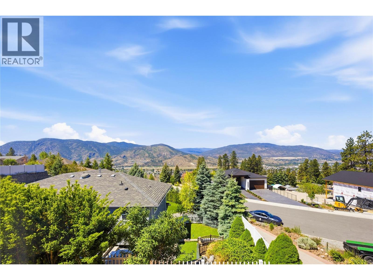
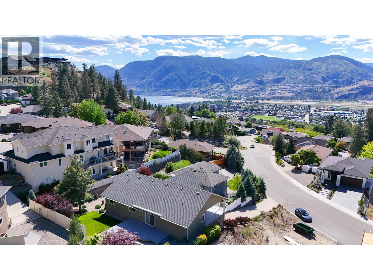
Perched in one of Penticton’s most desirable hillside neighbourhoods, 2850 Evergreen Drive offers stunning valley views, a beautifully landscaped yard with tranquil water feature, and an impressive list of thoughtful upgrades throughout. This move-in ready home has been extensively refreshed with new flooring throughout the entire upper level, fresh paint, new baseboards, updated bathrooms, and stylish modern finishes that create a bright and welcoming feel from the moment you walk in. The spacious main living area is filled with natural light and opens onto an incredible oversized deck creating the perfect space to relax, entertain, and take in the breathtaking surroundings. The gorgeous new deck covering adds both style and functionality, allowing for seamless indoor-outdoor living year-round. The kitchen offers excellent workspace and storage, while the updated main bathroom and newly tiled ensuite bring a fresh contemporary touch to the home. Additional upgrades include a newer HVAC system and furnace (approximately 18 months old), hot water tank (2 years old), solar shades on the main windows, and additional finishing touches throughout that make this property truly turnkey. Outside, the private backyard oasis is unlike anything else — complete with lush landscaping, mature trees, rockwork, and a peaceful pond feature that creates an incredibly serene setting. A rare combination of views, privacy, and modern updates in a sought-after Penticton location. (id:61048)
Property Details
| MLS® Number | 10388201 |
| Property Type | Single Family |
| Neigbourhood | Wiltse/Valleyview |
| Amenities Near By | Airport, Recreation, Schools |
| Features | Sloping, Two Balconies |
| Parking Space Total | 2 |
| View Type | Lake View, Mountain View |
Building
| Bathroom Total | 3 |
| Bedrooms Total | 3 |
| Appliances | Range, Refrigerator, Dishwasher, Dryer, Microwave, Oven, Washer |
| Basement Type | Full |
| Constructed Date | 2002 |
| Construction Style Attachment | Detached |
| Cooling Type | Central Air Conditioning |
| Exterior Finish | Other |
| Fireplace Fuel | Gas |
| Fireplace Present | Yes |
| Fireplace Total | 1 |
| Fireplace Type | Unknown |
| Flooring Type | Carpeted, Wood, Vinyl |
| Heating Type | Forced Air, See Remarks |
| Roof Material | Asphalt Shingle |
| Roof Style | Unknown |
| Stories Total | 2 |
| Size Interior | 3,298 Sqft |
| Type | House |
| Utility Water | Municipal Water |
Parking
| Additional Parking | |
| Attached Garage | 2 |
Land
| Acreage | No |
| Land Amenities | Airport, Recreation, Schools |
| Landscape Features | Landscaped, Sloping |
| Sewer | Municipal Sewage System |
| Size Irregular | 0.21 |
| Size Total | 0.21 Ac|under 1 Acre |
| Size Total Text | 0.21 Ac|under 1 Acre |
Rooms
| Level | Type | Length | Width | Dimensions |
|---|---|---|---|---|
| Second Level | Primary Bedroom | 16'6'' x 12'10'' | ||
| Second Level | Living Room | 15'2'' x 15' | ||
| Second Level | Laundry Room | 5'11'' x 7' | ||
| Second Level | Kitchen | 13'11'' x 11' | ||
| Second Level | Family Room | 16'9'' x 28' | ||
| Second Level | Dining Room | 9'6'' x 11'2'' | ||
| Second Level | Bedroom | 12'8'' x 10'4'' | ||
| Second Level | Bedroom | 12'9'' x 10' | ||
| Second Level | 4pc Ensuite Bath | 9'8'' x 7' | ||
| Second Level | 3pc Bathroom | 8' x 5'1'' | ||
| Main Level | Utility Room | 6'9'' x 11'1'' | ||
| Main Level | Storage | 12'4'' x 20'4'' | ||
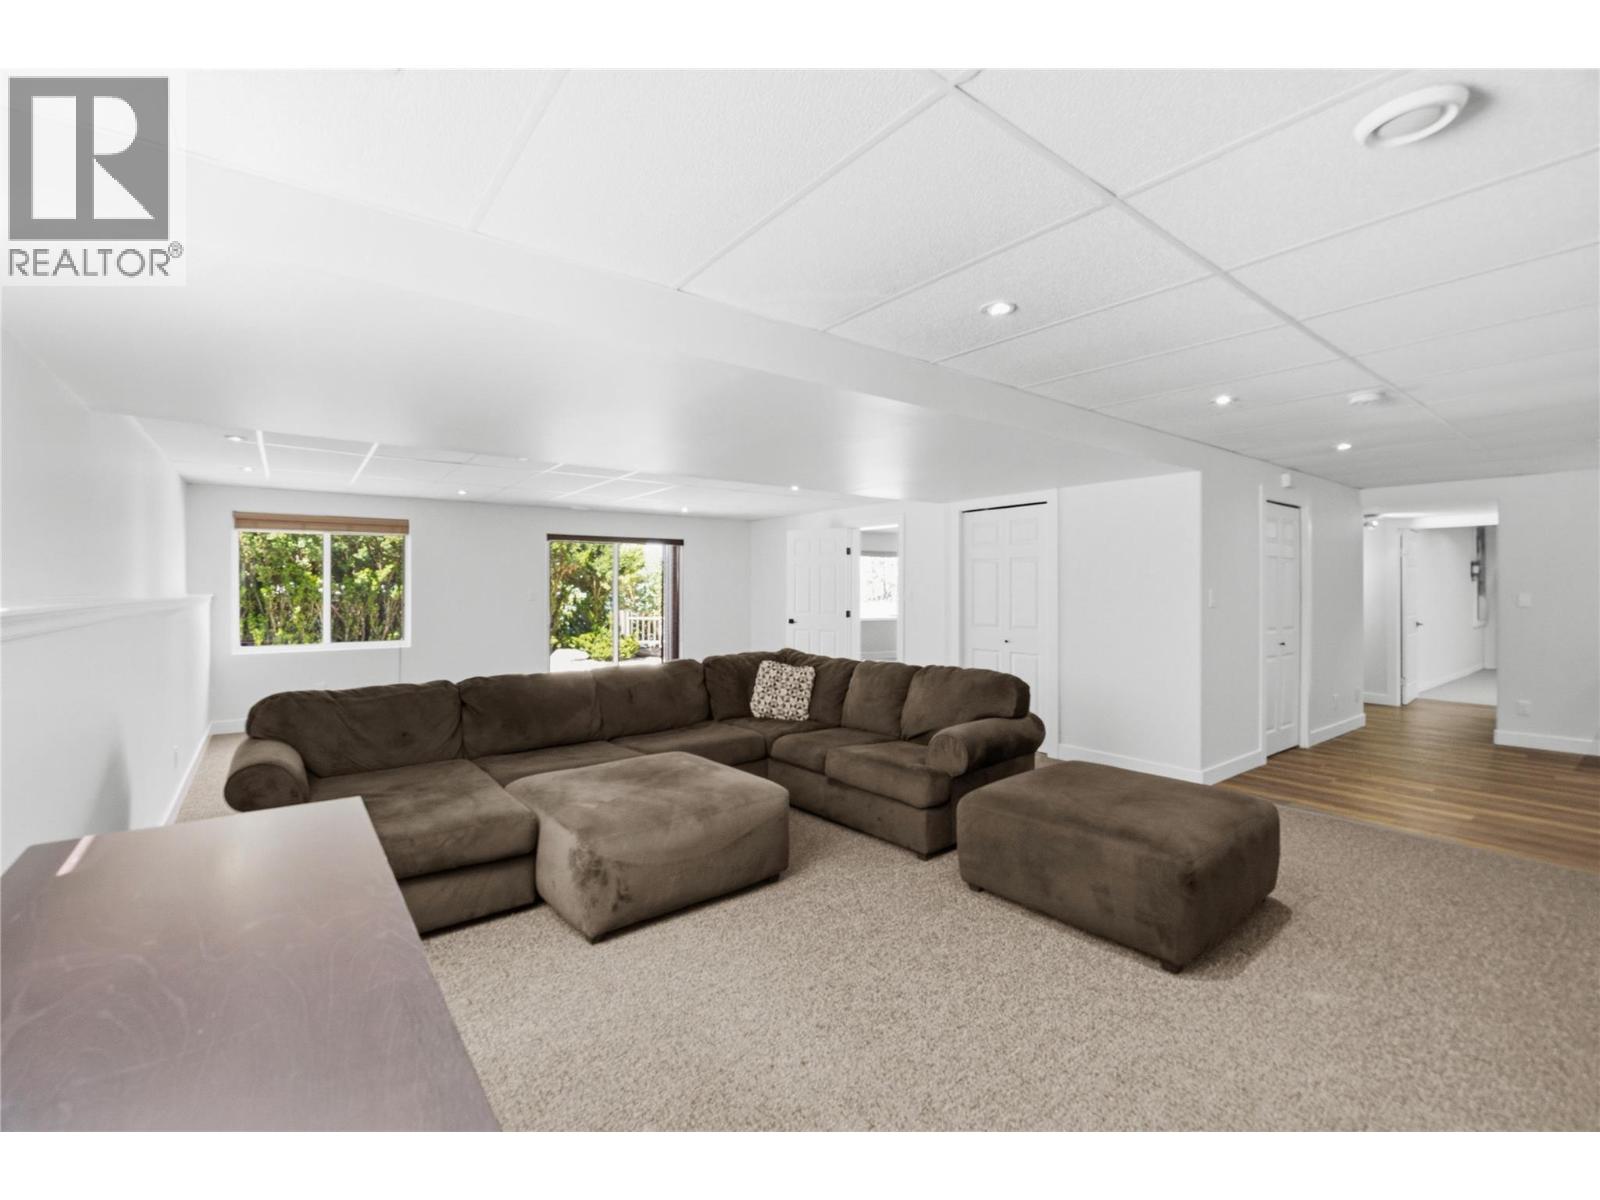
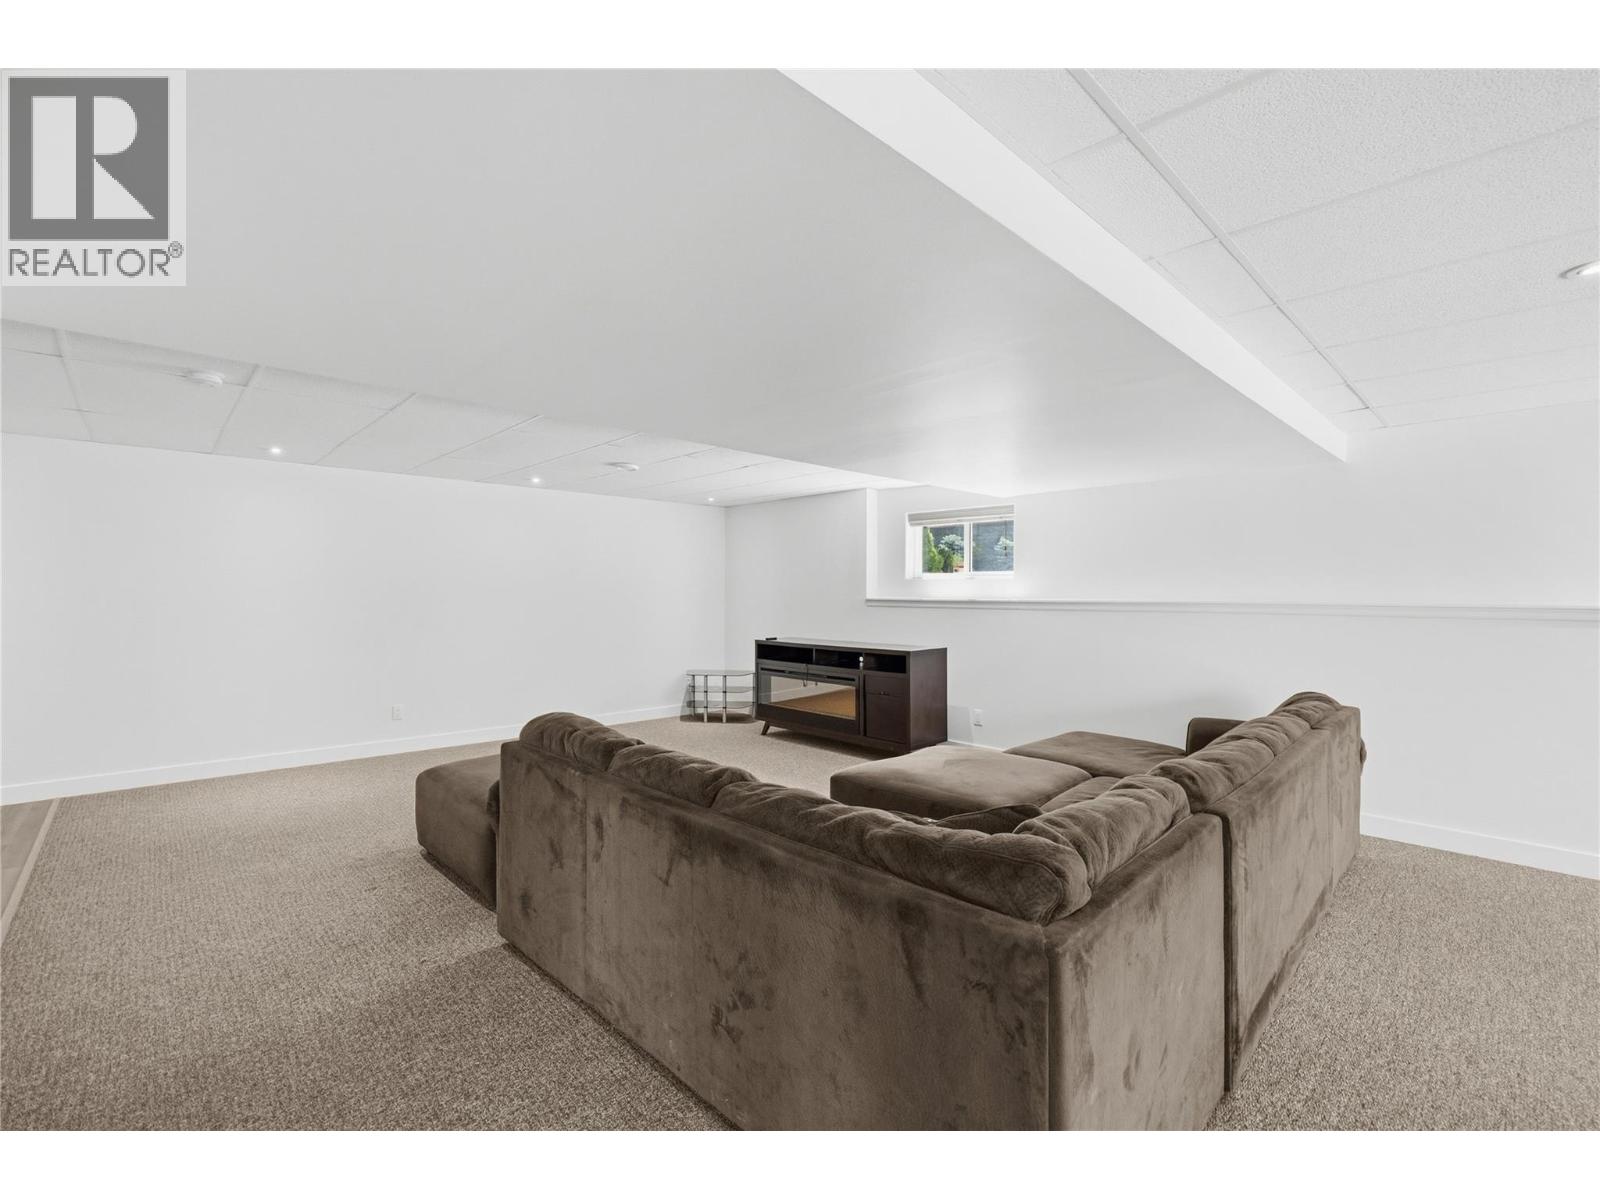
| Main Level | Recreation Room | 32'6'' x 19'6'' | ||
| Main Level | Mud Room | 9'6'' x 9'5'' | ||
| Main Level | 3pc Bathroom | 8'1'' x 5'1'' |
https://www.realtor.ca/real-estate/29790783/2850-evergreen-drive-penticton-wiltsevalleyview
Contact Us
Contact us for more information

Lori J. Lancaster
Personal Real Estate Corporation
www.lorilancaster.com/
13242 Victoria Road N
Summerland, British Columbia V0H 1Z0
(250) 490-6302
www.parkerproperty.ca/

The trademarks REALTOR®, REALTORS®, and the REALTOR® logo are controlled by The Canadian Real Estate Association (CREA) and identify real estate professionals who are members of CREA. The trademarks MLS®, Multiple Listing Service® and the associated logos are owned by The Canadian Real Estate Association (CREA) and identify the quality of services provided by real estate professionals who are members of CREA. The trademark DDF® is owned by The Canadian Real Estate Association (CREA) and identifies CREA's Data Distribution Facility (DDF®)
June 24 2026 03:50:13
Association of Interior REALTORS®
Parker Real Estate