Presented by Robert J. Iio Personal Real Estate Corporation — Team 110 RE/MAX Real Estate (Kamloops).
1622 Millstream Rd Highlands, British Columbia V9B 6G4

$1,675,000
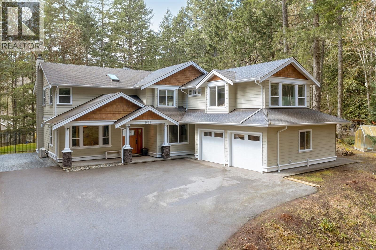
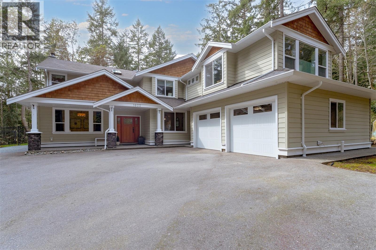
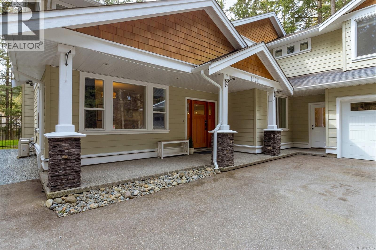
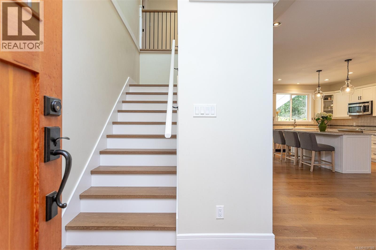
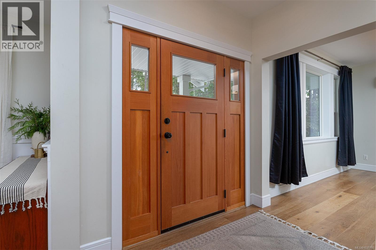
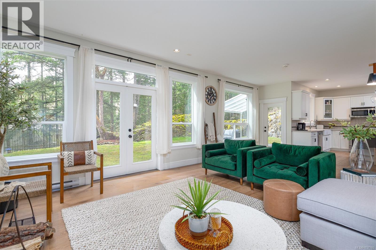
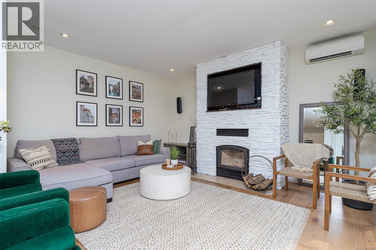
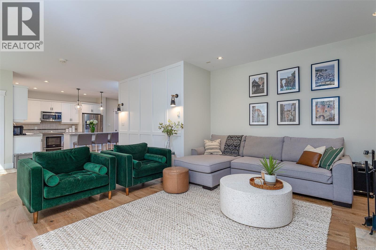
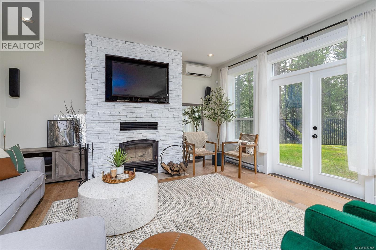
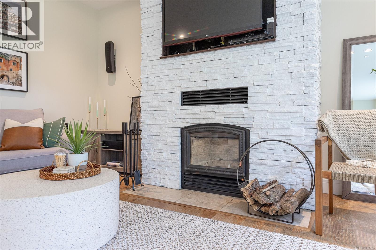
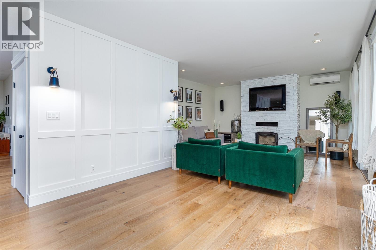
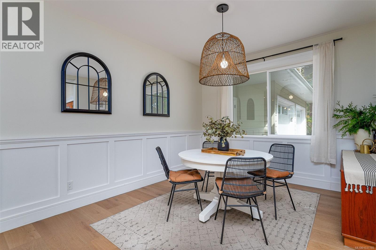
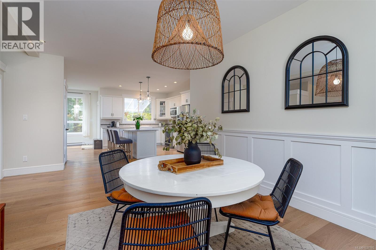
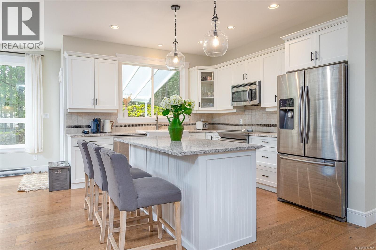
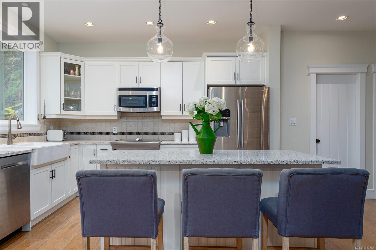
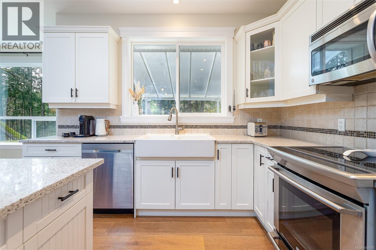
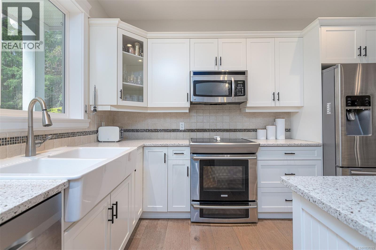
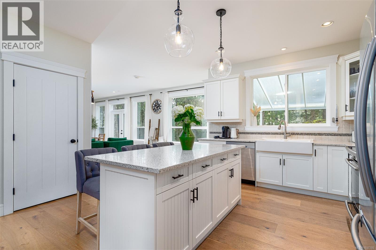
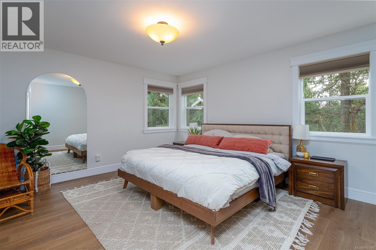
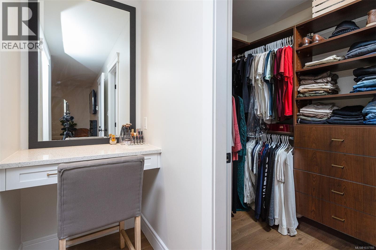
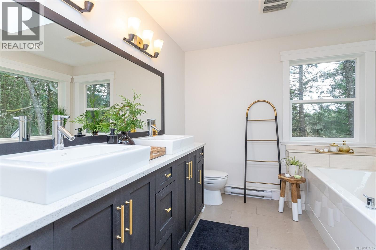
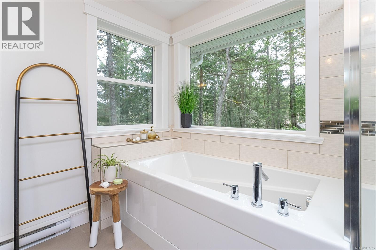
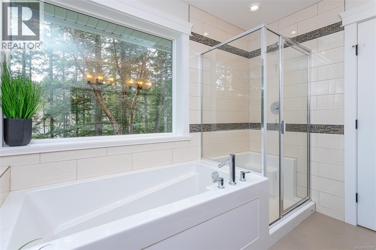
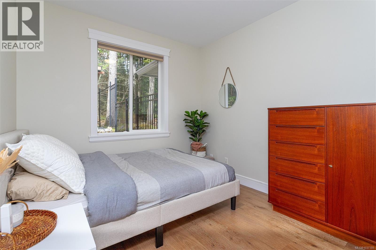
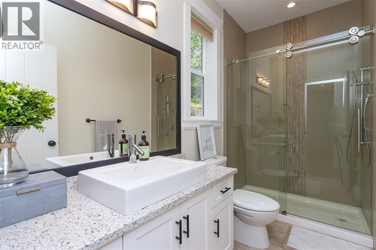
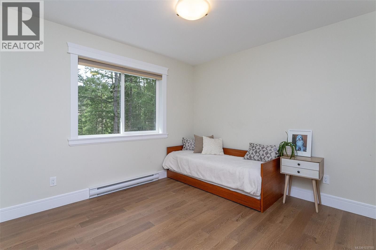
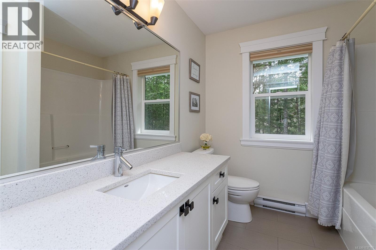
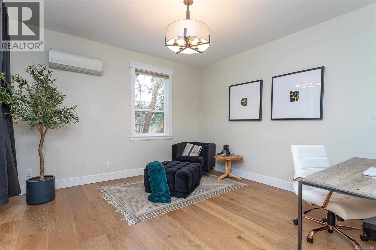
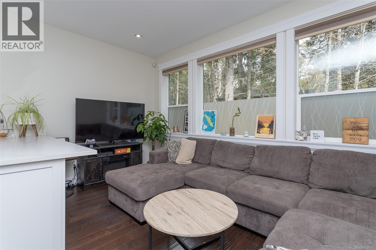
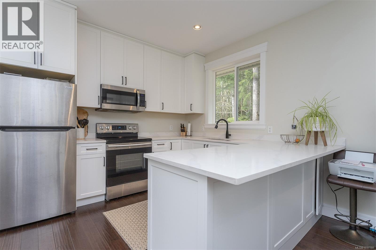
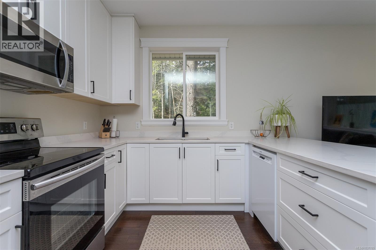
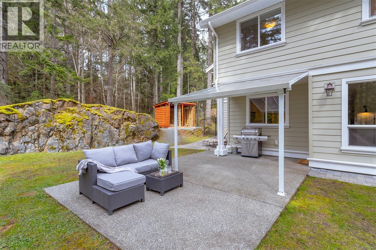
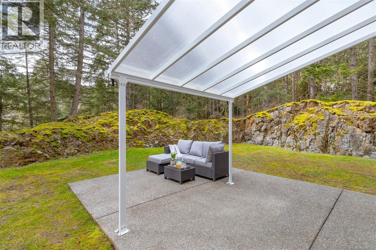
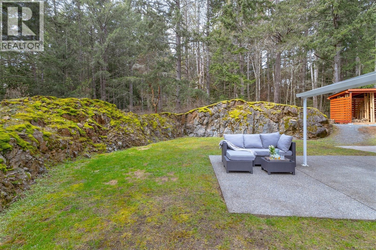
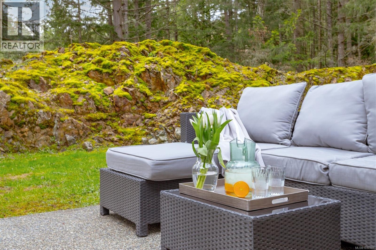
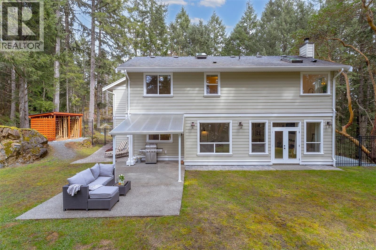
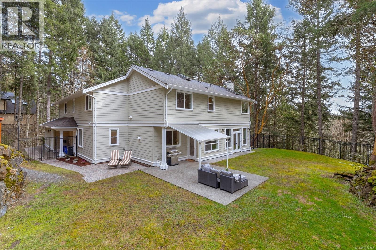
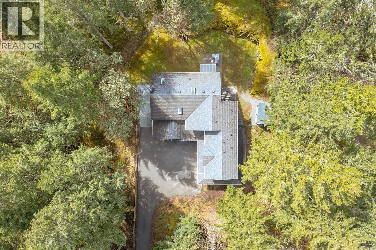
Enjoy the serenity of this beautiful custom built home located on 2.5 ACRES of tranquil forest. This exclusive 3200 sqft home features 5 bed/4 bath and truly feels like a woodland retreat. The home is meticulously maintained inside and out, and features a family friendly open concept kitchen, dining, living area with lots of light, wainscoting, and beautiful HW floors. The kitchen features SS appliances, quartz counters, farmhouse style sink, and 7ft island. A wall of windows from the kitchen to the living room provide picturesque scenery to a beautiful fully fenced S/W facing backyard oasis, making indoor/outdoor entertaining seamless. Cozy up by the wood burning, rock-faced FP. Enjoy the surrounding woods from the large master bedroom with walk-in closet, ensuite with make-up vanity, dual sinks, soaker tub and tiled shower. A well designed 2 bedroom suite with room for extended family or mortgage helper. Close to amenities, but far enough from the hustle and bustle of everyday life. (id:61048)
Property Details
| MLS® Number | 1037785 |
| Property Type | Single Family |
| Neigbourhood | Western Highlands |
| Features | Acreage, Park Setting, Private Setting, Wooded Area, Irregular Lot Size, Other |
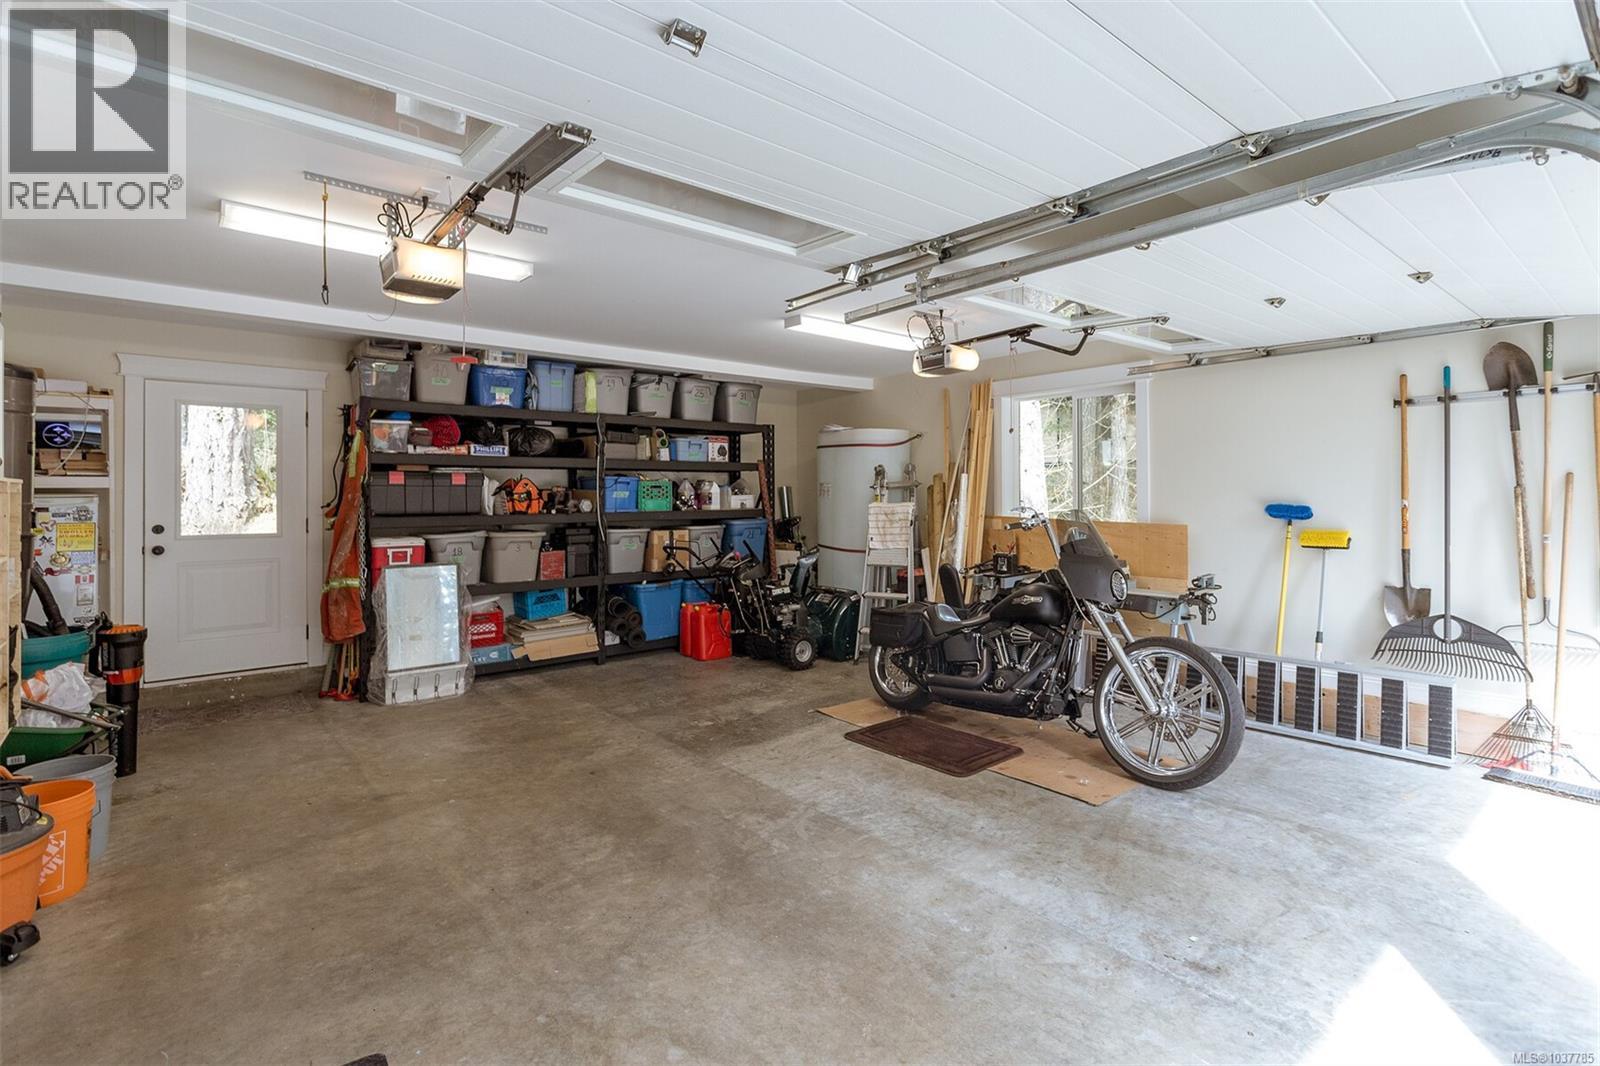
| Parking Space Total | 6 |
| Plan | Vip84470 |
| Structure | Greenhouse |
Building
| Bathroom Total | 4 |
| Bedrooms Total | 5 |
| Appliances | Dishwasher, Dryer, Range - Electric, Refrigerator, Washer |
| Constructed Date | 2012 |
| Cooling Type | Air Conditioned |
| Fireplace Present | Yes |
| Fireplace Total | 1 |
| Heating Fuel | Electric, Wood |
| Heating Type | Baseboard Heaters |
| Size Interior | 3,202 Sqft |
| Type | House |
Land
| Access Type | Road Access |
| Acreage | Yes |
| Size Irregular | 2.52 |
| Size Total | 2.52 Ac |
| Size Total Text | 2.52 Ac |
| Zoning Type | Residential |
Rooms
| Level | Type | Length | Width | Dimensions |
|---|---|---|---|---|
| Second Level | Living Room/dining Room | 14' x 8' | ||
| Second Level | Kitchen | 16' x 9' | ||
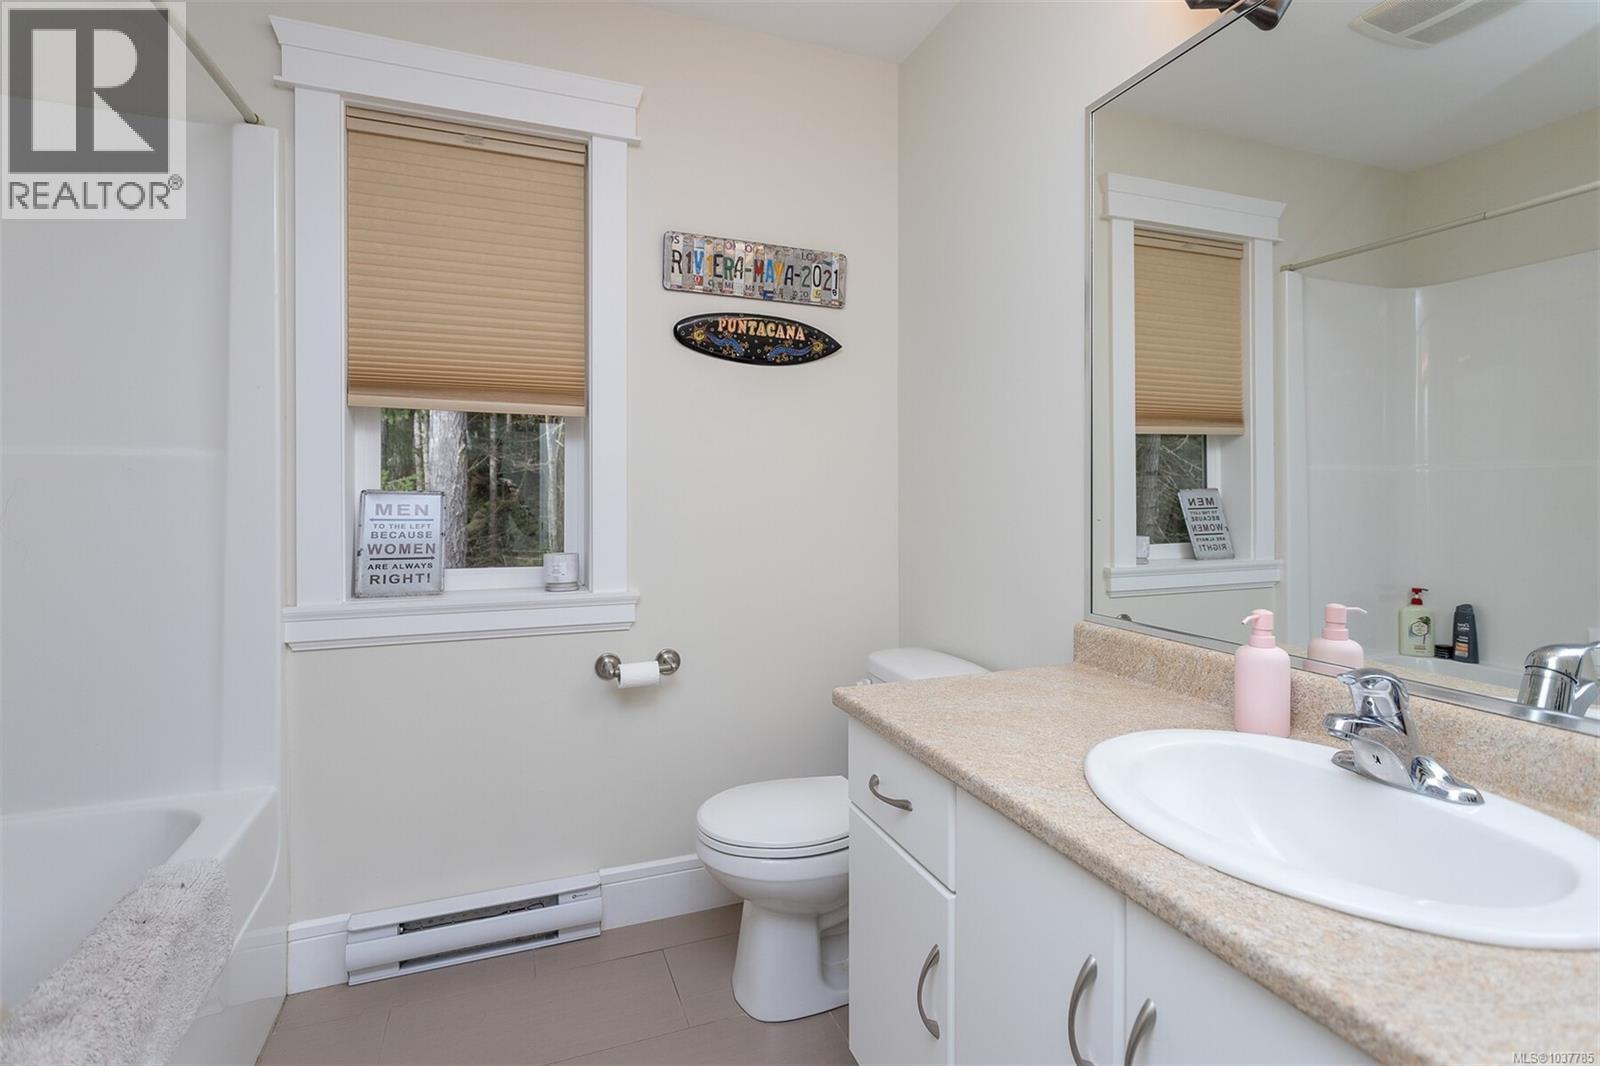
| Second Level | Bathroom | 4-Piece | ||
| Second Level | Bedroom | 14' x 10' | ||
| Second Level | Bedroom | 10' x 11' | ||
| Second Level | Bedroom | 12' x 9' | ||
| Second Level | Bathroom | 4-Piece | ||
| Second Level | Ensuite | 5-Piece | ||
| Second Level | Primary Bedroom | 14' x 13' | ||
| Main Level | Bathroom | 3-Piece | ||
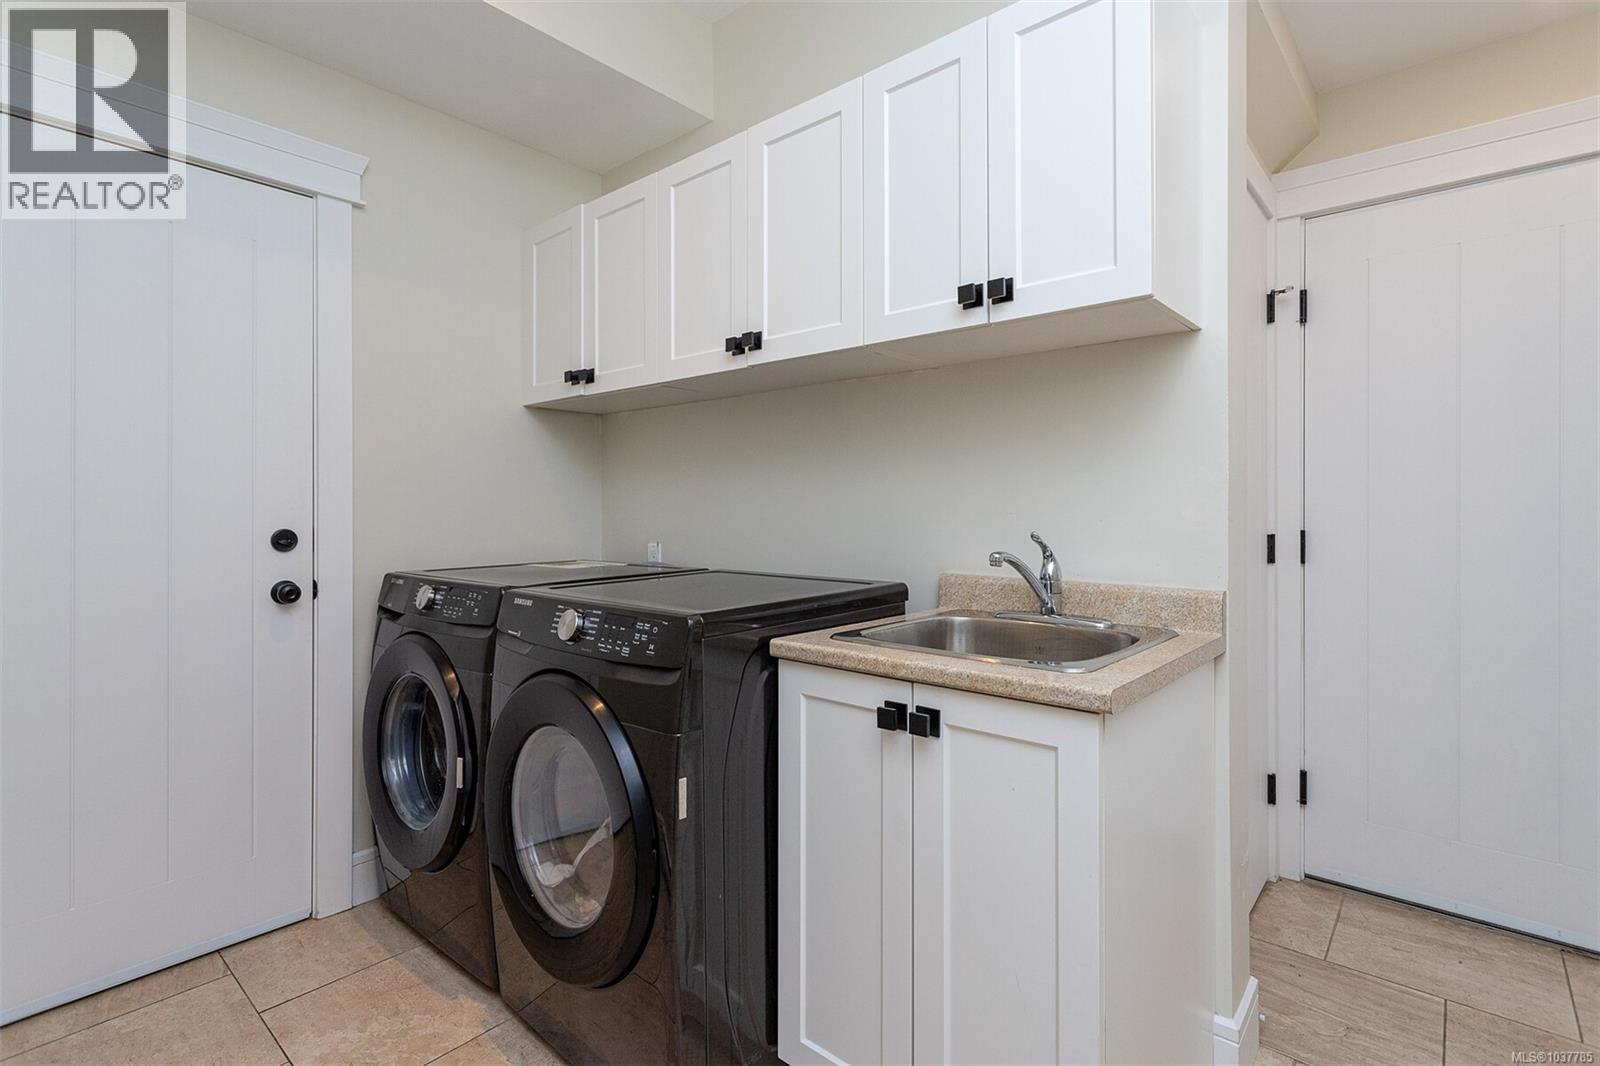
| Main Level | Laundry Room | 10' x 6' | ||
| Main Level | Bedroom | 10' x 10' | ||
| Main Level | Living Room | 16' x 20' | ||
| Main Level | Eating Area | 8' x 6' | ||
| Main Level | Kitchen | 17' x 12' | ||
| Main Level | Dining Room | 19' x 11' | ||
| Main Level | Den | 13' x 13' | ||
| Main Level | Entrance | 7' x 6' |
https://www.realtor.ca/real-estate/29790920/1622-millstream-rd-highlands-western-highlands
Contact Us
Contact us for more information

Angelo Rosales
103-4400 Chatterton Way
Victoria, British Columbia V8X 5J2
(250) 479-3333
(250) 479-3565
www.sutton.com/

The trademarks REALTOR®, REALTORS®, and the REALTOR® logo are controlled by The Canadian Real Estate Association (CREA) and identify real estate professionals who are members of CREA. The trademarks MLS®, Multiple Listing Service® and the associated logos are owned by The Canadian Real Estate Association (CREA) and identify the quality of services provided by real estate professionals who are members of CREA. The trademark DDF® is owned by The Canadian Real Estate Association (CREA) and identifies CREA's Data Distribution Facility (DDF®)
May 22 2026 04:59:40
Victoria Real Estate Board
Sutton Group West Coast Realty