Presented by Robert J. Iio Personal Real Estate Corporation — Team 110 RE/MAX Real Estate (Kamloops).
1275 Alder Avenue Vanderhoof, British Columbia V0J 3A1

$598,900
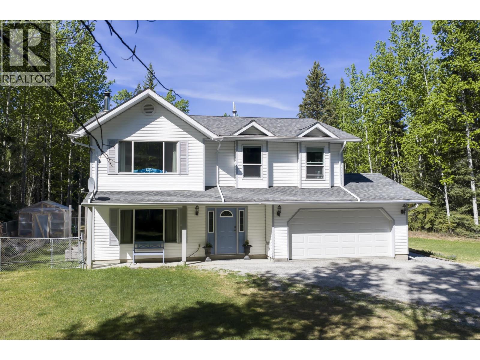
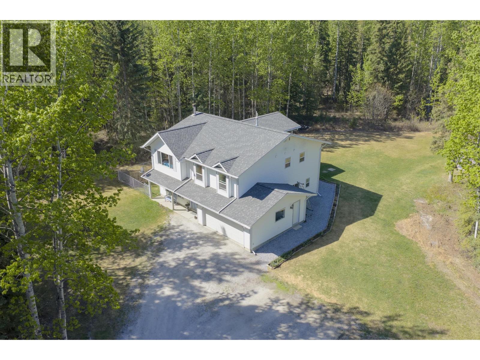
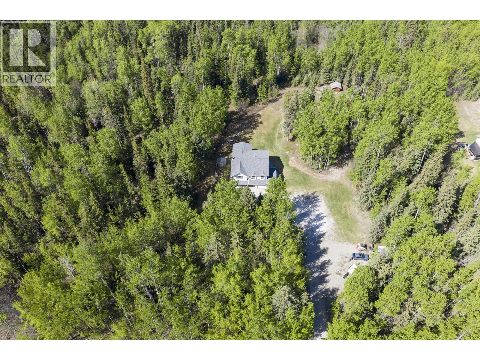
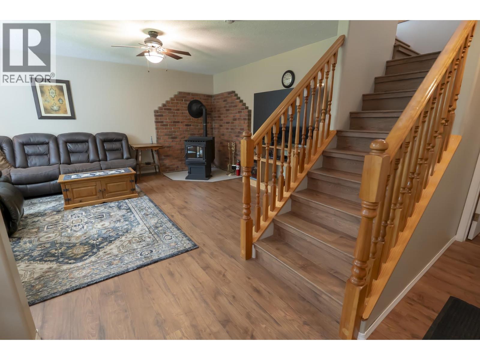
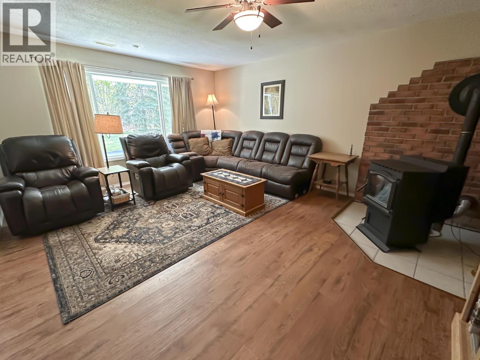
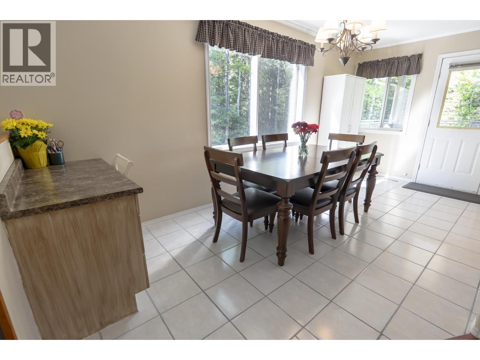
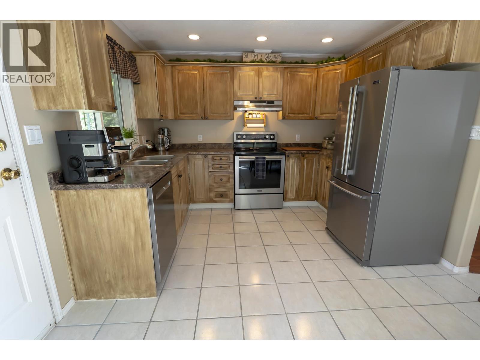
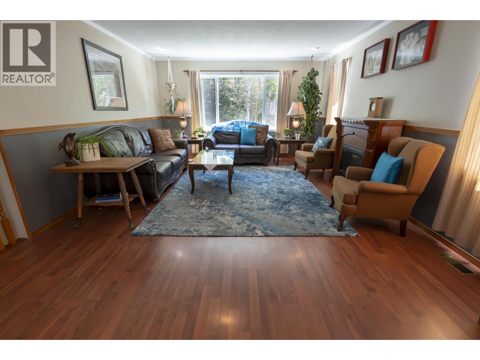
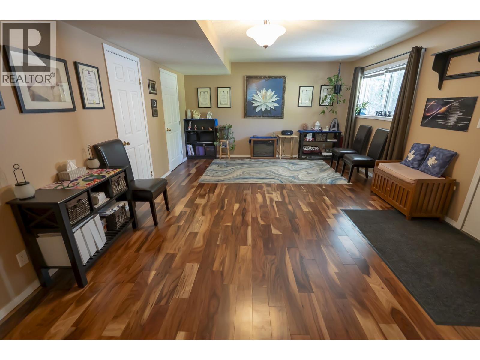
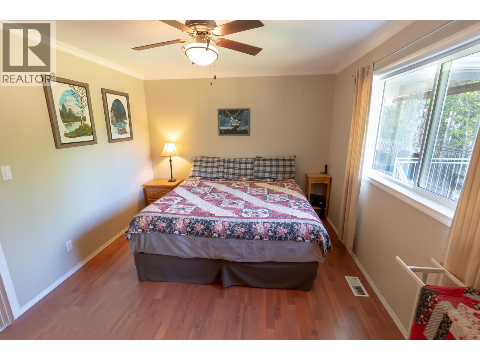
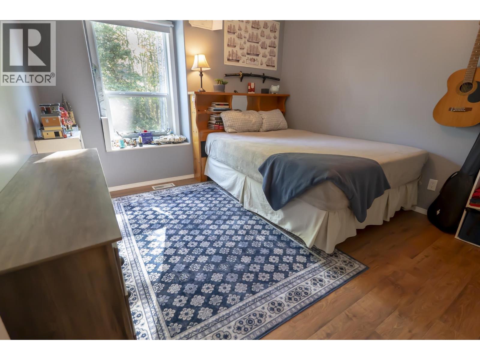
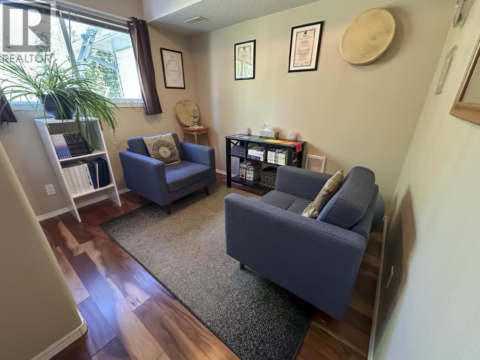
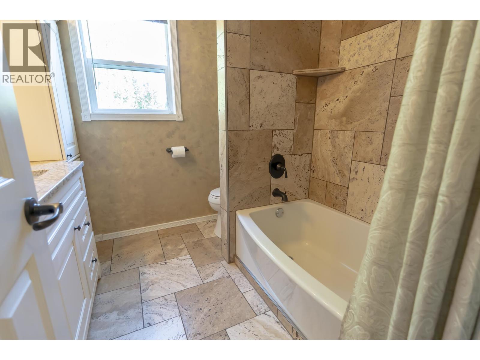
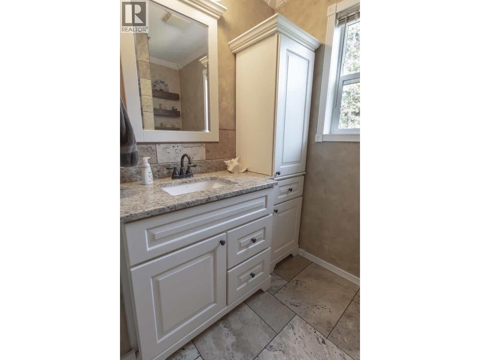
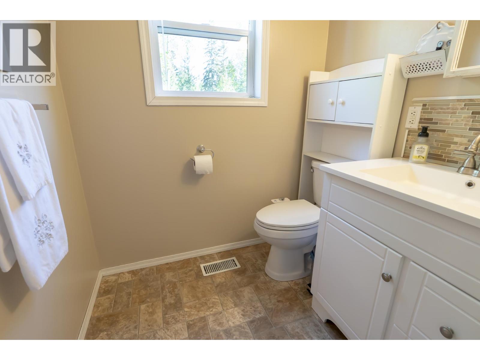
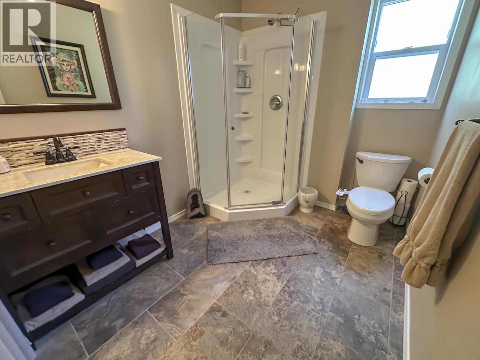
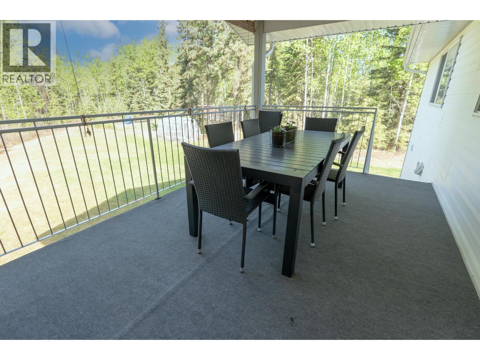
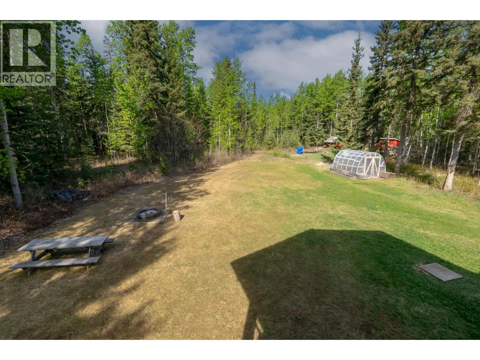
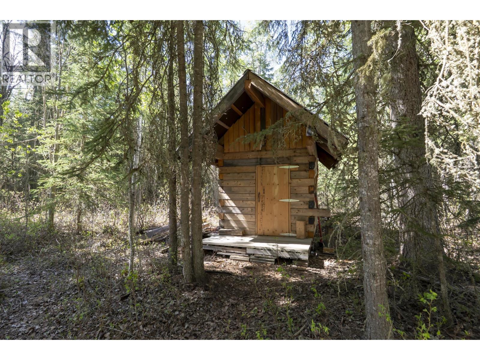
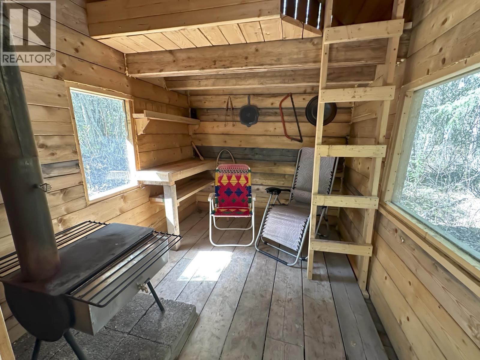
Visit REALTOR website for additional information. Updated 4 bed, 2 bath home on just under 5 acres in Vanderhoof! This move-in-ready property features renovated bathrooms, updated kitchen countertops with stainless steel appliances, crown moulding, tankless hot water, high-efficiency furnace & central air (approx. 3 years old), plus new well & septic pumps. Basement offers separate entrance and suite potential. Outside you’ll find an RV plug, private wooded setting, and a cozy cabin in the woods. Excellent well water and plenty of space to enjoy peaceful country living with the comfort of modern upgrades already taken care. Don't miss out on this one. (id:61048)
Property Details
| MLS® Number | R3126783 |
| Property Type | Single Family |
| View Type | View (panoramic) |
Building
| Bathroom Total | 3 |
| Bedrooms Total | 4 |
| Appliances | Washer, Dryer, Refrigerator, Stove, Dishwasher |
| Basement Type | Full |
| Constructed Date | 1996 |
| Construction Style Attachment | Detached |
| Cooling Type | Central Air Conditioning |
| Exterior Finish | Vinyl Siding |
| Foundation Type | Concrete Perimeter |
| Heating Fuel | Natural Gas |
| Heating Type | Forced Air |
| Roof Material | Asphalt Shingle |
| Roof Style | Conventional |
| Stories Total | 2 |
| Size Interior | 2,372 Sqft |
| Total Finished Area | 2372 Sqft |
| Type | House |
| Utility Water | Drilled Well |
Parking
| Garage | 2 |
Land
| Acreage | Yes |
| Size Irregular | 4.98 |
| Size Total | 4.98 Ac |
| Size Total Text | 4.98 Ac |
Rooms
| Level | Type | Length | Width | Dimensions |
|---|---|---|---|---|
| Lower Level | Bedroom 4 | 10 ft | 9 ft ,9 in | 10 ft x 9 ft ,9 in |
| Lower Level | Family Room | 17 ft ,3 in | 13 ft ,8 in | 17 ft ,3 in x 13 ft ,8 in |
| Lower Level | Recreational, Games Room | 24 ft ,1 in | 14 ft | 24 ft ,1 in x 14 ft |
| Main Level | Living Room | 19 ft ,4 in | 13 ft ,9 in | 19 ft ,4 in x 13 ft ,9 in |
| Main Level | Dining Room | 17 ft ,3 in | 7 ft ,6 in | 17 ft ,3 in x 7 ft ,6 in |
| Main Level | Kitchen | 10 ft ,8 in | 8 ft ,6 in | 10 ft ,8 in x 8 ft ,6 in |
| Main Level | Primary Bedroom | 13 ft ,4 in | 10 ft ,8 in | 13 ft ,4 in x 10 ft ,8 in |
| Main Level | Bedroom 2 | 14 ft ,4 in | 10 ft ,8 in | 14 ft ,4 in x 10 ft ,8 in |
| Main Level | Bedroom 3 | 11 ft | 10 ft ,8 in | 11 ft x 10 ft ,8 in |
| Main Level | Utility Room | 6 ft ,3 in | 6 ft | 6 ft ,3 in x 6 ft |
https://www.realtor.ca/real-estate/29791120/1275-alder-avenue-vanderhoof
Contact Us
Contact us for more information
Nathan Dautovich
250-997 Seymour St
Vancouver, British Columbia V6B 3M1
(877) 709-0027

The trademarks REALTOR®, REALTORS®, and the REALTOR® logo are controlled by The Canadian Real Estate Association (CREA) and identify real estate professionals who are members of CREA. The trademarks MLS®, Multiple Listing Service® and the associated logos are owned by The Canadian Real Estate Association (CREA) and identify the quality of services provided by real estate professionals who are members of CREA. The trademark DDF® is owned by The Canadian Real Estate Association (CREA) and identifies CREA's Data Distribution Facility (DDF®)
May 25 2026 07:26:47
BC Northern Real Estate Board
Pg Direct Realty Ltd (Bcnreb)