Presented by Robert J. Iio Personal Real Estate Corporation — Team 110 RE/MAX Real Estate (Kamloops).
6797 Hampton Pl Duncan, British Columbia V9L 6X7

$1,599,999
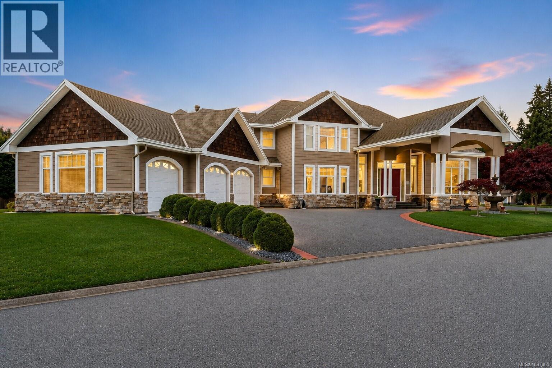
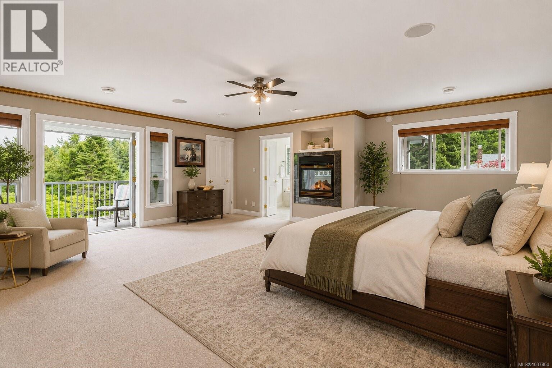
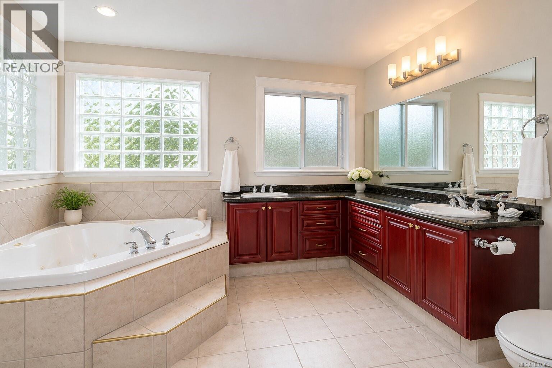
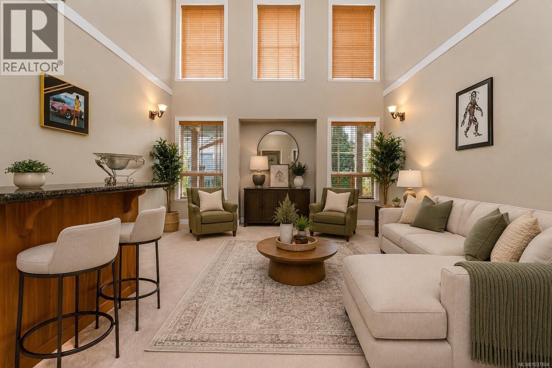
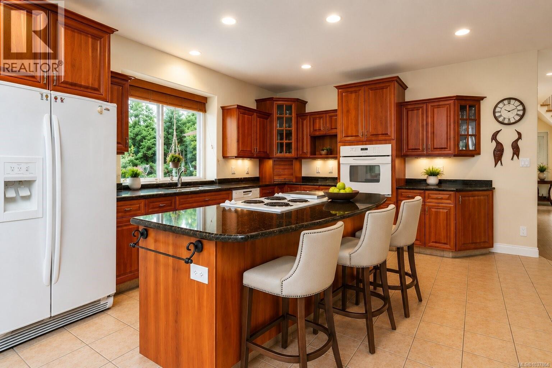
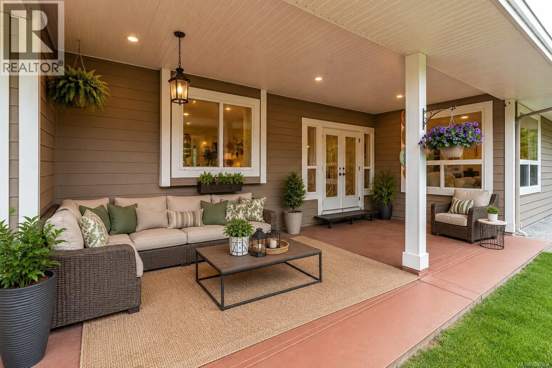
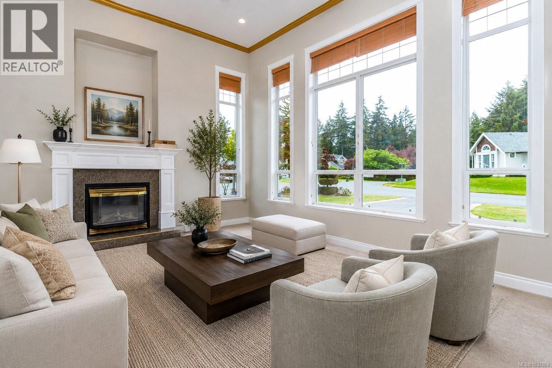
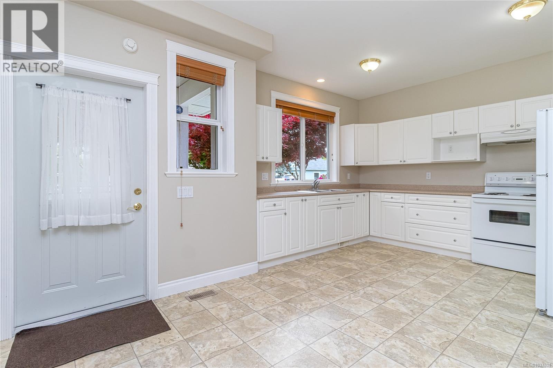
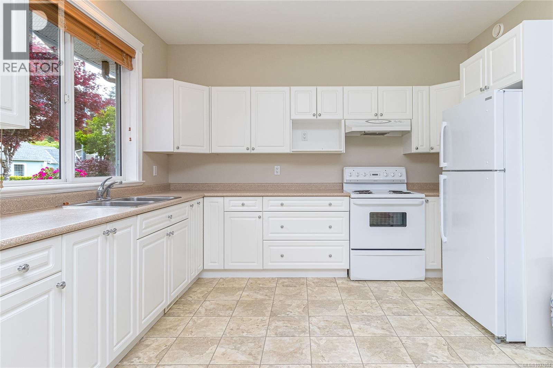
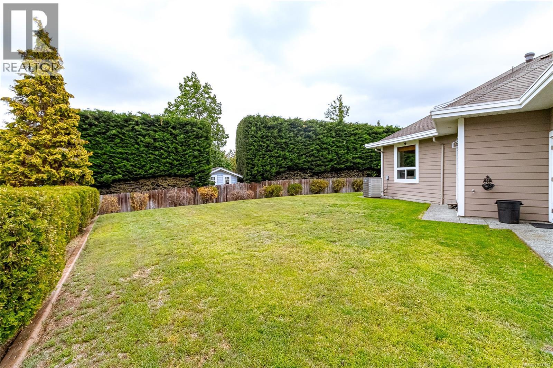
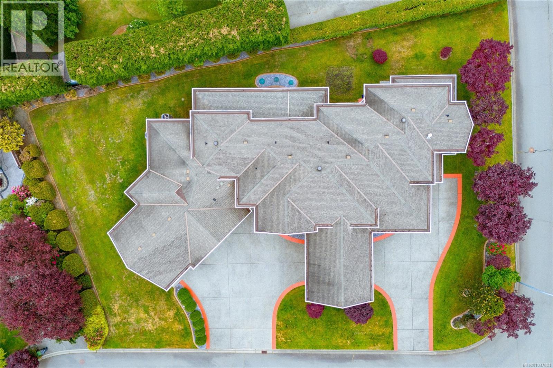
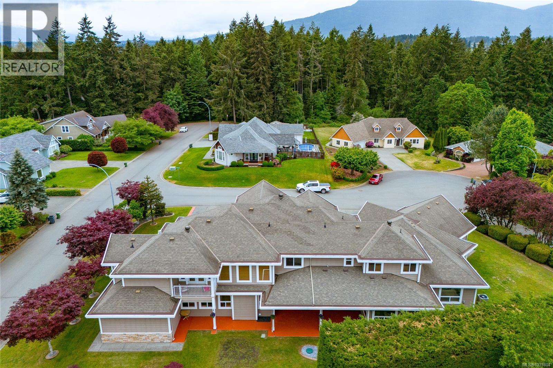
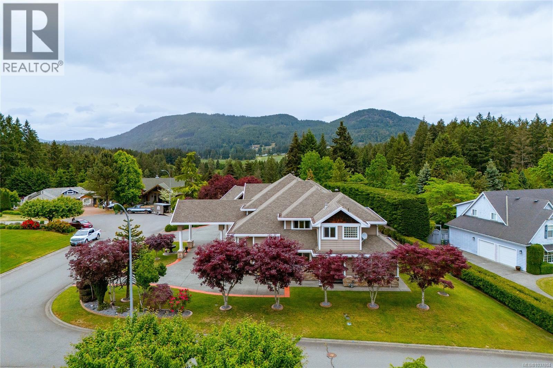
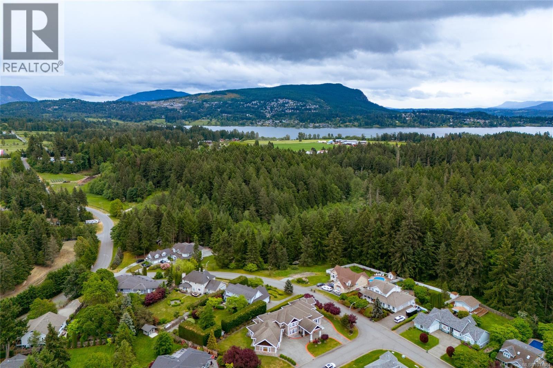
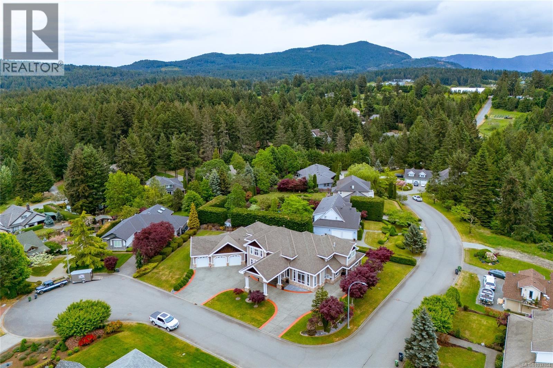
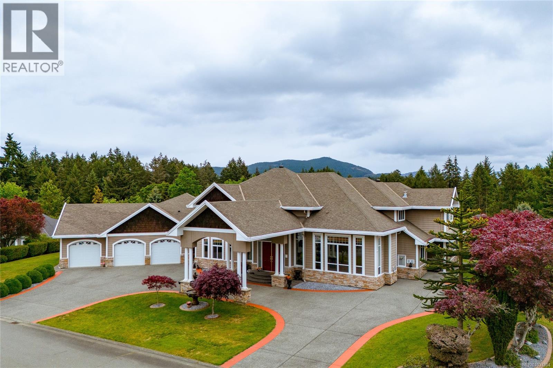
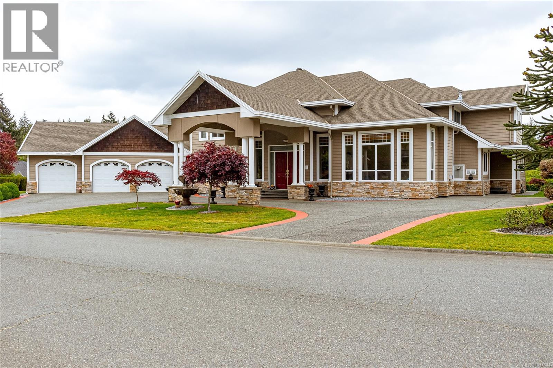
Welcome to Kensington Estates. One of the Cowichan Valley’s most coveted addresses. This 2003 custom-built residence sits on a private half-acre lot in a quiet cul-de-sac surrounded by green space, offering 5,400 sq ft of refined living with 5 bedrooms, 6 bathrooms, and a self-contained legal suite. Soaring double-height ceilings anchor the great room, flooding the home with natural light, while the gourmet kitchen flows seamlessly to expansive patios and a covered outdoor living area -an entertainer’s dream from every angle. Quality runs throughout: granite countertops, heated tile floors, gas fireplace, dual heat pumps, on-demand hot water, triple-bay garage, irrigation system, and argon gas windows. The location seals the deal! Minutes to wineries, farms, cafés, and trails, with the new Quw’utsun Valley Hospital (opening 2027) under construction nearby. This represents a $1.5B regional anchor that signals long-term growth for the entire Cowichan Valley. Book your private tour now! (id:61048)
Property Details
| MLS® Number | 1037804 |
| Property Type | Single Family |
| Neigbourhood | East Duncan |
| Parking Space Total | 5 |
| Plan | Vip70472 |
| Structure | Patio(s) |
Building
| Bathroom Total | 6 |
| Bedrooms Total | 5 |
| Constructed Date | 2003 |
| Cooling Type | Air Conditioned |
| Fireplace Present | Yes |
| Fireplace Total | 3 |
| Heating Fuel | Natural Gas |
| Heating Type | Forced Air, Heat Pump |
| Size Interior | 5,477 Sqft |
| Type | House |
Land
| Acreage | No |
| Size Irregular | 18052 |
| Size Total | 18052 Sqft |
| Size Total Text | 18052 Sqft |
| Zoning Type | Residential |
Rooms
| Level | Type | Length | Width | Dimensions |
|---|---|---|---|---|
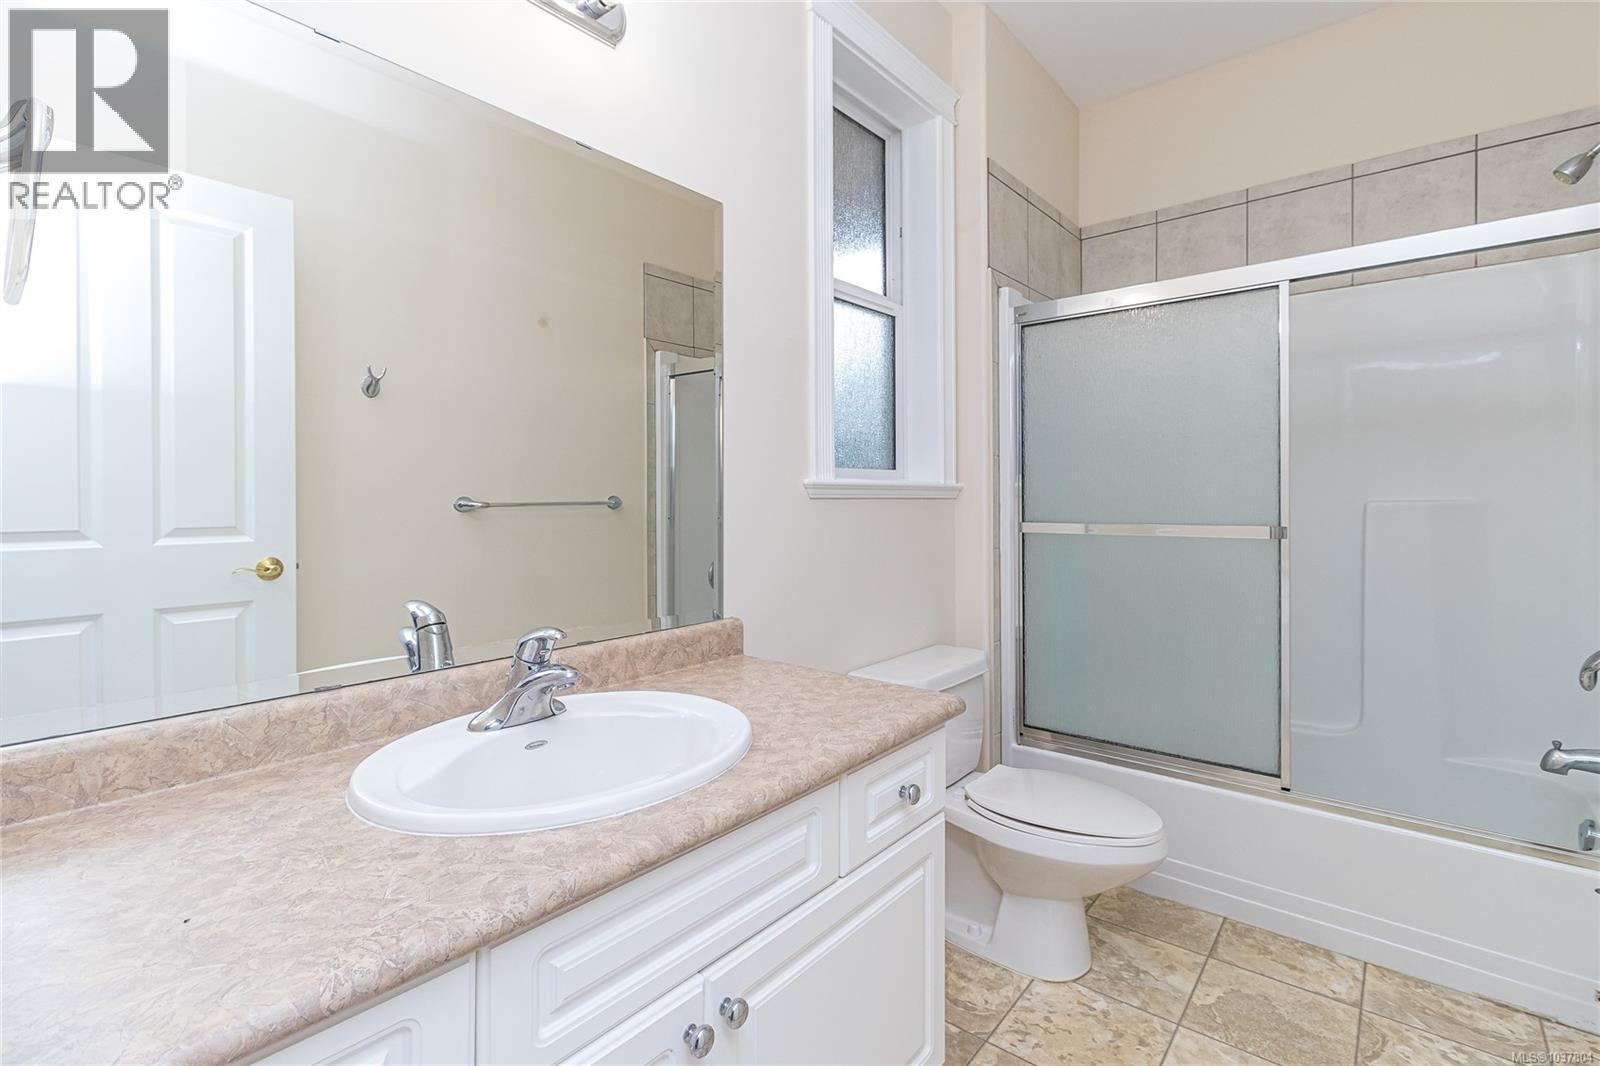
| Second Level | Bathroom | 5-Piece | ||
| Second Level | Bathroom | 4-Piece | ||
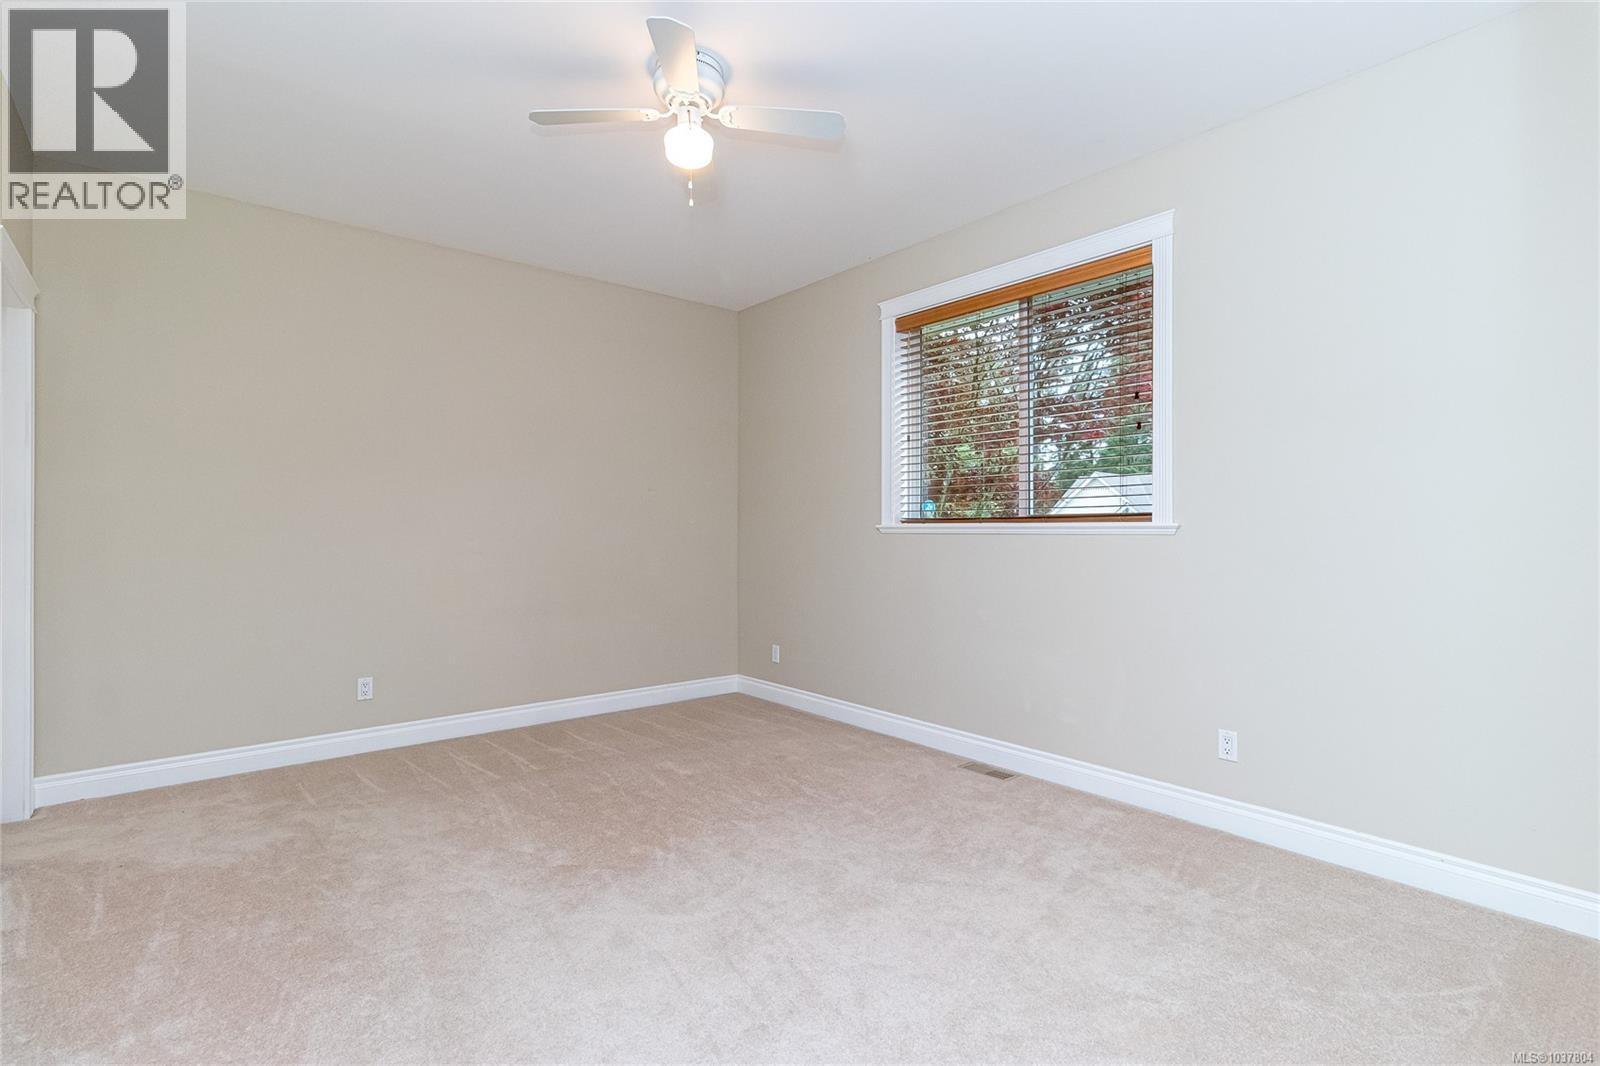
| Second Level | Bedroom | 15 ft | 10 ft | 15 ft x 10 ft |
| Second Level | Bedroom | 13 ft | 12 ft | 13 ft x 12 ft |
| Second Level | Bedroom | 14 ft | 11 ft | 14 ft x 11 ft |
| Second Level | Balcony | 10 ft | 6 ft | 10 ft x 6 ft |
| Second Level | Ensuite | 5-Piece | ||
| Second Level | Primary Bedroom | 21 ft | 21 ft | 21 ft x 21 ft |
| Main Level | Patio | 9 ft | 7 ft | 9 ft x 7 ft |
| Main Level | Porch | 16 ft | 8 ft | 16 ft x 8 ft |
| Main Level | Bathroom | 2-Piece | ||
| Main Level | Bathroom | 3-Piece | ||
| Main Level | Laundry Room | 13 ft | 9 ft | 13 ft x 9 ft |
| Main Level | Office | 20 ft | 17 ft | 20 ft x 17 ft |
| Main Level | Family Room | 20 ft | 14 ft | 20 ft x 14 ft |
| Main Level | Eating Area | 15 ft | 13 ft | 15 ft x 13 ft |
| Main Level | Kitchen | 19 ft | 13 ft | 19 ft x 13 ft |
| Main Level | Recreation Room | 20 ft | 15 ft | 20 ft x 15 ft |
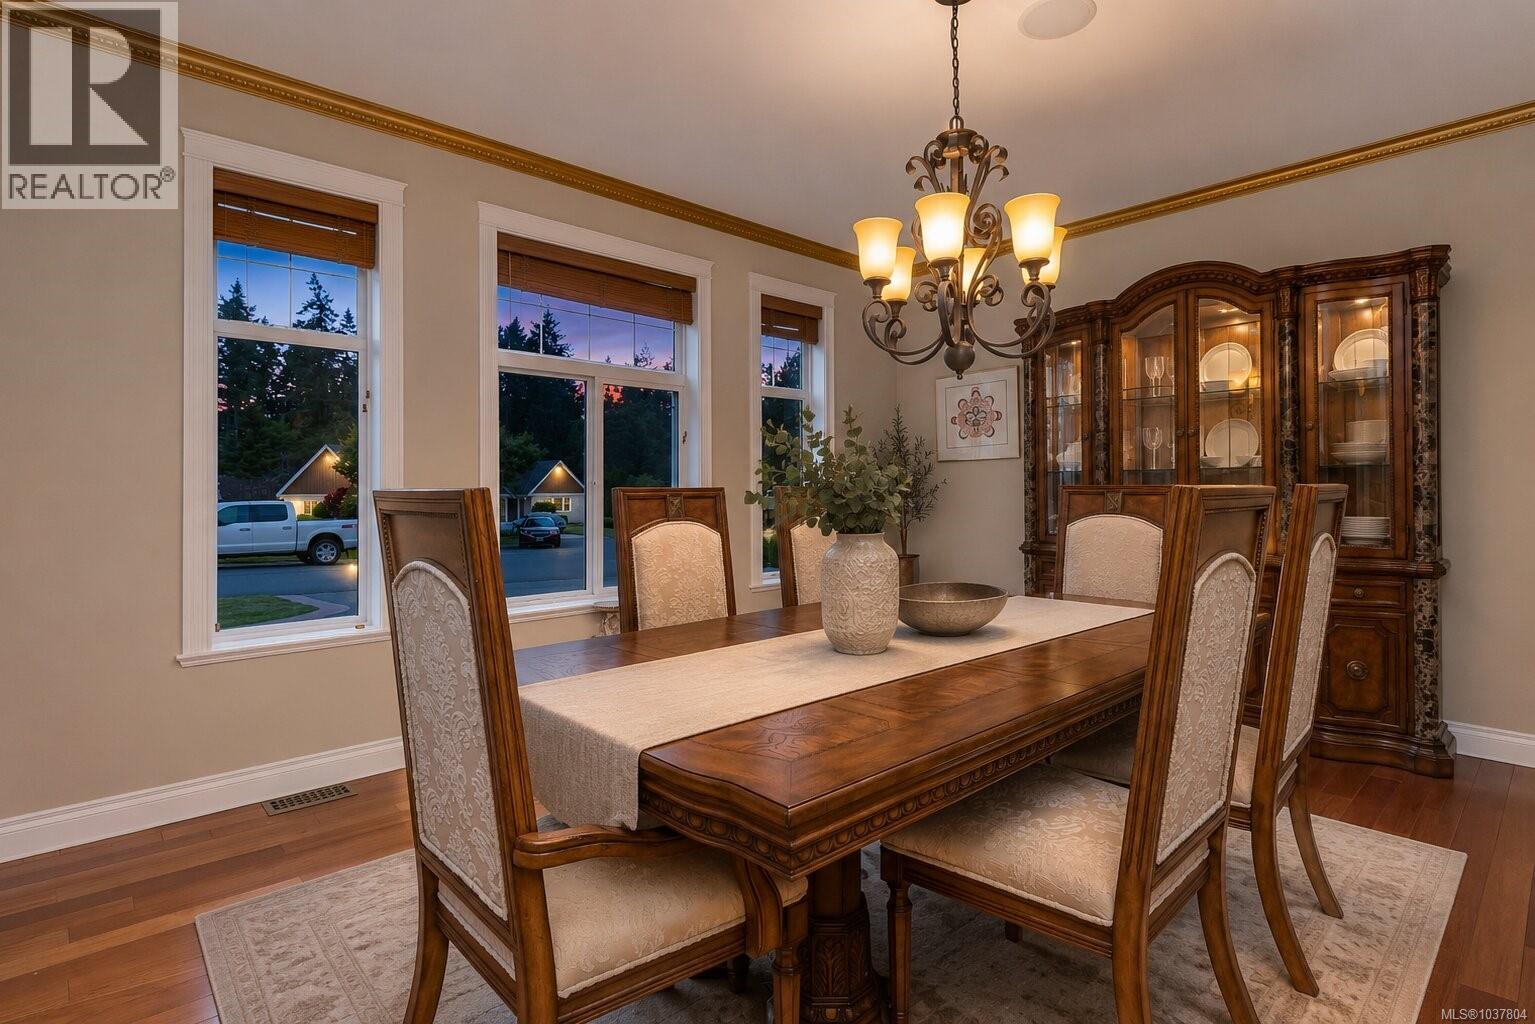
| Main Level | Dining Room | 15 ft | 13 ft | 15 ft x 13 ft |
| Main Level | Living Room | 18 ft | 15 ft | 18 ft x 15 ft |
| Main Level | Entrance | 20 ft | 19 ft | 20 ft x 19 ft |
| Additional Accommodation | Kitchen | 12 ft | 10 ft | 12 ft x 10 ft |
| Additional Accommodation | Bedroom | 14 ft | 11 ft | 14 ft x 11 ft |
| Additional Accommodation | Living Room | 21 ft | 15 ft | 21 ft x 15 ft |
| Additional Accommodation | Bathroom | X |
https://www.realtor.ca/real-estate/29791137/6797-hampton-pl-duncan-east-duncan
Contact Us
Contact us for more information

Amit Khatkar
www.sagahomesgroup.com/
www.facebook.com/VictoriaBCRealtyGroup
www.instagram.com/sagahomesgroup/
301-3450 Uptown Boulevard
Victoria, British Columbia V8Z 0B9
(833) 817-6506
www.exprealty.ca/

The trademarks REALTOR®, REALTORS®, and the REALTOR® logo are controlled by The Canadian Real Estate Association (CREA) and identify real estate professionals who are members of CREA. The trademarks MLS®, Multiple Listing Service® and the associated logos are owned by The Canadian Real Estate Association (CREA) and identify the quality of services provided by real estate professionals who are members of CREA. The trademark DDF® is owned by The Canadian Real Estate Association (CREA) and identifies CREA's Data Distribution Facility (DDF®)
June 29 2026 08:48:59
Victoria Real Estate Board
Exp Realty