Presented by Robert J. Iio Personal Real Estate Corporation — Team 110 RE/MAX Real Estate (Kamloops).
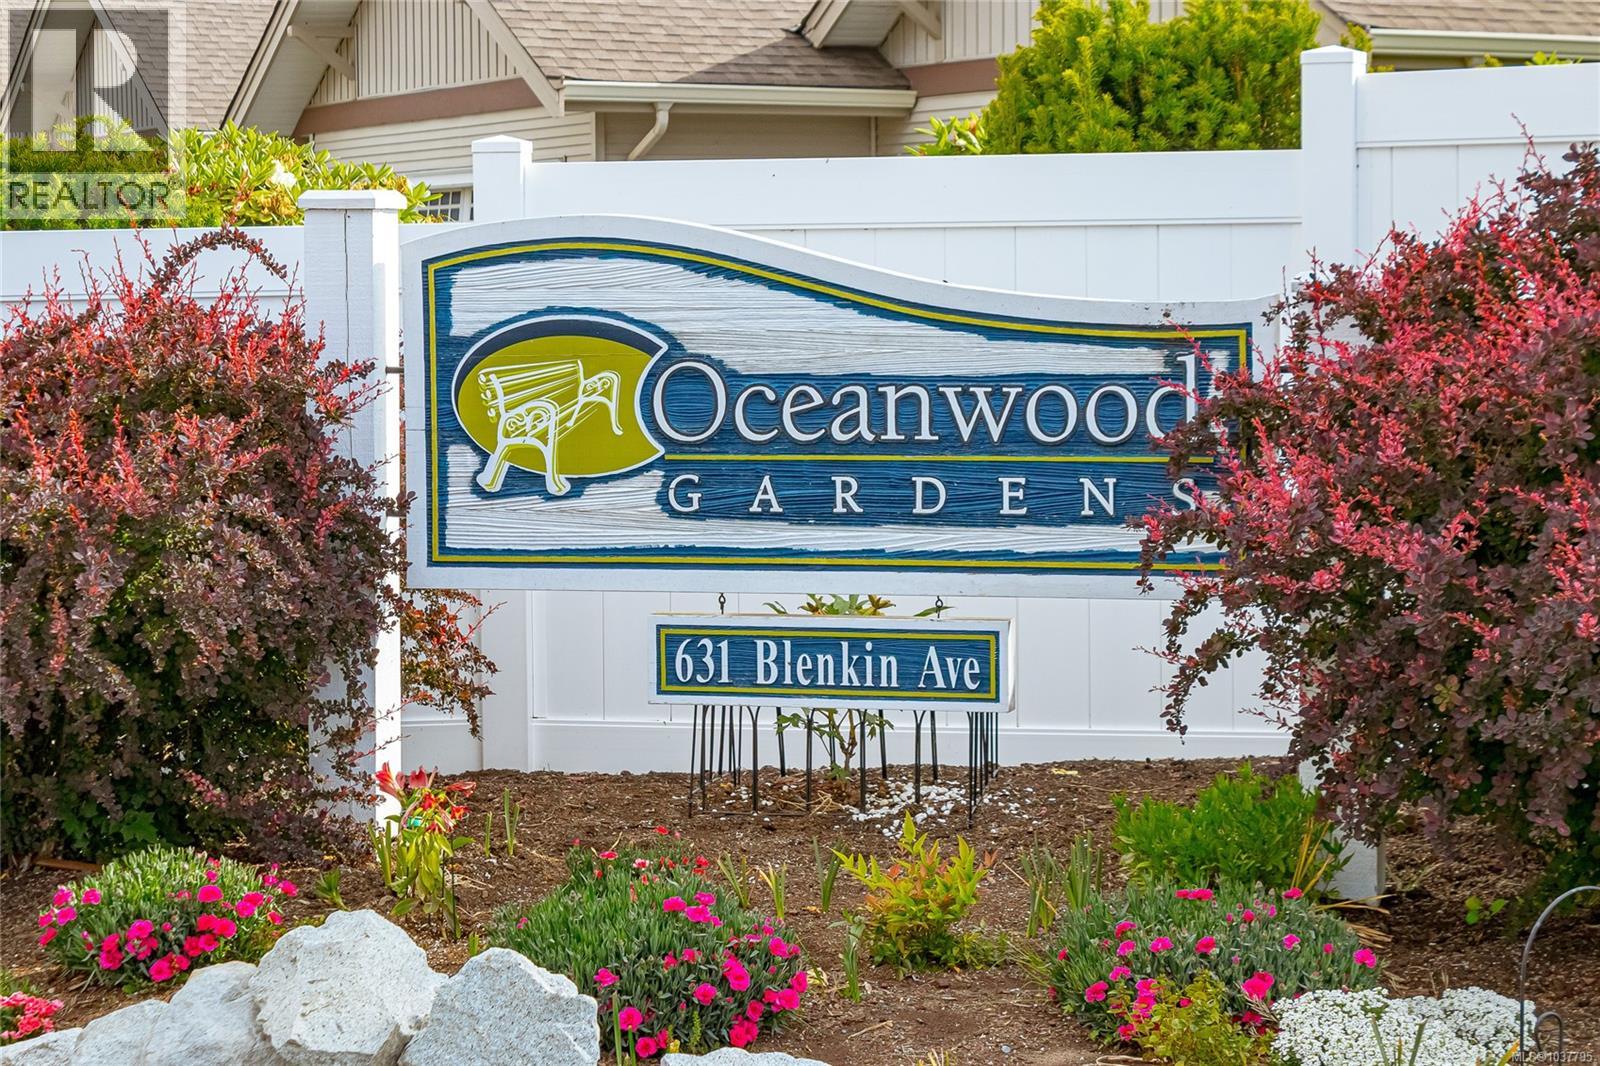
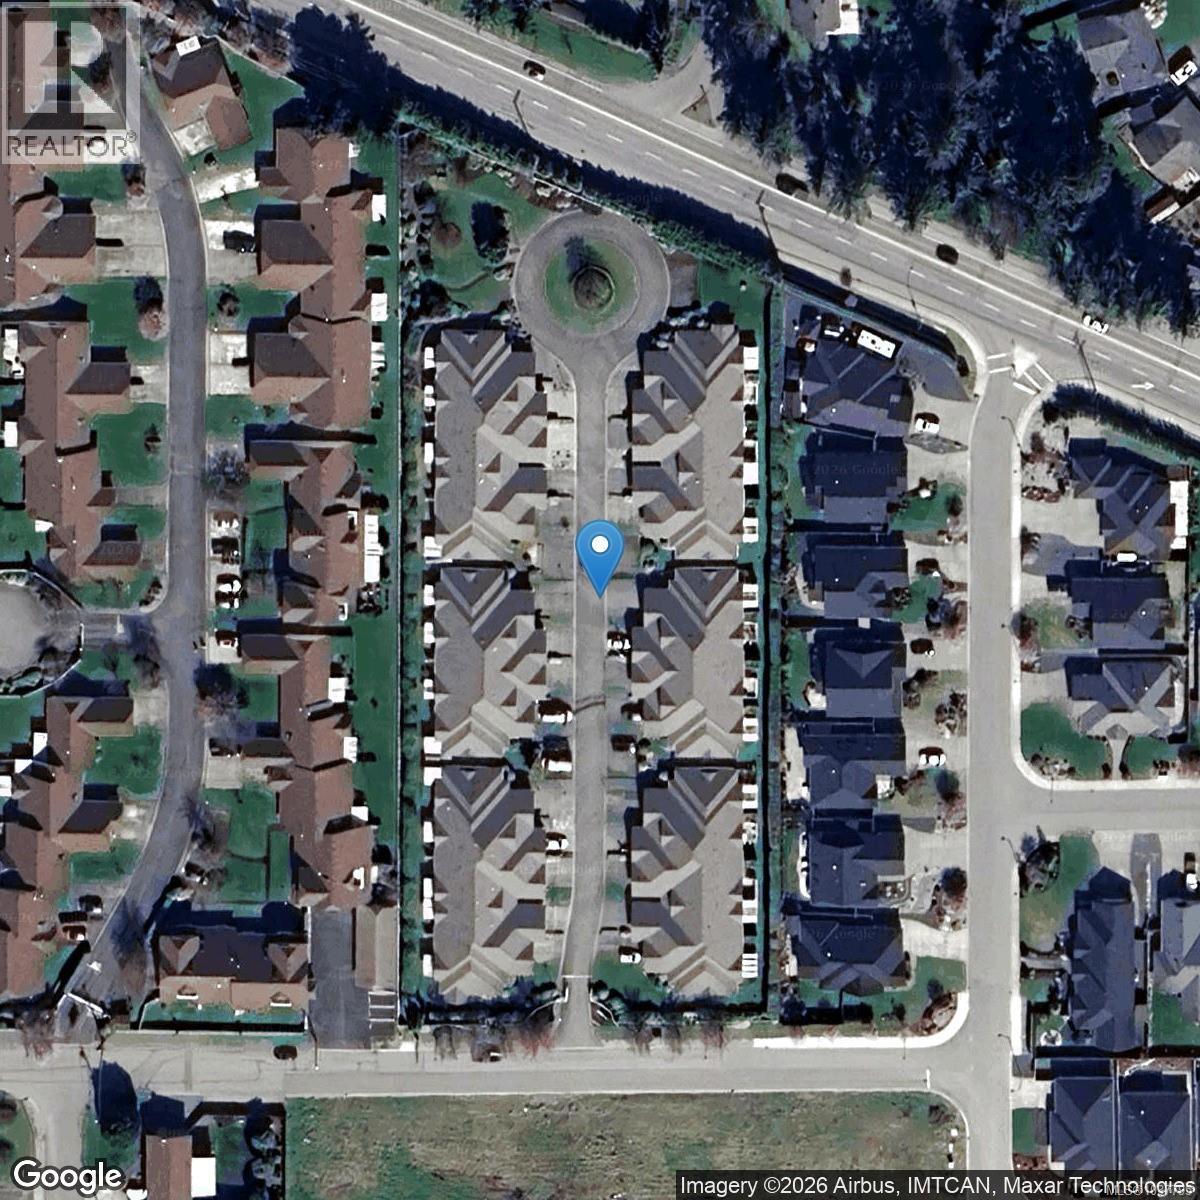
27 631 Blenkin Ave Parksville, British Columbia V9P 2Z4

$549,000Maintenance,
$430 Monthly
Maintenance,
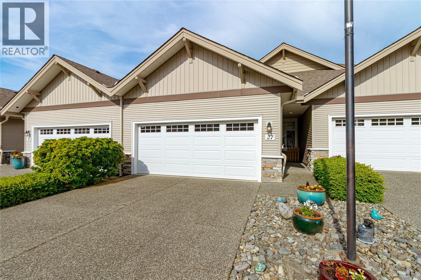
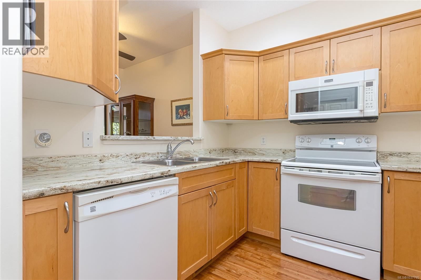
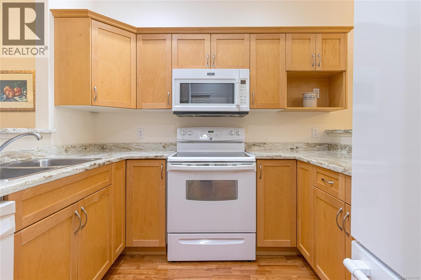
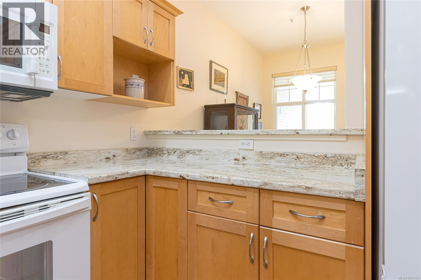
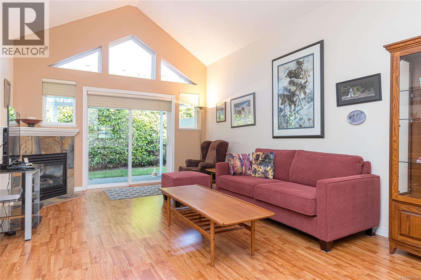
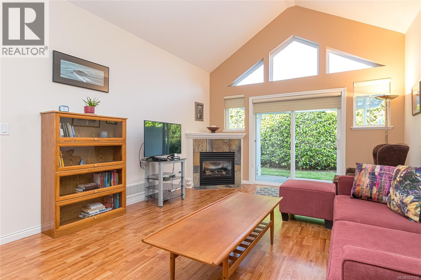
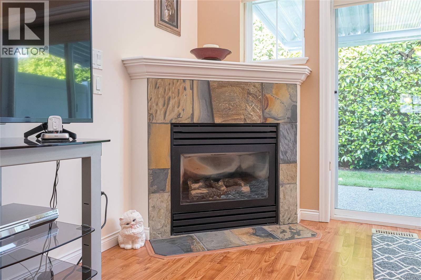
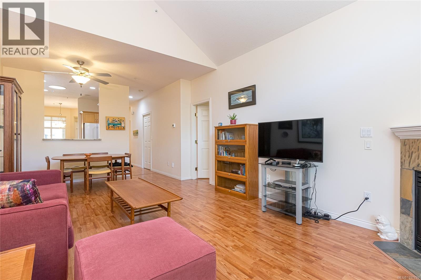
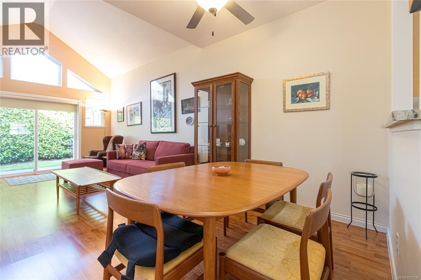
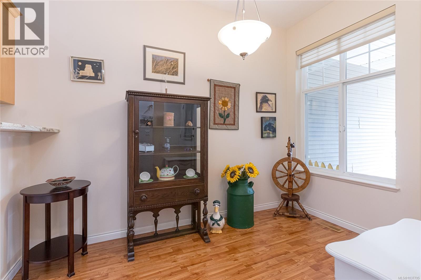
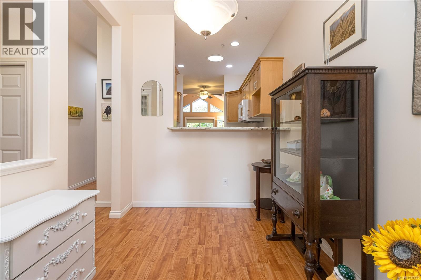
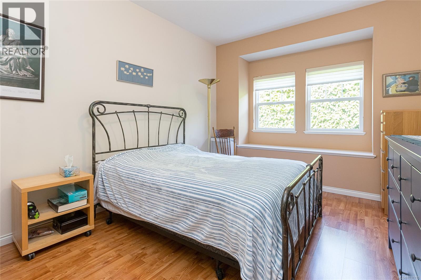
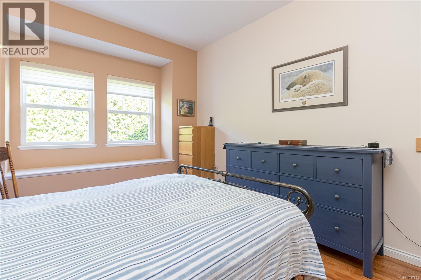
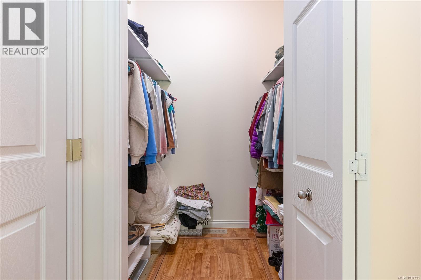
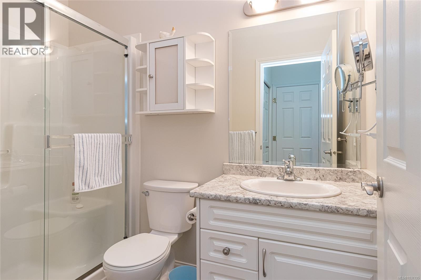
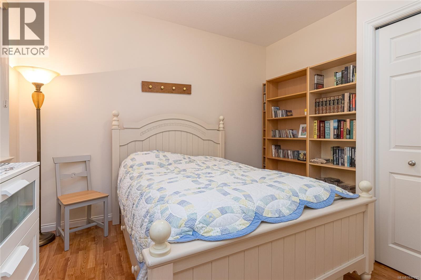
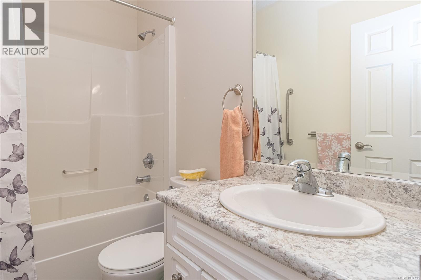
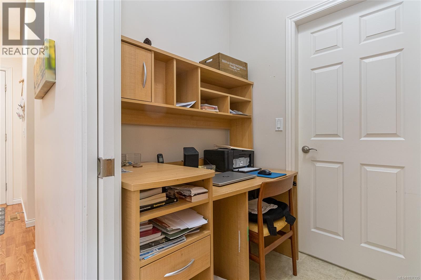
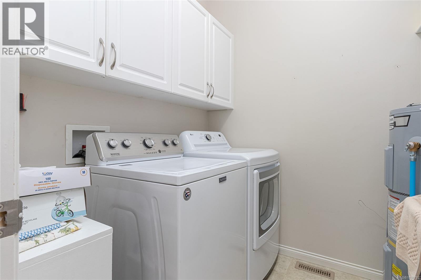
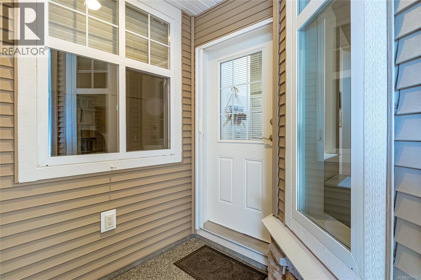
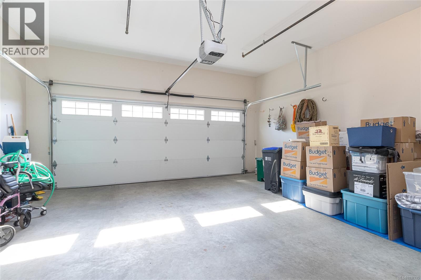
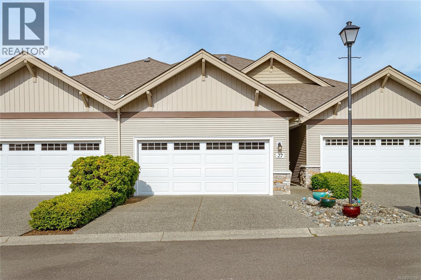
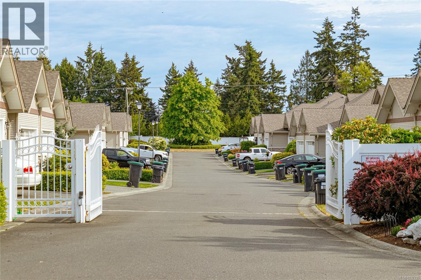
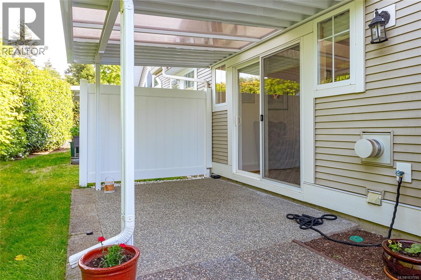
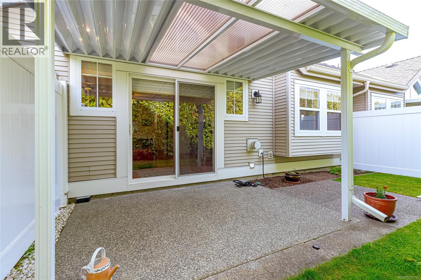
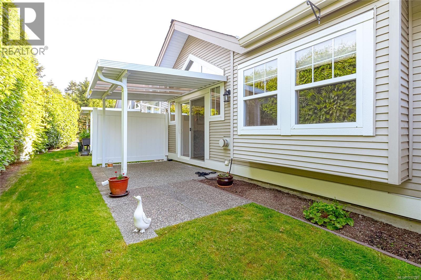
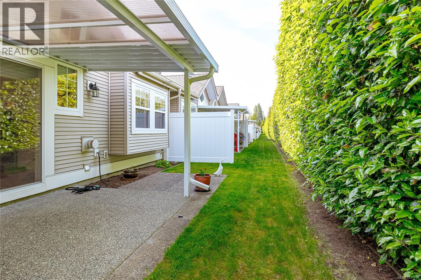
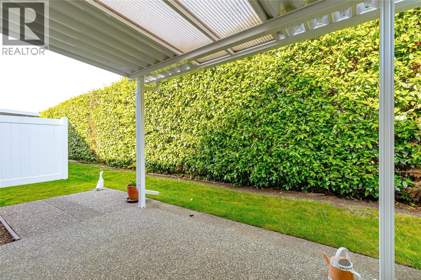
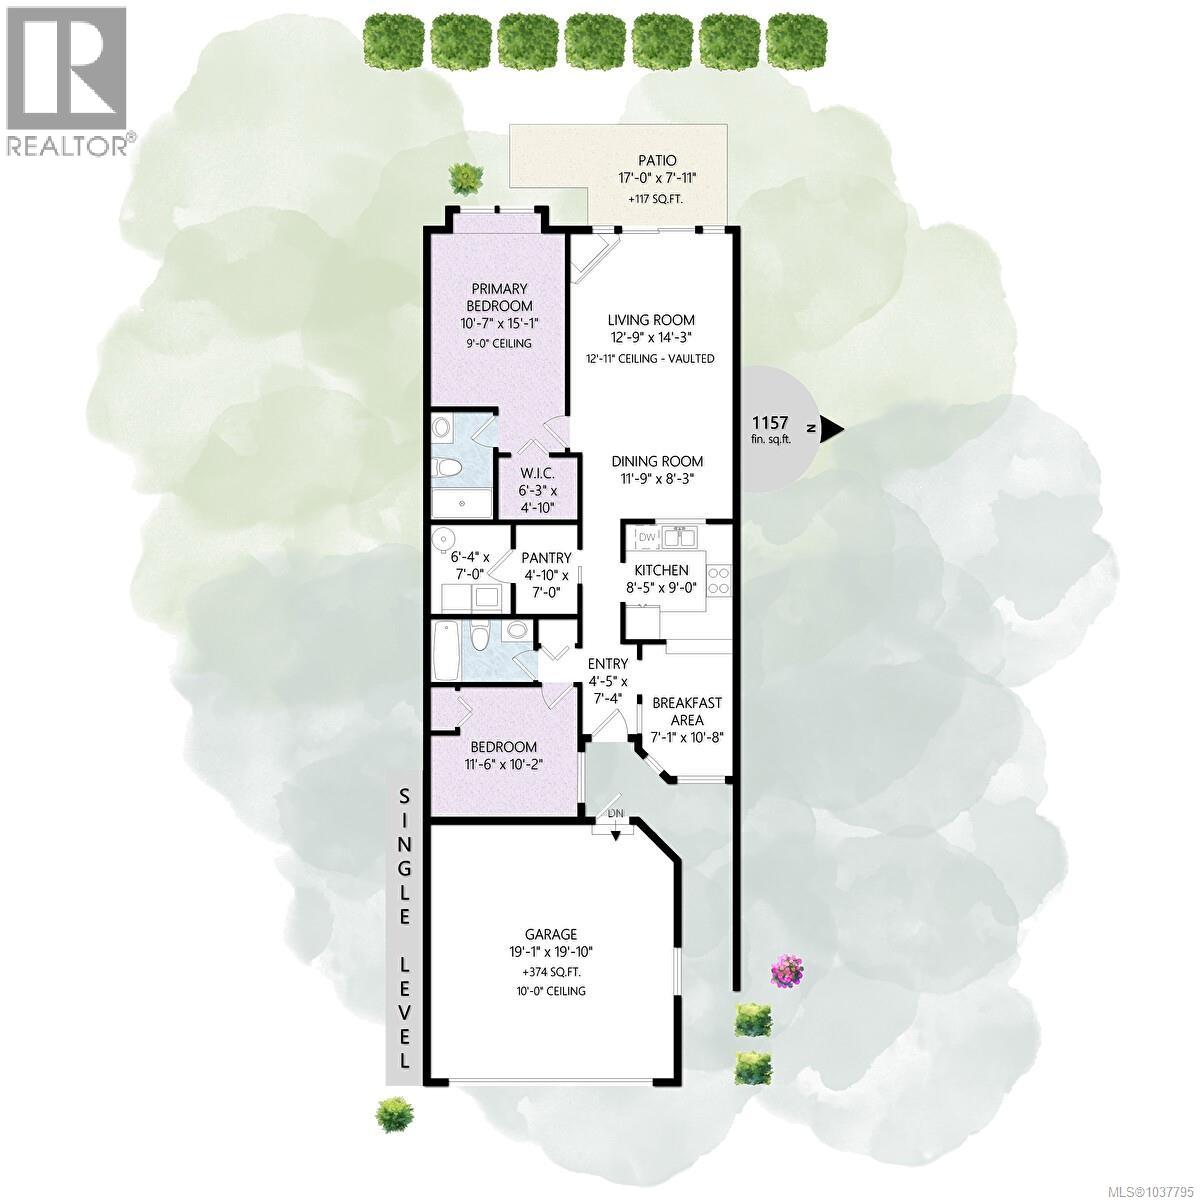
$430 MonthlyLive well in Oceanwood Gardens, a beautifully maintained 55+ gated community in the heart of Parksville. This inviting 2-bedroom, 2-bathroom patio home offers comfortable one-level living with a bright, open-concept layout. The spacious living and dining area features a cozy gas fireplace, while the functional kitchen includes a charming breakfast nook that could easily serve as a den or sitting area. The generous primary bedroom offers a walk-in closet and private ensuite. This home also features a double garage, crawl space, gas furnace, in-suite laundry, and a versatile flex space ideal for a pantry or home office. Step outside to enjoy the private covered patio in this quiet, friendly community. Pets are welcome, including one dog or cat with no size restriction. Roofs have recently been replaced for added peace of mind. Perfect for downsizing or embracing a low-maintenance lifestyle close to shopping, world-famous beaches, excellent restaurants, and all amenities. (id:61048)
Property Details
| MLS® Number | 1037795 |
| Property Type | Single Family |
| Neigbourhood | Parksville |
| Community Features | Pets Allowed With Restrictions, Age Restrictions |
| Features | Central Location, Other, Marine Oriented |
| Parking Space Total | 2 |
Building
| Bathroom Total | 2 |
| Bedrooms Total | 2 |
| Constructed Date | 2004 |
| Cooling Type | None |
| Fireplace Present | Yes |
| Fireplace Total | 1 |
| Heating Fuel | Natural Gas |
| Heating Type | Forced Air |
| Size Interior | 1,157 Sqft |
| Type | Row / Townhouse |
Land
| Acreage | No |
| Zoning Type | Multi-family |
Rooms
| Level | Type | Length | Width | Dimensions |
|---|---|---|---|---|
| Main Level | Bathroom | 4-Piece | ||
| Main Level | Ensuite | 3-Piece | ||
| Main Level | Bedroom | 11'6 x 10'2 | ||
| Main Level | Primary Bedroom | 10'7 x 15'1 | ||
| Main Level | Living Room | 12'9 x 14'3 | ||
| Main Level | Dining Room | 11'9 x 8'3 | ||
| Main Level | Eating Area | 7'1 x 10'8 | ||
| Main Level | Kitchen | 9 ft | Measurements not available x 9 ft | |
| Main Level | Entrance | 4'5 x 7'4 |
https://www.realtor.ca/real-estate/29791238/27-631-blenkin-ave-parksville-parksville
Contact Us
Contact us for more information

Grant Wildeman
Personal Real Estate Corporation
www.grantwildeman.ca/
173 West Island Hwy
Parksville, British Columbia V9P 2H1
(250) 248-4321
(800) 224-5838
(250) 248-3550
www.parksvillerealestate.com/

The trademarks REALTOR®, REALTORS®, and the REALTOR® logo are controlled by The Canadian Real Estate Association (CREA) and identify real estate professionals who are members of CREA. The trademarks MLS®, Multiple Listing Service® and the associated logos are owned by The Canadian Real Estate Association (CREA) and identify the quality of services provided by real estate professionals who are members of CREA. The trademark DDF® is owned by The Canadian Real Estate Association (CREA) and identifies CREA's Data Distribution Facility (DDF®)
May 22 2026 05:13:01
Vancouver Island Real Estate Board
Royal LePage Island Living (Pk)