Presented by Robert J. Iio Personal Real Estate Corporation — Team 110 RE/MAX Real Estate (Kamloops).
31 Violet Road Grindrod, British Columbia V0E 1Y0

$1,070,000
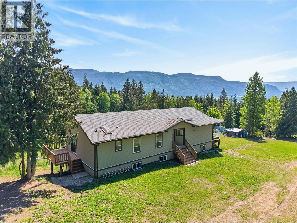
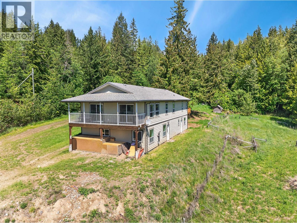
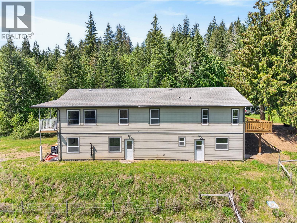
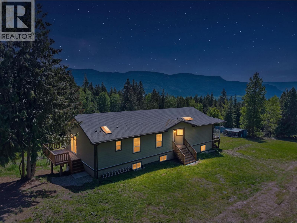
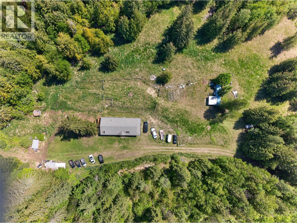
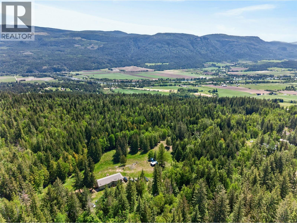
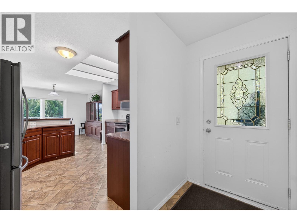
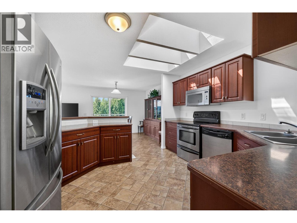
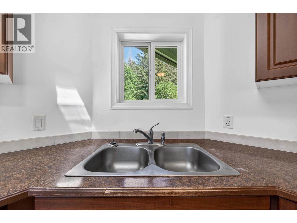
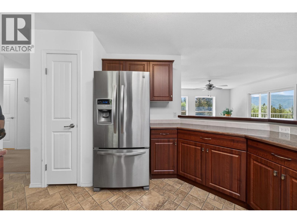
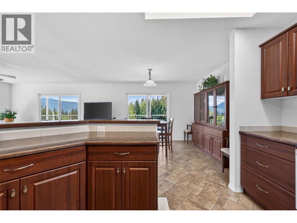
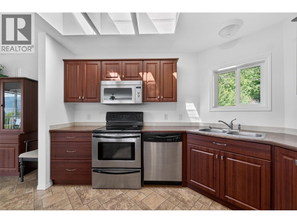
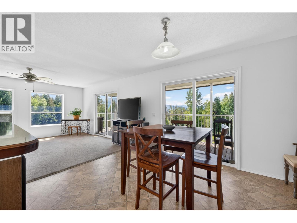
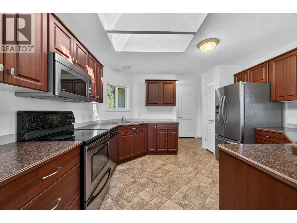
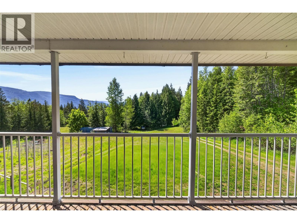
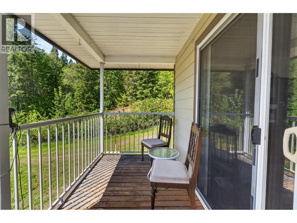
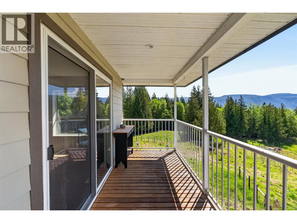
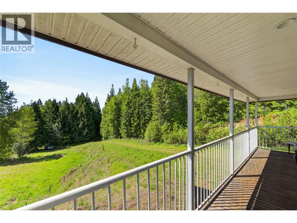
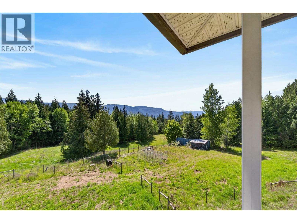
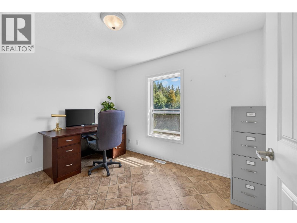
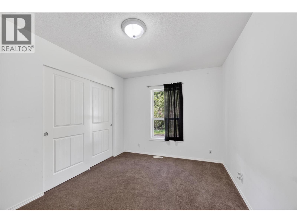
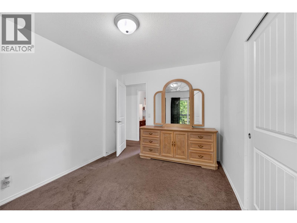
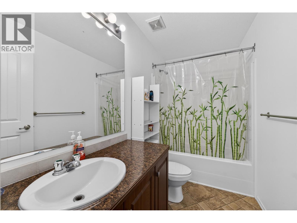
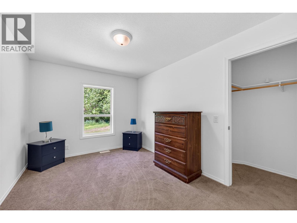
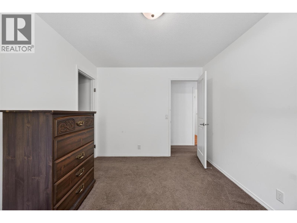
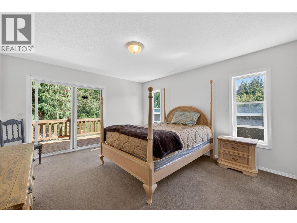
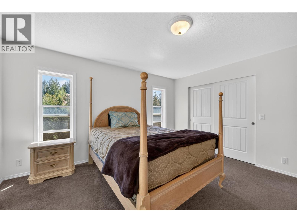
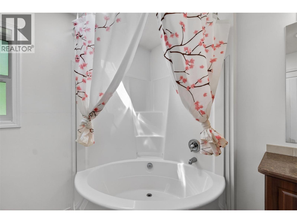
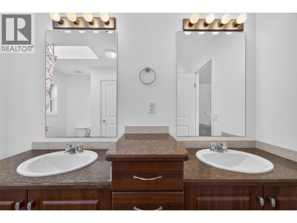
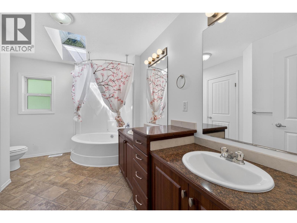
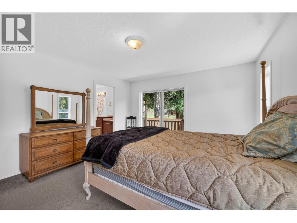
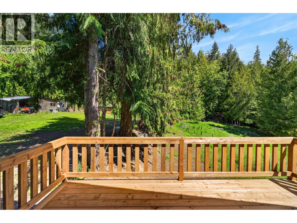
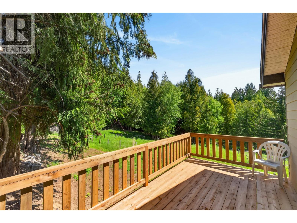
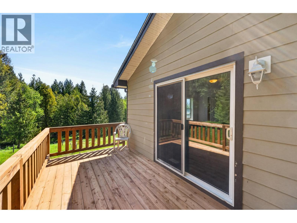
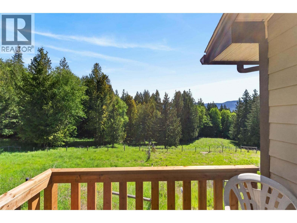
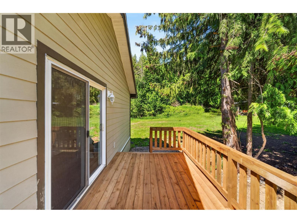
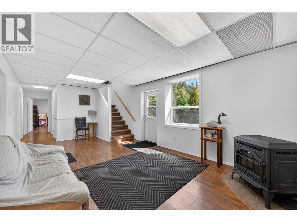
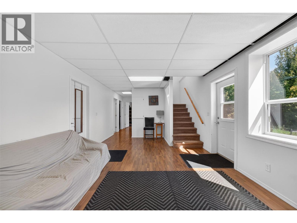
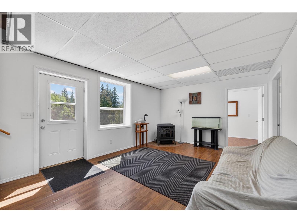
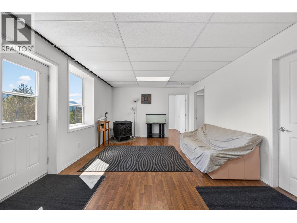
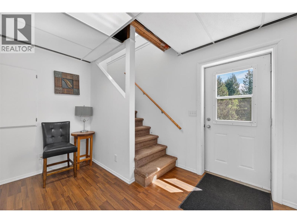
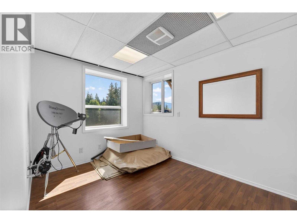
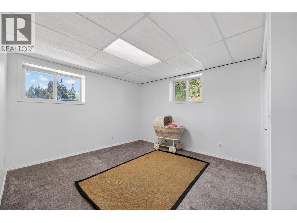
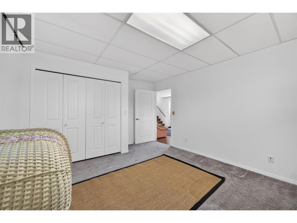
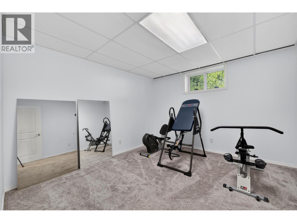
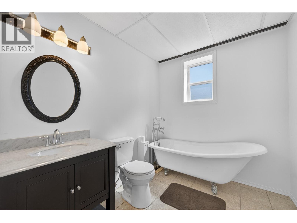
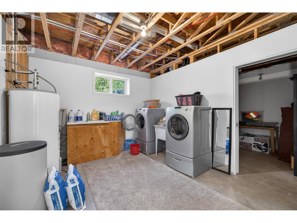
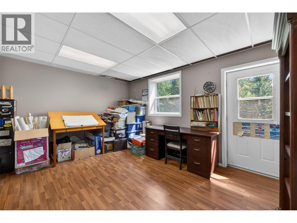
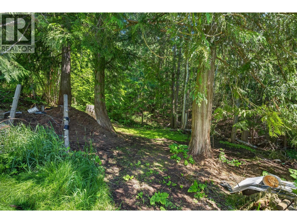
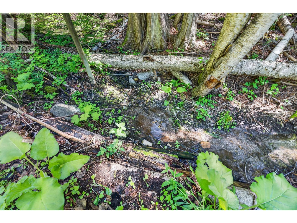
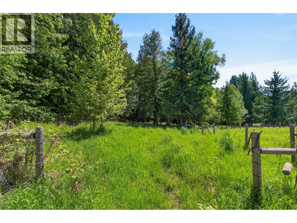
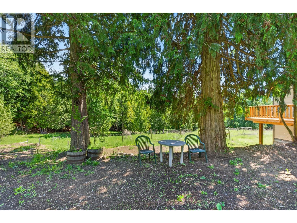
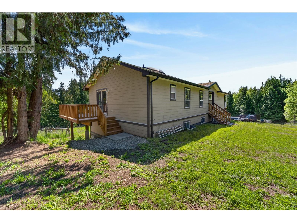
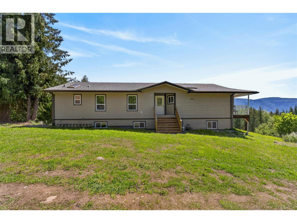
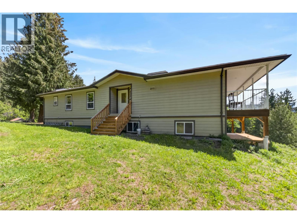
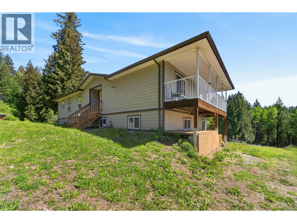
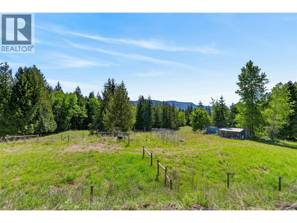
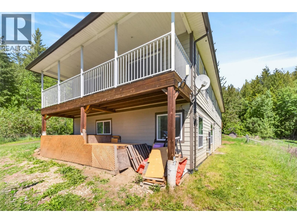
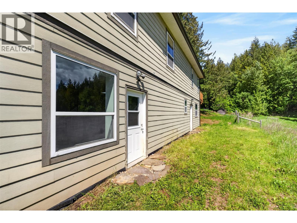
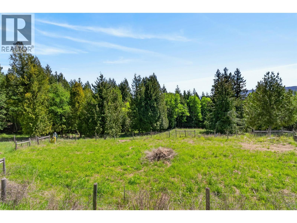
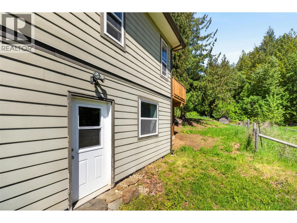
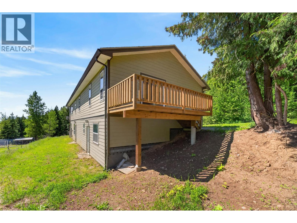
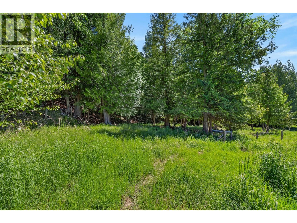
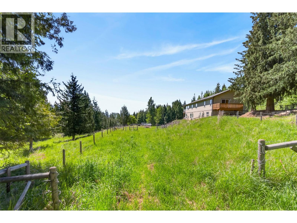
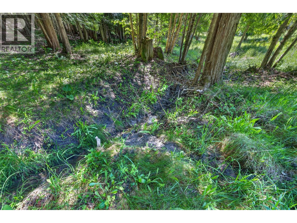
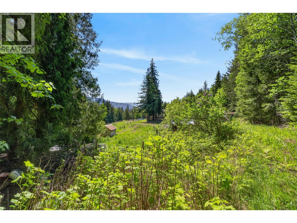
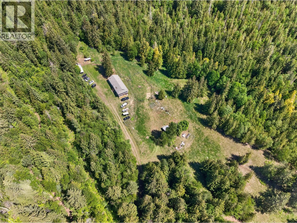
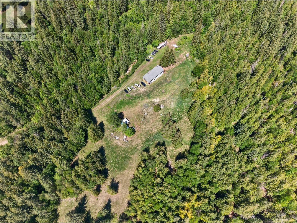
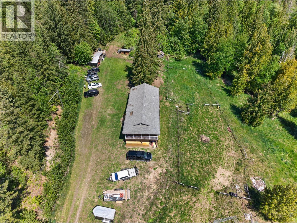
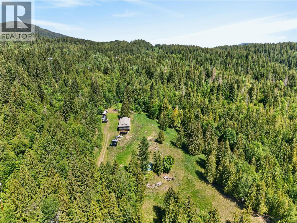
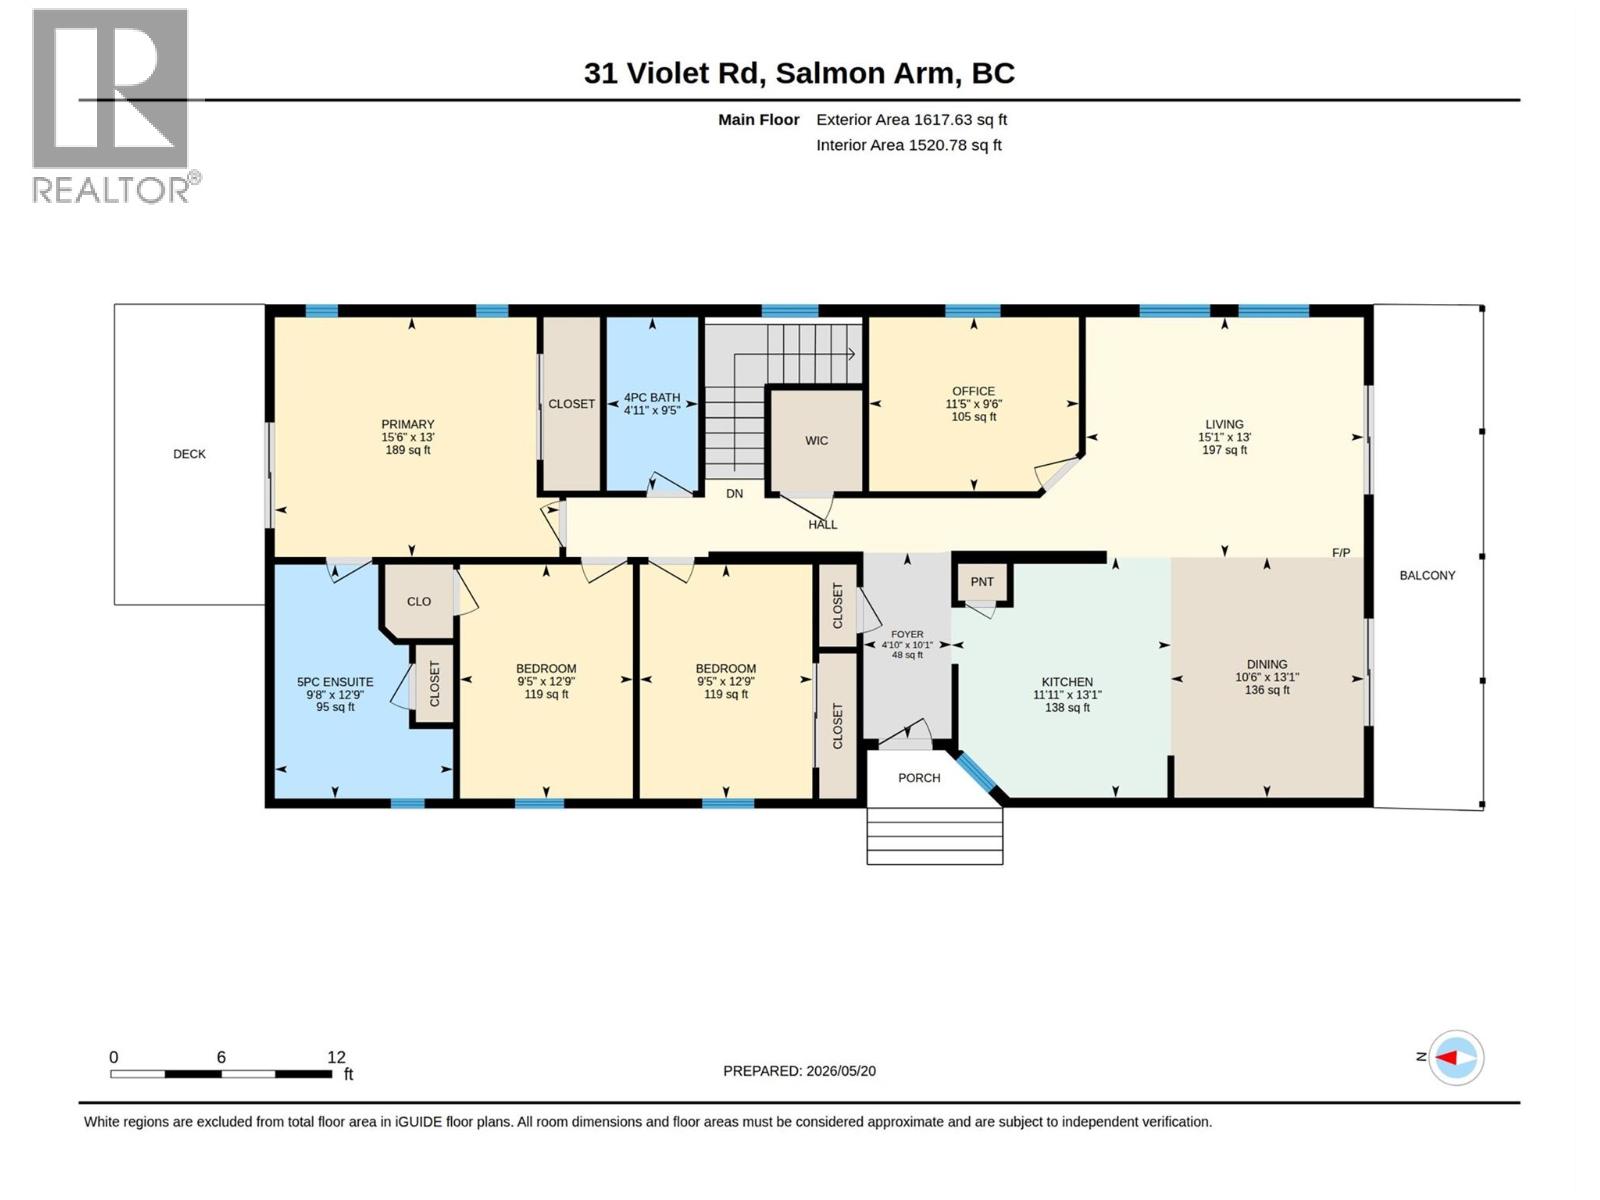
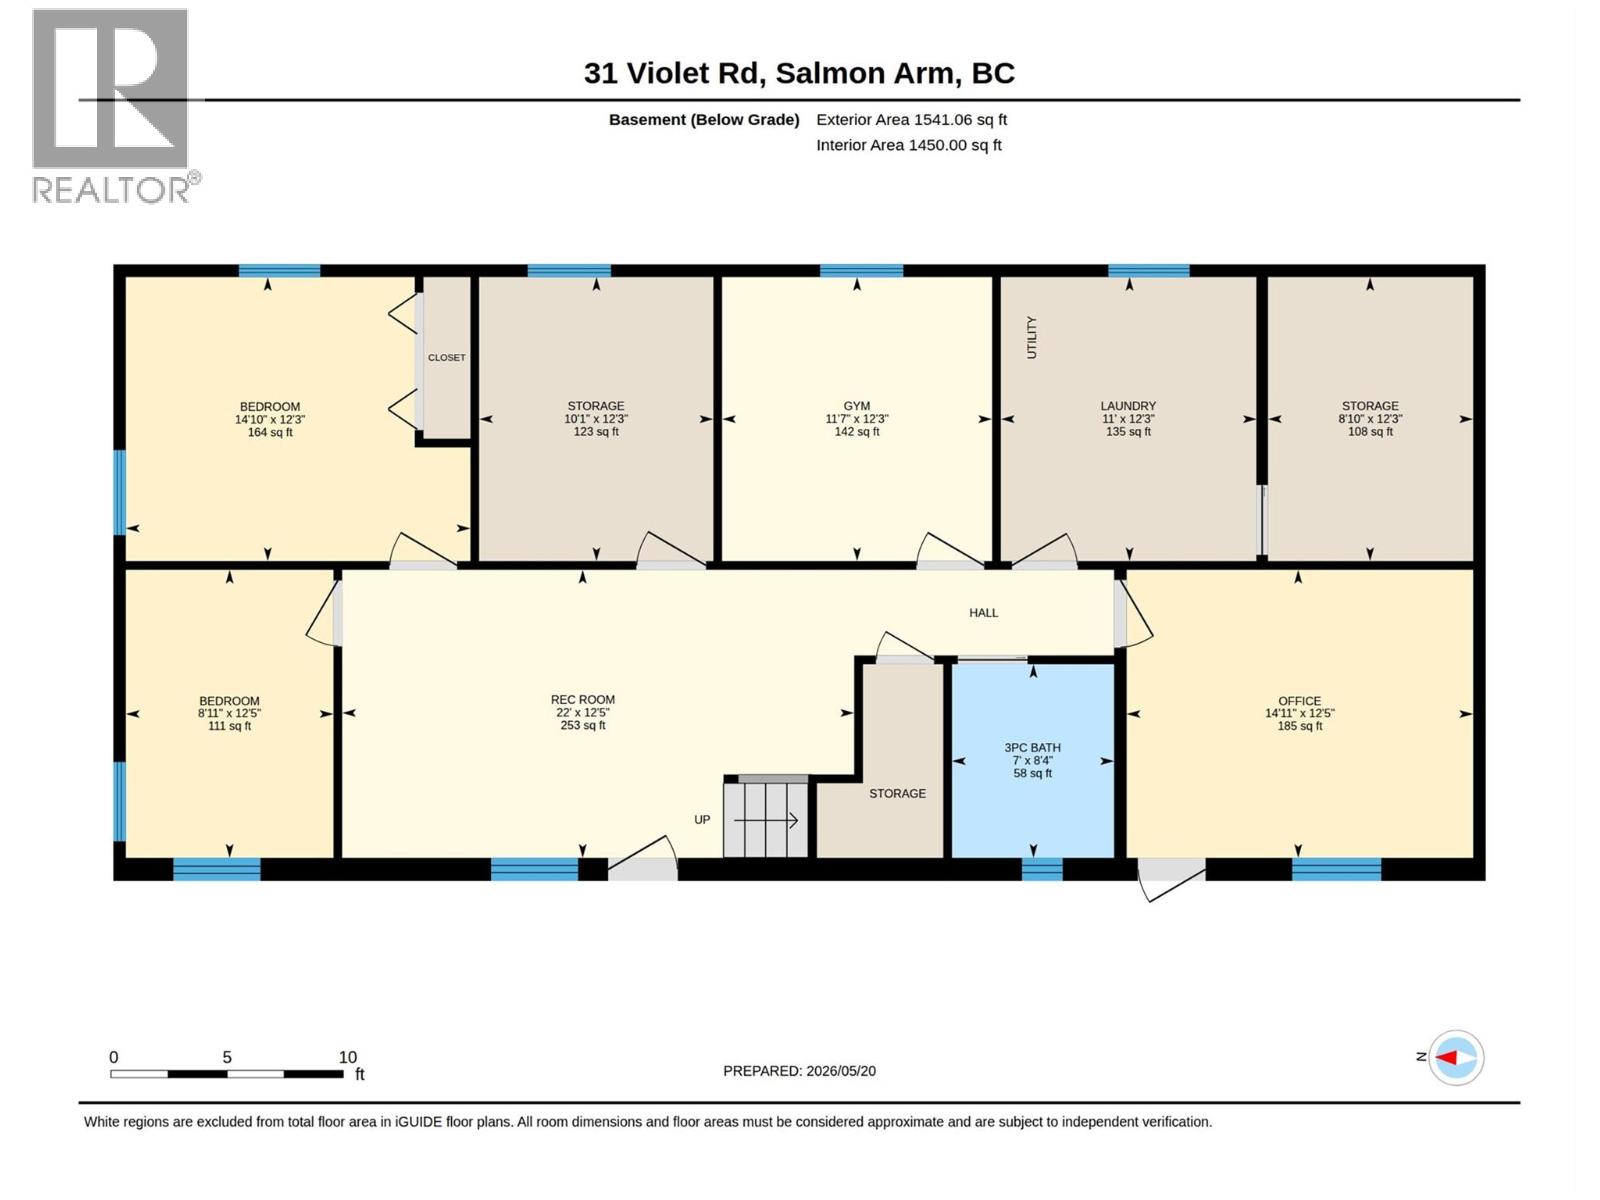
This exceptional 18.4-acre property offers the perfect balance of solitude, natural beauty, and convenience. Located between Vernon and Salmon Arm, just 8 km from Larch Hills Ski Area and 20 minutes to Salmon Arm or Enderby this subdividable 18.4-acre property offers privacy, lush meadows, abundant water, and stunning views of the Enderby Cliffs. This modular home is built with 2x6 construction on an insulated ICF walkout basement, ideal for an in-law suite or rental potential. The main floor features 3 bedrooms and 2 baths, while the basement includes 1–2 additional bedrooms, full bath, den, office, workout space, and laundry hookups on both levels. Enjoy a bright open-concept kitchen with stainless steel appliances, raised eating bar, dining area, and covered deck with breathtaking views. A pellet stove adds warmth and charm. The property features 2 seasonal creeks, 2 wells on separate aquifers, 3 acres of pasture with frost-free hydrant, and 15 acres of marketable timber including fir, spruce, cedar, and birch. Additional highlights include a cleared shop site with waterline in place, gated driveway, RV parking, ample storage, water softener, plumbed pet room, and an 8x40 steel storage container. A rare combination of peaceful rural living and convenience. (id:61048)
Property Details
| MLS® Number | 10388469 |
| Property Type | Single Family |
| Neigbourhood | Enderby / Grindrod |
| Amenities Near By | Recreation, Ski Area |
| Community Features | Rural Setting |
| Features | Private Setting, Treed, Sloping |
| Parking Space Total | 10 |
| View Type | Mountain View, View (panoramic) |
| Water Front Type | Waterfront On Stream |
Building
| Bathroom Total | 3 |
| Bedrooms Total | 5 |
| Appliances | Refrigerator, Dishwasher, Dryer, Range - Electric, Microwave, Washer |
| Basement Type | Full |
| Constructed Date | 2008 |
| Exterior Finish | Other |
| Fireplace Fuel | Pellet |
| Fireplace Present | Yes |
| Fireplace Type | Free Standing Metal,stove |
| Flooring Type | Carpeted, Ceramic Tile, Laminate |
| Foundation Type | Insulated Concrete Forms |
| Heating Fuel | Wood |
| Heating Type | Other, Stove |
| Roof Material | Asphalt Shingle |
| Roof Style | Unknown |
| Stories Total | 2 |
| Size Interior | 3,159 Sqft |
| Type | Manufactured Home |
| Utility Water | Well |
Parking
| Additional Parking |
Land
| Access Type | Easy Access |
| Acreage | Yes |
| Current Use | Other |
| Land Amenities | Recreation, Ski Area |
| Landscape Features | Sloping, Wooded Area |
| Sewer | Septic Tank |
| Size Frontage | 740 Ft |
| Size Irregular | 18.4 |
| Size Total | 18.4 Ac|10 - 50 Acres |
| Size Total Text | 18.4 Ac|10 - 50 Acres |
| Surface Water | Creek Or Stream |
Rooms
| Level | Type | Length | Width | Dimensions |
|---|---|---|---|---|
| Basement | Storage | 12'3'' x 8'10'' | ||
| Basement | Storage | 12'3'' x 10'1'' | ||
| Basement | Office | 12'5'' x 14'11'' | ||
| Basement | Gym | 12'3'' x 11'7'' | ||
| Basement | 3pc Bathroom | 8'4'' x 7' | ||
| Basement | Bedroom | 12'5'' x 8'11'' | ||
| Basement | Bedroom | 12'3'' x 14'10'' | ||
| Basement | Recreation Room | 12'5'' x 22' | ||
| Main Level | Laundry Room | 12'3'' x 11' | ||
| Main Level | Office | 9'6'' x 11'5'' | ||
| Main Level | 4pc Bathroom | 9'5'' x 4'11'' | ||
| Main Level | Bedroom | 12'9'' x 9'5'' | ||
| Main Level | Bedroom | 12'9'' x 9'5'' | ||
| Main Level | 5pc Ensuite Bath | 12'9'' x 9'8'' | ||
| Main Level | Primary Bedroom | 13' x 15'6'' | ||
| Main Level | Dining Room | 13'1'' x 10'6'' | ||
| Main Level | Kitchen | 13'1'' x 11'11'' | ||
| Main Level | Living Room | 13' x 15'1'' | ||
| Main Level | Foyer | 10'1'' x 4'10'' |
https://www.realtor.ca/real-estate/29791455/31-violet-road-grindrod-enderby-grindrod
Contact Us
Contact us for more information

Allison King
102-371 Hudson Ave NE
Salmon Arm, British Columbia V1E 4N6
(250) 833-9921
(250) 549-2106
thebchomes.com/

William Hubbard
www.billhubbard.com/
www.facebook.com/bill.hubbard.18/
www.linkedin.com/in/billhubbardrealestate/
www.instagram.com/billhubbardvernon6/
102-2901 32 St
Vernon, British Columbia V1T 5M2
(250) 549-2103
(250) 549-2106
thebchomes.com/

The trademarks REALTOR®, REALTORS®, and the REALTOR® logo are controlled by The Canadian Real Estate Association (CREA) and identify real estate professionals who are members of CREA. The trademarks MLS®, Multiple Listing Service® and the associated logos are owned by The Canadian Real Estate Association (CREA) and identify the quality of services provided by real estate professionals who are members of CREA. The trademark DDF® is owned by The Canadian Real Estate Association (CREA) and identifies CREA's Data Distribution Facility (DDF®)
May 22 2026 05:33:54
Association of Interior REALTORS®
Coldwell Banker Executives Realty