Presented by Robert J. Iio Personal Real Estate Corporation — Team 110 RE/MAX Real Estate (Kamloops).
2144 Hwy 3 Highway Cawston, British Columbia V0X 1C2

$625,000Maintenance, Pad Rental
$1 Monthly
Maintenance, Pad Rental
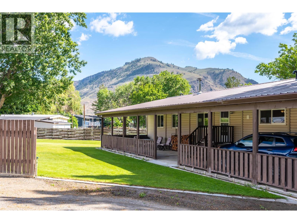
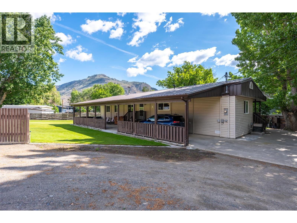
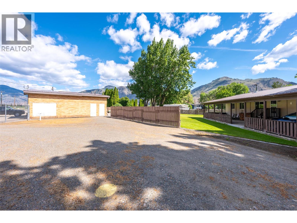
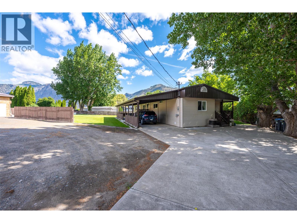
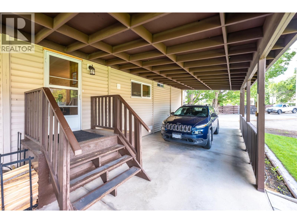
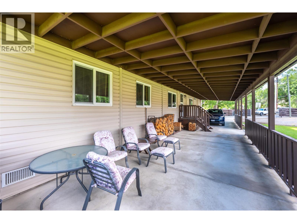
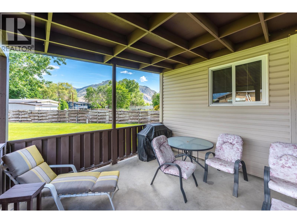
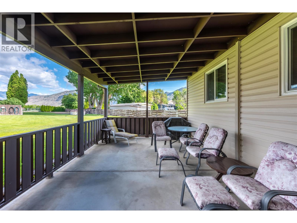
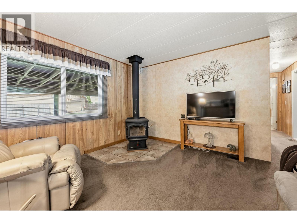
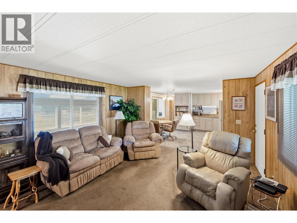
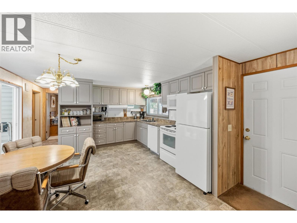
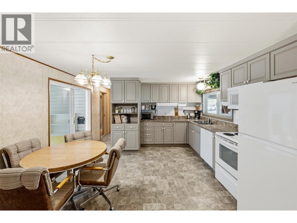
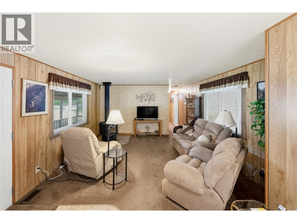
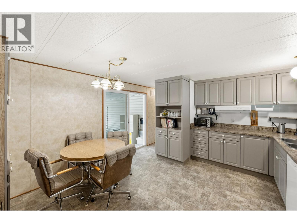
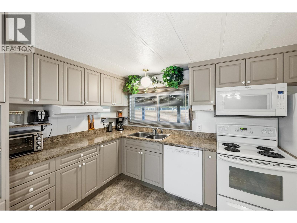
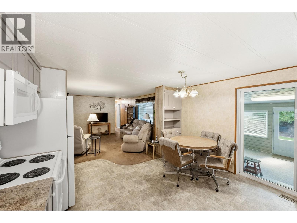
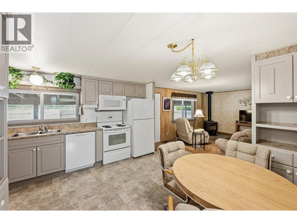
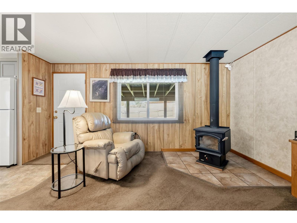
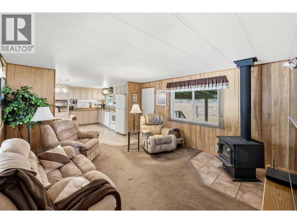
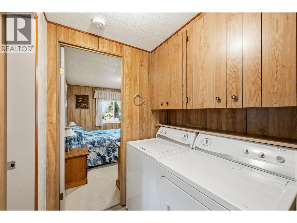
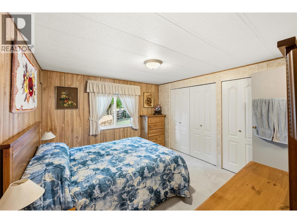
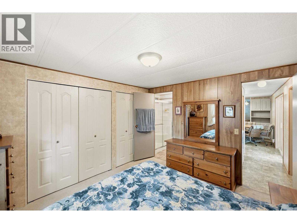
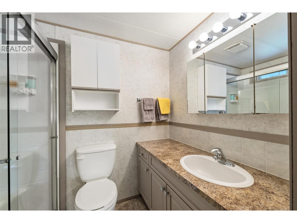
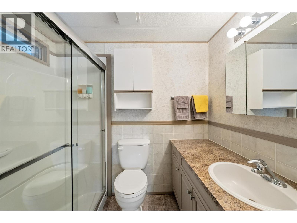
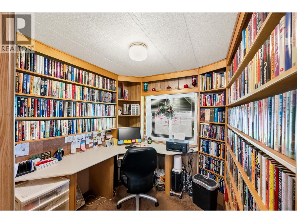
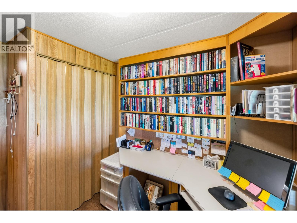
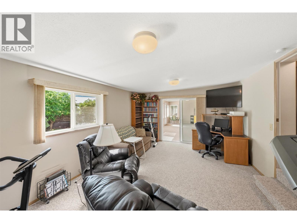
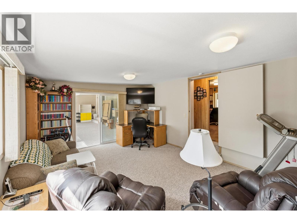
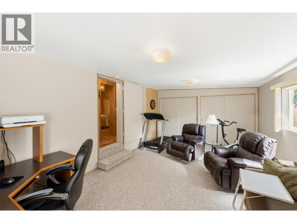
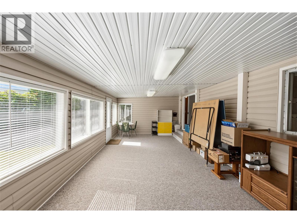
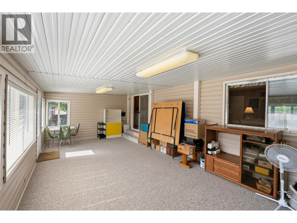
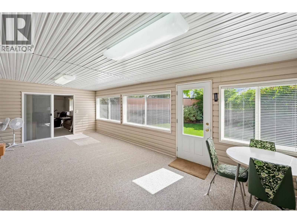
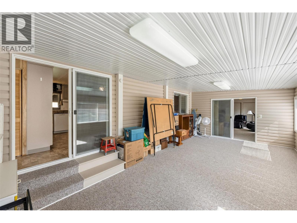
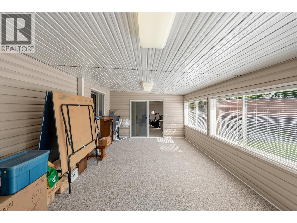
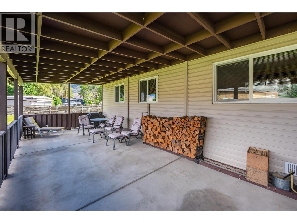
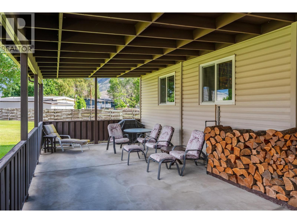
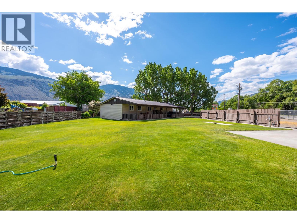
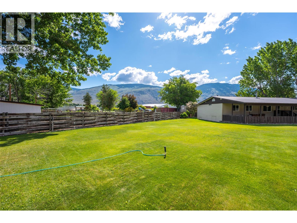
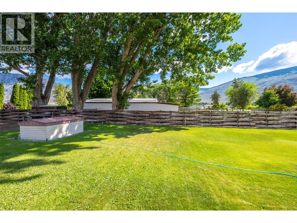
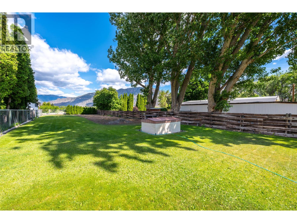
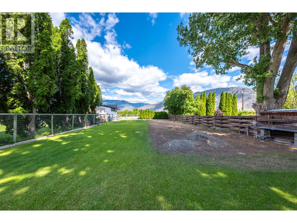
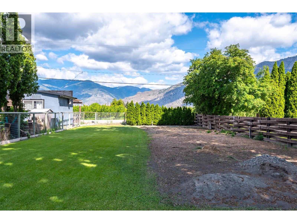
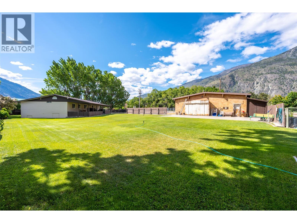
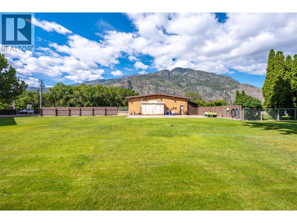
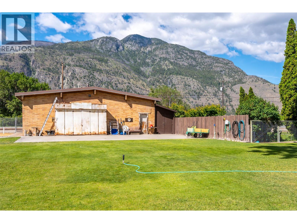
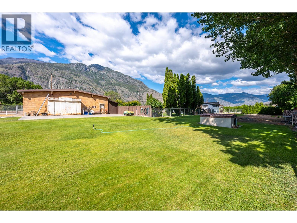
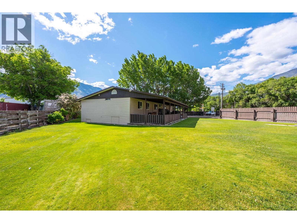
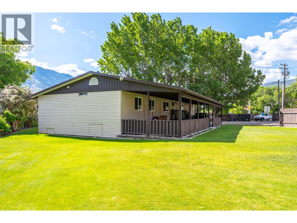
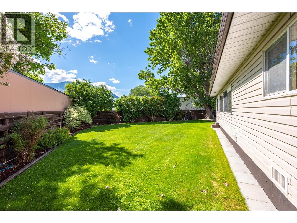
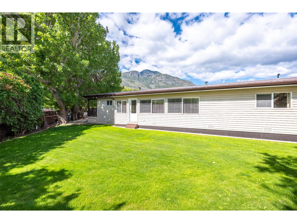
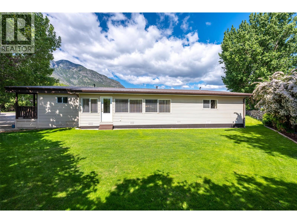
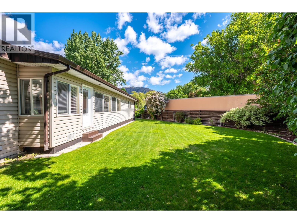
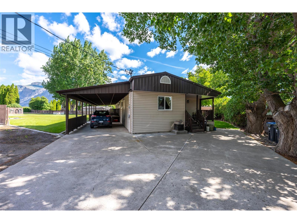
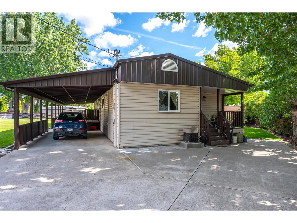
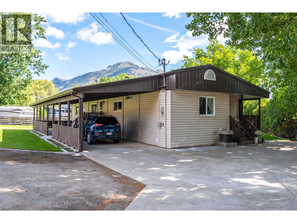
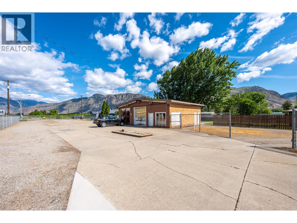
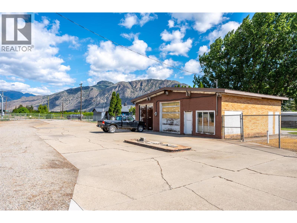
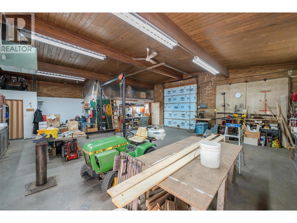
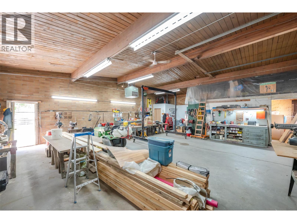
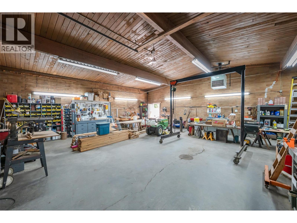
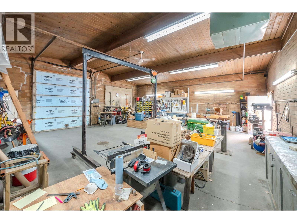
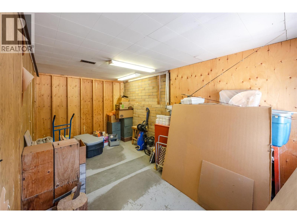
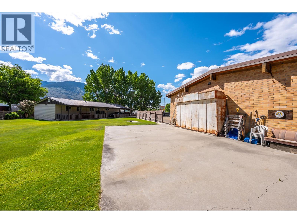
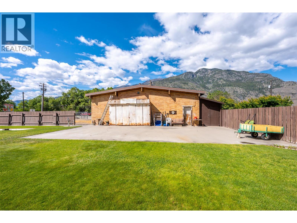
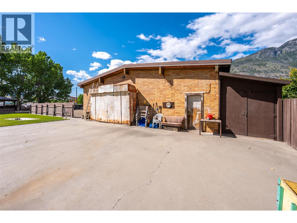
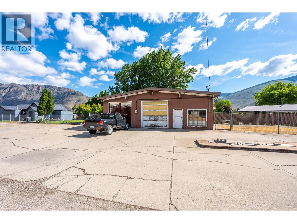
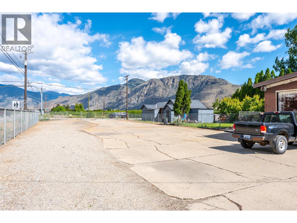
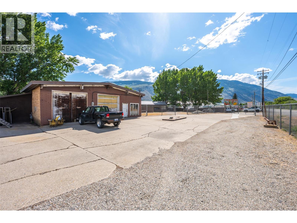
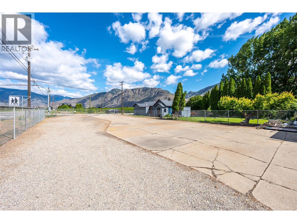
$1 MonthlyEndless possibilities await on this impressive 0.90 acre corner lot located in the heart of Cawston. Offering space and incredible versatility, this meticulously maintained property is perfect for hobbyists, home based businesses, gardeners, or anyone looking for room to spread out and enjoy the Similkameen lifestyle.The home features over 1,608 sqft. of comfortable living space with thoughtful updates throughout, including an updated kitchen+bathroom. Large covered patio+attached carport run the length of one side of the home, creating the perfect outdoor space for relaxing + entertaining, while the bright sunroom offers a cozy place to enjoy year round natural light.The standout feature is the massive detached shop, providing exceptional space for vehicles, projects, storage, or workshop needs. Complete with its own washroom+office area, the shop offers endless opportunities for hobbyists or entrepreneurs alike. Secure chain link fencing ideal for pets, children, or secure parking. There is ample room for RVs, trailers, equipment, and all your toys both inside and out. Gardeners will appreciate the expansive garden area with rich fertile soil. Cawston is well known for its incredible growing conditions. The property is serviced by a private well providing some of the cleanest drinking water around. A rare opportunity to own a large, well cared for property with incredible flexibility, outstanding shop space, and room to live the lifestyle you’ve been dreaming of. (id:61048)
Property Details
| MLS® Number | 10388267 |
| Property Type | Single Family |
| Neigbourhood | Cawston |
| Amenities Near By | Schools |
| Features | Corner Site |
| Parking Space Total | 4 |
| Storage Type | Storage Shed |
| View Type | Mountain View, Valley View |
Building
| Bathroom Total | 2 |
| Bedrooms Total | 3 |
| Appliances | Range, Refrigerator, Dishwasher, Dryer, Washer |
| Constructed Date | 1983 |
| Cooling Type | Central Air Conditioning |
| Exterior Finish | Vinyl Siding |
| Fire Protection | Controlled Entry |
| Fireplace Present | Yes |
| Heating Fuel | Electric, Wood |
| Heating Type | Forced Air, Stove |
| Roof Material | Metal |
| Roof Style | Unknown |
| Stories Total | 1 |
| Size Interior | 1,608 Sqft |
| Type | Manufactured Home |
| Utility Water | Well |
Parking
| Carport | |
| Detached Garage | 1 |
| Oversize | |
| R V |
Land
| Acreage | No |
| Current Use | Other |
| Fence Type | Fence |
| Land Amenities | Schools |
| Landscape Features | Underground Sprinkler |
| Sewer | Septic Tank |
| Size Irregular | 0.9 |
| Size Total | 0.9 Ac|under 1 Acre |
| Size Total Text | 0.9 Ac|under 1 Acre |
Rooms
| Level | Type | Length | Width | Dimensions |
|---|---|---|---|---|
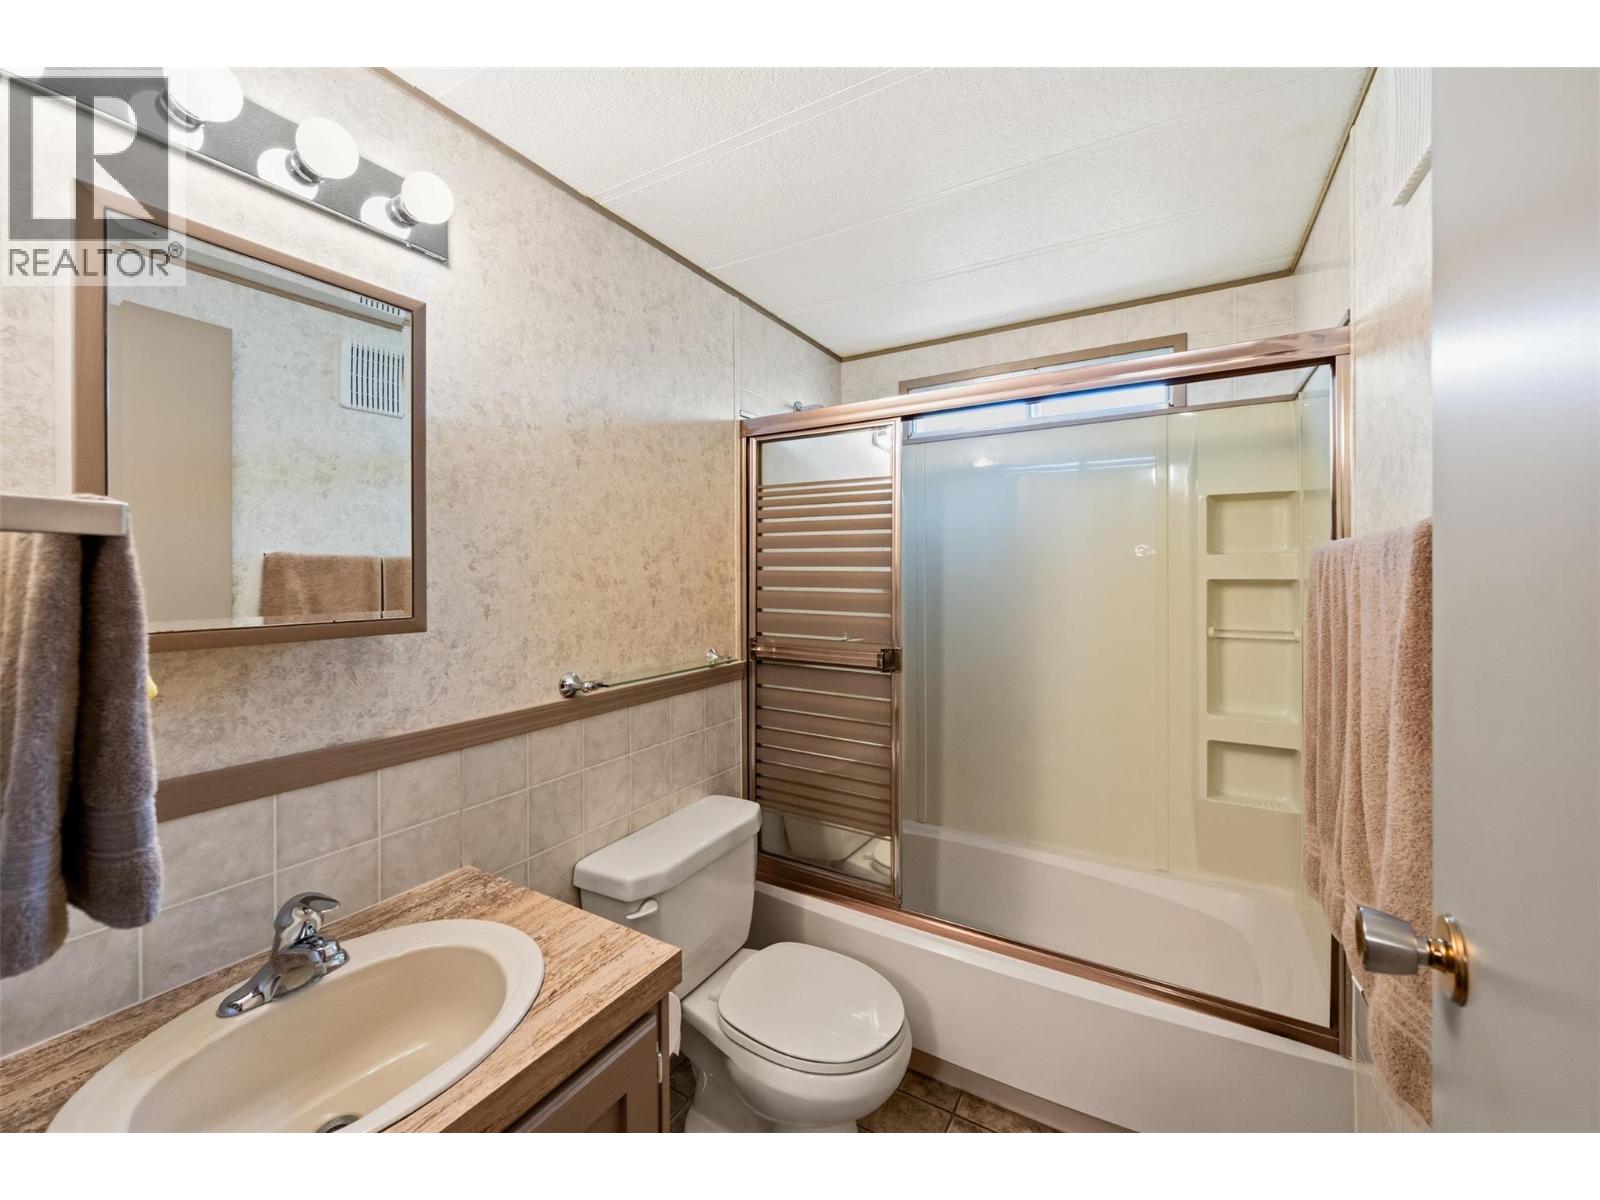
| Main Level | 3pc Ensuite Bath | Measurements not available | ||
| Main Level | Bedroom | 9'11'' x 9'4'' | ||
| Main Level | Dining Room | 13'5'' x 24'5'' | ||
| Main Level | Family Room | 13' x 20'1'' | ||
| Main Level | Kitchen | 13'2'' x 13'3'' | ||
| Main Level | Living Room | 13'1'' x 15'4'' | ||
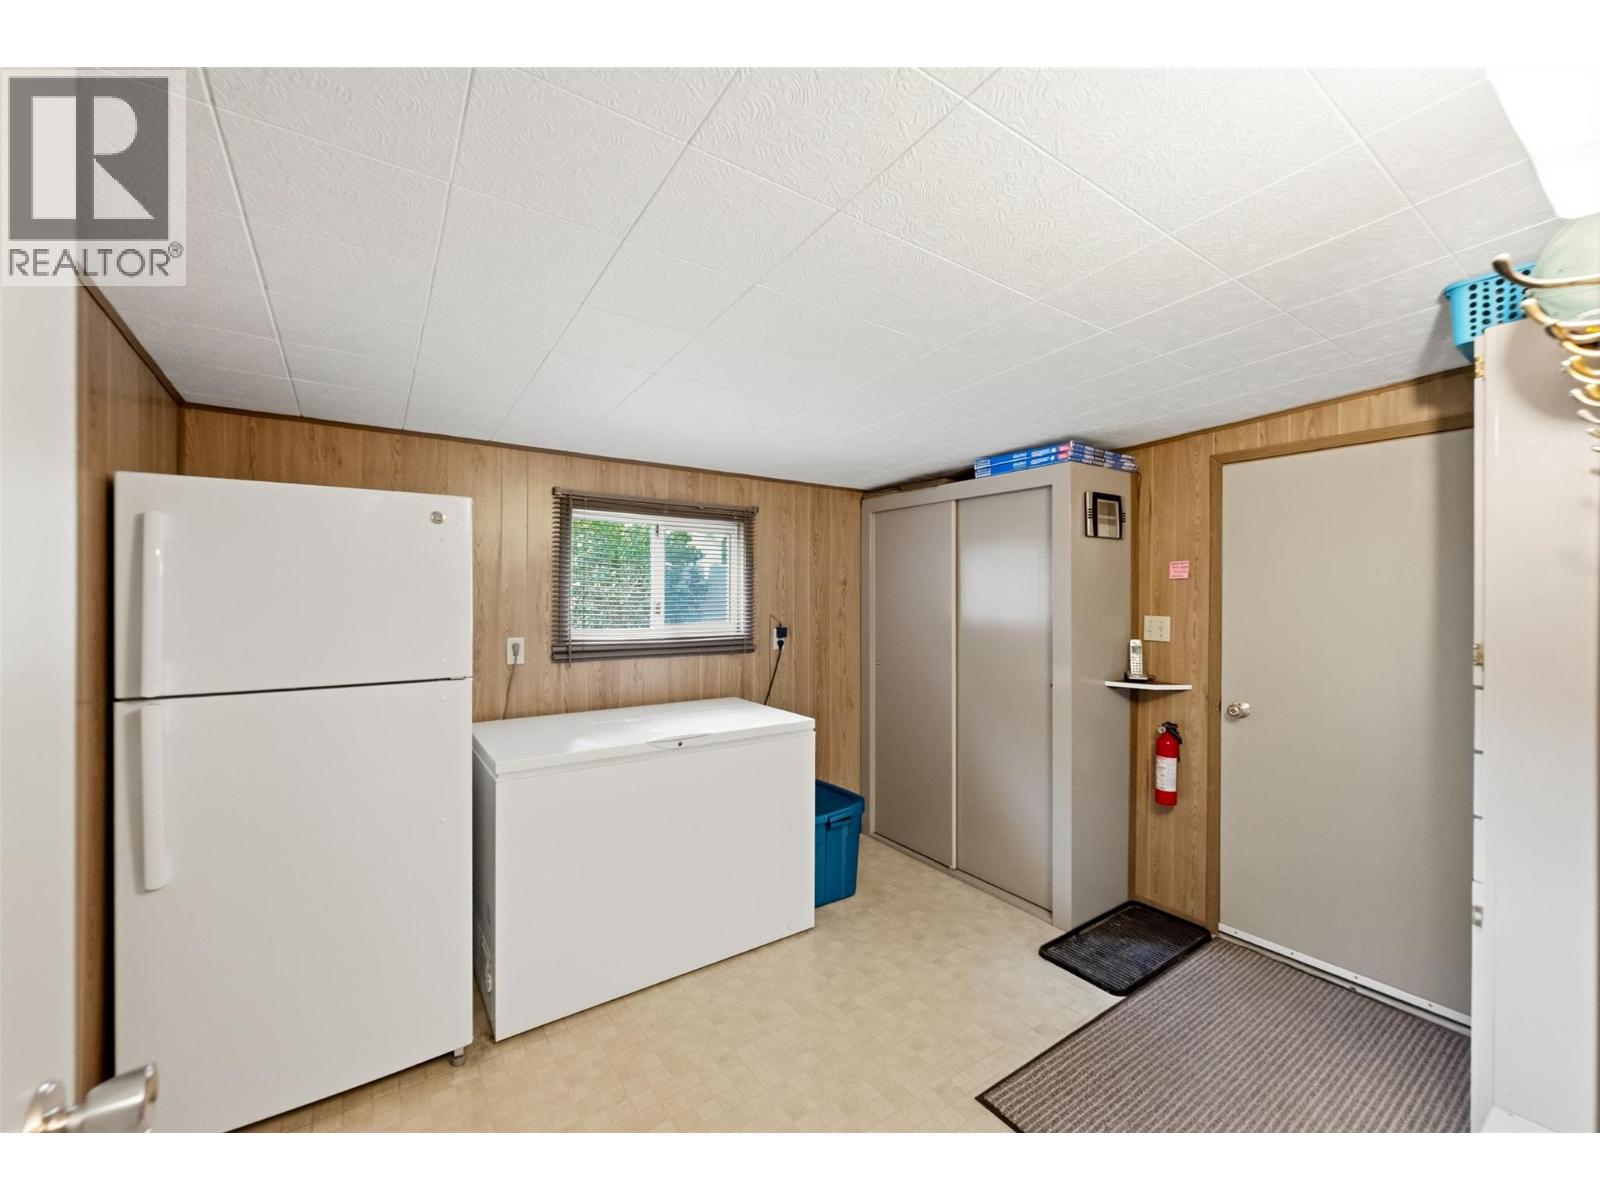
| Main Level | Mud Room | 9'5'' x 11'7'' | ||
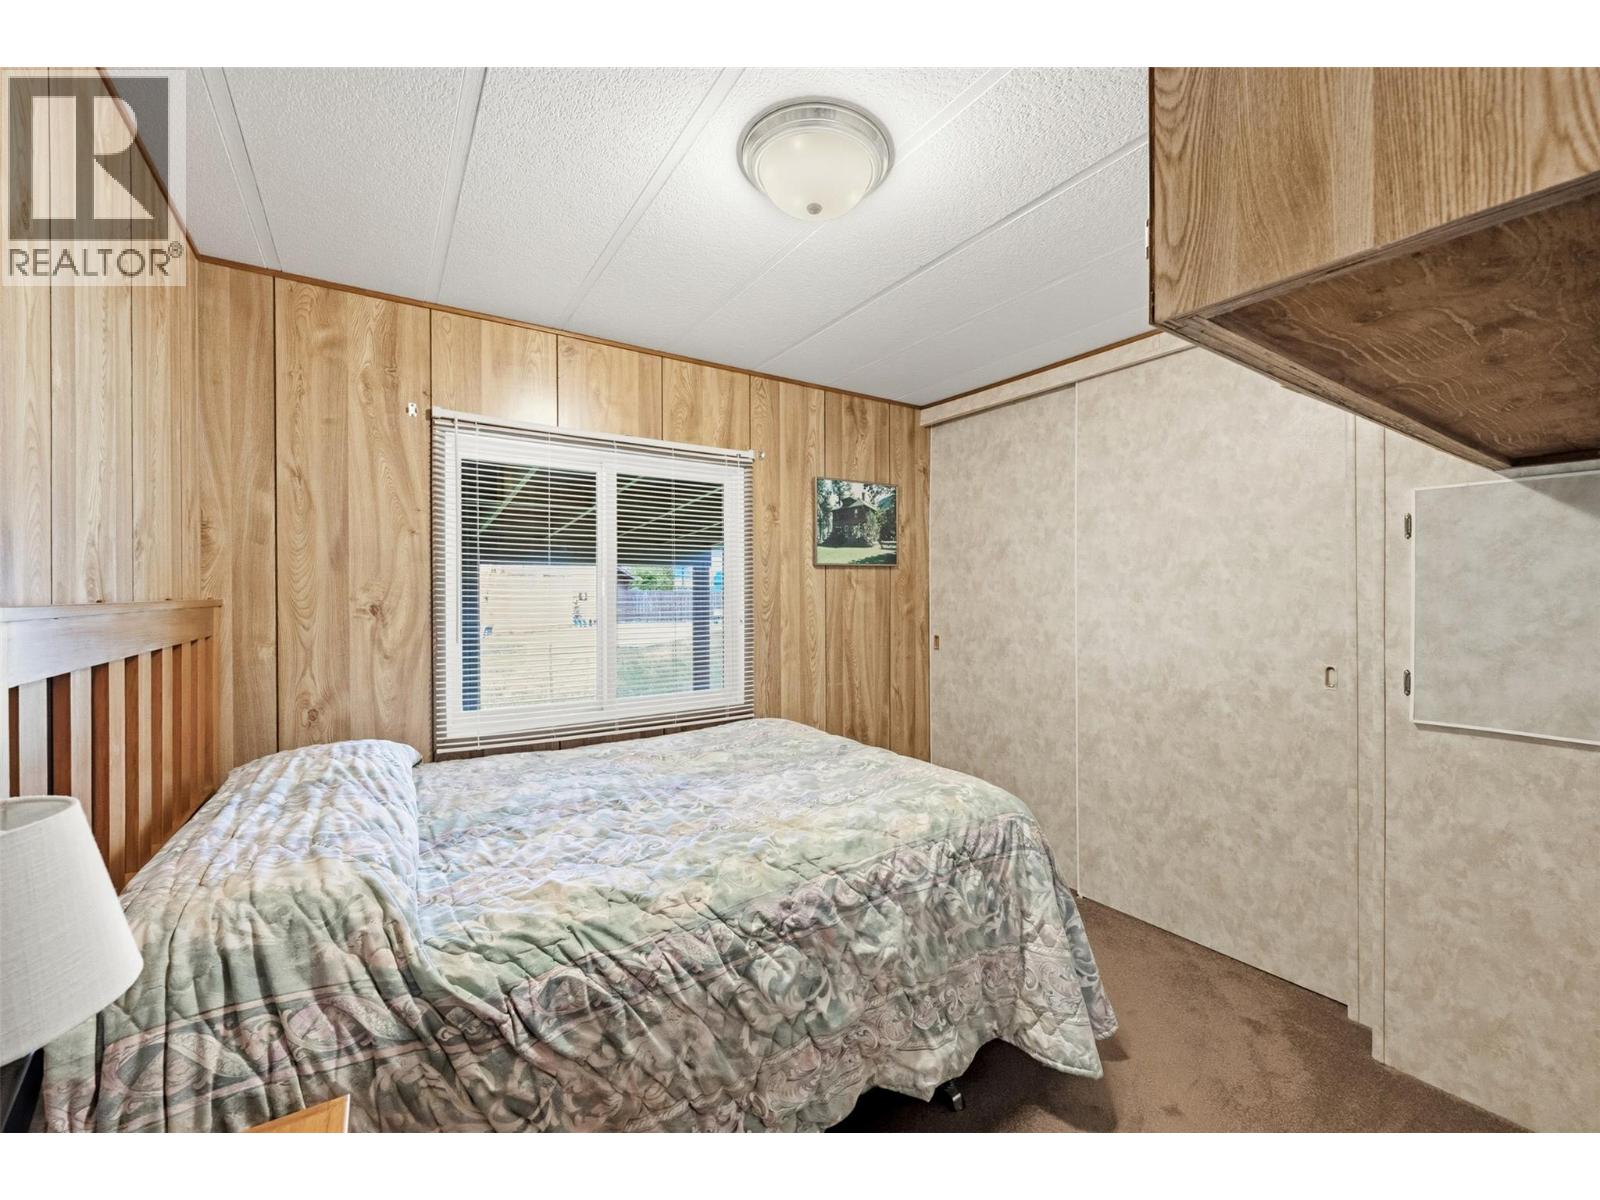
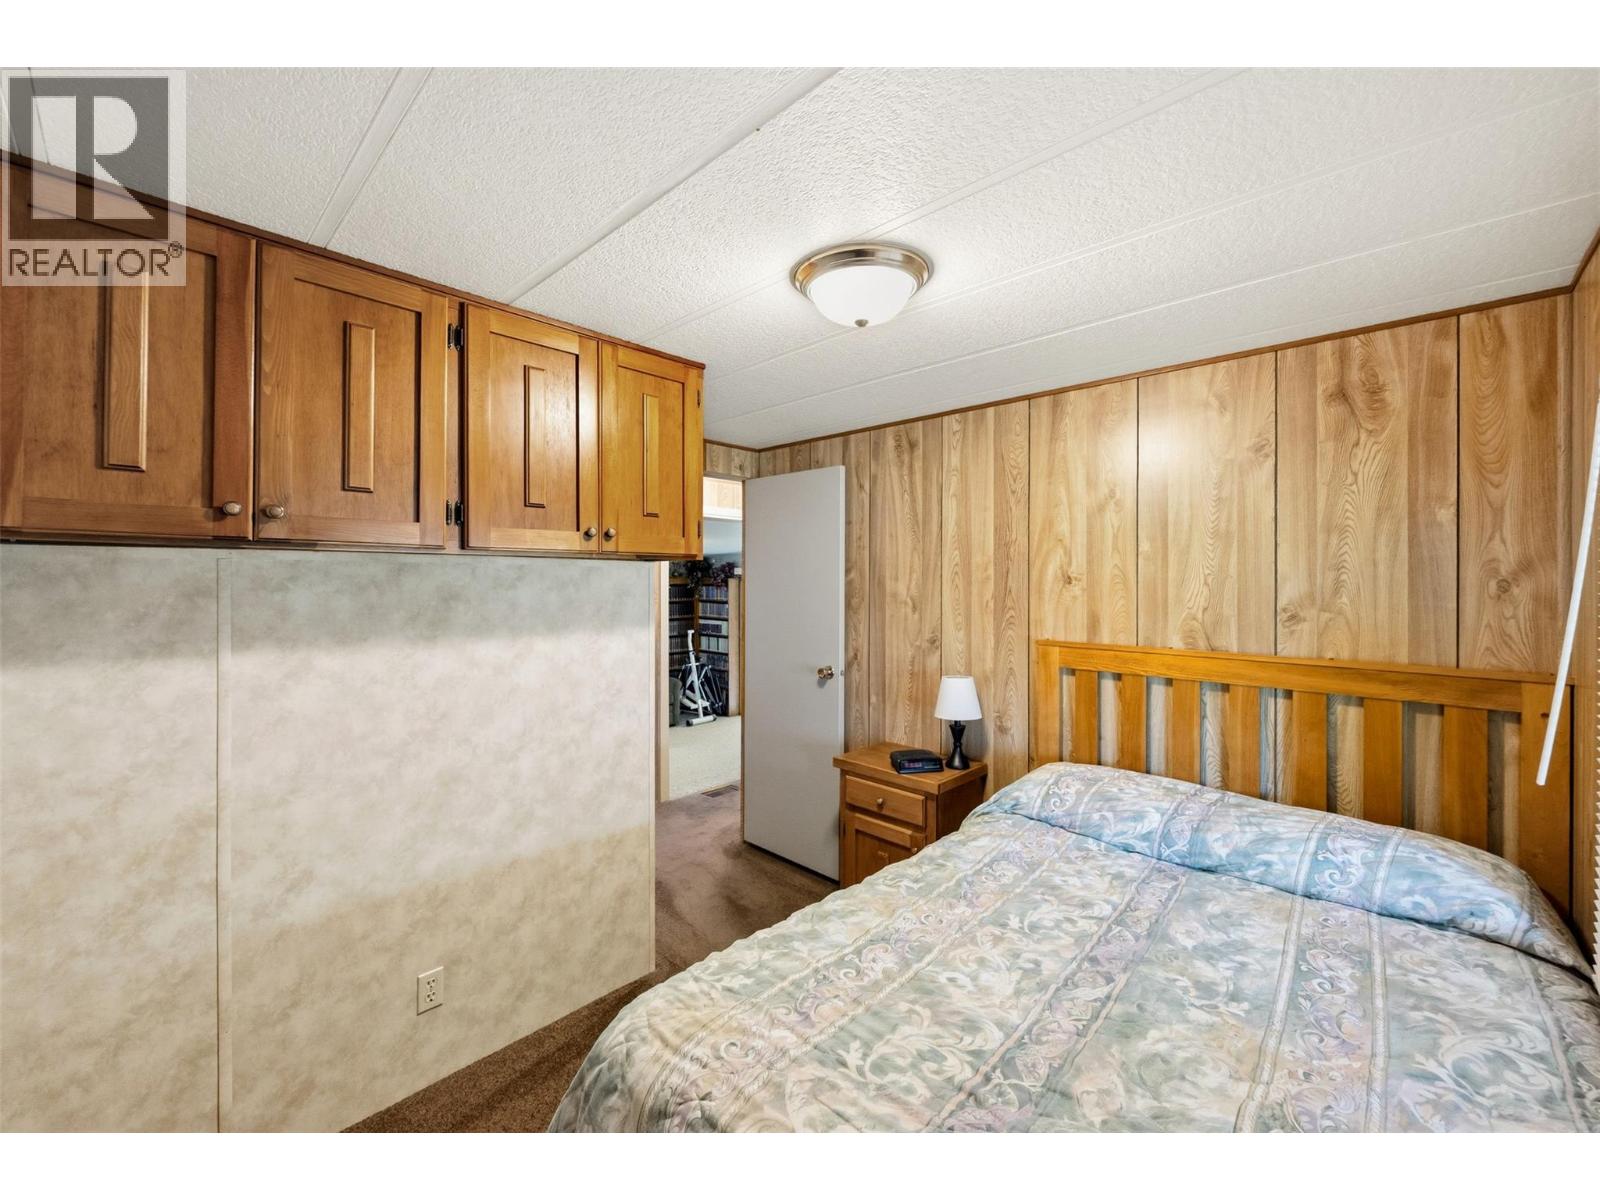
| Main Level | Bedroom | 9'11'' x 7'7'' | ||
| Main Level | Primary Bedroom | 10'11'' x 11'7'' | ||
| Main Level | 4pc Bathroom | Measurements not available |
https://www.realtor.ca/real-estate/29791457/2144-hwy-3-highway-cawston-cawston
Contact Us
Contact us for more information

Tarren Risling
444 School Avenue, Box 220
Oliver, British Columbia V0H 1T0
(250) 498-6500
(250) 498-6504

The trademarks REALTOR®, REALTORS®, and the REALTOR® logo are controlled by The Canadian Real Estate Association (CREA) and identify real estate professionals who are members of CREA. The trademarks MLS®, Multiple Listing Service® and the associated logos are owned by The Canadian Real Estate Association (CREA) and identify the quality of services provided by real estate professionals who are members of CREA. The trademark DDF® is owned by The Canadian Real Estate Association (CREA) and identifies CREA's Data Distribution Facility (DDF®)
May 22 2026 05:33:40
Association of Interior REALTORS®
RE/MAX Wine Capital Realty