Presented by Robert J. Iio Personal Real Estate Corporation — Team 110 RE/MAX Real Estate (Kamloops).
1220 Sykes Crescent Keremeos, British Columbia V0X 1N3

$535,000
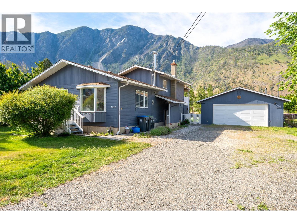
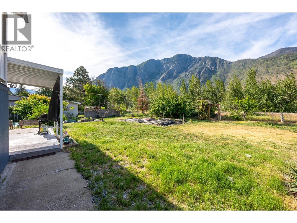
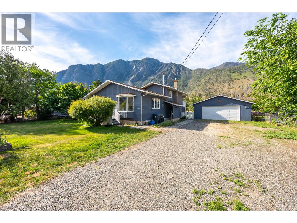
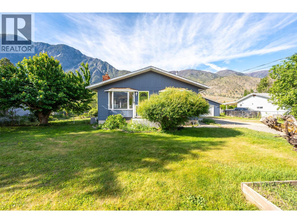
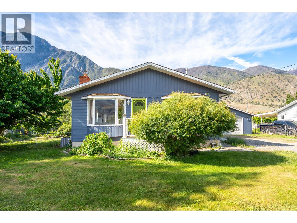
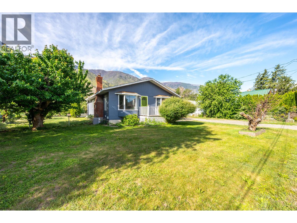
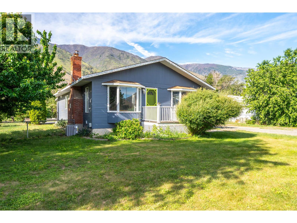
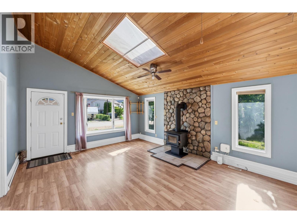
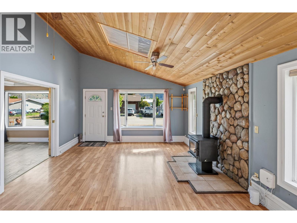
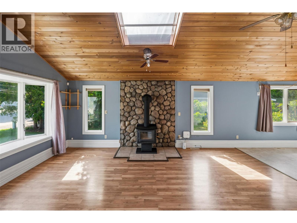
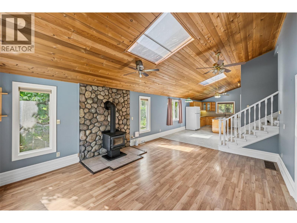
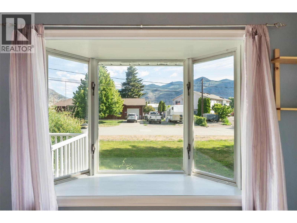
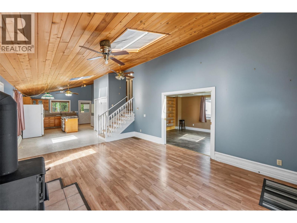
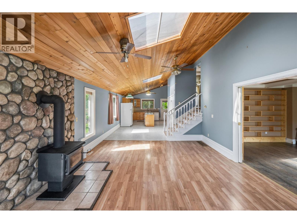
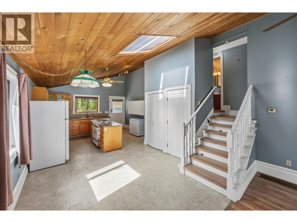
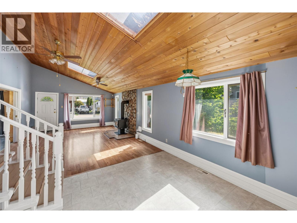
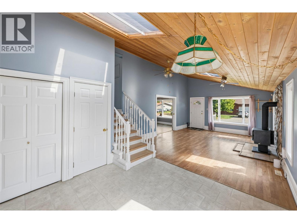
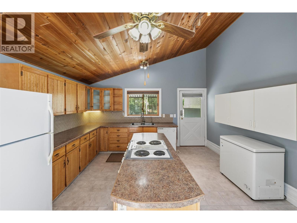
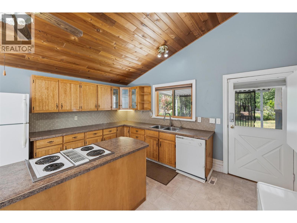
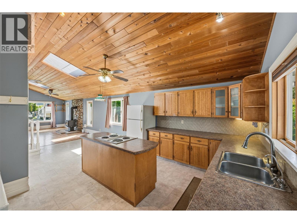
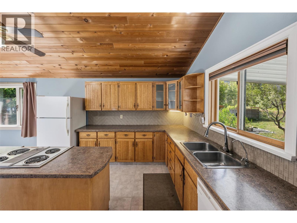
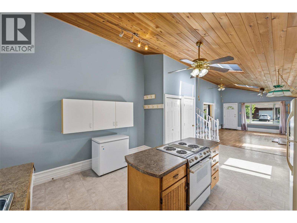
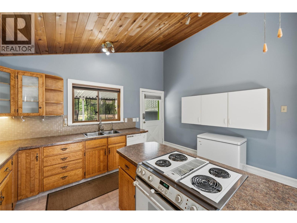
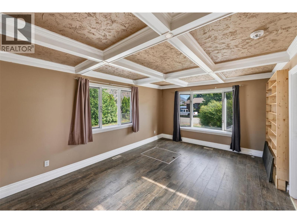
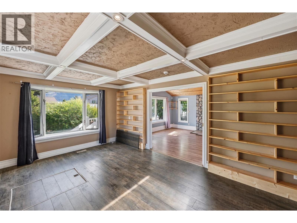
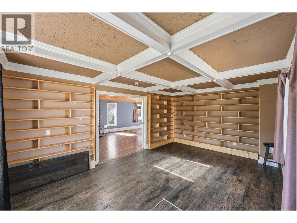
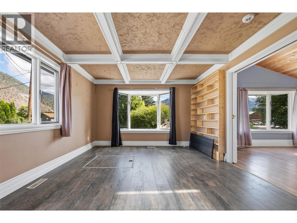
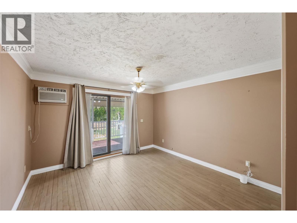
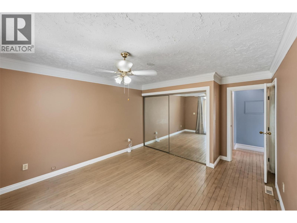
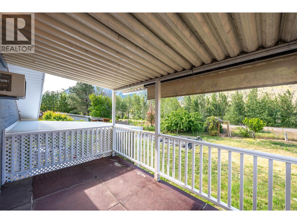
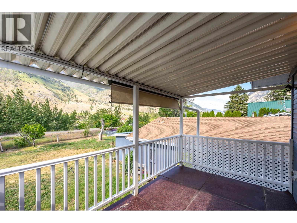
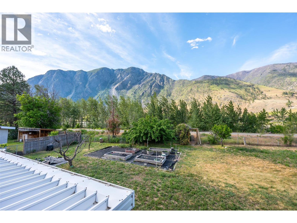
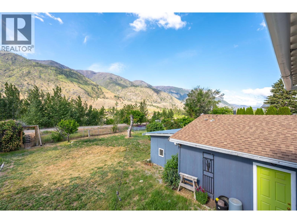
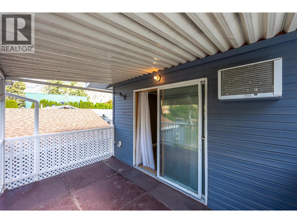
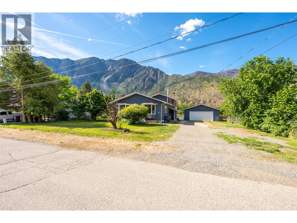
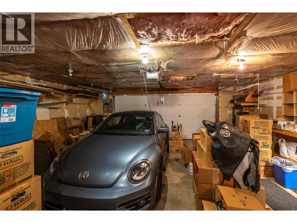
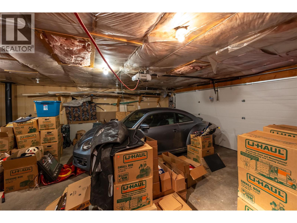
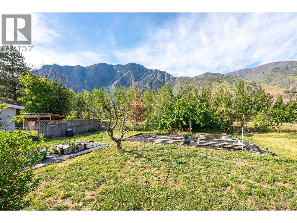
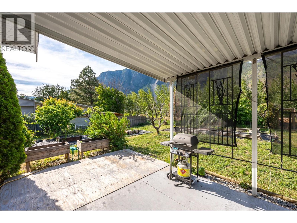
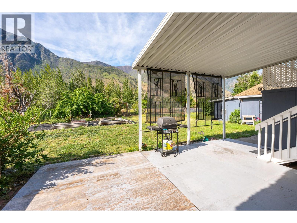
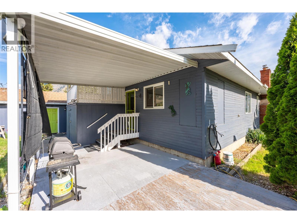
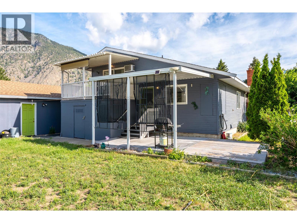
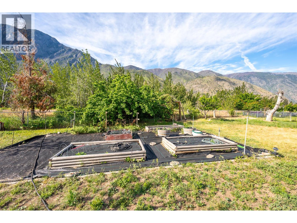
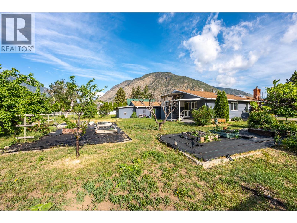
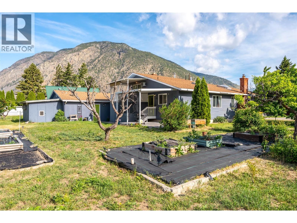
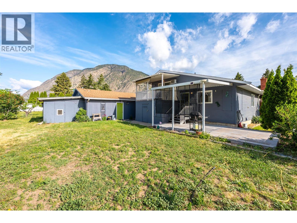
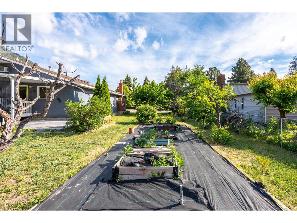
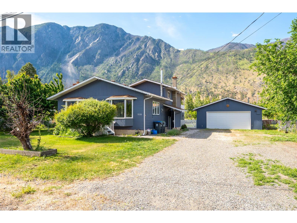
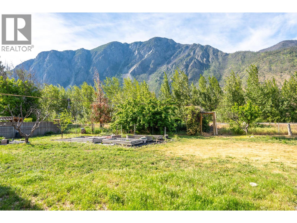
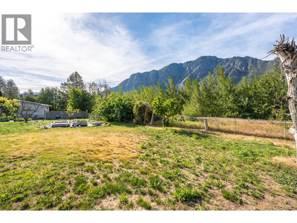
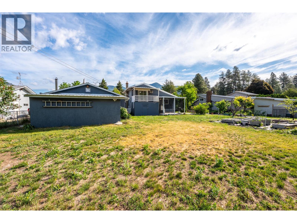
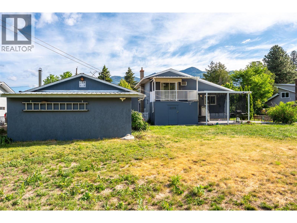
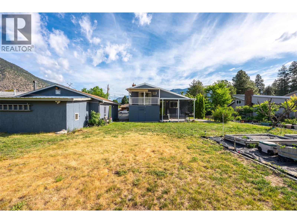
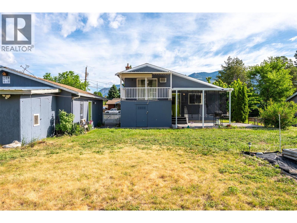
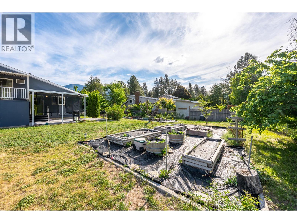
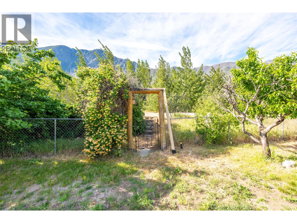
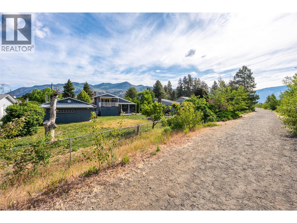
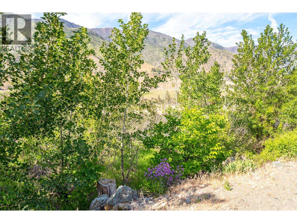
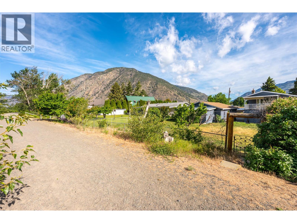
Your own private retreat tucked away on a quiet culdesac in beautiful Keremeos. Generous .23 acre lot backing directly onto the Similkameen River, this unique property offers privacy, and breathtaking views of the river valley+K Mountain. This beautifully maintained 3-bed home features a flexible open concept floor plan designed to suit a variety of lifestyles. The primary bedroom can be enjoyed on the main level or upstairs, where sliding doors lead to a covered private deck overlooking the stunning scenery. The inviting living space is filled with natural light from skylights and highlighted by cedar vaulted ceilings, a cozy Blaze King wood stove. The kitchen offers both function and charm with a large island, solid Bird’s Eye wood cabinetry, pantry. Additional comfort features include a natural gas furnace, NEW central air conditioning , and fresh exterior paint. Step outside and fall in love with the fully fenced backyard oasis. Enjoy the covered deck+patio space, mature fruit+nut trees including cherry, apricot, and plum, garden areas+ direct gated access with steps leading down toward the river. This pet-friendly property truly embraces outdoor living and the peaceful lifestyle. The large double garage has a new roof, RV plug+water+ plenty of additional parking for all your vehicles, and toys. A garden shed, woodshed, and abundant storage complete this incredible package. Rare riverfront offering that combines comfort, character, privacy, and unforgettable views. (id:61048)
Property Details
| MLS® Number | 10388200 |
| Property Type | Single Family |
| Neigbourhood | Keremeos |
| Amenities Near By | Golf Nearby, Park, Recreation, Schools, Shopping, Ski Area |
| Features | Cul-de-sac, Level Lot, Private Setting, Central Island, Balcony |
| Parking Space Total | 2 |
| Road Type | Cul De Sac |
| View Type | Mountain View, Valley View |
| Water Front Type | Waterfront On River |
Building
| Bathroom Total | 2 |
| Bedrooms Total | 3 |
| Architectural Style | Multi-level |
| Basement Type | Crawl Space |
| Constructed Date | 1984 |
| Construction Style Attachment | Detached |
| Construction Style Split Level | Other |
| Cooling Type | Central Air Conditioning |
| Fireplace Fuel | Wood |
| Fireplace Present | Yes |
| Fireplace Total | 1 |
| Fireplace Type | Conventional |
| Flooring Type | Mixed Flooring |
| Half Bath Total | 1 |
| Heating Fuel | Wood |
| Heating Type | Forced Air, Stove, See Remarks |
| Roof Material | Asphalt Shingle |
| Roof Style | Unknown |
| Stories Total | 3 |
| Size Interior | 1,373 Sqft |
| Type | House |
| Utility Water | Municipal Water |
Parking
| Additional Parking | |
| Detached Garage | 2 |
| R V | 2 |
Land
| Access Type | Easy Access |
| Acreage | No |
| Fence Type | Fence |
| Land Amenities | Golf Nearby, Park, Recreation, Schools, Shopping, Ski Area |
| Landscape Features | Level |
| Sewer | Municipal Sewage System |
| Size Irregular | 0.23 |
| Size Total | 0.23 Ac|under 1 Acre |
| Size Total Text | 0.23 Ac|under 1 Acre |
Rooms
| Level | Type | Length | Width | Dimensions |
|---|---|---|---|---|
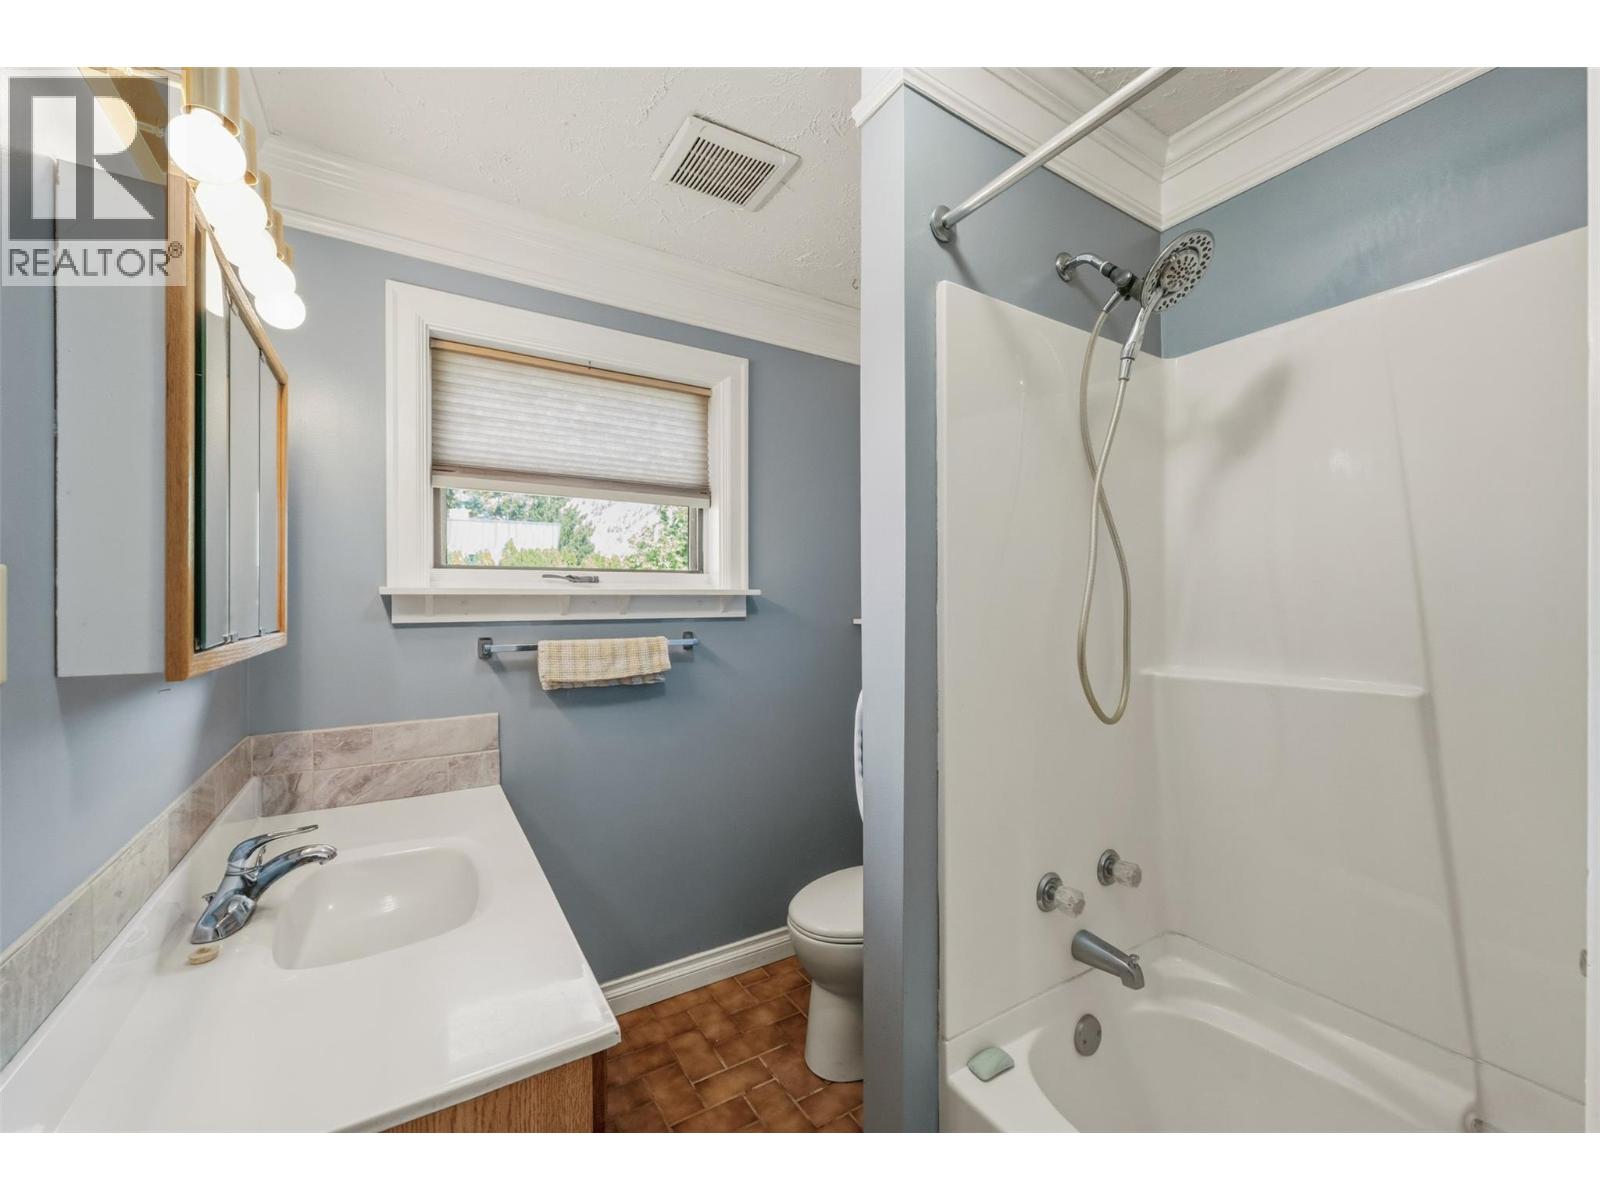
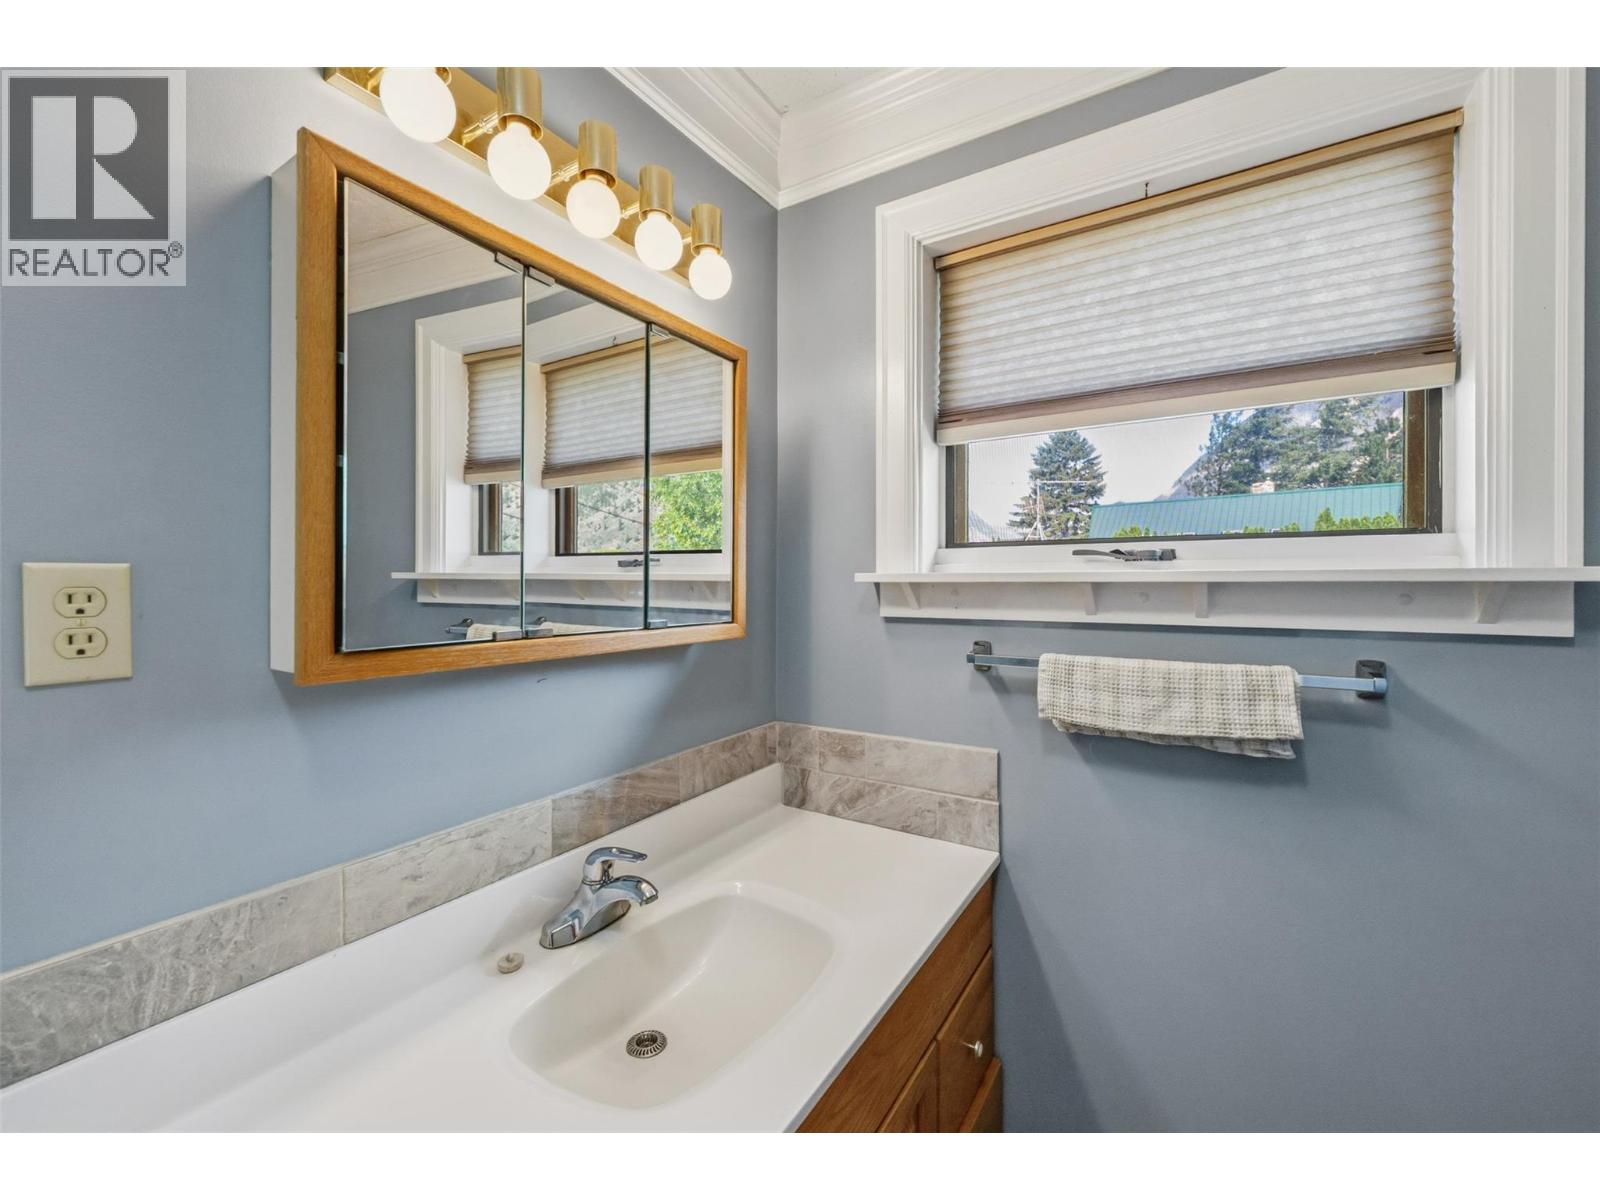
| Second Level | 4pc Bathroom | Measurements not available | ||
| Second Level | Primary Bedroom | 12'2'' x 15' | ||
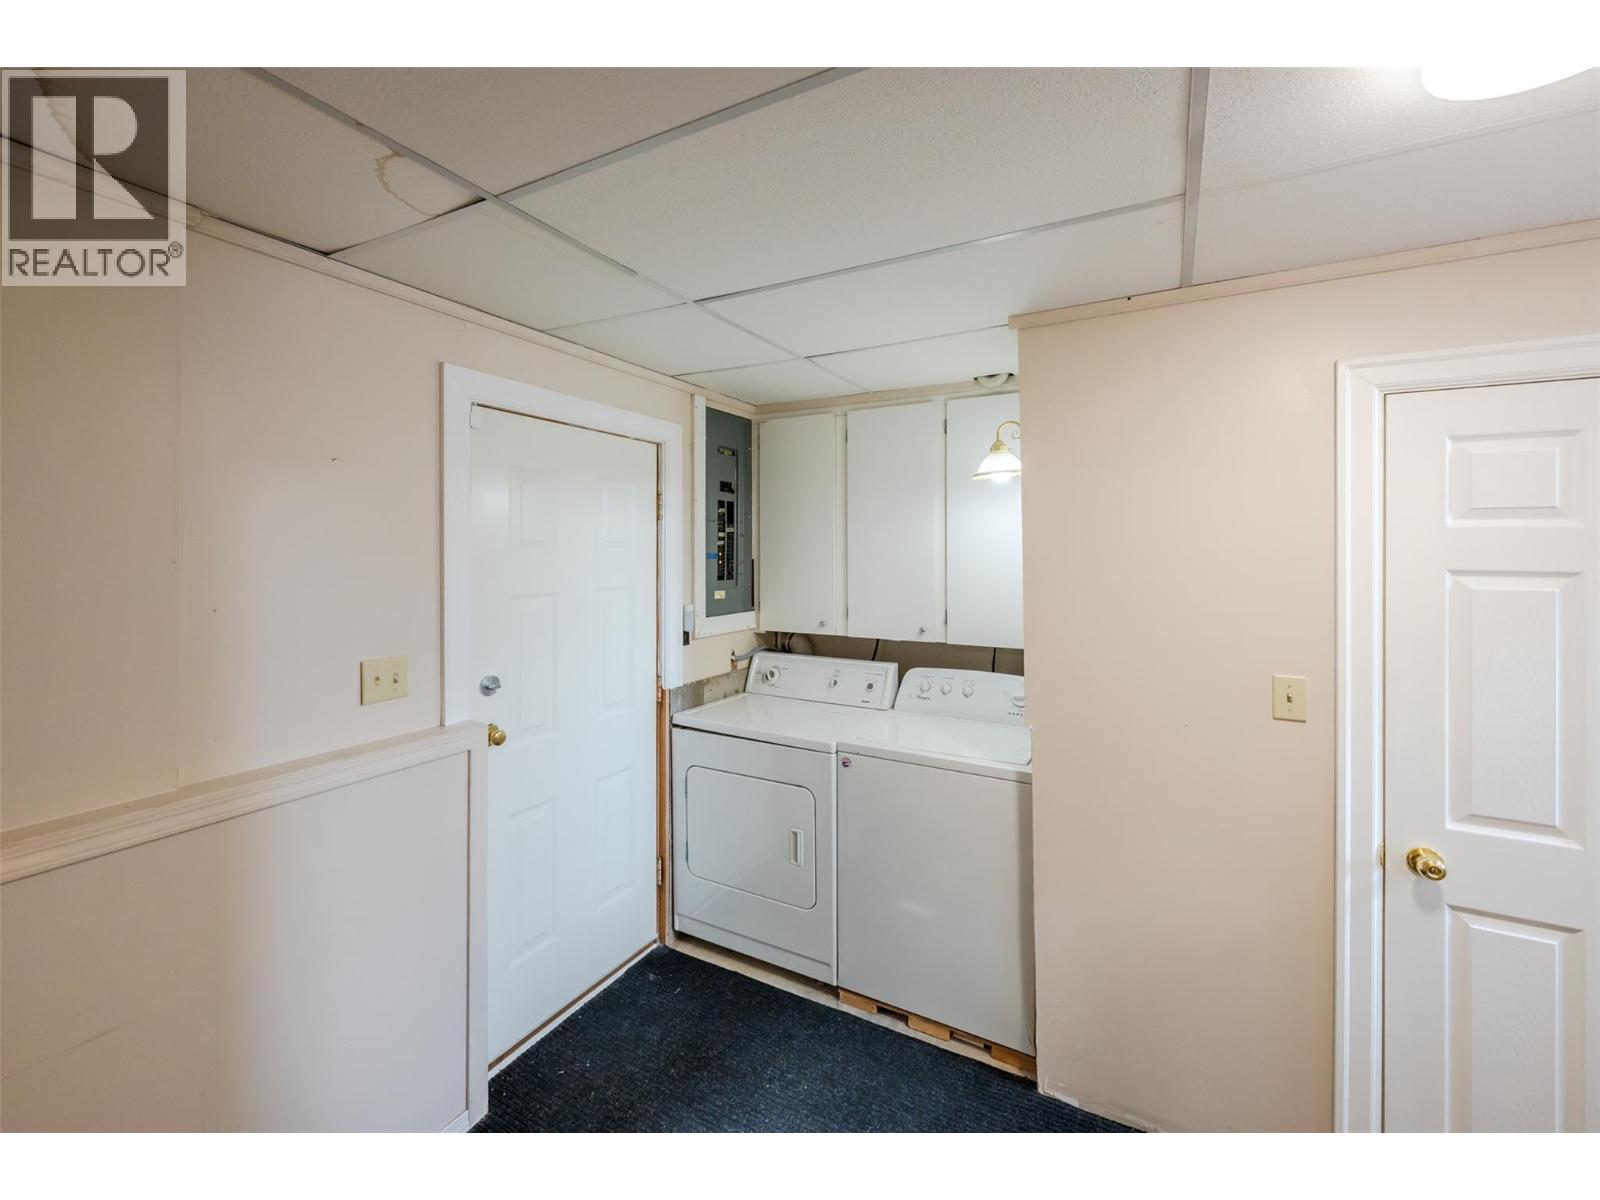
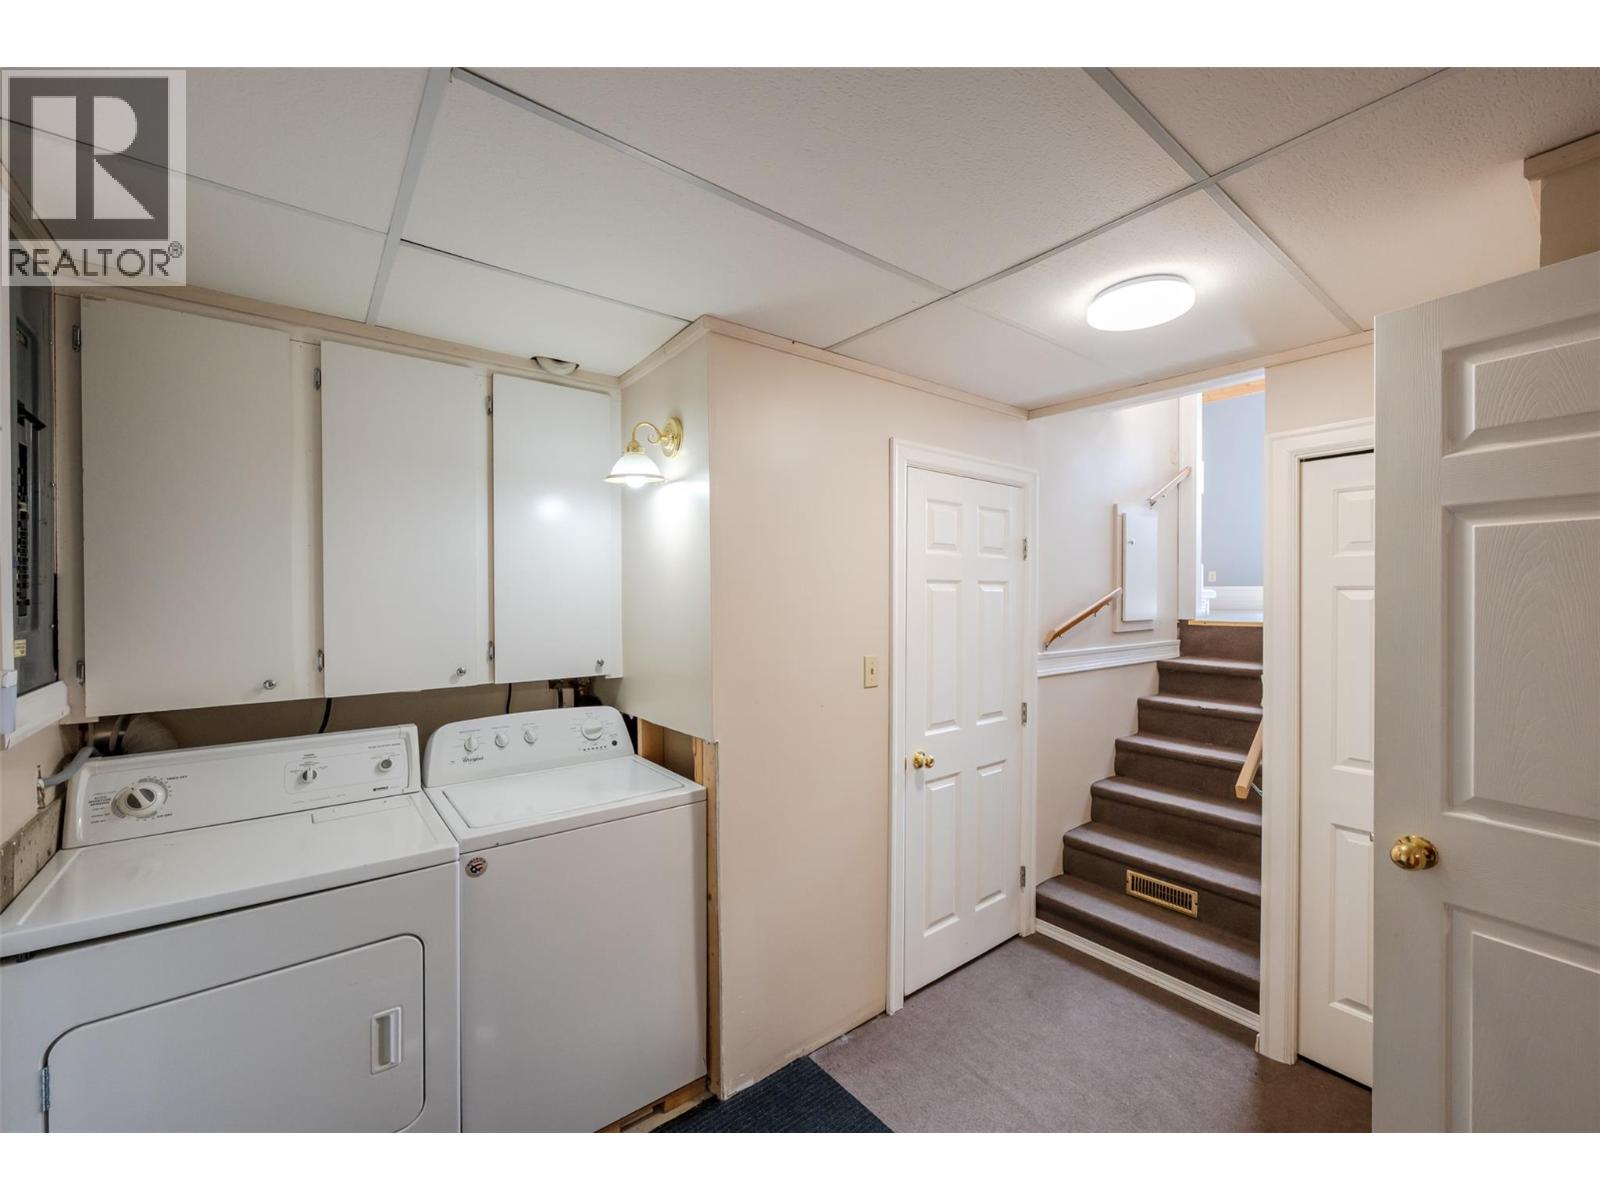
| Basement | Laundry Room | 8' x 5' | ||
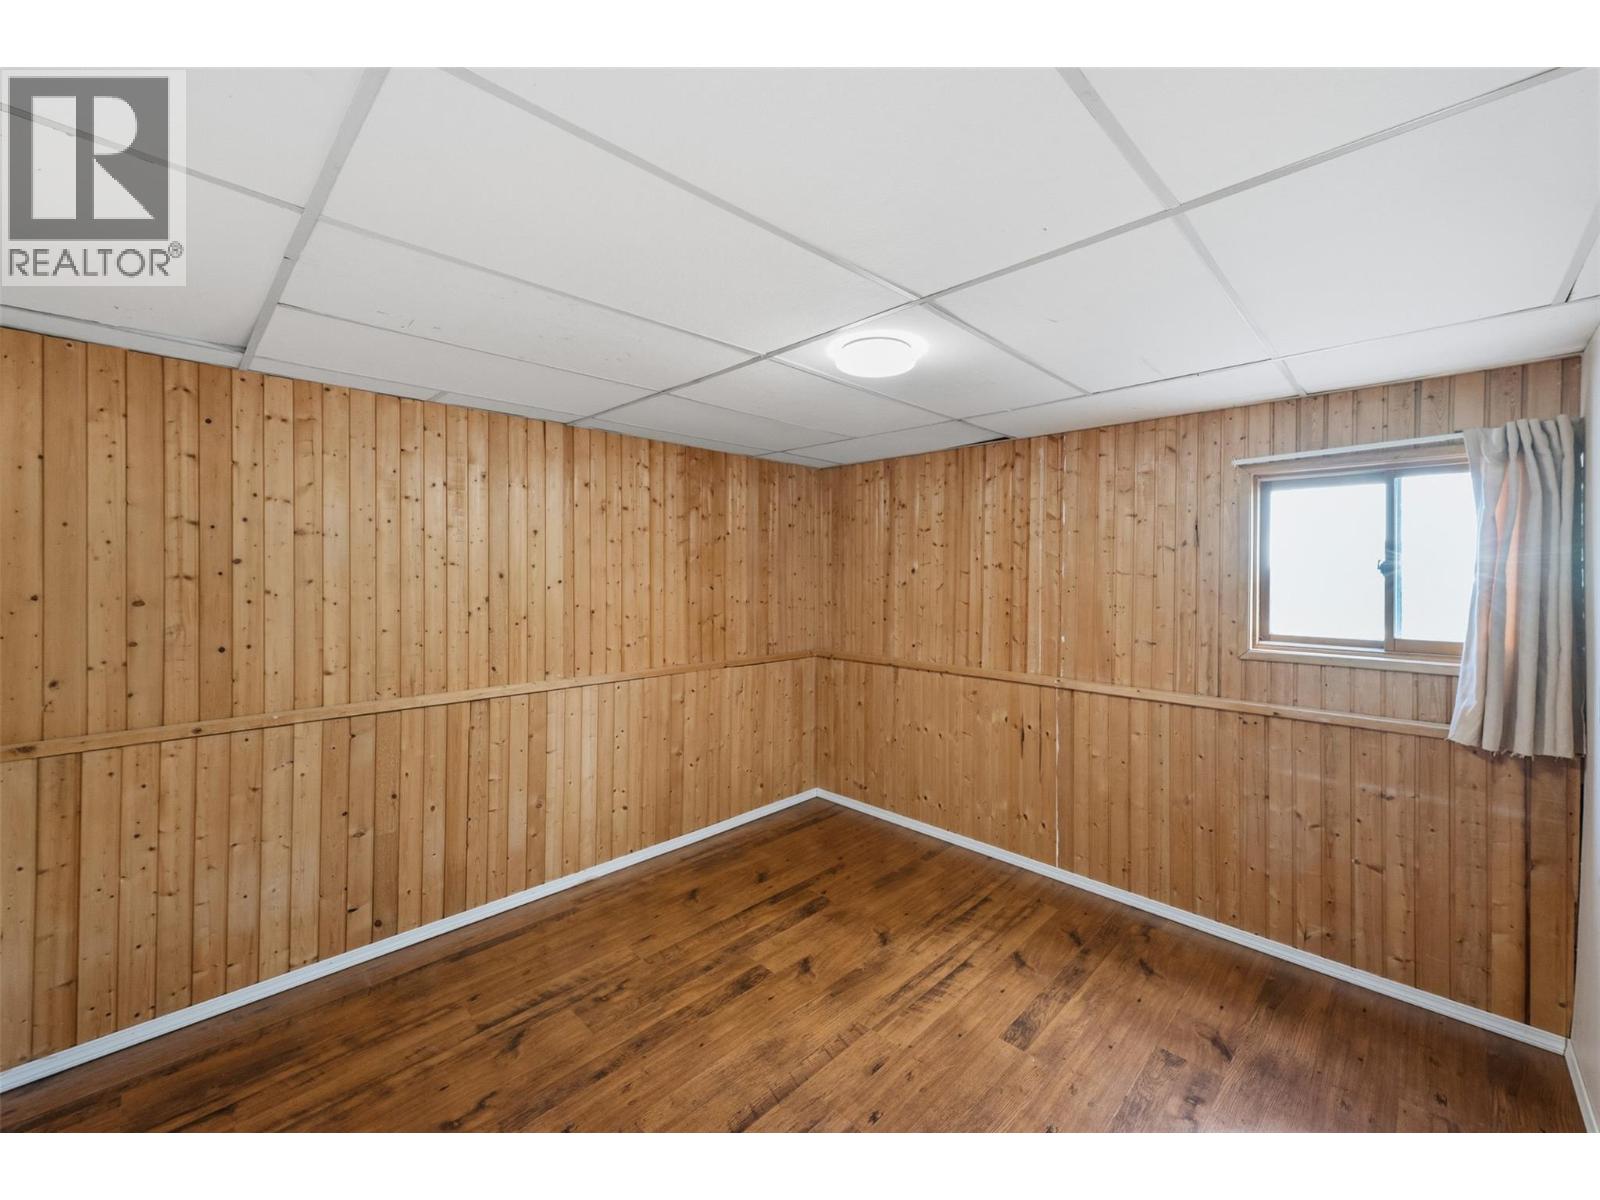
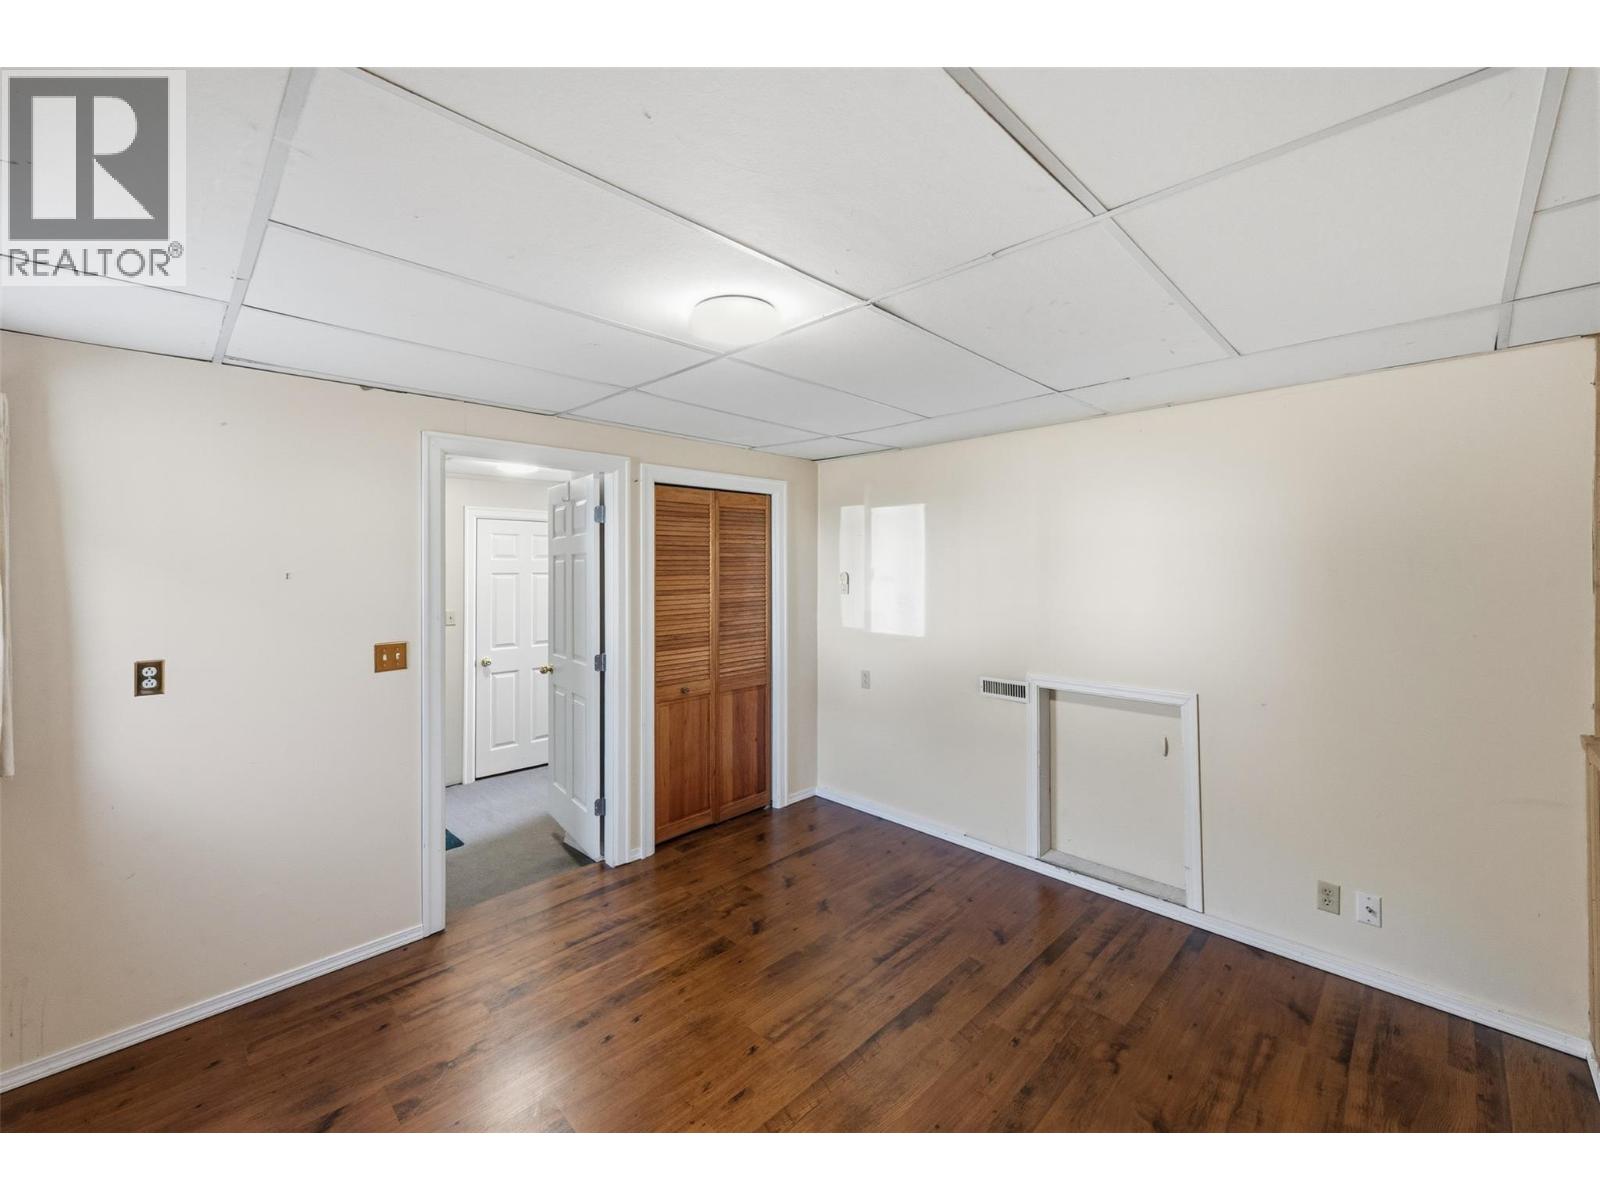
| Basement | Bedroom | 11'9'' x 10'11'' | ||
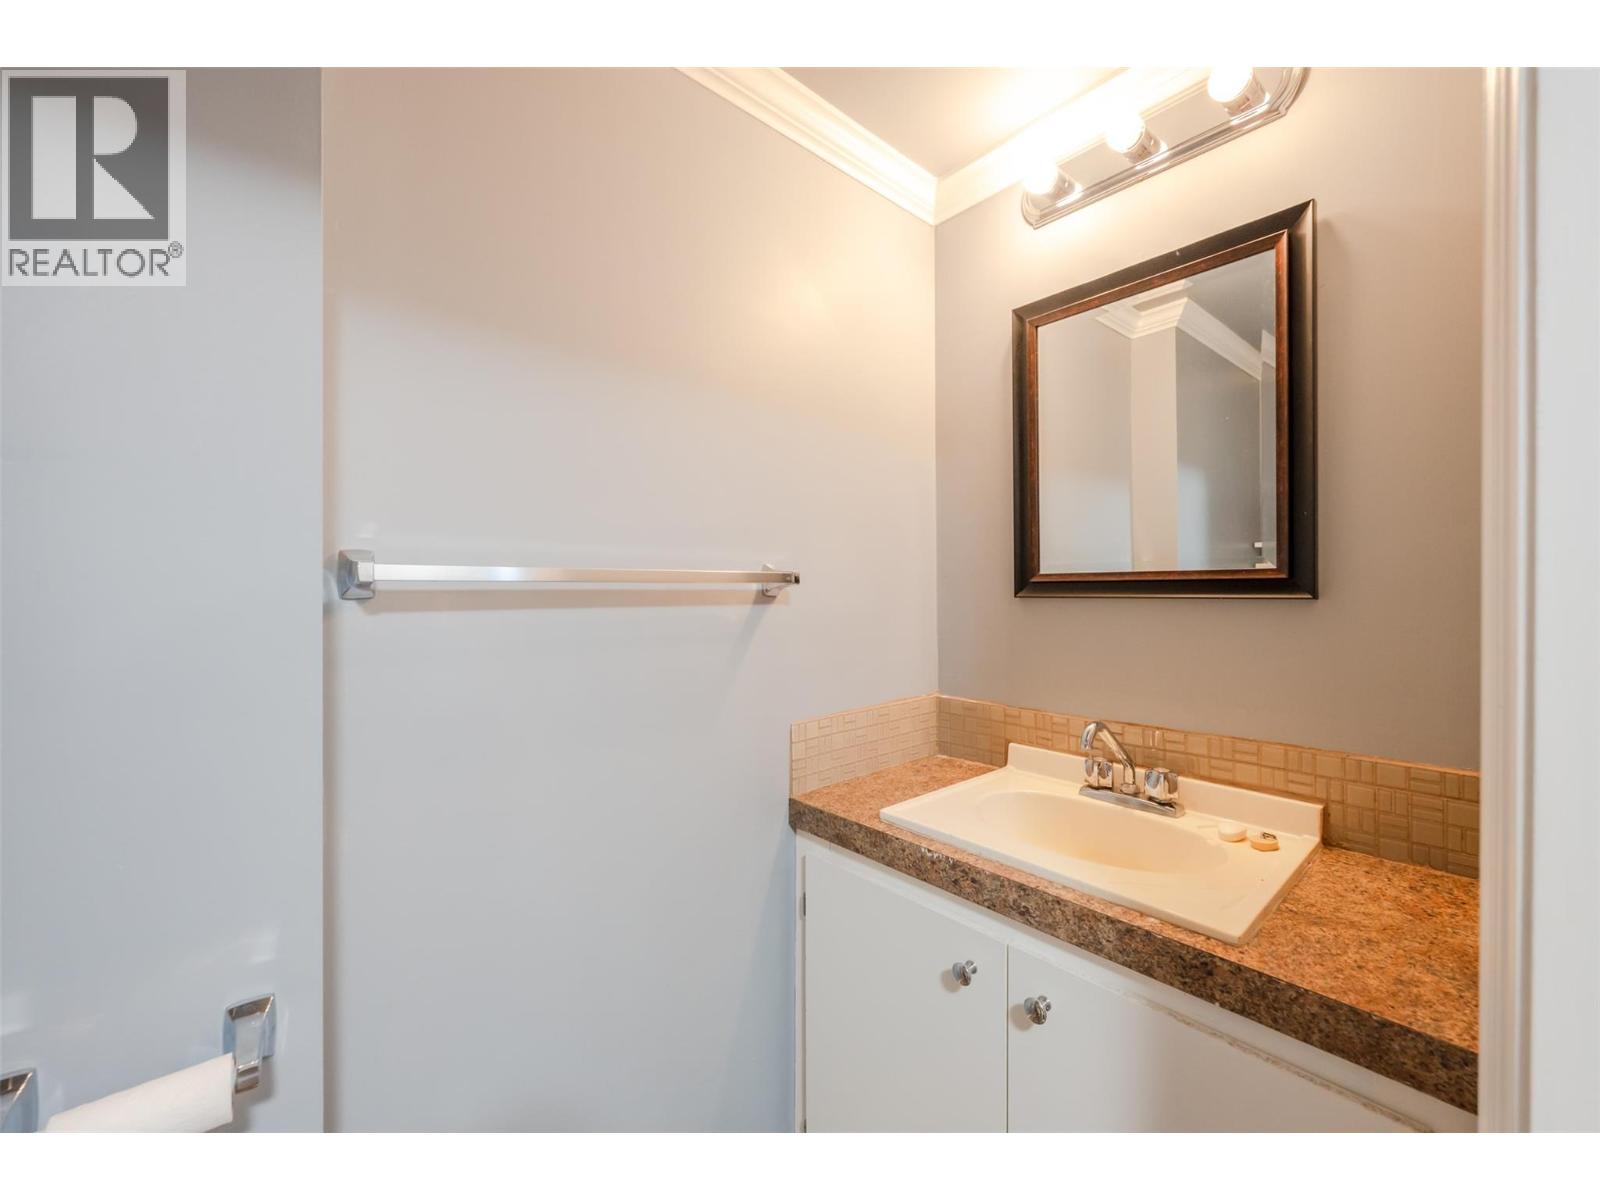
| Basement | 2pc Bathroom | Measurements not available | ||
| Main Level | Living Room | 14'1'' x 11'5'' | ||
| Main Level | Kitchen | 14'2'' x 11'9'' | ||
| Main Level | Bedroom | 12'2'' x 18'3'' | ||
| Main Level | Dining Room | 11'2'' x 10'8'' |
https://www.realtor.ca/real-estate/29791458/1220-sykes-crescent-keremeos-keremeos
Contact Us
Contact us for more information

Tarren Risling
444 School Avenue, Box 220
Oliver, British Columbia V0H 1T0
(250) 498-6500
(250) 498-6504

The trademarks REALTOR®, REALTORS®, and the REALTOR® logo are controlled by The Canadian Real Estate Association (CREA) and identify real estate professionals who are members of CREA. The trademarks MLS®, Multiple Listing Service® and the associated logos are owned by The Canadian Real Estate Association (CREA) and identify the quality of services provided by real estate professionals who are members of CREA. The trademark DDF® is owned by The Canadian Real Estate Association (CREA) and identifies CREA's Data Distribution Facility (DDF®)
June 29 2026 06:19:51
Association of Interior REALTORS®
RE/MAX Wine Capital Realty