Presented by Robert J. Iio Personal Real Estate Corporation — Team 110 RE/MAX Real Estate (Kamloops).
2121 3 Avenue SE Salmon Arm, British Columbia V1E 1K1

$899,000
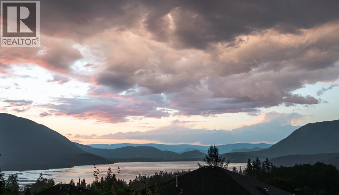
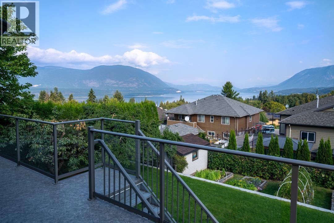
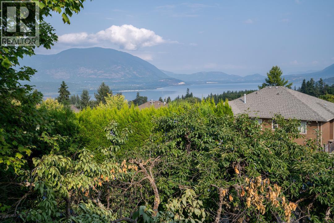
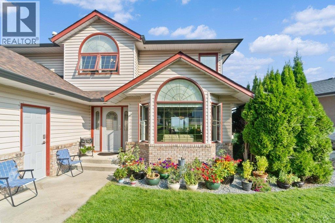
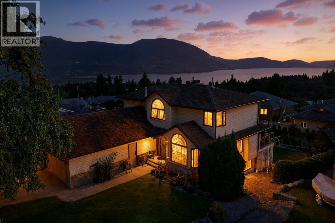
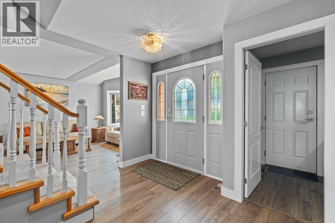
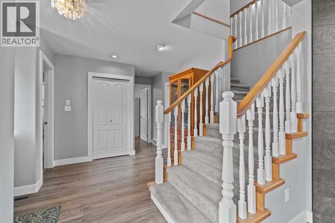
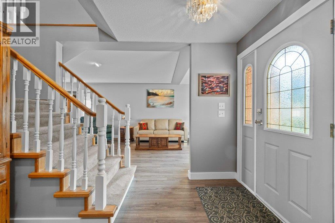
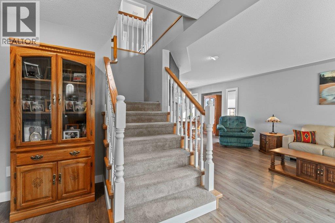
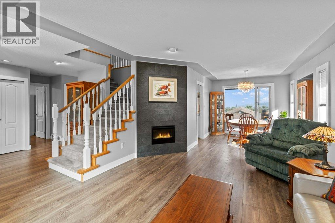
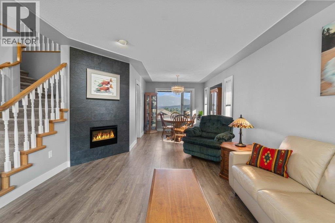
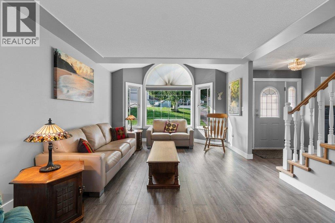
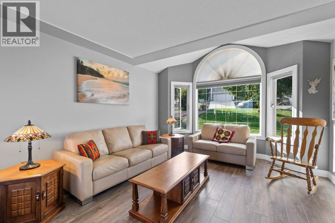
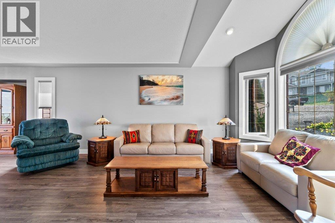
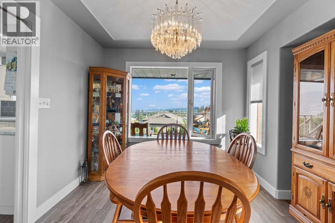
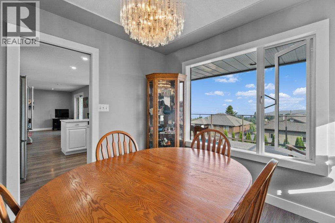
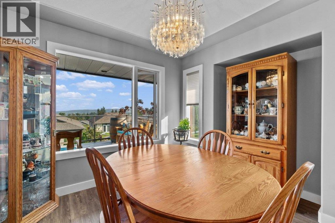
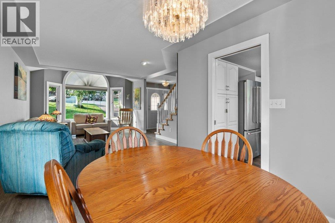
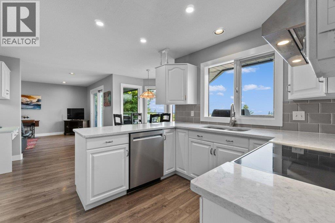
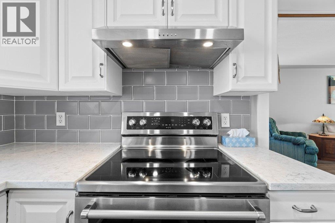
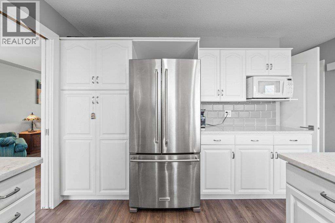
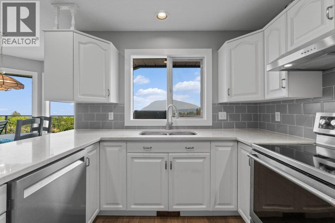
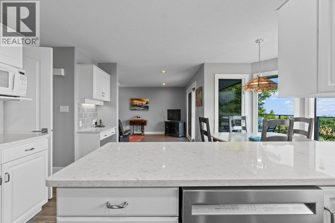
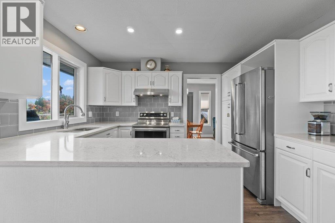
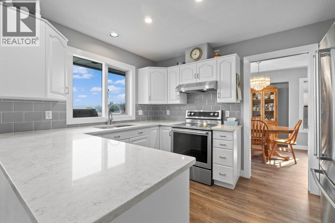
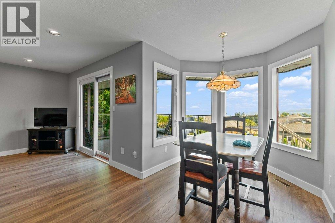
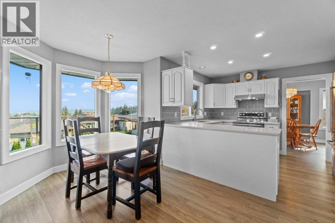
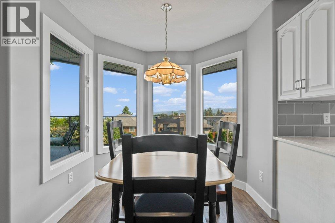
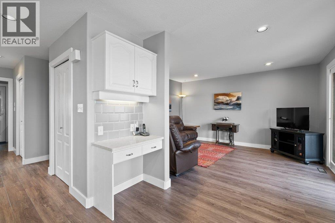
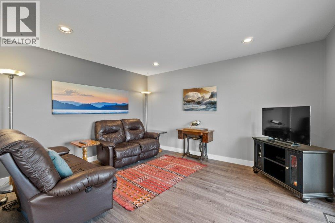
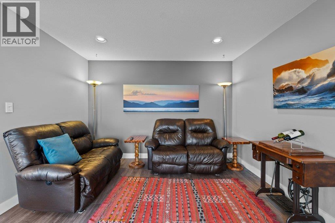
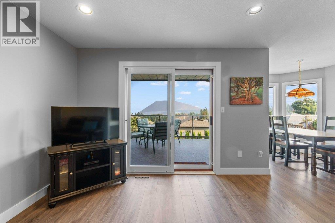
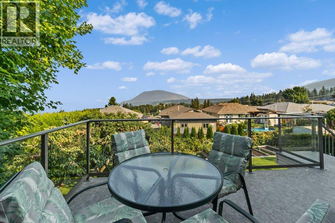
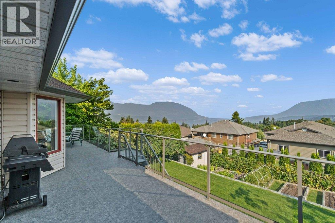
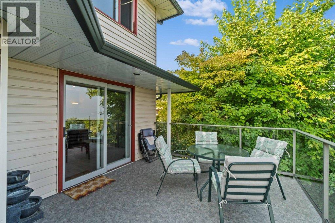
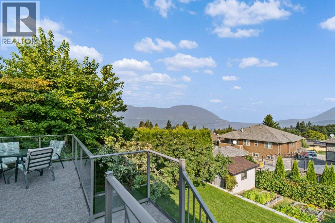
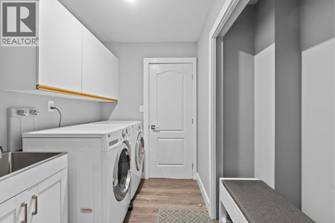
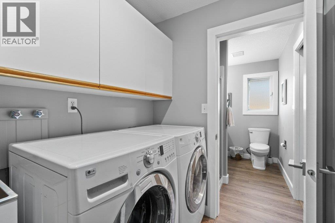
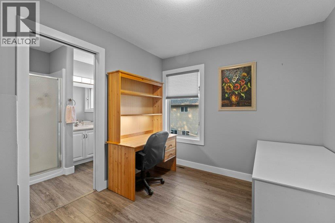
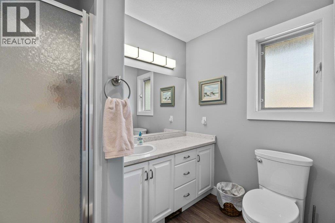
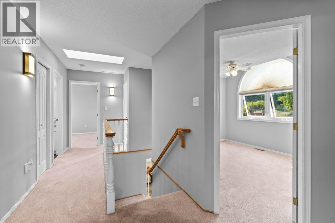
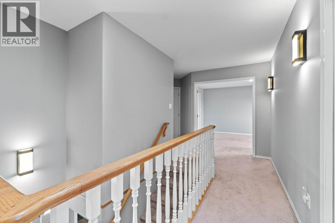
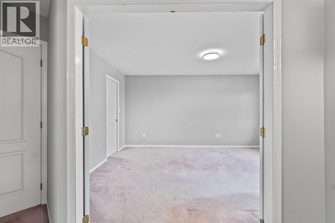
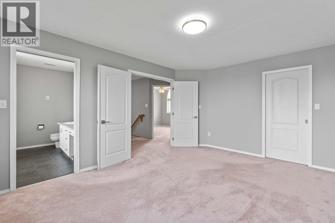
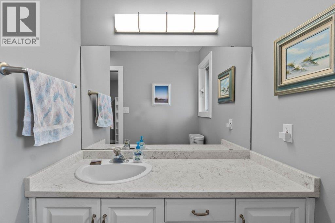
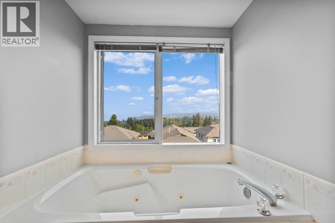
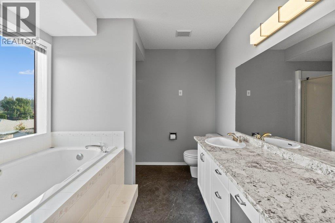
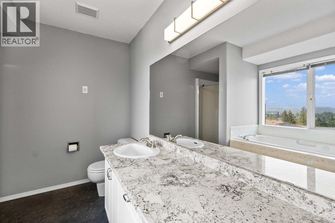
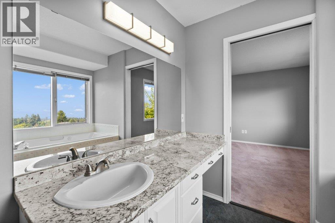
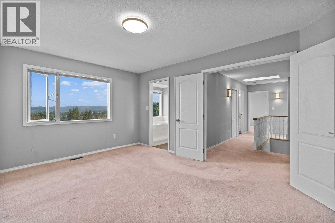
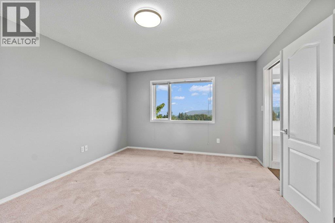
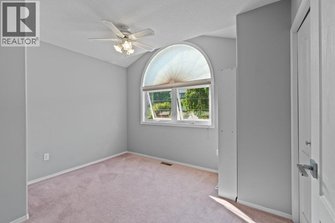
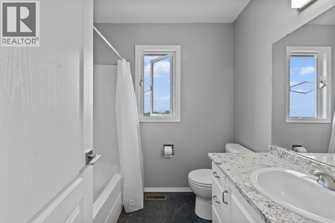
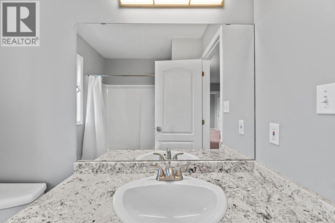
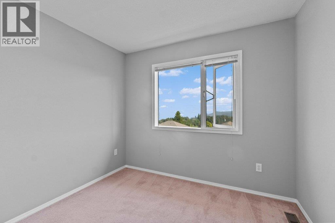
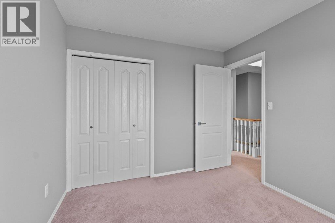
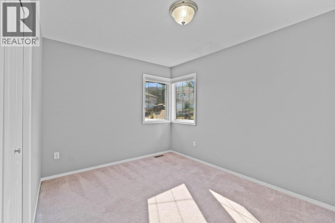
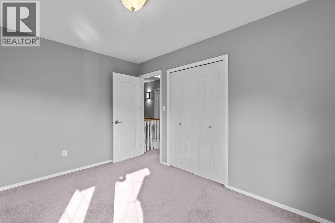
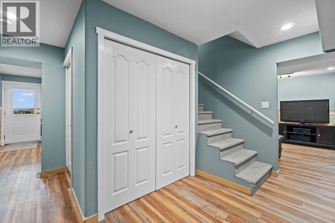
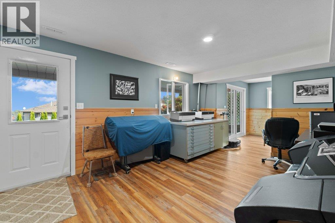
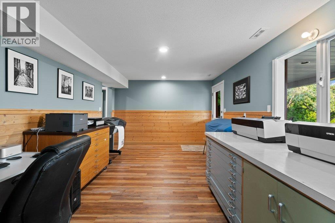
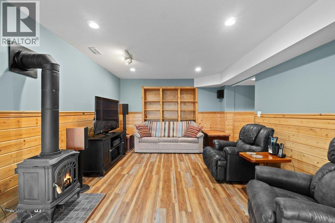
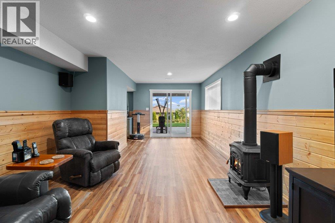
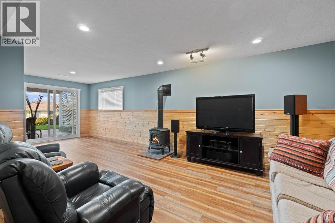
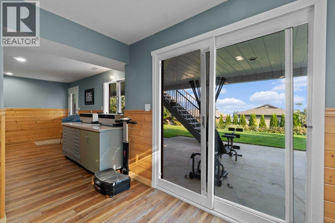
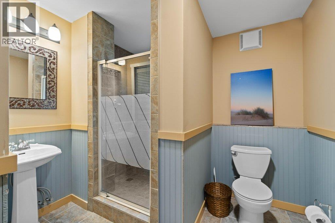
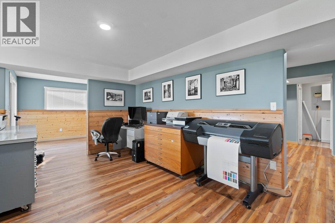
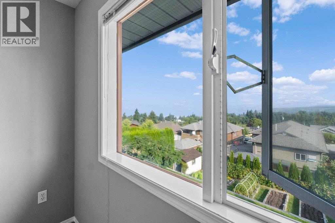
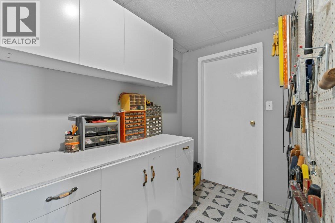
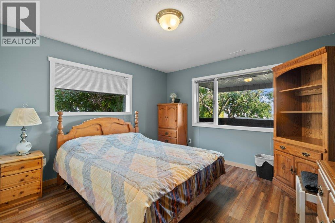
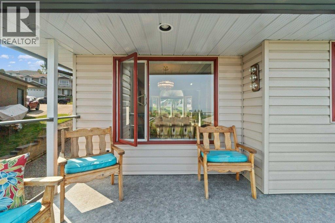
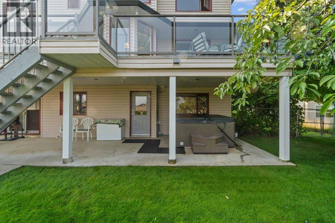
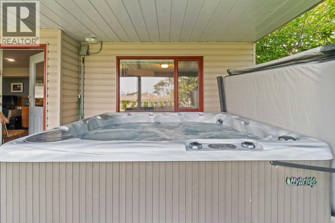
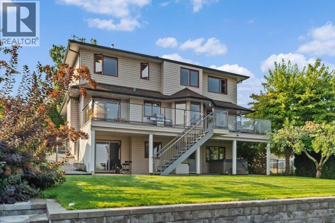
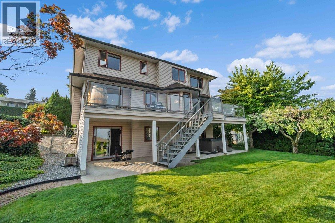
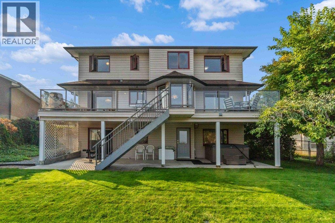
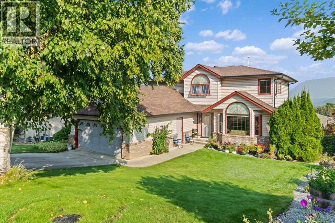
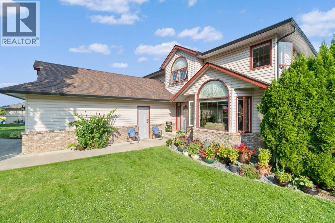
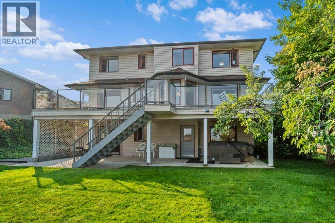
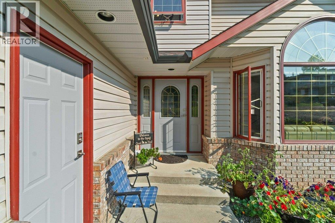
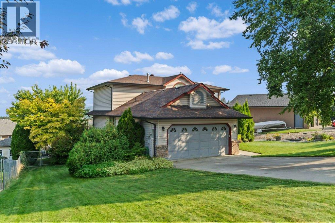
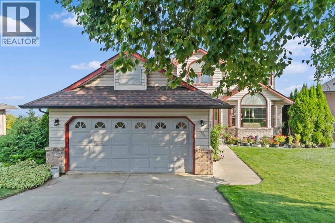
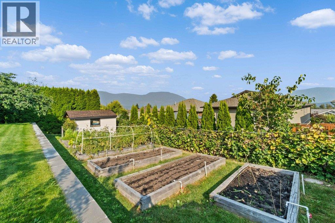
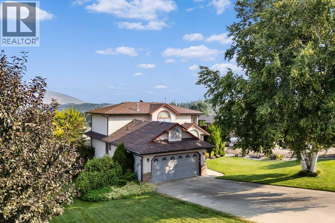
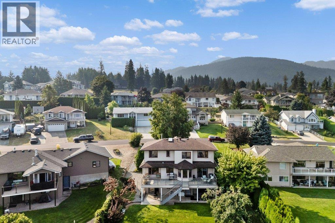
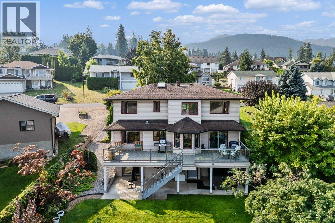
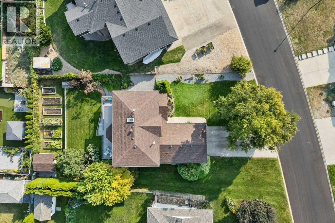
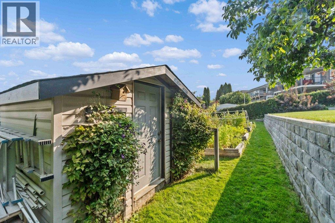
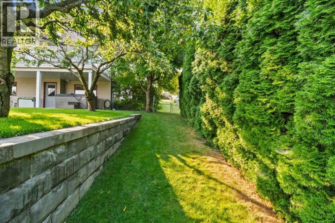
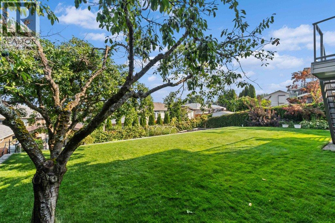
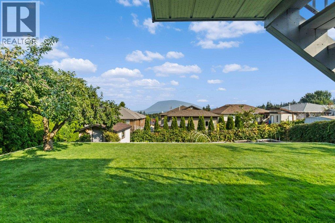
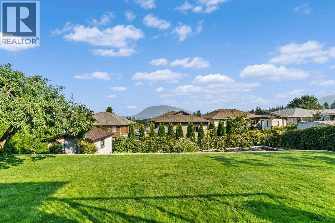
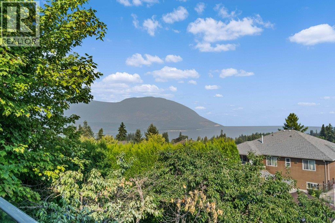
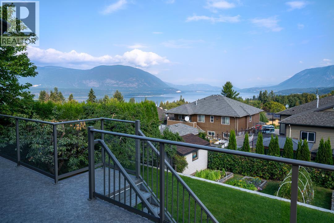
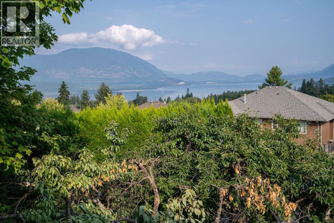
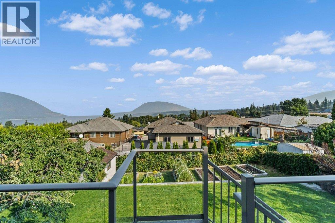
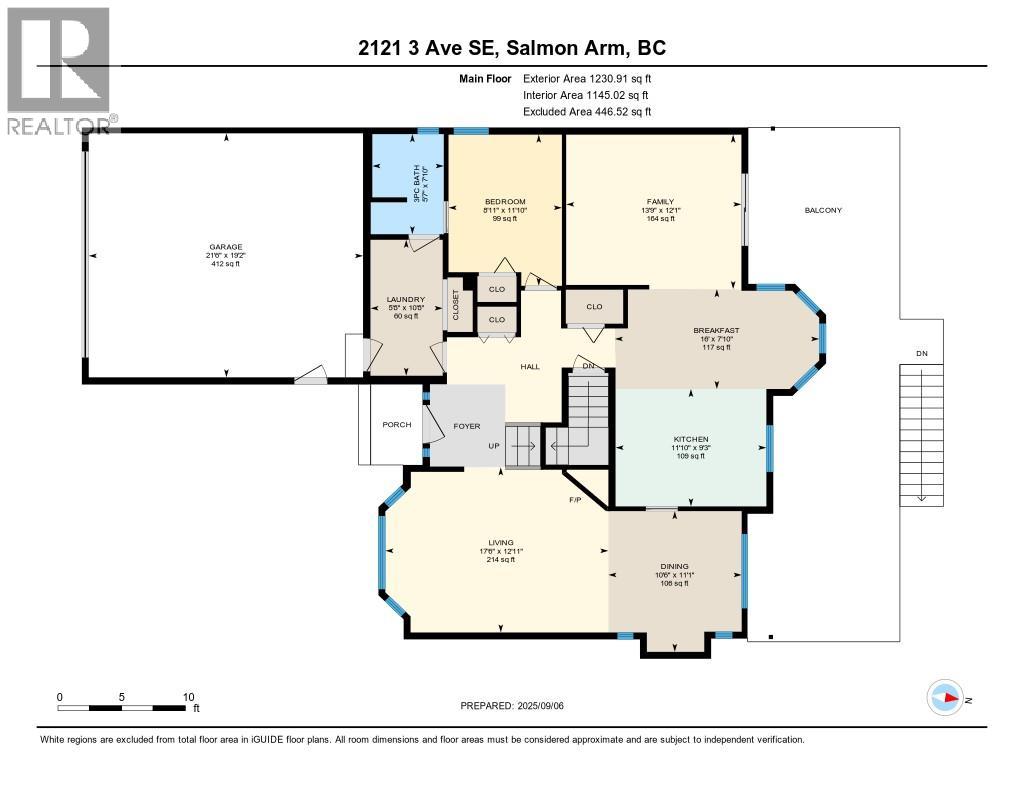
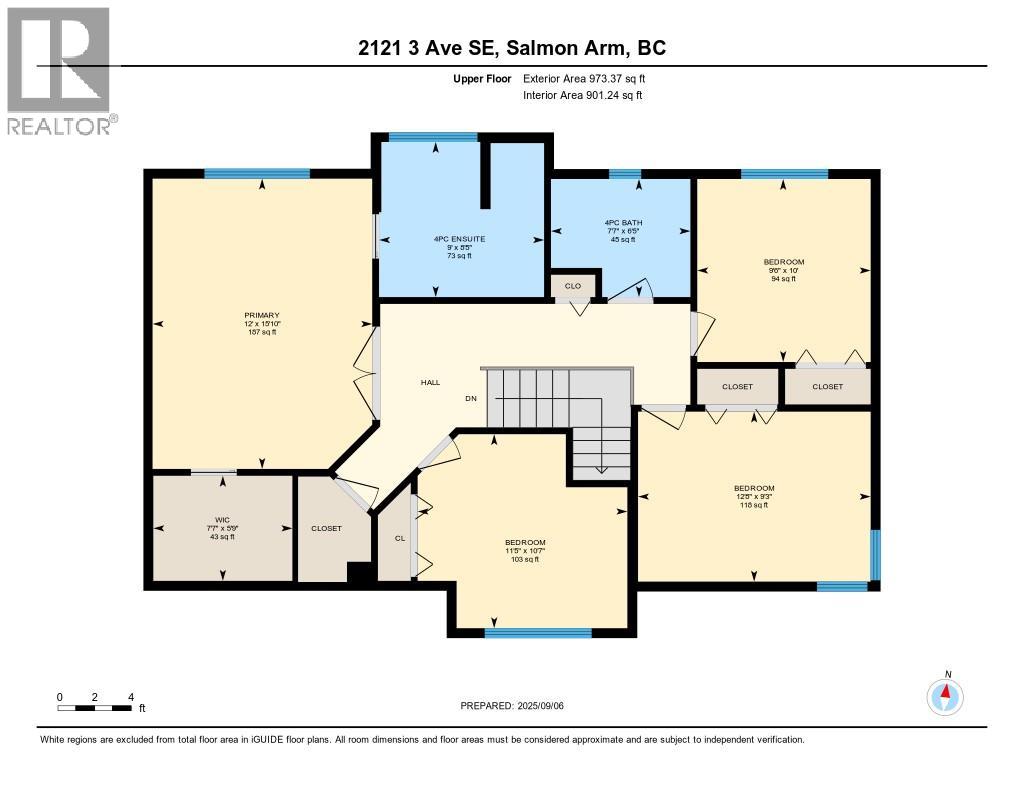
FIRST TIME OFFERED - Located in a great SE Salmon Arm neighbourhood, this bright, spacious and beautifully maintained family home is being offered for sale for the very first time. With over 3,300 sq.ft. of living space, this traditional two-storey home with a fully finished walkout basement offers room for the whole family and then some. The main floor features a formal living room and dining area, an inviting eat-in kitchen, cozy family room, convenient laundry, and a den or sixth bedroom ideal for guests or a home office. Step out to the large deck overlooking the private fenced yard, garden beds, and incredible lake and mountain views. Upstairs you’ll find 4 spacious bedrooms and 2 full bathrooms - plenty of room for a growing family. The fully finished walkout basement offers excellent flexibility with a separate entrance, covered patio, hot tub area, and potential to create a suite for extended family or mortgage helper income. Outside, enjoy the beautifully landscaped and very private backyard complete with garden beds, healthy plum tree, and grape vines. Located close to schools, parks, walking trails, downtown shopping, and amenities, this is an exceptional opportunity to own a large family home in an amazing neighbourhood. Additional updates include a newer hot water tank and replacement of all Poly B plumbing for added peace of mind. A rare offering with space, views, privacy, and suite potential — perfect for the growing or multi-generational family. (id:61048)
Property Details
| MLS® Number | 10388237 |
| Property Type | Single Family |
| Neigbourhood | SE Salmon Arm |
| Amenities Near By | Public Transit, Park, Recreation, Schools |
| Community Features | Family Oriented |
| Parking Space Total | 2 |
| View Type | City View, Lake View, Mountain View, View (panoramic) |
Building
| Bathroom Total | 4 |
| Bedrooms Total | 6 |
| Basement Type | Full |
| Constructed Date | 1992 |
| Construction Style Attachment | Detached |
| Exterior Finish | Vinyl Siding |
| Fireplace Fuel | Electric,gas |
| Fireplace Present | Yes |
| Fireplace Total | 2 |
| Fireplace Type | Unknown,unknown |
| Flooring Type | Carpeted, Tile, Vinyl |
| Heating Type | See Remarks |
| Roof Material | Asphalt Shingle |
| Roof Style | Unknown |
| Stories Total | 3 |
| Size Interior | 3,354 Sqft |
| Type | House |
| Utility Water | Municipal Water |
Parking
| Attached Garage | 2 |
Land
| Access Type | Easy Access |
| Acreage | No |
| Fence Type | Fence |
| Land Amenities | Public Transit, Park, Recreation, Schools |
| Landscape Features | Landscaped, Underground Sprinkler |
| Sewer | Municipal Sewage System |
| Size Irregular | 0.25 |
| Size Total | 0.25 Ac|under 1 Acre |
| Size Total Text | 0.25 Ac|under 1 Acre |
Rooms
| Level | Type | Length | Width | Dimensions |
|---|---|---|---|---|
| Second Level | Other | 7'7'' x 5'9'' | ||
| Second Level | Primary Bedroom | 12'0'' x 15'10'' | ||
| Second Level | Bedroom | 12'8'' x 9'3'' | ||
| Second Level | Bedroom | 9'6'' x 10'0'' | ||
| Second Level | Bedroom | 11'5'' x 10'7'' | ||
| Second Level | 4pc Ensuite Bath | 9'0'' x 8'5'' | ||
| Second Level | 4pc Bathroom | 7'7'' x 6'5'' | ||
| Basement | Storage | 6'10'' x 5'2'' | ||
| Basement | Recreation Room | 12'1'' x 26'11'' | ||
| Basement | Office | 16'4'' x 11'10'' | ||
| Basement | Bedroom | 12'0'' x 13'10'' | ||
| Basement | 3pc Bathroom | 11'7'' x 8'10'' | ||
| Main Level | Bedroom | 11'10'' x 8'11'' | ||
| Main Level | Living Room | 12'11'' x 17'6'' | ||
| Main Level | Laundry Room | 10'8'' x 5'8'' | ||
| Main Level | Kitchen | 9'3'' x 11'10'' | ||
| Main Level | Other | 19'2'' x 21'6'' | ||
| Main Level | Family Room | 12'1'' x 13'9'' | ||
| Main Level | Dining Room | 11'1'' x 10'6'' | ||
| Main Level | Other | 7'10'' x 16'0'' | ||
| Main Level | 3pc Bathroom | 7'10'' x 5'7'' |
https://www.realtor.ca/real-estate/29791643/2121-3-avenue-se-salmon-arm-se-salmon-arm
Contact Us
Contact us for more information

Tina Cosman
www.tinacosman.com/
351 Alexander St NE
Salmon Arm, British Columbia V1E 4H7
(833) 817-6506
www.exprealty.ca/

The trademarks REALTOR®, REALTORS®, and the REALTOR® logo are controlled by The Canadian Real Estate Association (CREA) and identify real estate professionals who are members of CREA. The trademarks MLS®, Multiple Listing Service® and the associated logos are owned by The Canadian Real Estate Association (CREA) and identify the quality of services provided by real estate professionals who are members of CREA. The trademark DDF® is owned by The Canadian Real Estate Association (CREA) and identifies CREA's Data Distribution Facility (DDF®)
July 20 2026 06:29:39
Association of Interior REALTORS®
Exp Realty