Presented by Robert J. Iio Personal Real Estate Corporation — Team 110 RE/MAX Real Estate (Kamloops).
5785 Simon Lake Road 100 Mile House, British Columbia V0K 2E1

$599,000
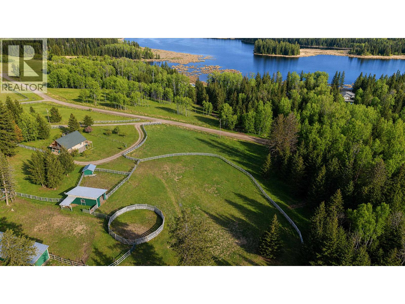
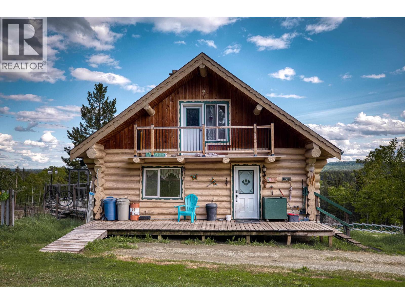
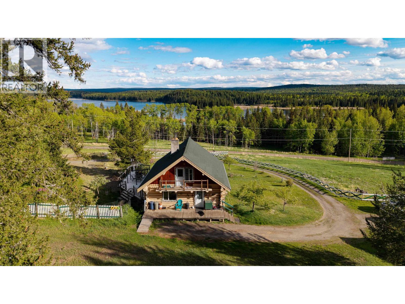
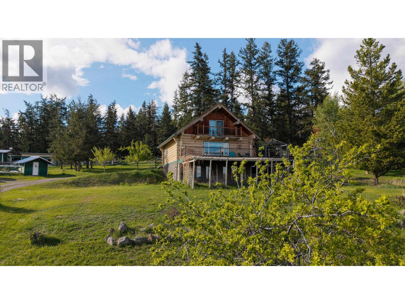
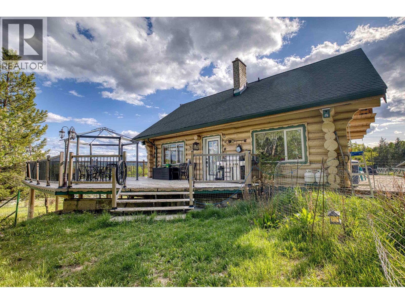
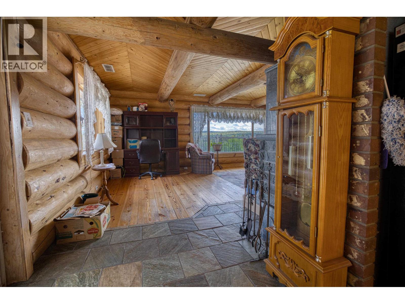
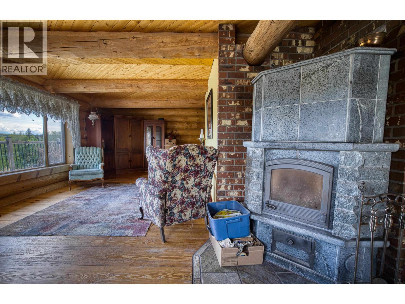
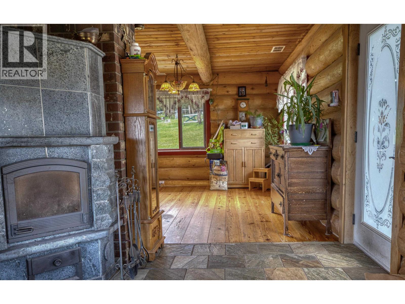
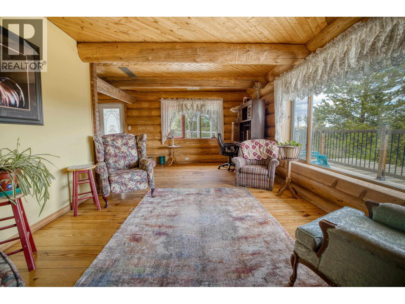
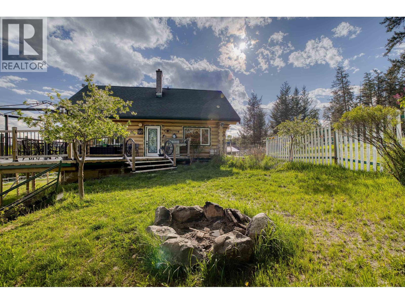
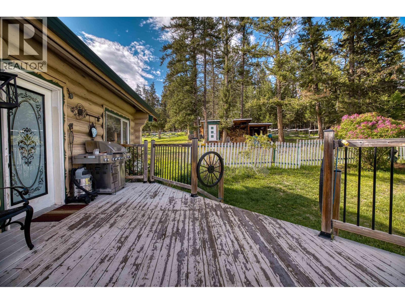
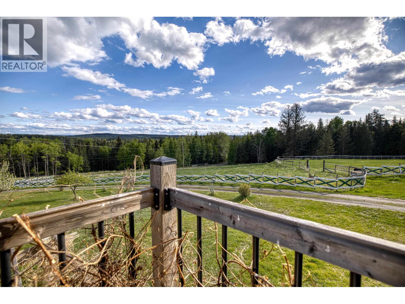
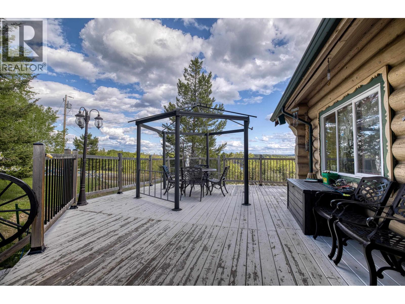
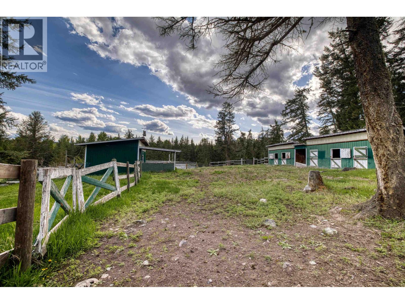
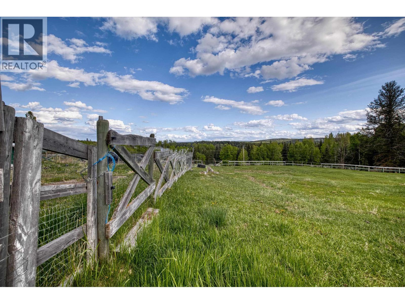
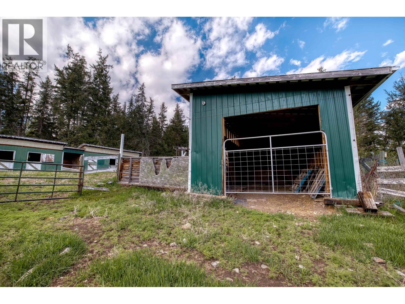
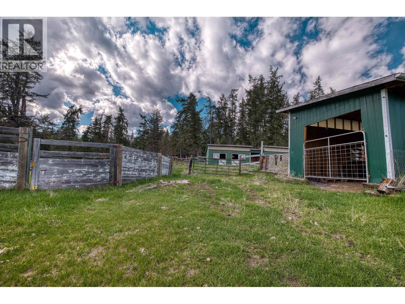
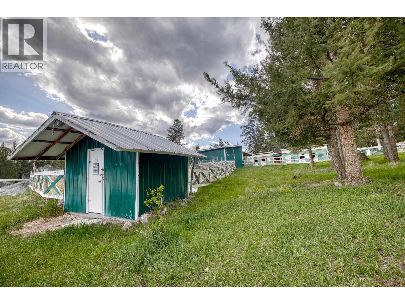
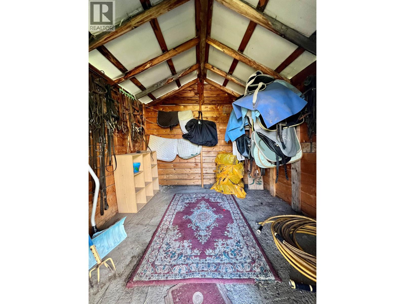
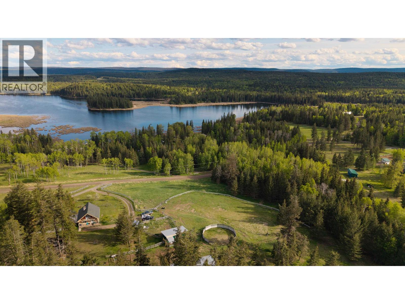
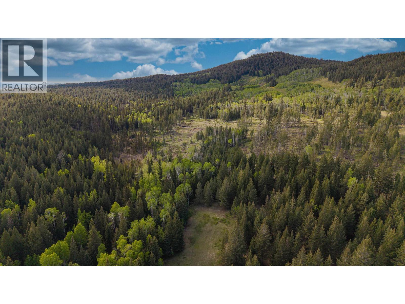
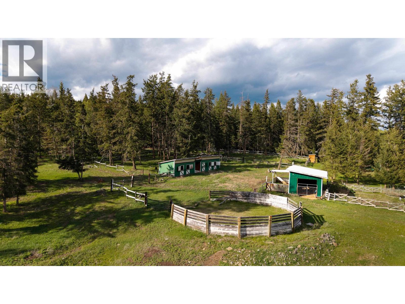
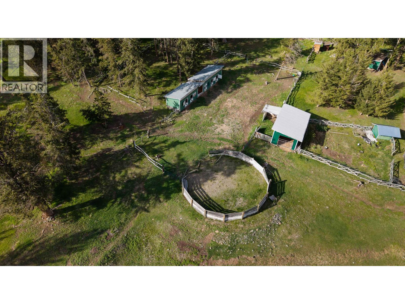
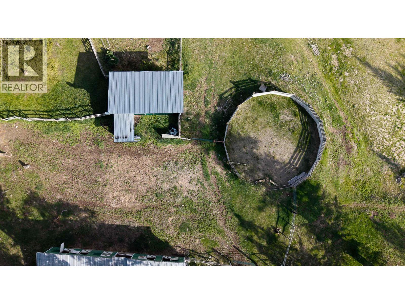
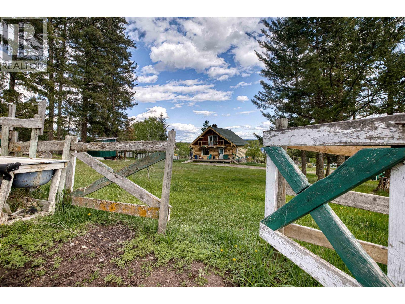
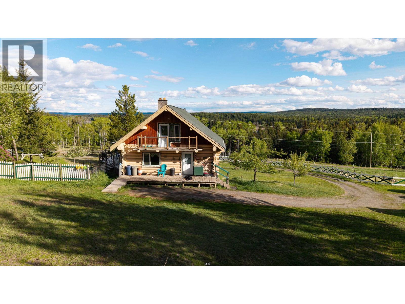
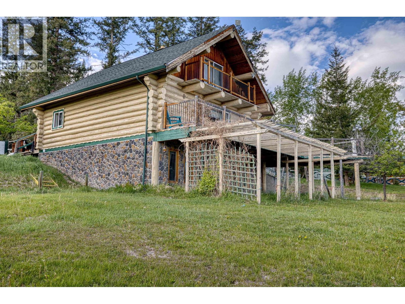
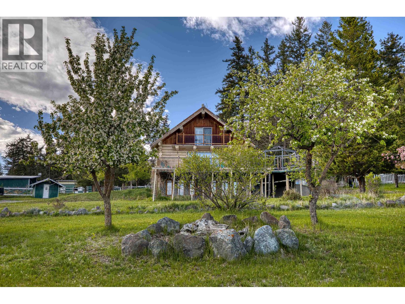
Wake up to peaceful lake views and the sounds of nature at this custom log home overlooking Simon Lake. Set on just under 10 acres, this property invites you to slow down and enjoy the true Cariboo lifestyle. Sip your morning coffee on the sundeck or watch horses graze in the fenced pastures. Designed for hobby farmers, equestrian enthusiasts or anyone craving space and serenity, the property features 5 paddock stalls, riding arena, tack room and a 16x31 barn with endless potential. The home offers warm rustic charm and natural light. Whether you're fishing at Simon Lake, exploring the crown land nearby or simply enjoying the quiet beauty around you, this is more than a home-it's a country living lifestyle. Conveniently located just 15 minutes from 100 Mile House amenities. (id:61048)
Property Details
| MLS® Number | R3126884 |
| Property Type | Single Family |
| Storage Type | Storage |
| View Type | Lake View |
Building
| Bathroom Total | 2 |
| Bedrooms Total | 4 |
| Amenities | Fireplace(s) |
| Appliances | Dryer, Washer, Refrigerator |
| Basement Development | Partially Finished |
| Basement Type | N/a (partially Finished) |
| Constructed Date | 1980 |
| Construction Style Attachment | Detached |
| Fireplace Present | Yes |
| Fireplace Total | 1 |
| Fixture | Drapes/window Coverings |
| Foundation Type | Concrete Perimeter |
| Heating Fuel | Electric |
| Heating Type | Forced Air |
| Roof Material | Asphalt Shingle |
| Roof Style | Conventional |
| Stories Total | 3 |
| Size Interior | 2,048 Sqft |
| Total Finished Area | 2048 Sqft |
| Type | House |
Parking
| Carport |
Land
| Acreage | Yes |
| Size Irregular | 9.84 |
| Size Total | 9.84 Ac |
| Size Total Text | 9.84 Ac |
Rooms
| Level | Type | Length | Width | Dimensions |
|---|---|---|---|---|
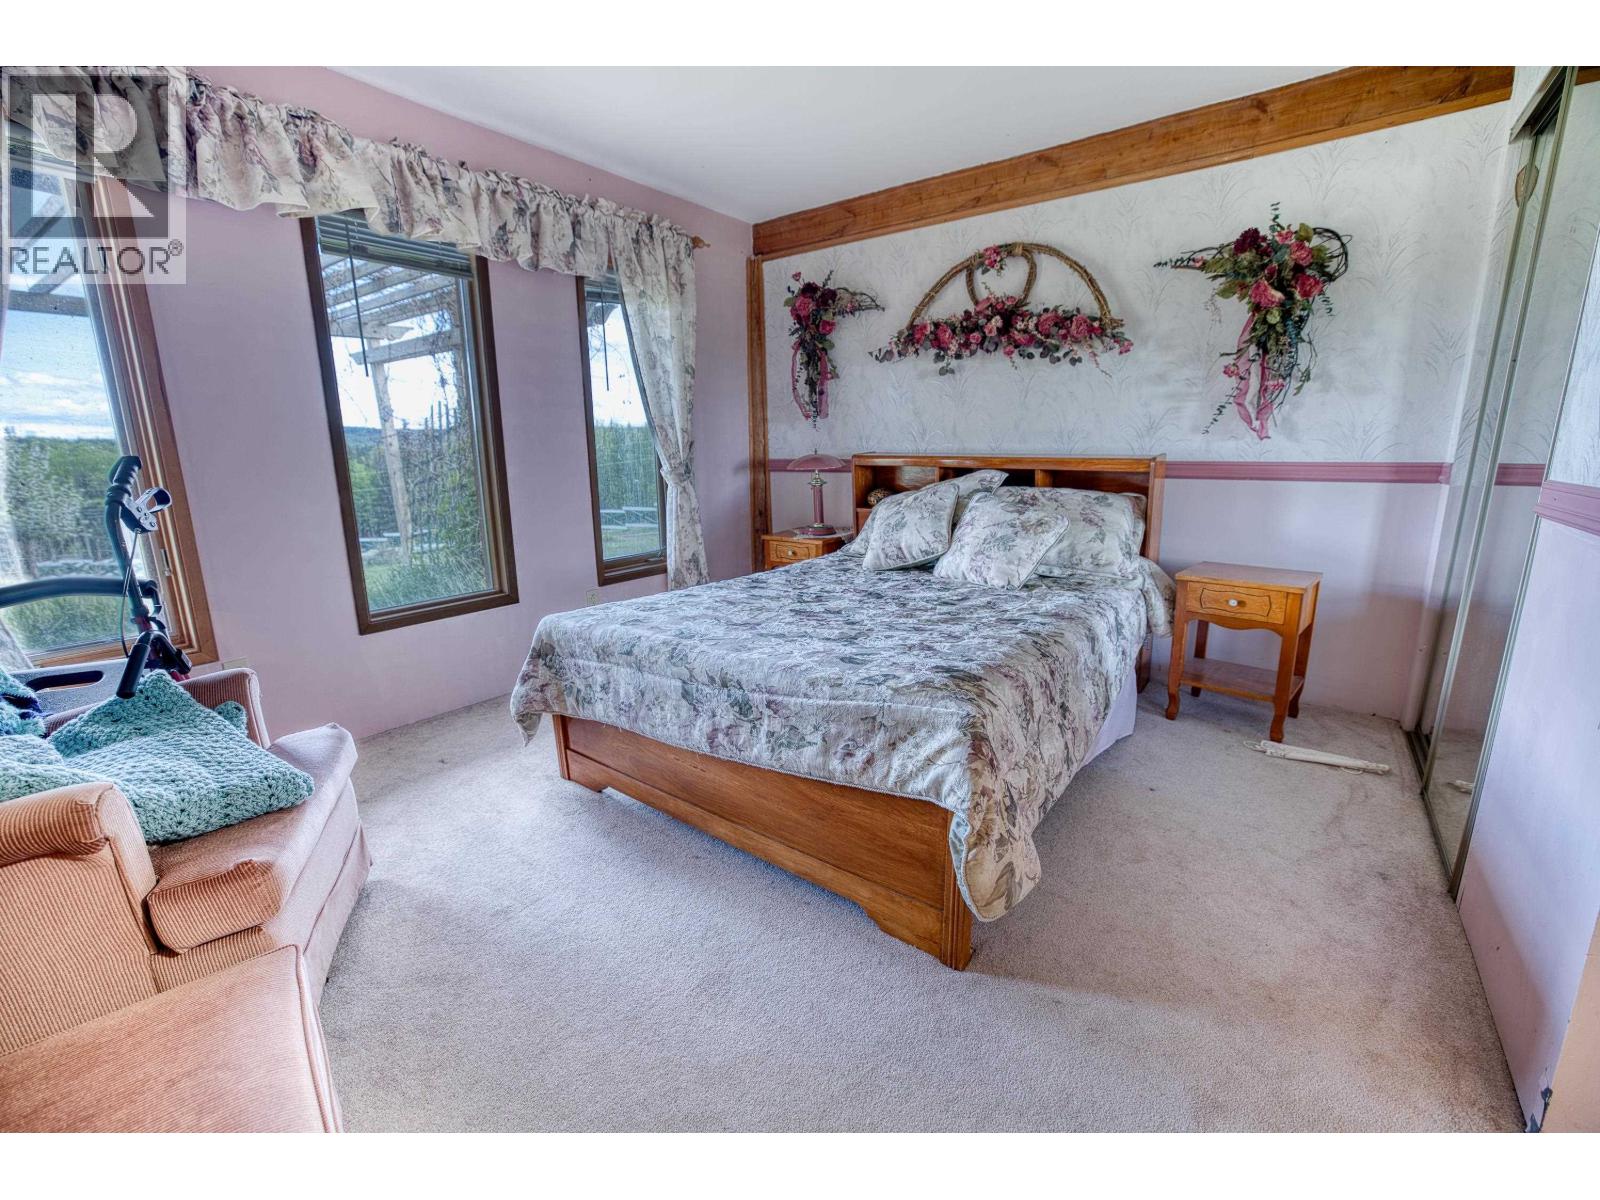
| Above | Primary Bedroom | 11 ft ,5 in | 13 ft ,9 in | 11 ft ,5 in x 13 ft ,9 in |
| Above | Bedroom 2 | 11 ft ,5 in | 13 ft ,9 in | 11 ft ,5 in x 13 ft ,9 in |
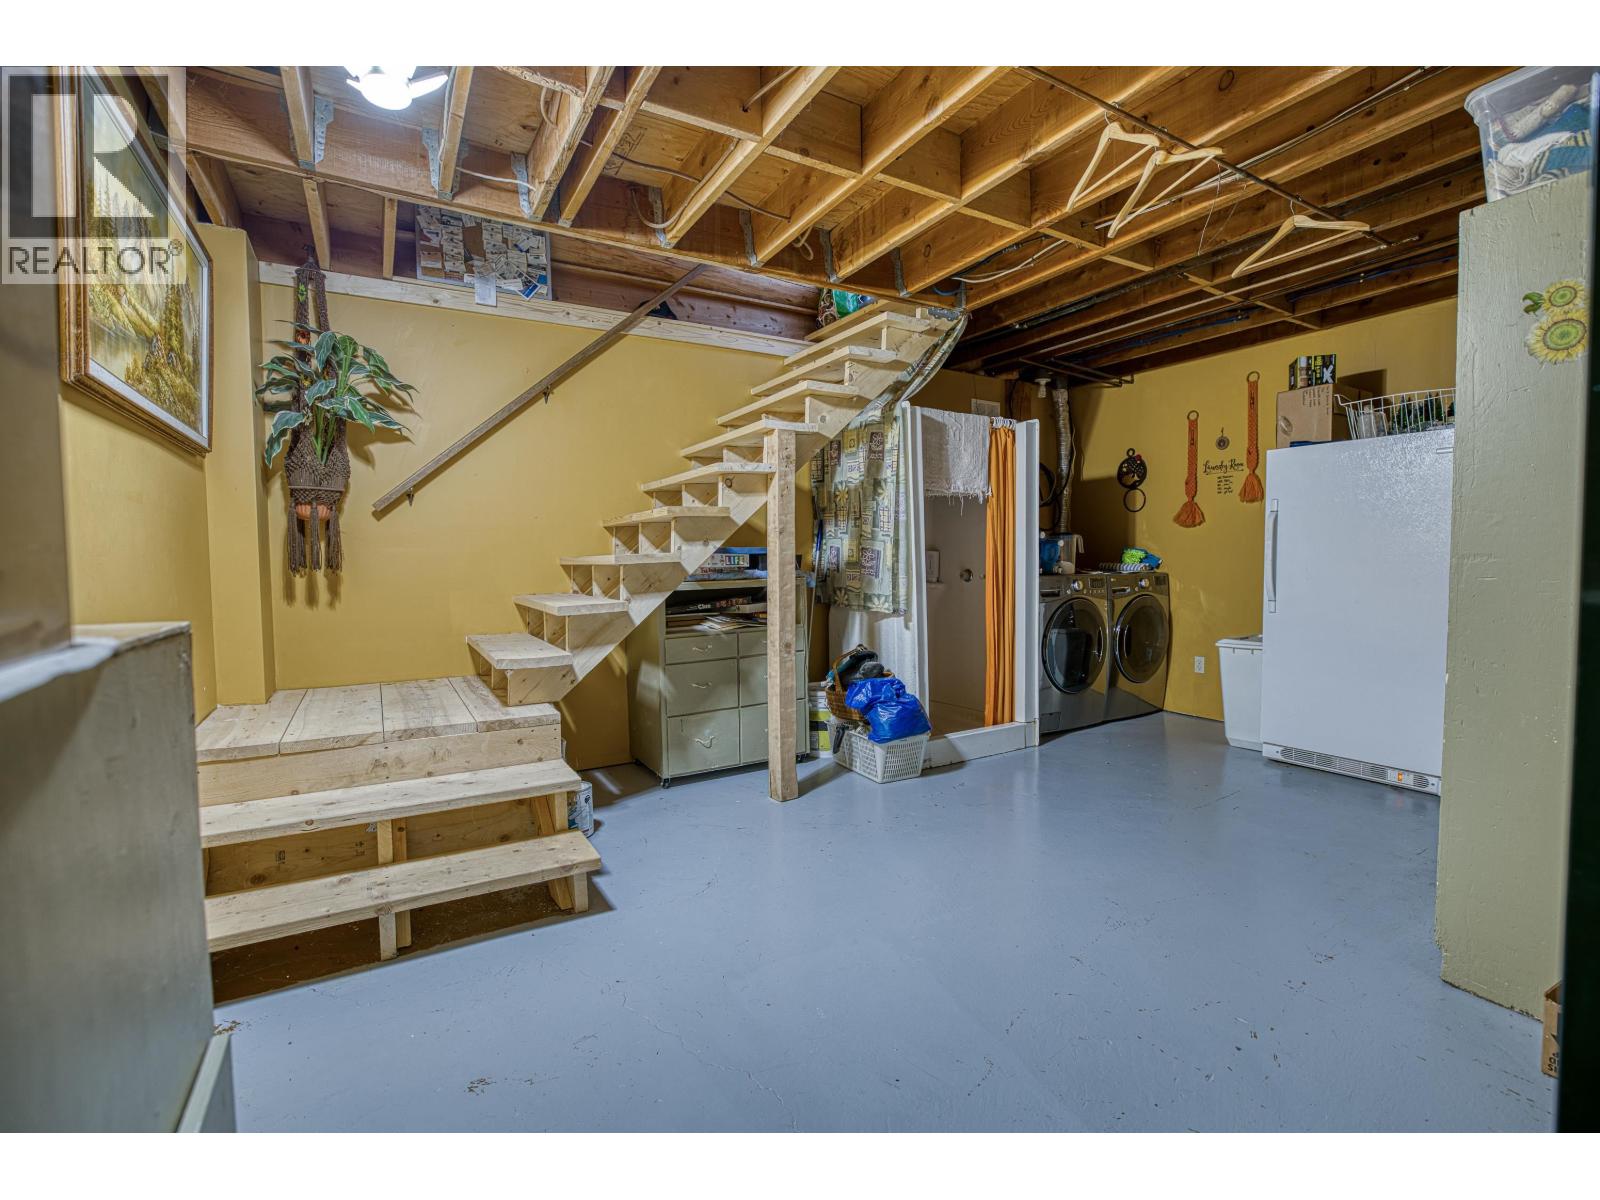
| Lower Level | Laundry Room | 9 ft ,6 in | 17 ft ,5 in | 9 ft ,6 in x 17 ft ,5 in |
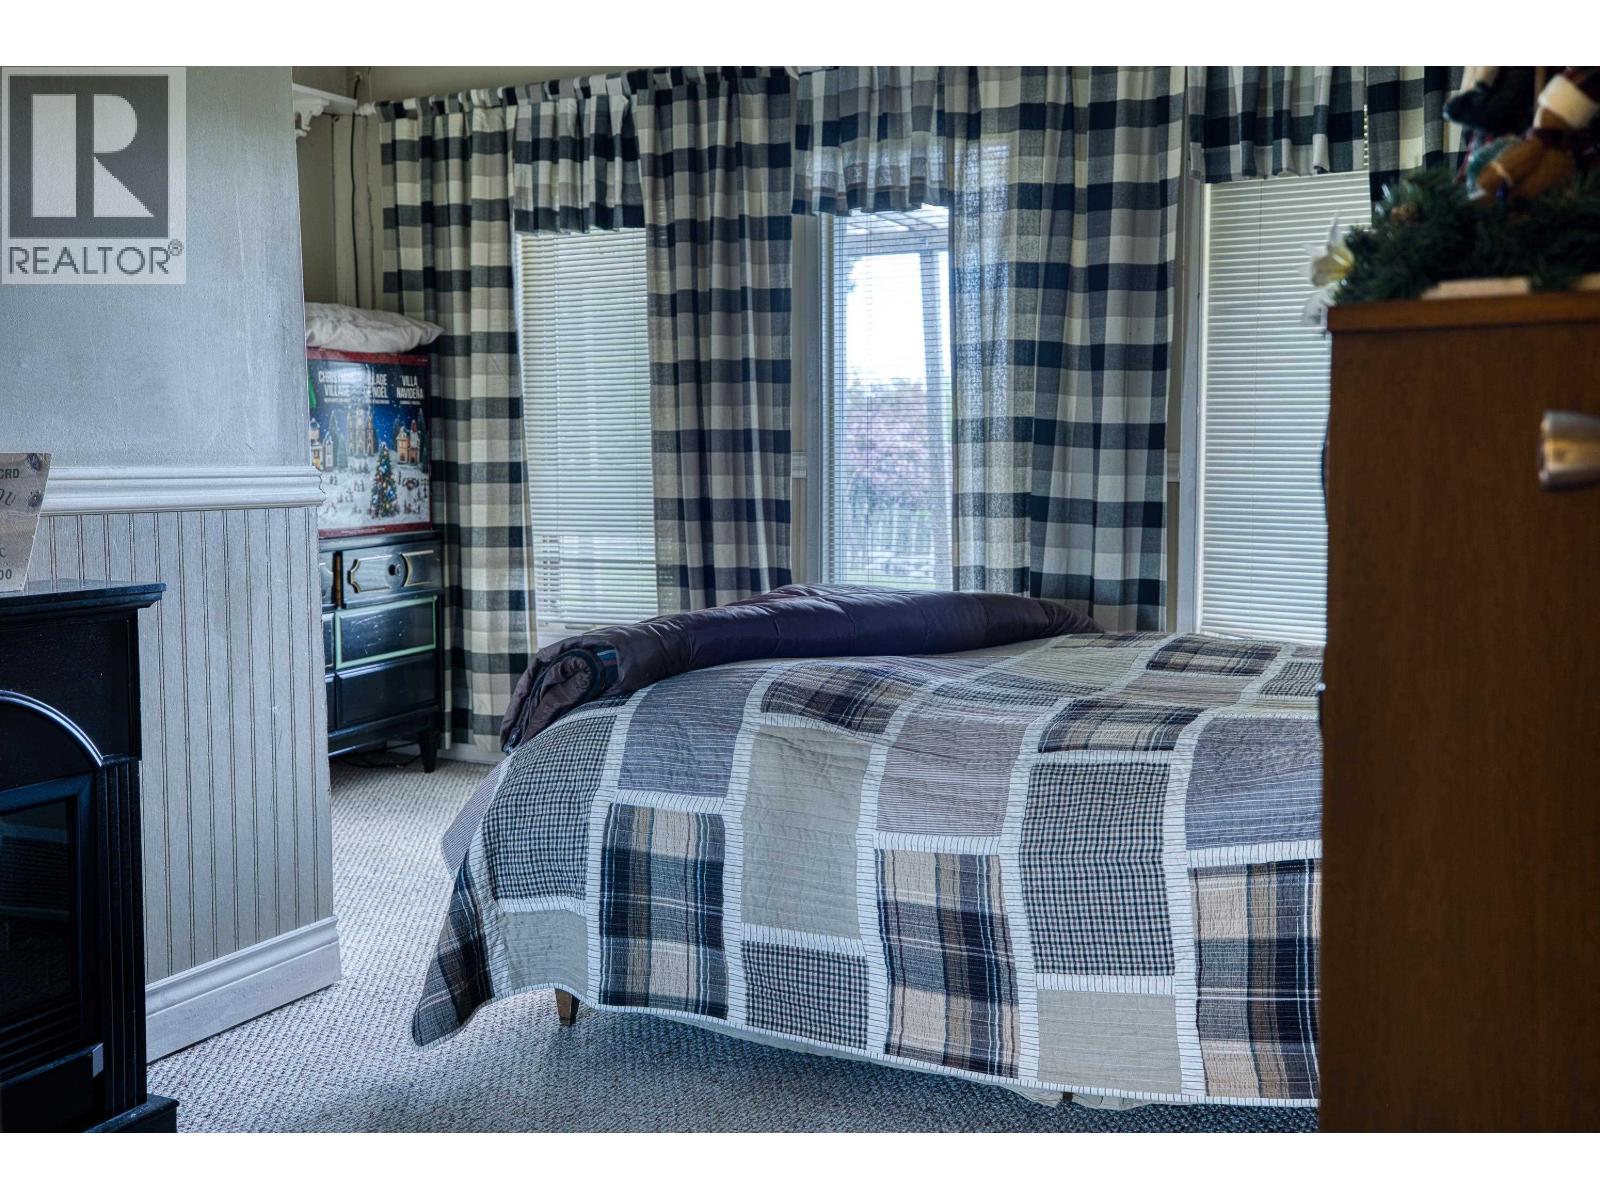
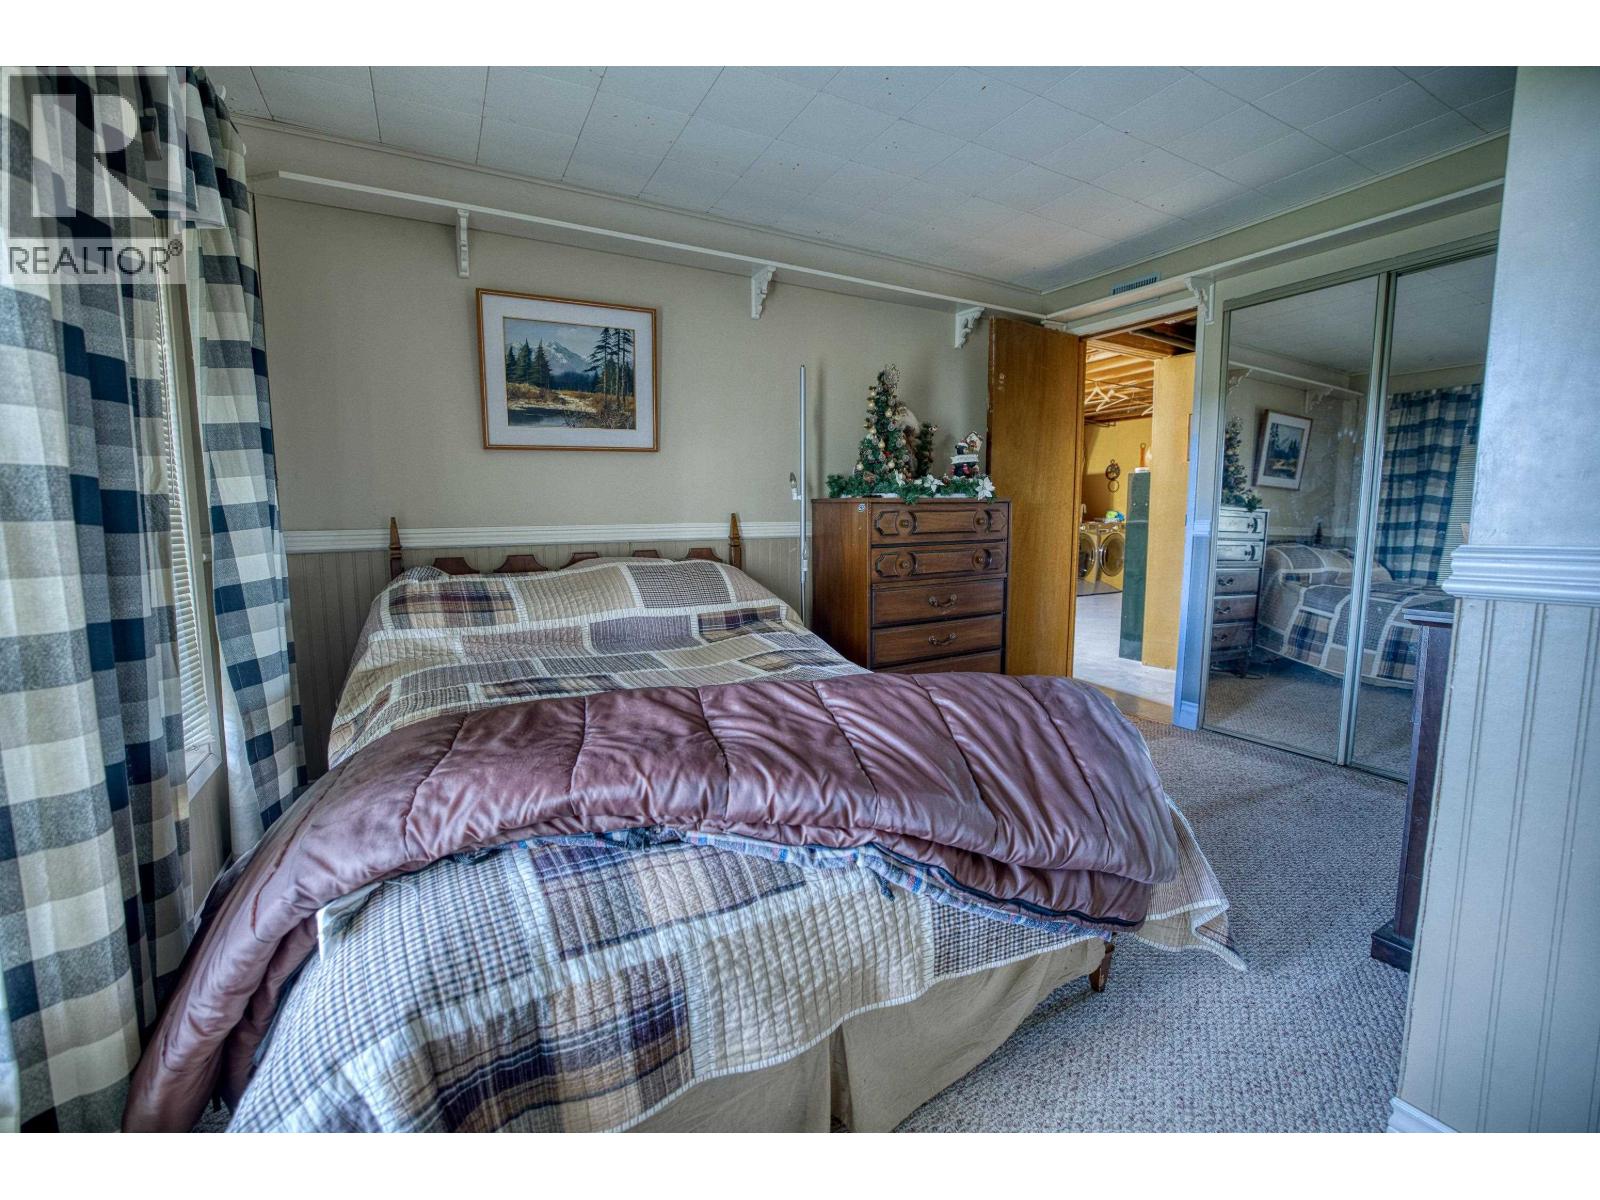
| Lower Level | Bedroom 3 | 10 ft ,5 in | 13 ft ,3 in | 10 ft ,5 in x 13 ft ,3 in |
| Lower Level | Bedroom 4 | 8 ft ,3 in | 12 ft ,5 in | 8 ft ,3 in x 12 ft ,5 in |
| Lower Level | Storage | 11 ft ,3 in | 12 ft ,8 in | 11 ft ,3 in x 12 ft ,8 in |
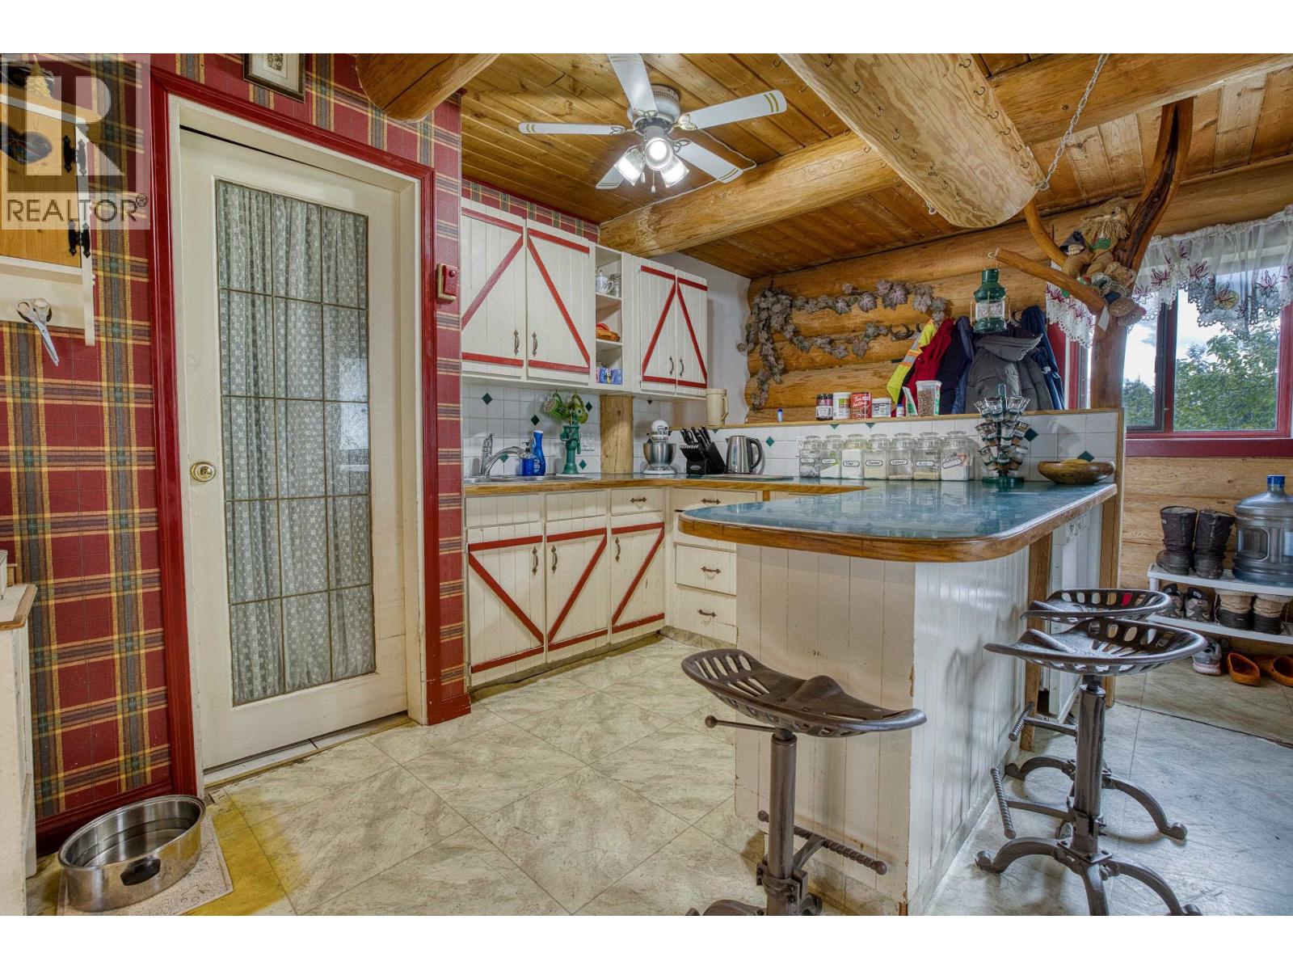
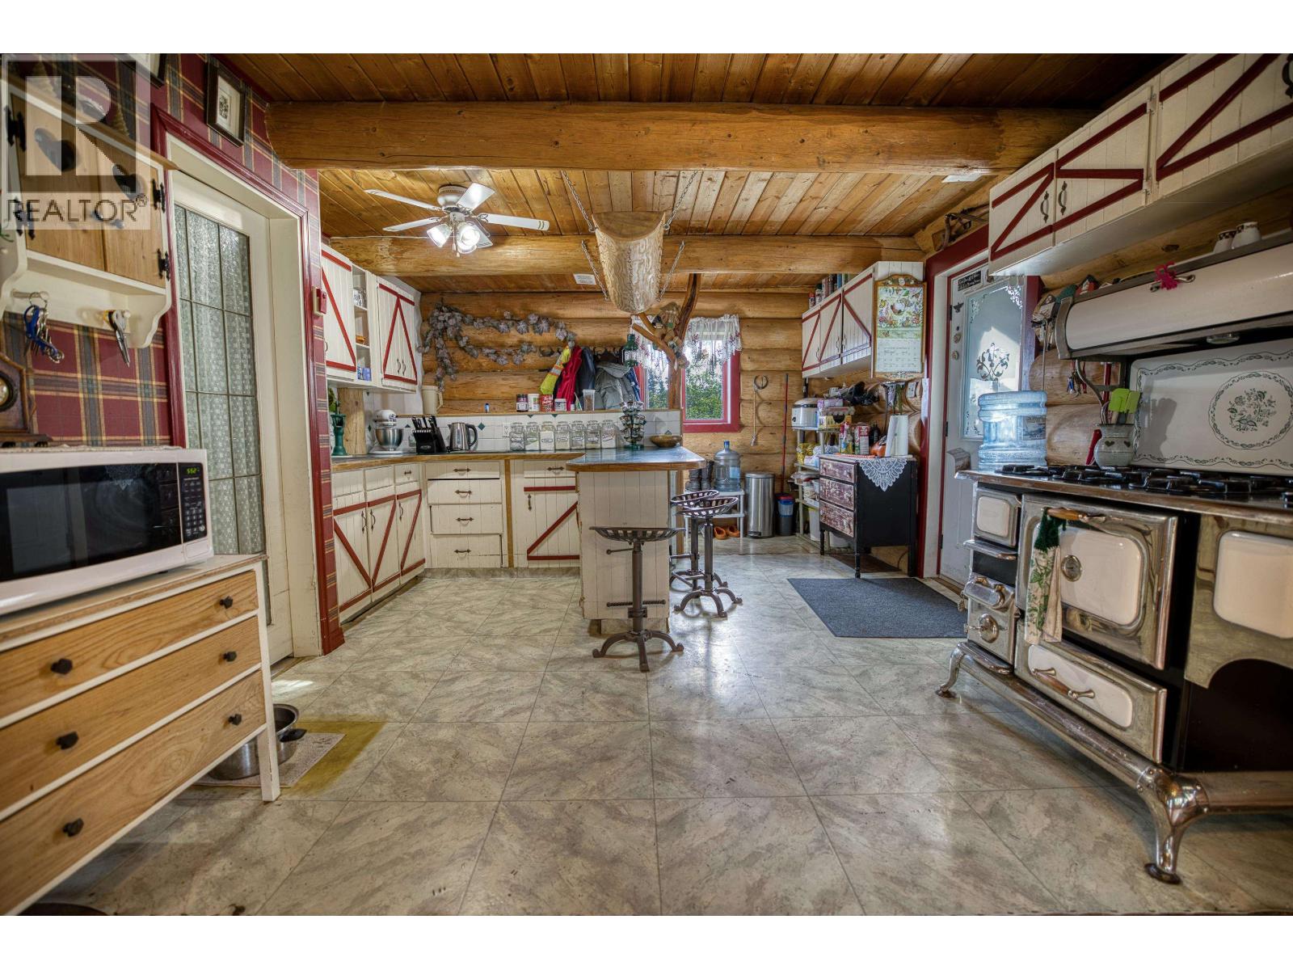
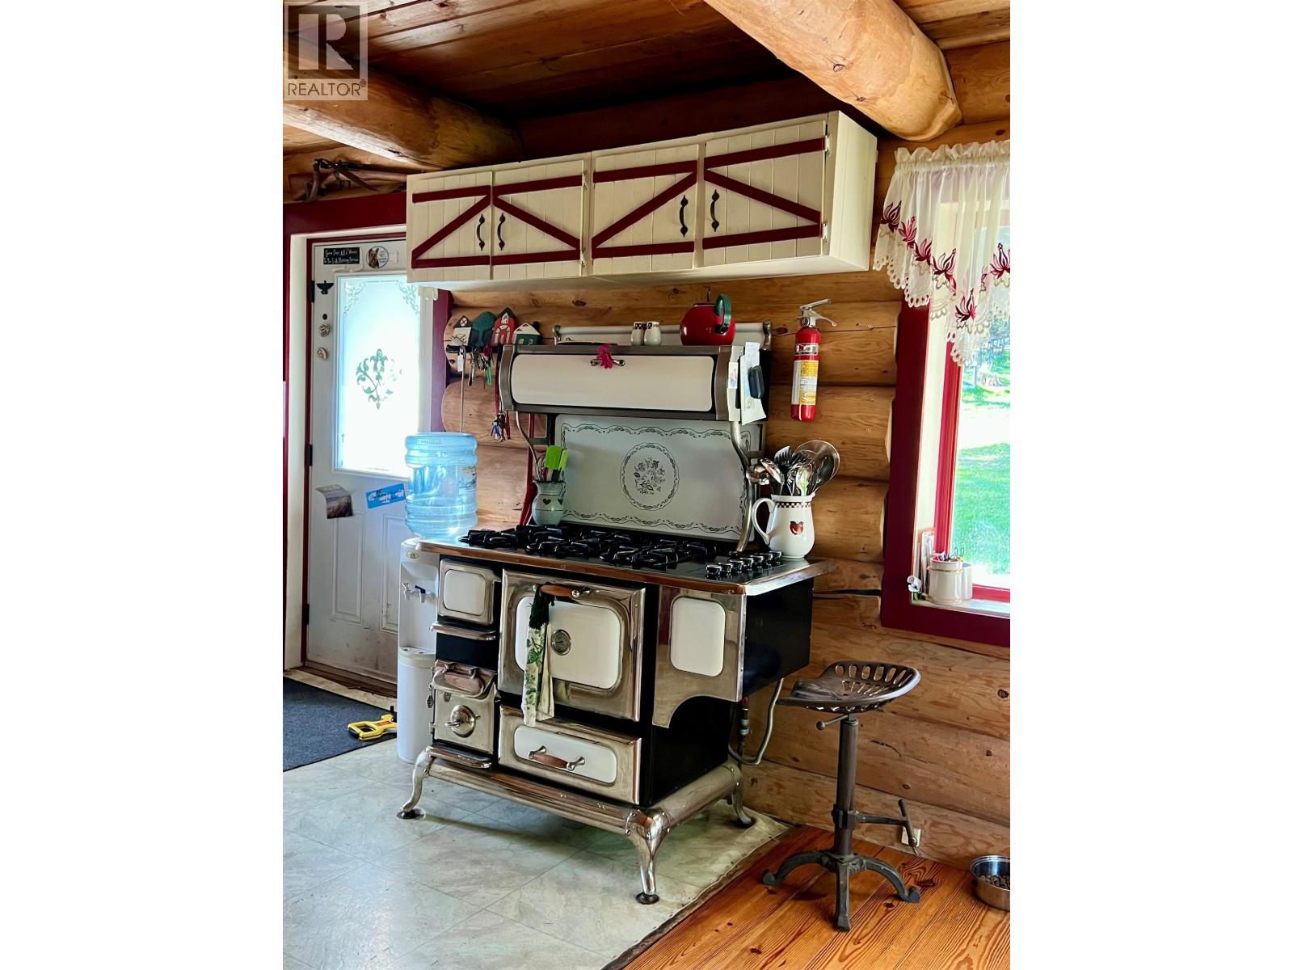
| Main Level | Kitchen | 11 ft ,6 in | 15 ft ,7 in | 11 ft ,6 in x 15 ft ,7 in |
| Main Level | Dining Room | 11 ft ,3 in | 12 ft ,8 in | 11 ft ,3 in x 12 ft ,8 in |
| Main Level | Living Room | 11 ft ,6 in | 26 ft | 11 ft ,6 in x 26 ft |
https://www.realtor.ca/real-estate/29792050/5785-simon-lake-road-100-mile-house
Contact Us
Contact us for more information

Deanna Guimond
www.deannalistings.com/
www.facebook.com/deannaguimond
96 Cariboo Hwy 97, Po Box. 55 100 Mile House
100 Mile House, British Columbia V0K 2Z0
(250) 395-3424

The trademarks REALTOR®, REALTORS®, and the REALTOR® logo are controlled by The Canadian Real Estate Association (CREA) and identify real estate professionals who are members of CREA. The trademarks MLS®, Multiple Listing Service® and the associated logos are owned by The Canadian Real Estate Association (CREA) and identify the quality of services provided by real estate professionals who are members of CREA. The trademark DDF® is owned by The Canadian Real Estate Association (CREA) and identifies CREA's Data Distribution Facility (DDF®)
June 17 2026 10:57:46
BC Northern Real Estate Board
Exp Realty (100 Mile)