Presented by Robert J. Iio Personal Real Estate Corporation — Team 110 RE/MAX Real Estate (Kamloops).
103 945 Bear Mountain Pkwy Langford, British Columbia V9B 6T1

$1,099,900Maintenance,
$860.91 Monthly
Maintenance,
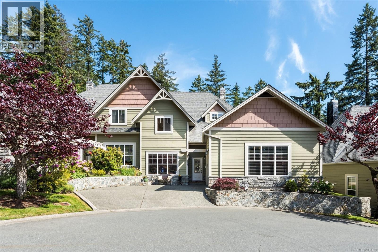
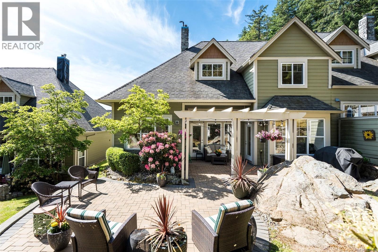
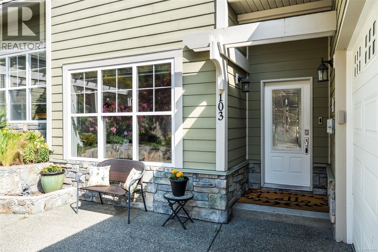
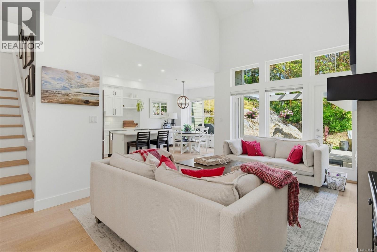
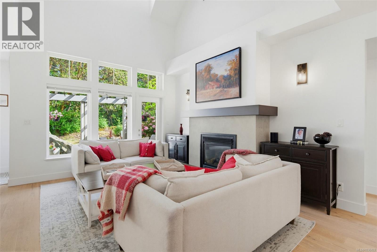
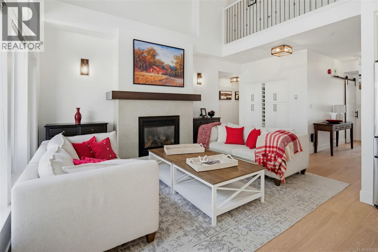
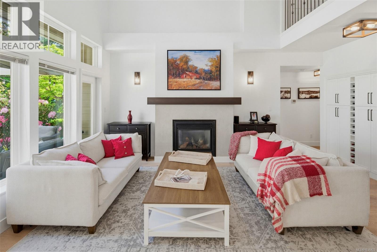
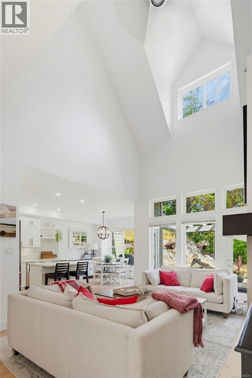
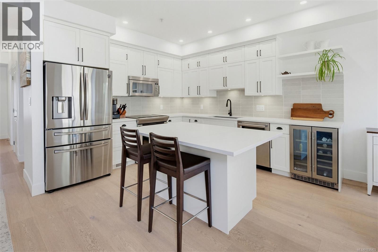
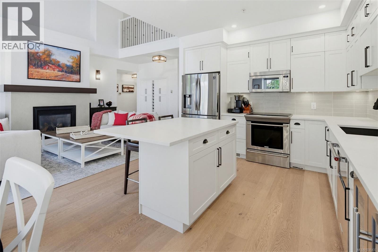
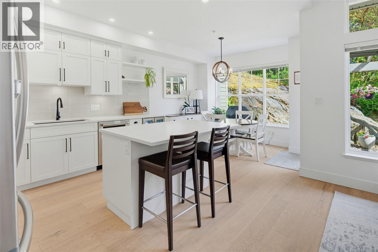
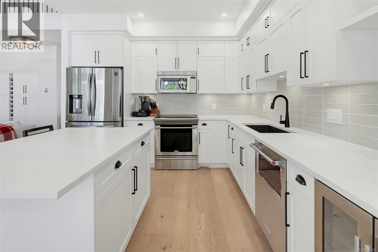
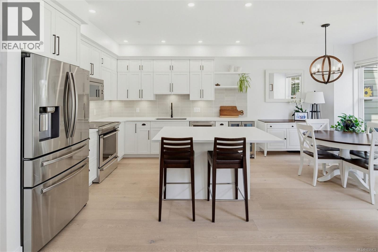
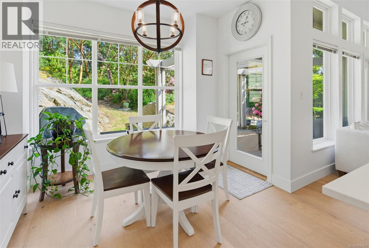
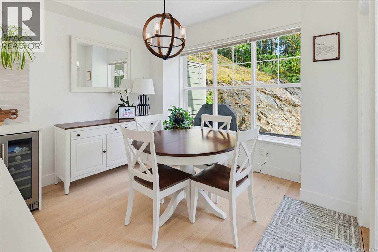
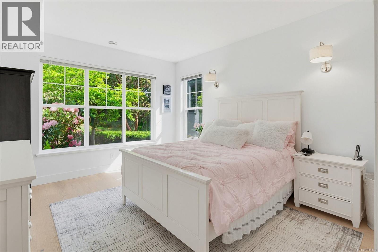
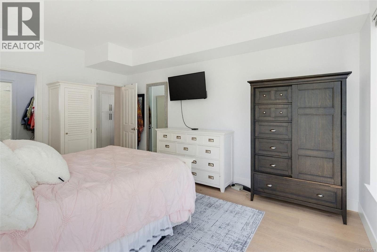
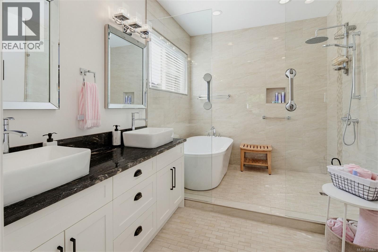
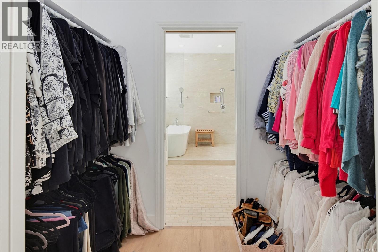
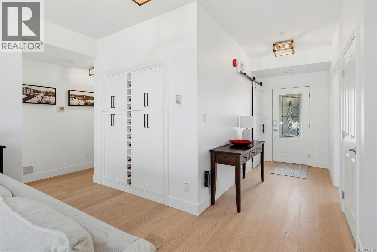
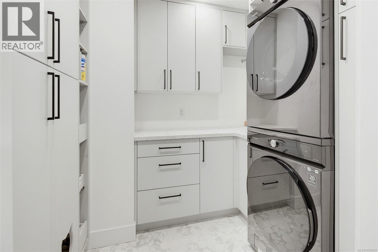
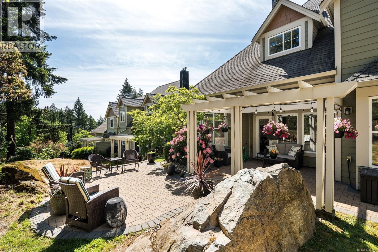
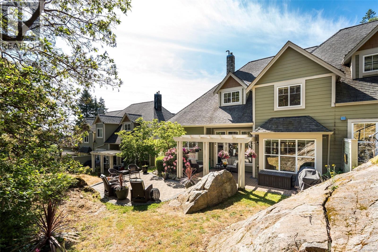
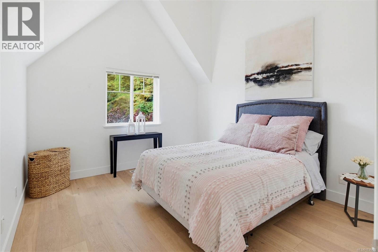
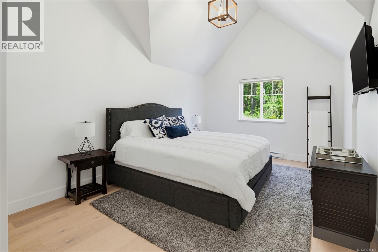
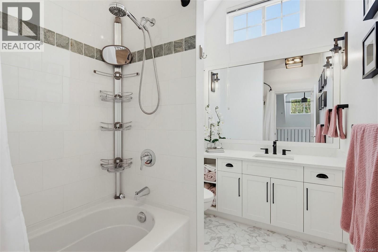
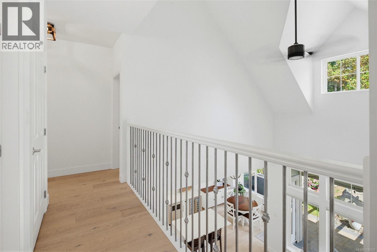
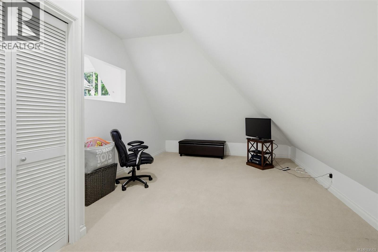
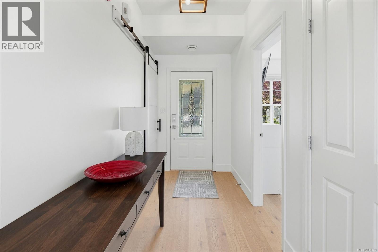
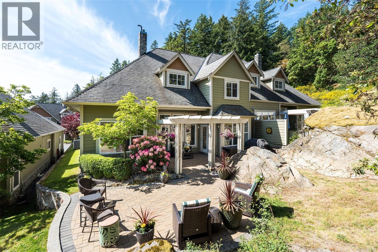
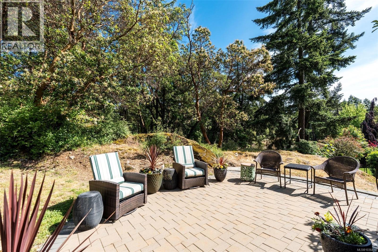
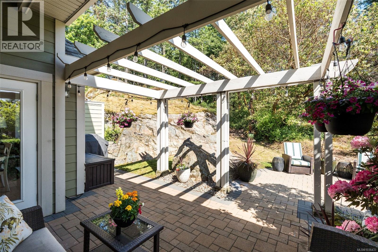
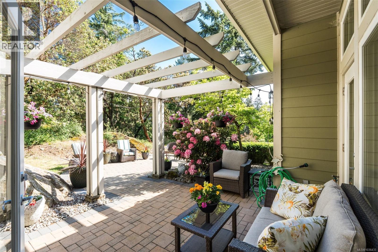
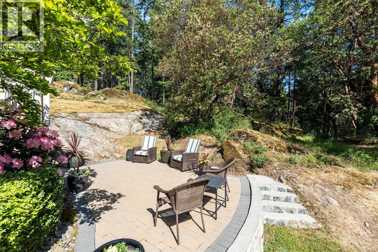
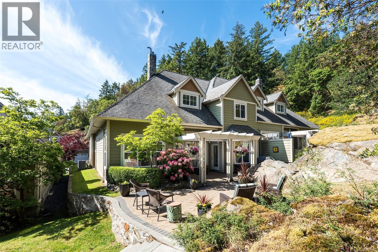
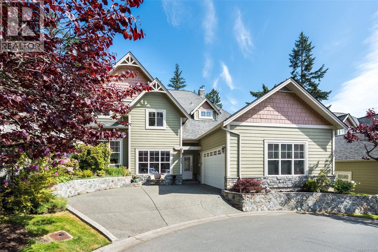
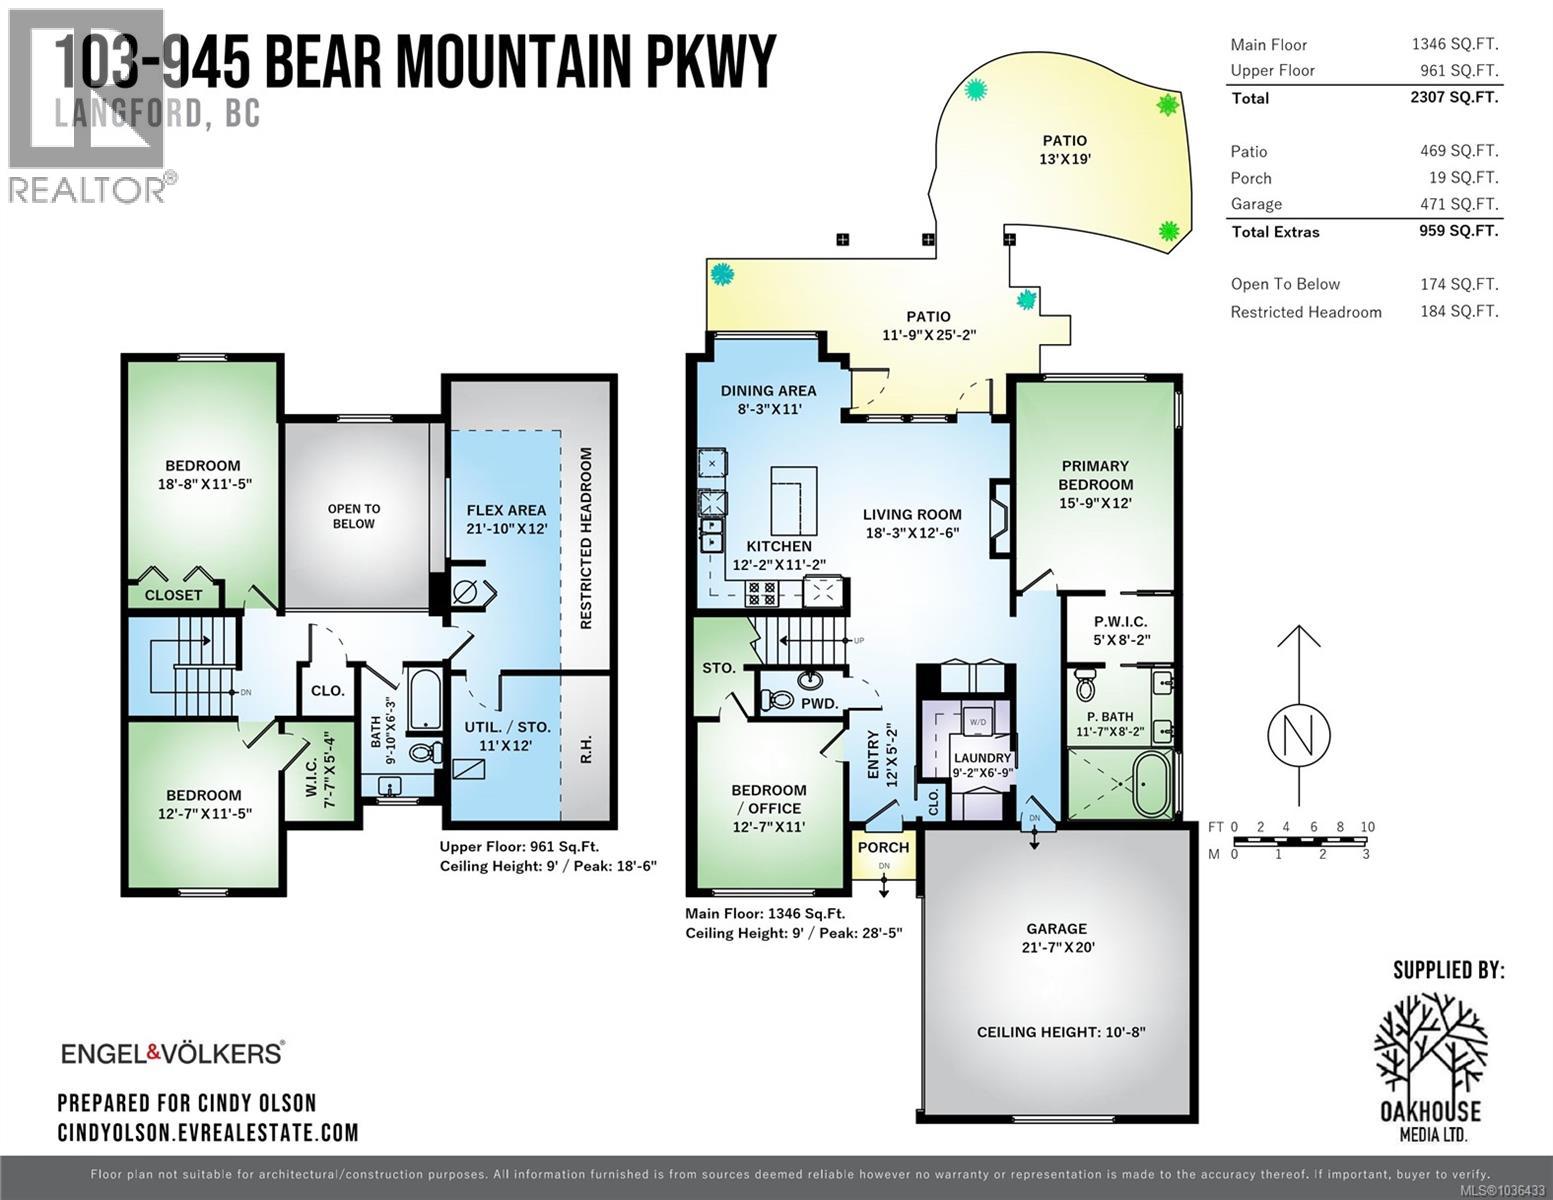
$860.91 MonthlyBeautifully Updated 3bed 3bath Executive Townhouse ! Surrounded by world-class golf, hiking trails, dining, and resort-style amenities, this home offers the perfect balance of comfort, style, and convenience. Many updates have been completed, including a full renovated kitchen, updated laundry room, custom built-in cabinetry in the main living area, heat pump, enlarged rear patio, and hardwood flooring throughout. The thoughtful floor plan features a bright open-concept layout filled with natural light, creating seamless flow between the kitchen, dining, office and living spaces.The large primary bedroom is located on the main floor and offers a luxurious renovated ensuite. Two additional bedrooms upstairs and a large flex space provide flexibility for guests or family. Enjoy low-maintenance living in one of Victoria’s most sought-after communities. (id:61048)
Property Details
| MLS® Number | 1036433 |
| Property Type | Single Family |
| Neigbourhood | Bear Mountain |
| Community Name | Skyline Park |
| Community Features | Pets Allowed With Restrictions, Family Oriented |
| Features | Cul-de-sac, Irregular Lot Size, Other |
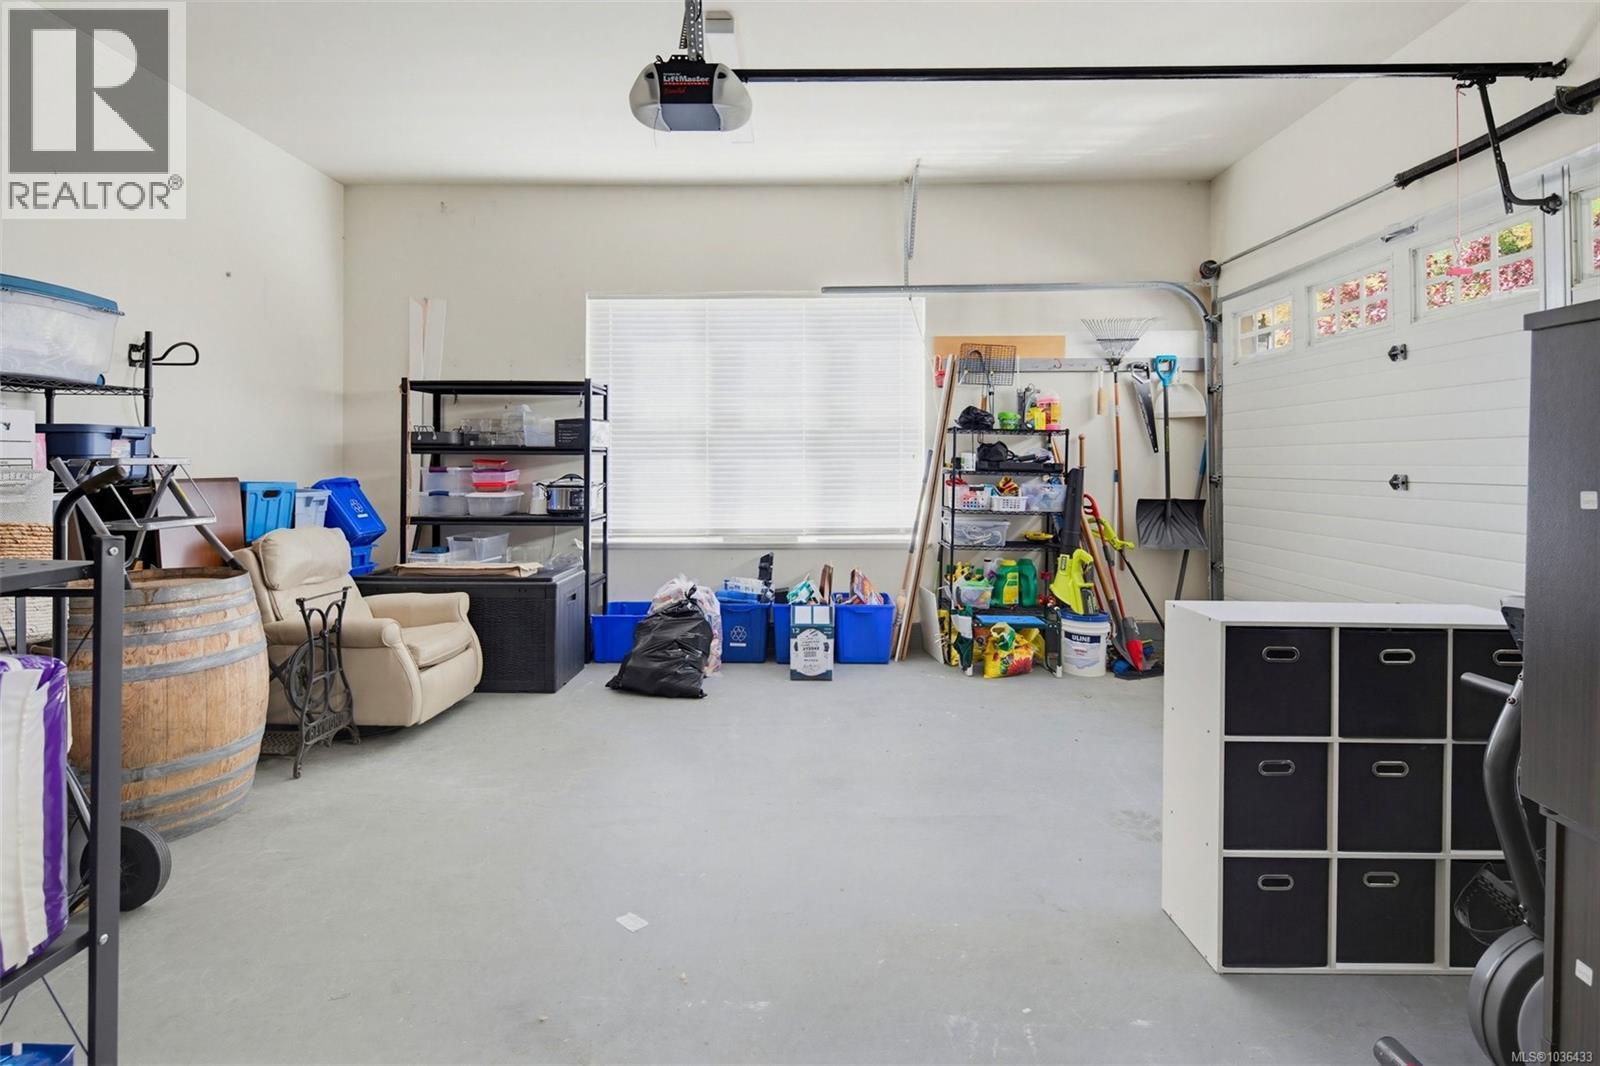
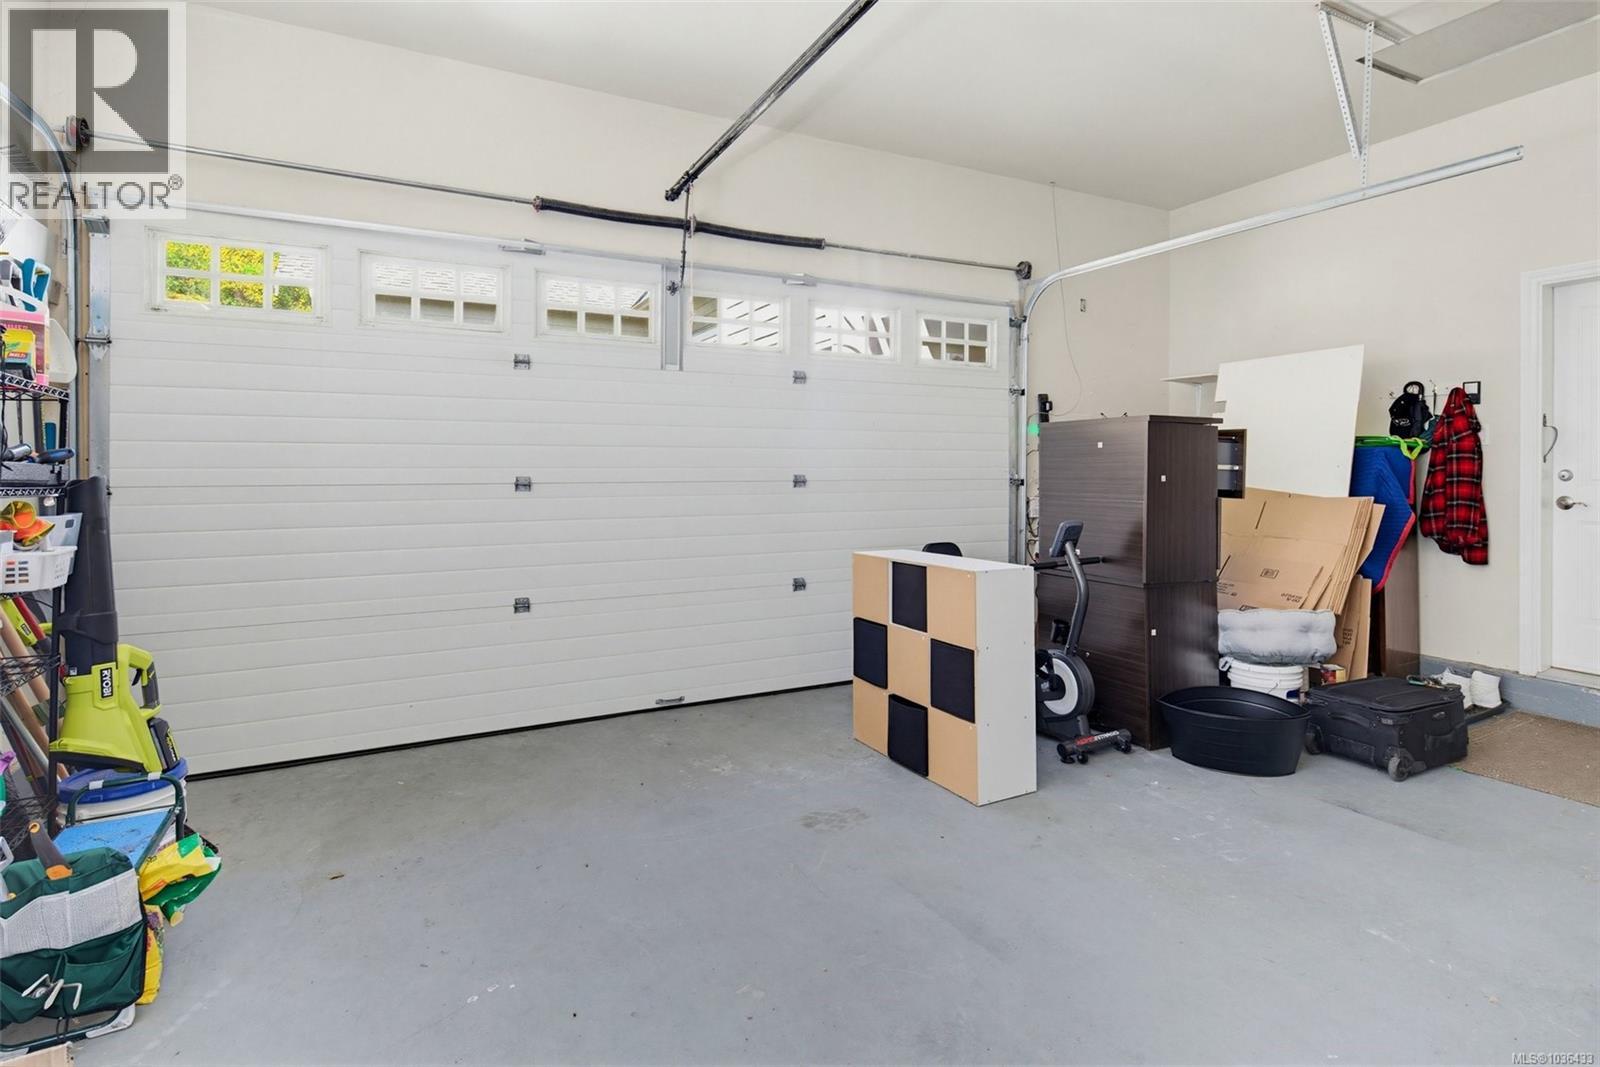
| Parking Space Total | 4 |
| Plan | Vis5558 |
| Structure | Patio(s) |
| View Type | Mountain View, Valley View |
Building
| Bathroom Total | 3 |
| Bedrooms Total | 3 |
| Appliances | Dishwasher, Dryer, Range - Induction, Refrigerator, Washer |
| Architectural Style | Other |
| Constructed Date | 2004 |
| Cooling Type | Air Conditioned |
| Fireplace Present | Yes |
| Fireplace Total | 1 |
| Heating Fuel | Natural Gas |
| Heating Type | Heat Pump |
| Size Interior | 2,307 Sqft |
| Type | Row / Townhouse |
Land
| Acreage | No |
| Size Irregular | 2930 |
| Size Total | 2930 Sqft |
| Size Total Text | 2930 Sqft |
| Zoning Type | Multi-family |
Rooms
| Level | Type | Length | Width | Dimensions |
|---|---|---|---|---|
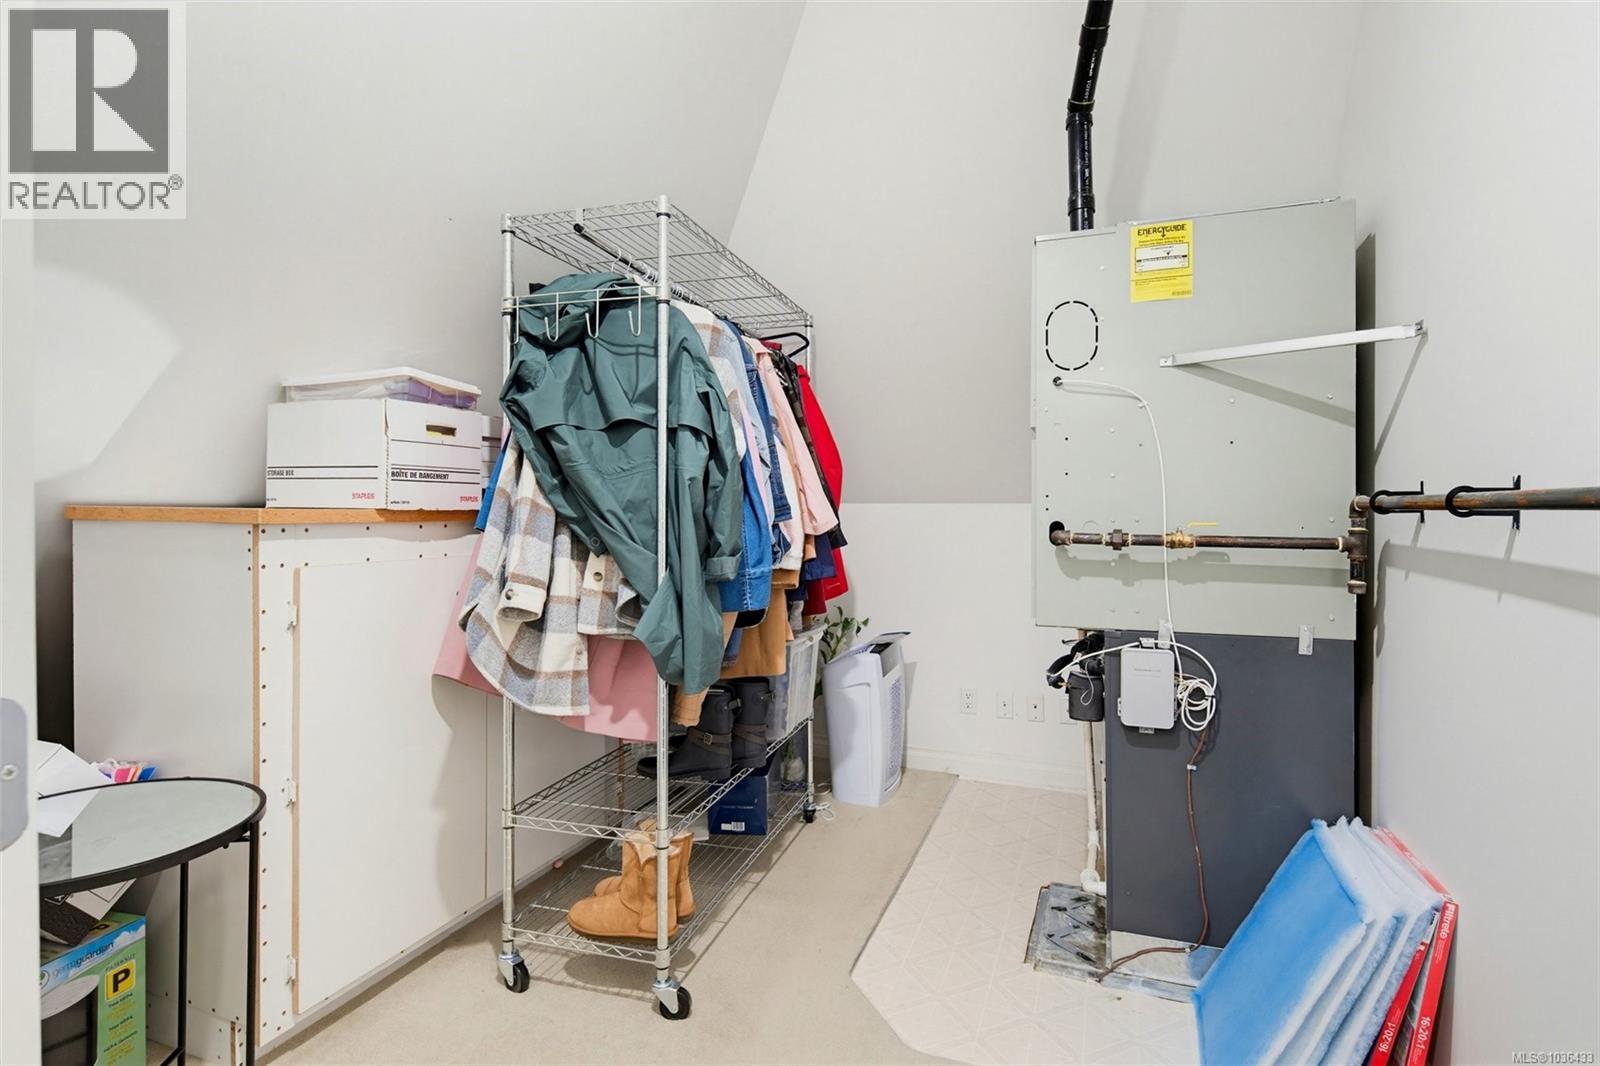
| Second Level | Other | 11' x 12' | ||
| Second Level | Recreation Room | 12' x 22' | ||
| Second Level | Bedroom | 11' x 13' | ||
| Second Level | Bedroom | 11' x 18' | ||
| Second Level | Bathroom | 4-Piece | ||
| Main Level | Ensuite | 5-Piece | ||
| Main Level | Laundry Room | 9' x 7' | ||
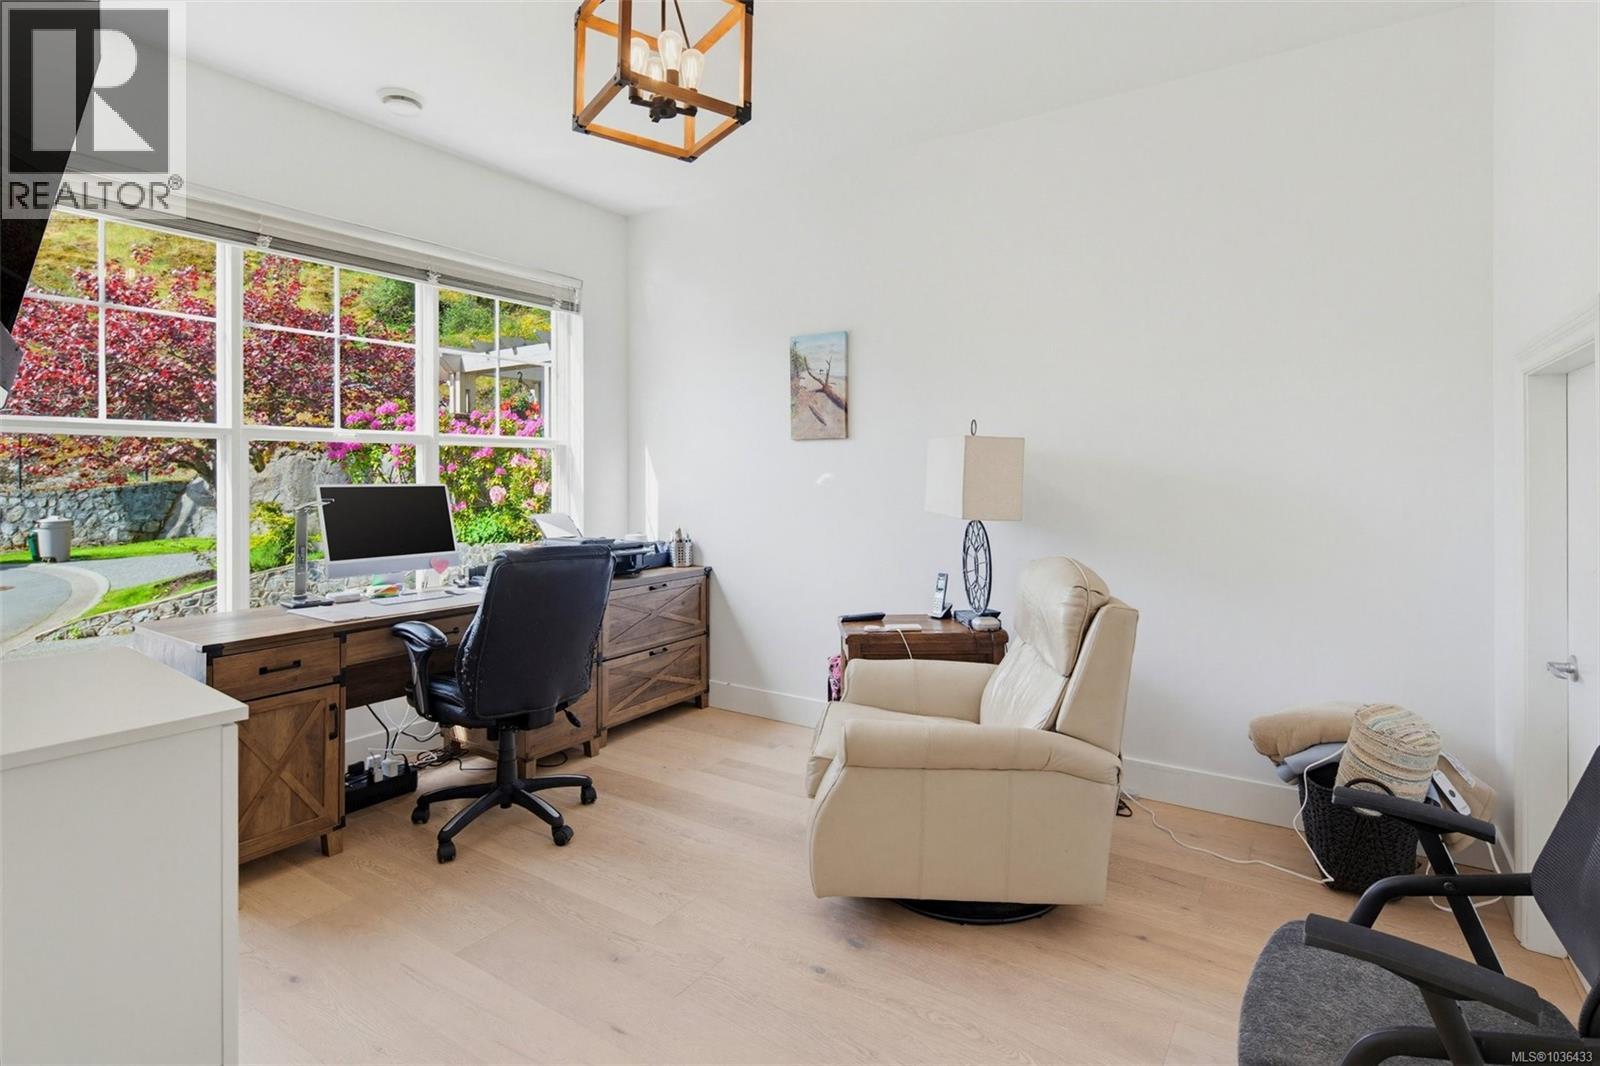
| Main Level | Office | 13' x 11' | ||
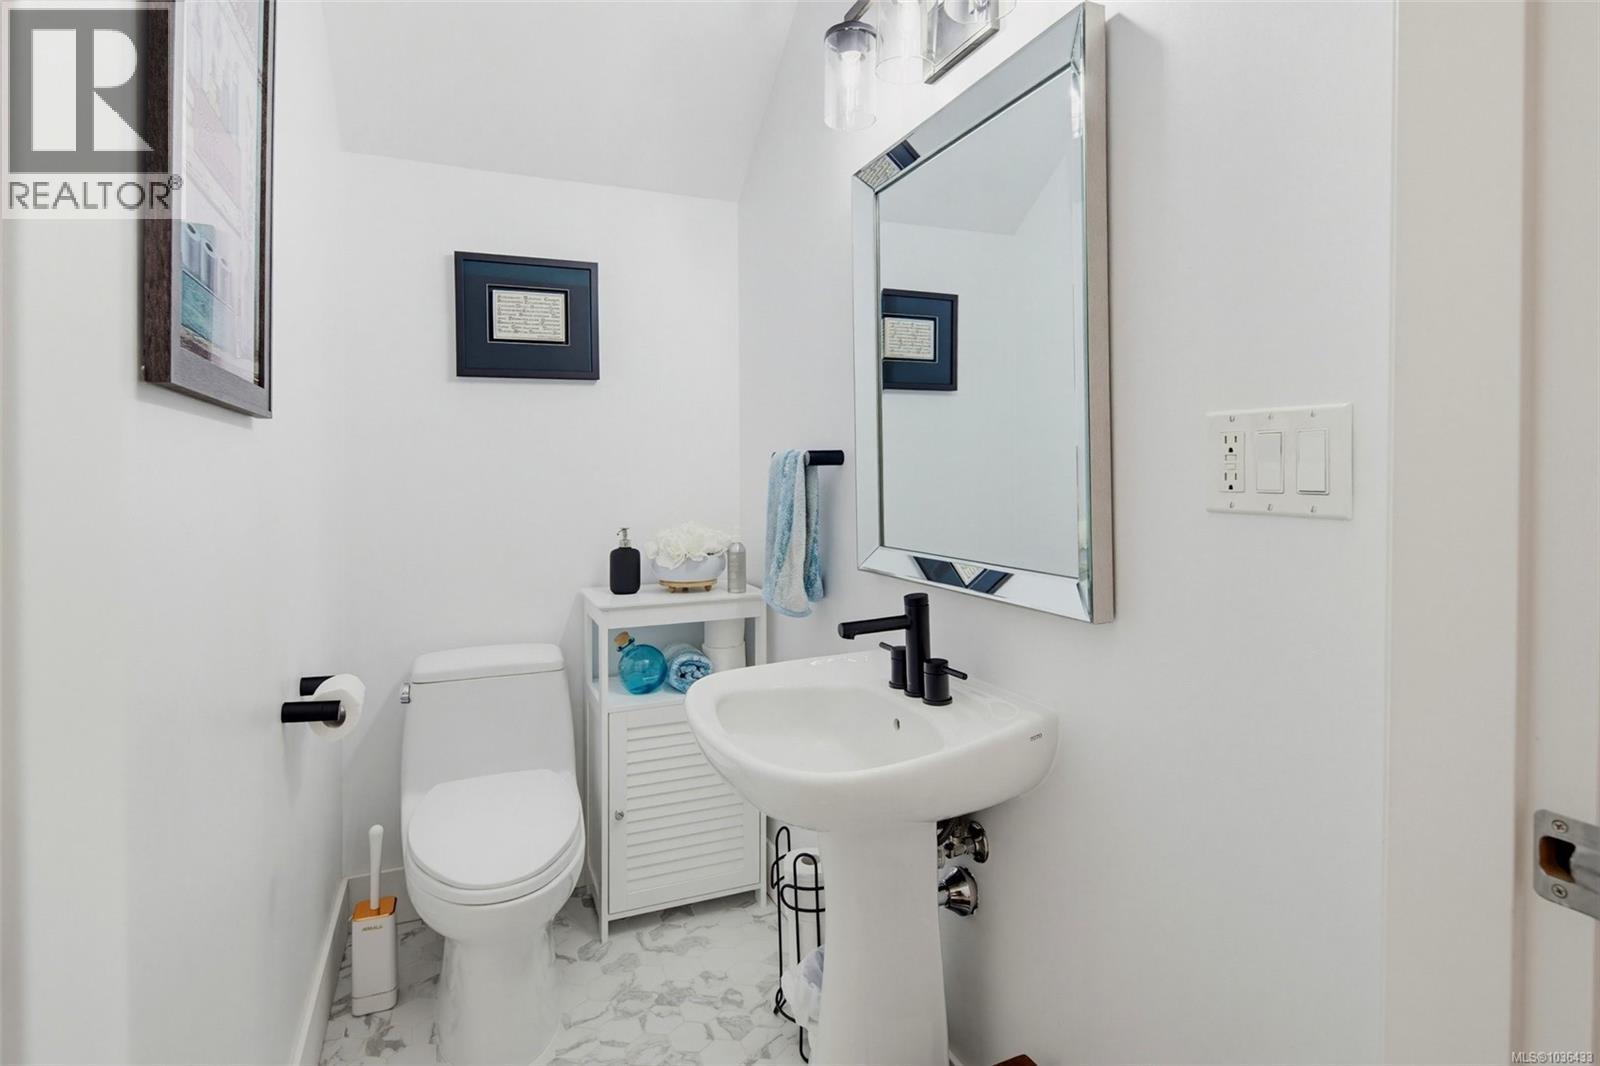
| Main Level | Bathroom | 2-Piece | ||
| Main Level | Primary Bedroom | 16' x 12' | ||
| Main Level | Kitchen | 12' x 11' | ||
| Main Level | Dining Room | 11' x 9' | ||
| Main Level | Living Room | 18' x 12' | ||
| Main Level | Patio | 12' x 25' | ||
| Main Level | Patio | 13' x 19' | ||
| Main Level | Entrance | 12' x 5' |
https://www.realtor.ca/real-estate/29792090/103-945-bear-mountain-pkwy-langford-bear-mountain
Contact Us
Contact us for more information
Cindy Olson
cindyolson.evcanada.com/
www.facebook.com/www.cindyolson.ca
735 Humboldt St
Victoria, British Columbia V8W 1B1
(778) 433-8885

The trademarks REALTOR®, REALTORS®, and the REALTOR® logo are controlled by The Canadian Real Estate Association (CREA) and identify real estate professionals who are members of CREA. The trademarks MLS®, Multiple Listing Service® and the associated logos are owned by The Canadian Real Estate Association (CREA) and identify the quality of services provided by real estate professionals who are members of CREA. The trademark DDF® is owned by The Canadian Real Estate Association (CREA) and identifies CREA's Data Distribution Facility (DDF®)
July 11 2026 09:04:18
Victoria Real Estate Board
Engel & Volkers Vancouver Island