Presented by Robert J. Iio Personal Real Estate Corporation — Team 110 RE/MAX Real Estate (Kamloops).
29 2109 13th St Courtenay, British Columbia V9N 0B1

$575,000Maintenance,
$378 Monthly
Maintenance,
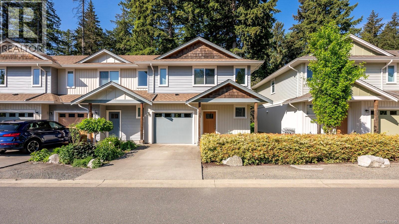
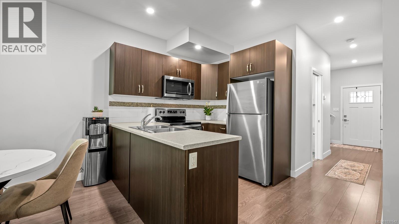
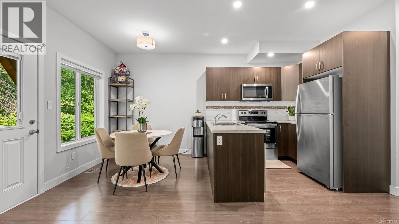
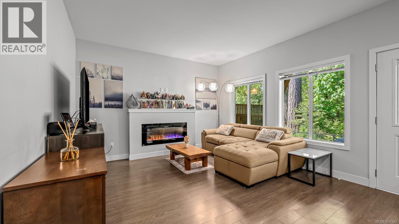
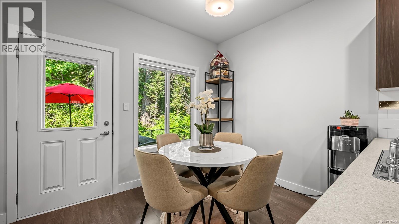
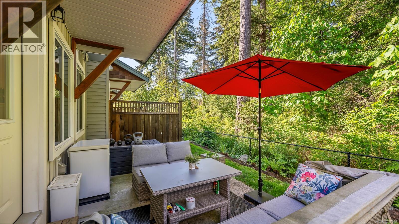
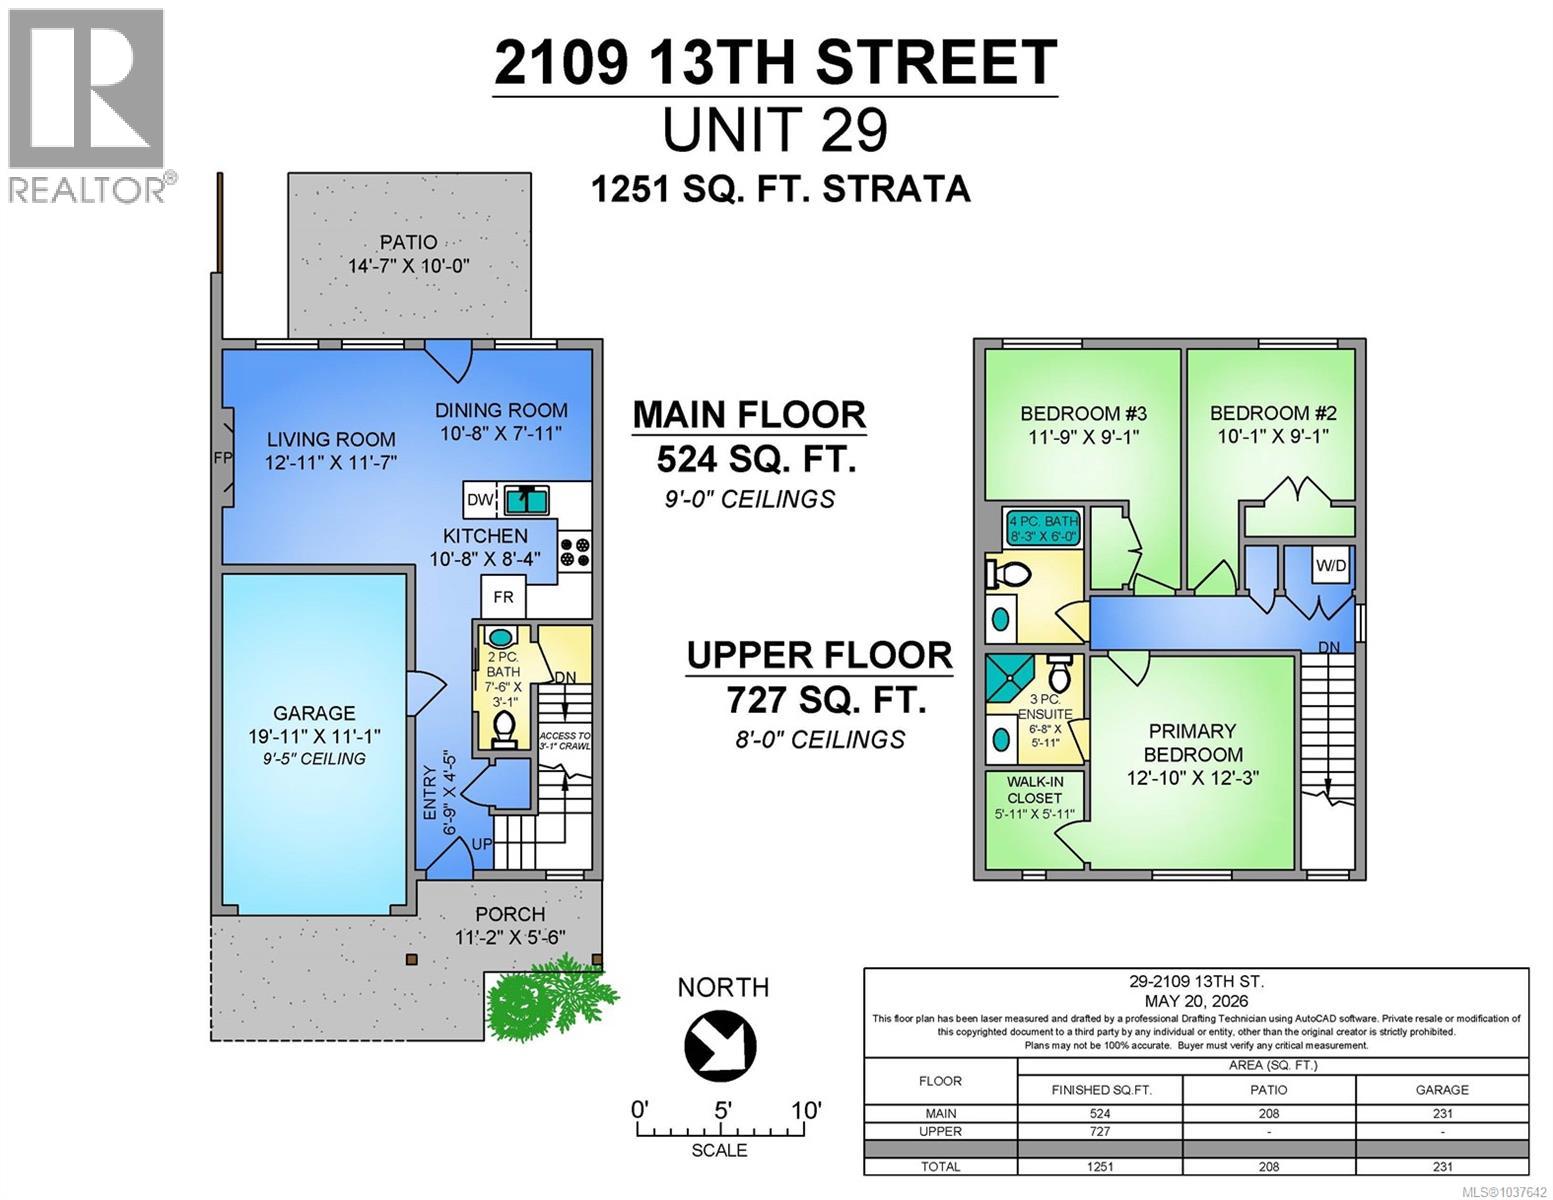
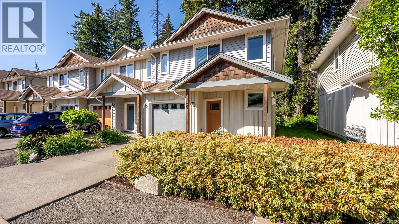
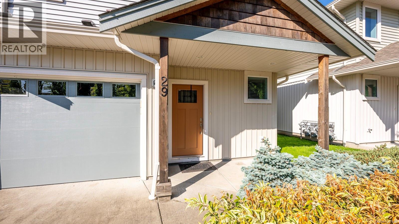
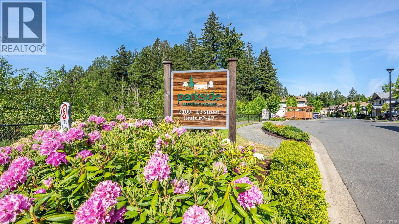
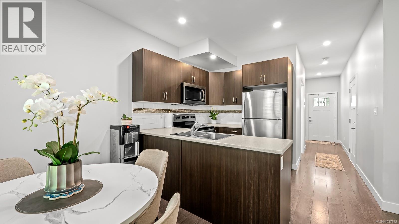
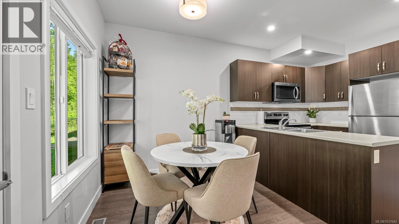
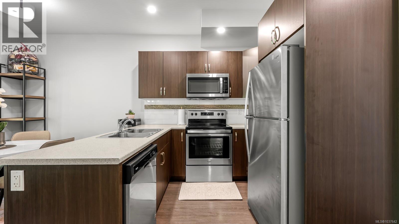
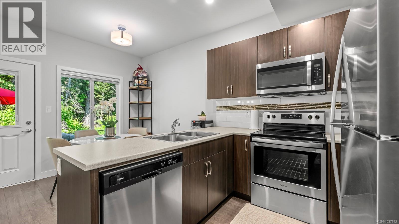
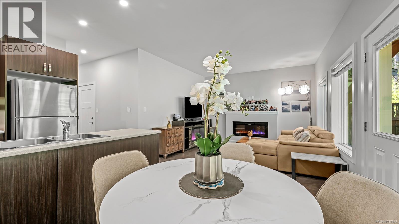
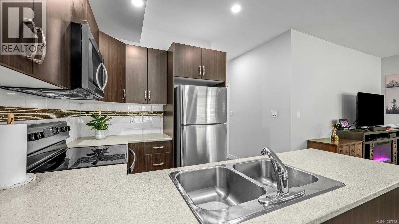
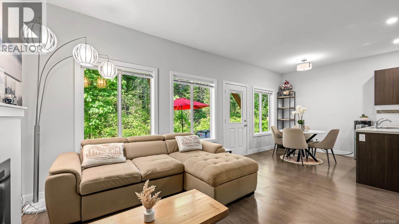
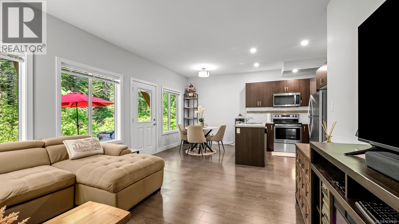
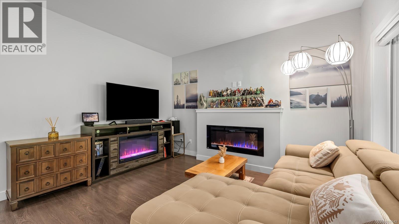
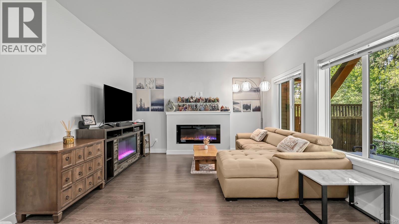
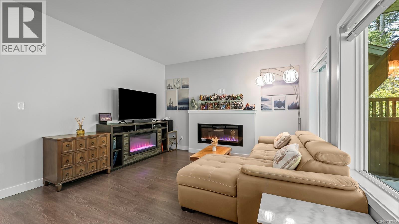
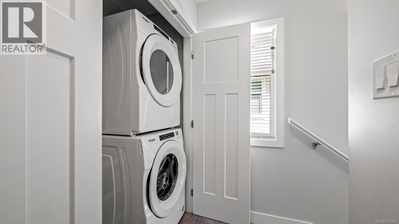
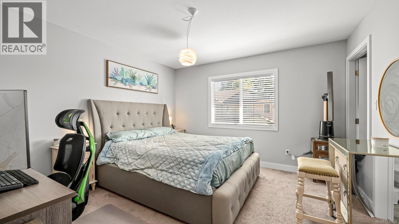
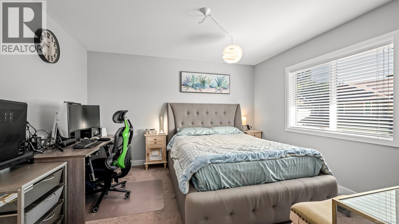
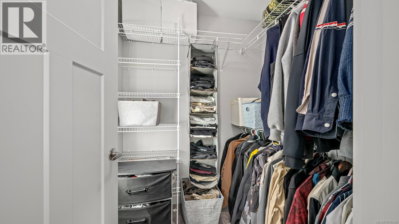
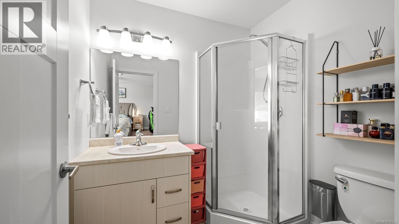
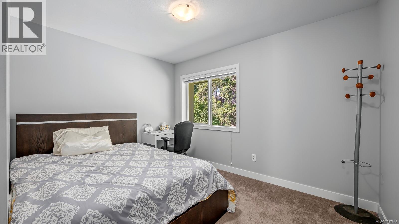
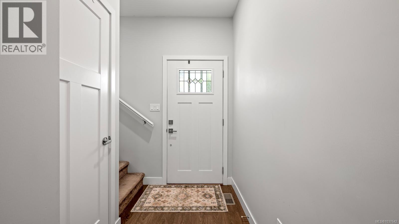
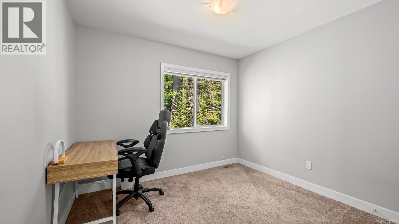
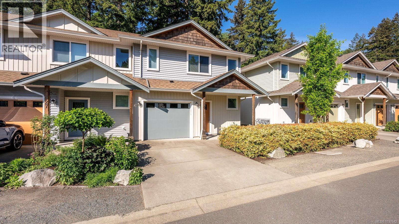
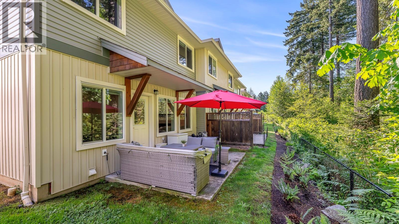
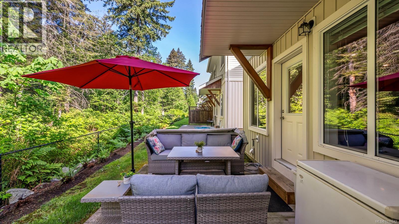
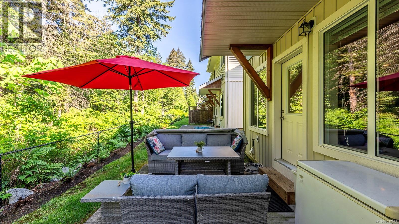
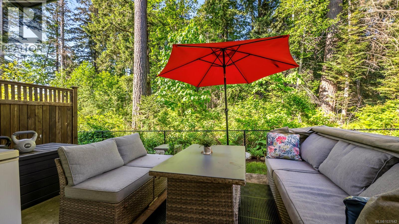
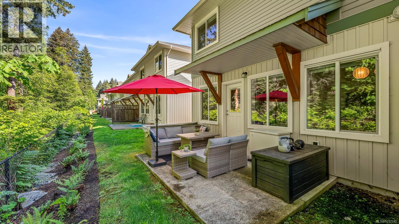
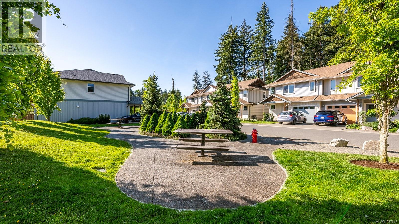
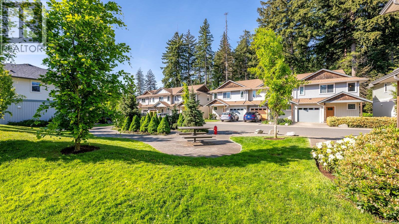
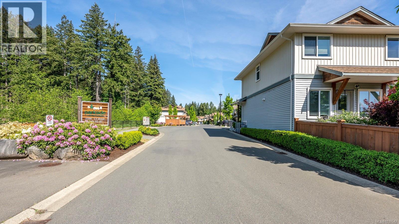
$378 MonthlyWelcome to Parkside Estates! This move-in ready 3 bed, 3 bath townhouse, built in 2018, offers a functional layout and a fantastic central Courtenay location close to downtown, parks, schools, and everyday amenities. The bright open-concept main floor features a modern kitchen overlooking the dining and living area—perfect for entertaining or family life. Upstairs, the spacious primary bedroom includes a walk-in closet and private 3-piece ensuite, while convenient upper-level laundry makes daily living easy. Enjoy peaceful views as this home backs onto forested land, creating added privacy and a natural backdrop. Additional features include a single garage, crawlspace for extra storage, and a private patio space to relax outdoors. A great opportunity for first-time buyers, families, or anyone looking for low-maintenance living in a desirable neighbourhood! Check out our tour video on Youtube:https://www.youtube.com/watch?v=gETdfSjZgww (id:61048)
Property Details
| MLS® Number | 1037642 |
| Property Type | Single Family |
| Neigbourhood | Courtenay City |
| Community Features | Pets Allowed With Restrictions, Family Oriented |
| Features | Central Location |
| Parking Space Total | 2 |
| Plan | Eps5372 |
Building
| Bathroom Total | 3 |
| Bedrooms Total | 3 |
| Constructed Date | 2018 |
| Cooling Type | None |
| Fireplace Present | Yes |
| Fireplace Total | 1 |
| Heating Fuel | Electric |
| Heating Type | Forced Air |
| Size Interior | 1,251 Sqft |
| Type | Row / Townhouse |
Parking
| Garage |
Land
| Acreage | No |
| Zoning Type | Residential |
Rooms
| Level | Type | Length | Width | Dimensions |
|---|---|---|---|---|
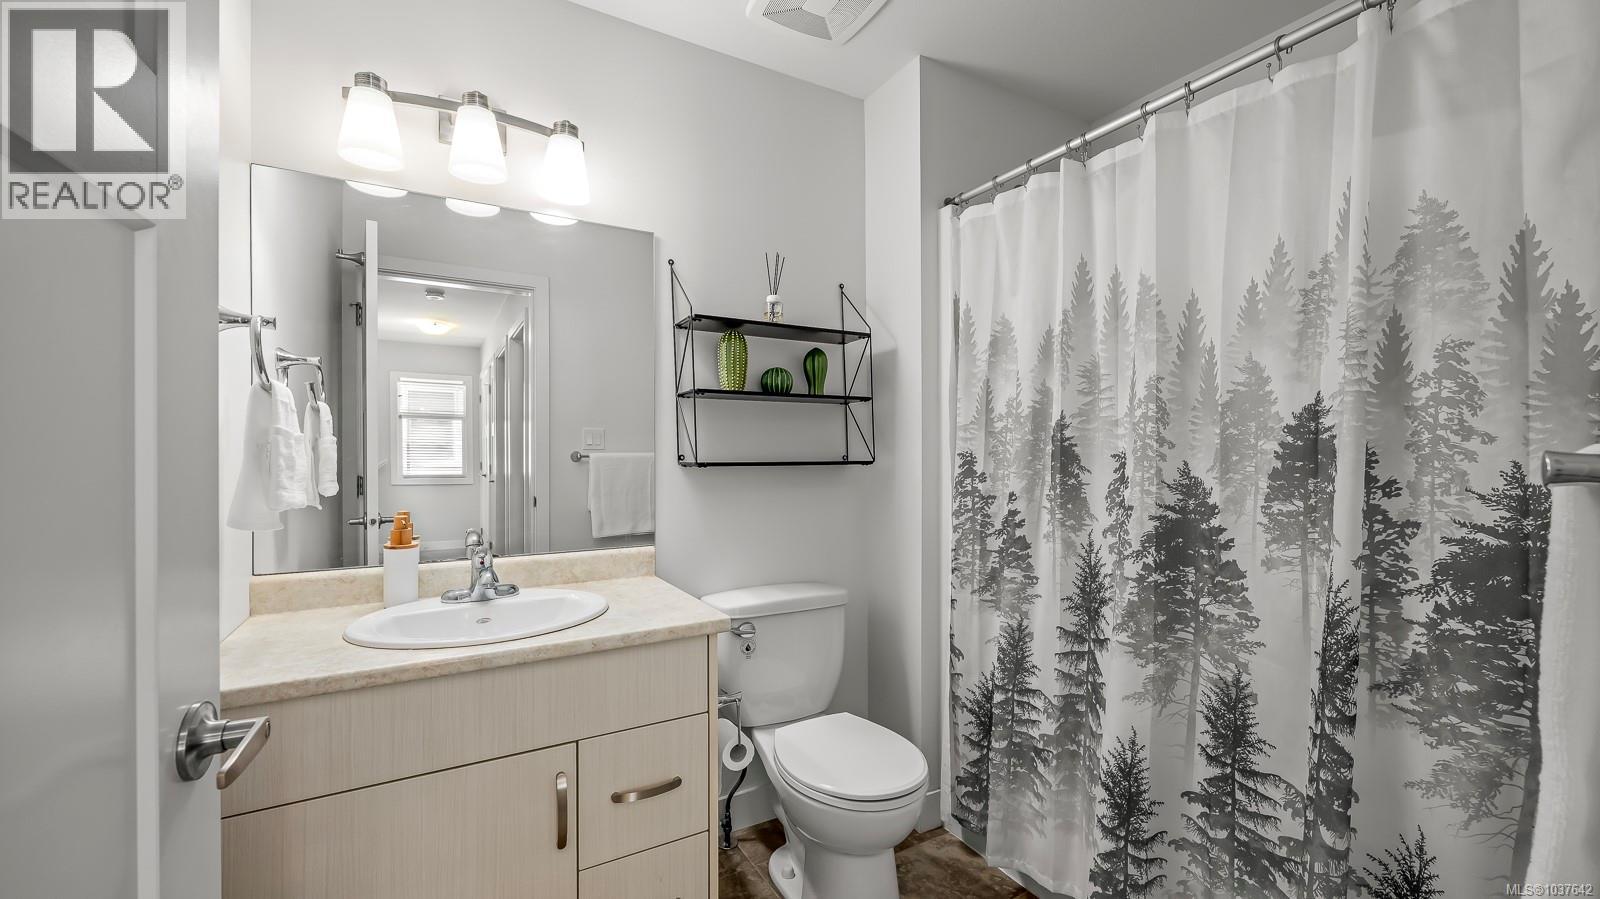
| Second Level | Bathroom | 4-Piece | ||
| Second Level | Ensuite | 3-Piece | ||
| Second Level | Primary Bedroom | 12'10 x 12'3 | ||
| Second Level | Bedroom | 10'1 x 9'1 | ||
| Second Level | Bedroom | 11'10 x 9'1 | ||
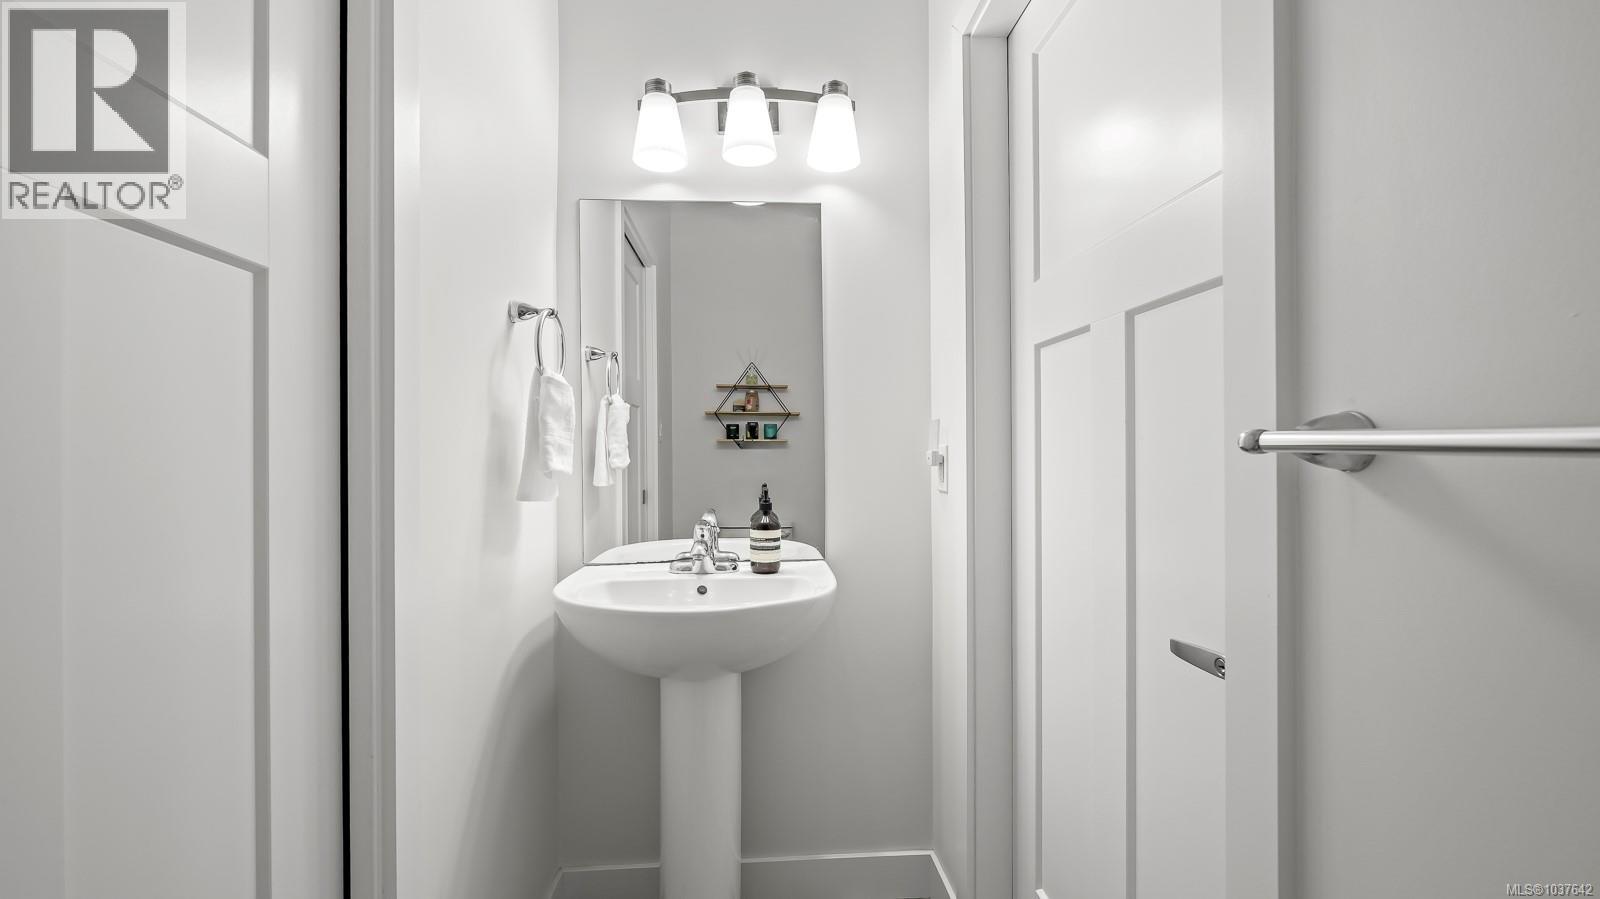
| Main Level | Bathroom | 2-Piece | ||
| Main Level | Dining Room | 10'8 x 7'11 | ||
| Main Level | Kitchen | 10'8 x 8'4 | ||
| Main Level | Living Room | 12'11 x 11'7 |
https://www.realtor.ca/real-estate/29792396/29-2109-13th-st-courtenay-courtenay-city
Contact Us
Contact us for more information

Samuel Ennis
Personal Real Estate Corporation
www.alpinetoocean.com/
www.facebook.com/alpinetooceanrealestate
ca.linkedin.com/pub/samuel-ennis/31/742/25b/
2040 A Guthrie Rd
Comox, British Columbia V9M 3P6
(833) 817-6506
www.exprealty.ca/

Justyna Wojtalik
www.alpinetoocean.com/
2040 A Guthrie Rd
Comox, British Columbia V9M 3P6
(833) 817-6506
www.exprealty.ca/

The trademarks REALTOR®, REALTORS®, and the REALTOR® logo are controlled by The Canadian Real Estate Association (CREA) and identify real estate professionals who are members of CREA. The trademarks MLS®, Multiple Listing Service® and the associated logos are owned by The Canadian Real Estate Association (CREA) and identify the quality of services provided by real estate professionals who are members of CREA. The trademark DDF® is owned by The Canadian Real Estate Association (CREA) and identifies CREA's Data Distribution Facility (DDF®)
May 22 2026 06:53:35
Vancouver Island Real Estate Board
Exp Realty (Cx)