Presented by Robert J. Iio Personal Real Estate Corporation — Team 110 RE/MAX Real Estate (Kamloops).
8855 W Sykes Road Prince George, British Columbia V2N 6N5

$679,900
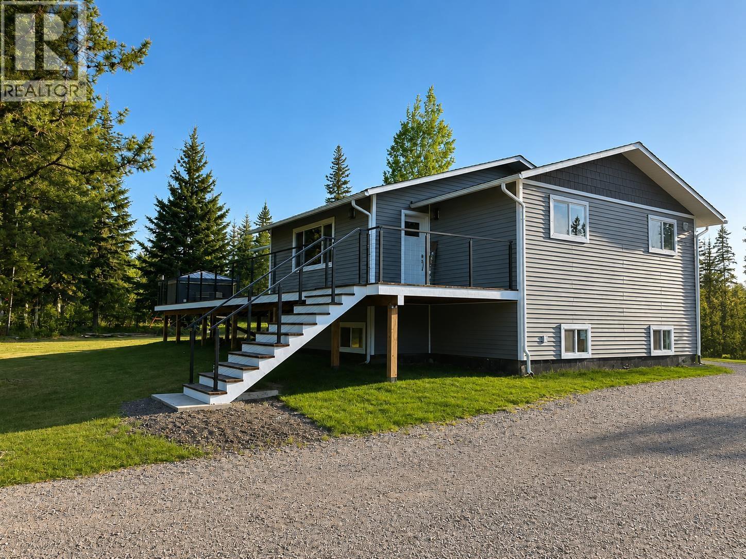
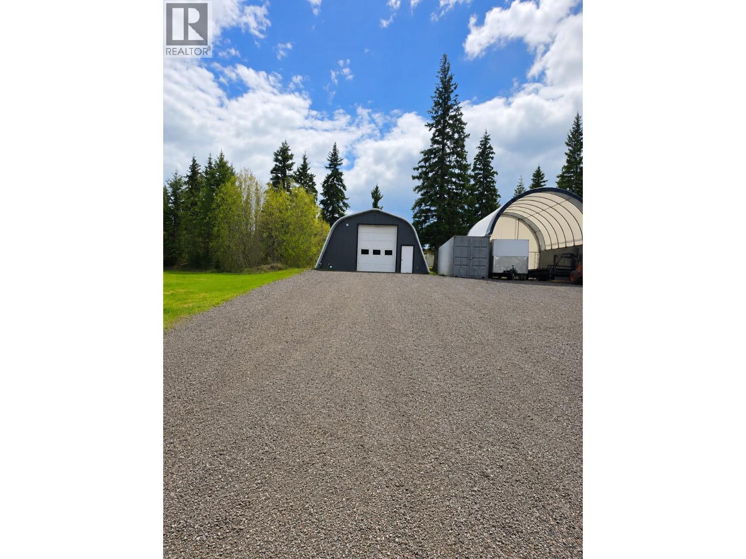
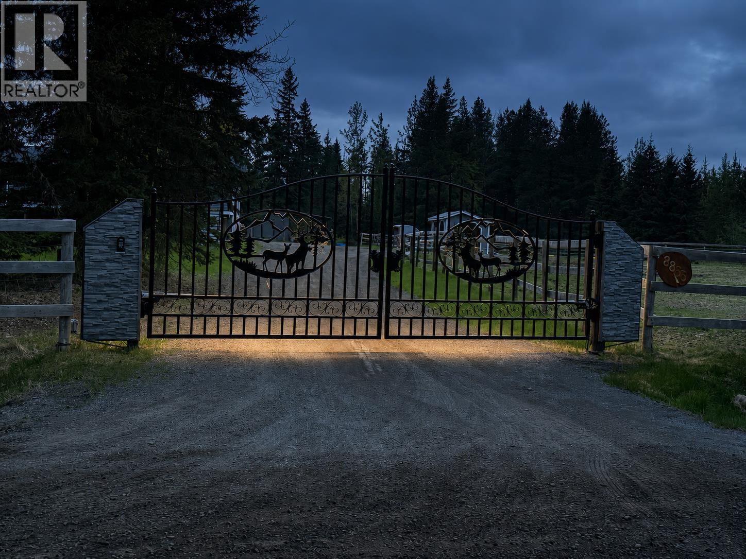
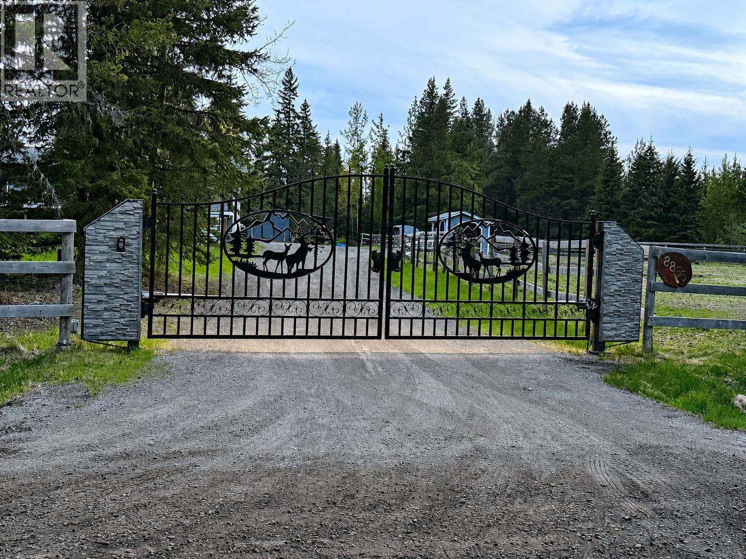
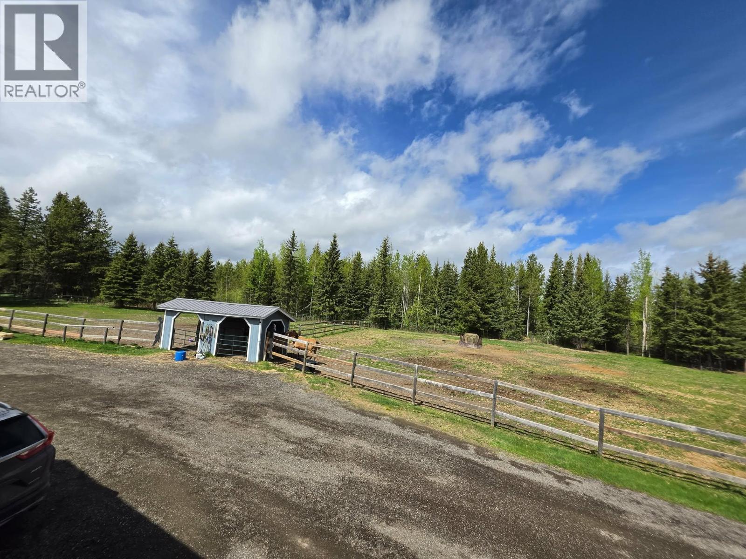
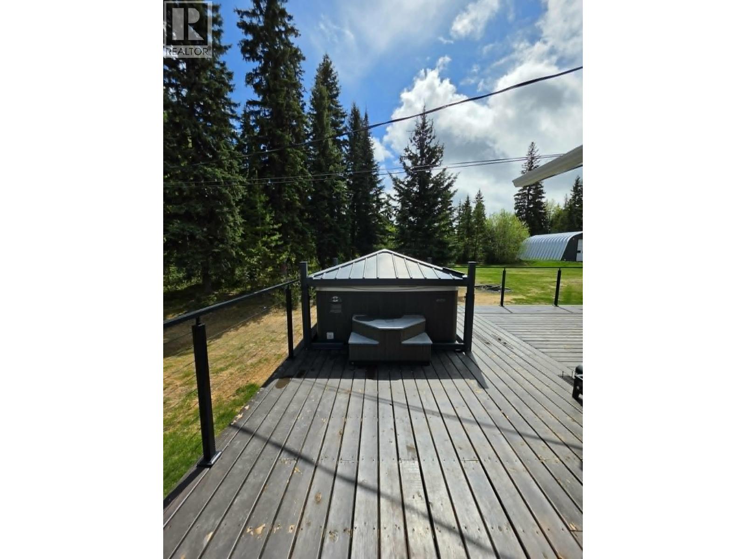
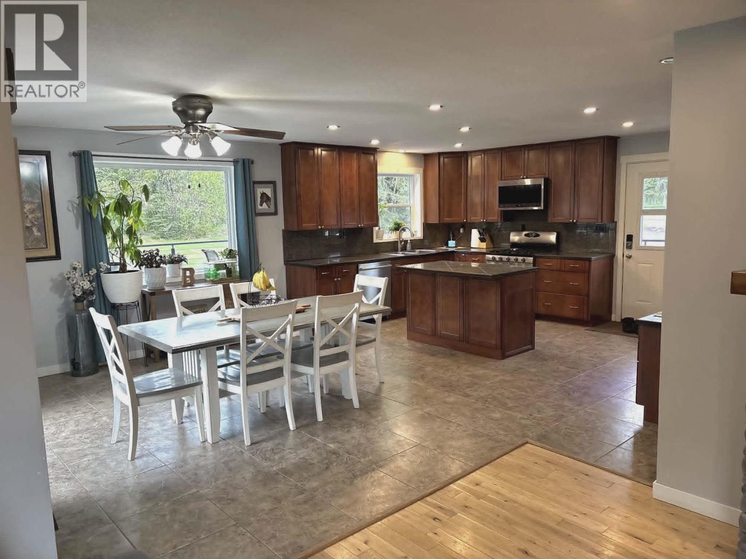
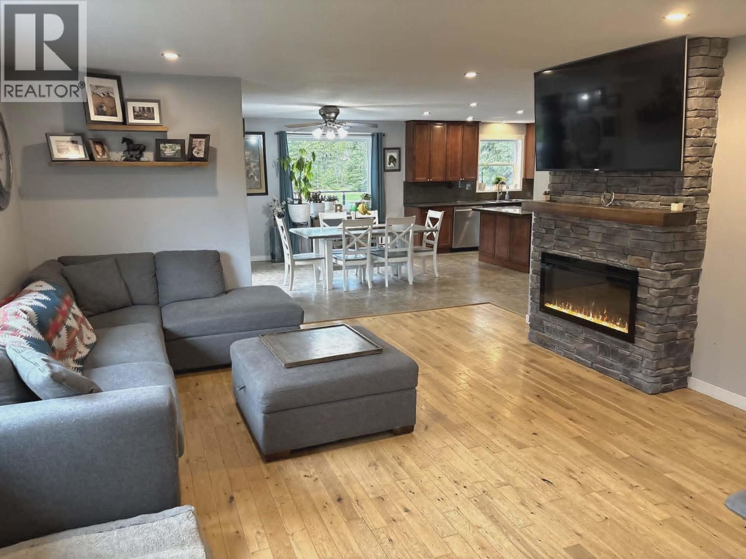
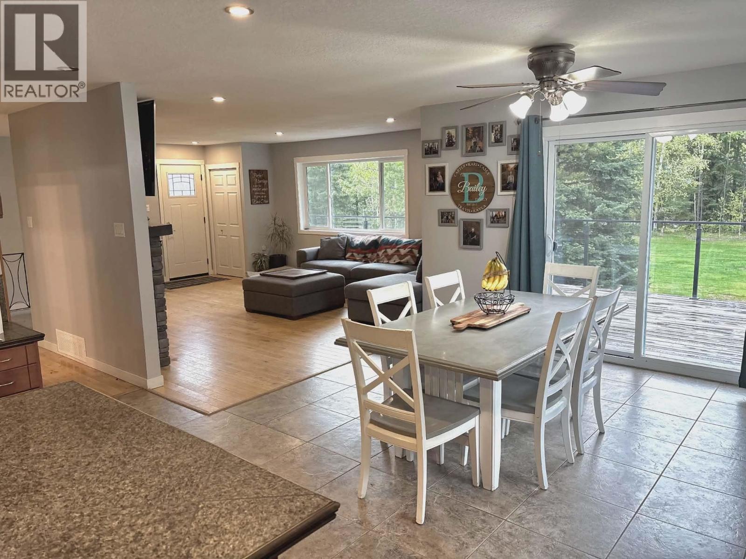
Beautifully updated rural property on 4.98 acres with endless possibilities. Recent updates include rigid insulation under new siding, windows, roof, and hot water tank (2024), plus furnace (2013). The home features 200-amp service, outside basement entrance, suite potential, wrap around deck, and hot tub with Covana cover. Fully fenced and cross fenced for hobby farm living with tack shed/chicken coup and hay storage, double horse shelter, outdoor riding arena, and automatic livestock waterer. Impressive 30' x 30' insulated shop with natural gas heat and 100-amp service, plus dual Sea Can Quonset shelter. Compacted recycled pavement and remote-control metal gates with lighting completes this versatile property. *Basement currently in the midst of renovations. (id:61048)
Property Details
| MLS® Number | R3126979 |
| Property Type | Single Family |
| Structure | Workshop |
Building
| Bathroom Total | 2 |
| Bedrooms Total | 5 |
| Amenities | Fireplace(s) |
| Appliances | Washer, Dryer, Refrigerator, Stove, Dishwasher, Hot Tub |
| Basement Type | Full |
| Constructed Date | 1983 |
| Construction Style Attachment | Detached |
| Exterior Finish | Vinyl Siding |
| Fire Protection | Smoke Detectors |
| Fireplace Present | Yes |
| Fireplace Total | 1 |
| Fixture | Drapes/window Coverings |
| Foundation Type | Concrete Perimeter |
| Heating Fuel | Natural Gas |
| Heating Type | Forced Air |
| Roof Material | Asphalt Shingle |
| Roof Style | Conventional |
| Stories Total | 2 |
| Size Interior | 2,444 Sqft |
| Total Finished Area | 2444 Sqft |
| Type | House |
| Utility Water | Drilled Well |
Parking
| Detached Garage | |
| Open | |
| R V |
Land
| Acreage | Yes |
| Size Irregular | 4.98 |
| Size Total | 4.98 Ac |
| Size Total Text | 4.98 Ac |
Rooms
| Level | Type | Length | Width | Dimensions |
|---|---|---|---|---|
| Basement | Bedroom 3 | 15 ft | 11 ft | 15 ft x 11 ft |
| Basement | Bedroom 4 | 9 ft | 9 ft | 9 ft x 9 ft |
| Basement | Bedroom 5 | 8 ft ,2 in | 8 ft ,2 in | 8 ft ,2 in x 8 ft ,2 in |
| Basement | Laundry Room | 17 ft ,6 in | 9 ft | 17 ft ,6 in x 9 ft |
| Basement | Recreational, Games Room | 22 ft | 15 ft | 22 ft x 15 ft |
| Main Level | Kitchen | 16 ft ,7 in | 11 ft | 16 ft ,7 in x 11 ft |
| Main Level | Living Room | 15 ft ,3 in | 15 ft | 15 ft ,3 in x 15 ft |
| Main Level | Dining Room | 13 ft ,7 in | 12 ft ,4 in | 13 ft ,7 in x 12 ft ,4 in |
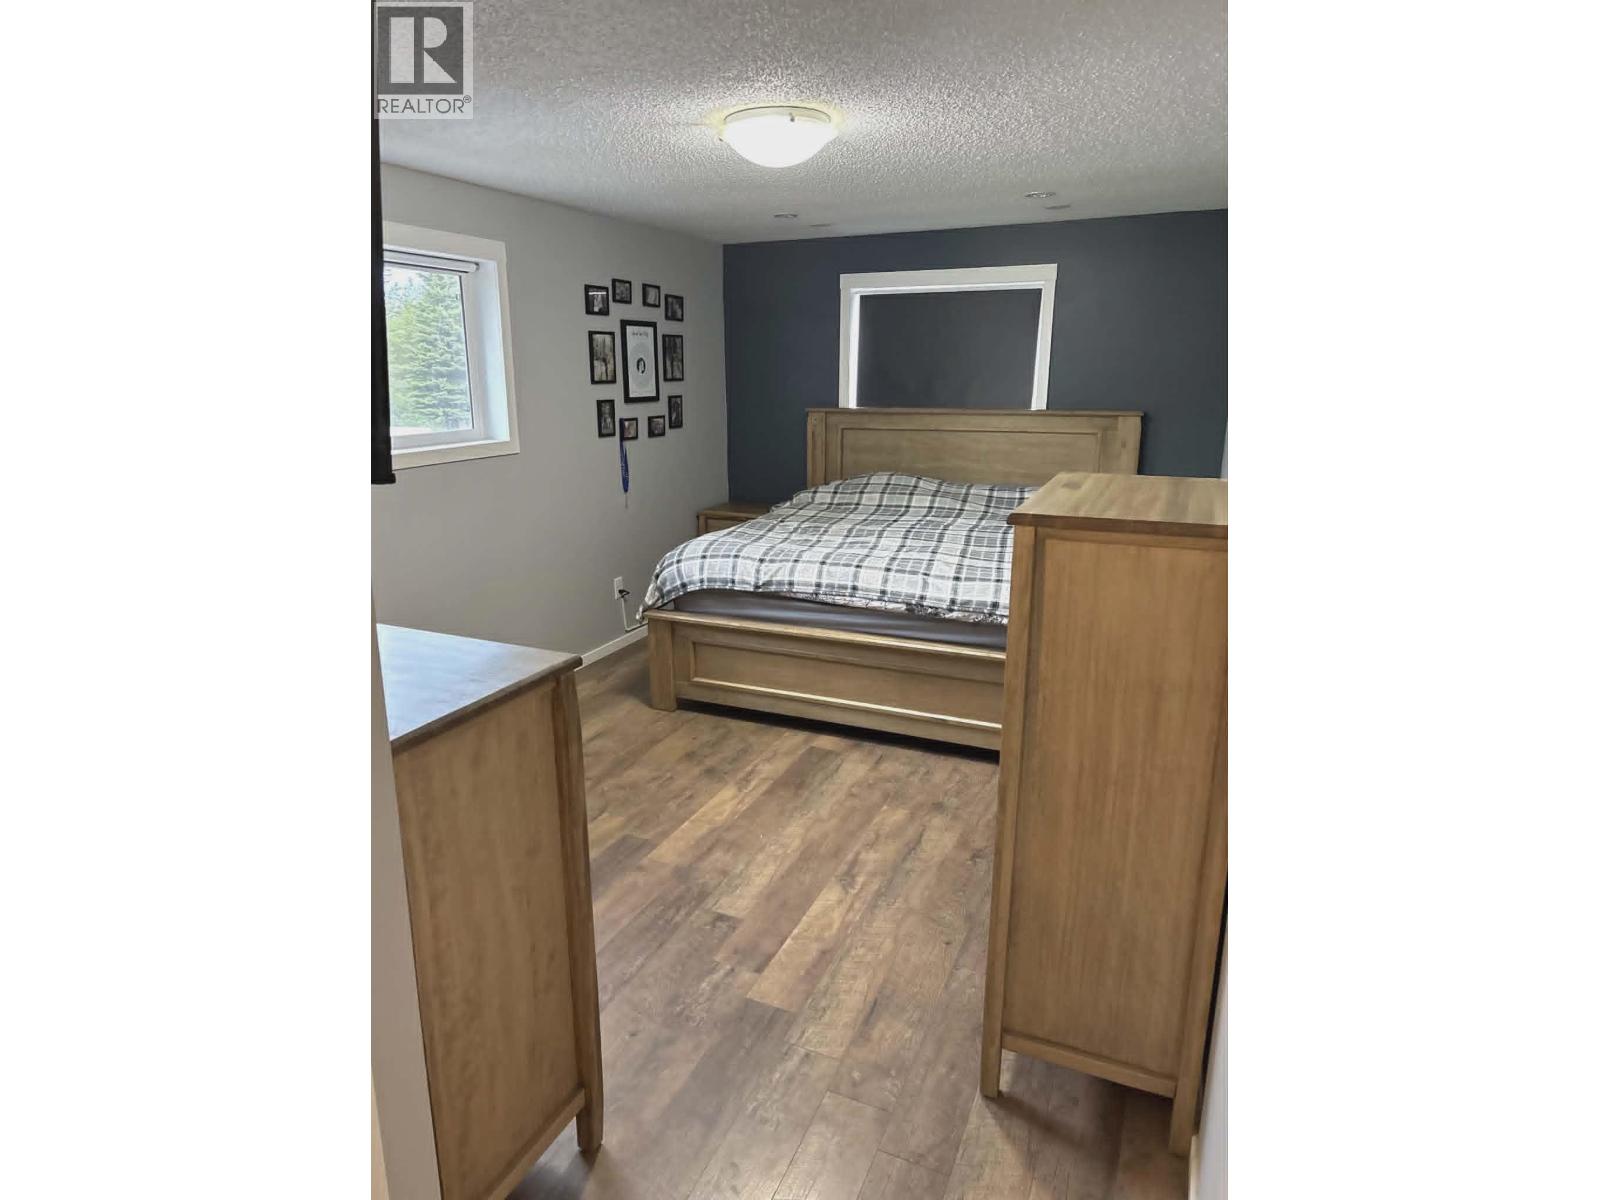
| Main Level | Primary Bedroom | 20 ft ,4 in | 10 ft ,5 in | 20 ft ,4 in x 10 ft ,5 in |
| Main Level | Bedroom 2 | 9 ft ,6 in | 12 ft ,2 in | 9 ft ,6 in x 12 ft ,2 in |
https://www.realtor.ca/real-estate/29793351/8855-w-sykes-road-prince-george
Contact Us
Contact us for more information

Sherry Toninato
1717 Central St. W
Prince George, British Columbia V2N 1P6
(250) 645-5055
(250) 563-1820

The trademarks REALTOR®, REALTORS®, and the REALTOR® logo are controlled by The Canadian Real Estate Association (CREA) and identify real estate professionals who are members of CREA. The trademarks MLS®, Multiple Listing Service® and the associated logos are owned by The Canadian Real Estate Association (CREA) and identify the quality of services provided by real estate professionals who are members of CREA. The trademark DDF® is owned by The Canadian Real Estate Association (CREA) and identifies CREA's Data Distribution Facility (DDF®)
May 24 2026 05:44:58
BC Northern Real Estate Board
RE/MAX Core Realty