Presented by Robert J. Iio Personal Real Estate Corporation — Team 110 RE/MAX Real Estate (Kamloops).
317 4931 Walsh Avenue Terrace, British Columbia V8G 1Z1

$209,900
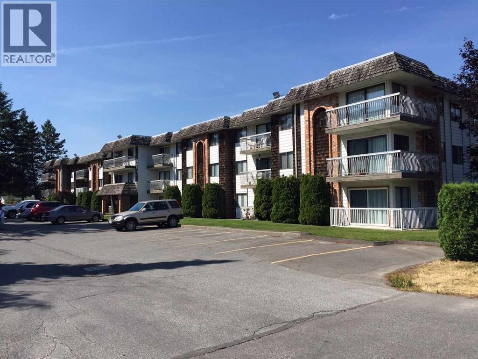
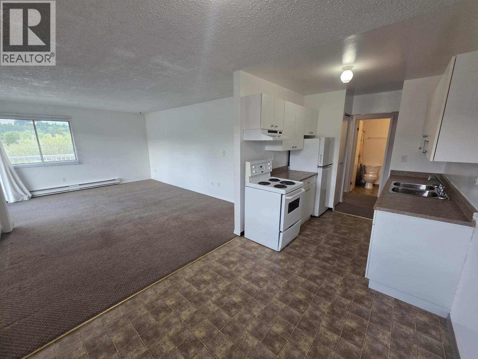
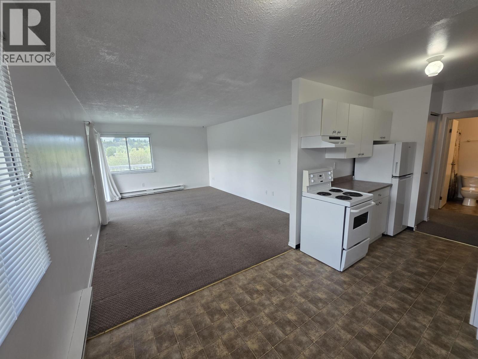
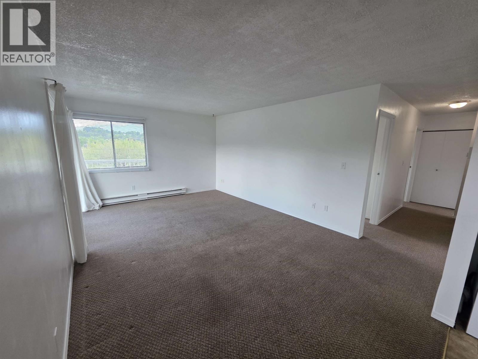
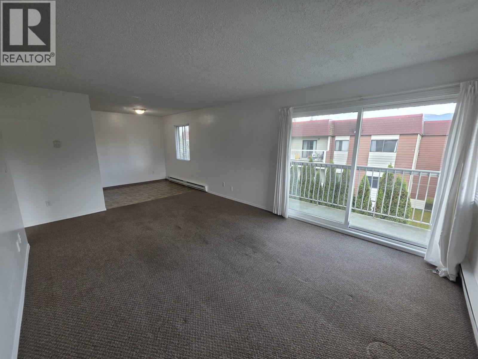
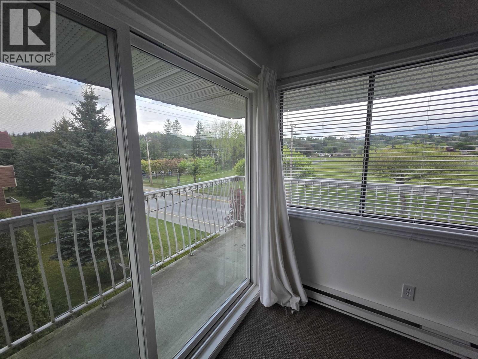
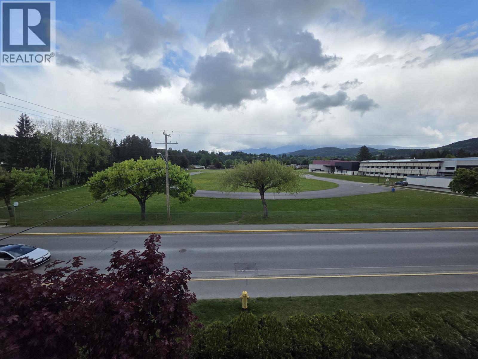
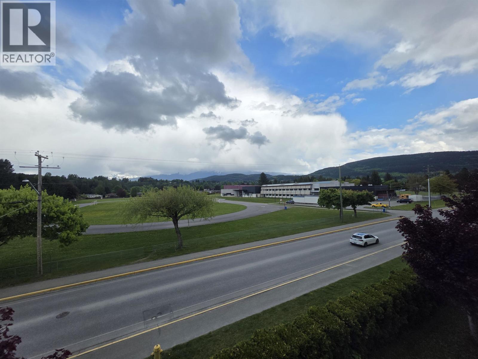
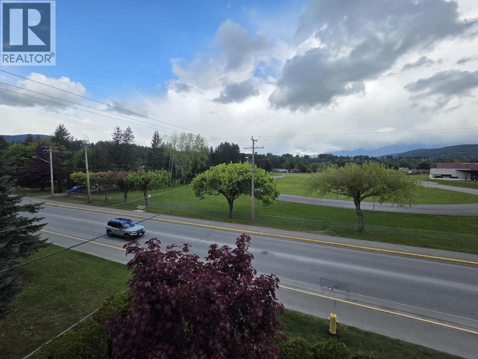
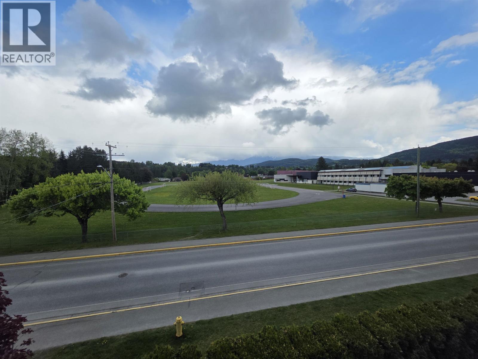
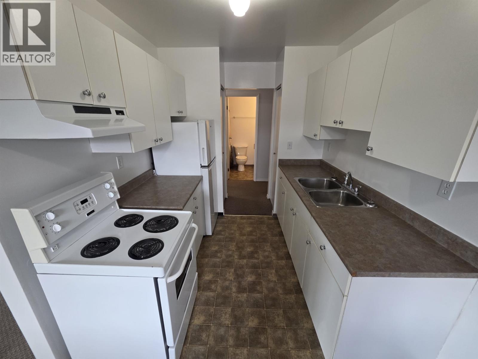
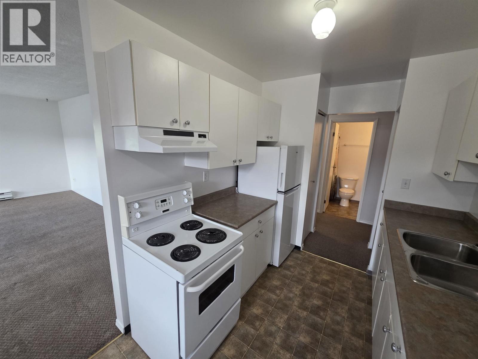
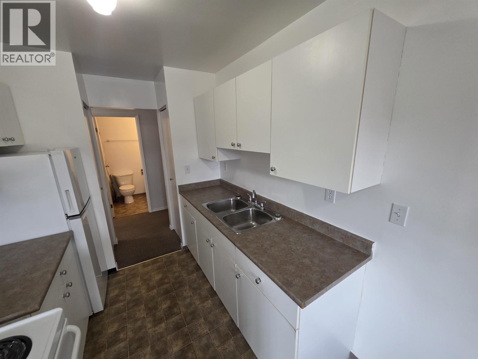
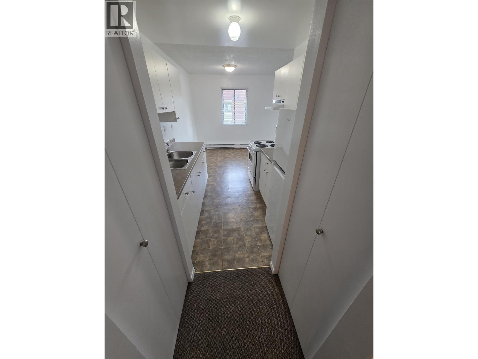
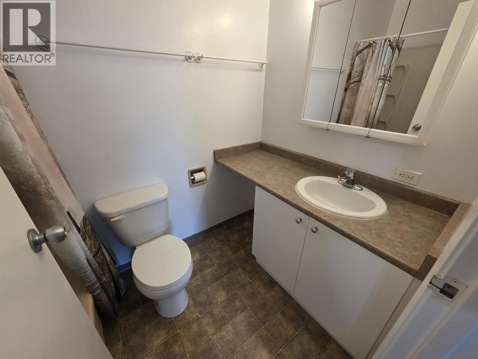
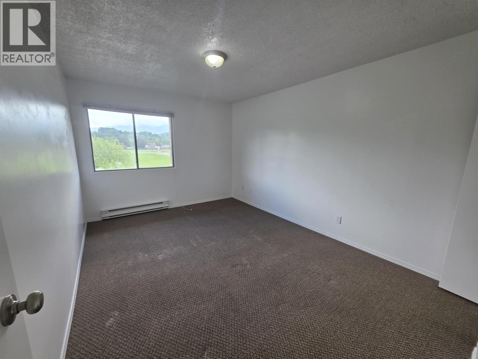
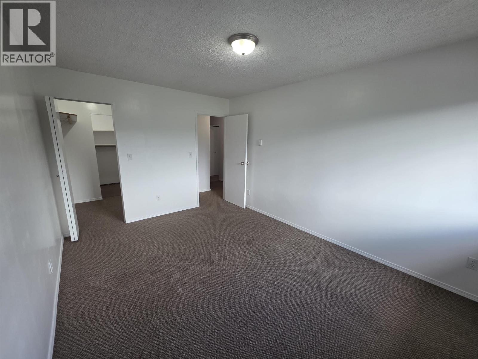
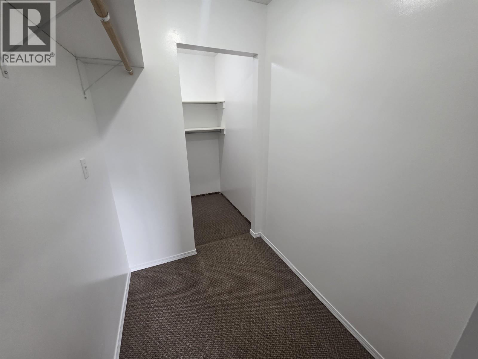
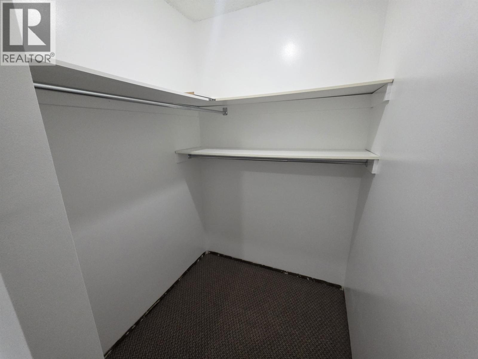
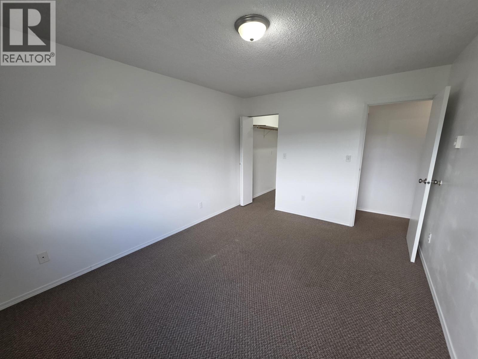
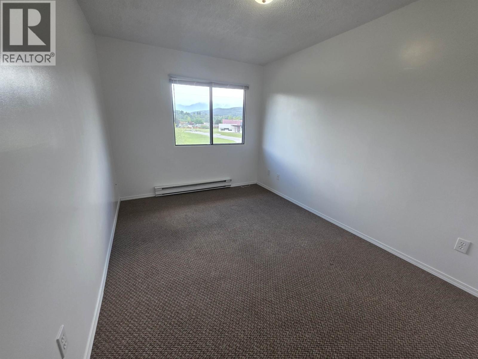
Welcome to the Walsh avenue Apartments! This top floor corner unit features 2 beds/1 bath and the best views in the building! There's a large primary bedroom with a walk-in closet and storage room. The 2nd bedroom is also a good size. Both bedrooms feature mountain views to the North. The spacious living room features a large patio door to the wrap around corner deck. This unit won't last long! (id:61048)
Property Details
| MLS® Number | R3127086 |
| Property Type | Single Family |
| View Type | Mountain View |
Building
| Bathroom Total | 1 |
| Bedrooms Total | 2 |
| Amenities | Shared Laundry |
| Appliances | Refrigerator, Stove |
| Basement Type | None |
| Constructed Date | 1974 |
| Construction Style Attachment | Attached |
| Fire Protection | Smoke Detectors |
| Foundation Type | Concrete Slab |
| Heating Fuel | Electric |
| Heating Type | Baseboard Heaters |
| Stories Total | 1 |
| Size Interior | 847 Sqft |
| Total Finished Area | 847 Sqft |
| Type | Apartment |
| Utility Water | Municipal Water |
Parking
| Open |
Land
| Acreage | No |
Rooms
| Level | Type | Length | Width | Dimensions |
|---|---|---|---|---|
| Main Level | Living Room | 18 ft | 12 ft ,3 in | 18 ft x 12 ft ,3 in |
| Main Level | Laundry Room | 7 ft ,8 in | 7 ft ,3 in | 7 ft ,8 in x 7 ft ,3 in |
| Main Level | Dining Room | 8 ft ,6 in | 7 ft ,8 in | 8 ft ,6 in x 7 ft ,8 in |
| Main Level | Primary Bedroom | 14 ft ,3 in | 10 ft ,6 in | 14 ft ,3 in x 10 ft ,6 in |
| Main Level | Bedroom 2 | 12 ft | 9 ft | 12 ft x 9 ft |
| Main Level | Other | 8 ft | 4 ft | 8 ft x 4 ft |
| Main Level | Storage | 6 ft | 6 ft | 6 ft x 6 ft |
https://www.realtor.ca/real-estate/29794695/317-4931-walsh-avenue-terrace
Contact Us
Contact us for more information

Darren Beaulieu
(250) 635-9186
www.homesbydarren.ca/
200 - 4665 Lazelle Ave
Terrace, British Columbia V8G 1S8
(250) 635-9184
(250) 635-9186

The trademarks REALTOR®, REALTORS®, and the REALTOR® logo are controlled by The Canadian Real Estate Association (CREA) and identify real estate professionals who are members of CREA. The trademarks MLS®, Multiple Listing Service® and the associated logos are owned by The Canadian Real Estate Association (CREA) and identify the quality of services provided by real estate professionals who are members of CREA. The trademark DDF® is owned by The Canadian Real Estate Association (CREA) and identifies CREA's Data Distribution Facility (DDF®)
May 23 2026 03:45:00
BC Northern Real Estate Board
Royal LePage Aspire Realty (Terr)