Presented by Robert J. Iio Personal Real Estate Corporation — Team 110 RE/MAX Real Estate (Kamloops).
6688 Tronson Road Unit# 36 Vernon, British Columbia V1H 1R9

$389,000Maintenance, Pad Rental
$594 Monthly
Maintenance, Pad Rental
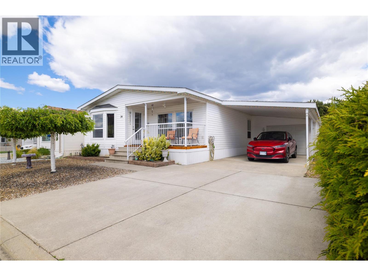
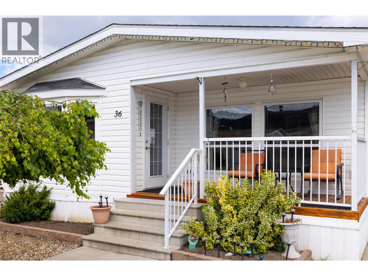
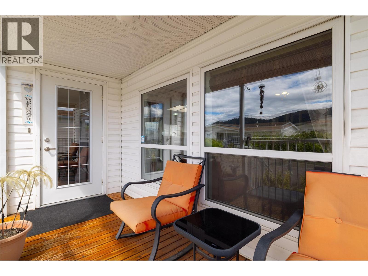
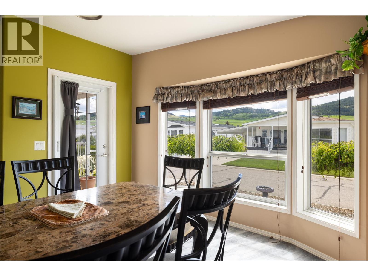
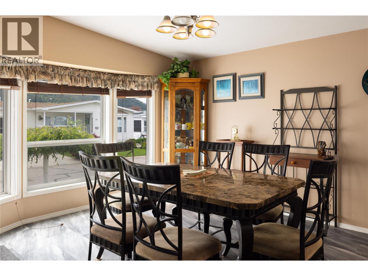
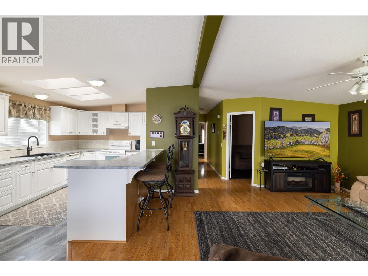
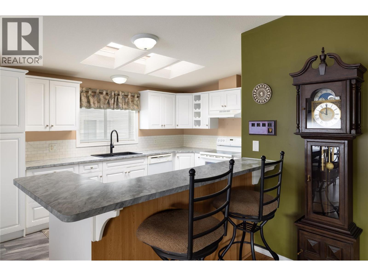
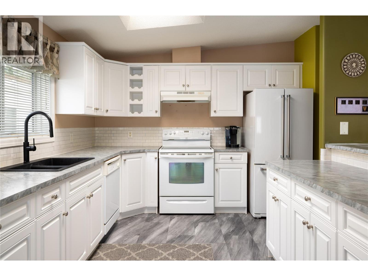
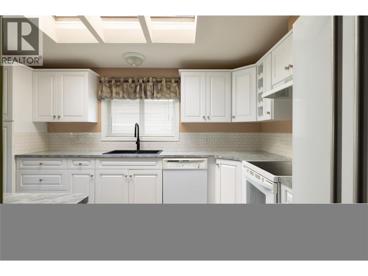
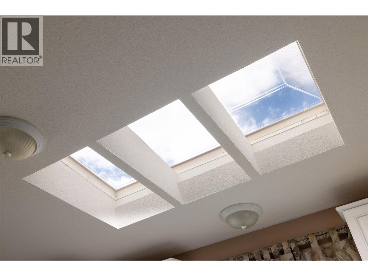
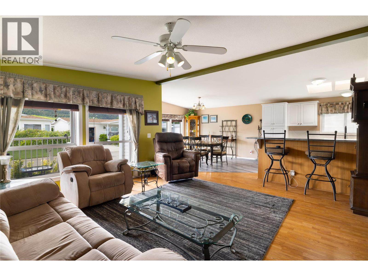
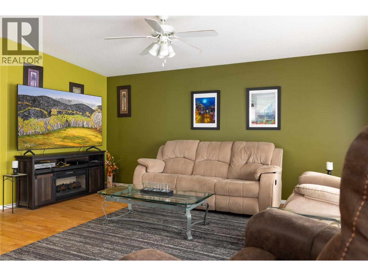
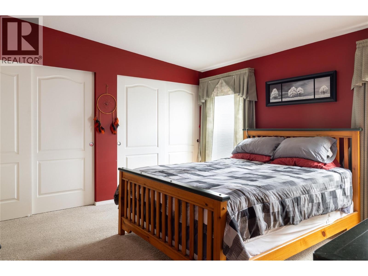
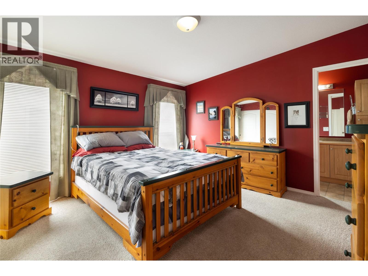
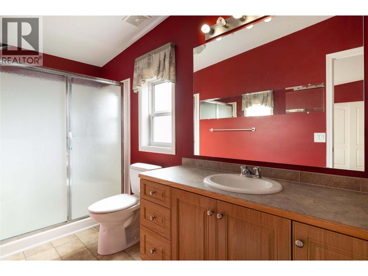
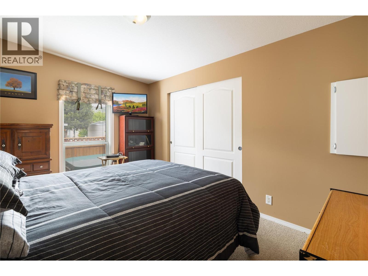
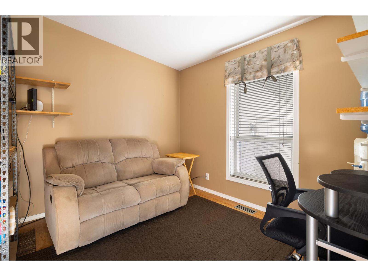
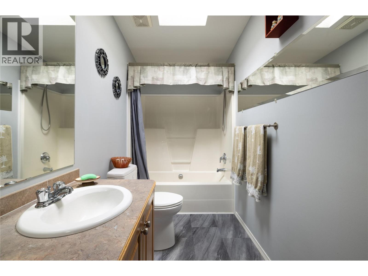
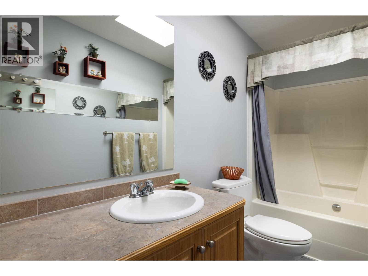
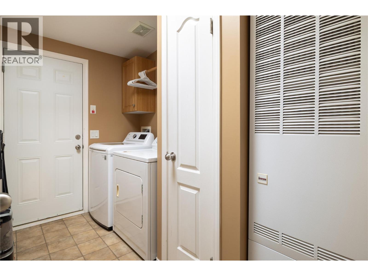
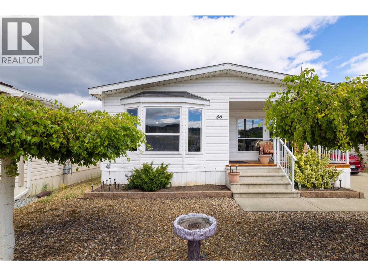
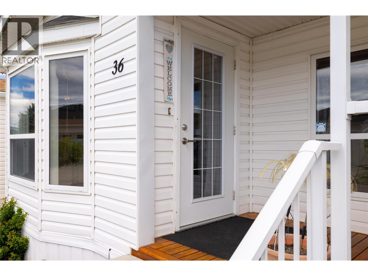
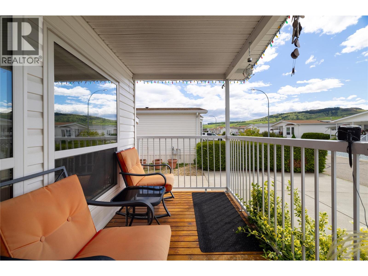
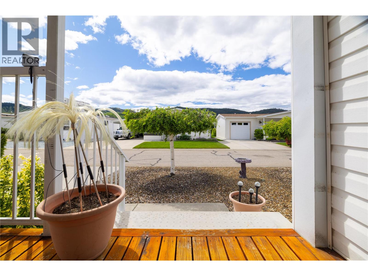
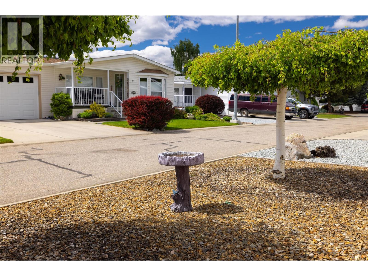
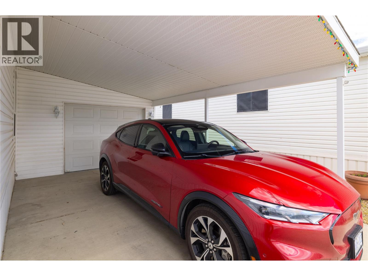
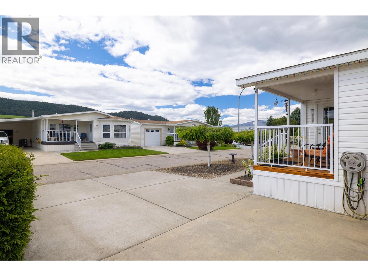
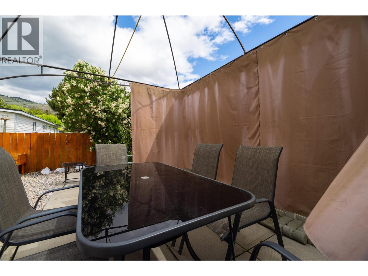
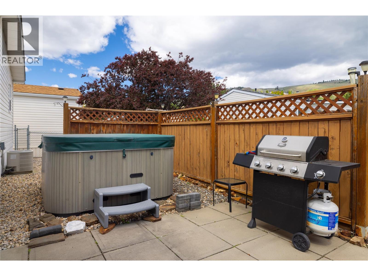
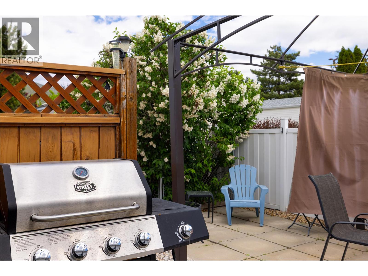
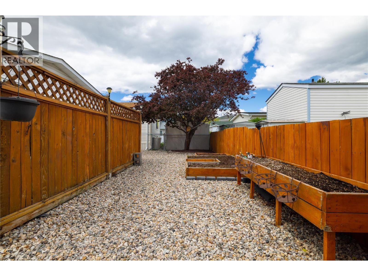
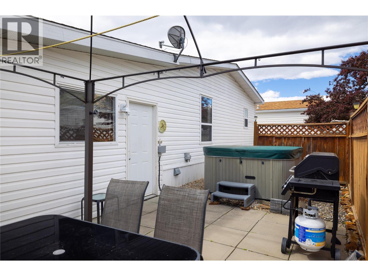
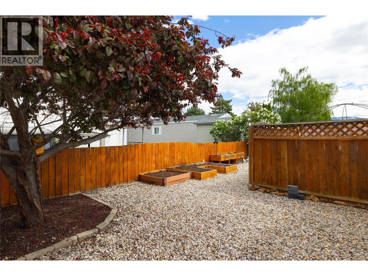
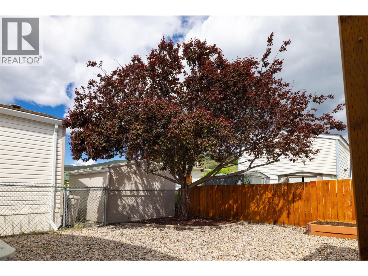
$594 MonthlyEnjoy the Okanagan lifestyle in this bright and spacious manufactured home in a well-maintained 55+ community located just a short walk from the shores of Okanagan Lake and Kin Beach. This thoughtfully designed floor plan features a large living area and a dining room highlighted by a bright bay window. The crisp, clean white kitchen features a large island, tons of storage, an 8-bottle wine rack, white appliances, and a classic white subway tile backsplash. The spacious primary bedroom offers a relaxing retreat with a private three-piece ensuite and double closets. A second bedroom and a full four-piece guest bathroom are conveniently located for family or visitors. Residents can enjoy the luxury of a private hot tub, perfect for unwinding after a day outdoors. Practicality meets comfort with a dedicated laundry room and an attached carport providing secure parking and additional storage. Step outside to the back patio area, ideal for enjoying the fresh air in a tranquil setting. This location provides a peaceful environment in the heart of Okanagan Landing, within easy reach of local shopping, scenic walking trails, and Marshall Fields with trails, tennis courts and the Pickleball Association. Pad rent includes garbage, water, and sewer. Pets are welcome with park approval, no indication of size, quantity or type in the rules. (id:61048)
Property Details
| MLS® Number | 10387652 |
| Property Type | Single Family |
| Neigbourhood | Okanagan Landing |
| Community Features | Seniors Oriented |
| Parking Space Total | 1 |
Building
| Bathroom Total | 2 |
| Bedrooms Total | 2 |
| Constructed Date | 2005 |
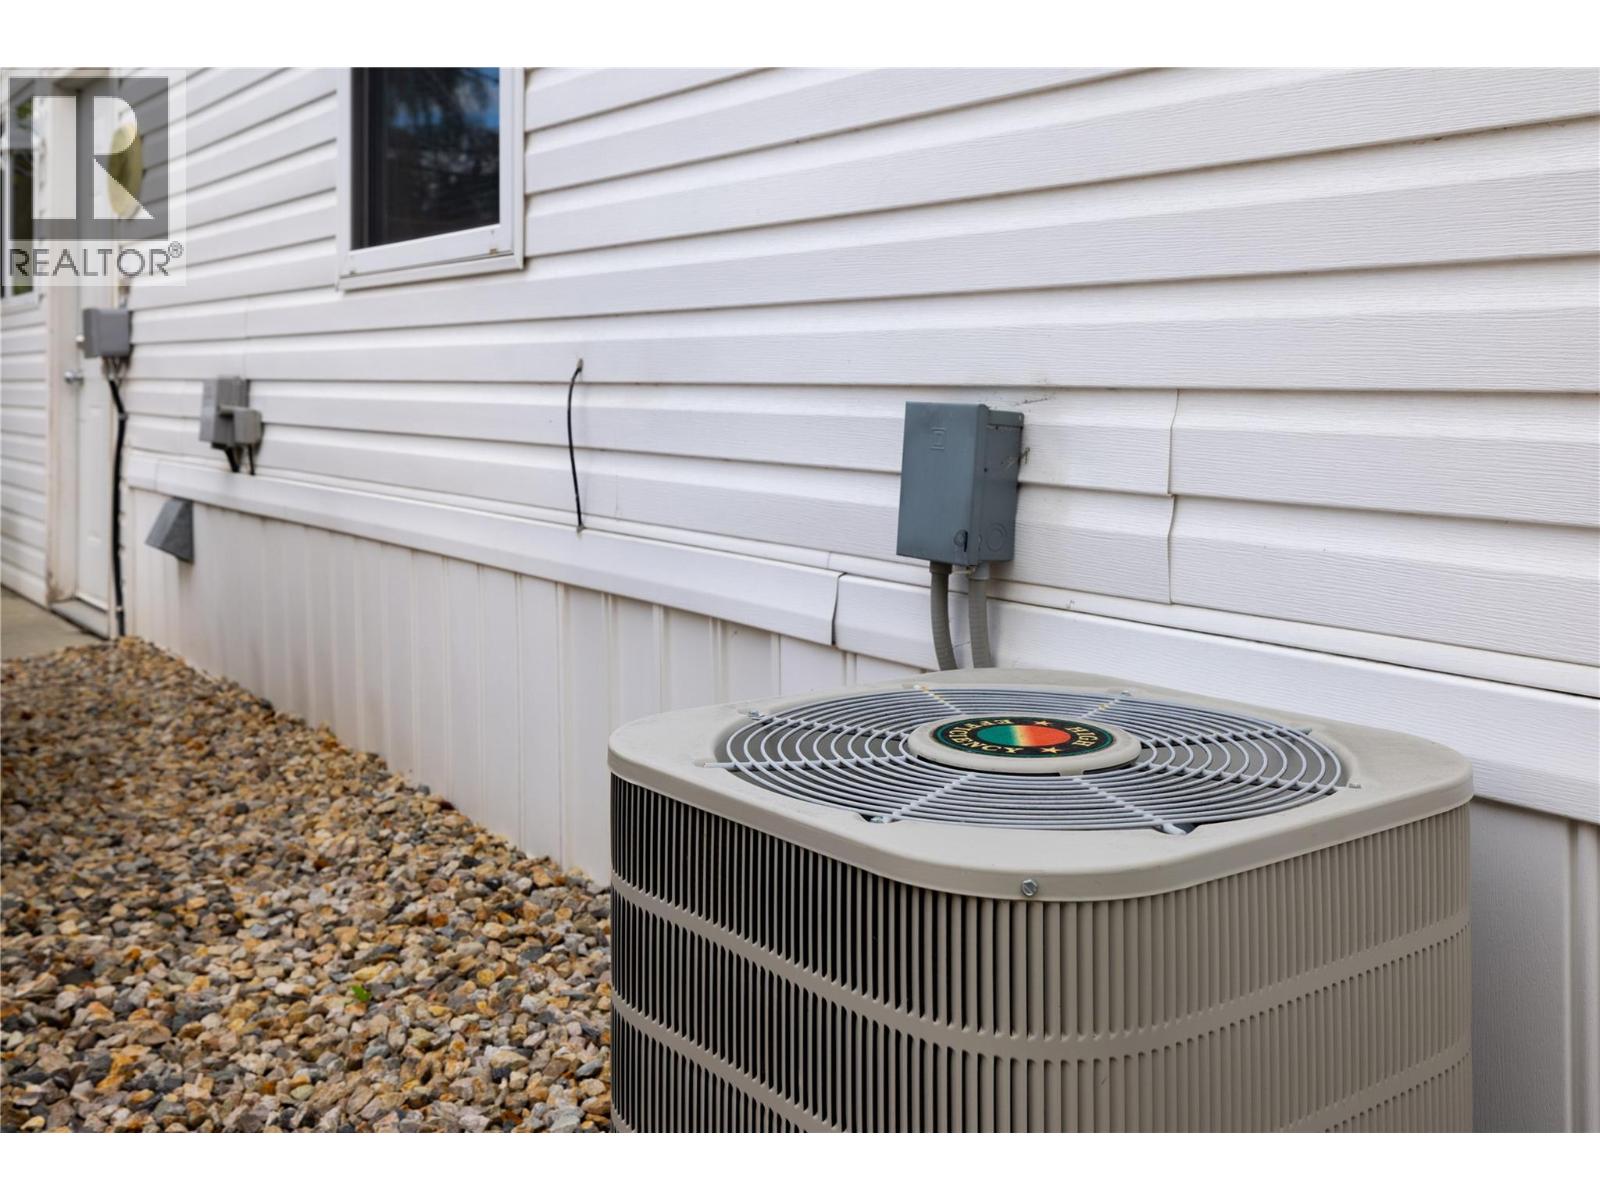
| Cooling Type | Central Air Conditioning |
| Heating Type | Forced Air, See Remarks |
| Roof Material | Asphalt Shingle |
| Roof Style | Unknown |
| Stories Total | 1 |
| Size Interior | 1,362 Sqft |
| Type | Manufactured Home |
| Utility Water | Municipal Water |
Parking
| Attached Garage | 1 |
Land
| Acreage | No |
| Sewer | Municipal Sewage System |
| Size Total Text | Under 1 Acre |
Rooms
| Level | Type | Length | Width | Dimensions |
|---|---|---|---|---|
| Main Level | Bedroom | 9'11'' x 13'7'' | ||
| Main Level | Primary Bedroom | 12'10'' x 13'3'' | ||
| Main Level | Den | 9'6'' x 9'11'' | ||
| Main Level | Dining Room | 12'7'' x 15'6'' | ||
| Main Level | Laundry Room | 9'7'' x 6'2'' | ||
| Main Level | 3pc Ensuite Bath | 12'10'' x 5'0'' | ||
| Main Level | 4pc Bathroom | 4'11'' x 12'9'' | ||
| Main Level | Kitchen | 12'9'' x 12'1'' | ||
| Main Level | Living Room | 18'11'' x 19'1'' |
https://www.realtor.ca/real-estate/29785206/6688-tronson-road-unit-36-vernon-okanagan-landing
Contact Us
Contact us for more information

Kim Heizmann
Personal Real Estate Corporation
www.kimheizmann.ca/
www.facebook.com/okanaganrealestatekimheizmann
ca.linkedin.com/in/kimheizmann
twitter.com/KimHeizmann
instagram.com/KimHeizmann
473 Bernard Avenue
Kelowna, British Columbia V1Y 6N8
(250) 448-8885
(250) 861-5722
www.realestatesage.ca/

The trademarks REALTOR®, REALTORS®, and the REALTOR® logo are controlled by The Canadian Real Estate Association (CREA) and identify real estate professionals who are members of CREA. The trademarks MLS®, Multiple Listing Service® and the associated logos are owned by The Canadian Real Estate Association (CREA) and identify the quality of services provided by real estate professionals who are members of CREA. The trademark DDF® is owned by The Canadian Real Estate Association (CREA) and identifies CREA's Data Distribution Facility (DDF®)
May 22 2026 05:02:41
Association of Interior REALTORS®
Oakwyn Realty Okanagan